English
 中文
 日本語
 한국어
 العربية
 Русский
 Português
 Türkçe
 हिन्दी
 Tiếng Việt
 ไทย
 Indonesia
 Melayu
 ខ្មែរ
 ລາວ
 မြန်မာ
 Afrikaans
 Hausa
 Igbo
 Sesotho
 isiXhosa
 Yorùbá
 isiZulu
A successful hotel lobby is not simply a collection of attractive furniture. It is a coordinated system of arrival, reception, circulation, waiting, social seating and transitional spaces.
For most hotel projects, the correct planning sequence is:
- โซนการทำงาน
- การไหลเวียน
- ความจุที่นั่ง
- เค้าโครงเฟอร์นิเจอร์
- ข้อกำหนดวัสดุ
- รายละเอียดเฟอร์นิเจอร์สั่งทำพิเศษ
Starting with furniture style before these decisions are resolved often creates avoidable problems: blocked circulation, oversized seating groups, insufficient waiting capacity, awkward furniture scale and poor coordination between furniture, millwork and electrical systems.
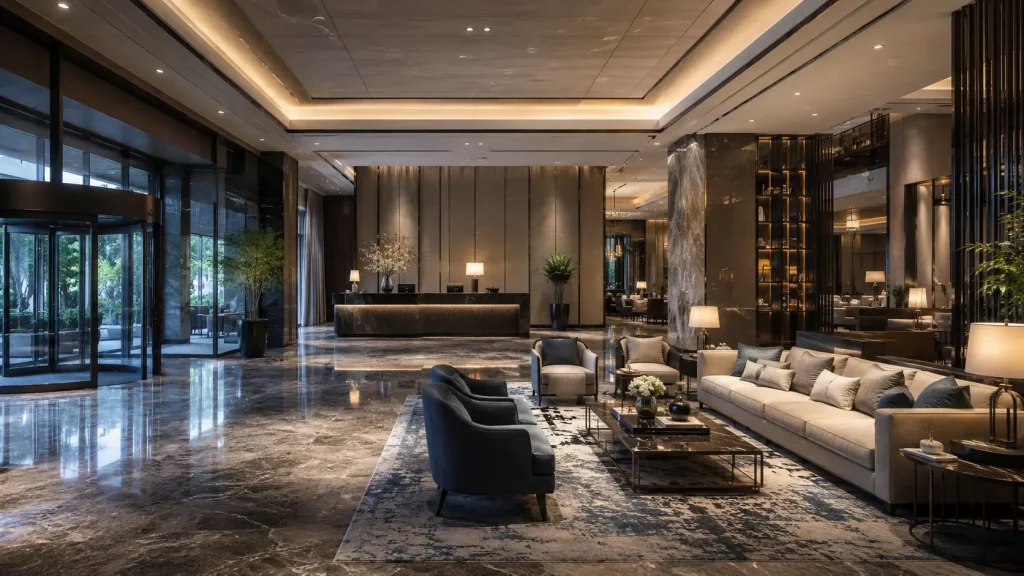
This guide explains how to plan a practical hotel lobby layout, select and position lobby furniture, specify materials for high-traffic use and prepare the information required for custom hotel lobby furniture production.
การออกแบบล็อบบี้ของโรงแรมโดยสรุป
A hotel lobby normally needs to support several functions at the same time.
| โซนล็อบบี้ | ฟังก์ชั่นหลัก | ความต้องการเฟอร์นิเจอร์ทั่วไป |
|---|---|---|
| การมาถึง | ปฐมนิเทศและการเปลี่ยนแปลง | เฟอร์นิเจอร์น้อยชิ้น มีองค์ประกอบต่างๆ |
| แผนกต้อนรับ | เช็คอิน เช็คเอาท์ พนักงานต้อนรับ | Reception desk, luggage support, queue furniture |
| ห้องรับรองหลัก | รอ ประชุม พักผ่อน | โซฟา เก้าอี้นั่งเล่น โต๊ะกาแฟ และโต๊ะข้าง |
| การรอคอยรอง | การรอคอยระยะสั้น | ม้านั่ง เก้าอี้ โต๊ะขนาดกะทัดรัด |
| การไหลเวียน | การเคลื่อนไหวระหว่างช่องว่างสำคัญ | มักจะเก็บให้ชัดเจน |
| พื้นที่เปลี่ยนผ่าน | Connection to elevators, F&B and amenities | มีที่นั่งจำกัดเป็นครั้งคราวตามความเหมาะสม |
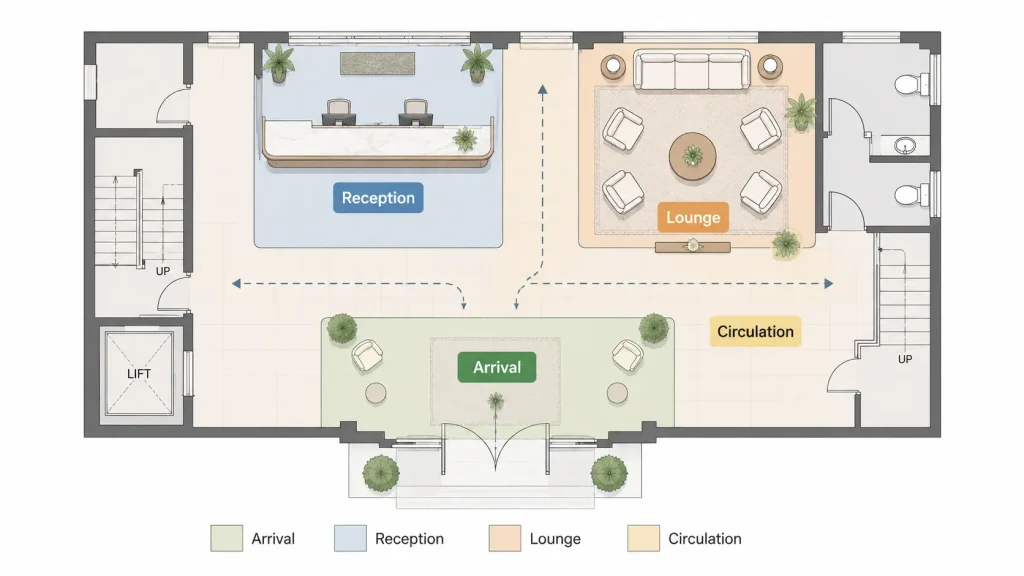
The exact size and position of each zone depend on the hotel’s room count, operating model, architectural layout, brand requirements and expected guest flow.
There is no single hotel lobby layout that works for every property.
1. เริ่มต้นด้วยโซนอเนกประสงค์ล็อบบี้ของโรงแรม
A well-planned hotel lobby layout begins with functions rather than furniture.
Before selecting a sofa or lounge chair, determine what guests are expected to do after entering the property.
In a typical arrival sequence, guests may need to:
- เข้า
- กำหนดทิศทางตนเอง
- ค้นหาแผนกต้อนรับ
- เช็คอิน
- รอ
- Move toward elevators, F&B or other public areas
The furniture plan should support that sequence rather than interrupt it.
โซนขาเข้า
The arrival zone is the transition between the exterior and the interior lobby.
วัตถุประสงค์หลักคือการปฐมนิเทศ
Guests entering the hotel should be able to quickly understand:
- แผนกต้อนรับส่วนหน้าตั้งอยู่ที่ใด
- โดยที่เส้นทางหมุนเวียนหลักยังคงดำเนินต่อไป
- ที่สามารถขนสัมภาระได้
- Where elevators or major public spaces are located
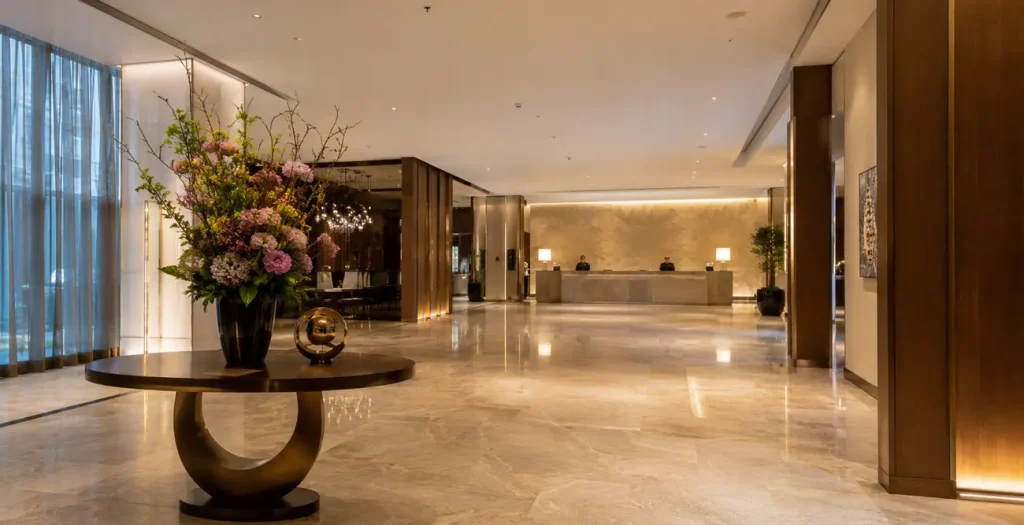
Furniture should therefore be limited where it would obstruct important sightlines or movement.
A feature console, decorative installation, planting element or custom millwork piece can help establish the hotel’s visual identity without turning the entrance into another seating area.
โซนต้อนรับ
โซนแผนกต้อนรับส่วนหน้าเปิดให้บริการเป็นหลัก
อาจรวมถึง:
- แผนกต้อนรับ
- โต๊ะเจ้าหน้าที่อำนวยความสะดวก
- รองรับสัมภาระ
- การจัดการคิว
- เฟอร์นิเจอร์รอเป็นครั้งคราว
- ป้าย
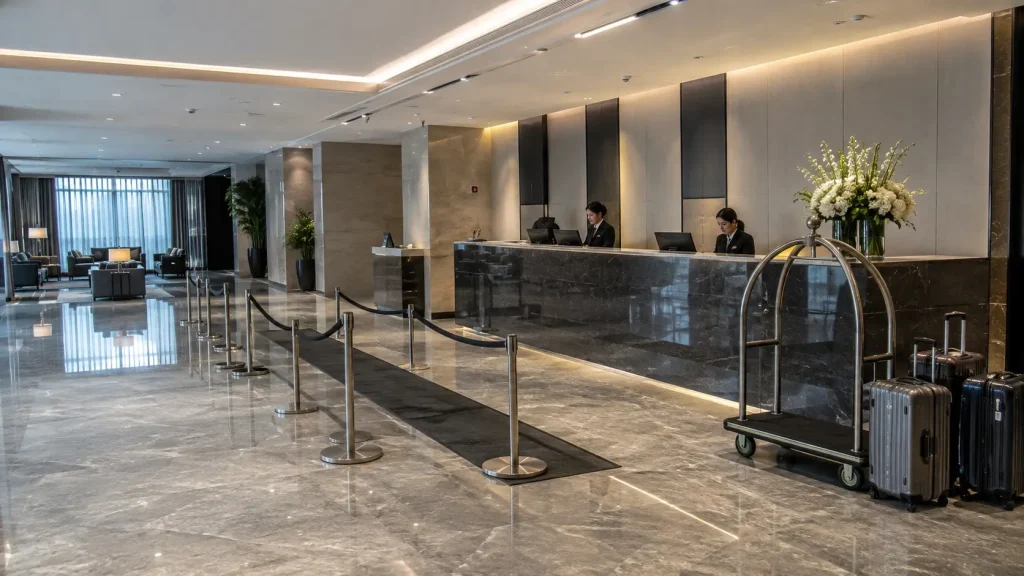
The most important design consideration is not the appearance of the reception desk alone, but the relationship between reception, queueing and circulation.
Guests passing through the lobby should not be forced through the check-in queue, and guests waiting to check in should not spill into the main lounge area.
For this reason, reception planning should be coordinated with the overall lobby plan before loose furniture positions are finalized.
โซนเลานจ์หลัก
The primary lounge is where hotel lobby furniture has the greatest influence on guest experience.
พื้นที่นี้อาจรองรับ:
- ระยะเวลารอคอยสั้น
- การประชุมอย่างไม่เป็นทางการ
- การสนทนา
- งานโน๊ตบุ๊ค
- การอ่าน
- ผ่อนคลาย
- การใช้อาหารและเครื่องดื่ม
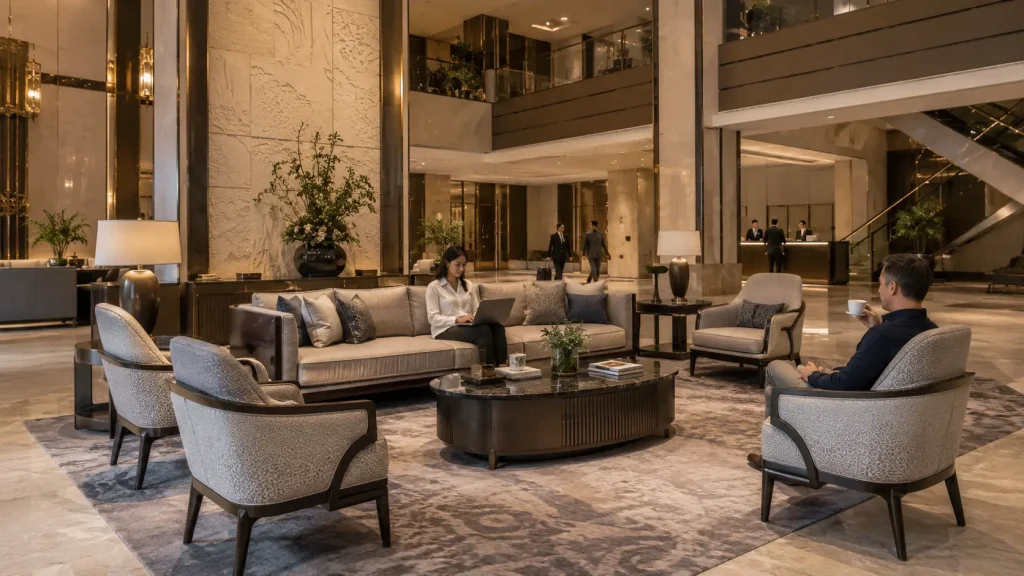
The furniture should therefore be planned as complete functional groupings rather than individual decorative pieces.
การจัดกลุ่มที่ประสบความสำเร็จโดยปกติจะประกอบด้วย:
- ที่นั่ง
- พื้นผิวโต๊ะที่สามารถเข้าถึงได้
- ระยะห่างที่เหมาะสม
- การไหลเวียนที่ชัดเจน
A visually attractive sofa without a nearby table may photograph well but does not necessarily function well for guests carrying drinks, phones, laptops or personal belongings.
โซนรอรอง
Not every guest waiting in the lobby has the same needs.
A guest waiting briefly for check-in has different requirements from someone spending thirty minutes waiting for transportation or a meeting.
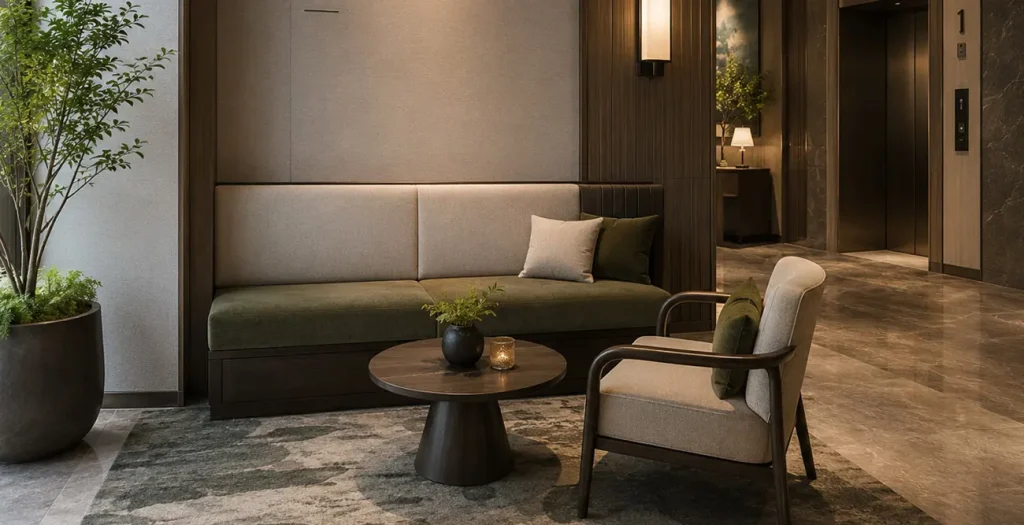
Short-term waiting areas typically benefit from:
- เฟอร์นิเจอร์ขนาดกะทัดรัด
- ทัศนวิสัยที่ชัดเจนในการรับสัญญาณ
- วัสดุทำความสะอาดง่าย
- ความจุที่นั่งที่มีประสิทธิภาพ
Longer-stay lounge areas can place greater emphasis on:
- ปลอบโยน
- โต๊ะข้าง
- การเข้าถึงการชาร์จ
- การแยกเสียง
- การจัดที่นั่งที่ผ่อนคลายยิ่งขึ้น
Separating these functions can make the lobby feel more organized without necessarily increasing its total area.
โซนเปลี่ยนผ่าน
พื้นที่เปลี่ยนผ่านเชื่อมต่อล็อบบี้กับ:
- ลิฟต์
- บันได
- ร้านอาหารและบาร์
- ห้องประชุม
- ทางเดิน
- พื้นที่สาธารณะอื่นๆ
These areas should normally remain visually and physically clear.
Furniture should only be added when it performs a specific function and does not interfere with the primary circulation route.
2. วางแผนการหมุนเวียนก่อนวางเฟอร์นิเจอร์
One of the most common mistakes in hotel lobby space planning is placing furniture first and attempting to create circulation around it afterward.
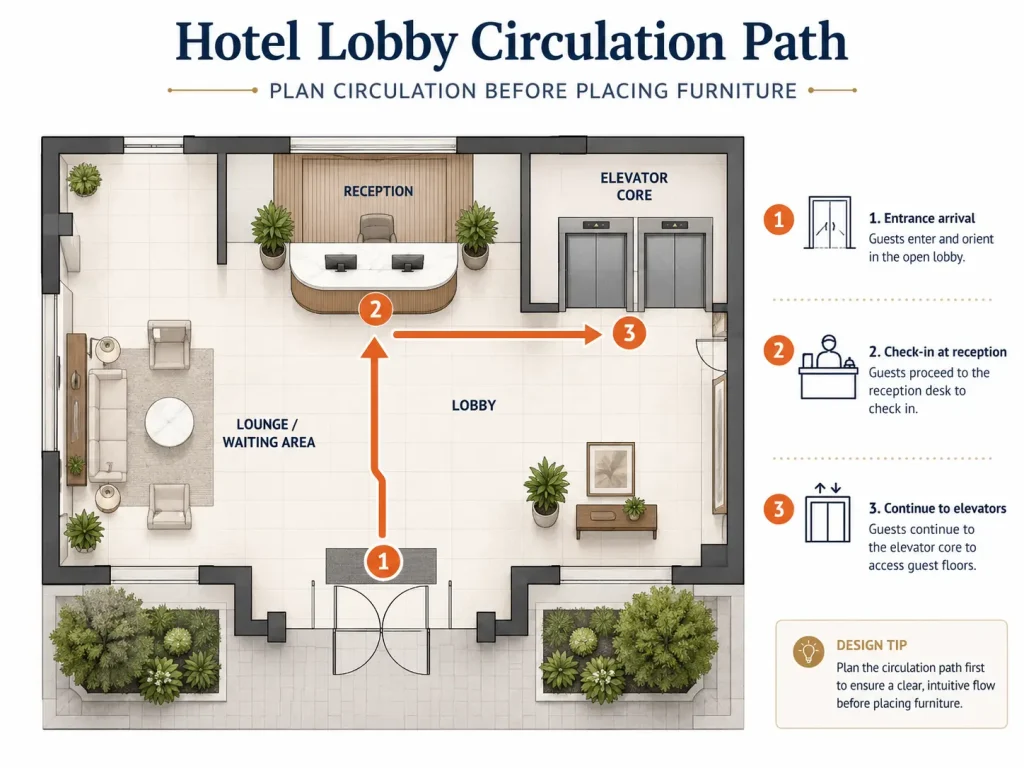
ลำดับที่ดีกว่าคือ:
- ระบุเส้นทางหลัก
- ปกป้องเส้นทางที่ชัดเจน
- กำหนดโซนการทำงาน
- วางเฟอร์นิเจอร์ในพื้นที่ใช้งานที่เหลืออยู่
Primary circulation should connect the major destinations guests use most frequently, particularly:
- ทางเข้า
- แผนกต้อนรับ
- ลิฟต์
และในส่วนที่เกี่ยวข้อง:
- ทางเข้า
- ร้านอาหาร/บาร์/พื้นที่จัดประชุม
Furniture should not force guests to weave unnecessarily between sofas, coffee tables or decorative elements.
Accessibility requirements, local building codes and brand standards should always take precedence over generic furniture-layout rules.
For that reason, circulation widths should be confirmed against the applicable project requirements rather than relying on one universal dimension.
3. แผนผังที่นั่งล็อบบี้ของโรงแรม
The correct hotel lobby seating layout depends on three things:
- ระดับล็อบบี้
- พฤติกรรมของแขกที่คาดหวัง
- พื้นที่ว่าง
The goal is not simply to fit the maximum possible number of seats.
A better lobby provides different types of seating for different types of guests. For example:
| ประเภทที่นั่ง | การใช้งานที่เหมาะสม |
|---|---|
| โซฟา+เก้าอี้นั่งเล่น | การสนทนาและกลุ่มทางสังคม |
| เก้าอี้นั่งเล่น 2 ตัว + โต๊ะข้าง | คู่รักหรือการประชุมระยะสั้น |
| เก้าอี้เลานจ์ส่วนบุคคล | แขกอิสระ |
| ม้านั่ง / ห้องจัดเลี้ยง | การรอคอยที่มีความจุสูง |
| ที่นั่งพนักพิงสูง | แยกภาพและเสียงได้ดียิ่งขึ้น |
| ที่นั่งโต๊ะส่วนกลาง | การทำงานและการประชุมแบบไม่เป็นทางการ |
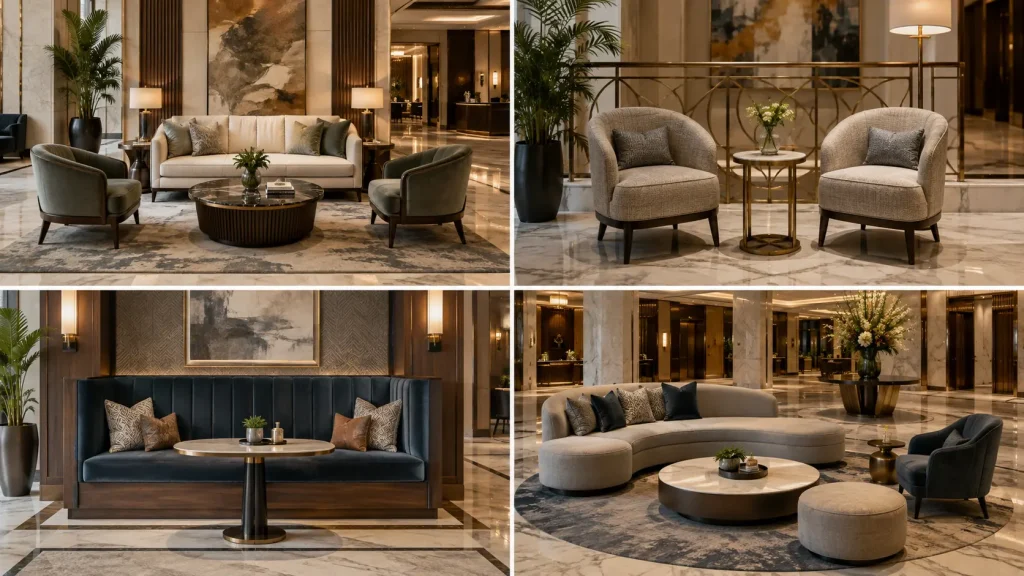
Mixing several seating formats usually produces a more flexible lobby than using one large furniture grouping.
จับคู่ขนาดเฟอร์นิเจอร์กับอวกาศ
Furniture that works in a residential interior may appear visually weak in a large hospitality space.
ปัจจัยสำคัญได้แก่:
- ความสูงของเพดาน
- ความกว้างของล็อบบี้
- ความยาวของสายตา
- ระยะห่างของคอลัมน์
- ขนาดสถาปัตยกรรม
- ระยะห่างระหว่างการจัดกลุ่มเฟอร์นิเจอร์
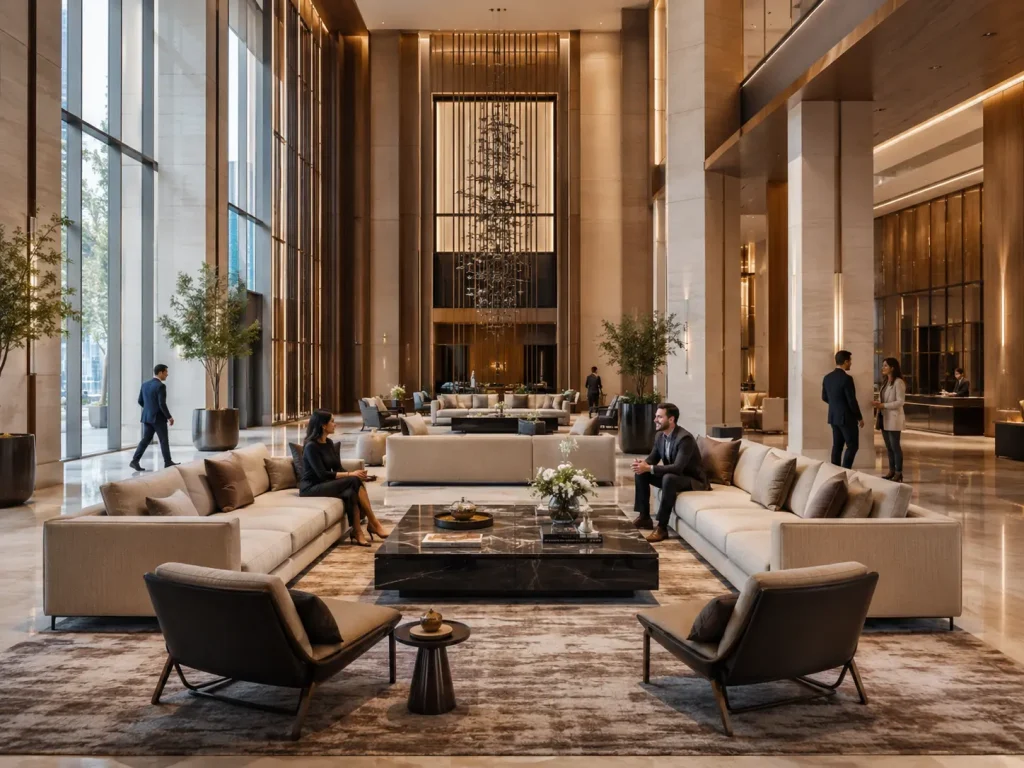
Large hotel lobbies may require wider sofas, deeper lounge chairs, taller backs or larger tables to maintain visual proportion.
Smaller lobbies usually benefit from more compact furniture and fewer oversized statement pieces.
Rather than applying a fixed enlargement percentage, evaluate furniture dimensions directly against the architectural plan and, where possible, a 3D model or rendered furniture layout.
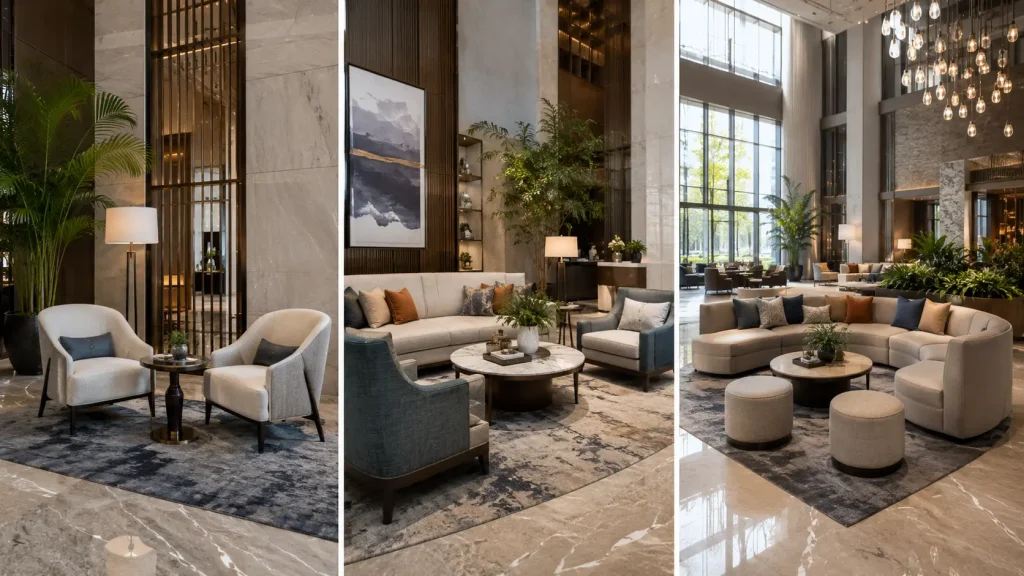
ออกแบบที่นั่งให้เป็นกลุ่มสังคมขนาดเล็ก
Hotel guests rarely use a lobby as one large group.
For this reason, several smaller seating arrangements are often more practical than one oversized arrangement.
การกำหนดค่าทั่วไปได้แก่:
การจัดกลุ่มสองคน
Two lounge chairs with a side or coffee table. Suitable for:
- คู่รัก
- เพื่อนร่วมงาน
- บทสนทนาสั้นๆ
การจัดกลุ่มสามถึงสี่คน
A sofa combined with one or two lounge chairs. Suitable for:
- ครอบครัว
- การประชุมเล็กๆ
- การใช้สังคมอย่างไม่เป็นทางการ
การจัดกลุ่มแบบโมดูลาร์
Sectional or modular seating arranged around the architecture. Suitable for:
- ล็อบบี้ขนาดใหญ่
- โรงแรมไลฟ์สไตล์
- พื้นที่สาธารณะที่ยืดหยุ่น
The correct arrangement depends on the hotel’s target guest profile and operating model.
4. การจัดวางโซฟาและเก้าอี้เลานจ์
Sofas and lounge chairs should be positioned according to circulation, focal points and guest behavior rather than symmetry alone.
ก่อนที่จะยืนยันตำแหน่ง ให้ประเมิน:
- สายตาหลัก
- ทิศทางทางเข้า
- การมองเห็นแผนกต้อนรับ
- มุมมองหน้าต่าง
- กิจกรรมร้านอาหารหรือบาร์
- จุดโฟกัสการตกแต่ง
- การเข้าถึงไฟฟ้า
- การไหลเวียนที่อยู่ติดกัน
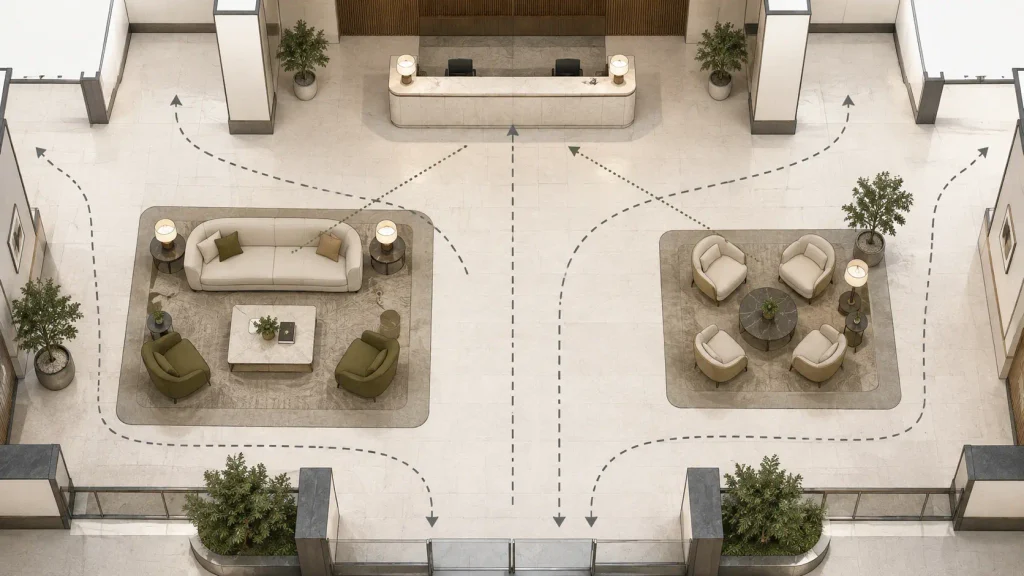
Avoid placing large pieces where they create a visual wall between the entrance and the rest of the lobby.
Likewise, avoid forcing guests to walk directly through a seating conversation zone.
Furniture should define space without blocking it.
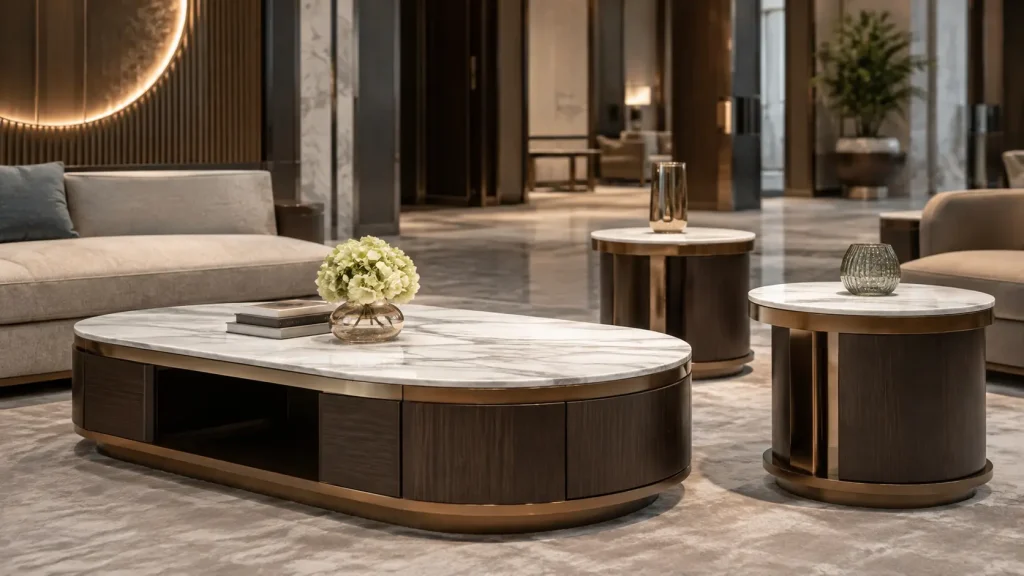
5. โต๊ะกาแฟและโต๊ะข้าง
Tables are functional components of a lobby seating arrangement, not simply accessories.
ผู้เข้าพักต้องมีพื้นผิวสำหรับ:
- เครื่องดื่ม
- โทรศัพท์
- แล็ปท็อป
- เอกสาร
- กระเป๋า
- ข้าวของส่วนตัว
Every seating grouping should therefore be evaluated in terms of surface accessibility.
A lounge chair without access to a nearby side table may be less useful than a slightly simpler chair placed in a better-designed furniture grouping.
การเลือกโต๊ะกาแฟ
ขนาดโต๊ะกาแฟควรสอดคล้องกับ:
- ความกว้างของโซฟา
- ความลึกของที่นั่ง
- การไหลเวียนที่มีอยู่
- ระดับล็อบบี้
- วัตถุประสงค์การใช้งาน
Large lounge environments may require larger or grouped coffee tables rather than one undersized residential-style table.
การเลือกโต๊ะข้าง
Side tables are particularly useful beside individual lounge chairs.
ข้อกำหนดที่สำคัญ ได้แก่ :
- ความสูงที่เหมาะสมเมื่อเทียบกับเก้าอี้
- ฐานที่มั่นคง
- พื้นผิวที่ทนทาน
- บำรุงรักษาง่าย
- พื้นที่ผิวใช้งานได้เพียงพอ
6. พลังงานรวมและการชาร์จไฟ
Charging access has become an important functional consideration in many hotel lobbies.
Depending on the property, electrical integration may be incorporated into:
- โต๊ะกาแฟ
- โต๊ะข้าง
- โต๊ะทำงานส่วนกลาง
- ที่นั่งจัดเลี้ยง
- ตารางคอนโซล
คุณสมบัติที่เป็นไปได้ ได้แก่ :
- ปลั๊กไฟ AC
- ชาร์จยูเอสบี
- การชาร์จแบบ USB-C
- การจัดการสายเคเบิล
Electrical integration should be coordinated early.
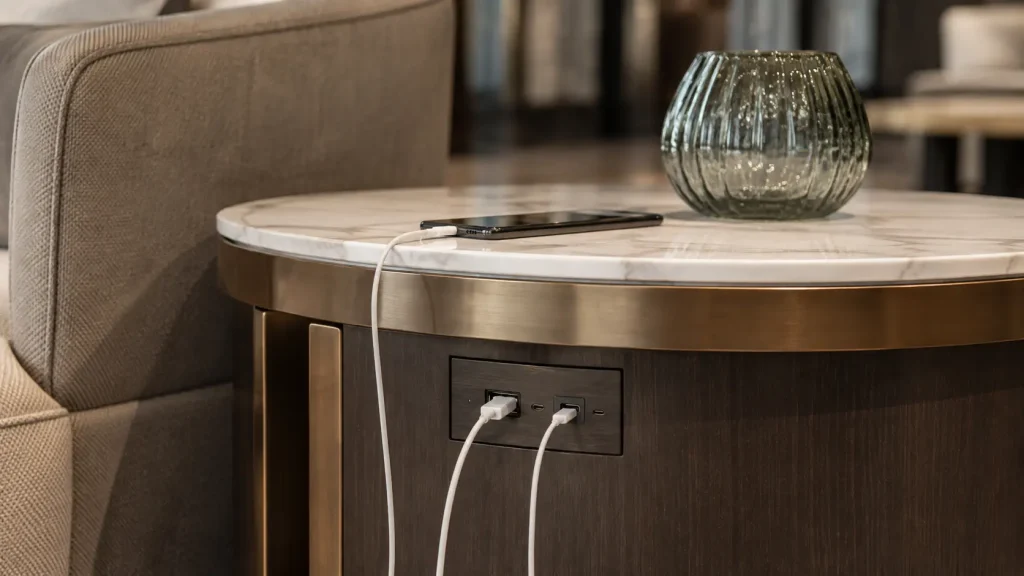
Furniture containing power components affects not only furniture production but also the electrical layout and floor or wall power locations.
Trying to introduce power after furniture production is complete can create unnecessary cost and visual compromises.
7. บริเวณรอล็อบบี้ของโรงแรม
Waiting areas should be designed according to why guests are waiting.
แผนกต้อนรับกำลังรอ
โดยทั่วไปแล้วแขกที่รอแผนกต้อนรับจะต้อง:
- มองเห็นจุดบริการได้ชัดเจน
- ที่นั่งระยะสั้น
- พื้นที่สำหรับวางสัมภาระ
- เฟอร์นิเจอร์ที่ทนทาน
- หมุนเวียนง่าย
Compact benches, lounge chairs and upholstered seating can work well depending on the property.
รออีกต่อไป
Guests waiting for transportation, meetings or restaurant reservations usually benefit from:
- ที่นั่งเลานจ์ที่สะดวกสบายยิ่งขึ้น
- ตาราง
- การเข้าถึงการชาร์จ
- แยกออกจากการไหลเวียนมากขึ้น
- สภาพแวดล้อมที่ผ่อนคลายมากขึ้น
These areas can often be integrated into the primary lounge rather than designed as a separate traditional waiting room.
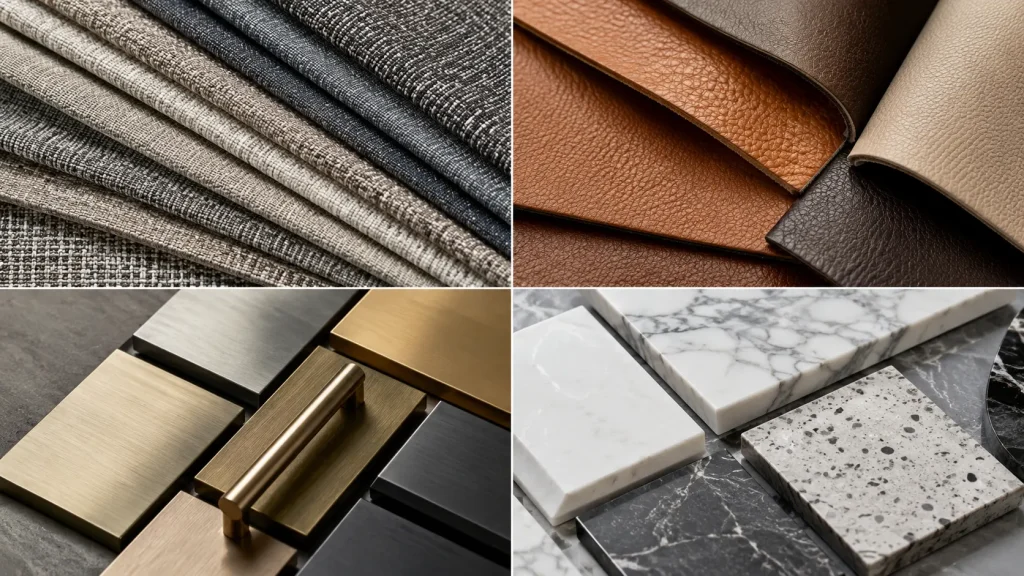
8. วัสดุสำหรับล็อบบี้โรงแรมที่มีการจราจรหนาแน่น
Hotel lobby furniture has different performance requirements from residential furniture.
มีการสัมผัสกับ:
- การหมุนเวียนของแขกสูง
- ติดต่อฝากสัมภาระ
- ทำความสะอาดบ่อยๆ
- อาหารและเครื่องดื่มที่หกรั่วไหล
- การเคลื่อนไหวซ้ำแล้วซ้ำอีก
- น้ำหนักและพฤติกรรมของผู้ใช้ที่แตกต่างกัน
Material selection should therefore consider both appearance and long-term maintenance.
เบาะ
เมื่อประเมินเบาะ ให้พิจารณา:
- การทดสอบการขัดถูเชิงพาณิชย์
- ต้านทานคราบ
- ความสามารถในการทำความสะอาด
- ความคงทนของสี
- ข้อกำหนดด้านประสิทธิภาพการดับเพลิง
- ความพร้อมใช้งานทดแทน
วัสดุที่เหมาะสมอาจรวมถึง:
- ผ้าทอเชิงพาณิชย์
- ผ้าประสิทธิภาพ
- ไวนิล
- เบาะหนังพียู
- หนัง
- สิ่งทอต้อนรับเฉพาะโครงการ
The required abrasion rating should be confirmed from the fabric manufacturer’s testing documentation and the project’s applicable standard rather than relying on one universal number.
ไม้และแผงตกแต่ง
เฟอร์นิเจอร์ล็อบบี้ของโรงแรมอาจใช้:
- ไม้เนื้อแข็ง
- ไม้อัด
- ไม้เอ็มดีเอฟ
- ไม้วีเนียร์
- HPL
- ลามิเนตตกแต่ง
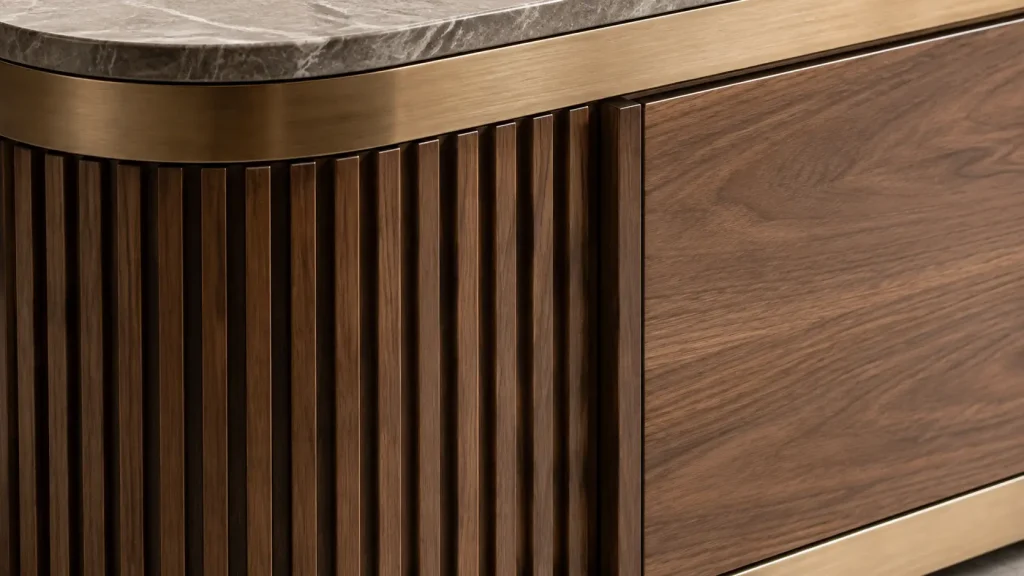
The correct material depends on the furniture structure and application.
A visible decorative panel and a structural seat frame do not necessarily require the same material.
This is why commercial furniture specifications should distinguish between structural materials and decorative finish materials, rather than evaluating the entire piece by one material label.
โลหะ
การใช้งานโลหะทั่วไป ได้แก่:
- โครงเก้าอี้
- ฐานโซฟา
- ฐานโต๊ะ
- อุปกรณ์ตกแต่ง
- หน้าจอ
- ขา
การตกแต่งทั่วไป ได้แก่ :
- เคลือบผง
- สแตนเลส
- แปรงเสร็จสิ้น
- ชุบเคลือบตกแต่ง
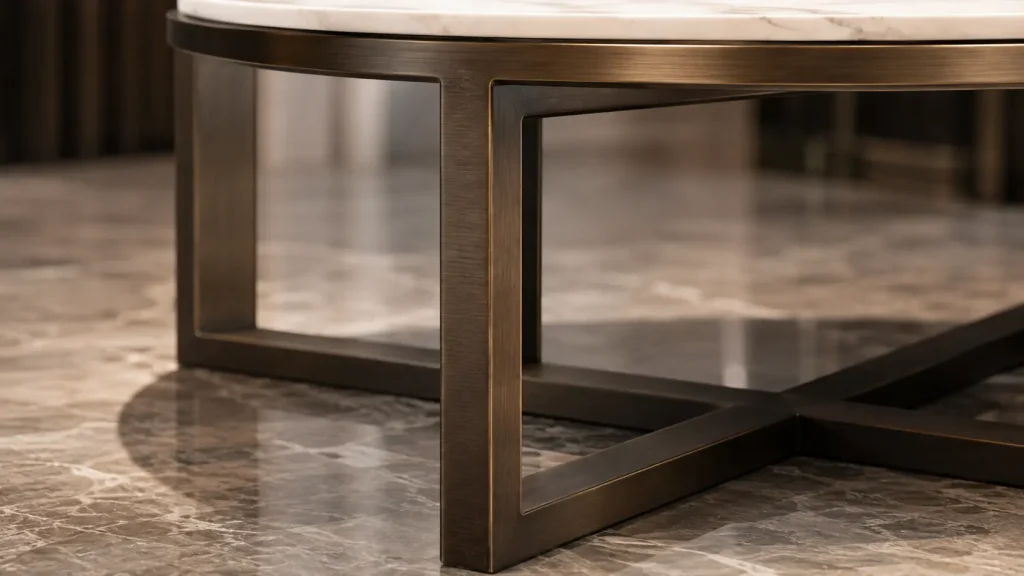
For high-contact areas, the finish should be selected not only for appearance but also for resistance to scratching and repeated cleaning.
พื้นผิวหินและของแข็ง
Coffee tables, side tables and console tables may use:
- หินอ่อนธรรมชาติ
- หินแกรนิต
- หินวิศวกรรม
- หินเผา
- พื้นผิวแข็ง
- วัสดุเชิงพาณิชย์ที่มีลักษณะคล้ายหิน
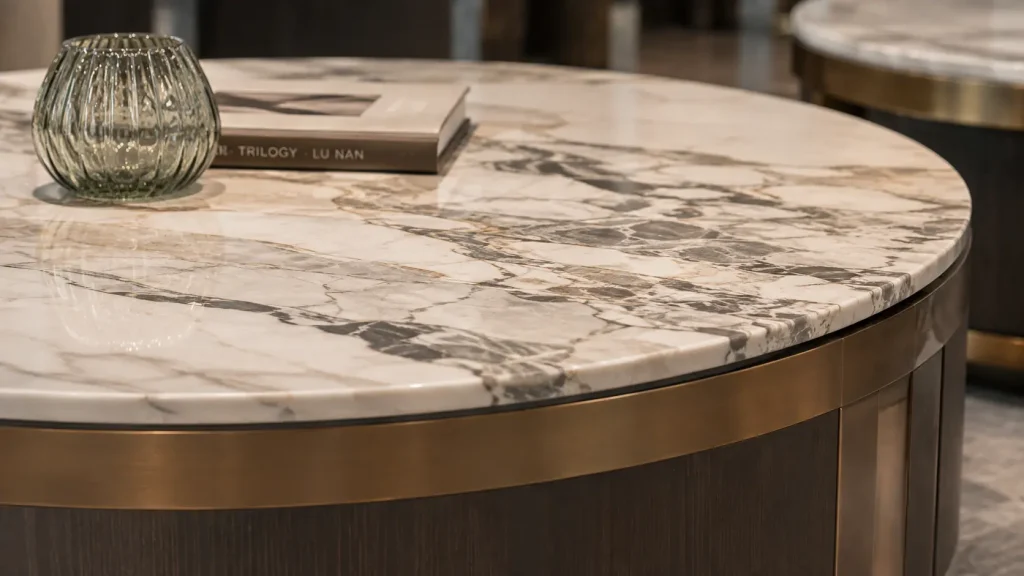
Natural stone provides a distinctive appearance but can introduce additional weight, maintenance and transportation requirements.
Alternative surfaces can sometimes provide a similar design language with easier maintenance.
9. วิธีระบุเฟอร์นิเจอร์ล็อบบี้ของโรงแรม
A good hotel lobby furniture specification should provide more than a product image.
For each furniture item, the project team should ideally define:
| ข้อมูลจำเพาะ | ข้อมูลตัวอย่าง |
|---|---|
| ประเภทเฟอร์นิเจอร์ | โซฟา / เก้าอี้เลานจ์ / โต๊ะกาแฟ |
| ปริมาณ | หน่วยที่จำเป็น |
| ขนาด | W × D × H |
| กรอบ | ไม้ / โลหะ / โครงสร้างทางวิศวกรรม |
| เบาะ | ข้อมูลจำเพาะของผ้าหรือหนัง |
| เสร็จ | ผิวไม้ สี หรือโลหะ |
| โฟม | ความต้องการความหนาแน่น/ความสะดวกสบาย |
| ฮาร์ดแวร์ | ข้อกำหนดระดับเชิงพาณิชย์ |
| ไฟฟ้า | จำเป็น / ไม่จำเป็น |
| ความต้องการไฟ | ตามมาตรฐานโครงการ |
| รายละเอียดพิเศษ | เส้นโค้ง การเย็บ ช่อง การจัดเก็บ ฯลฯ |
The clearer this information is before quotation, the easier it becomes to compare suppliers accurately.
10. กระบวนการเฟอร์นิเจอร์ล็อบบี้โรงแรมแบบกำหนดเอง
Hotel lobby furniture is frequently customized because public spaces are highly design-specific.
กระบวนการพัฒนาแบบกำหนดเองโดยทั่วไปคือ:
- แนวคิดการออกแบบ
- ภาพอ้างอิง/แบบตกแต่งภายใน
- ขนาดเฟอร์นิเจอร์
- CAD/เขียนแบบร้านค้า
- ยืนยันวัสดุและเสร็จสิ้น
- ต้นแบบหรือตัวอย่าง
- การอนุมัติ
- การผลิตจำนวนมาก
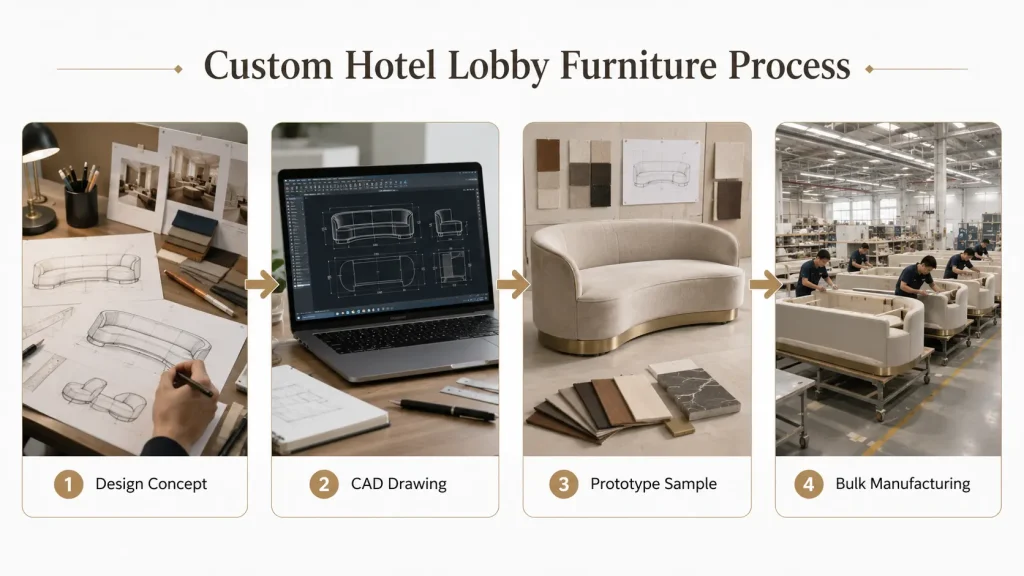
กระบวนการนี้มีความสำคัญอย่างยิ่งสำหรับ:
- โซฟาสั่งทำพิเศษ
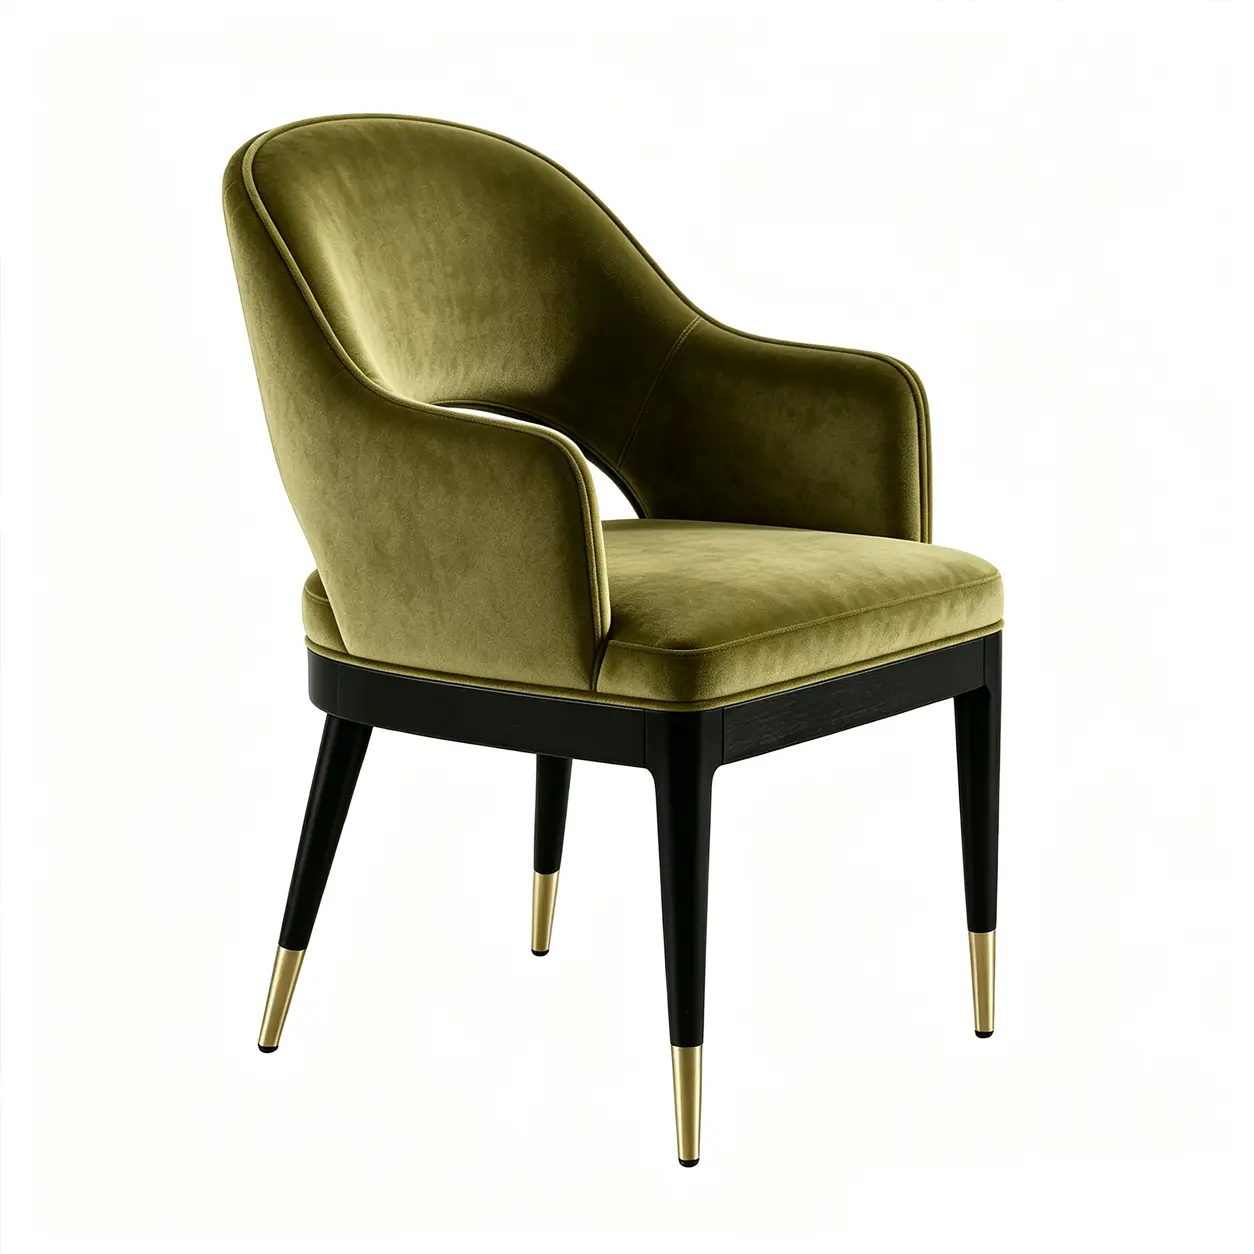
- เก้าอี้เลานจ์
- ที่นั่งโค้ง
- งานเลี้ยง
- โต๊ะกาแฟ
- เฟอร์นิเจอร์ต้อนรับ
- หน้าจอตกแต่ง
- เฟอร์นิเจอร์วัสดุผสม
The earlier furniture suppliers become involved, the easier it is to coordinate furniture dimensions with the actual space.
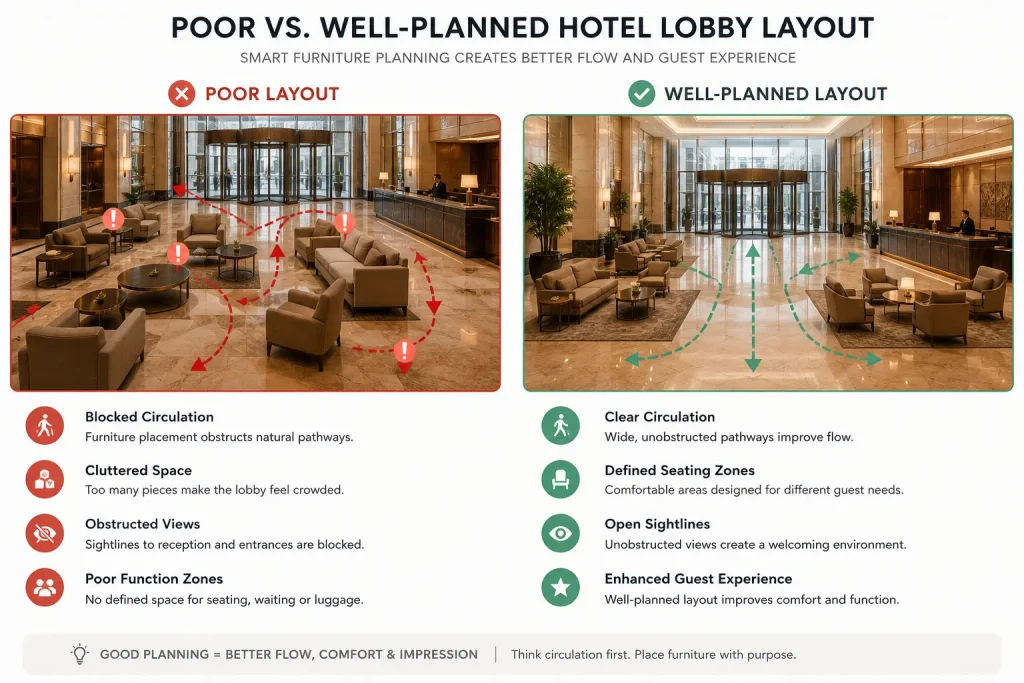
11. Common Hotel Lobby Furniture Planning Mistakes
Several problems appear repeatedly in hotel lobby projects.
- Choosing Furniture Before Finalizing Circulation
Furniture should follow the space plan, not determine the circulation route afterward. - Using Furniture That Is Too Small for the Space
Large lobby volumes often require furniture with stronger visual scale. - Maximizing Seat Count at the Expense of Comfort
More seats do not automatically create a better lobby. A successful layout balances capacity, spacing and usability. - การใช้โต๊ะเป็นวัตถุตกแต่ง
Every seating grouping should have enough usable surface area. - ละเลยการประสานงานทางไฟฟ้า
Power-integrated furniture must be coordinated before production. - การเลือกวัสดุตามลักษณะที่ปรากฏเท่านั้น
Commercial durability and maintenance requirements must be considered during material selection. - ปรับแต่งมากเกินไปทุกชิ้น
Not every furniture item needs to be fully bespoke. Combining custom focal pieces with modified-standard supporting furniture can provide better cost control.
12. How to Plan a Hotel Lobby Furniture Package
For procurement, it is useful to turn the lobby plan into a furniture schedule. For example:
| โซน | เฟอร์นิเจอร์ | จำนวน |
|---|---|---|
| แผนกต้อนรับกำลังรอ | เก้าอี้นั่งเล่น | 4 |
| ห้องรับรองหลัก | โซฟา 3 ที่นั่ง | 2 |
| ห้องรับรองหลัก | เก้าอี้นั่งเล่น | 6 |
| ห้องรับรองหลัก | โต๊ะกาแฟ | 3 |
| ห้องรับรองหลัก | โต๊ะข้าง | 6 |
| เลานจ์รอง | งานเลี้ยง | 1 |
| เลานจ์รอง | โต๊ะเล็ก | 4 |
| พื้นที่เปลี่ยนผ่าน | ม้านั่ง | 2 |
The supplier can then combine this schedule with:
- แผนผังชั้น
- แผนเฟอร์นิเจอร์
- รูปภาพอ้างอิง
- ขนาด
- ข้อมูลจำเพาะของวัสดุ
- เสร็จสิ้นตัวอย่าง
to prepare a more accurate quotation and production proposal.
คำถามที่พบบ่อยเกี่ยวกับการออกแบบล็อบบี้ของโรงแรม
รูปแบบล็อบบี้ของโรงแรมที่ดีที่สุดคืออะไร?
There is no universal best layout. The correct layout depends on the property’s architecture, guest volume, operating model and required functions. In most projects, the best starting point is to define the arrival, reception, lounge, waiting and circulation zones before selecting furniture.
ล็อบบี้ของโรงแรมควรมีที่นั่งจำนวนเท่าใด
There is no fixed seat count that works for every hotel. Seating requirements should be based on expected guest activity, peak waiting demand, room count, available floor area and the role the lobby plays within the property. A business hotel where guests frequently work and meet may need a different seating strategy from a resort where guests spend more time in outdoor or F&B areas.
เฟอร์นิเจอร์ล็อบบี้ของโรงแรมควรจัดอย่างไร?
Start by protecting the primary circulation paths. Then place seating in usable areas and organize it into smaller social groupings using sofas, lounge chairs, coffee tables and side tables. Furniture should support guest activity without blocking important sightlines or movement.
What furniture is normally used in a hotel lobby?
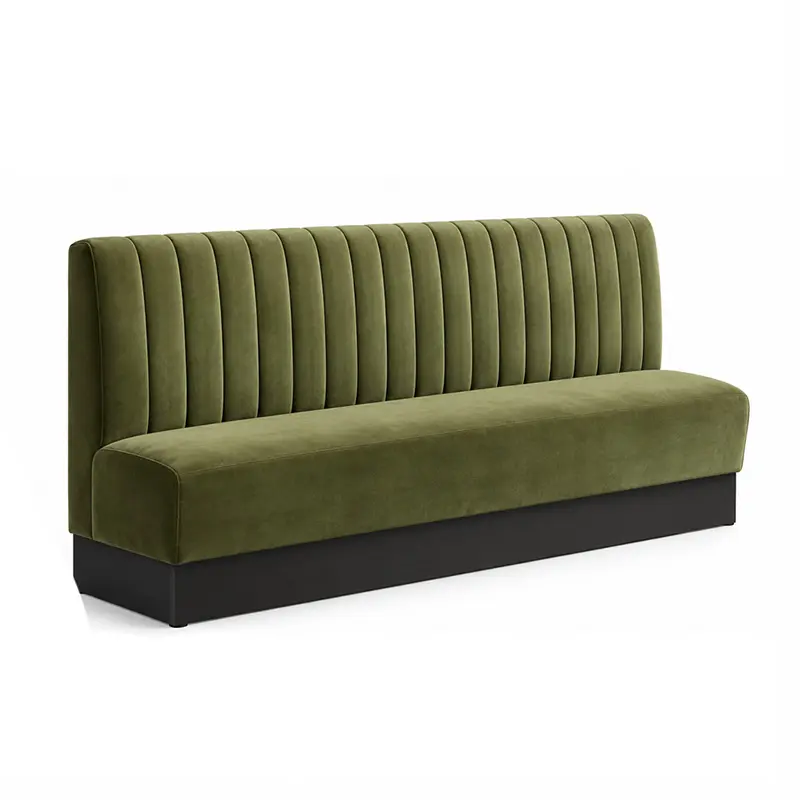
Common hotel lobby furniture includes sofas, lounge chairs, benches, banquettes, coffee tables, side tables, console tables, communal tables and custom reception or decorative furniture. The exact package depends on the lobby layout and hotel positioning.
What materials are best for hotel lobby furniture?
The best materials combine the required design appearance with commercial durability. Typical options include engineered wood, plywood, solid wood, veneer, laminate, commercial fabric, performance upholstery, metal, stone and engineered surfaces. Materials should be selected by application rather than using one material specification for every piece.
เฟอร์นิเจอร์ล็อบบี้ของโรงแรมควรสั่งทำพิเศษหรือไม่?
Not necessarily. A hotel can combine standard, modified-standard and fully custom furniture within the same project. Fully custom furniture is most valuable where dimensions, architectural integration or visual identity require it. Supporting pieces can often use modified-standard construction to improve production efficiency.
รายการตรวจสอบการวางแผนเฟอร์นิเจอร์ล็อบบี้ของโรงแรม
ก่อนที่จะขอใบเสนอราคา ให้เตรียม:
- แผนผังชั้นล็อบบี้
- เค้าโครงเฟอร์นิเจอร์
- จำนวนเฟอร์นิเจอร์ที่ต้องการ
- ขนาดสินค้า
- รูปภาพอ้างอิง
- ข้อกำหนดเกี่ยวกับเบาะ
- พื้นผิวไม้และโลหะ
- วัสดุบนโต๊ะ
- ข้อกำหนดด้านไฟฟ้า
- Fire-performance requirements where applicable
- ที่ตั้งโครงการ
- วันที่จัดส่งที่ต้องการ
With this information, the supplier can provide a more accurate proposal than one based only on inspiration images.
จากแผนผังล็อบบี้ไปจนถึงการผลิตเฟอร์นิเจอร์
Hotel lobby design works best when space planning and furniture specification are treated as one coordinated process.
ลำดับที่แนะนำคือ:
- กำหนดฟังก์ชัน
- การหมุนเวียนแผนที่
- วางแผนกลุ่มที่นั่ง
- ยืนยันขนาดเฟอร์นิเจอร์
- ระบุวัสดุ
- ประสานงานรายละเอียดที่กำหนดเอง
- พัฒนาแบบเขียนแบบของร้านค้า
- อนุมัติตัวอย่าง
- เริ่มการผลิต
For hotel owners, designers, contractors and procurement teams, this approach reduces design changes later in the project and gives furniture manufacturers clearer information for quotation and production.
เฟอร์นิเจอร์ล็อบบี้โรงแรมแบบกำหนดเองโดย MingMeng
MingMeng Furniture supports hotel lobby and hospitality projects with customized commercial furniture solutions.
การสนับสนุนโครงการอาจรวมถึง:
- การประสานงานแผนพื้นที่และเค้าโครงเฟอร์นิเจอร์
- CAD และการพัฒนาแบบเขียนแบบร้านค้า
- การปรับแต่งโซฟาและเก้าอี้เลานจ์
- ที่นั่งจัดเลี้ยงและบูธ
- โต๊ะกาแฟและโต๊ะข้าง
- การปรับแต่งวัสดุและการตกแต่งขั้นสุดท้าย
- การเพิ่มประสิทธิภาพโครงสร้าง
- การพัฒนาตัวอย่าง
- การผลิตจำนวนมาก
- Export packaging and container-loading planning
Rather than selecting furniture independently from the space, our project approach considers layout, dimensions, materials, manufacturing and installation requirements together.
For an accurate hotel lobby furniture quotation, send us your floor plan, furniture schedule, reference images, quantities and project location.
Lorn วิศวกรที่ MingMeng Furniture
Lorn has 15 years of experience in commercial and hospitality furniture design and production, working with hotel groups, contractors and interior design firms on lobby, restaurant and guest-room furniture programs across [regions served]. [He/She] oversees furniture specification, material sourcing and production coordination for MingMeng’s hospitality project team.
เกี่ยวกับ MingMeng เฟอร์นิเจอร์
คู่มือเฟอร์นิเจอร์โรงแรมที่เกี่ยวข้อง
เรียนรู้เพิ่มเติมเกี่ยวกับ:
- Hotel Furniture Design: Principles and Frameworks
- Hotel Room Furniture List: Complete FF&E Checklist
- How Much Does Hotel Furniture Cost? Budget Guide
เกี่ยวกับคู่มือนี้
This guide is produced by MingMeng Furniture, a commercial hospitality furniture manufacturer providing custom furniture solutions for hotels, restaurants, bars, cafés and other commercial spaces.
Our project services cover furniture planning coordination, CAD development, material customization, structural optimization, bulk manufacturing, export packaging and project quotation support.
อัปเดตล่าสุด: สิงหาคม 2026
Furniture dimensions, circulation requirements, accessibility requirements, material performance standards and other project specifications should always be confirmed against the applicable local codes, brand standards, design documentation and supplier test data before construction or procurement.