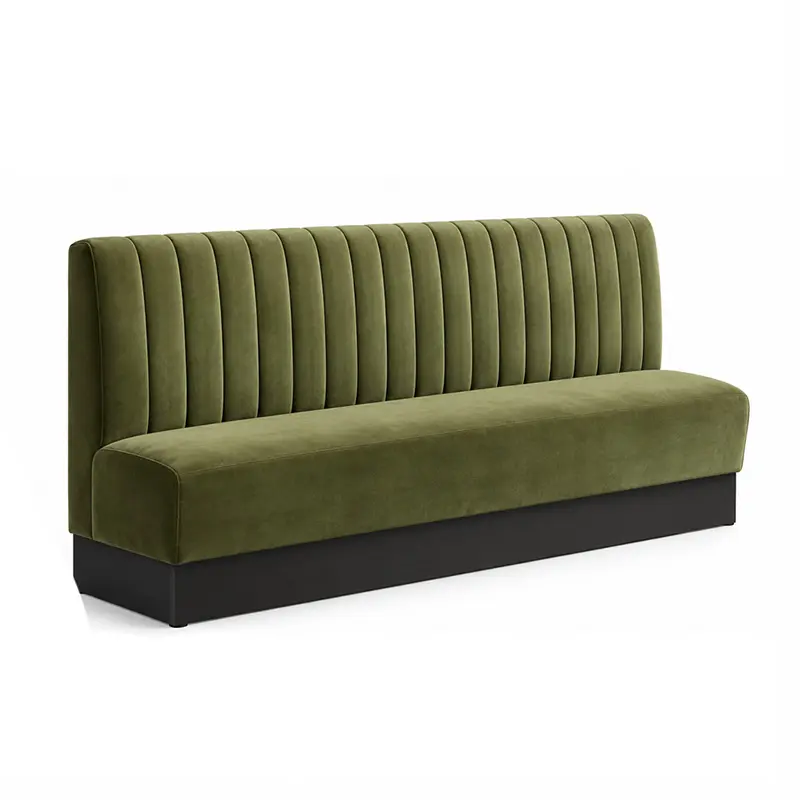
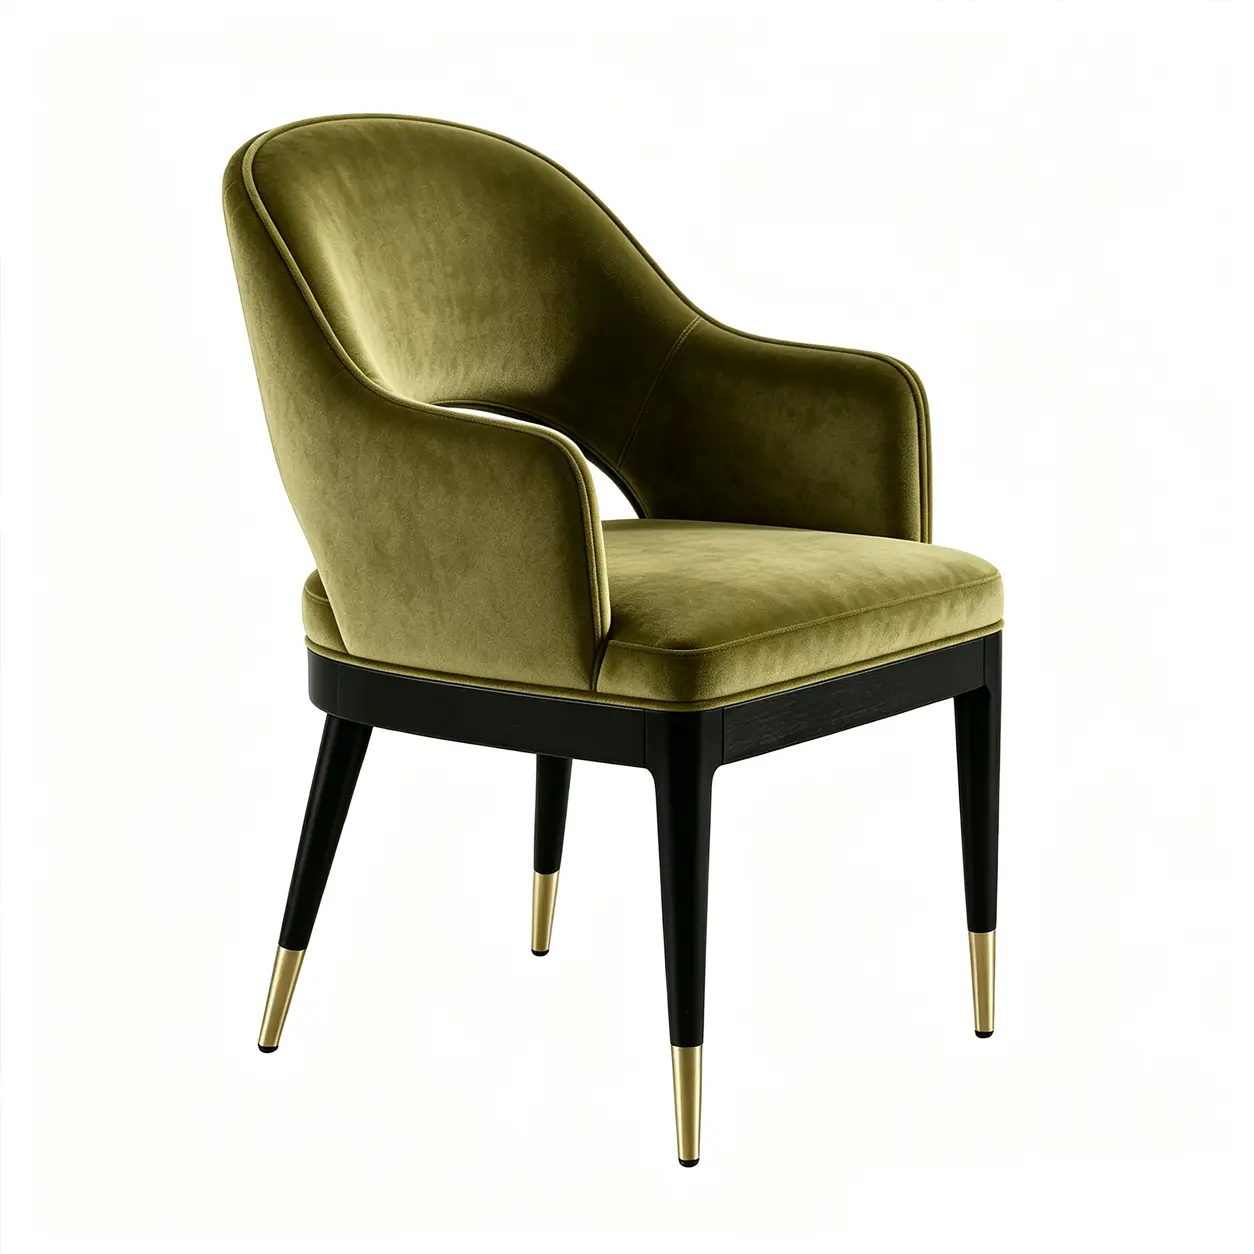
English
 中文
 日本語
 한국어
 العربية
 Русский
 Português
 Türkçe
 हिन्दी
 Tiếng Việt
 ไทย
 Indonesia
 Melayu
 ខ្មែរ
 ລາວ
 မြန်မာ
 Afrikaans
 Hausa
 Igbo
 Sesotho
 isiXhosa
 Yorùbá
 isiZulu
A successful hotel lobby is not simply a collection of attractive furniture. It is a coordinated system of arrival, reception, circulation, waiting, social seating and transitional spaces.
For most hotel projects, the correct planning sequence is:
- Zonas Funcionais
- Circulação
- Capacidade de assentos
- Layout de móveis
- Especificação de materiais
- Detalhes de móveis personalizados
Starting with furniture style before these decisions are resolved often creates avoidable problems: blocked circulation, oversized seating groups, insufficient waiting capacity, awkward furniture scale and poor coordination between furniture, millwork and electrical systems.
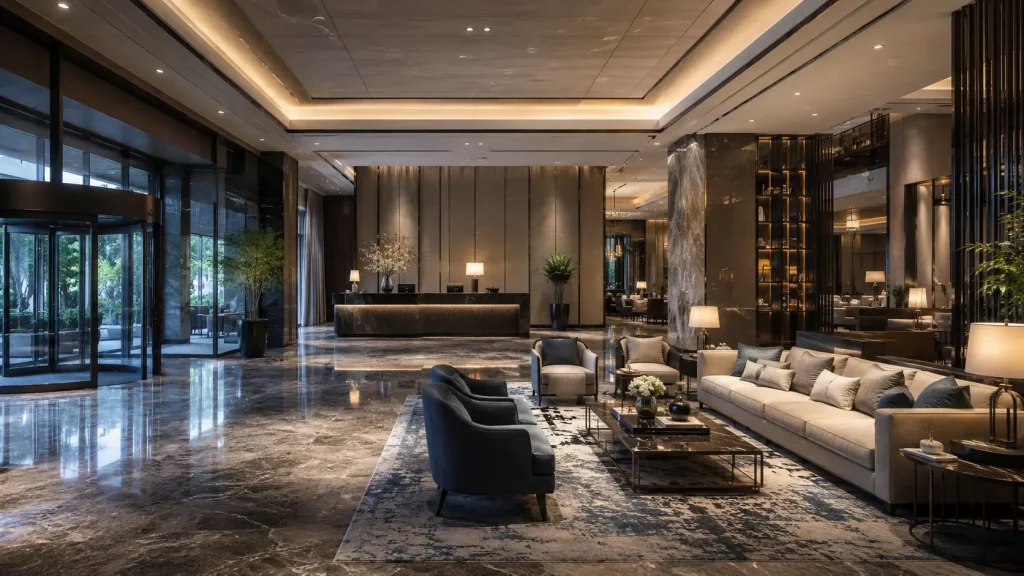
This guide explains how to plan a practical hotel lobby layout, select and position lobby furniture, specify materials for high-traffic use and prepare the information required for custom hotel lobby furniture production.
Visão geral do design do lobby do hotel
A hotel lobby normally needs to support several functions at the same time.
| Zona do lobby | Função principal | Requisito típico de móveis |
|---|---|---|
| Chegada | Orientação e transição | Móveis minimalistas, elementos especiais |
| Recepção | Check-in, check-out, concierge | Reception desk, luggage support, queue furniture |
| Lounge Primário | Esperar, conhecer, relaxar | Sofás, poltronas, mesas de centro e laterais |
| Espera secundária | Espera de curto prazo | Bancos, cadeiras, mesas compactas |
| Circulação | Movimento entre espaços-chave | Geralmente mantido claro |
| Áreas de Transição | Connection to elevators, F&B and amenities | Assentos ocasionais limitados, quando apropriado |
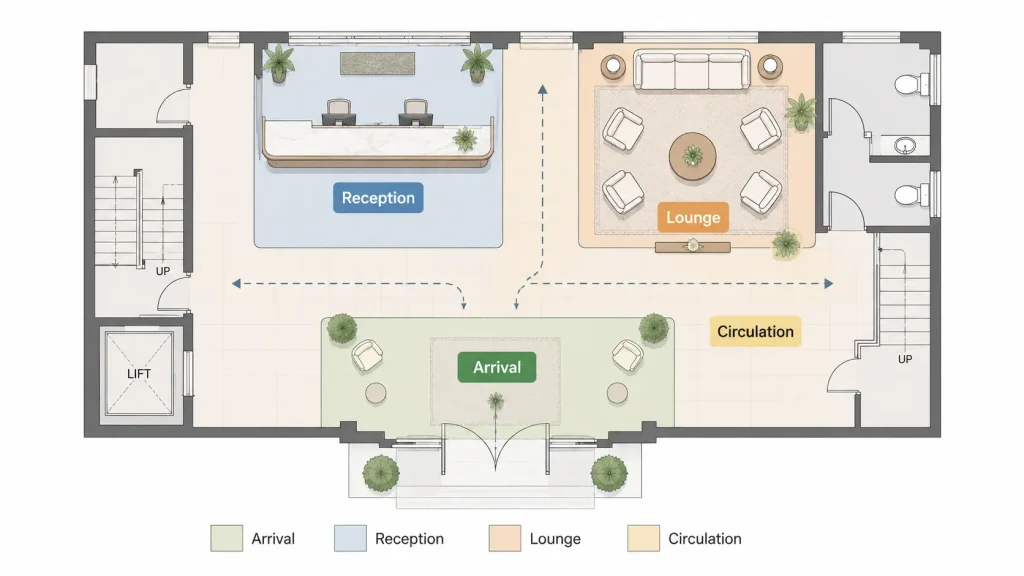
The exact size and position of each zone depend on the hotel’s room count, operating model, architectural layout, brand requirements and expected guest flow.
There is no single hotel lobby layout that works for every property.
1. Comece com zonas funcionais do lobby do hotel
A well-planned hotel lobby layout begins with functions rather than furniture.
Before selecting a sofa or lounge chair, determine what guests are expected to do after entering the property.
In a typical arrival sequence, guests may need to:
- Digitar
- Oriente-se
- Localize a recepção
- Check-in
- Espere
- Move toward elevators, F&B or other public areas
The furniture plan should support that sequence rather than interrupt it.
Zona de chegada
The arrival zone is the transition between the exterior and the interior lobby.
Seu principal objetivo é a orientação.
Guests entering the hotel should be able to quickly understand:
- Onde está localizada a recepção
- Onde continua a principal via de circulação
- Onde a bagagem pode ser manuseada
- Where elevators or major public spaces are located
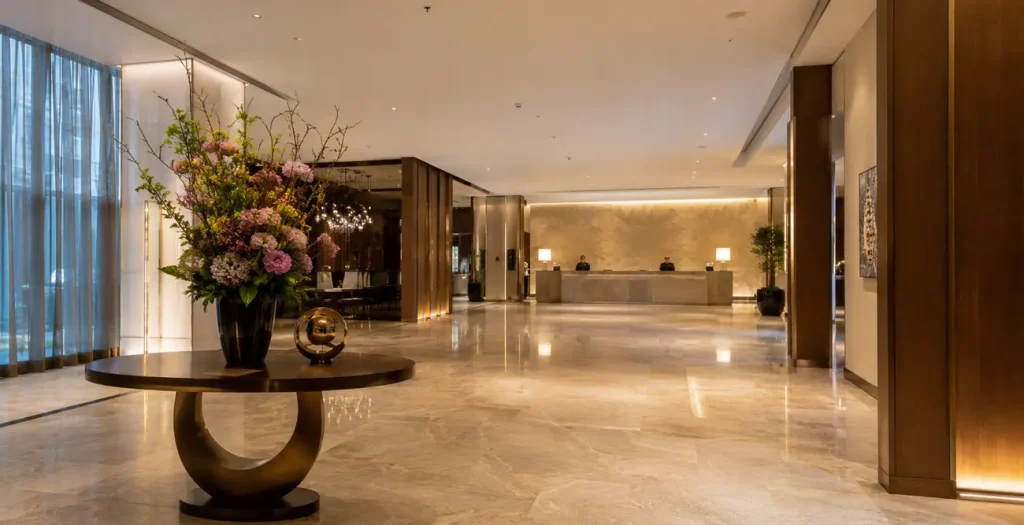
Furniture should therefore be limited where it would obstruct important sightlines or movement.
A feature console, decorative installation, planting element or custom millwork piece can help establish the hotel’s visual identity without turning the entrance into another seating area.
Zona de Recepção
A zona de recepção está principalmente operacional.
Pode incluir:
- Balcão de recepção
- Balcão de concierge
- Suporte de bagagem
- Gerenciamento de filas
- Móveis de espera ocasionais
- Sinalização
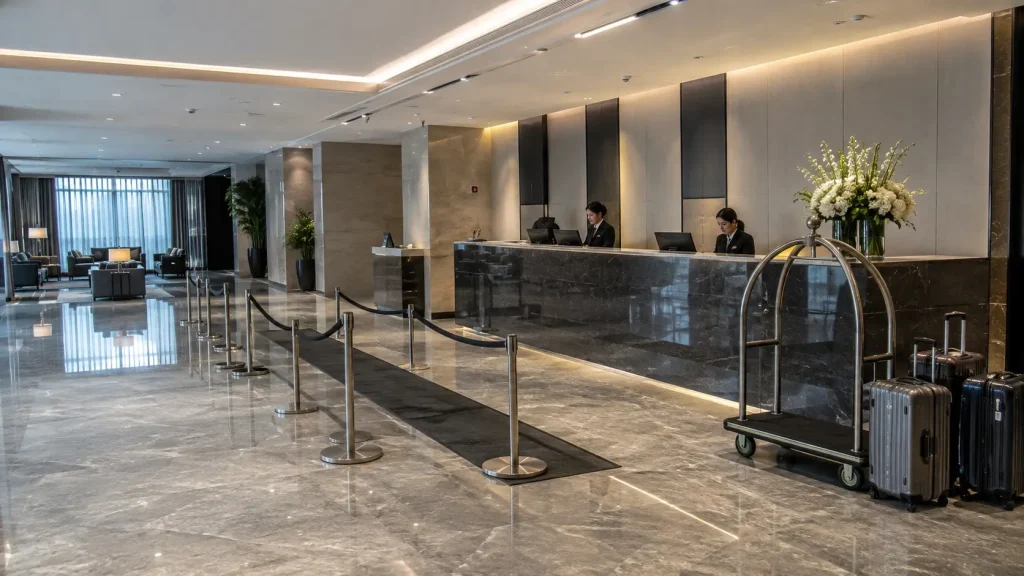
The most important design consideration is not the appearance of the reception desk alone, but the relationship between reception, queueing and circulation.
Guests passing through the lobby should not be forced through the check-in queue, and guests waiting to check in should not spill into the main lounge area.
For this reason, reception planning should be coordinated with the overall lobby plan before loose furniture positions are finalized.
Zona Lounge Primária
The primary lounge is where hotel lobby furniture has the greatest influence on guest experience.
Este espaço poderá apoiar:
- Curtos períodos de espera
- Reuniões informais
- Conversa
- Trabalho de laptop
- Leitura
- Relaxamento
- Uso de alimentos e bebidas
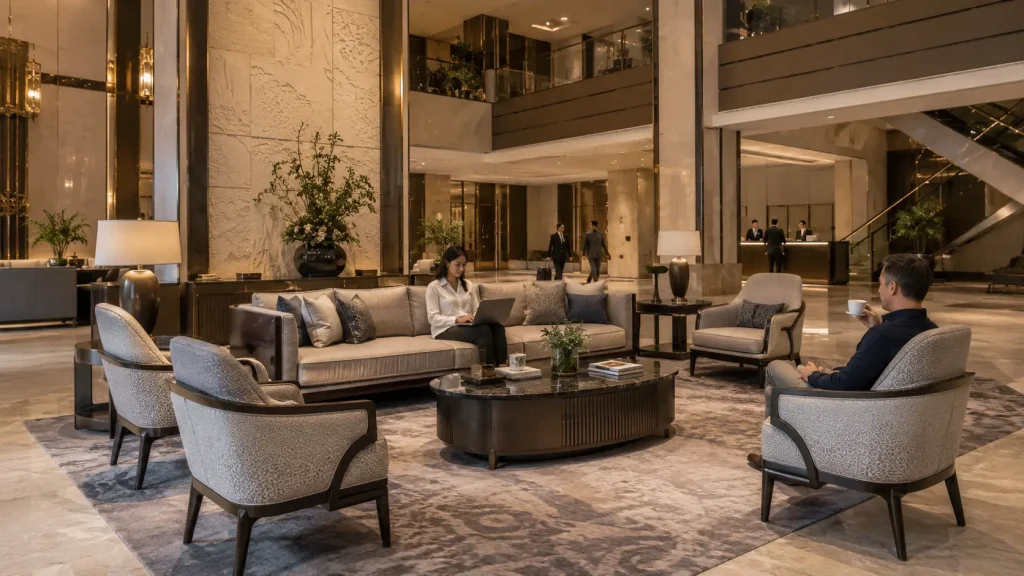
The furniture should therefore be planned as complete functional groupings rather than individual decorative pieces.
Um agrupamento bem-sucedido normalmente combina:
- Assentos
- Superfície de mesa acessível
- Espaçamento apropriado
- Circulação clara
A visually attractive sofa without a nearby table may photograph well but does not necessarily function well for guests carrying drinks, phones, laptops or personal belongings.
Zona de espera secundária
Not every guest waiting in the lobby has the same needs.
A guest waiting briefly for check-in has different requirements from someone spending thirty minutes waiting for transportation or a meeting.
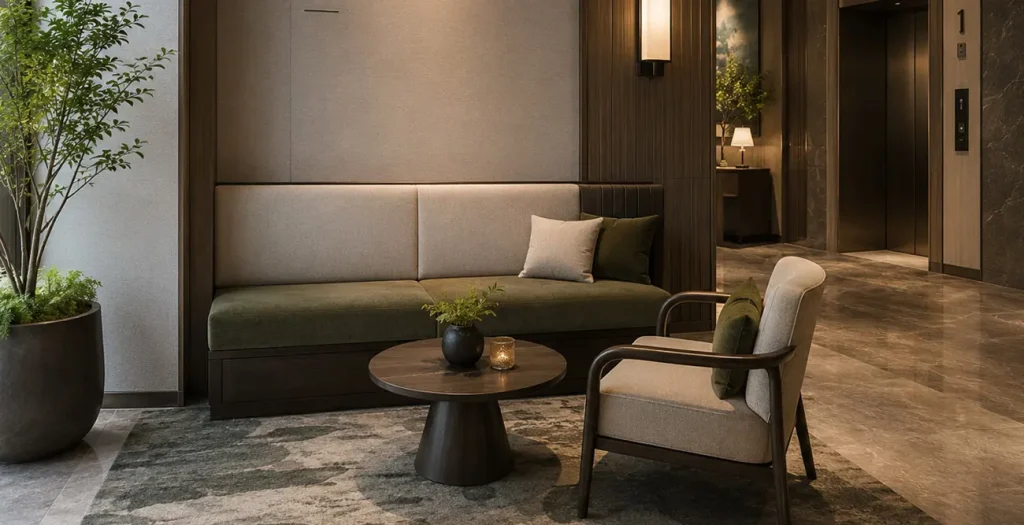
Short-term waiting areas typically benefit from:
- Móveis compactos
- Visibilidade clara para a recepção
- Materiais fáceis de limpar
- Capacidade eficiente de assentos
Longer-stay lounge areas can place greater emphasis on:
- Conforto
- Mesas laterais
- Acesso de carregamento
- Separação acústica
- Arranjos de assentos mais descontraídos
Separating these functions can make the lobby feel more organized without necessarily increasing its total area.
Zonas de Transição
As áreas de transição conectam o lobby com:
- Elevadores
- Escadaria
- Restaurantes e bares
- Salas de reuniões
- Corredores
- Outros espaços públicos
These areas should normally remain visually and physically clear.
Furniture should only be added when it performs a specific function and does not interfere with the primary circulation route.
2. Planeje a circulação antes de colocar os móveis
One of the most common mistakes in hotel lobby space planning is placing furniture first and attempting to create circulation around it afterward.
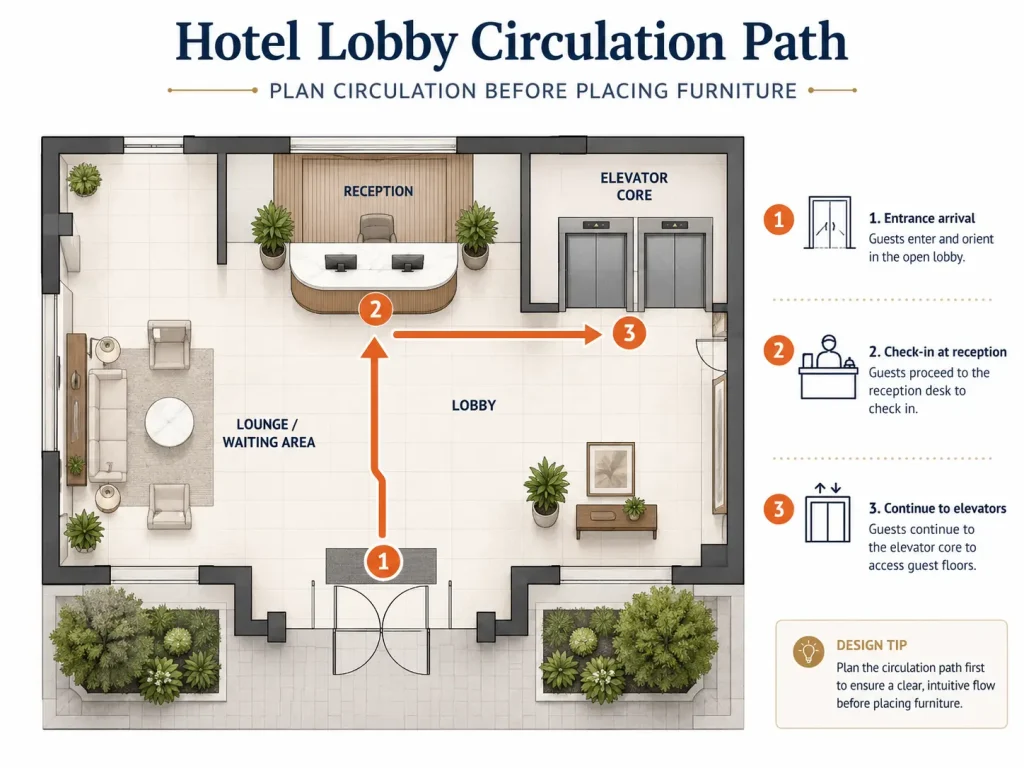
A melhor sequência é:
- Identifique as principais rotas
- Proteja caminhos claros
- Definir zonas funcionais
- Coloque os móveis nas restantes áreas úteis
Primary circulation should connect the major destinations guests use most frequently, particularly:
- Entrada
- Recepção
- Elevadores
e quando relevante:
- Entrada
- Restaurante/bar/áreas de reunião
Furniture should not force guests to weave unnecessarily between sofas, coffee tables or decorative elements.
Accessibility requirements, local building codes and brand standards should always take precedence over generic furniture-layout rules.
For that reason, circulation widths should be confirmed against the applicable project requirements rather than relying on one universal dimension.
3. Layout dos assentos no lobby do hotel
The correct hotel lobby seating layout depends on three things:
- Escala de lobby
- Comportamento esperado dos hóspedes
- Espaço disponível
The goal is not simply to fit the maximum possible number of seats.
A better lobby provides different types of seating for different types of guests. For example:
| Tipo de assento | Uso Adequado |
|---|---|
| Sofá + espreguiçadeiras | Conversa e grupos sociais |
| Duas espreguiçadeiras + mesa lateral | Casais ou reuniões curtas |
| Espreguiçadeiras individuais | Convidados independentes |
| Banco/banquete | Espera de alta capacidade |
| Assentos com encosto alto | Maior separação visual e acústica |
| Mesas comunitárias | Trabalho e reuniões informais |
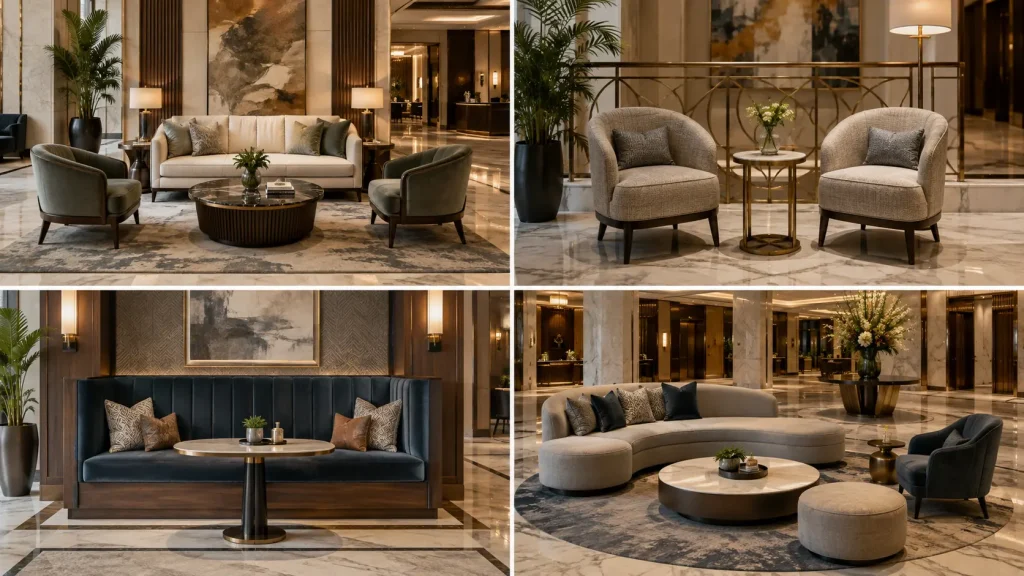
Mixing several seating formats usually produces a more flexible lobby than using one large furniture grouping.
Combine a escala dos móveis com o espaço
Furniture that works in a residential interior may appear visually weak in a large hospitality space.
Fatores importantes incluem:
- Altura do teto
- Largura do lobby
- Comprimento das linhas de visão
- Espaçamento entre colunas
- Escala arquitetônica
- Distância entre agrupamentos de móveis
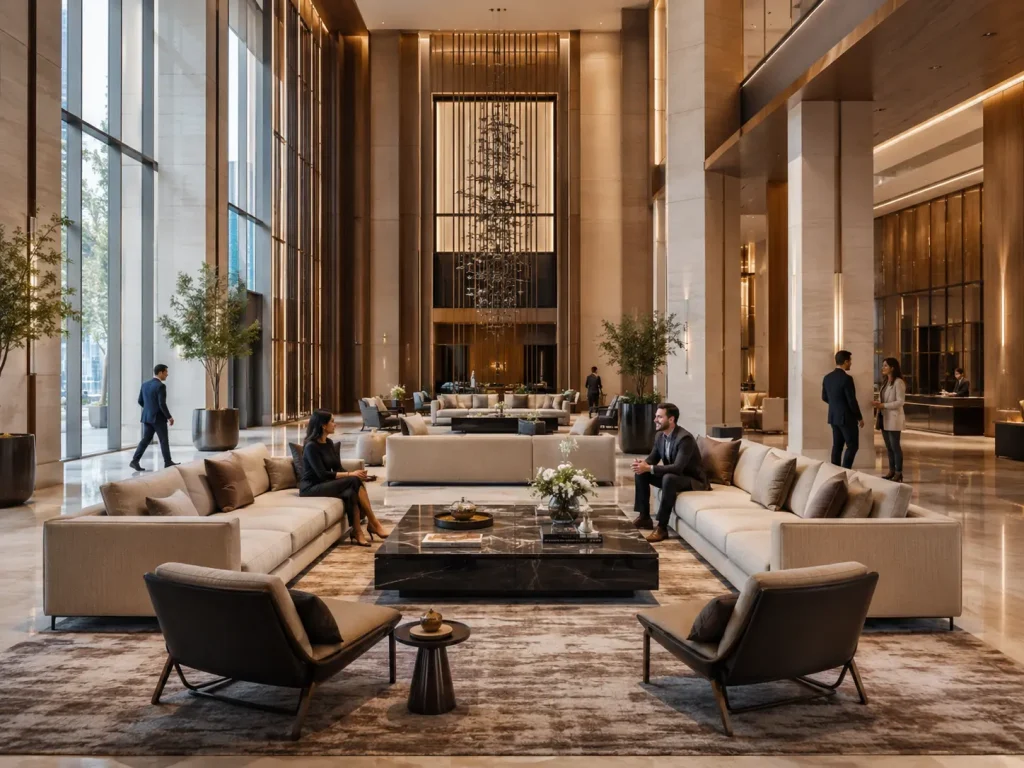
Large hotel lobbies may require wider sofas, deeper lounge chairs, taller backs or larger tables to maintain visual proportion.
Smaller lobbies usually benefit from more compact furniture and fewer oversized statement pieces.
Rather than applying a fixed enlargement percentage, evaluate furniture dimensions directly against the architectural plan and, where possible, a 3D model or rendered furniture layout.
Projete assentos como pequenos grupos sociais
Hotel guests rarely use a lobby as one large group.
For this reason, several smaller seating arrangements are often more practical than one oversized arrangement.
As configurações comuns incluem:
Agrupamento de duas pessoas
Two lounge chairs with a side or coffee table. Suitable for:
- Casais
- Colegas
- Conversas curtas
Agrupamento de três a quatro pessoas
A sofa combined with one or two lounge chairs. Suitable for:
- Famílias
- Pequenas reuniões
- Uso social informal
Agrupamento Modular
Sectional or modular seating arranged around the architecture. Suitable for:
- Grandes lobbies
- Hotéis de estilo de vida
- Espaços públicos flexíveis
The correct arrangement depends on the hotel’s target guest profile and operating model.
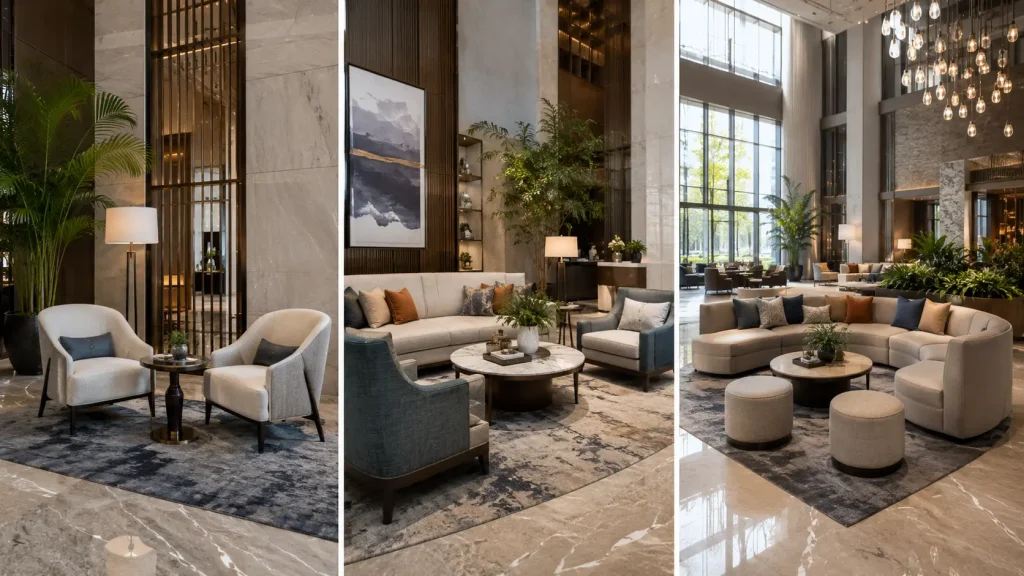
4. Colocação de sofá e espreguiçadeira
Sofas and lounge chairs should be positioned according to circulation, focal points and guest behavior rather than symmetry alone.
Antes de confirmar suas posições, avalie:
- Linhas de visão principais
- Direção de entrada
- Visibilidade da recepção
- Visualizações de janela
- Atividade de restaurante ou bar
- Pontos focais decorativos
- Acesso elétrico
- Circulação adjacente
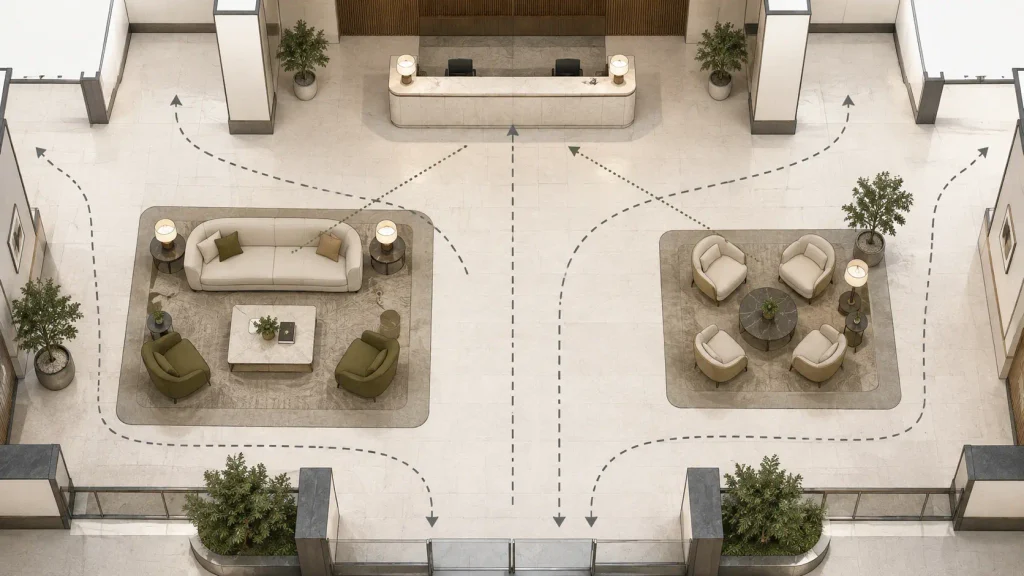
Avoid placing large pieces where they create a visual wall between the entrance and the rest of the lobby.
Likewise, avoid forcing guests to walk directly through a seating conversation zone.
Furniture should define space without blocking it.
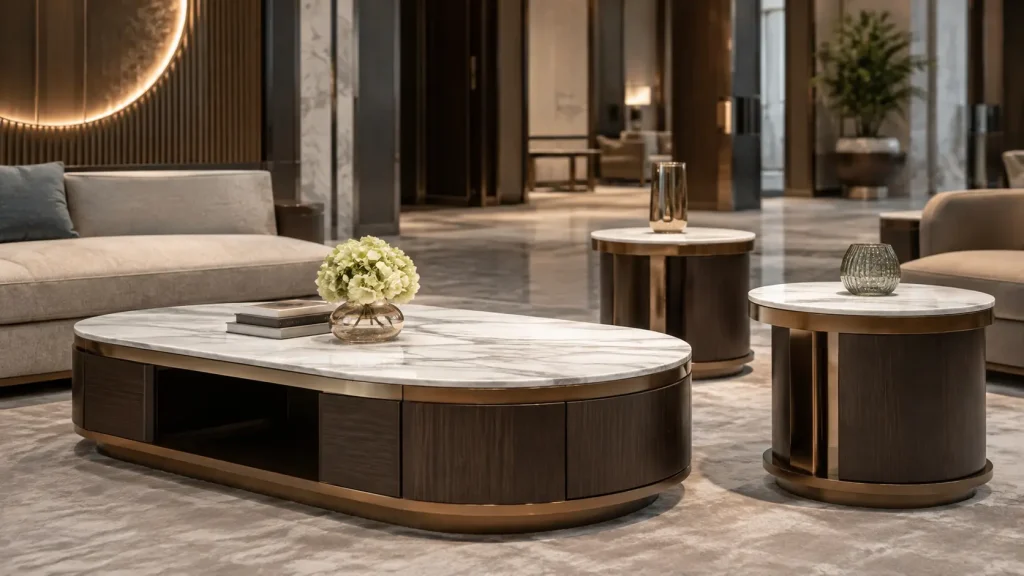
5. Mesas de centro e mesas laterais
Tables are functional components of a lobby seating arrangement, not simply accessories.
Os hóspedes precisam de superfícies para:
- Bebidas
- Telefones
- Portáteis
- Documentos
- Bolsas
- Pertences pessoais
Every seating grouping should therefore be evaluated in terms of surface accessibility.
A lounge chair without access to a nearby side table may be less useful than a slightly simpler chair placed in a better-designed furniture grouping.
Seleção de mesa de centro
As dimensões da mesa de centro devem corresponder a:
- Largura do sofá
- Profundidade do assento
- Circulação disponível
- Escala de lobby
- Uso pretendido
Large lounge environments may require larger or grouped coffee tables rather than one undersized residential-style table.
Seleção de mesa lateral
Side tables are particularly useful beside individual lounge chairs.
Especificações importantes incluem:
- Altura adequada em relação à cadeira
- Base estável
- Superfície durável
- Fácil manutenção
- Área de superfície útil suficiente
6. Energia e carregamento integrados
Charging access has become an important functional consideration in many hotel lobbies.
Depending on the property, electrical integration may be incorporated into:
- Mesas de centro
- Mesas laterais
- Mesas de trabalho comunitárias
- Assentos para banquetes
- Tabelas de console
Os possíveis recursos incluem:
- Tomadas CA
- Carregamento USB
- Carregamento USB-C
- Gerenciamento de cabos
Electrical integration should be coordinated early.
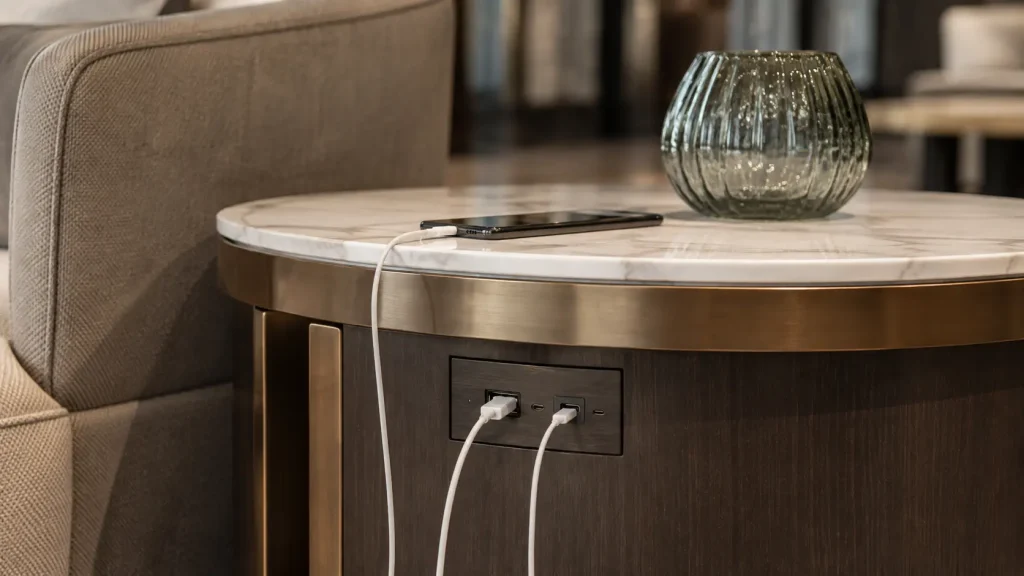
Furniture containing power components affects not only furniture production but also the electrical layout and floor or wall power locations.
Trying to introduce power after furniture production is complete can create unnecessary cost and visual compromises.
7. Áreas de espera no lobby do hotel
Waiting areas should be designed according to why guests are waiting.
Recepção em espera
Os hóspedes que aguardam a recepção geralmente precisam de:
- Visibilidade clara para o ponto de serviço
- Assentos de curto prazo
- Espaço para bagagem
- Móveis duráveis
- Fácil circulação
Compact benches, lounge chairs and upholstered seating can work well depending on the property.
Espera mais longa
Guests waiting for transportation, meetings or restaurant reservations usually benefit from:
- Assentos de lounge mais confortáveis
- Tabelas
- Acesso de carregamento
- Maior separação da circulação
- Um ambiente mais descontraído
These areas can often be integrated into the primary lounge rather than designed as a separate traditional waiting room.
8. Materiais para lobbies de hotéis de alto tráfego
Hotel lobby furniture has different performance requirements from residential furniture.
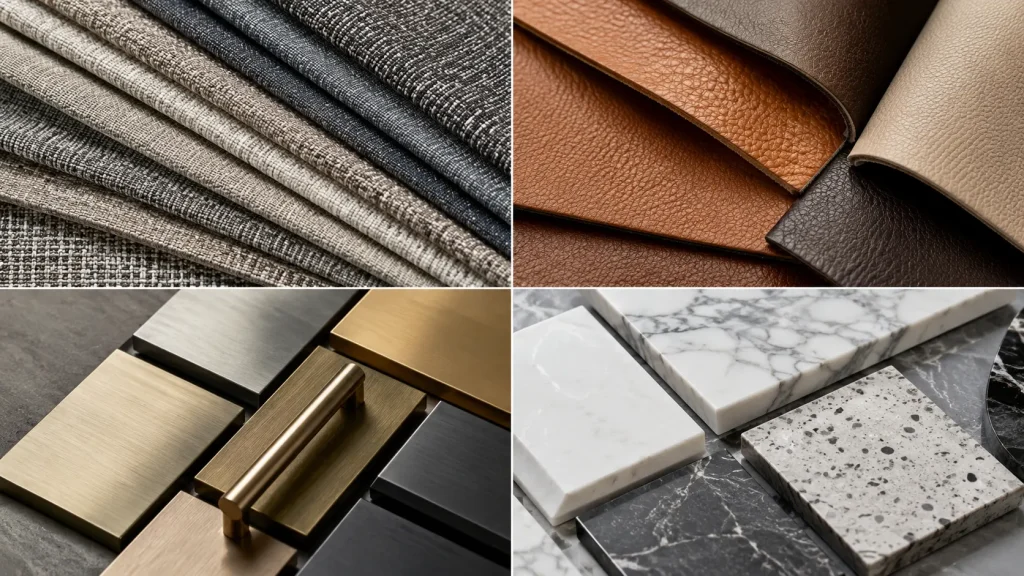
Está exposto a:
- Alta rotatividade de hóspedes
- Contato de bagagem
- Limpeza frequente
- Derramamentos de alimentos e bebidas
- Movimento repetido
- Diferentes pesos e comportamentos do usuário
Material selection should therefore consider both appearance and long-term maintenance.
Estofamento
Ao avaliar o estofamento, considere:
- Teste de abrasão comercial
- Resistência a manchas
- Capacidade de limpeza
- Solidez da cor
- Requisitos de desempenho contra incêndio
- Disponibilidade de substituição
Os materiais adequados podem incluir:
- Tecido comercial
- Tecido de desempenho
- Vinil
- Estofamento em PU
- Couro
- Têxteis hoteleiros específicos para projetos
The required abrasion rating should be confirmed from the fabric manufacturer’s testing documentation and the project’s applicable standard rather than relying on one universal number.
Painéis de Madeira e Decorativos
A mobília do lobby do hotel pode usar:
- Madeira maciça
- Madeira compensada
- MDF
- Folheado de madeira
- HPL
- Laminados decorativos
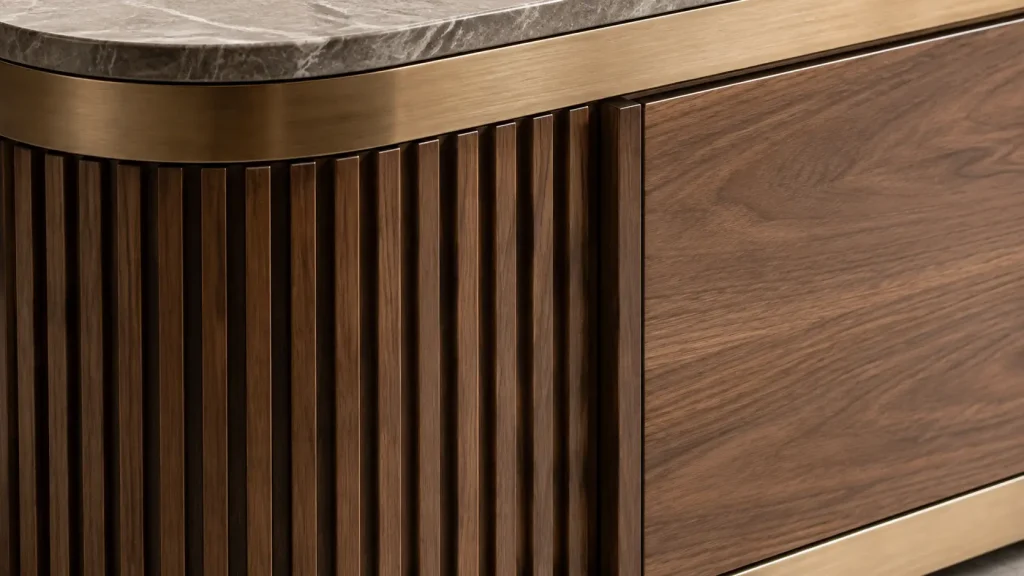
The correct material depends on the furniture structure and application.
A visible decorative panel and a structural seat frame do not necessarily require the same material.
This is why commercial furniture specifications should distinguish between structural materials and decorative finish materials, rather than evaluating the entire piece by one material label.
Metal
As aplicações comuns de metal incluem:
- Estruturas de cadeiras
- Bases de sofá
- Bases de mesa
- Guarnições decorativas
- Telas
- Pernas
Os acabamentos comuns incluem:
- Revestimento em pó
- Aço inoxidável
- Acabamentos escovados
- Acabamentos decorativos folheados
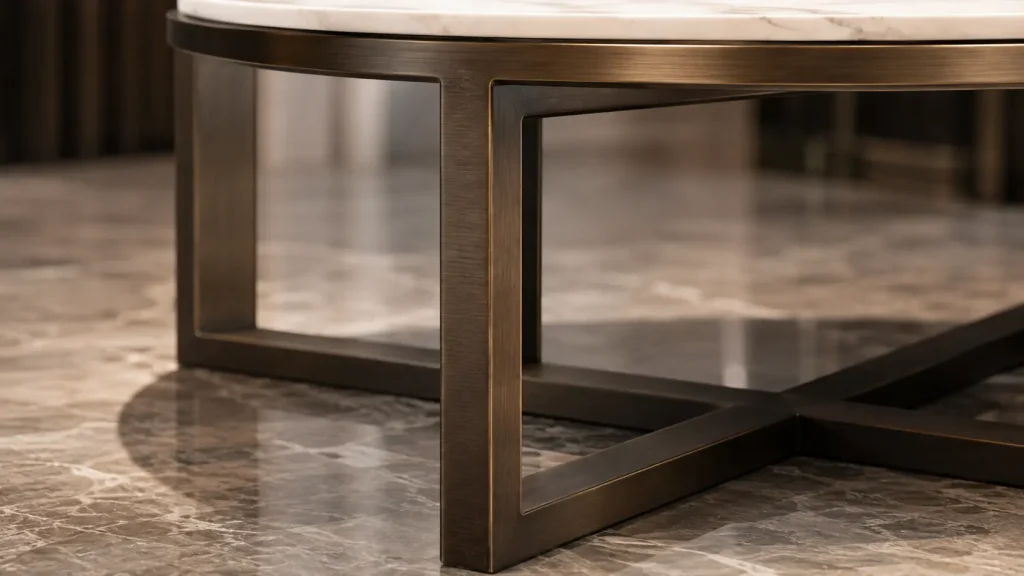
For high-contact areas, the finish should be selected not only for appearance but also for resistance to scratching and repeated cleaning.
Pedra e Superfícies Sólidas
Coffee tables, side tables and console tables may use:
- Mármore natural
- Granito
- Pedra projetada
- Pedra sinterizada
- Superfície sólida
- Materiais comerciais com aparência de pedra
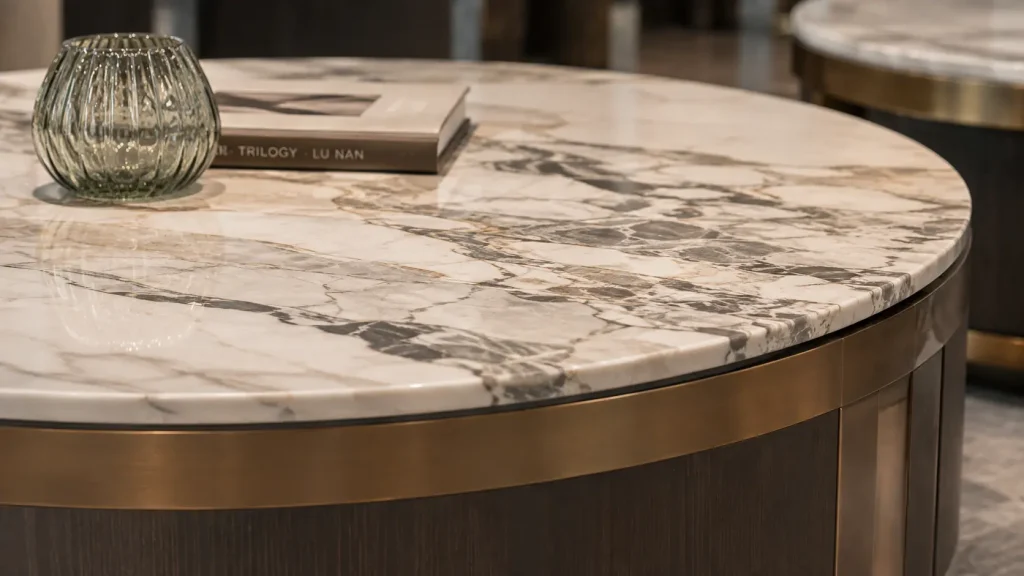
Natural stone provides a distinctive appearance but can introduce additional weight, maintenance and transportation requirements.
Alternative surfaces can sometimes provide a similar design language with easier maintenance.
9. Como especificar móveis de lobby de hotel
A good hotel lobby furniture specification should provide more than a product image.
For each furniture item, the project team should ideally define:
| Especificação | Informações de exemplo |
|---|---|
| Tipo de mobiliário | Sofá / Espreguiçadeira / Mesa de Centro |
| Quantidade | Unidades necessárias |
| Dimensões | W × D × H |
| Quadro | Madeira / Metal / Estrutura Projetada |
| Estofamento | Especificação de tecido ou couro |
| Terminar | Acabamento em madeira, pintura ou metal |
| Espuma | Requisito de densidade/conforto |
| Hardware | Especificação de nível comercial |
| Elétrica | Obrigatório/Não obrigatório |
| Requisito de incêndio | De acordo com o padrão do projeto |
| Detalhes Especiais | Curvas, costura, canais, armazenamento, etc. |
The clearer this information is before quotation, the easier it becomes to compare suppliers accurately.
10. Processo de móveis personalizados para lobby de hotel
Hotel lobby furniture is frequently customized because public spaces are highly design-specific.
Um processo típico de desenvolvimento personalizado é:
- Conceito de projeto
- Imagens de referência/desenhos de interiores
- Dimensões dos móveis
- CAD/desenhos de loja
- Confirmação de material e acabamento
- Protótipo ou amostra
- Aprovação
- Produção em massa
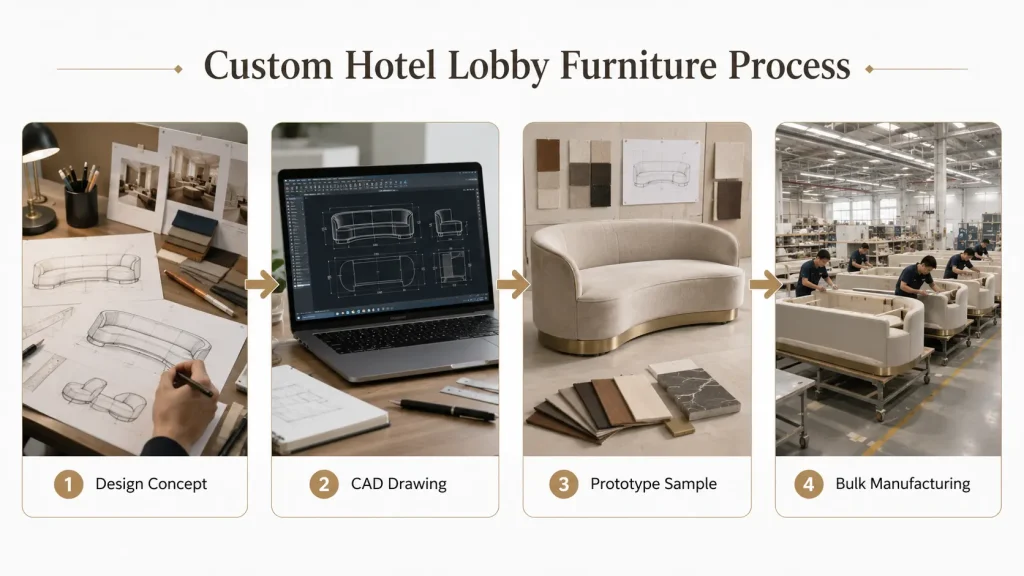
Este processo é particularmente importante para:
- Sofás personalizados
- Espreguiçadeiras
- Assentos curvos
- Banquetes
- Mesas de centro
- Móveis de recepção
- Telas decorativas
- Móveis de materiais mistos
The earlier furniture suppliers become involved, the easier it is to coordinate furniture dimensions with the actual space.
11. Common Hotel Lobby Furniture Planning Mistakes
Several problems appear repeatedly in hotel lobby projects.
- Choosing Furniture Before Finalizing Circulation
Furniture should follow the space plan, not determine the circulation route afterward. - Using Furniture That Is Too Small for the Space
Large lobby volumes often require furniture with stronger visual scale. - Maximizing Seat Count at the Expense of Comfort
More seats do not automatically create a better lobby. A successful layout balances capacity, spacing and usability. - Tratando as mesas como objetos decorativos
Every seating grouping should have enough usable surface area. - Ignorando a coordenação elétrica
Power-integrated furniture must be coordinated before production. - Selecionando materiais apenas pela aparência
Commercial durability and maintenance requirements must be considered during material selection. - Personalização excessiva de cada peça
Not every furniture item needs to be fully bespoke. Combining custom focal pieces with modified-standard supporting furniture can provide better cost control.
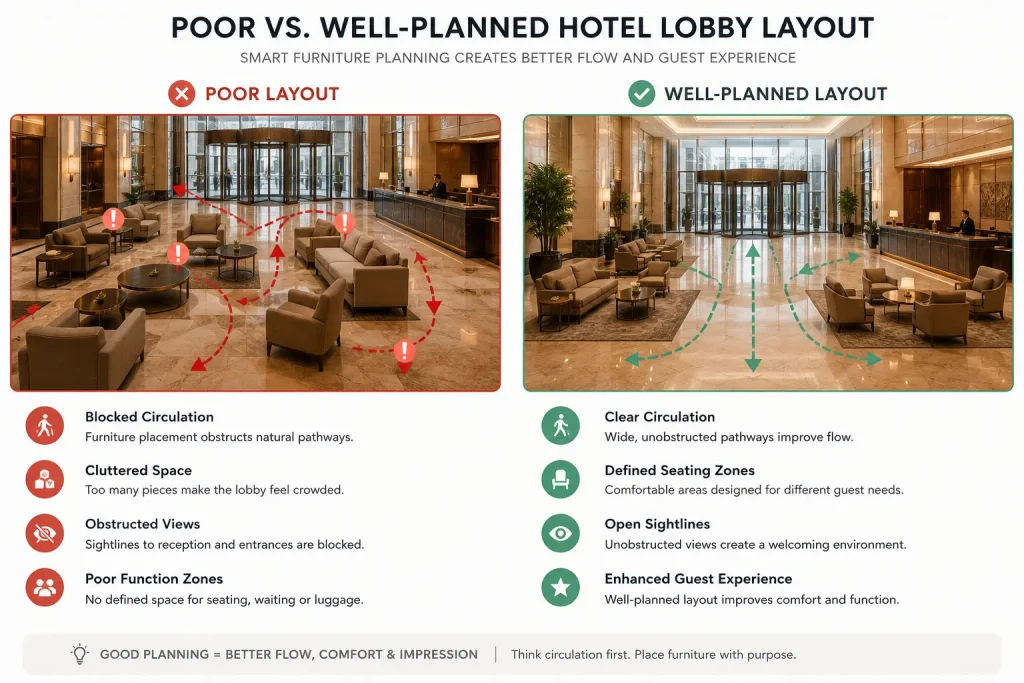
12. How to Plan a Hotel Lobby Furniture Package
For procurement, it is useful to turn the lobby plan into a furniture schedule. For example:
| Zona | Mobília | Quantidade |
|---|---|---|
| Recepção em espera | Espreguiçadeira | 4 |
| Lounge Primário | Sofá de 3 lugares | 2 |
| Lounge Primário | Espreguiçadeira | 6 |
| Lounge Primário | Mesa de café | 3 |
| Lounge Primário | Mesa lateral | 6 |
| Lounge Secundário | Banquete | 1 |
| Lounge Secundário | Mesa Pequena | 4 |
| Área de Transição | Banco | 2 |
The supplier can then combine this schedule with:
- Planta baixa
- Plano de móveis
- Imagens de referência
- Dimensões
- Especificações de materiais
- Concluir amostras
to prepare a more accurate quotation and production proposal.
Perguntas frequentes sobre design de lobby de hotel
Qual é o melhor layout do lobby do hotel?
There is no universal best layout. The correct layout depends on the property’s architecture, guest volume, operating model and required functions. In most projects, the best starting point is to define the arrival, reception, lounge, waiting and circulation zones before selecting furniture.
Quantos assentos deve ter o lobby de um hotel?
There is no fixed seat count that works for every hotel. Seating requirements should be based on expected guest activity, peak waiting demand, room count, available floor area and the role the lobby plays within the property. A business hotel where guests frequently work and meet may need a different seating strategy from a resort where guests spend more time in outdoor or F&B areas.
Como deve ser organizada a mobília do lobby do hotel?
Start by protecting the primary circulation paths. Then place seating in usable areas and organize it into smaller social groupings using sofas, lounge chairs, coffee tables and side tables. Furniture should support guest activity without blocking important sightlines or movement.
What furniture is normally used in a hotel lobby?
Common hotel lobby furniture includes sofas, lounge chairs, benches, banquettes, coffee tables, side tables, console tables, communal tables and custom reception or decorative furniture. The exact package depends on the lobby layout and hotel positioning.
What materials are best for hotel lobby furniture?
The best materials combine the required design appearance with commercial durability. Typical options include engineered wood, plywood, solid wood, veneer, laminate, commercial fabric, performance upholstery, metal, stone and engineered surfaces. Materials should be selected by application rather than using one material specification for every piece.
A mobília do lobby do hotel deve ser feita sob medida?
Not necessarily. A hotel can combine standard, modified-standard and fully custom furniture within the same project. Fully custom furniture is most valuable where dimensions, architectural integration or visual identity require it. Supporting pieces can often use modified-standard construction to improve production efficiency.
Lista de verificação de planejamento de móveis de lobby de hotel
Antes de solicitar um orçamento, prepare:
- Planta do lobby
- Layout de móveis
- Quantidades necessárias de móveis
- Dimensões do produto
- Imagens de referência
- Requisitos de estofamento
- Acabamentos em madeira e metal
- Materiais de mesa
- Requisitos elétricos
- Fire-performance requirements where applicable
- Localização do projeto
- Data de entrega necessária
With this information, the supplier can provide a more accurate proposal than one based only on inspiration images.
Do layout do lobby à produção de móveis
Hotel lobby design works best when space planning and furniture specification are treated as one coordinated process.
A sequência recomendada é:
- Definir funções
- Circulação do mapa
- Planeje grupos de assentos
- Confirme a escala dos móveis
- Especifique os materiais
- Coordenar detalhes personalizados
- Desenvolva desenhos de loja
- Aprovar amostras
- Comece a produção
For hotel owners, designers, contractors and procurement teams, this approach reduces design changes later in the project and gives furniture manufacturers clearer information for quotation and production.
Móveis personalizados para lobby de hotel da MingMeng
MingMeng Furniture supports hotel lobby and hospitality projects with customized commercial furniture solutions.
O apoio ao projeto pode incluir:
- Coordenação de planejamento de espaço e layout de móveis
- Desenvolvimento de CAD e desenhos de loja
- Personalização de sofá e poltrona
- Assentos para banquetes e estandes
- Mesas de centro e laterais
- Personalização de materiais e acabamentos
- Otimização estrutural
- Desenvolvimento de amostra
- Produção em massa
- Export packaging and container-loading planning
Rather than selecting furniture independently from the space, our project approach considers layout, dimensions, materials, manufacturing and installation requirements together.
For an accurate hotel lobby furniture quotation, send us your floor plan, furniture schedule, reference images, quantities and project location.
Lorn, engenheiro da MingMeng Furniture
Lorn has 15 years of experience in commercial and hospitality furniture design and production, working with hotel groups, contractors and interior design firms on lobby, restaurant and guest-room furniture programs across [regions served]. [He/She] oversees furniture specification, material sourcing and production coordination for MingMeng’s hospitality project team.
Guias de móveis de hotel relacionados
Saiba mais sobre:
- Hotel Furniture Design: Principles and Frameworks
- Hotel Room Furniture List: Complete FF&E Checklist
- How Much Does Hotel Furniture Cost? Budget Guide
Sobre este guia
This guide is produced by MingMeng Furniture, a commercial hospitality furniture manufacturer providing custom furniture solutions for hotels, restaurants, bars, cafés and other commercial spaces.
Our project services cover furniture planning coordination, CAD development, material customization, structural optimization, bulk manufacturing, export packaging and project quotation support.
Última atualização: agosto de 2026
Furniture dimensions, circulation requirements, accessibility requirements, material performance standards and other project specifications should always be confirmed against the applicable local codes, brand standards, design documentation and supplier test data before construction or procurement.