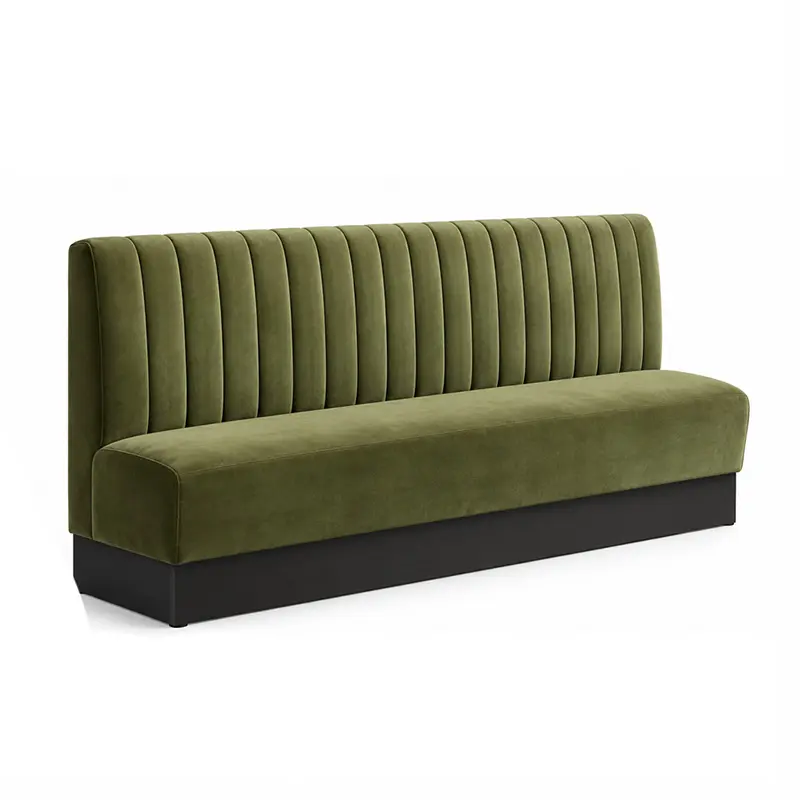
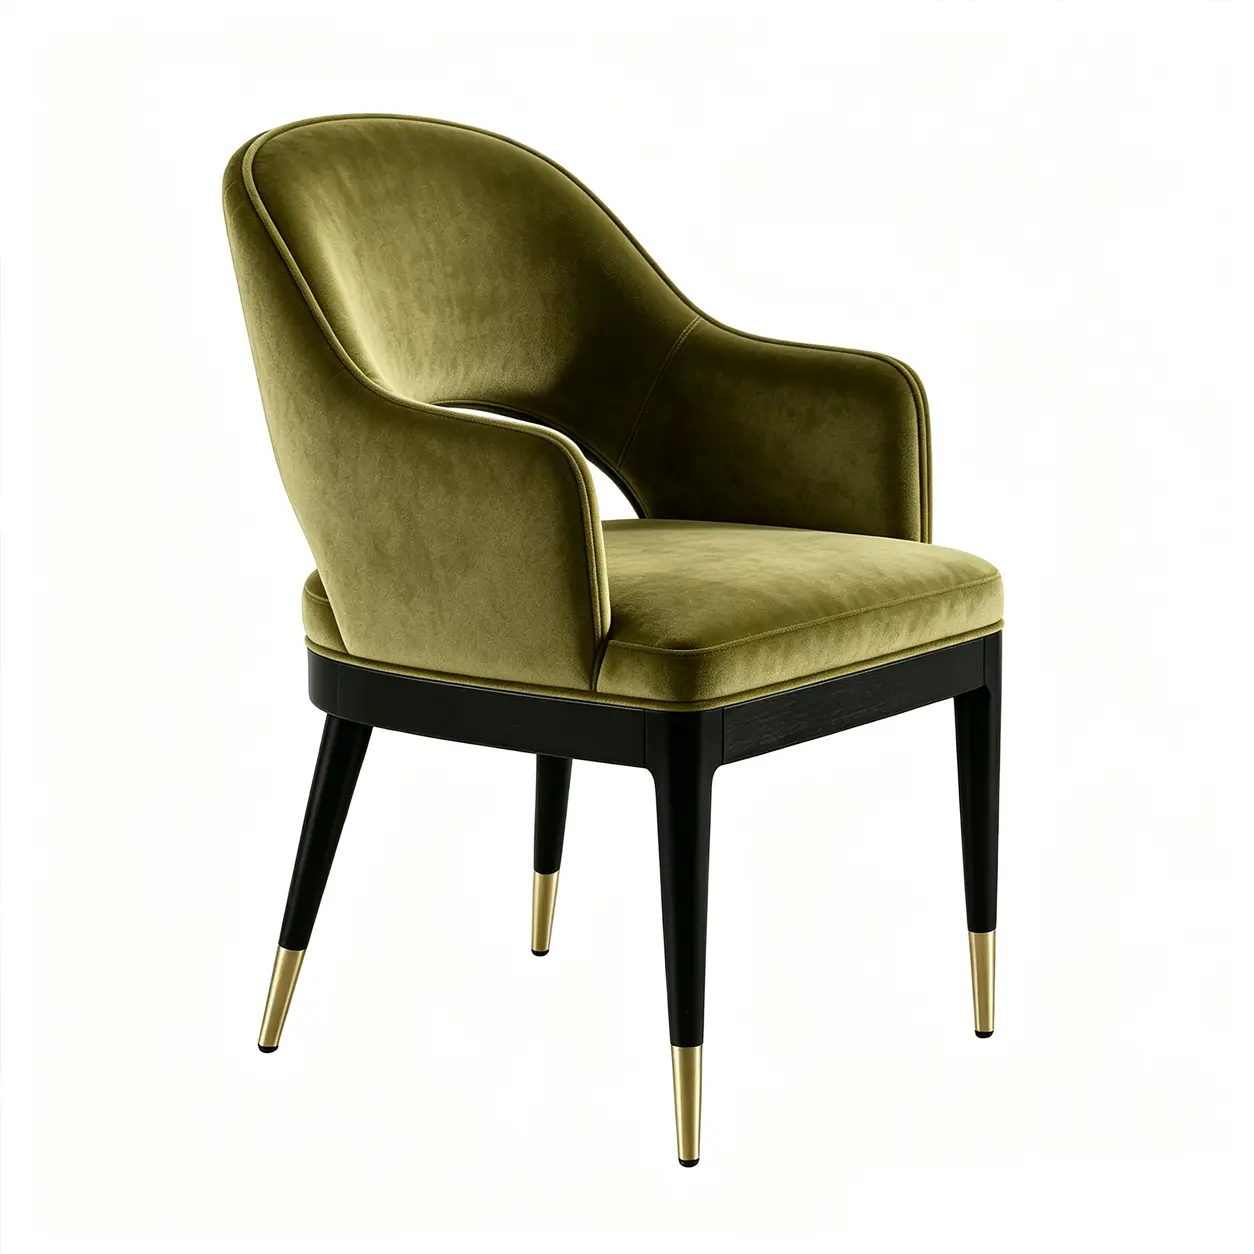
English
 中文
 日本語
 한국어
 العربية
 Русский
 Português
 Türkçe
 हिन्दी
 Tiếng Việt
 ไทย
 Indonesia
 Melayu
 ខ្មែរ
 ລາວ
 မြန်မာ
 Afrikaans
 Hausa
 Igbo
 Sesotho
 isiXhosa
 Yorùbá
 isiZulu
A successful hotel lobby is not simply a collection of attractive furniture. It is a coordinated system of arrival, reception, circulation, waiting, social seating and transitional spaces.
For most hotel projects, the correct planning sequence is:
- Izindawo Ezisebenzayo
- Ukujikeleza
- Amandla Okuhlala
- Isakhiwo sefenisha
- Ukucaciswa Kwempahla
- Imininingwane Yefenisha Yangokwezifiso
Starting with furniture style before these decisions are resolved often creates avoidable problems: blocked circulation, oversized seating groups, insufficient waiting capacity, awkward furniture scale and poor coordination between furniture, millwork and electrical systems.
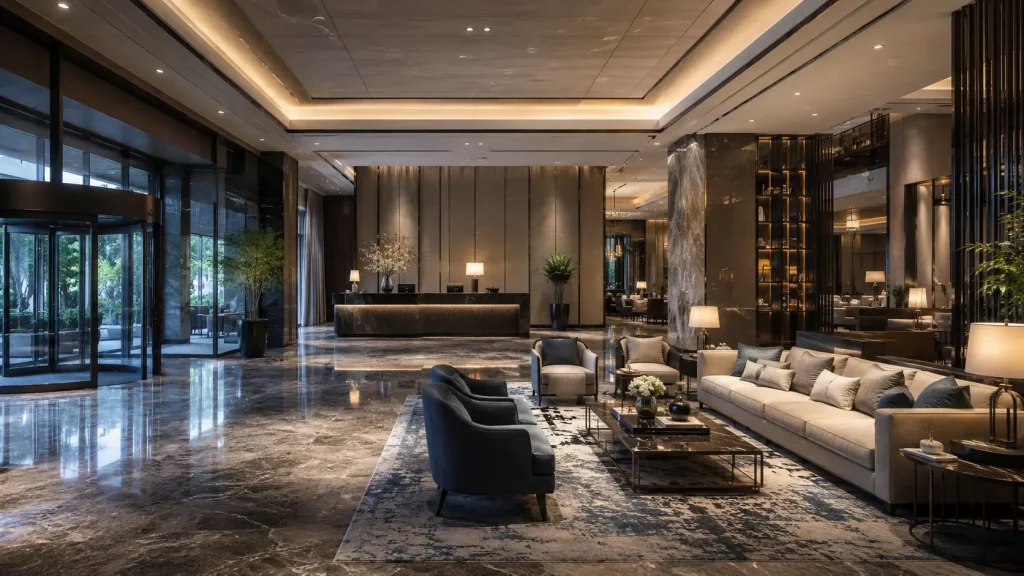
This guide explains how to plan a practical hotel lobby layout, select and position lobby furniture, specify materials for high-traffic use and prepare the information required for custom hotel lobby furniture production.
I-Hotel Lobby Design ngokubuka nje
A hotel lobby normally needs to support several functions at the same time.
| I-Lobby Zone | Umsebenzi Oyinhloko | Imfuneko Yefenisha Ejwayelekile |
|---|---|---|
| Ukufika | Ukuma noguquko | Ifenisha encane, izici zesici |
| Ukwamukela | Ngena, phuma, i-concierge | Reception desk, luggage support, queue furniture |
| I-Primary Lounge | Ukulinda, ukuhlangana, ukuphumula | Osofa, izihlalo zokuphumula, ikhofi namatafula asemaceleni |
| Ukulinda okwesibili | Ukulinda isikhathi esifushane | Amabhentshi, izihlalo, amatafula ahlangene |
| Ukujikeleza | Ukunyakaza phakathi kwezikhala ezibalulekile | Ngokuvamile kugcinwa kucace |
| Izindawo Zenguquko | Connection to elevators, F&B and amenities | Izihlalo zezikhathi ezithile ezinomkhawulo lapho kufanele khona |
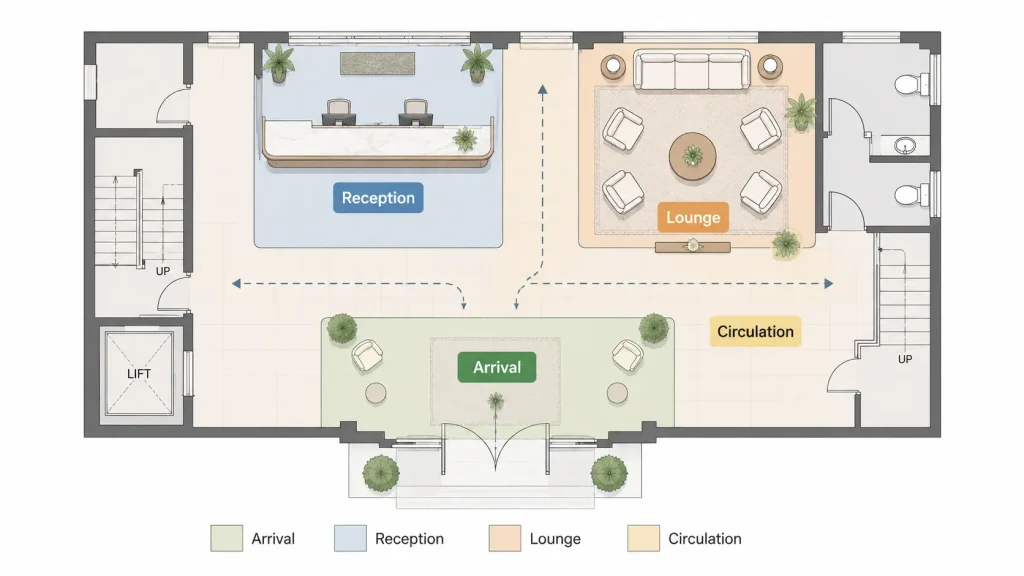
The exact size and position of each zone depend on the hotel’s room count, operating model, architectural layout, brand requirements and expected guest flow.
There is no single hotel lobby layout that works for every property.
1. Qala Ngezindawo Ezisebenzayo Zokungenela Ihhotela
A well-planned hotel lobby layout begins with functions rather than furniture.
Before selecting a sofa or lounge chair, determine what guests are expected to do after entering the property.
In a typical arrival sequence, guests may need to:
- Ngena
- Ziqondise
- Thola indawo yokwamukela abantu
- Ngena
- Linda
- Move toward elevators, F&B or other public areas
The furniture plan should support that sequence rather than interrupt it.
Indawo yokufika
The arrival zone is the transition between the exterior and the interior lobby.
Inhloso yawo enkulu wukuqondiswa.
Guests entering the hotel should be able to quickly understand:
- Lapho i-reception itholakala khona
- Lapho umzila omkhulu wokujikeleza uqhubeka khona
- Lapho imithwalo ingaphathwa
- Where elevators or major public spaces are located
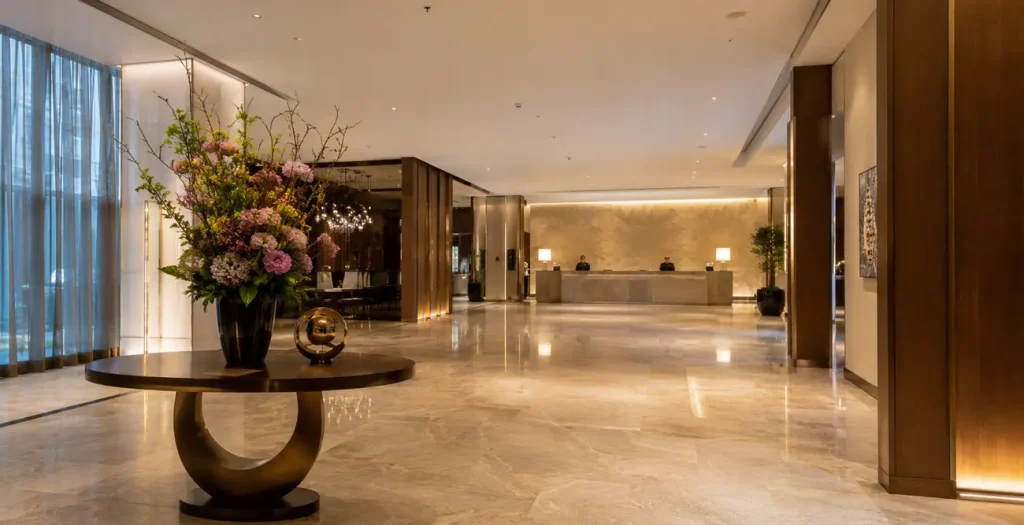
Furniture should therefore be limited where it would obstruct important sightlines or movement.
A feature console, decorative installation, planting element or custom millwork piece can help establish the hotel’s visual identity without turning the entrance into another seating area.
Indawo Yokwamukela
Indawo yokwamukela izivakashi iyasebenza.
Kungase kuhlanganise:
- Ideski lokwamukela abantu
- Ideski le-concierge
- Ukusekela imithwalo
- Ukuphathwa komugqa
- Ifenisha yokulinda ngezikhathi ezithile
- Izimpawu
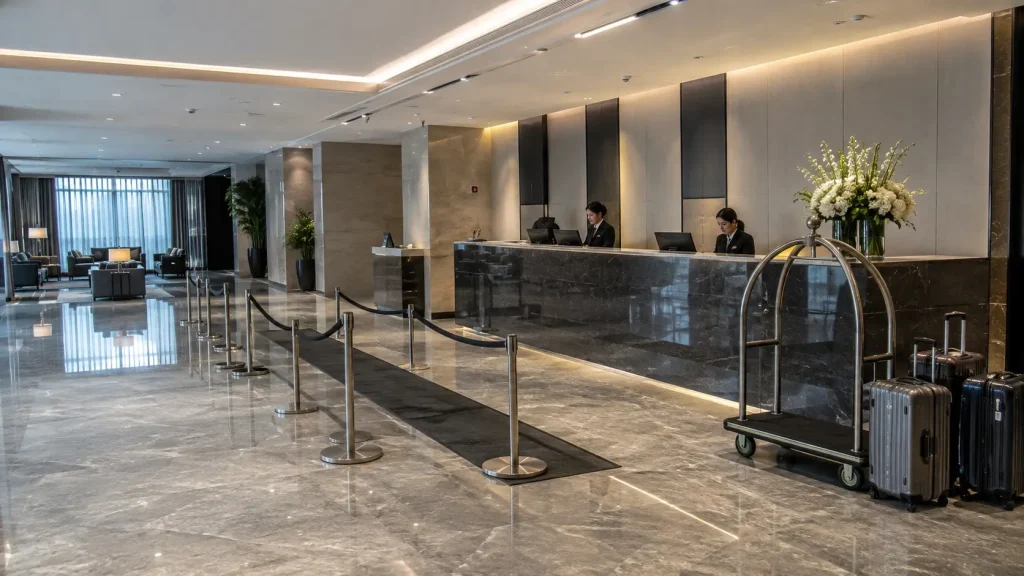
The most important design consideration is not the appearance of the reception desk alone, but the relationship between reception, queueing and circulation.
Guests passing through the lobby should not be forced through the check-in queue, and guests waiting to check in should not spill into the main lounge area.
For this reason, reception planning should be coordinated with the overall lobby plan before loose furniture positions are finalized.
I-Primary Lounge Zone
The primary lounge is where hotel lobby furniture has the greatest influence on guest experience.
Lesi sikhala singase sisekele:
- Izikhathi zokulinda ezimfushane
- Imihlangano engahlelekile
- Ingxoxo
- Umsebenzi we-laptop
- Ukufunda
- Ukuphumula
- Ukusetshenziswa kokudla nesiphuzo
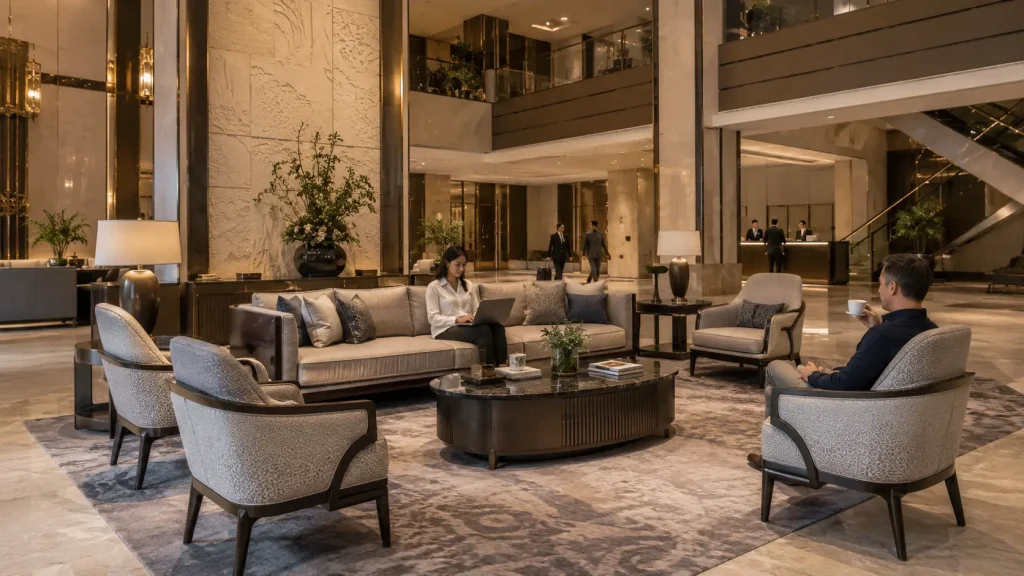
The furniture should therefore be planned as complete functional groupings rather than individual decorative pieces.
Ukuqoqa okuphumelelayo kuvame ukuhlanganisa:
- Izihlalo
- Indawo yetafula efinyelelekayo
- Isikhala esifanele
- Ukujikeleza okucacile
A visually attractive sofa without a nearby table may photograph well but does not necessarily function well for guests carrying drinks, phones, laptops or personal belongings.
Indawo yokulinda yesibili
Not every guest waiting in the lobby has the same needs.
A guest waiting briefly for check-in has different requirements from someone spending thirty minutes waiting for transportation or a meeting.
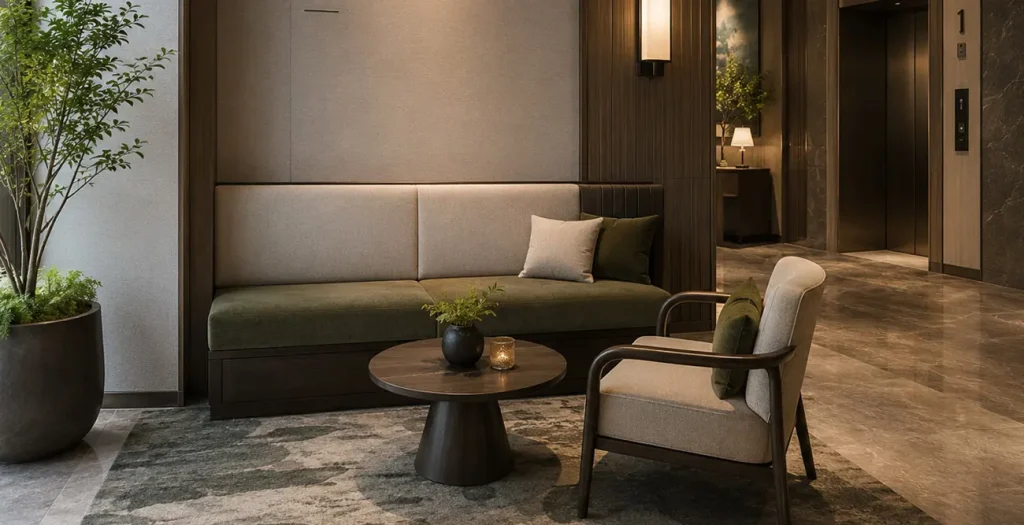
Short-term waiting areas typically benefit from:
- Ifenisha ehlangene
- Ukubonakala okucacile ekwamukelweni
- Izinto zokuhlanza okulula
- Amandla okuhlala asebenzayo
Longer-stay lounge areas can place greater emphasis on:
- Induduzo
- Amatafula aseceleni
- Ukufinyelela kokushaja
- Ukuhlukaniswa kwe-Acoustic
- Amalungiselelo okuhlala akhululekile
Separating these functions can make the lobby feel more organized without necessarily increasing its total area.
Izindawo Zenguquko
Izindawo zesikhashana zixhuma indawo yokwamukela abantu nge:
- Amakheshi
- Izitebhisi
- Izindawo zokudlela namabha
- Amakamelo okuhlangana
- Amaphasishi
- Ezinye izindawo zomphakathi
These areas should normally remain visually and physically clear.
Furniture should only be added when it performs a specific function and does not interfere with the primary circulation route.
2. Hlela Ukujikeleza Ngaphambi Kokubeka Ifenisha
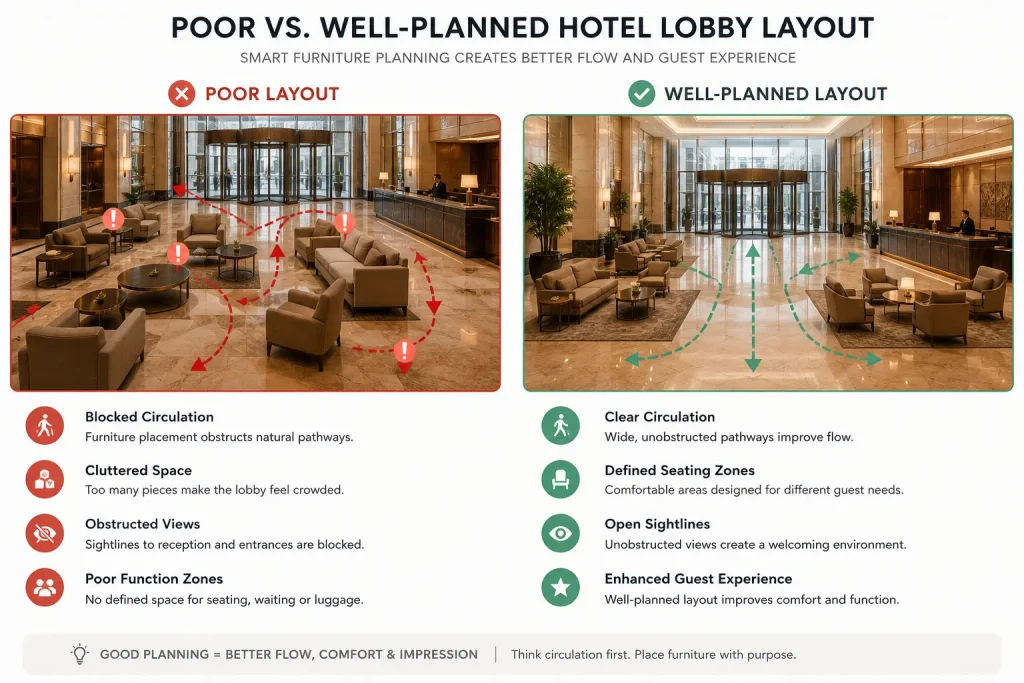
One of the most common mistakes in hotel lobby space planning is placing furniture first and attempting to create circulation around it afterward.
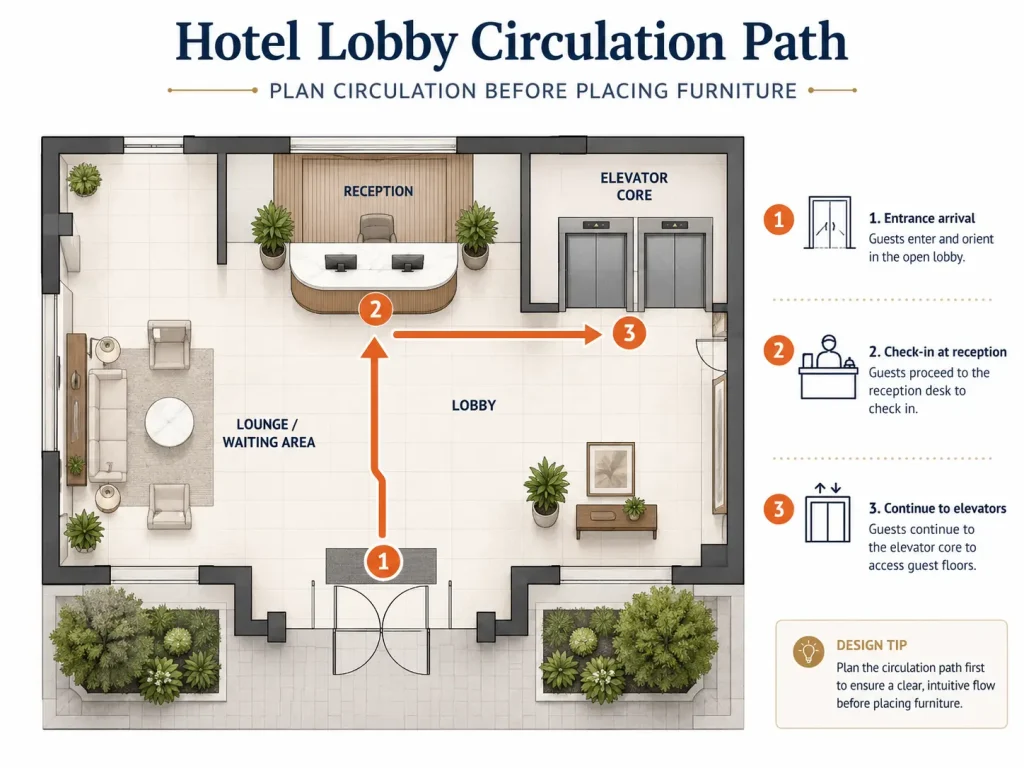
Ukulandelana okungcono yilokhu:
- Khomba imizila emikhulu
- Vikela izindlela ezicacile
- Chaza izindawo zokusebenza
- Beka ifenisha ezindaweni ezisele ezisebenzisekayo
Primary circulation should connect the major destinations guests use most frequently, particularly:
- Ukungena
- Ukwamukela
- Amakheshi
nalapho kufanele khona:
- Ukungena
- Indawo yokudlela / ibha / izindawo zokuhlangana
Furniture should not force guests to weave unnecessarily between sofas, coffee tables or decorative elements.
Accessibility requirements, local building codes and brand standards should always take precedence over generic furniture-layout rules.
For that reason, circulation widths should be confirmed against the applicable project requirements rather than relying on one universal dimension.
3. Isakhiwo Sendawo Yendawo Yehhotela
The correct hotel lobby seating layout depends on three things:
- Isikali se-lobby
- Ukuziphatha kwesivakashi okulindelekile
- Indawo etholakalayo
The goal is not simply to fit the maximum possible number of seats.
A better lobby provides different types of seating for different types of guests. For example:
| Uhlobo Lwezihlalo | Ukusetshenziswa Okufanelekile |
|---|---|
| Osofa + izihlalo zokuphumula | Izingxoxo namaqembu omphakathi |
| Izihlalo ezimbili zokuphumula + itafula eliseceleni | Imibhangqwana noma imihlangano emifushane |
| Izihlalo zokuphumula zomuntu ngamunye | Izivakashi ezizimele |
| Ibhentshi / idili | Ukulinda okuphezulu |
| Izihlalo ezingemuva | Ukuhlukaniswa okubonakalayo nokuzwakalayo okukhulu |
| Izihlalo zetafula zomphakathi | Imihlangano yomsebenzi kanye nemihlangano engakahleleki |
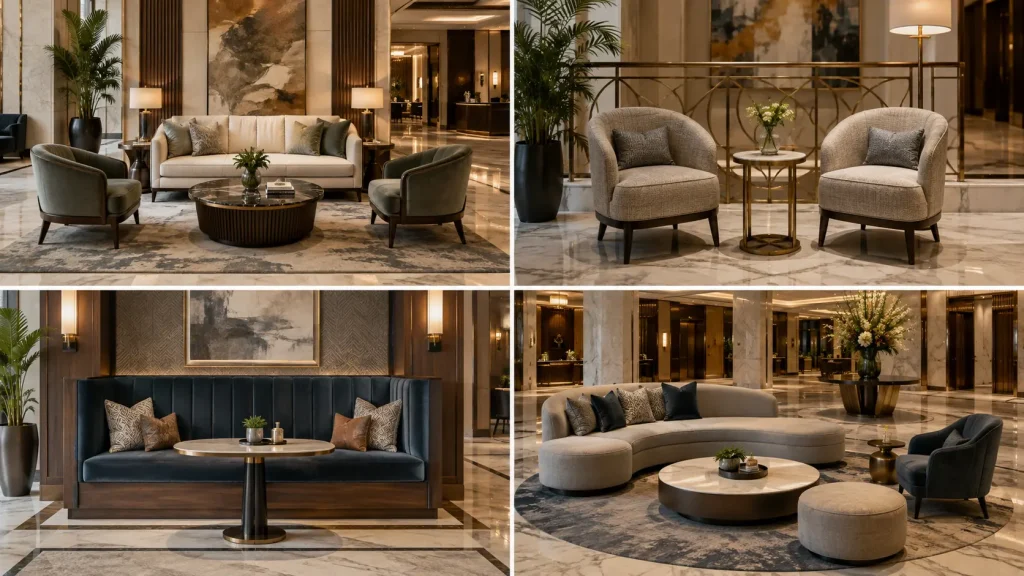
Mixing several seating formats usually produces a more flexible lobby than using one large furniture grouping.
Qondanisa Isikali Sefenisha Nesikhala
Furniture that works in a residential interior may appear visually weak in a large hospitality space.
Izici ezibalulekile zifaka:
- Ukuphakama kwesilingi
- Ububanzi bendawo yokuhlala
- Ubude bemigqa yokubuka
- Isikhala sekholomu
- Isikali se-Architectural
- Ibanga phakathi kwamaqembu efenisha
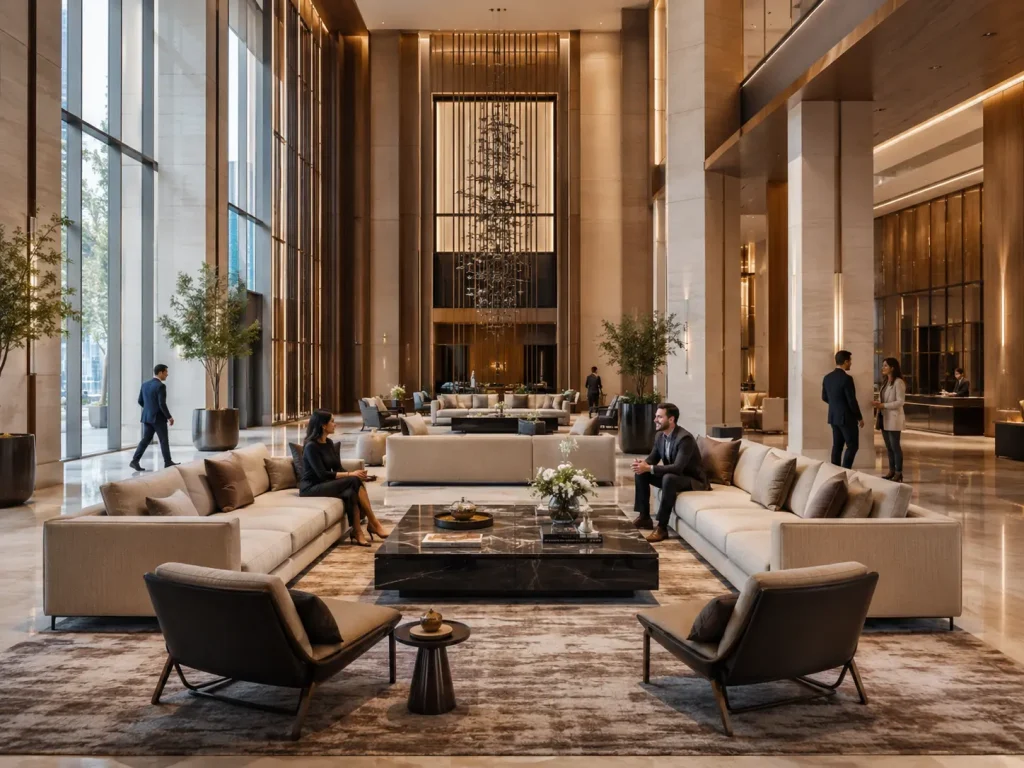
Large hotel lobbies may require wider sofas, deeper lounge chairs, taller backs or larger tables to maintain visual proportion.
Smaller lobbies usually benefit from more compact furniture and fewer oversized statement pieces.
Rather than applying a fixed enlargement percentage, evaluate furniture dimensions directly against the architectural plan and, where possible, a 3D model or rendered furniture layout.
Dizayina Indawo yokuhlala njengamaQembu Omphakathi Amancane
Hotel guests rarely use a lobby as one large group.
For this reason, several smaller seating arrangements are often more practical than one oversized arrangement.
Ukucushwa okujwayelekile kufaka:
Amaqembu Ababili
Two lounge chairs with a side or coffee table. Suitable for:
- Abashadile
- Ozakwethu
- Izingxoxo ezimfushane
Ukuqoqwa Kwabantu Abathathu kuya Kwabane
A sofa combined with one or two lounge chairs. Suitable for:
- Imindeni
- Imihlangano emincane
- Ukusetshenziswa komphakathi okungakahleleki
Amaqembu Modular
Sectional or modular seating arranged around the architecture. Suitable for:
- Ama-lobbies amakhulu
- Amahhotela endlela yokuphila
- Izindawo zomphakathi eziguqukayo
The correct arrangement depends on the hotel’s target guest profile and operating model.
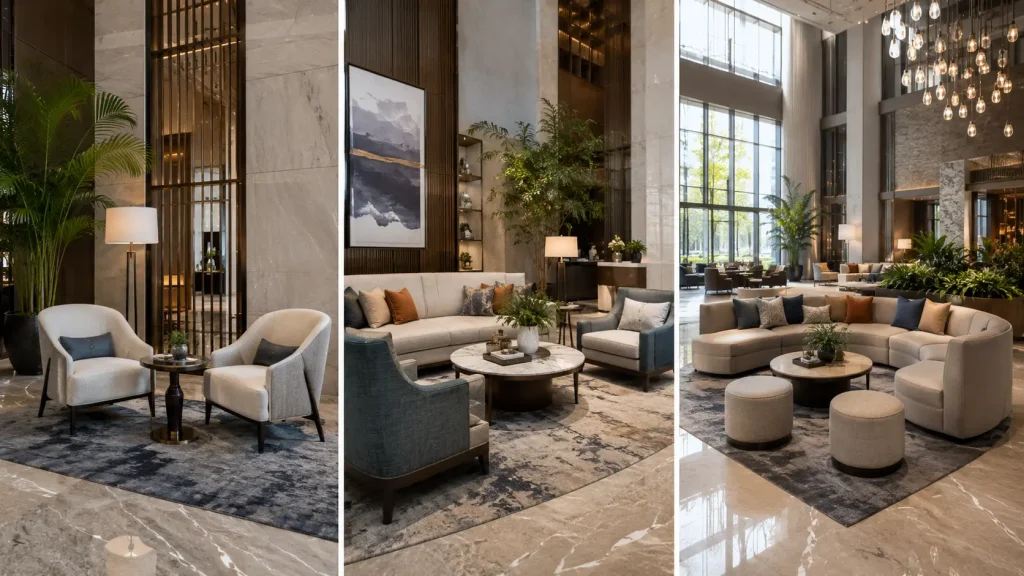
4. Ukubekwa kukasofa kanye neLounge Chair
Sofas and lounge chairs should be positioned according to circulation, focal points and guest behavior rather than symmetry alone.
Ngaphambi kokuqinisekisa izikhundla zabo, hlola:
- Amaphuzu abalulekile
- Indlela yokungena
- Ukubonakala kokwamukela
- Ukubuka kwewindi
- Umsebenzi wendawo yokudlela noma ibha
- Izindawo zokugxila zokuhlobisa
- Ukufinyelela ngogesi
- Ukujikeleza okuseduze
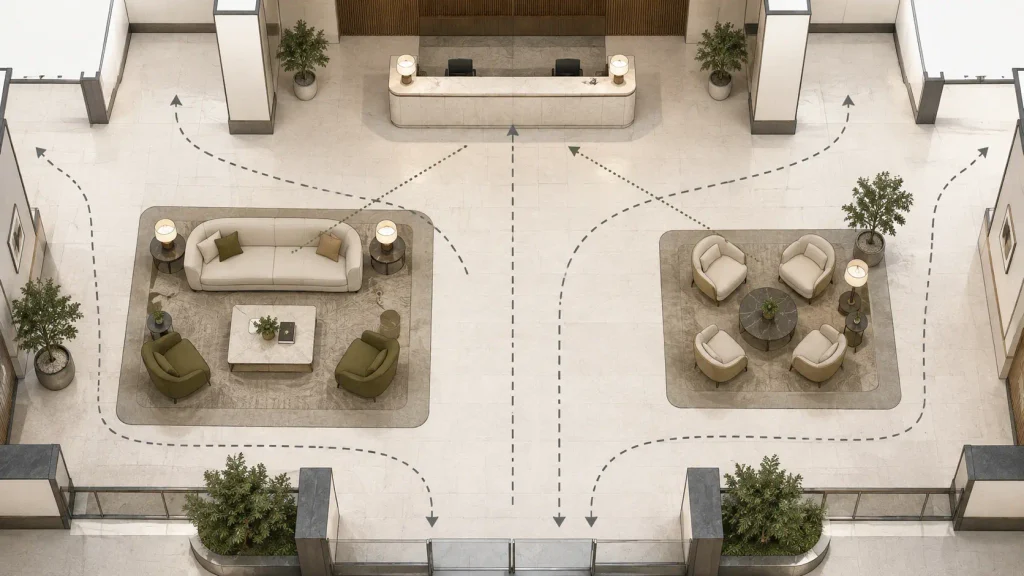
Avoid placing large pieces where they create a visual wall between the entrance and the rest of the lobby.
Likewise, avoid forcing guests to walk directly through a seating conversation zone.
Furniture should define space without blocking it.
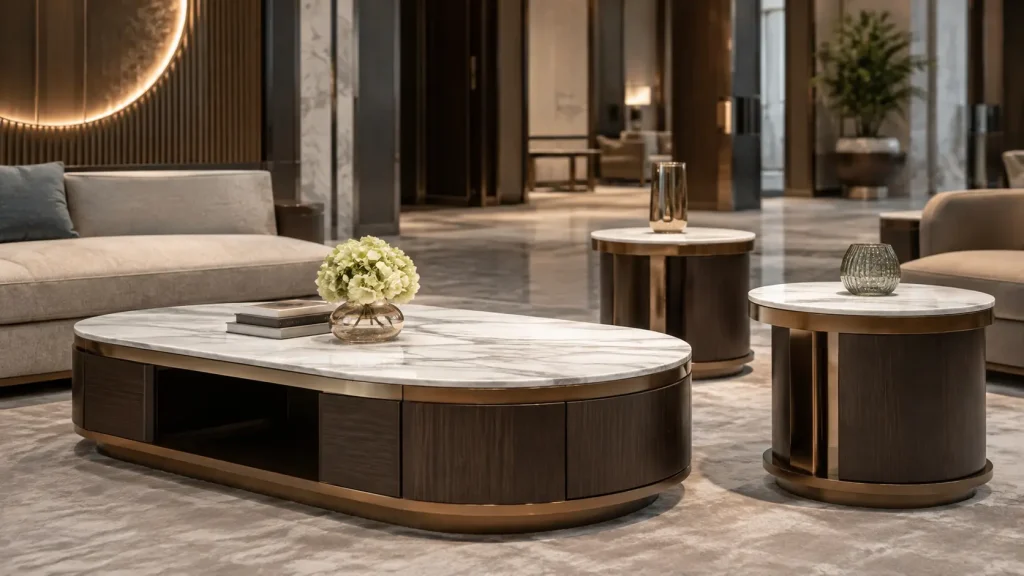
5. Ikhofi Amathebula kanye Side Tables
Tables are functional components of a lobby seating arrangement, not simply accessories.
Izivakashi zidinga izindawo zokuhlala:
- Iziphuzo
- Amafoni
- Amakhompyutha aphathekayo
- Amadokhumenti
- Izikhwama
- Izimpahla zomuntu siqu
Every seating grouping should therefore be evaluated in terms of surface accessibility.
A lounge chair without access to a nearby side table may be less useful than a slightly simpler chair placed in a better-designed furniture grouping.
Ukukhetha Ithebula Lekhofi
Coffee table dimensions should correspond to:
- Ububanzi besofa
- Ukujula kwezihlalo
- Ukujikeleza okutholakalayo
- Isikali se-lobby
- Ukusetshenziswa okuhlosiwe
Large lounge environments may require larger or grouped coffee tables rather than one undersized residential-style table.
Ukukhetha Kwethebula Eliseceleni
Side tables are particularly useful beside individual lounge chairs.
Ukucaciswa okubalulekile kuhlanganisa:
- Ukuphakama okufanelekile okuhlobene nesihlalo
- Isisekelo esizinzile
- Indawo ehlala isikhathi eside
- Ukugcinwa okulula
- Indawo engaphezulu esebenzisekayo eyanele
6. Amandla Ahlanganisiwe Nokushaja
Charging access has become an important functional consideration in many hotel lobbies.
Depending on the property, electrical integration may be incorporated into:
- Amatafula ekhofi
- Amatafula aseceleni
- Amathebula omsebenzi womphakathi
- Izihlalo ze-Banquette
- Amathebula ekhonsoli
Izici ezingenzeka zihlanganisa:
- Izitolo ze-AC
- Ukushaja i-USB
- Ukushaja kwe-USB-C
- Ukuphathwa kwekhebula
Electrical integration should be coordinated early.
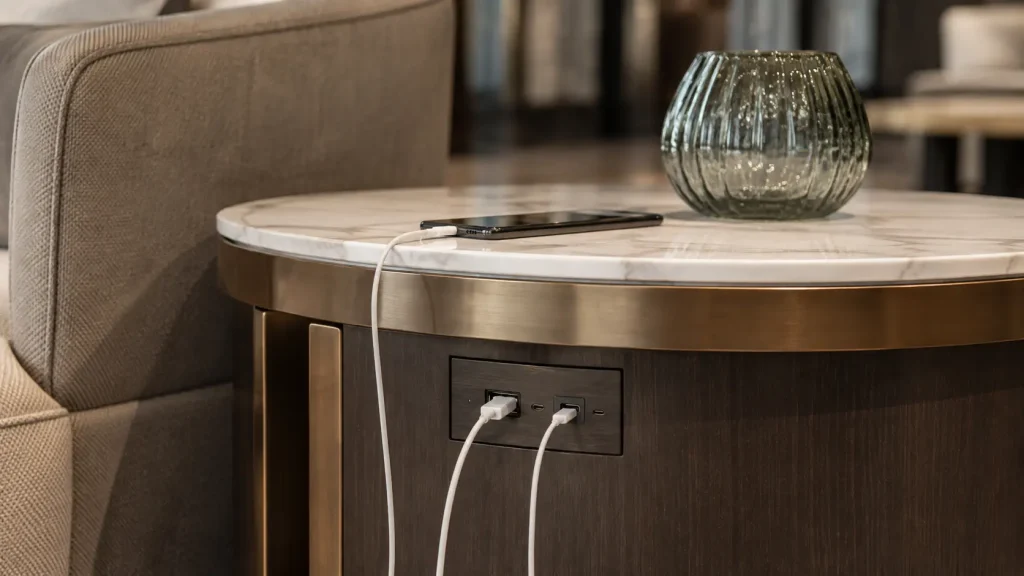
Furniture containing power components affects not only furniture production but also the electrical layout and floor or wall power locations.
Trying to introduce power after furniture production is complete can create unnecessary cost and visual compromises.
7. Izindawo zokulinda Zokulinda Ihhotela
Waiting areas should be designed according to why guests are waiting.
Ukwamukela Ukulinda
Izivakashi ezilinde ukwamukelwa ngokuvamile zidinga:
- Ukubonakala okucacile endaweni yesevisi
- Izihlalo zesikhashana
- Isikhala somthwalo
- Ifenisha ehlala isikhathi eside
- Ukujikeleza okulula
Compact benches, lounge chairs and upholstered seating can work well depending on the property.
Hlala Ulindile
Guests waiting for transportation, meetings or restaurant reservations usually benefit from:
- Izihlalo zokuphumula ezinethezekile
- Amathebula
- Ukufinyelela kokushaja
- Ukuhlukaniswa okukhulu kusuka ekujikelezeni
- Indawo ekhululeke kakhudlwana
These areas can often be integrated into the primary lounge rather than designed as a separate traditional waiting room.
8. Impahla Yezindawo Zokungcebeleka Ehhotela Enezimoto Eziningi
Hotel lobby furniture has different performance requirements from residential furniture.
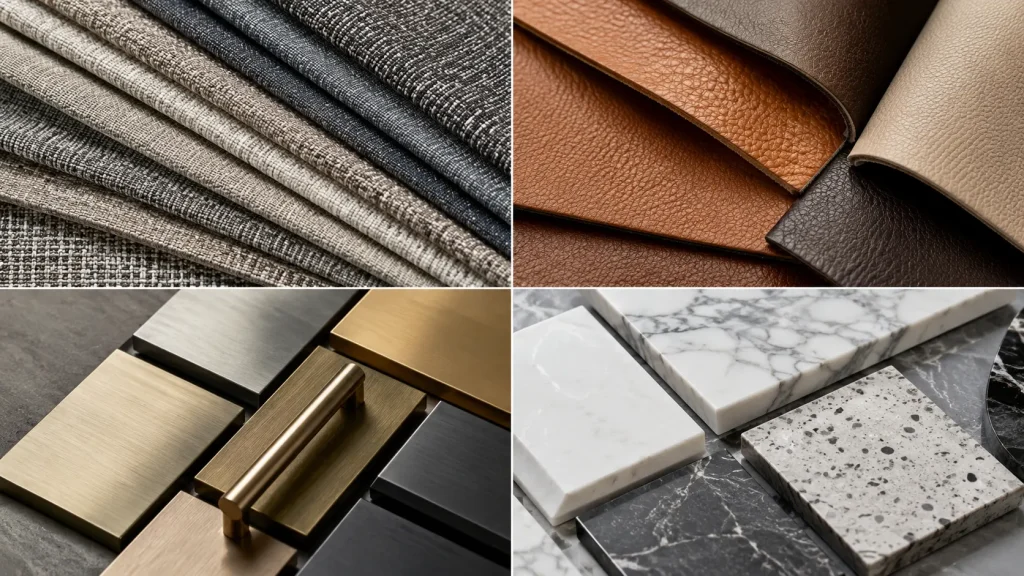
Ivezwa ku:
- Inani eliphezulu lezivakashi
- Othintana naye wemithwalo
- Ukuhlanza njalo
- Kuchitheka ukudla neziphuzo
- Ukunyakaza okuphindaphindiwe
- Izisindo ezihlukene zabasebenzisi nokuziphatha
Material selection should therefore consider both appearance and long-term maintenance.
I-Upholstery
Lapho uhlola i-upholstery, cabanga:
- Ukuhlolwa kwe-commercial abrasion
- Ukumelana namabala
- Ukuhlanzeka
- Ukungenambala
- Izidingo zokusebenza komlilo
- Ukushintshwa kokutholakala
Izinto ezifanele zingafaka:
- Indwangu elukiwe yezentengiselwano
- Indwangu yokusebenza
- I-Vinyl
- I-PU upholstery
- Isikhumba
- Izindwangu ze-hospitality eziqondene nephrojekthi
The required abrasion rating should be confirmed from the fabric manufacturer’s testing documentation and the project’s applicable standard rather than relying on one universal number.
Amaphaneli ezinkuni kanye nokuhlobisa
Ifenisha yokwamukela ihhotela ingase isetshenziswe:
- Ukhuni oluqinile
- I-Plywood
- I-MDF
- I-Wood veneer
- HPL
- Ama-laminates okuhlobisa
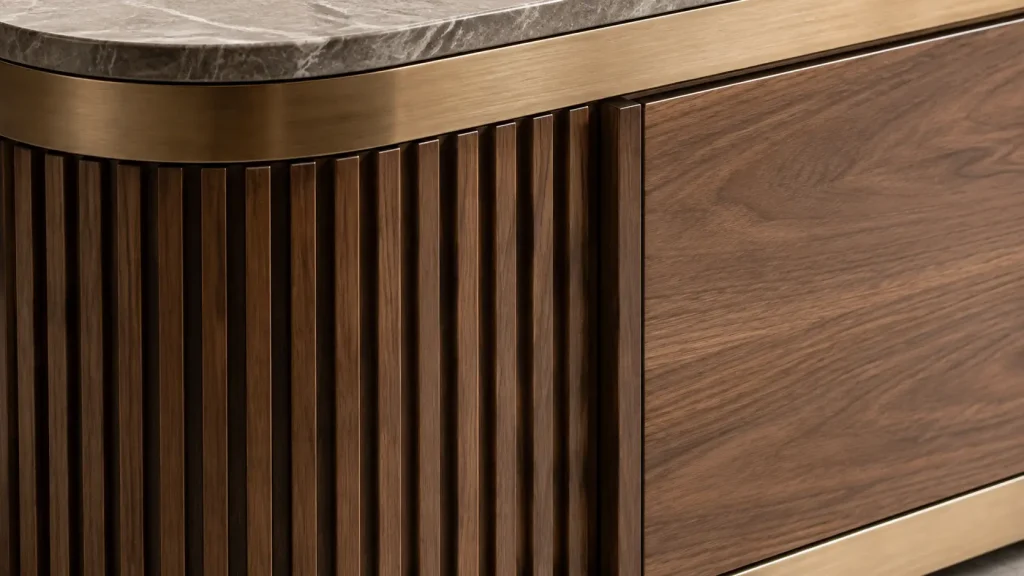
The correct material depends on the furniture structure and application.
A visible decorative panel and a structural seat frame do not necessarily require the same material.
This is why commercial furniture specifications should distinguish between structural materials and decorative finish materials, rather than evaluating the entire piece by one material label.
Insimbi
Izicelo zensimbi ezivamile zihlanganisa:
- Izihlalo ozimele
- Izisekelo zosofa
- Izisekelo zethebula
- Izinhlamvu zokuhlobisa
- Izikrini
- Imilenze
Iziphetho ezijwayelekile zihlanganisa:
- I-Powder enamathela
- Insimbi engagqwali
- Ama-brushed finishes
- Amapulangwe okuhlobisa acwecwe
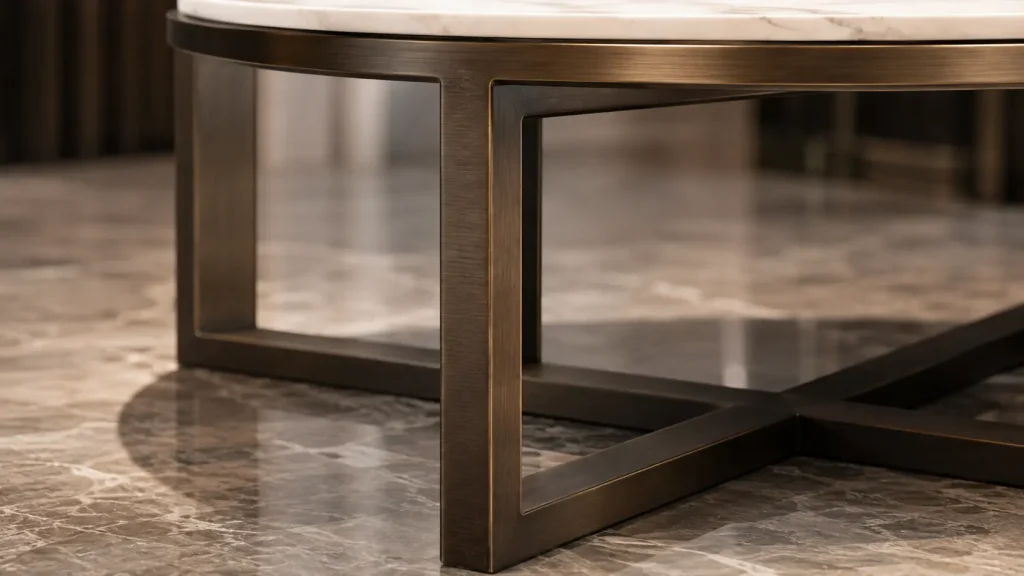
For high-contact areas, the finish should be selected not only for appearance but also for resistance to scratching and repeated cleaning.
Amatshe kanye Nezindawo Eziqinile
Coffee tables, side tables and console tables may use:
- Imabula yemvelo
- I-Granite
- Itshe lobunjiniyela
- Itshe le-Sintered
- Indawo eqinile
- Izinto zokuthengisa ezibukeka ngamatshe
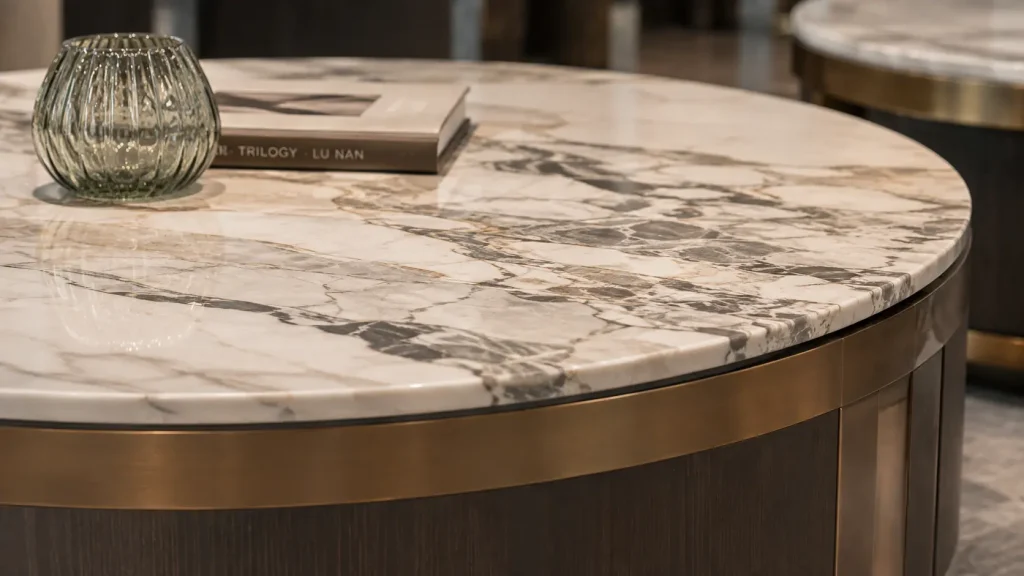
Natural stone provides a distinctive appearance but can introduce additional weight, maintenance and transportation requirements.
Alternative surfaces can sometimes provide a similar design language with easier maintenance.
9. Uyicacisa Kanjani Ifenisha Yendawo Yokubamba Ihhotela
A good hotel lobby furniture specification should provide more than a product image.
For each furniture item, the project team should ideally define:
| Ukucaciswa | Ulwazi Lwesibonelo |
|---|---|
| Uhlobo Lwefenisha | Usofa / Isihlalo Sokuphumula / Itafula Lekhofi |
| Ubuningi | Amayunithi adingekayo |
| Ubukhulu | W × D × H |
| Uhlaka | Ukhuni / Metal / Engineered Ukwakheka |
| I-Upholstery | Ukucaciswa kwendwangu noma isikhumba |
| Qeda | Izinkuni, upende noma ukuphela kwensimbi |
| Igwebu | Isidingo sokuminyana / ukunethezeka |
| Izingxenyekazi zekhompuyutha | Ukucaciswa kwebanga lezentengiso |
| Ezogesi | Kuyadingeka / Akudingeki |
| Isidingo Somlilo | Ngokusho kwephrojekthi ejwayelekile |
| Imininingwane Ekhethekile | Amajika, ukuthunga, amashaneli, isitoreji, njll. |
The clearer this information is before quotation, the easier it becomes to compare suppliers accurately.
10. Inqubo Yefenisha Yendawo Yehhotela Yangokwezifiso
Hotel lobby furniture is frequently customized because public spaces are highly design-specific.
Inqubo evamile yokuthuthukisa ngokwezifiso yilena:
- Umqondo wokuklama
- Izithombe eziyisethenjwa / imidwebo yangaphakathi
- Ubukhulu befenisha
- Imidwebo ye-CAD / yesitolo
- Ukuqinisekisa okubalulekile nokuqedwa
- I-Prototype noma isampula
- Ukugunyazwa
- Ukukhiqizwa kwenqwaba
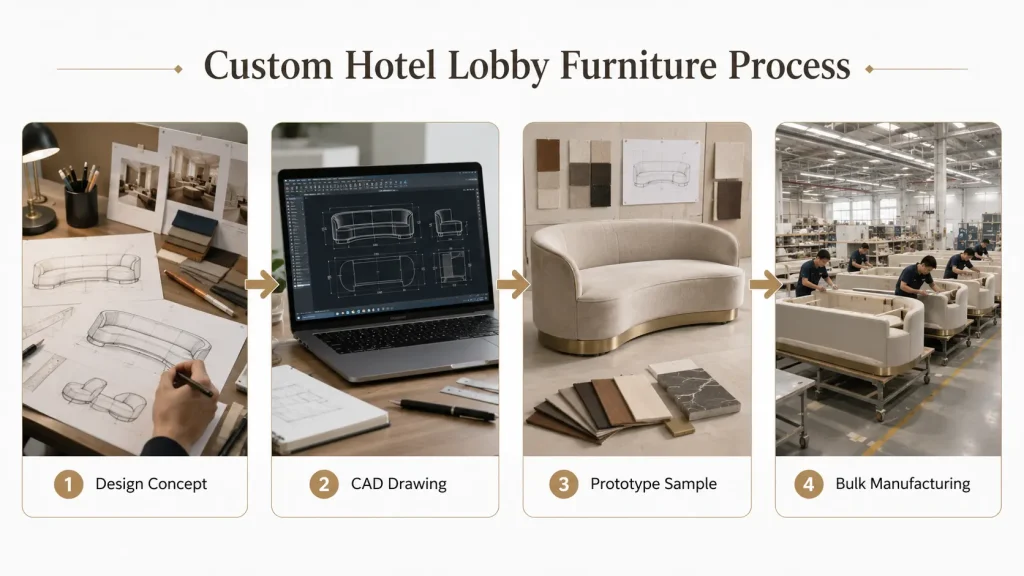
Le nqubo ibaluleke kakhulu ku:
- Osofa bangokwezifiso
- Izihlalo zokuphumula
- Izihlalo ezigobile
- Amadili
- Amatafula ekhofi
- Ifenisha yokwamukela
- Izikrini zokuhlobisa
- Ifenisha ehlanganisiwe
The earlier furniture suppliers become involved, the easier it is to coordinate furniture dimensions with the actual space.
11. Common Hotel Lobby Furniture Planning Mistakes
Several problems appear repeatedly in hotel lobby projects.
- Choosing Furniture Before Finalizing Circulation
Furniture should follow the space plan, not determine the circulation route afterward. - Using Furniture That Is Too Small for the Space
Large lobby volumes often require furniture with stronger visual scale. - Maximizing Seat Count at the Expense of Comfort
More seats do not automatically create a better lobby. A successful layout balances capacity, spacing and usability. - Ukuphatha Amathebula Njengezinto Zokuhlobisa
Every seating grouping should have enough usable surface area. - Ukuziba Ukuxhumanisa Ugesi
Power-integrated furniture must be coordinated before production. - Ukukhetha Izinto Ezisetshenziswayo Kuphela Ngokubukeka
Commercial durability and maintenance requirements must be considered during material selection. - Ukwenza Ngokwezifiso Zonke Ucezu
Not every furniture item needs to be fully bespoke. Combining custom focal pieces with modified-standard supporting furniture can provide better cost control.
12. How to Plan a Hotel Lobby Furniture Package
For procurement, it is useful to turn the lobby plan into a furniture schedule. For example:
| Indawo | Ifenisha | Qty |
|---|---|---|
| Ukwamukela Ukulinda | Isihlalo seLounge | 4 |
| I-Primary Lounge | 3-Izihlalo Sofa | 2 |
| I-Primary Lounge | Isihlalo seLounge | 6 |
| I-Primary Lounge | Ithebula Lekhofi | 3 |
| I-Primary Lounge | Ithebula Eliseceleni | 6 |
| I-Lounge yesibili | Idili | 1 |
| I-Lounge yesibili | Ithebula Elincane | 4 |
| Indawo Yenguquko | Ibhentshi | 2 |
The supplier can then combine this schedule with:
- Uhlelo lwaphansi
- Ipulani yefenisha
- Izithombe eziyisethenjwa
- Ubukhulu
- Ukucaciswa kwezinto
- Qedela amasampula
to prepare a more accurate quotation and production proposal.
I-FAQ ye-Hotel Lobby Design
Isiphi isakhiwo esingcono kakhulu sendawo yokuhlala ehhotela?
There is no universal best layout. The correct layout depends on the property’s architecture, guest volume, operating model and required functions. In most projects, the best starting point is to define the arrival, reception, lounge, waiting and circulation zones before selecting furniture.
Kufanele ibe nezihlalo ezingakanani indawo yokwamukela izivakashi ehhotela?
There is no fixed seat count that works for every hotel. Seating requirements should be based on expected guest activity, peak waiting demand, room count, available floor area and the role the lobby plays within the property. A business hotel where guests frequently work and meet may need a different seating strategy from a resort where guests spend more time in outdoor or F&B areas.
How should hotel lobby furniture be arranged?
Start by protecting the primary circulation paths. Then place seating in usable areas and organize it into smaller social groupings using sofas, lounge chairs, coffee tables and side tables. Furniture should support guest activity without blocking important sightlines or movement.
What furniture is normally used in a hotel lobby?
Common hotel lobby furniture includes sofas, lounge chairs, benches, banquettes, coffee tables, side tables, console tables, communal tables and custom reception or decorative furniture. The exact package depends on the lobby layout and hotel positioning.
What materials are best for hotel lobby furniture?
The best materials combine the required design appearance with commercial durability. Typical options include engineered wood, plywood, solid wood, veneer, laminate, commercial fabric, performance upholstery, metal, stone and engineered surfaces. Materials should be selected by application rather than using one material specification for every piece.
Ingabe ifenisha yehhotela kufanele yenziwe ngokwezifiso?
Not necessarily. A hotel can combine standard, modified-standard and fully custom furniture within the same project. Fully custom furniture is most valuable where dimensions, architectural integration or visual identity require it. Supporting pieces can often use modified-standard construction to improve production efficiency.
Uhlu Lokuhlola Lokuhlela Ifenisha Yendawo Yehhotela
Ngaphambi kokucela ikhotheshini, lungiselela:
- Uhlelo lwephansi lokungena
- Isakhiwo sefenisha
- Ubuningi befenisha edingekayo
- Ubukhulu bomkhiqizo
- Izithombe eziyisethenjwa
- Izidingo ze-Upholstery
- Ukhuni kanye nokuqedwa kwensimbi
- Izinto zethebhulethi
- Izidingo zikagesi
- Fire-performance requirements where applicable
- Indawo yephrojekthi
- Idethi yokulethwa edingekayo
With this information, the supplier can provide a more accurate proposal than one based only on inspiration images.
Kusukela ku-Lobby Layout kuya ekukhiqizweni kwefenisha
Hotel lobby design works best when space planning and furniture specification are treated as one coordinated process.
Ukulandelana okunconyiwe yilokhu:
- Chaza imisebenzi
- Ukujikeleza kwemephu
- Hlela amaqembu okuhlala
- Qinisekisa isikali sefenisha
- Cacisa izinto zokwakha
- Qondisa imininingwane yangokwezifiso
- Yenza imidwebo yezitolo
- Gunyaza amasampuli
- Qala ukukhiqiza
For hotel owners, designers, contractors and procurement teams, this approach reduces design changes later in the project and gives furniture manufacturers clearer information for quotation and production.
Ifenisha Yendawo Yangokwezifiso Yehhotela nge-MingMeng
MingMeng Furniture supports hotel lobby and hospitality projects with customized commercial furniture solutions.
Ukwesekwa kwephrojekthi kungabandakanya:
- Ukuxhumanisa i-Space-plan kanye nokuhlelwa kwefenisha
- CAD kanye nokuthuthukiswa kwemidwebo yezitolo
- Ukwenza ngokwezifiso isihlalo sosofa negumbi lokuphumula
- Idili kanye nezihlalo zedokodo
- Ikhofi namatafula aseceleni
- Ukwenza ngokwezifiso okubalulekile nokuqeda
- Ukwenza ngcono kwesakhiwo
- Ukuthuthukiswa kwesampula
- Ukukhiqizwa kwenqwaba
- Export packaging and container-loading planning
Rather than selecting furniture independently from the space, our project approach considers layout, dimensions, materials, manufacturing and installation requirements together.
For an accurate hotel lobby furniture quotation, send us your floor plan, furniture schedule, reference images, quantities and project location.
U-Lorn, Unjiniyela kwa-MingMeng Furniture
Lorn has 15 years of experience in commercial and hospitality furniture design and production, working with hotel groups, contractors and interior design firms on lobby, restaurant and guest-room furniture programs across [regions served]. [He/She] oversees furniture specification, material sourcing and production coordination for MingMeng’s hospitality project team.
Imihlahlandlela Yefenisha Yehhotela Ehlobene
Funda kabanzi mayelana:
- Hotel Furniture Design: Principles and Frameworks
- Hotel Room Furniture List: Complete FF&E Checklist
- How Much Does Hotel Furniture Cost? Budget Guide
Mayelana Nalo Mhlahlandlela
This guide is produced by MingMeng Furniture, a commercial hospitality furniture manufacturer providing custom furniture solutions for hotels, restaurants, bars, cafés and other commercial spaces.
Our project services cover furniture planning coordination, CAD development, material customization, structural optimization, bulk manufacturing, export packaging and project quotation support.
Igcine ukubuyekezwa: Agasti 2026
Furniture dimensions, circulation requirements, accessibility requirements, material performance standards and other project specifications should always be confirmed against the applicable local codes, brand standards, design documentation and supplier test data before construction or procurement.