English
 中文
 日本語
 한국어
 العربية
 Русский
 Português
 Türkçe
 हिन्दी
 Tiếng Việt
 ไทย
 Indonesia
 Melayu
 ខ្មែរ
 ລາວ
 မြန်မာ
 Afrikaans
 Hausa
 Igbo
 Sesotho
 isiXhosa
 Yorùbá
 isiZulu
A successful hotel lobby is not simply a collection of attractive furniture. It is a coordinated system of arrival, reception, circulation, waiting, social seating and transitional spaces.
Maka ọtụtụ ọrụ ụlọ oriri na ọṅụṅụ, usoro nhazi ziri ezi bụ:
- Mpaghara arụrụ arụ
- Mgbasa
- Ike oche
- Nhazi arịa ụlọ
- Nkọwapụta ihe
- Nkọwa ngwá ụlọ omenala
Starting with furniture style before these decisions are resolved often creates avoidable problems: blocked circulation, oversized seating groups, insufficient waiting capacity, awkward furniture scale and poor coordination between furniture, millwork and electrical systems.
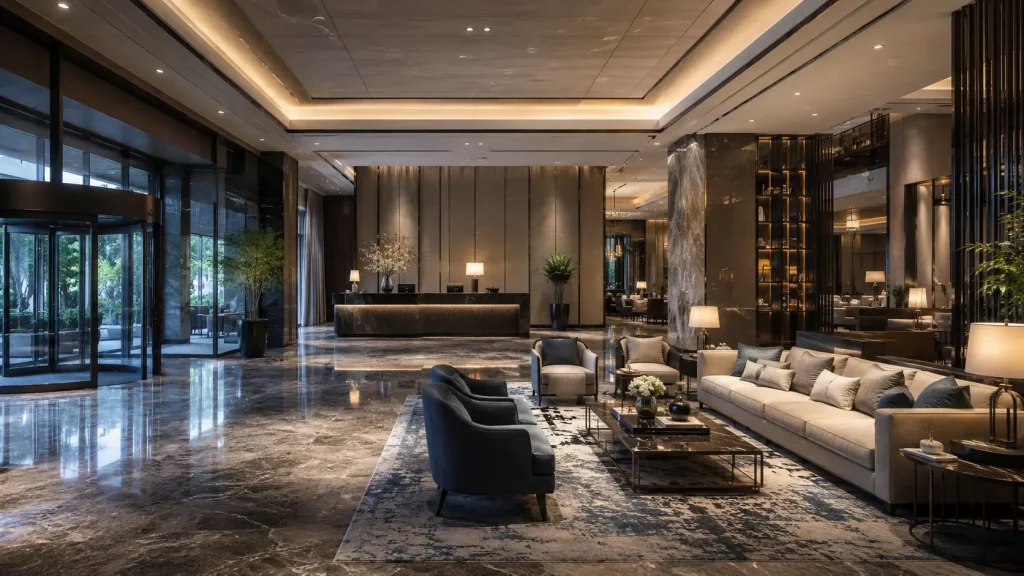
This guide explains how to plan a practical hotel lobby layout, select and position lobby furniture, specify materials for high-traffic use and prepare the information required for custom hotel lobby furniture production.
Ụlọ nkwari akụ Lobby Design na ilekiri
Ọnụ ọnụ ụlọ nkwari akụ kwesịrị ịkwado ọtụtụ ọrụ n'otu oge.
| Mpaghara ime ụlọ | Isi ọrụ | Ihe achọrọ ngwa ngwa |
|---|---|---|
| mbata | Nhazi na mgbanwe | Ngwongwo kacha nta, ihe njiri mara |
| nnabata | Nbanye, ndenye ọpụpụ, concierge | Okpokoro nnabata, nkwado akpa, arịa ụlọ kwụ n'ahịrị |
| Ụlọ ezumike nke mbụ | Na-echere, nzukọ, izu ike | Sofas, oche ezumike, kọfị na tebụl dị n'akụkụ |
| Ichere nke abụọ | Nchere dị mkpirikpi | Oche, oche, tebụl kọmpat |
| Mgbasa | Ngagharị n'etiti oghere igodo | A na-edobekarị ya nke ọma |
| Mpaghara Mgbanwe | Njikọ na igwe mbuli elu, F&B na ihe eji enyere ndụ aka | Oche ebe okwesịrị |
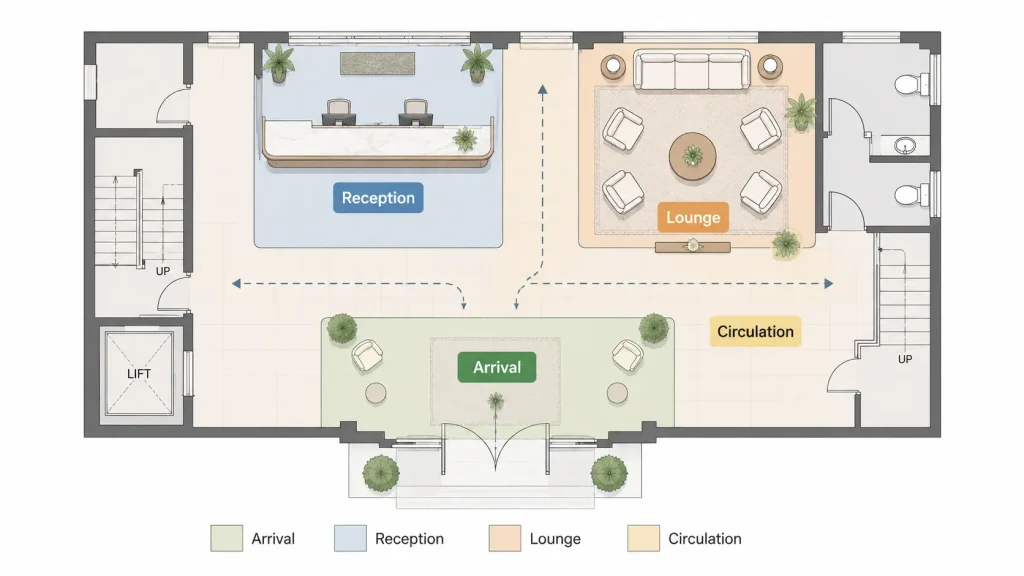
The exact size and position of each zone depend on the hotel’s room count, operating model, architectural layout, brand requirements and expected guest flow.
Enweghị nhazi ọnụ ụlọ nkwari akụ nke na-arụ ọrụ maka ụlọ ọ bụla.
1. Malite na Hotel Lobby Functional Mpaghara
Nhazi ọnụ ụlọ nkwari akụ a haziri nke ọma na-amalite site na ọrụ kama arịa ụlọ.
Before selecting a sofa or lounge chair, determine what guests are expected to do after entering the property.
N'usoro mbata a na-ahụkarị, ndị ọbịa nwere ike ịchọ:
- Banye
- Orient onwe ha
- Chọta nnabata
- Ndebanye mbata
- Chere
- Gagharịa na igwe mbuli elu, F&B ma ọ bụ mpaghara ọha ndị ọzọ
Atụmatụ ngwá ụlọ kwesịrị ịkwado usoro ahụ kama ịkwụsị ya.
Mpaghara mbata
Mpaghara mbata bụ mgbanwe n'etiti mpụta na ọnụ ụlọ ime.
Ebumnuche ya bụ nghazi.
Ndị ọbịa na-abanye na họtelu kwesịrị ịghọta ngwa ngwa:
- Ebe nnabata dị
- Ebe isi mgbasa ozi na-aga n'ihu
- Ebe enwere ike ijikwa akpa
- Ebe igwe mbuli elu ma ọ bụ nnukwu oghere ọha dị
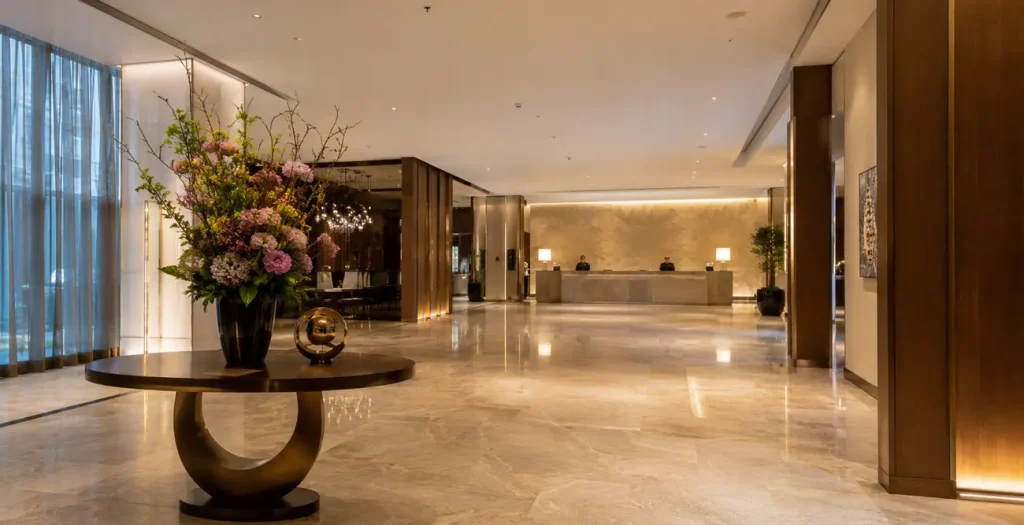
Furniture should therefore be limited where it would obstruct important sightlines or movement.
A feature console, decorative installation, planting element or custom millwork piece can help establish the hotel’s visual identity without turning the entrance into another seating area.
Mpaghara nnabata
Mpaghara nnabata na-arụ ọrụ nke ọma.
Ọ nwere ike ịgụnye:
- oche nnabata
- Ụlọ ihe nkiri
- Nkwado akpa
- njikwa kwụ n'ahịrị
- arịa ụlọ echere oge ụfọdụ
- Akara ngosi
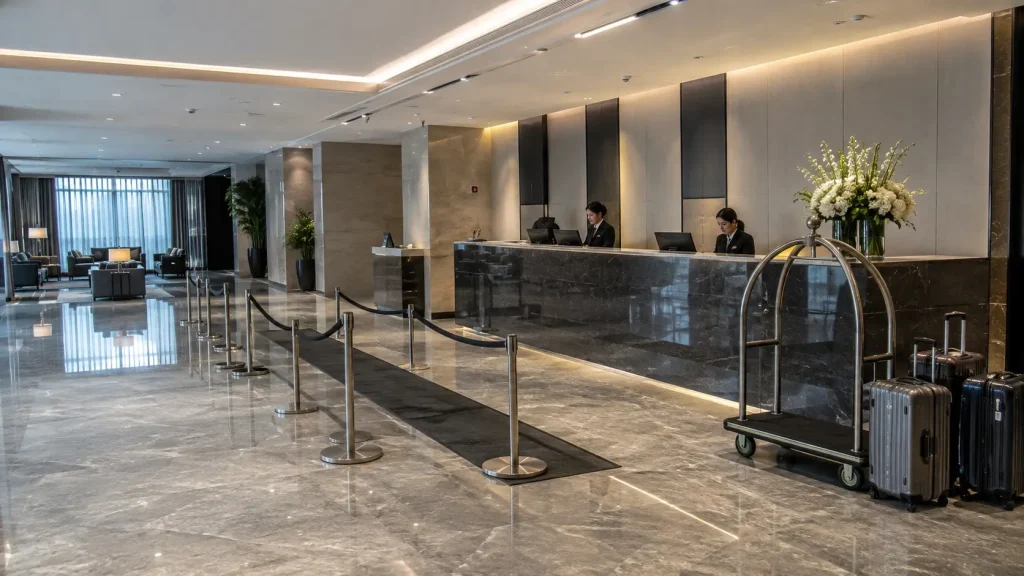
The most important design consideration is not the appearance of the reception desk alone, but the relationship between reception, queueing and circulation.
Guests passing through the lobby should not be forced through the check-in queue, and guests waiting to check in should not spill into the main lounge area.
For this reason, reception planning should be coordinated with the overall lobby plan before loose furniture positions are finalized.
Mpaghara ezumike nke izizi
The primary lounge is where hotel lobby furniture has the greatest influence on guest experience.
Oghere a nwere ike ịkwado:
- Oge nchere dị mkpirikpi
- Nzukọ ndị na-adịghị adị
- Mkparịta ụka
- Laptọọpụ ọrụ
- Ọgụgụ
- Ntụrụndụ
- Ojiji nri na ihe ọṅụṅụ
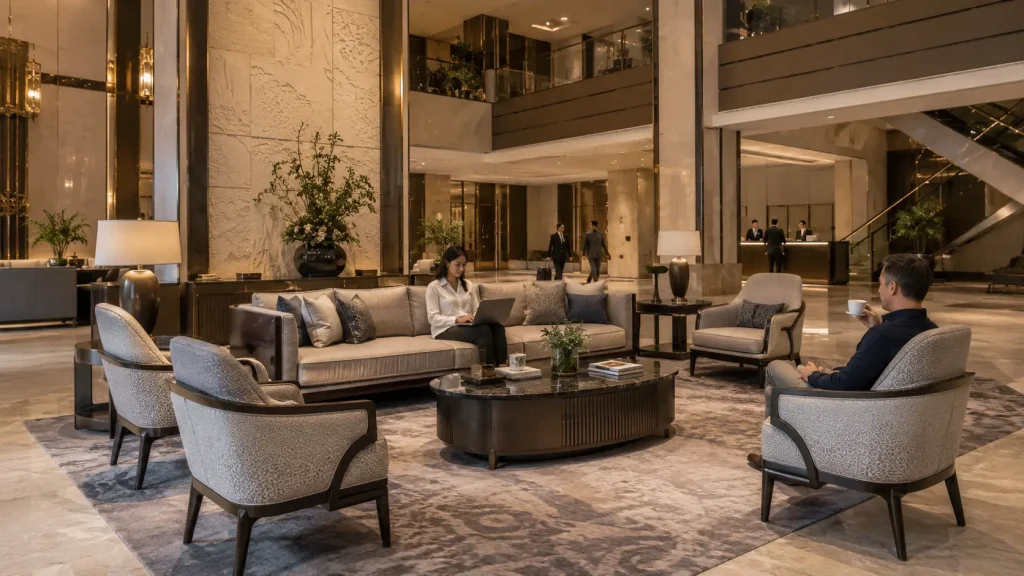
The furniture should therefore be planned as complete functional groupings rather than individual decorative pieces.
Nchịkọta na-aga nke ọma na-ejikọtakarị:
- Ịnọ ọdụ
- Elu tebụl nwere ike ịnweta
- Oghere kwesịrị ekwesị
- Kpochapụ mgbasa ozi
A visually attractive sofa without a nearby table may photograph well but does not necessarily function well for guests carrying drinks, phones, laptops or personal belongings.
Mpaghara echere nke abụọ
Ọ bụghị ndị ọbịa ọ bụla na-echere n'ọnụ ụlọ nwere otu mkpa.
A guest waiting briefly for check-in has different requirements from someone spending thirty minutes waiting for transportation or a meeting.
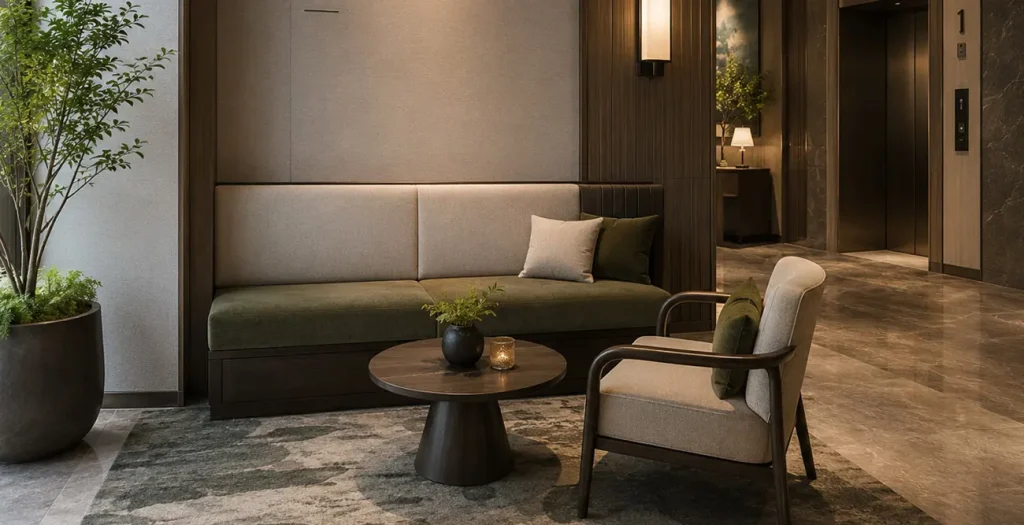
Ebe echere obere oge na-eritekarị uru na:
- Ngwá ụlọ kọmpat
- Kpochapụ ọhụhụ maka nnabata
- Ihe dị mfe ịsacha
- Ike oche nke ọma
Ebe ezumike ịnọ ogologo oge nwere ike itinyekwu uche na:
- Nkasi obi
- Tebụl ndị dị n'akụkụ
- Ịchaji ohere
- Nkewa Acoustic
- Nhazi oche ndị ọzọ dị jụụ
Separating these functions can make the lobby feel more organized without necessarily increasing its total area.
Mpaghara mgbanwe
Mpaghara mgbanwe jikọtara ọnụ ụlọ na:
- Igwe mbuli elu
- Nrịgo
- Ụlọ oriri na ọṅụṅụ na ụlọ mmanya
- Ụlọ nzukọ
- Ụzọ ụzọ
- Oghere ọha ndị ọzọ
Ebe ndị a kwesịrị ịdị na-edobe anya n'anya na n'anụ ahụ.
Furniture should only be added when it performs a specific function and does not interfere with the primary circulation route.
2. Atụmatụ Mgbasa Ozi Tupu Ịtụkwasị arịa ụlọ
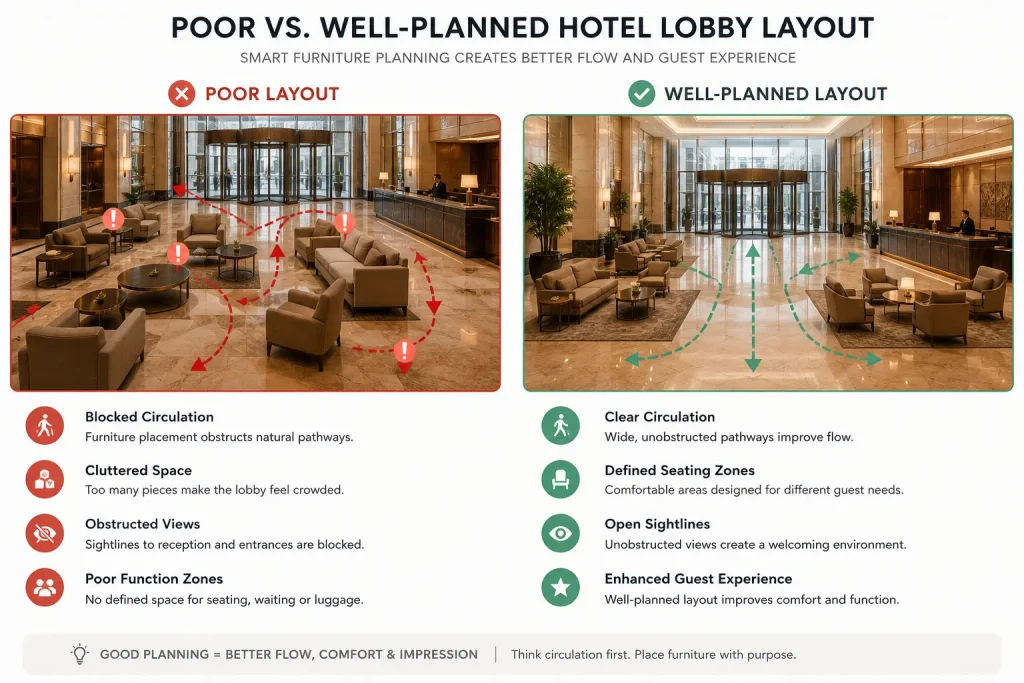
One of the most common mistakes in hotel lobby space planning is placing furniture first and attempting to create circulation around it afterward.
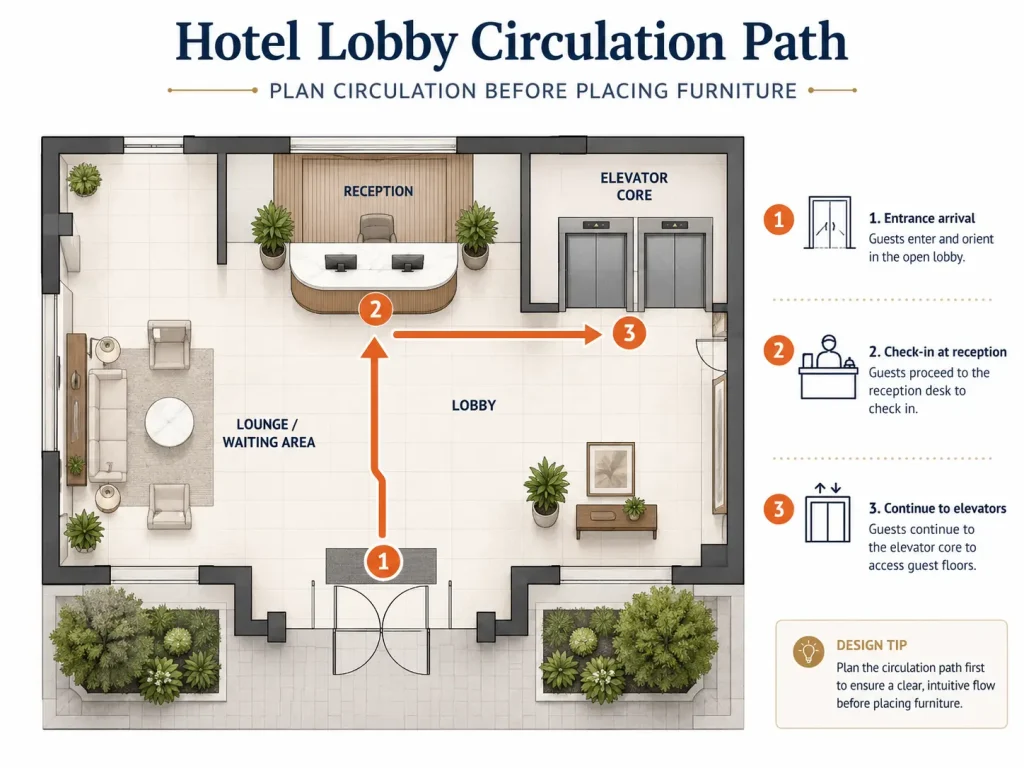
Usoro kachasị mma bụ:
- Chọpụta ụzọ ndị bụ isi
- Chebe ụzọ doro anya
- Kọwaa mpaghara ọrụ
- Debe arịa ụlọ n'ebe ndị fọdụrụ nwere ike iji
Primary circulation should connect the major destinations guests use most frequently, particularly:
- Ụzọ mbata
- nnabata
- Igwe mbuli elu
na ebe ọ dị mkpa:
- Ụzọ mbata
- Ụlọ oriri na ọṅụṅụ / mmanya / ebe nzukọ
Furniture should not force guests to weave unnecessarily between sofas, coffee tables or decorative elements.
Accessibility requirements, local building codes and brand standards should always take precedence over generic furniture-layout rules.
For that reason, circulation widths should be confirmed against the applicable project requirements rather than relying on one universal dimension.
3. Hotel Lobby Seating Oyibe
Nhazi ebe obibi ụlọ nkwari akụ ziri ezi dabere n'ihe atọ:
- Ọnụ ụlọ ime ụlọ
- Omume ndị ọbịa tụrụ anya
- Oghere dị
Ebumnuche abụghị naanị ịkwado ọnụ ọgụgụ oche kachasị elu enwere ike.
A better lobby provides different types of seating for different types of guests. For example:
| Ụdị oche | Ojiji kwesịrị ekwesị |
|---|---|
| Sofa + oche ezumike | Mkparịta ụka na otu ndị mmadụ |
| Abụọ oche ezumike + okpokoro n'akụkụ | Di na nwunye ma ọ bụ obere nzukọ |
| Oche ezumike nke onye ọ bụla | Ndị ọbịa nọọrọ onwe ha |
| Bench / oriri na ọṅụṅụ | Nchere dị elu |
| Ụlọ elu dị elu | Nkewa anya ka ukwuu na ụda olu |
| Oche tebụl ọha | Arụ ọrụ na nzụkọ nkịtị |
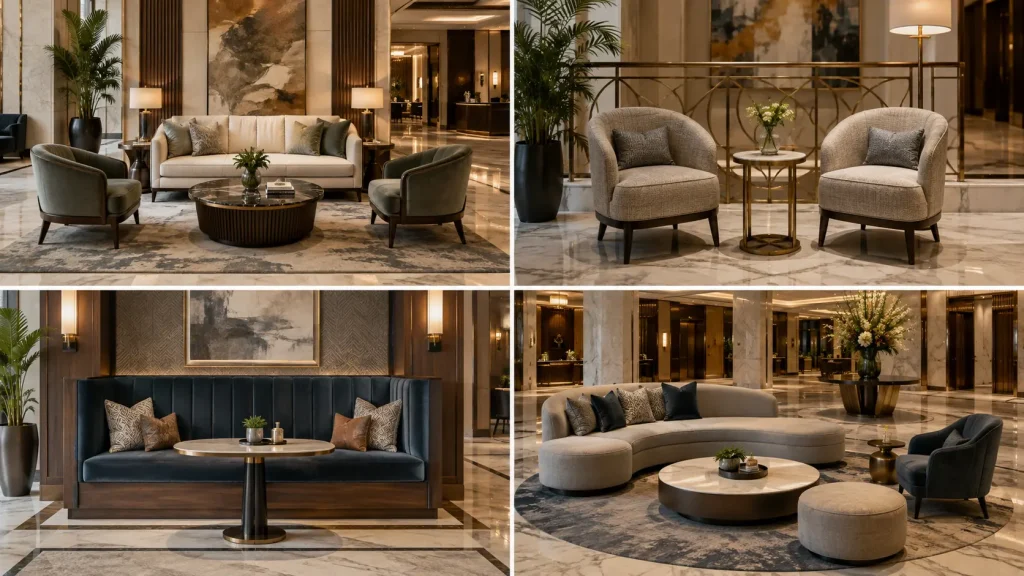
Mixing several seating formats usually produces a more flexible lobby than using one large furniture grouping.
Dakọtara ọnụ ọgụgụ ụlọ na oghere
Furniture that works in a residential interior may appear visually weak in a large hospitality space.
Ihe ndị dị mkpa gụnyere:
- Ogologo elu ụlọ
- Obosara ọnụ ụlọ
- Ogologo ihe nlegharị anya
- Oghere kọlụm
- Ihe owuwu ihe owuwu
- Anya n'etiti ngwá ụlọ
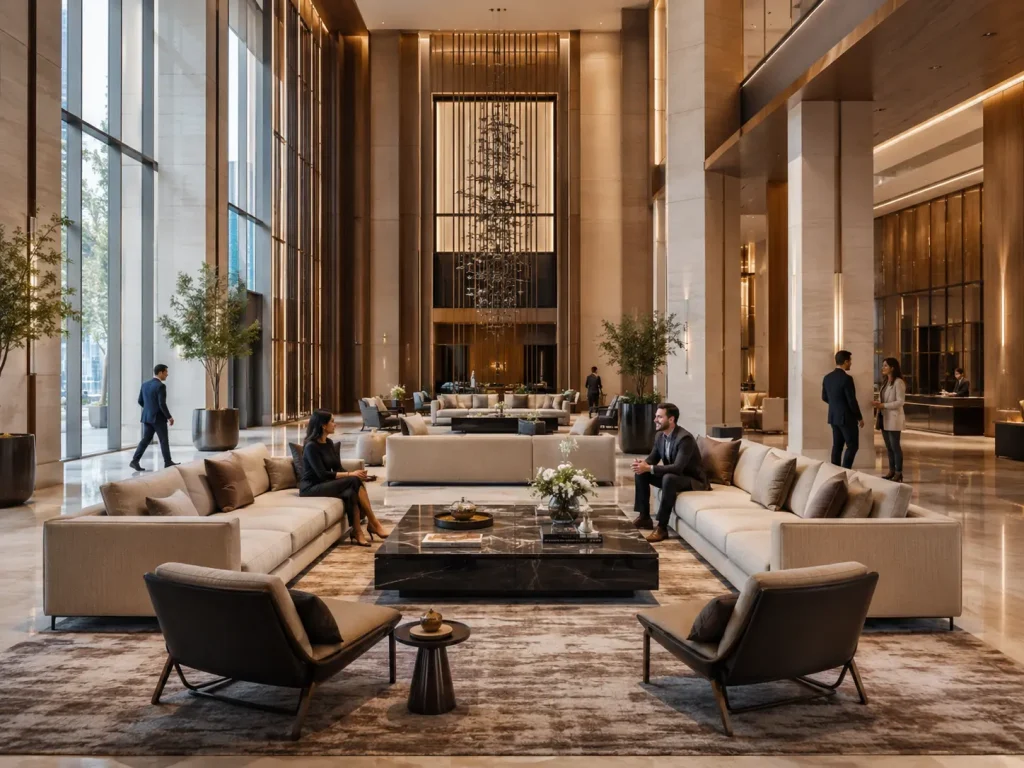
Large hotel lobbies may require wider sofas, deeper lounge chairs, taller backs or larger tables to maintain visual proportion.
Smaller lobbies usually benefit from more compact furniture and fewer oversized statement pieces.
Rather than applying a fixed enlargement percentage, evaluate furniture dimensions directly against the architectural plan and, where possible, a 3D model or rendered furniture layout.
Imebe oche dị ka obere Social otu
Ndị ọbịa ụlọ oriri na ọṅụṅụ adịkarịghị eji ọnụ ụlọ dị ka otu nnukwu otu.
For this reason, several smaller seating arrangements are often more practical than one oversized arrangement.
Nhazi ndị a na-ahụkarị gụnyere:
Nchịkọta mmadụ abụọ
Abụọ oche ezumike nwere akụkụ ma ọ bụ tebụl kọfị. Kwesịrị ekwesị maka:
- Di na nwunye
- Ndị ọrụ ibe
- Mkparịta ụka dị mkpirikpi
Nchịkọta mmadụ atọ ruo anọ
Otu sofa jikọtara ya na otu oche ezumike ma ọ bụ abụọ. Kwesịrị ekwesị maka:
- Ezinụlọ
- Obere nzukọ
- Ojiji nke ọha na eze na-adịghị
Nchịkọta Modular
A haziri oche ngalaba ma ọ bụ modular gburugburu ihe owuwu ahụ. Kwesịrị ekwesị maka:
- Nnukwu lobbies
- Ụlọ oriri na ọṅụṅụ
- Oghere ọha na-agbanwe agbanwe
The correct arrangement depends on the hotel’s target guest profile and operating model.
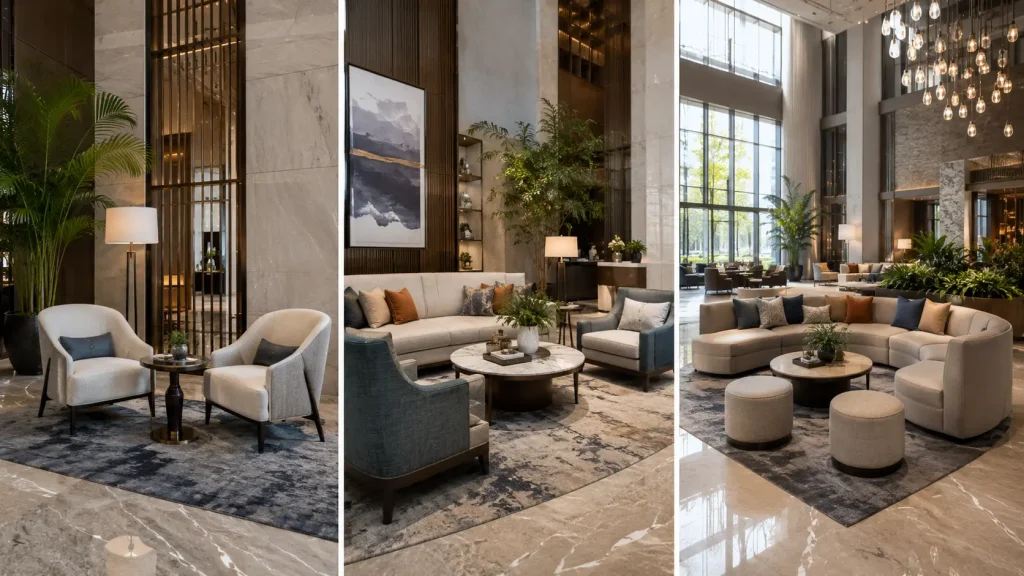
4. Ntụkwasị oche oche oche na oche
Sofas and lounge chairs should be positioned according to circulation, focal points and guest behavior rather than symmetry alone.
Tupu ịkwado ọkwa ha, nyochaa:
- Isi ihe nlegharị anya
- Ntuziaka mbata
- Ọhụụ nnabata
- Echiche windo
- Ihe omume ụlọ oriri na ọṅụṅụ ma ọ bụ mmanya
- Isi ihe ịchọ mma
- Ịnweta eletrik
- Mgbasa n'akụkụ
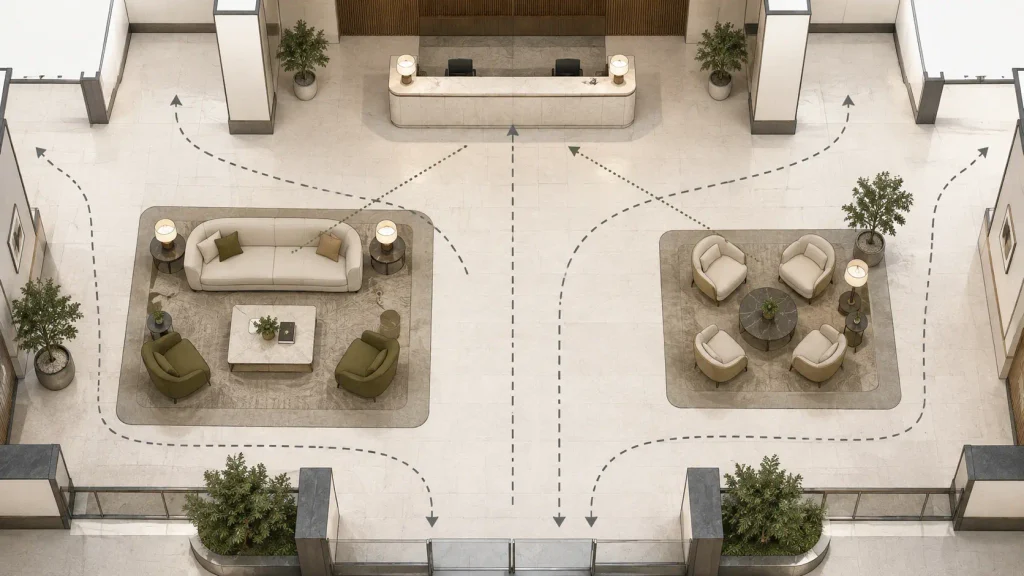
Avoid placing large pieces where they create a visual wall between the entrance and the rest of the lobby.
Likewise, avoid forcing guests to walk directly through a seating conversation zone.
Ngwongwo ụlọ kwesịrị ịkọwa ohere na-egbochighị ya.
5. Tebụl kọfị na tebụl n'akụkụ
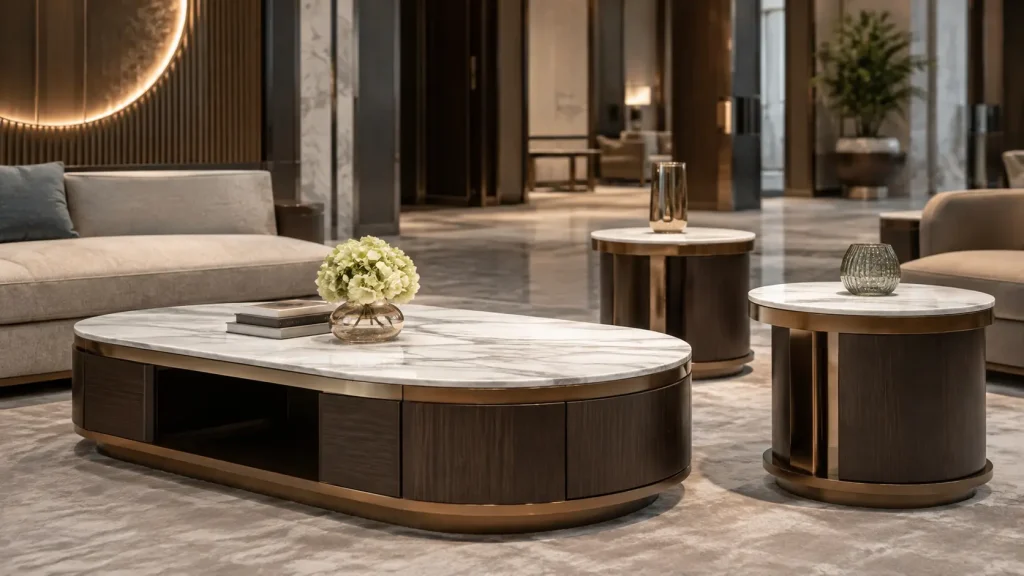
Tables are functional components of a lobby seating arrangement, not simply accessories.
Ndị ọbịa chọrọ elu maka:
- Ihe ọṅụṅụ
- Ekwentị
- Laptọọpụ
- Akwụkwọ
- Akpa
- Akụrụngwa nkeonwe
Every seating grouping should therefore be evaluated in terms of surface accessibility.
A lounge chair without access to a nearby side table may be less useful than a slightly simpler chair placed in a better-designed furniture grouping.
Nhọrọ okpokoro kọfị
Akụkụ tebụl kọfị kwesịrị ikwekọ na:
- Obosara sofa
- Omimi oche
- Mgbasa dị
- Ọnụ ụlọ ime ụlọ
- Ezubere iji
Large lounge environments may require larger or grouped coffee tables rather than one undersized residential-style table.
Nhọrọ okpokoro akụkụ
Tebụl dị n'akụkụ bara uru karịsịa n'akụkụ oche ezumike nke onye ọ bụla.
Nkọwa dị mkpa gụnyere:
- Kwesịrị ekwesị elu ikwu na oche
- Ntọala kwụsiri ike
- Elu na-adịgide adịgide
- Nlekọta dị mfe
- Mpaghara elu enwere ike iji ya zuru oke
6. Ejikọtara ike na Nchaji
Charging access has become an important functional consideration in many hotel lobbies.
Dabere na ihe onwunwe ahụ, enwere ike itinye njikọ eletrik na:
- Tebụl kọfị
- Tebụl ndị dị n'akụkụ
- Tebụl ọrụ mmekọrịta
- Ebe obibi oriri na ọṅụṅụ
- Tebụl njikwa
Atụmatụ enwere ike gụnyere:
- Ụlọ ahịa AC
- Nchaji USB
- Nchaji USB-C
- Njikwa eriri
Ekwesịrị ịhazi njikọ eletrik n'oge.
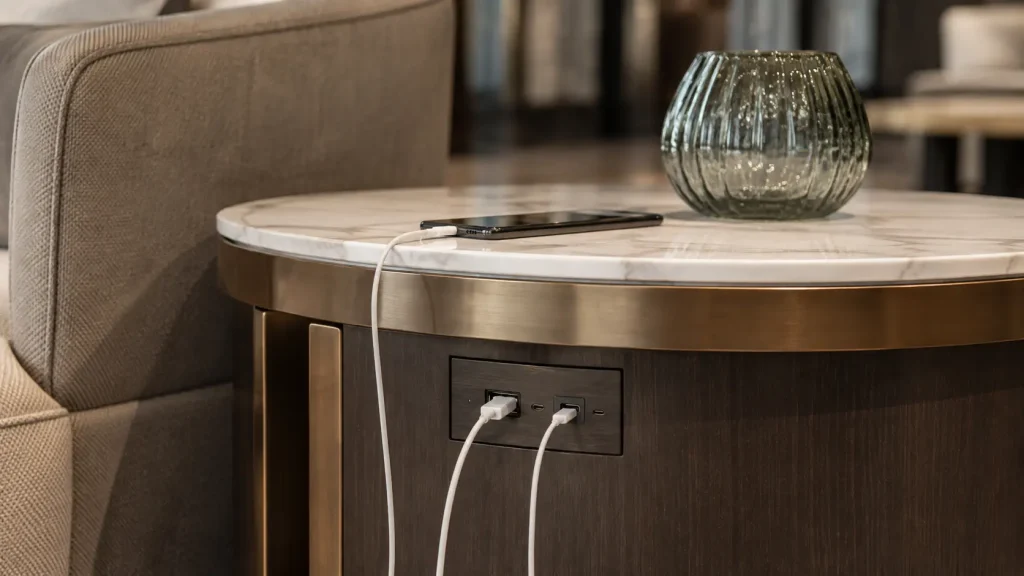
Furniture containing power components affects not only furniture production but also the electrical layout and floor or wall power locations.
Trying to introduce power after furniture production is complete can create unnecessary cost and visual compromises.
7. Ụlọ oriri na ọṅụṅụ na-echere Mpaghara
Ekwesịrị ịhazi ebe echere dịka ihe mere ndị ọbịa ji echere.
echere nnabata
Ndị ọbịa na-echere nnabata na-achọkarị:
- Kpochapụ ọhụhụ ruo ebe ọrụ
- Nọdụ ala obere oge
- Oghere maka akpa
- Ngwá ụlọ na-adịgide adịgide
- Nsafe dị mfe
Compact benches, lounge chairs and upholstered seating can work well depending on the property.
Ogologo-Nọgide na-eche
Guests waiting for transportation, meetings or restaurant reservations usually benefit from:
- Ebe ezumike dị mma karịa
- Tebụl
- Ịchaji ohere
- Nnukwu nkewa site na mgbasa ozi
- Ebe dị jụụ karị
These areas can often be integrated into the primary lounge rather than designed as a separate traditional waiting room.
8. Akụrụngwa maka High-Traffic Hotel Lobbies
Hotel lobby furniture has different performance requirements from residential furniture.
A na-ekpughe ya na:
- Ntụgharị ndị ọbịa dị elu
- kọntaktị akpa
- Nhicha mgbe niile
- Nri na ihe ọṅụṅụ na-awụfu
- Mmegharị ugboro ugboro
- Arụ ọrụ dị iche iche na omume
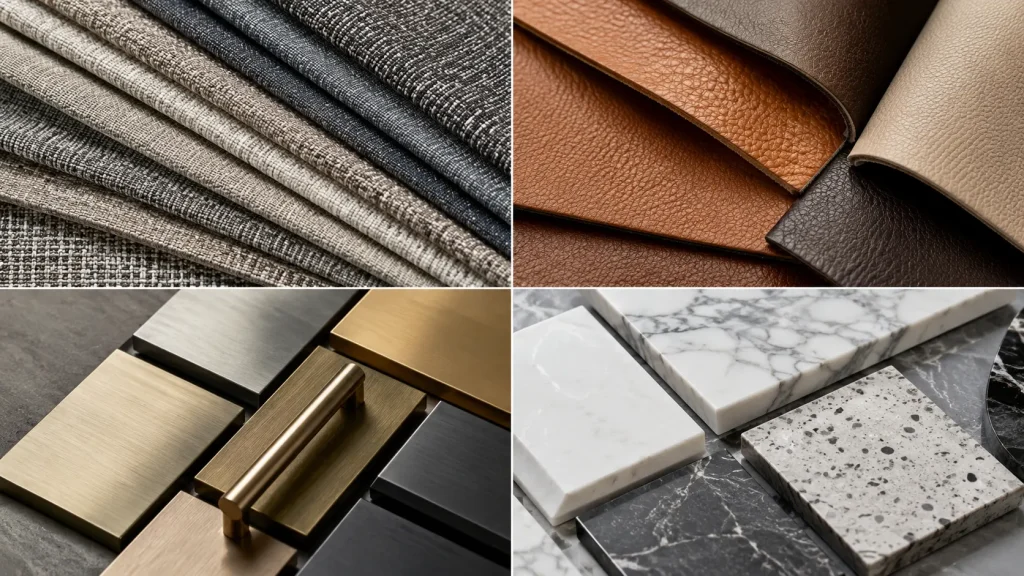
Material selection should therefore consider both appearance and long-term maintenance.
Ihe mkpuchi
Mgbe ị na-enyocha akwa akwa, tụlee:
- Nnwale abrasion nke azụmahịa
- Nguzogide unyi
- Ịdị ọcha
- Agba agba
- Achọrọ ịrụ ọrụ ọkụ
- Nnọchi dị
Ngwa ndị dabara adaba nwere ike ịgụnye:
- Azụmahịa kpara akpa
- Arụmọrụ ákwà
- Vinyl
- Ihe mkpuchi PU
- Akpụkpọ anụ
- Akwa akwa ile ọbịa nke akọwapụtara nke ọma
The required abrasion rating should be confirmed from the fabric manufacturer’s testing documentation and the project’s applicable standard rather than relying on one universal number.
Osisi na ihe ịchọ mma
Ngwongwo ụlọ ezumike nwere ike iji:
- Osisi siri ike
- Plywood
- MDF
- Ihe mkpuchi osisi
- HPL
- Ihe eji achọ mma
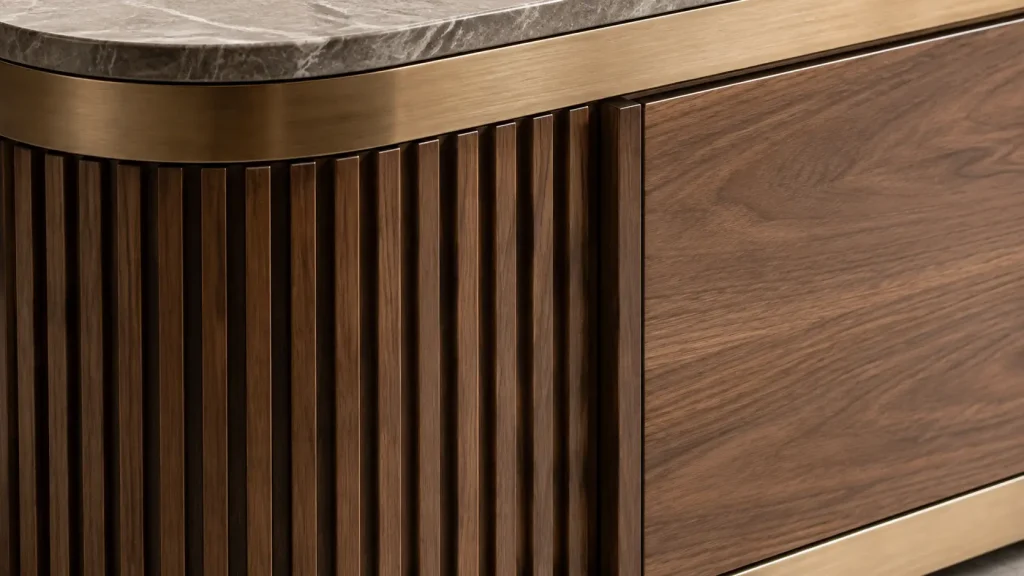
Ihe ziri ezi na-adabere na nhazi ngwá ụlọ na ngwa.
A visible decorative panel and a structural seat frame do not necessarily require the same material.
This is why commercial furniture specifications should distinguish between structural materials and decorative finish materials, rather than evaluating the entire piece by one material label.
Ọla
Ngwa igwe nkịtị gụnyere:
- Oghere oche
- Sofa bases
- Ntọala tebụl
- Ihe eji achọ mma
- Ihuenyo
- Ụkwụ
Mmecha a na-emekarị gụnyere:
- Mkpuchi ntụ ntụ
- Igwe anaghị agba nchara
- Emechachaa ahịhịa
- Ihe eji achọ mma emechaa
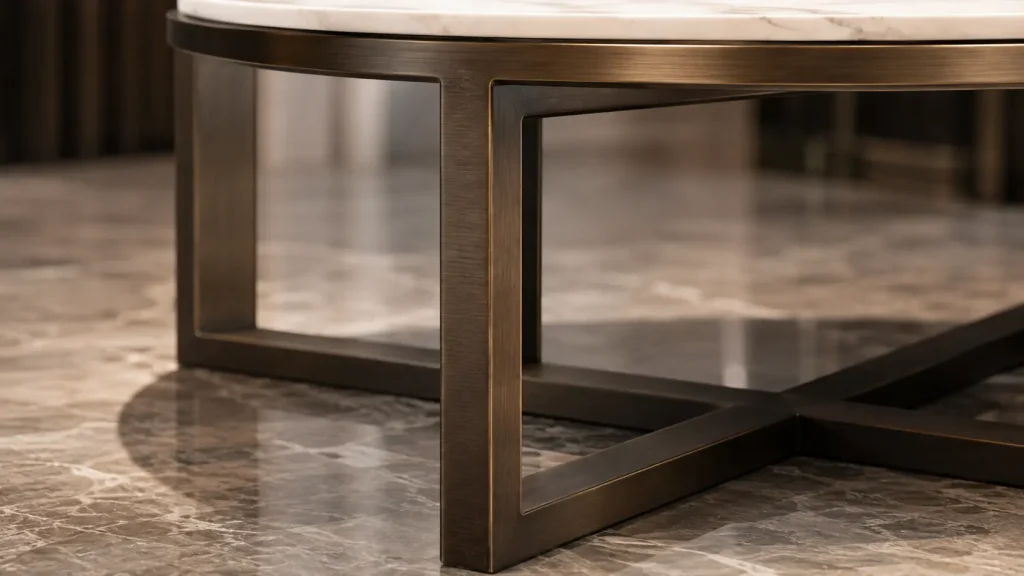
For high-contact areas, the finish should be selected not only for appearance but also for resistance to scratching and repeated cleaning.
Nkume na mbara ala siri ike
Tebụl kọfị, tebụl n'akụkụ na tebụl console nwere ike iji:
- Eke marble
- Granite
- Nkume arụpụtara
- Nkume gbajiri agbaji
- Elu siri ike
- Ihe eji ere ahịa dị ka nkume
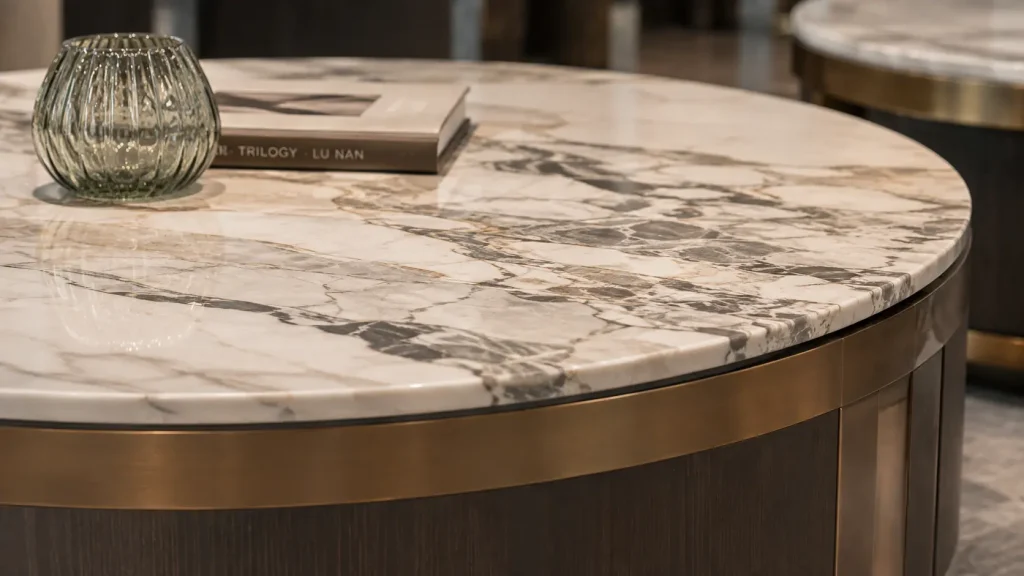
Natural stone provides a distinctive appearance but can introduce additional weight, maintenance and transportation requirements.
Alternative surfaces can sometimes provide a similar design language with easier maintenance.
9. Uzo esi aga na họtelu Lobby Furniture
A good hotel lobby furniture specification should provide more than a product image.
Maka ngwá ụlọ ọ bụla, ndị otu ọrụ kwesịrị ịkọwapụta nke ọma:
| Nkọwapụta | Ozi Ọmụmaatụ |
|---|---|
| Ụdị ngwá ụlọ | Sofa / Ụlọ ezumike oche / tebụl kọfị |
| Ọnụọgụ | Nkeji achọrọ |
| Akụkụ | W × D × H |
| Frame | Osisi / Ọla / Nrụpụta arụrụ arụ |
| Ihe mkpuchi | Nkọwapụta akwa ma ọ bụ akpụkpọ anụ |
| Mechaa | Osisi, agba ma ọ bụ nchara nchara |
| ụfụfụ | Njupụta / nkasi obi chọrọ |
| Akụrụngwa | Nkọwapụta ọkwa azụmaahịa |
| Eletriki | Achọrọ / achọghị |
| Ọkụ chọrọ | Dị ka ọkọlọtọ oru ngo |
| Nkọwa Pụrụ Iche | Ọkpụkpụ, stitching, ọwa, nchekwa, wdg. |
The clearer this information is before quotation, the easier it becomes to compare suppliers accurately.
10. Custom Hotel Lobby Furniture Process
Hotel lobby furniture is frequently customized because public spaces are highly design-specific.
Usoro mmepe omenala bụ:
- Echiche imewe
- Foto nrụtụ aka / eserese ime
- Akụkụ ngwá ụlọ
- Ihe osise CAD / ụlọ ahịa
- Nkwenye ihe na imecha
- Prototype ma ọ bụ sample
- Nkwenye
- Nnukwu mmepụta
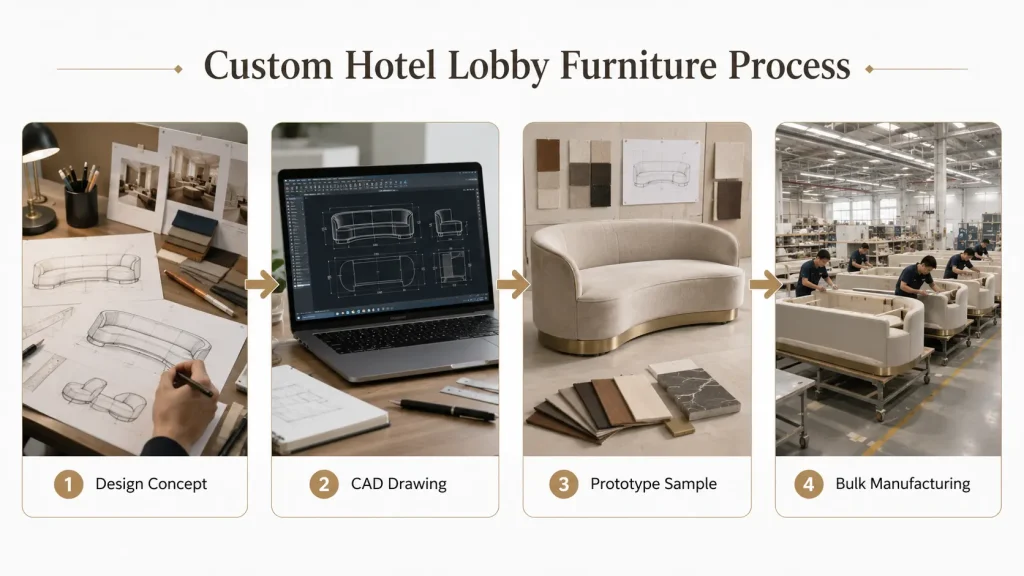
Usoro a dị mkpa karịsịa maka:
- sofas omenala
- Ụlọ ezumike oche
- Ebe agbagọ agbagọ
- Ụlọ oriri na ọṅụṅụ
- Tebụl kọfị
- Ụlọ oriri na ọṅụṅụ
- Ihuenyo ịchọ mma
- Ngwakọta ihe ejikọtara ọnụ
The earlier furniture suppliers become involved, the easier it is to coordinate furniture dimensions with the actual space.
11. Common Hotel Lobby Furniture Planning Mistakes
Ọtụtụ nsogbu na-apụta ugboro ugboro na ọrụ ime ụlọ nkwari akụ.
- Ịhọrọ arịa ụlọ tupu emechaa okirikiri
Furniture should follow the space plan, not determine the circulation route afterward. - Iji ngwá ụlọ dị obere maka oghere
Mpịakọta ọnụ ụlọ buru ibu na-achọkarị ngwá ụlọ nwere ọnụ ọgụgụ anya siri ike karị. - Na-ebuli ọnụ ọgụgụ oche na mmefu nke nkasi obi
More seats do not automatically create a better lobby. A successful layout balances capacity, spacing and usability. - Na-emeso tebụl dị ka ihe ịchọ mma
Otu ọ bụla oche kwesịrị inwe ebe elu nke ga-ezuru ya. - Na-eleghara Nchikota Eletriki anya
A ghaghị ijikọta ngwá ụlọ na-ejikọta ike tupu mmepụta. - Na-ahọpụta Ngwa naanị site na ọdịdị
Commercial durability and maintenance requirements must be considered during material selection. - Na-emezigharị akụkụ ọ bụla karịa
Not every furniture item needs to be fully bespoke. Combining custom focal pieces with modified-standard supporting furniture can provide better cost control.
12. Uzo esi aga na họtelu Lobby Furniture Package
For procurement, it is useful to turn the lobby plan into a furniture schedule. For example:
| Mpaghara | Ngwongwo ụlọ | Qty |
|---|---|---|
| echere nnabata | Ụlọ ezumike oche | 4 |
| Ụlọ ezumike nke mbụ | 3-oche oche | 2 |
| Ụlọ ezumike nke mbụ | Ụlọ ezumike oche | 6 |
| Ụlọ ezumike nke mbụ | Tebụl kọfị | 3 |
| Ụlọ ezumike nke mbụ | Okpokoro akụkụ | 6 |
| Ụlọ ezumike nke abụọ | Ụlọ oriri na ọṅụṅụ | 1 |
| Ụlọ ezumike nke abụọ | Obere okpokoro | 4 |
| Mpaghara Mgbanwe | Bench | 2 |
Onye na-ebubata ya nwere ike jikọta usoro a na:
- Atụmatụ ala
- Atụmatụ ngwá ụlọ
- Foto ntụaka
- Akụkụ
- Nkọwapụta ihe
- Mechaa samples
iji kwado nhota kacha mma na atụmatụ mmepụta.
Ụlọ nkwari akụ Lobby Design FAQ
Kedu nhazi ọnụ ụlọ nkwari akụ kacha mma?
There is no universal best layout. The correct layout depends on the property’s architecture, guest volume, operating model and required functions. In most projects, the best starting point is to define the arrival, reception, lounge, waiting and circulation zones before selecting furniture.
Ego ole oche kwesịrị inwe n'ọnụ ụlọ nkwari akụ?
There is no fixed seat count that works for every hotel. Seating requirements should be based on expected guest activity, peak waiting demand, room count, available floor area and the role the lobby plays within the property. A business hotel where guests frequently work and meet may need a different seating strategy from a resort where guests spend more time in outdoor or F&B areas.
Kedu ka esi edozi arịa ụlọ oriri na ọṅụṅụ na họtelu?
Start by protecting the primary circulation paths. Then place seating in usable areas and organize it into smaller social groupings using sofas, lounge chairs, coffee tables and side tables. Furniture should support guest activity without blocking important sightlines or movement.
Kedu arịa ụlọ a na-ejikarị na ọnụ ụlọ nkwari akụ?
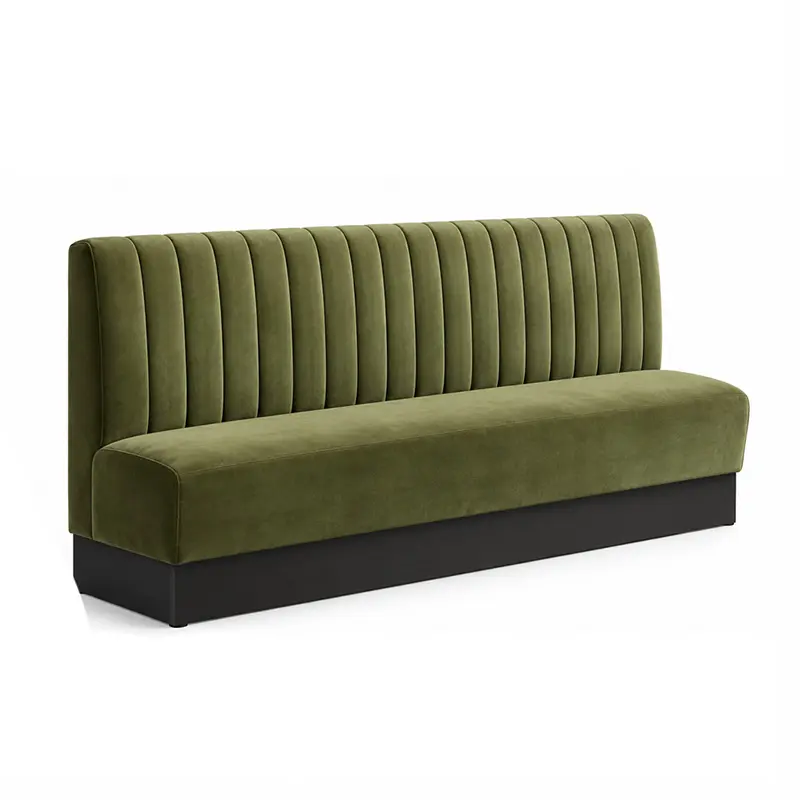
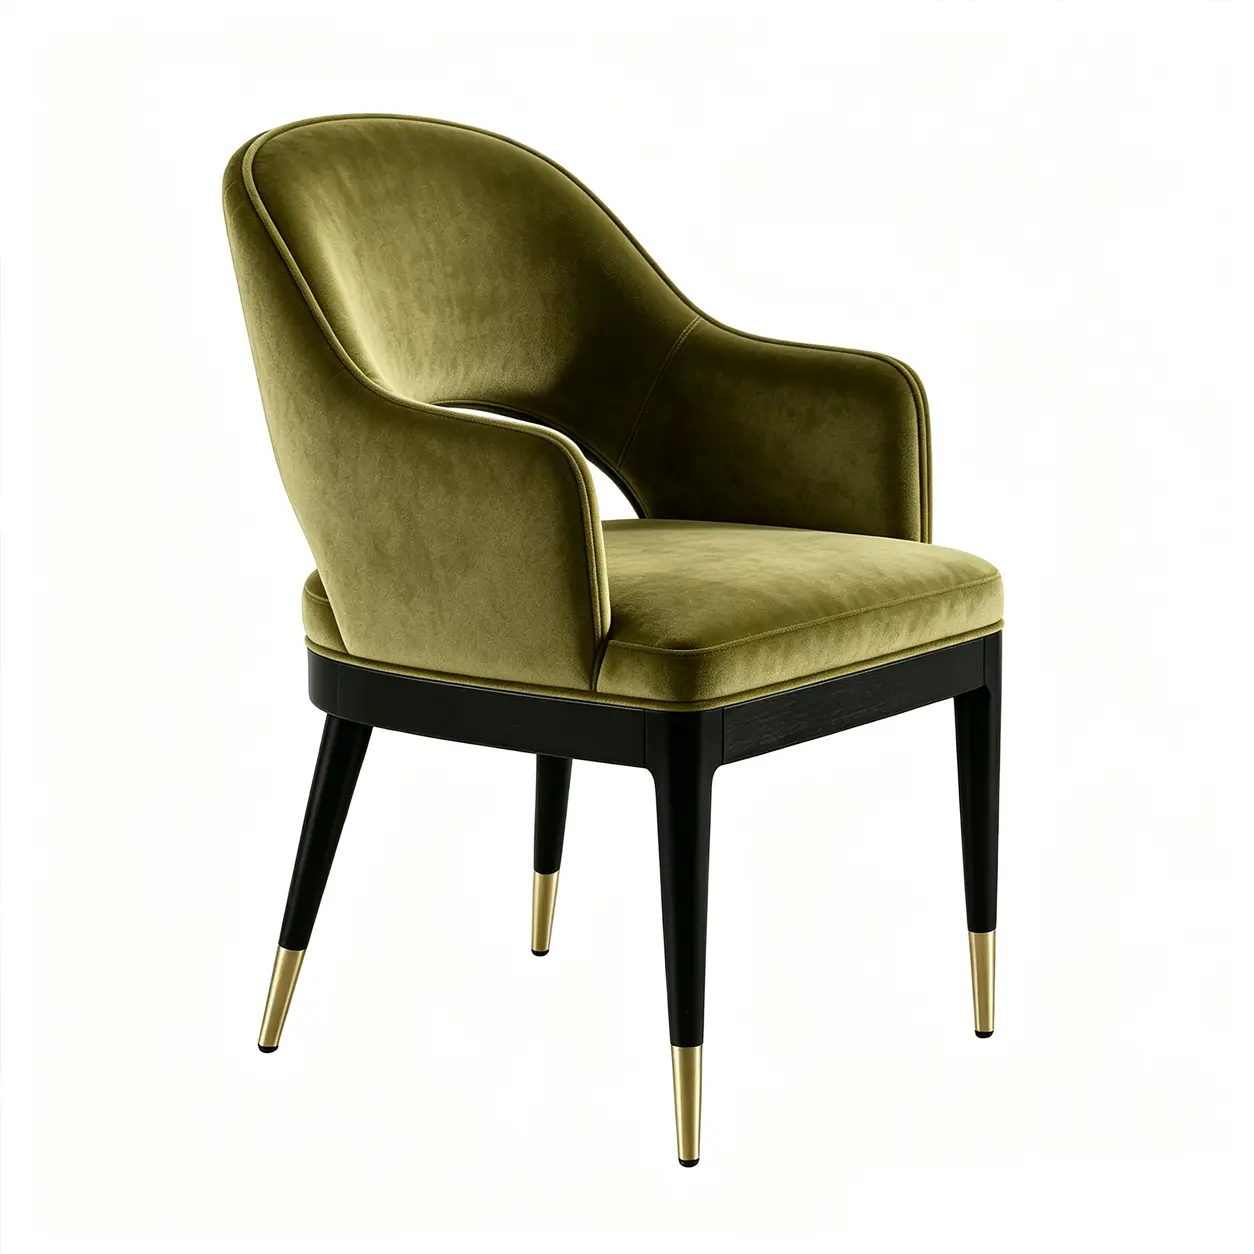
Common hotel lobby furniture includes sofas, lounge chairs, benches, banquettes, coffee tables, side tables, console tables, communal tables and custom reception or decorative furniture. The exact package depends on the lobby layout and hotel positioning.
Kedu ihe kacha mma maka arịa ụlọ ọnụ ụlọ nkwari akụ?
The best materials combine the required design appearance with commercial durability. Typical options include engineered wood, plywood, solid wood, veneer, laminate, commercial fabric, performance upholstery, metal, stone and engineered surfaces. Materials should be selected by application rather than using one material specification for every piece.
Kwesịrị ịme arịa ụlọ ọnụ ụlọ ụlọ oriri na ọṅụṅụ nke ọma?
Not necessarily. A hotel can combine standard, modified-standard and fully custom furniture within the same project. Fully custom furniture is most valuable where dimensions, architectural integration or visual identity require it. Supporting pieces can often use modified-standard construction to improve production efficiency.
Ndekọ atụmatụ atụmatụ atụmatụ ụlọ Lobby Hotel
Tupu ị rịọ nhota okwu, kwadebe:
- Atụmatụ ala ime ụlọ
- Nhazi ngwá ụlọ
- Ọnụ ọgụgụ arịa ụlọ achọrọ
- Akụkụ ngwaahịa
- Foto ntụaka
- Ihe mkpuchi chọrọ
- Osisi na ígwè emecha
- Ihe tabletop
- Ihe eletrik chọrọ
- Achọrọ ịrụ ọrụ ọkụ ebe ọ dị
- Ebe oru ngo
- Ụbọchị nnyefe achọrọ
With this information, the supplier can provide a more accurate proposal than one based only on inspiration images.
Site na okirikiri ime ụlọ ruo na nrụpụta ngwa ụlọ
Hotel lobby design works best when space planning and furniture specification are treated as one coordinated process.
Usoro akwadoro bụ:
- Kọwaa ọrụ
- Mgbasa map
- Mee atụmatụ oche otu
- Kwenye ọkwa ụlọ
- Ezipụta ihe
- Hazie nkọwa omenala
- Zụlite eserese ụlọ ahịa
- Kwado ihe nlele
- Malite mmepụta
For hotel owners, designers, contractors and procurement teams, this approach reduces design changes later in the project and gives furniture manufacturers clearer information for quotation and production.
Custom Hotel Lobby Furniture site MingMeng
MingMeng Furniture supports hotel lobby and hospitality projects with customized commercial furniture solutions.
Nkwado oru ngo nwere ike ịgụnye:
- Atụmatụ oghere na arịa ụlọ-nhazi nhazi
- CAD na ịzụ ahịa ịbịaru mmepe
- Nhazi oche sofa na ebe ezumike
- Ụlọ oriri na ọṅụṅụ na ụlọ ntu
- Kọfị na tebụl n'akụkụ
- Nhazi ihe na imecha
- Nkwalite ihe owuwu
- Mmepe ihe atụ
- Nnukwu mmepụta
- Nkwakọ ngwaahịa mbupụ na atụmatụ ibu akpa
Rather than selecting furniture independently from the space, our project approach considers layout, dimensions, materials, manufacturing and installation requirements together.
For an accurate hotel lobby furniture quotation, send us your floor plan, furniture schedule, reference images, quantities and project location.
Lorn, Injinia na MingMeng Furniture
Lorn has 15 years of experience in commercial and hospitality furniture design and production, working with hotel groups, contractors and interior design firms on lobby, restaurant and guest-room furniture programs across [regions served]. [He/She] oversees furniture specification, material sourcing and production coordination for MingMeng’s hospitality project team.
Ntuziaka arịa ụlọ nkwari akụ emetụtara
Mụtakwuo maka:
- Nhazi arịa ụlọ nkwari akụ: ụkpụrụ na ụkpụrụ
- Ndepụta arịa ụlọ nkwari akụ: Ndepụta FF&E zuru ezu
- Ego ole ka arịa ụlọ nkwari akụ na-eri? Ntuziaka mmefu ego
Banyere Ntuziaka a
This guide is produced by MingMeng Furniture, a commercial hospitality furniture manufacturer providing custom furniture solutions for hotels, restaurants, bars, cafés and other commercial spaces.
Our project services cover furniture planning coordination, CAD development, material customization, structural optimization, bulk manufacturing, export packaging and project quotation support.
Emelitere ikpeazụ: Ọgọstụ 2026
Furniture dimensions, circulation requirements, accessibility requirements, material performance standards and other project specifications should always be confirmed against the applicable local codes, brand standards, design documentation and supplier test data before construction or procurement.