English
 中文
 日本語
 한국어
 العربية
 Русский
 Português
 Türkçe
 हिन्दी
 Tiếng Việt
 ไทย
 Indonesia
 Melayu
 ខ្មែរ
 ລາວ
 မြန်မာ
 Afrikaans
 Hausa
 Igbo
 Sesotho
 isiXhosa
 Yorùbá
 isiZulu
A successful hotel lobby is not simply a collection of attractive furniture. It is a coordinated system of arrival, reception, circulation, waiting, social seating and transitional spaces.
For most hotel projects, the correct planning sequence is:
- Funksionele sones
- Sirkulasie
- Sitplek kapasiteit
- Meubeluitleg
- Materiaal spesifikasie
- Gepasmaakte Meubels Besonderhede
Starting with furniture style before these decisions are resolved often creates avoidable problems: blocked circulation, oversized seating groups, insufficient waiting capacity, awkward furniture scale and poor coordination between furniture, millwork and electrical systems.
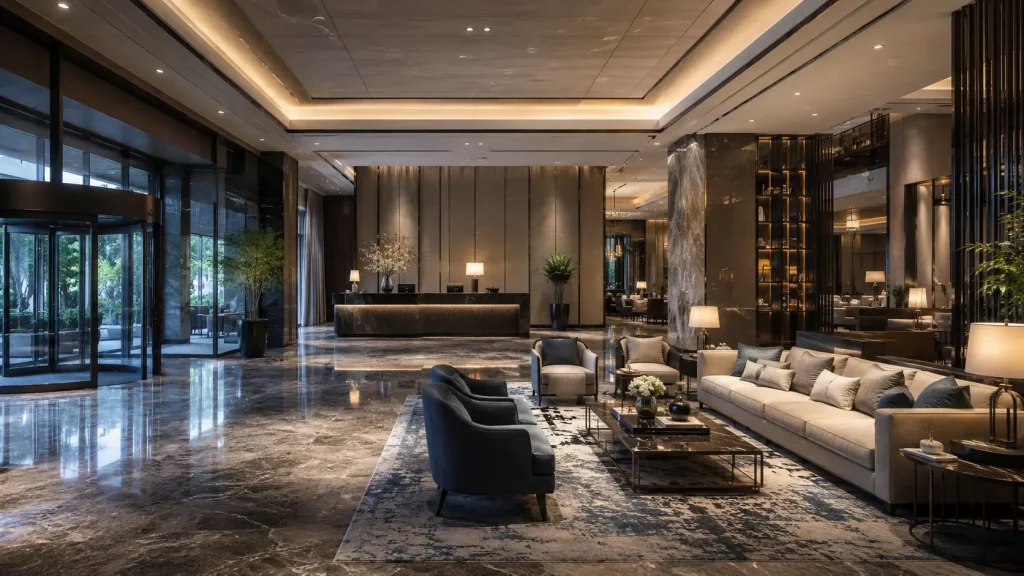
This guide explains how to plan a practical hotel lobby layout, select and position lobby furniture, specify materials for high-traffic use and prepare the information required for custom hotel lobby furniture production.
Hotel Lobby Design in 'n oogopslag
A hotel lobby normally needs to support several functions at the same time.
| Lobby Zone | Hooffunksie | Tipiese meubelvereistes |
|---|---|---|
| Aankoms | Oriëntering en oorgang | Minimale meubels, kenmerke |
| Ontvangs | Check-in, check-out, concierge | Reception desk, luggage support, queue furniture |
| Primêre Sitkamer | Wag, ontmoet, ontspan | Banke, sitkamerstoele, koffie en sytafels |
| Sekondêre wag | Korttermyn wag | Banke, stoele, kompakte tafels |
| Sirkulasie | Beweging tussen sleutelruimtes | Gewoonlik skoon gehou |
| Oorgangsgebiede | Verbinding met hysbakke, F&B en geriewe | Beperk af en toe sitplekke waar toepaslik |
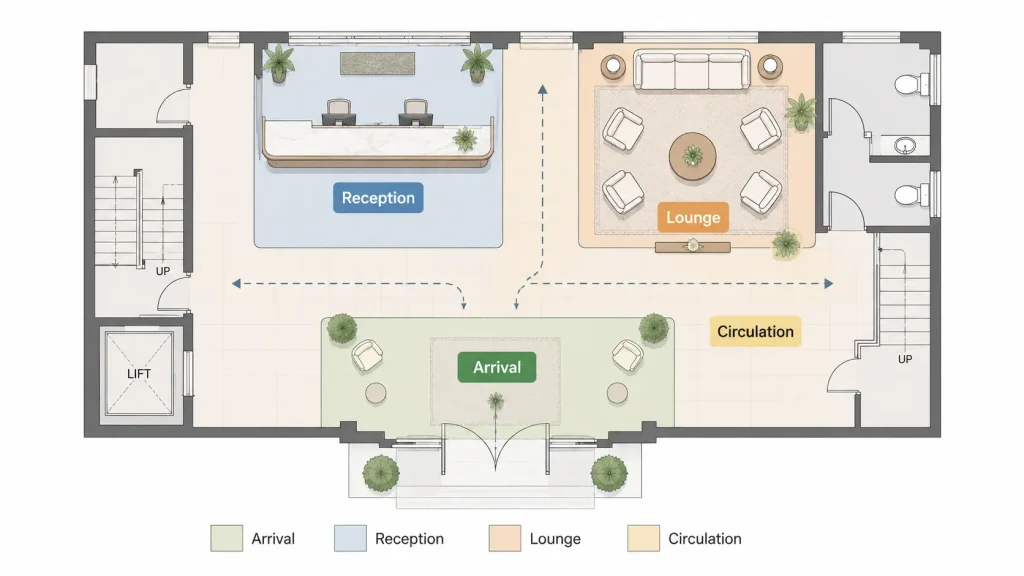
The exact size and position of each zone depend on the hotel’s room count, operating model, architectural layout, brand requirements and expected guest flow.
There is no single hotel lobby layout that works for every property.
1. Begin Met Hotel Lobby Funksionele Sones
A well-planned hotel lobby layout begins with functions rather than furniture.
Before selecting a sofa or lounge chair, determine what guests are expected to do after entering the property.
In a typical arrival sequence, guests may need to:
- Voer in
- Oriënteer hulleself
- Vind ontvangs
- Meld aan
- Wag
- Move toward elevators, F&B or other public areas
The furniture plan should support that sequence rather than interrupt it.
Aankoms Sone
The arrival zone is the transition between the exterior and the interior lobby.
Die hoofdoel daarvan is oriëntasie.
Guests entering the hotel should be able to quickly understand:
- Waar ontvangs geleë is
- Waar die hoofsirkulasieroete voortgaan
- Waar bagasie hanteer kan word
- Where elevators or major public spaces are located
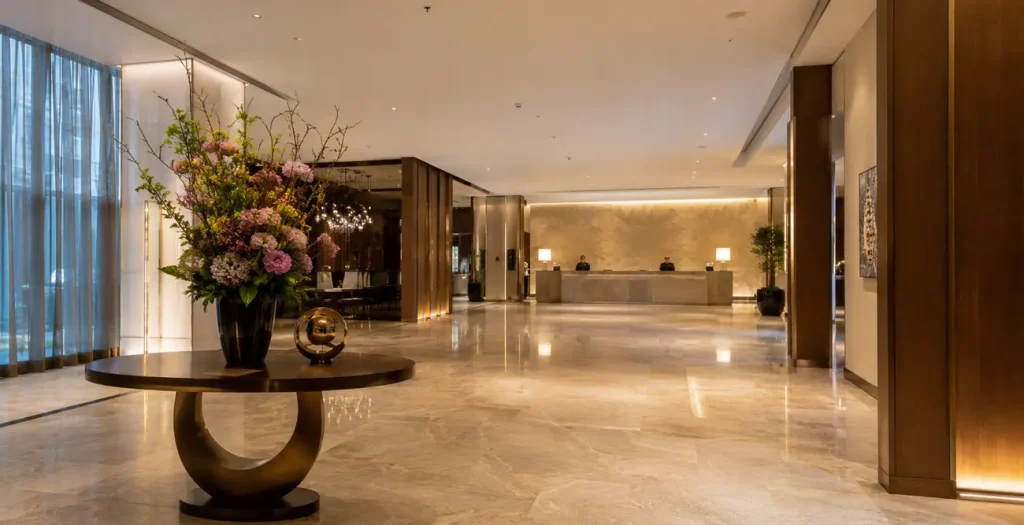
Furniture should therefore be limited where it would obstruct important sightlines or movement.
A feature console, decorative installation, planting element or custom millwork piece can help establish the hotel’s visual identity without turning the entrance into another seating area.
Ontvangs Sone
Die ontvangsone is hoofsaaklik in werking.
Dit kan insluit:
- Ontvangstoonbank
- Concierge-lessenaar
- Bagasie ondersteuning
- Ry bestuur
- Af en toe wagmeubels
- Tekens
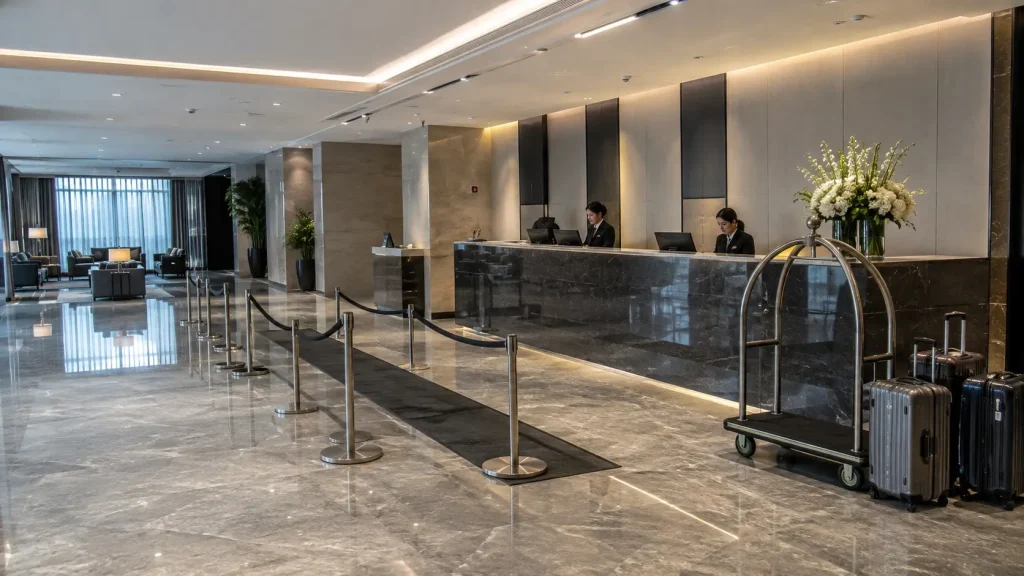
The most important design consideration is not the appearance of the reception desk alone, but the relationship between reception, queueing and circulation.
Guests passing through the lobby should not be forced through the check-in queue, and guests waiting to check in should not spill into the main lounge area.
For this reason, reception planning should be coordinated with the overall lobby plan before loose furniture positions are finalized.
Primêre Sitkamersone
The primary lounge is where hotel lobby furniture has the greatest influence on guest experience.
Hierdie spasie kan dalk ondersteun:
- Kort wagperiodes
- Informele vergaderings
- Gesprek
- Skootrekenaar werk
- Lees
- Ontspanning
- Gebruik van voedsel en drank
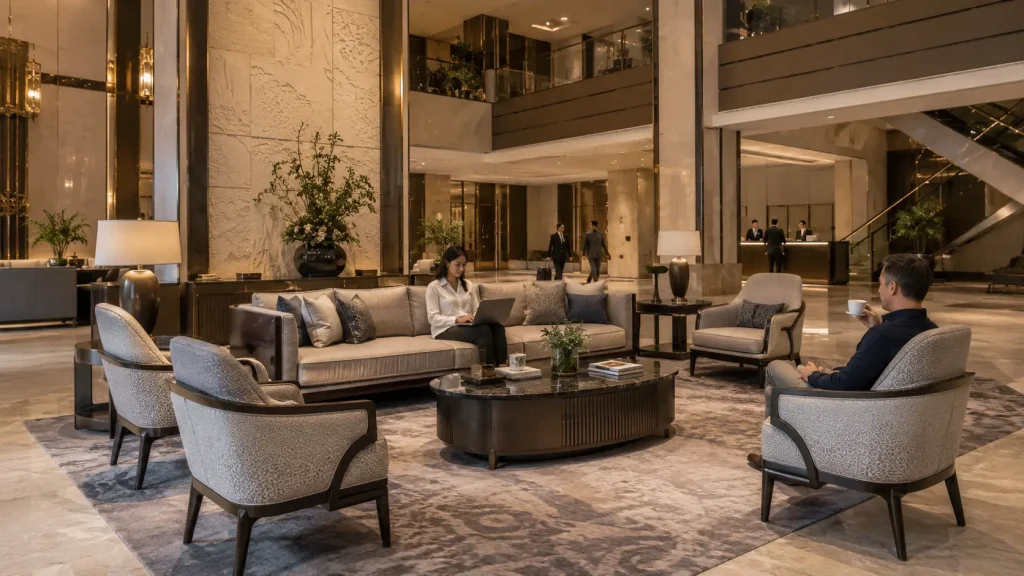
The furniture should therefore be planned as complete functional groupings rather than individual decorative pieces.
'n Suksesvolle groepering kombineer gewoonlik:
- Sitplek
- Toeganklike tafeloppervlak
- Toepaslike spasiëring
- Duidelike sirkulasie
A visually attractive sofa without a nearby table may photograph well but does not necessarily function well for guests carrying drinks, phones, laptops or personal belongings.
Sekondêre wagsone
Not every guest waiting in the lobby has the same needs.
A guest waiting briefly for check-in has different requirements from someone spending thirty minutes waiting for transportation or a meeting.
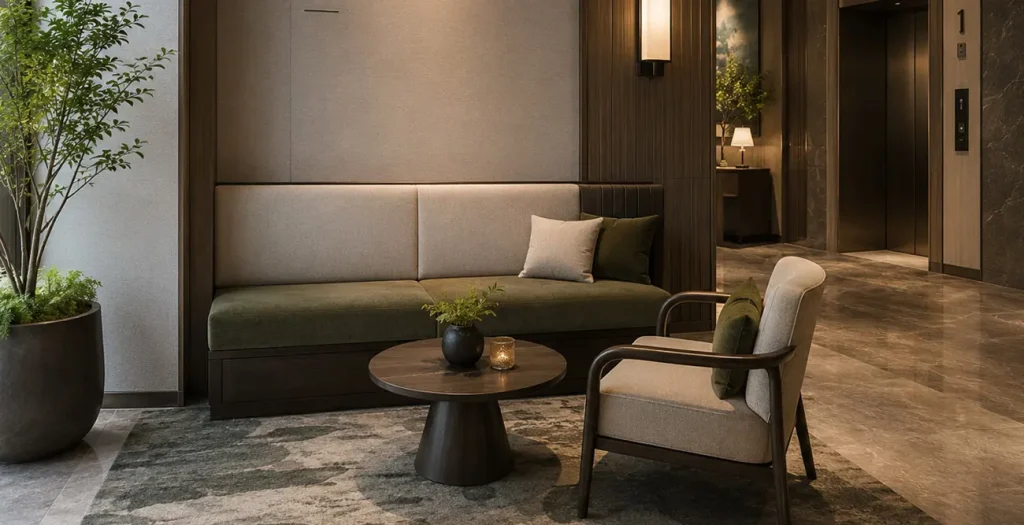
Short-term waiting areas typically benefit from:
- Kompakte meubels
- Duidelike sigbaarheid na ontvangs
- Maklik om skoon te maak materiaal
- Doeltreffende sitplekkapasiteit
Longer-stay lounge areas can place greater emphasis on:
- Troos
- Sytafels
- Laai toegang
- Akoestiese skeiding
- Meer ontspanne sitplekreëlings
Separating these functions can make the lobby feel more organized without necessarily increasing its total area.
Oorgangsones
Oorgangsareas verbind die voorportaal met:
- Hysbakke
- Trappe
- Restaurante en kroeë
- Vergaderkamers
- Korridors
- Ander openbare ruimtes
These areas should normally remain visually and physically clear.
Furniture should only be added when it performs a specific function and does not interfere with the primary circulation route.
2. Beplan sirkulasie voordat meubels geplaas word
One of the most common mistakes in hotel lobby space planning is placing furniture first and attempting to create circulation around it afterward.
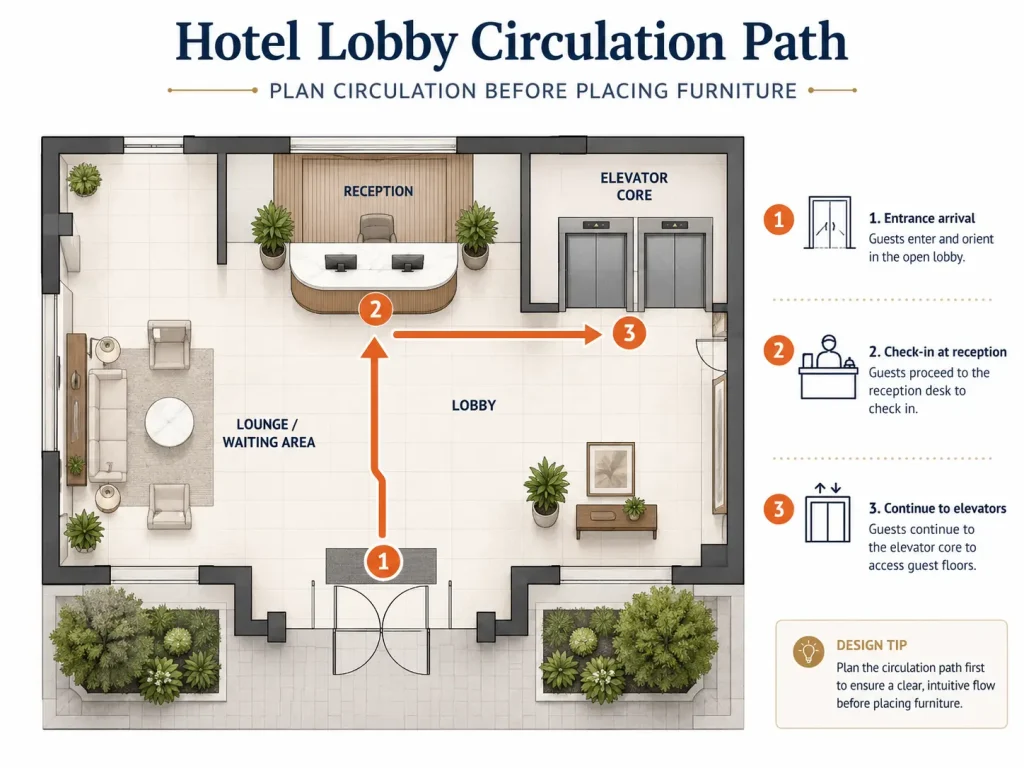
Die beter volgorde is:
- Identifiseer hoofroetes
- Beskerm duidelike paaie
- Definieer funksionele sones
- Plaas meubels in die oorblywende bruikbare areas
Primary circulation should connect the major destinations guests use most frequently, particularly:
- Ingang
- Ontvangs
- Hysbakke
en waar relevant:
- Ingang
- Restaurant / kroeg / vergader areas
Furniture should not force guests to weave unnecessarily between sofas, coffee tables or decorative elements.
Accessibility requirements, local building codes and brand standards should always take precedence over generic furniture-layout rules.
For that reason, circulation widths should be confirmed against the applicable project requirements rather than relying on one universal dimension.
3. Hotel Lobby Sitplek Uitleg
The correct hotel lobby seating layout depends on three things:
- Lobby skaal
- Verwagte gasgedrag
- Beskikbare spasie
The goal is not simply to fit the maximum possible number of seats.
A better lobby provides different types of seating for different types of guests. For example:
| Sitplek tipe | Geskikte Gebruik |
|---|---|
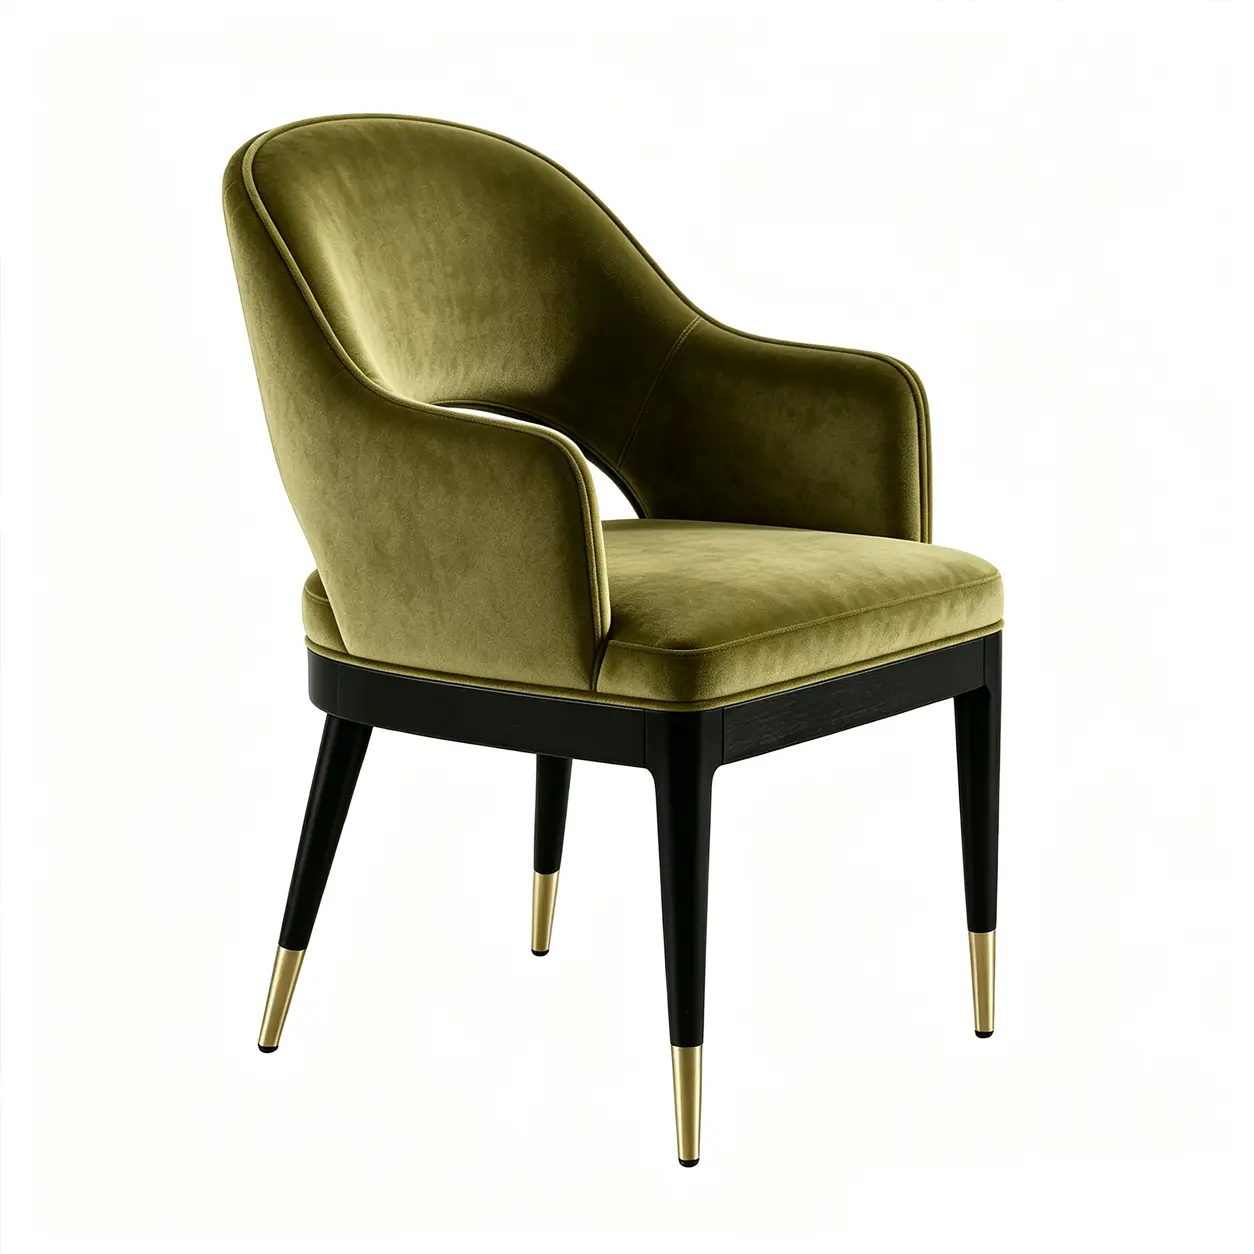
| Bank + sitkamerstoele | Gesprek en sosiale groepe |
| Twee sitkamerstoele + sytafel | Paartjies of kort vergaderings |
| Individuele sitkamerstoele | Onafhanklike gaste |
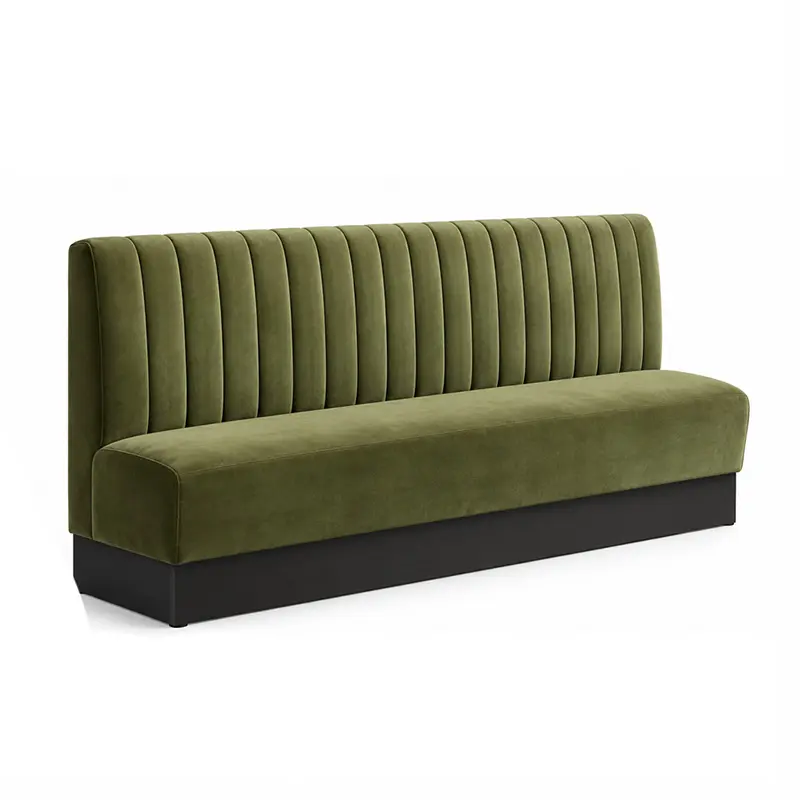
| Banket / banket | Hoë-kapasiteit wag |
| Sitplek met hoë rugkant | Groter visuele en akoestiese skeiding |
| Gemeenskaplike tafel sitplek | Werk en informele vergaderings |
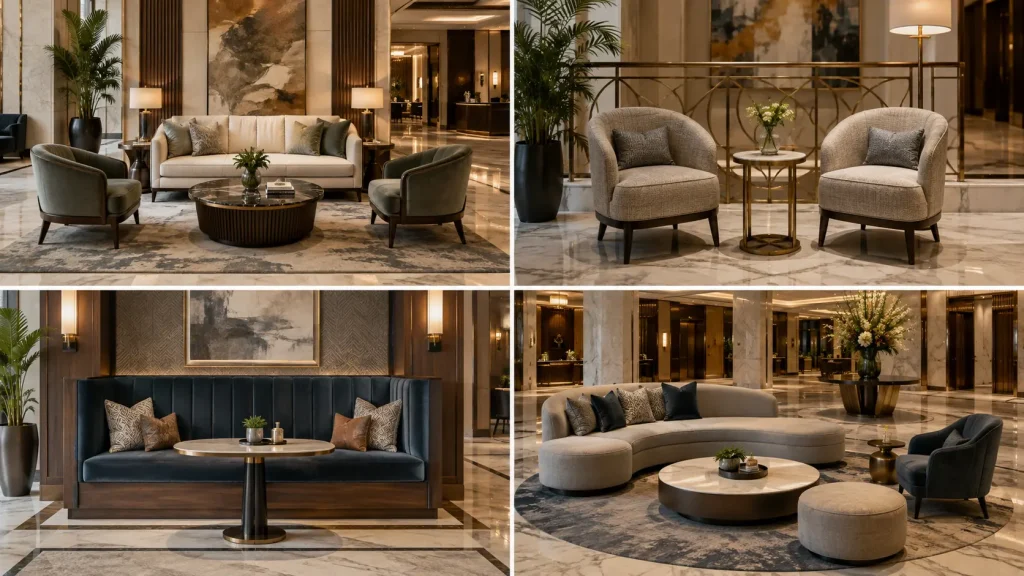
Mixing several seating formats usually produces a more flexible lobby than using one large furniture grouping.
Pas meubelskaal by die ruimte
Furniture that works in a residential interior may appear visually weak in a large hospitality space.
Belangrike faktore sluit in:
- Plafon hoogte
- Lobby breedte
- Lengte van siglyne
- Kolomspasiëring
- Argitektoniese skaal
- Afstand tussen meubelgroeperings
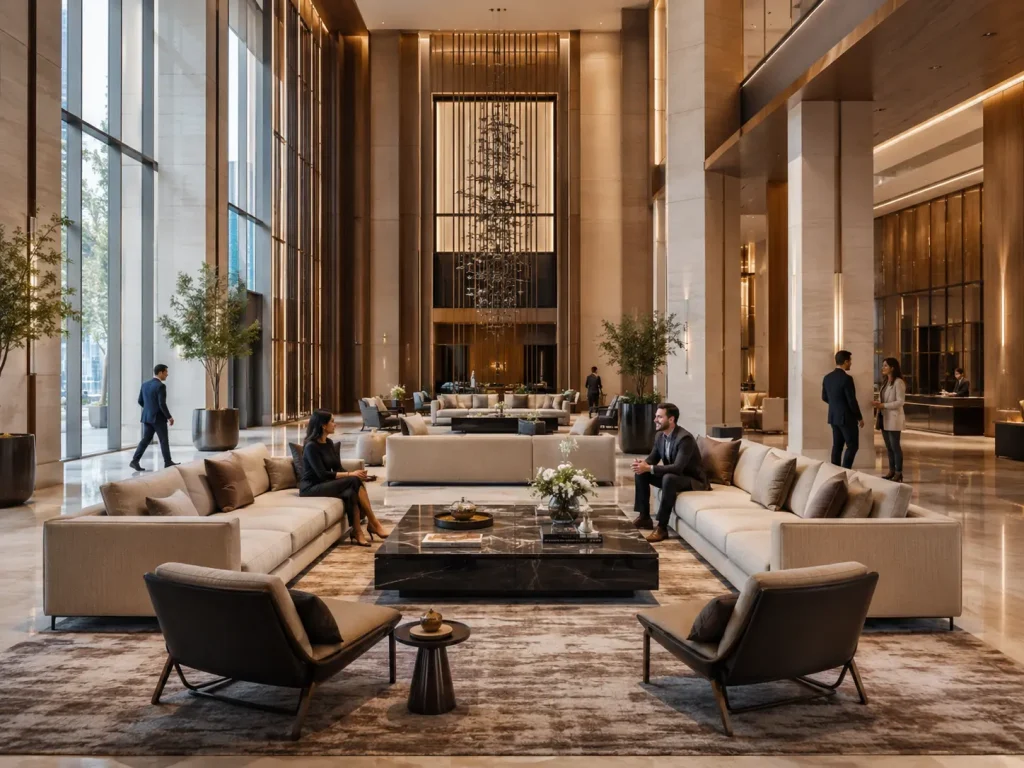
Large hotel lobbies may require wider sofas, deeper lounge chairs, taller backs or larger tables to maintain visual proportion.
Smaller lobbies usually benefit from more compact furniture and fewer oversized statement pieces.
Rather than applying a fixed enlargement percentage, evaluate furniture dimensions directly against the architectural plan and, where possible, a 3D model or rendered furniture layout.
Ontwerp sitplekke as klein sosiale groepe
Hotel guests rarely use a lobby as one large group.
For this reason, several smaller seating arrangements are often more practical than one oversized arrangement.
Algemene konfigurasies sluit in:
Twee-persoon-groepering
Two lounge chairs with a side or coffee table. Suitable for:
- Paartjies
- Kollegas
- Kort gesprekke
Drie- tot Vierpersoon-groepering
A sofa combined with one or two lounge chairs. Suitable for:
- Families
- Klein vergaderings
- Informele sosiale gebruik
Modulêre groepering
Sectional or modular seating arranged around the architecture. Suitable for:
- Groot lobby
- Leefstyl hotelle
- Buigsame openbare ruimtes
The correct arrangement depends on the hotel’s target guest profile and operating model.
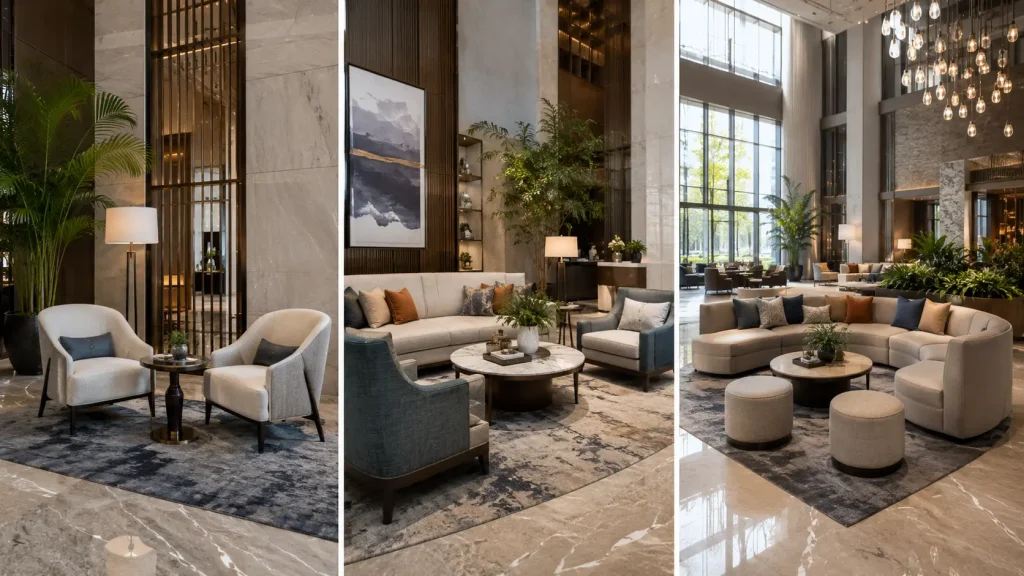
4. Bank en sitkamerstoelplasing
Sofas and lounge chairs should be positioned according to circulation, focal points and guest behavior rather than symmetry alone.
Voordat u hul posisies bevestig, evalueer:
- Hoof siglyne
- Ingangsrigting
- Ontvangs sigbaarheid
- Venster-uitsigte
- Restaurant- of kroegaktiwiteit
- Dekoratiewe fokuspunte
- Elektriese toegang
- Aangrensende sirkulasie
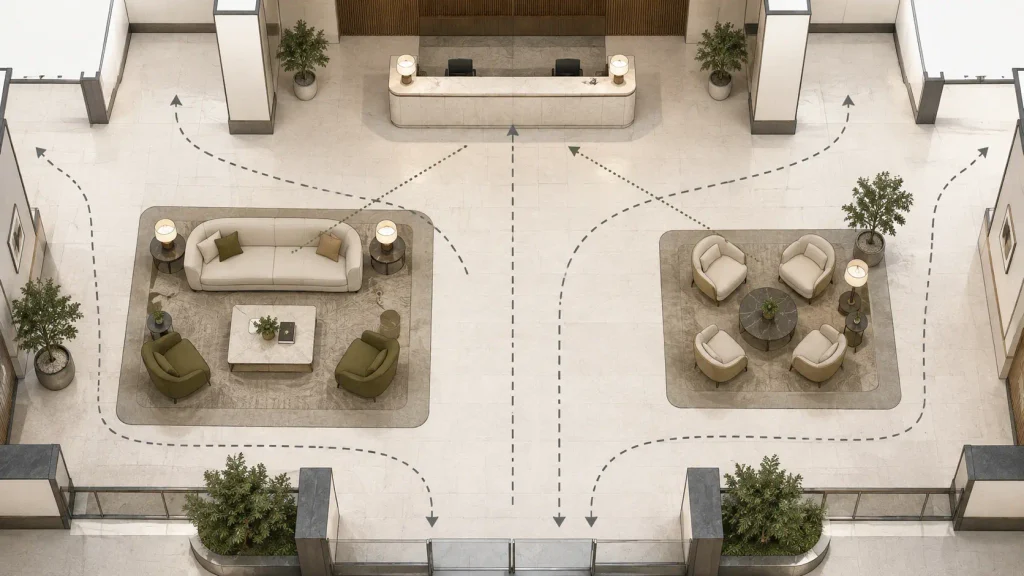
Avoid placing large pieces where they create a visual wall between the entrance and the rest of the lobby.
Likewise, avoid forcing guests to walk directly through a seating conversation zone.
Furniture should define space without blocking it.
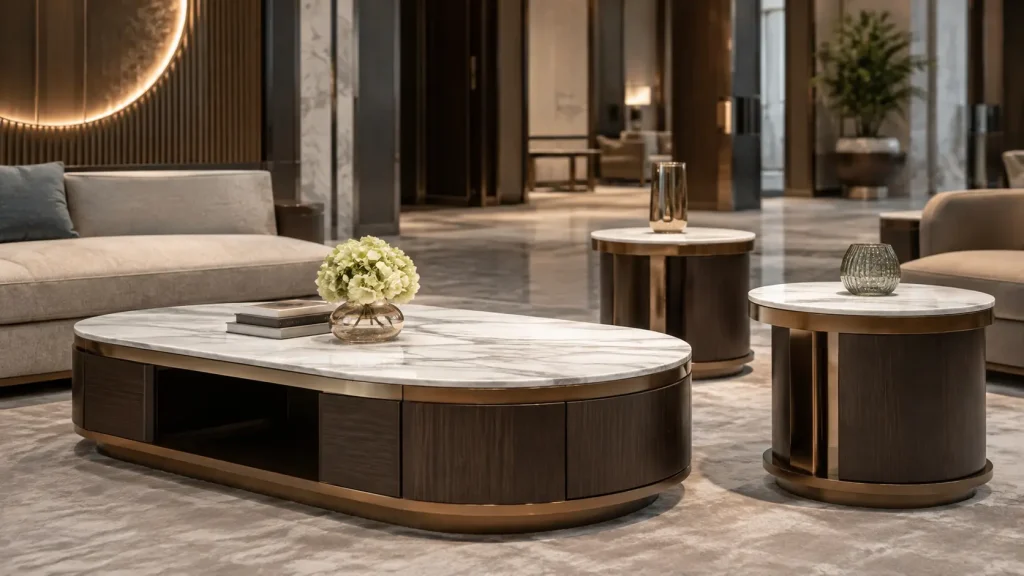
5. Koffietafels en sytafels
Tables are functional components of a lobby seating arrangement, not simply accessories.
Gaste benodig oppervlaktes vir:
- Drankies
- Fone
- Skootrekenaars
- Dokumente
- Sakke
- Persoonlike besittings
Every seating grouping should therefore be evaluated in terms of surface accessibility.
A lounge chair without access to a nearby side table may be less useful than a slightly simpler chair placed in a better-designed furniture grouping.
Koffietafel Keuse
Koffietafel afmetings moet ooreenstem met:
- Bank breedte
- Sitdiepte
- Beskikbare sirkulasie
- Lobby skaal
- Bedoelde gebruik
Large lounge environments may require larger or grouped coffee tables rather than one undersized residential-style table.
Sytafelkeuse
Side tables are particularly useful beside individual lounge chairs.
Belangrike spesifikasies sluit in:
- Toepaslike hoogte relatief tot die stoel
- Stabiele basis
- Duursame oppervlak
- Maklike instandhouding
- Voldoende bruikbare oppervlakte
6. Geïntegreerde krag en laai
Charging access has become an important functional consideration in many hotel lobbies.
Depending on the property, electrical integration may be incorporated into:
- Koffietafels
- Sytafels
- Gemeenskaplike werktafels
- Banket sitplek
- Konsole tafels
Moontlike kenmerke sluit in:
- AC afsetpunte
- USB-laai
- USB-C laai
- Kabelbestuur
Electrical integration should be coordinated early.
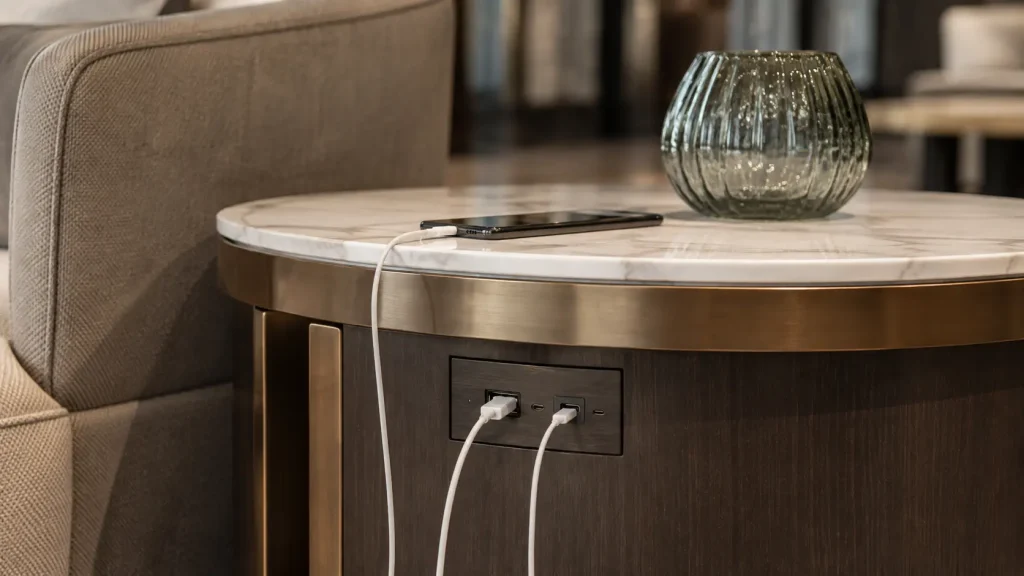
Furniture containing power components affects not only furniture production but also the electrical layout and floor or wall power locations.
Trying to introduce power after furniture production is complete can create unnecessary cost and visual compromises.
7. Hotel Lobby Wagareas
Waiting areas should be designed according to why guests are waiting.
Ontvangs wag
Gaste wat wag vir ontvangs benodig gewoonlik:
- Duidelike sigbaarheid na die dienspunt
- Korttermyn-sitplekke
- Ruimte vir bagasie
- Duursame meubels
- Maklike sirkulasie
Compact benches, lounge chairs and upholstered seating can work well depending on the property.
Langer-bly wag
Guests waiting for transportation, meetings or restaurant reservations usually benefit from:
- Meer gemaklike sitkamer sitplek
- Tabelle
- Laai toegang
- Groter skeiding van sirkulasie
- 'n Meer ontspanne omgewing
These areas can often be integrated into the primary lounge rather than designed as a separate traditional waiting room.
8. Materiaal vir hoë-verkeer hotel lobby
Hotel lobby furniture has different performance requirements from residential furniture.
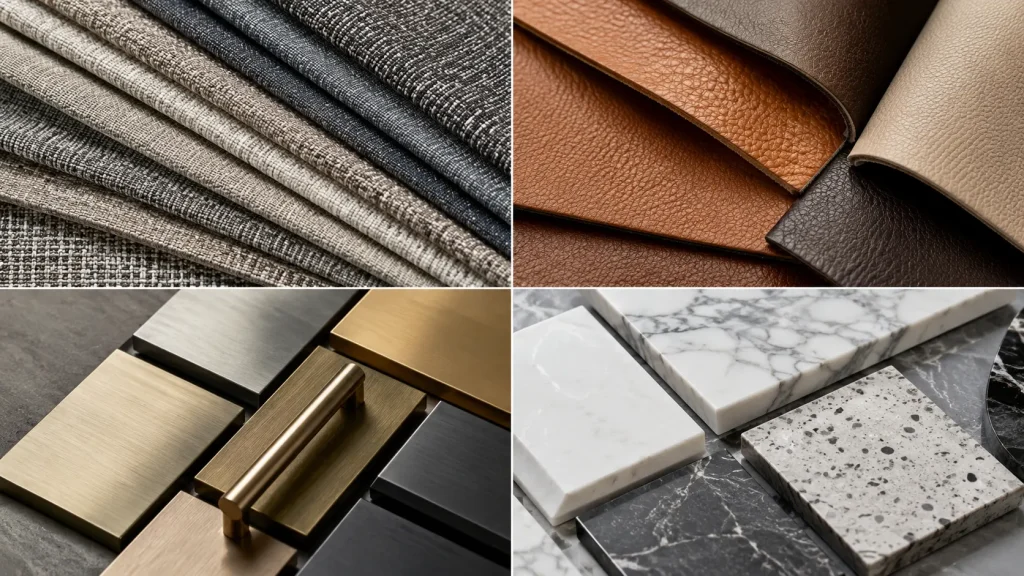
Dit word blootgestel aan:
- Hoë gaste-omset
- Bagasie kontak
- Gereelde skoonmaak
- Kos en drank mors
- Herhaalde beweging
- Verskillende gebruikersgewigte en -gedrag
Material selection should therefore consider both appearance and long-term maintenance.
Stoffering
Wanneer u stoffering evalueer, oorweeg:
- Kommersiële skuurtoetsing
- Vlek weerstand
- Skoonmaakbaarheid
- Kleurvastheid
- Brandprestasievereistes
- Beskikbaarheid van vervanging
Geskikte materiale kan die volgende insluit:
- Kommersiële geweefde materiaal
- Prestasie-stof
- Viniel
- PU-bekleedsel
- Leer
- Projek-spesifieke gasvryheid tekstiele
The required abrasion rating should be confirmed from the fabric manufacturer’s testing documentation and the project’s applicable standard rather than relying on one universal number.
Hout en dekoratiewe panele
Hotel lobby meubels kan gebruik maak van:
- Soliede hout
- Laaghout
- MDF
- Hout fineer
- HPL
- Dekoratiewe laminaat
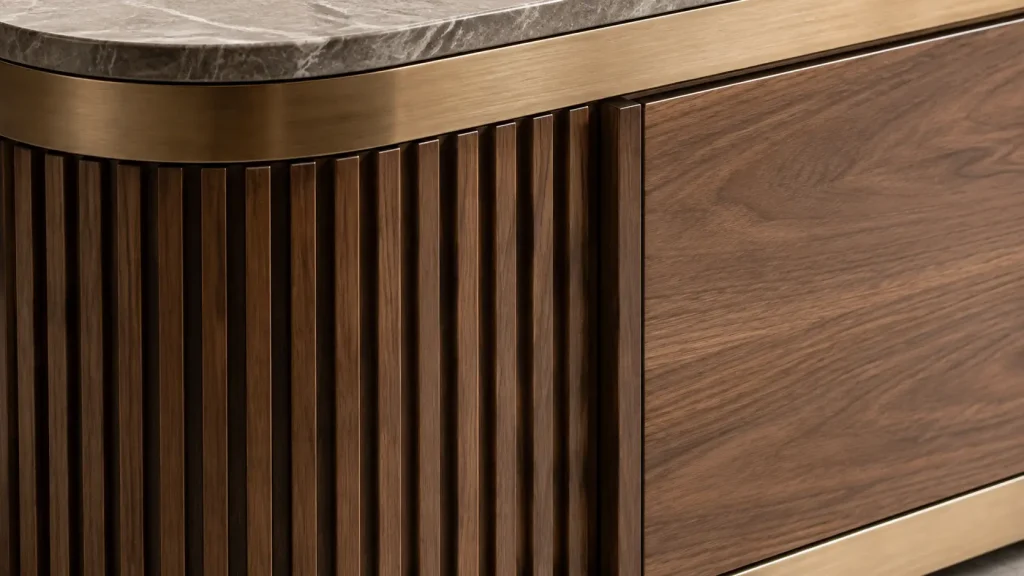
The correct material depends on the furniture structure and application.
A visible decorative panel and a structural seat frame do not necessarily require the same material.
This is why commercial furniture specifications should distinguish between structural materials and decorative finish materials, rather than evaluating the entire piece by one material label.
Metaal
Algemene metaaltoepassings sluit in:
- Stoelrame
- Sofa basisse
- Tafelbasisse
- Dekoratiewe afwerkings
- Skerms
- Bene
Algemene afwerkings sluit in:
- Poeierbedekking
- Vlekvrye staal
- Geborselde afwerkings
- Geplateerde dekoratiewe afwerkings
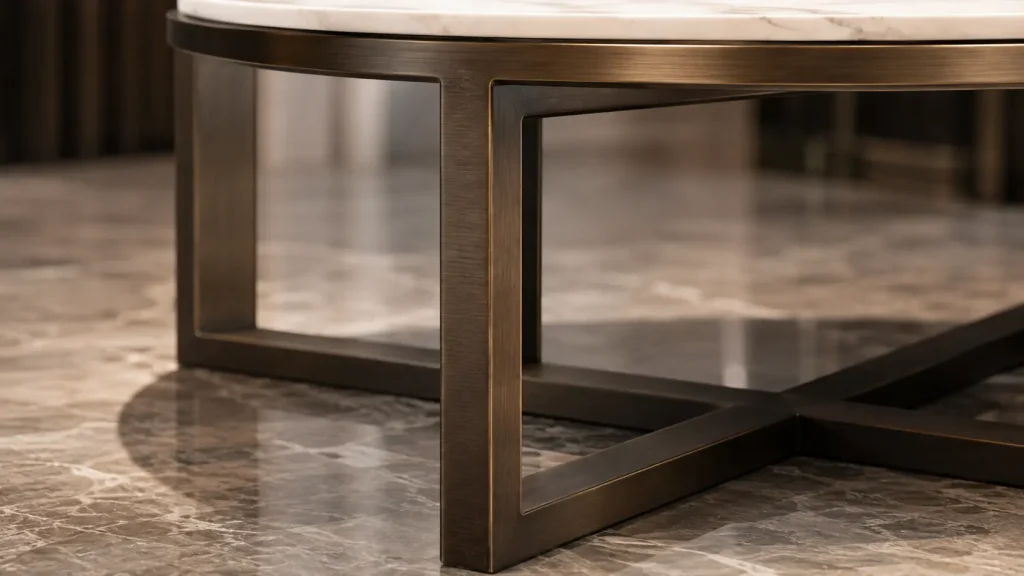
For high-contact areas, the finish should be selected not only for appearance but also for resistance to scratching and repeated cleaning.
Klip en soliede oppervlaktes
Coffee tables, side tables and console tables may use:
- Natuurlike marmer
- Graniet
- Gemanipuleerde klip
- Gesinterde klip
- Soliede oppervlak
- Kommersiële materiale met 'n klipvoorkoms
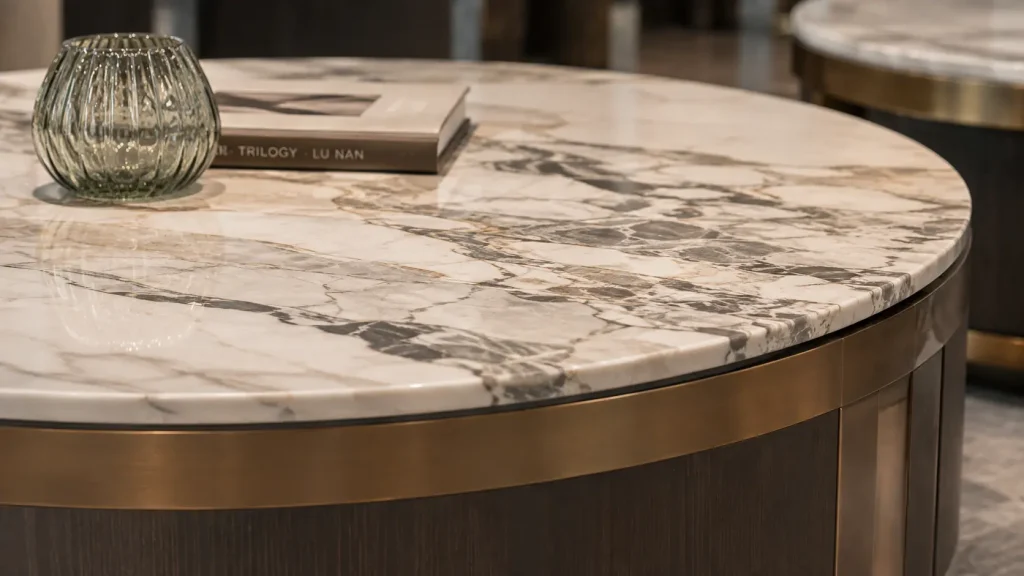
Natural stone provides a distinctive appearance but can introduce additional weight, maintenance and transportation requirements.
Alternative surfaces can sometimes provide a similar design language with easier maintenance.
9. Hoe om hotelvoorportaalmeubels te spesifiseer
A good hotel lobby furniture specification should provide more than a product image.
For each furniture item, the project team should ideally define:
| Spesifikasie | Voorbeeld inligting |
|---|---|
| Tipe meubel | Bank / Sitkamerstoel / Koffietafel |
| Hoeveelheid | Vereiste eenhede |
| Afmetings | W × D × H |
| Raam | Hout / metaal / ontwerpte struktuur |
| Stoffering | Stof of leer spesifikasie |
| Voltooi | Hout-, verf- of metaalafwerking |
| Skuim | Digtheid/geriefsvereiste |
| Hardeware | Kommersiële graad spesifikasie |
| Elektries | Vereis / Nie Vereis nie |
| Brandvereiste | Volgens projekstandaard |
| Spesiale besonderhede | Kurwes, stikwerk, kanale, berging, ens. |
The clearer this information is before quotation, the easier it becomes to compare suppliers accurately.
10. Pasgemaakte Hotel Lobby Meubels Proses
Hotel lobby furniture is frequently customized because public spaces are highly design-specific.
'n Tipiese pasgemaakte ontwikkelingsproses is:
- Ontwerp konsep
- Verwysingsbeelde / binne-tekeninge
- Meubelafmetings
- CAD / winkel tekeninge
- Materiaal en afwerking bevestiging
- Prototipe of voorbeeld
- Goedkeuring
- Grootmaat produksie
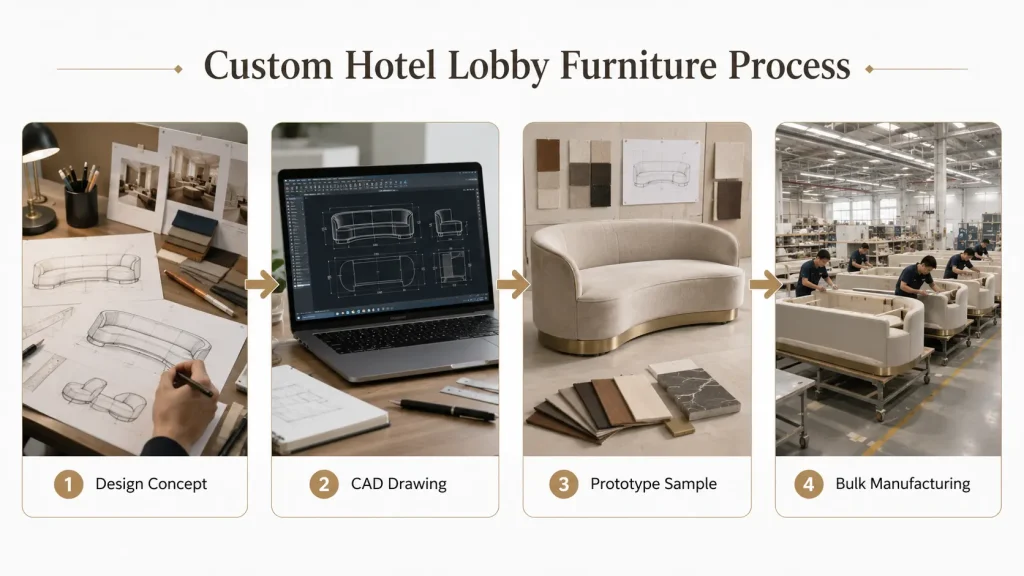
Hierdie proses is veral belangrik vir:
- Pasgemaakte banke
- Sitkamer stoele
- Geboë sitplek
- Bankette
- Koffietafels
- Ontvangs meubels
- Dekoratiewe skerms
- Meubels van gemengde materiaal
The earlier furniture suppliers become involved, the easier it is to coordinate furniture dimensions with the actual space.
11. Common Hotel Lobby Furniture Planning Mistakes
Several problems appear repeatedly in hotel lobby projects.
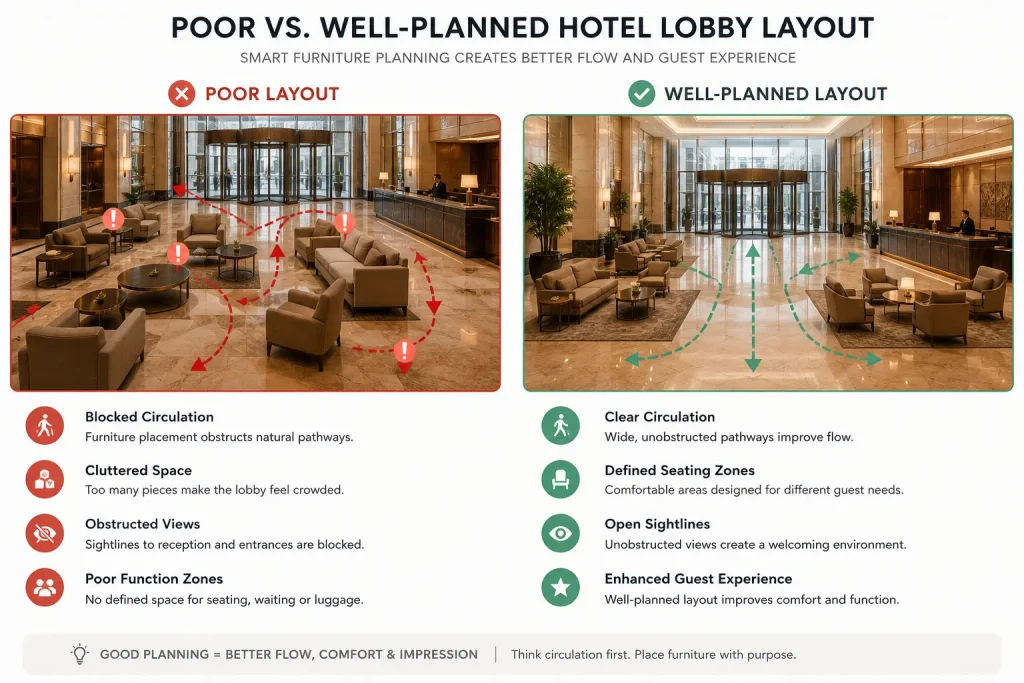
- Choosing Furniture Before Finalizing Circulation
Furniture should follow the space plan, not determine the circulation route afterward. - Gebruik meubels wat te klein is vir die ruimte
Large lobby volumes often require furniture with stronger visual scale. - Maximizing Seat Count at the Expense of Comfort
More seats do not automatically create a better lobby. A successful layout balances capacity, spacing and usability. - Behandel tafels as dekoratiewe voorwerpe
Every seating grouping should have enough usable surface area. - Ignoreer elektriese koördinasie
Power-integrated furniture must be coordinated before production. - Kies materiaal slegs volgens voorkoms
Commercial durability and maintenance requirements must be considered during material selection. - Oorpasmaak elke stuk
Not every furniture item needs to be fully bespoke. Combining custom focal pieces with modified-standard supporting furniture can provide better cost control.
12. How to Plan a Hotel Lobby Furniture Package
For procurement, it is useful to turn the lobby plan into a furniture schedule. For example:
| Sone | Meubels | Aantal |
|---|---|---|
| Ontvangs wag | Sitkamerstoel | 4 |
| Primêre Sitkamer | 3-sitplek bank | 2 |
| Primêre Sitkamer | Sitkamerstoel | 6 |
| Primêre Sitkamer | Koffietafel | 3 |
| Primêre Sitkamer | Sytafel | 6 |
| Sekondêre sitkamer | Banket | 1 |
| Sekondêre sitkamer | Klein tafeltjie | 4 |
| Oorgangsgebied | Bank | 2 |
The supplier can then combine this schedule with:
- Vloerplan
- Meubelplan
- Verwysings beelde
- Afmetings
- Materiaal spesifikasies
- Voltooi monsters
to prepare a more accurate quotation and production proposal.
Hotel Lobby Ontwerp Gereelde Vrae
Wat is die beste hotelvoorportaaluitleg?
There is no universal best layout. The correct layout depends on the property’s architecture, guest volume, operating model and required functions. In most projects, the best starting point is to define the arrival, reception, lounge, waiting and circulation zones before selecting furniture.
Hoeveel sitplek moet 'n hotelvoorportaal hê?
There is no fixed seat count that works for every hotel. Seating requirements should be based on expected guest activity, peak waiting demand, room count, available floor area and the role the lobby plays within the property. A business hotel where guests frequently work and meet may need a different seating strategy from a resort where guests spend more time in outdoor or F&B areas.
Hoe moet hotelvoorportaalmeubels gerangskik word?
Start by protecting the primary circulation paths. Then place seating in usable areas and organize it into smaller social groupings using sofas, lounge chairs, coffee tables and side tables. Furniture should support guest activity without blocking important sightlines or movement.
What furniture is normally used in a hotel lobby?
Common hotel lobby furniture includes sofas, lounge chairs, benches, banquettes, coffee tables, side tables, console tables, communal tables and custom reception or decorative furniture. The exact package depends on the lobby layout and hotel positioning.
What materials are best for hotel lobby furniture?
The best materials combine the required design appearance with commercial durability. Typical options include engineered wood, plywood, solid wood, veneer, laminate, commercial fabric, performance upholstery, metal, stone and engineered surfaces. Materials should be selected by application rather than using one material specification for every piece.
Moet hotel lobby meubels op maat gemaak word?
Not necessarily. A hotel can combine standard, modified-standard and fully custom furniture within the same project. Fully custom furniture is most valuable where dimensions, architectural integration or visual identity require it. Supporting pieces can often use modified-standard construction to improve production efficiency.
Hotel Lobby Meubels Beplanning Kontrolelys
Voordat u 'n kwotasie aanvra, berei voor:
- Voorportaal vloerplan
- Meubeluitleg
- Vereiste meubelhoeveelhede
- Produk afmetings
- Verwysings beelde
- Bekleedsel vereistes
- Hout en metaal afwerkings
- Tafelblad materiaal
- Elektriese vereistes
- Brandprestasievereistes waar van toepassing
- Projek ligging
- Vereiste afleweringsdatum
With this information, the supplier can provide a more accurate proposal than one based only on inspiration images.
Van voorportaaluitleg tot meubelproduksie
Hotel lobby design works best when space planning and furniture specification are treated as one coordinated process.
Die aanbevole volgorde is:
- Definieer funksies
- Kaart sirkulasie
- Beplan sitgroepe
- Bevestig meubelskaal
- Spesifiseer materiaal
- Koördineer persoonlike besonderhede
- Ontwikkel winkeltekeninge
- Keur monsters goed
- Begin produksie
For hotel owners, designers, contractors and procurement teams, this approach reduces design changes later in the project and gives furniture manufacturers clearer information for quotation and production.
Pasgemaakte Hotel Lobby Meubels deur MingMeng
MingMeng Furniture supports hotel lobby and hospitality projects with customized commercial furniture solutions.
Projekondersteuning kan die volgende insluit:
- Ruimte-plan en meubels-uitleg koördinering
- CAD en winkel tekening ontwikkeling
- Pasmaak bank en sitkamerstoel
- Banket en hokkie sitplek
- Koffie en sytafels
- Materiaal en afwerking aanpassing
- Strukturele optimalisering
- Voorbeeld ontwikkeling
- Grootmaat produksie
- Export packaging and container-loading planning
Rather than selecting furniture independently from the space, our project approach considers layout, dimensions, materials, manufacturing and installation requirements together.
For an accurate hotel lobby furniture quotation, send us your floor plan, furniture schedule, reference images, quantities and project location.
Lorn, Ingenieur by MingMeng Furniture
Lorn has 15 years of experience in commercial and hospitality furniture design and production, working with hotel groups, contractors and interior design firms on lobby, restaurant and guest-room furniture programs across [regions served]. [He/She] oversees furniture specification, material sourcing and production coordination for MingMeng’s hospitality project team.
Verwante Hotel Meubelgidse
Kom meer te wete oor:
- Hotel Furniture Design: Principles and Frameworks
- Hotel Room Furniture List: Complete FF&E Checklist
- How Much Does Hotel Furniture Cost? Budget Guide
Oor hierdie gids
This guide is produced by MingMeng Furniture, a commercial hospitality furniture manufacturer providing custom furniture solutions for hotels, restaurants, bars, cafés and other commercial spaces.
Our project services cover furniture planning coordination, CAD development, material customization, structural optimization, bulk manufacturing, export packaging and project quotation support.
Laas opgedateer: Augustus 2026
Furniture dimensions, circulation requirements, accessibility requirements, material performance standards and other project specifications should always be confirmed against the applicable local codes, brand standards, design documentation and supplier test data before construction or procurement.