English
 中文
 日本語
 한국어
 العربية
 Русский
 Português
 Türkçe
 हिन्दी
 Tiếng Việt
 ไทย
 Indonesia
 Melayu
 ខ្មែរ
 ລາວ
 မြန်မာ
 Afrikaans
 Hausa
 Igbo
 Sesotho
 isiXhosa
 Yorùbá
 isiZulu
A successful hotel lobby is not simply a collection of attractive furniture. It is a coordinated system of arrival, reception, circulation, waiting, social seating and transitional spaces.
For most hotel projects, the correct planning sequence is:
- Awọn agbegbe iṣẹ
- Yiyipo
- Ibijoko Agbara
- Furniture Ìfilélẹ
- Ohun elo Specification
- Aṣa Furniture alaye
Starting with furniture style before these decisions are resolved often creates avoidable problems: blocked circulation, oversized seating groups, insufficient waiting capacity, awkward furniture scale and poor coordination between furniture, millwork and electrical systems.
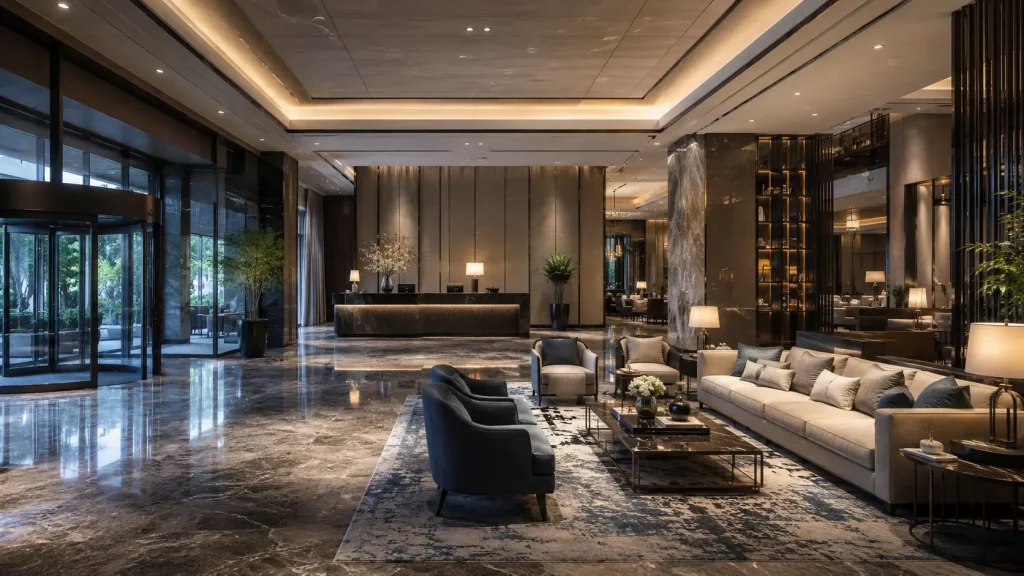
This guide explains how to plan a practical hotel lobby layout, select and position lobby furniture, specify materials for high-traffic use and prepare the information required for custom hotel lobby furniture production.
Hotel ibebe Design ni a kokan
A hotel lobby normally needs to support several functions at the same time.
| Lobby Zone | Iṣẹ akọkọ | Aṣoju Furniture ibeere |
|---|---|---|
| dide | Iṣalaye ati iyipada | Pọọku aga, ẹya ara ẹrọ eroja |
| Gbigbawọle | Ṣayẹwo-in, ṣayẹwo-jade, Concierge | Reception desk, luggage support, queue furniture |
| Primary rọgbọkú | Nduro, ipade, isinmi | Sofas, awọn ijoko rọgbọkú, kofi ati awọn tabili ẹgbẹ |
| Atẹle Nduro | Nduro igba kukuru | Awọn ijoko, awọn ijoko, awọn tabili iwapọ |
| Yiyipo | Gbigbe laarin awọn aaye bọtini | Maa pa ko o |
| Awọn agbegbe Iyipada | Asopọ si awọn elevators, F&B ati awọn ohun elo | Lopin lẹẹkọọkan ibijoko ibi ti o yẹ |
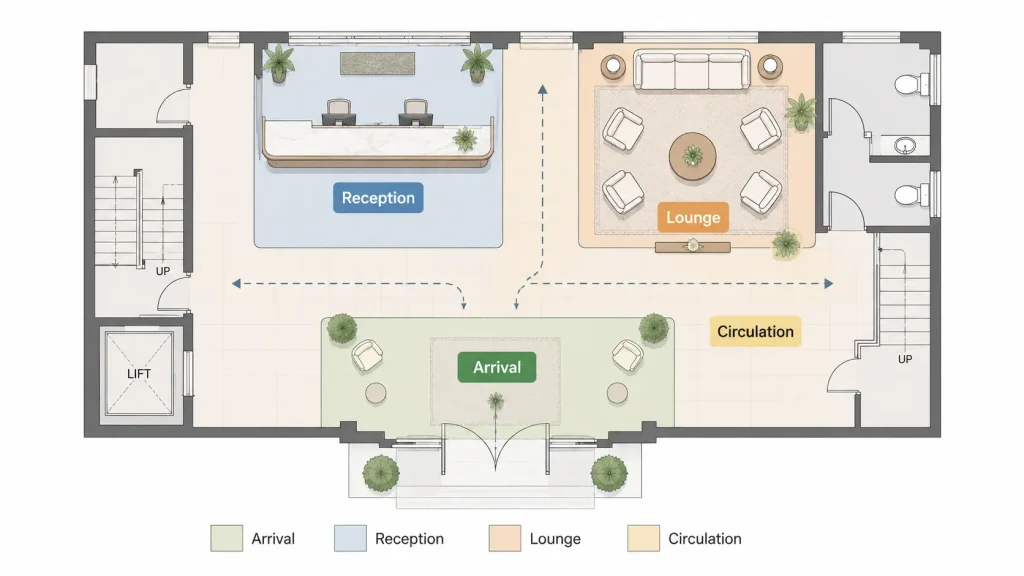
The exact size and position of each zone depend on the hotel’s room count, operating model, architectural layout, brand requirements and expected guest flow.
There is no single hotel lobby layout that works for every property.
1. Bẹrẹ Pẹlu Hotel ibebe Awọn agbegbe iṣẹ
A well-planned hotel lobby layout begins with functions rather than furniture.
Before selecting a sofa or lounge chair, determine what guests are expected to do after entering the property.
In a typical arrival sequence, guests may need to:
- Wọle
- Orient ara wọn
- Wa gbigba
- Wole sinu
- Duro
- Move toward elevators, F&B or other public areas
The furniture plan should support that sequence rather than interrupt it.
Agbegbe dide
The arrival zone is the transition between the exterior and the interior lobby.
Idi pataki rẹ ni iṣalaye.
Guests entering the hotel should be able to quickly understand:
- Ibi ti gbigba ti wa ni be
- Nibo ni ipa ọna kaakiri akọkọ tẹsiwaju
- Ibi ti ẹru le ti wa ni mu
- Where elevators or major public spaces are located
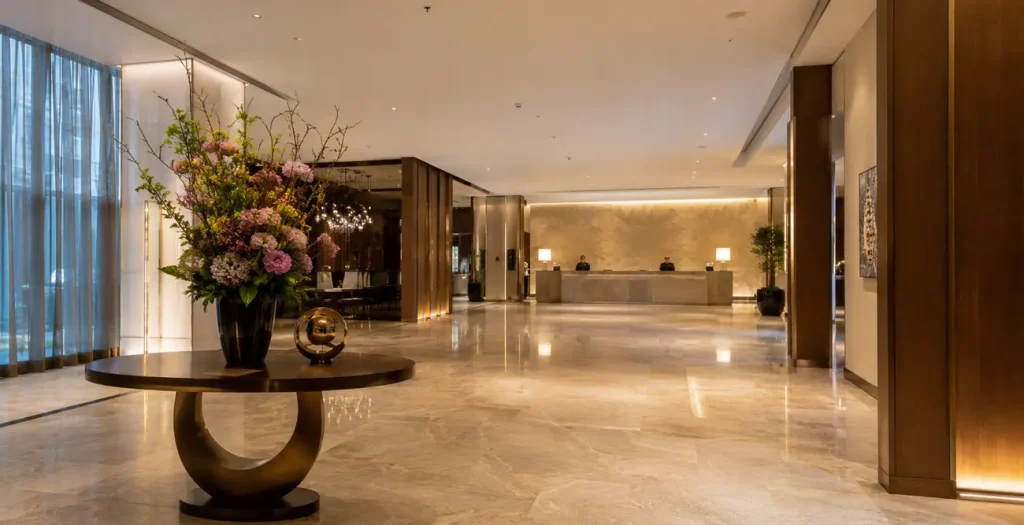
Furniture should therefore be limited where it would obstruct important sightlines or movement.
A feature console, decorative installation, planting element or custom millwork piece can help establish the hotel’s visual identity without turning the entrance into another seating area.
Agbegbe gbigba
Agbegbe gbigba jẹ iṣẹ akọkọ.
O le pẹlu:
- Iduro gbigba
- Concierge tabili
- Atilẹyin ẹru
- Iṣakoso isinyi
- Lẹẹkọọkan nduro aga
- Ibuwọlu
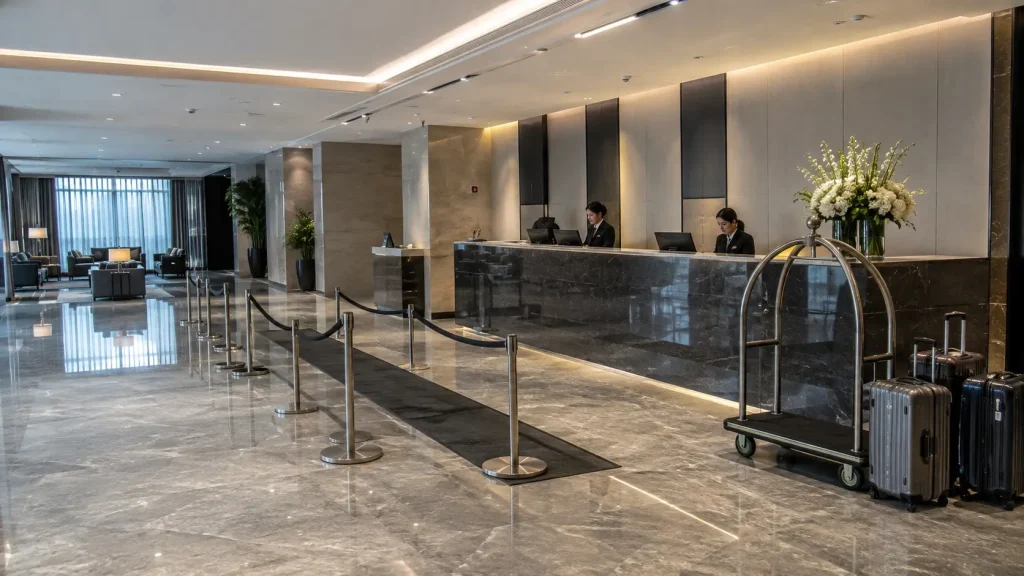
The most important design consideration is not the appearance of the reception desk alone, but the relationship between reception, queueing and circulation.
Guests passing through the lobby should not be forced through the check-in queue, and guests waiting to check in should not spill into the main lounge area.
For this reason, reception planning should be coordinated with the overall lobby plan before loose furniture positions are finalized.
Primary rọgbọkú Zone
The primary lounge is where hotel lobby furniture has the greatest influence on guest experience.
Aaye yii le ṣe atilẹyin:
- Awọn akoko idaduro kukuru
- Awọn ipade ti kii ṣe deede
- Ifọrọwanilẹnuwo
- Kọǹpútà alágbèéká iṣẹ
- Kika
- Isinmi
- Ounje ati ohun mimu lilo
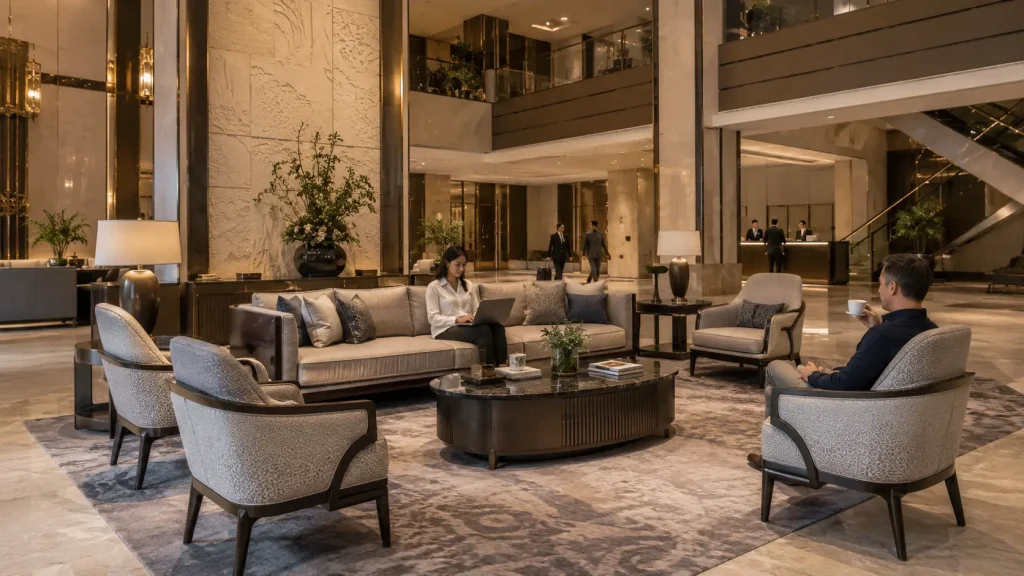
The furniture should therefore be planned as complete functional groupings rather than individual decorative pieces.
Aṣeyọri akojọpọ deede darapọ:
- Ibujoko
- Wiwọle tabili dada
- Aye ti o yẹ
- Ko kaakiri
A visually attractive sofa without a nearby table may photograph well but does not necessarily function well for guests carrying drinks, phones, laptops or personal belongings.
Agbegbe Nduro Atẹle
Not every guest waiting in the lobby has the same needs.
A guest waiting briefly for check-in has different requirements from someone spending thirty minutes waiting for transportation or a meeting.
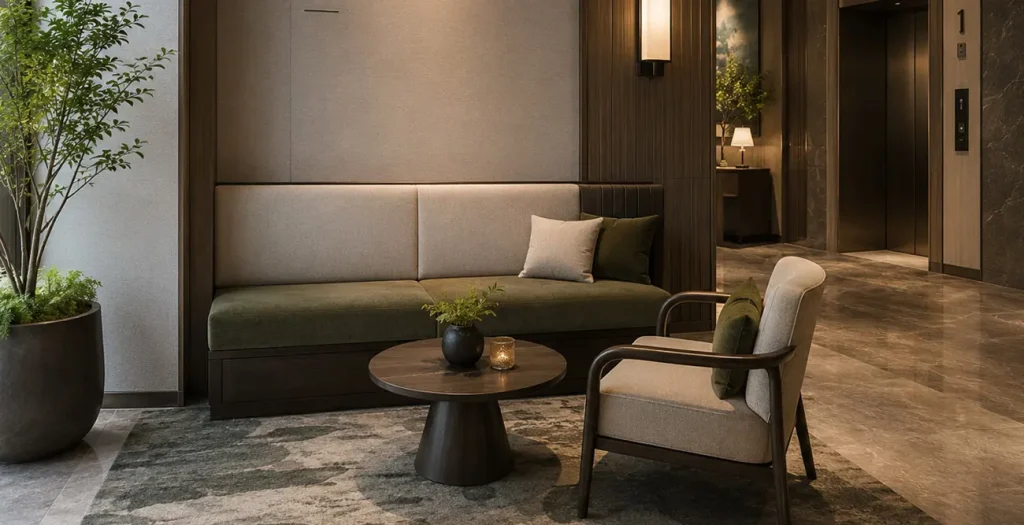
Short-term waiting areas typically benefit from:
- Iwapọ aga
- Ko hihan si gbigba
- Awọn ohun elo ti o rọrun-si-mimọ
- Agbara ibijoko daradara
Longer-stay lounge areas can place greater emphasis on:
- Itunu
- Awọn tabili ẹgbẹ
- Gbigba agbara wiwọle
- Iyapa akositiki
- Diẹ ni ihuwasi ibijoko eto
Separating these functions can make the lobby feel more organized without necessarily increasing its total area.
Awọn agbegbe Iyipada
Awọn agbegbe iṣipopada so ibebe pọ pẹlu:
- Awọn elevators
- Awọn pẹtẹẹsì
- Onje ati ifi
- Awọn yara ipade
- Awọn ọna opopona
- Miiran gbangba awọn alafo
These areas should normally remain visually and physically clear.
Furniture should only be added when it performs a specific function and does not interfere with the primary circulation route.
2. Eto Circulation Ṣaaju ki o to Gbigbe Furniture
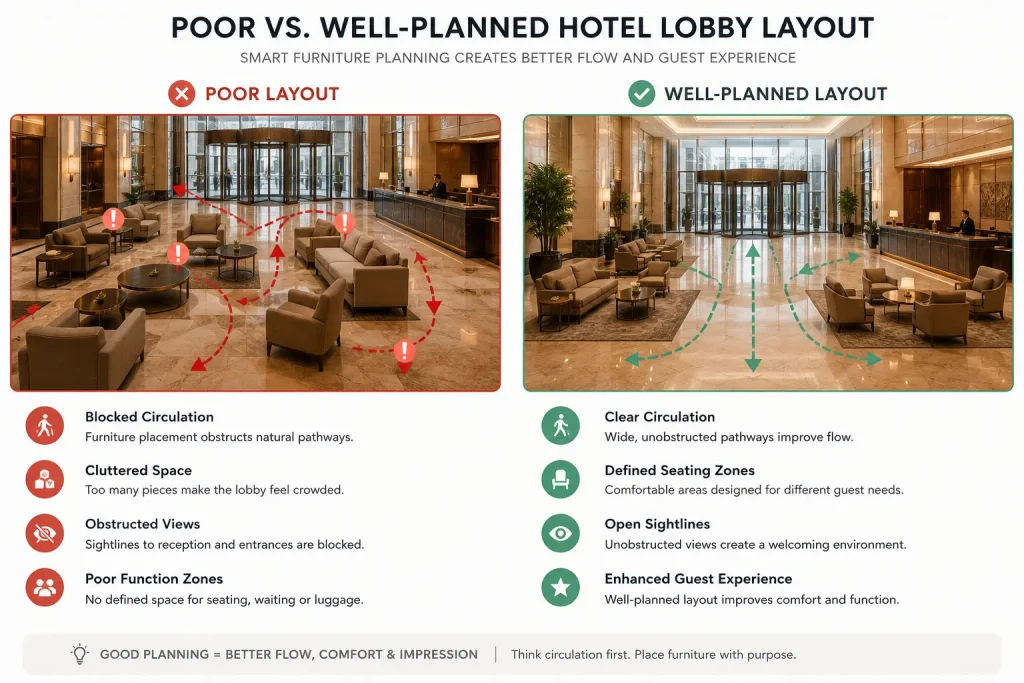
One of the most common mistakes in hotel lobby space planning is placing furniture first and attempting to create circulation around it afterward.
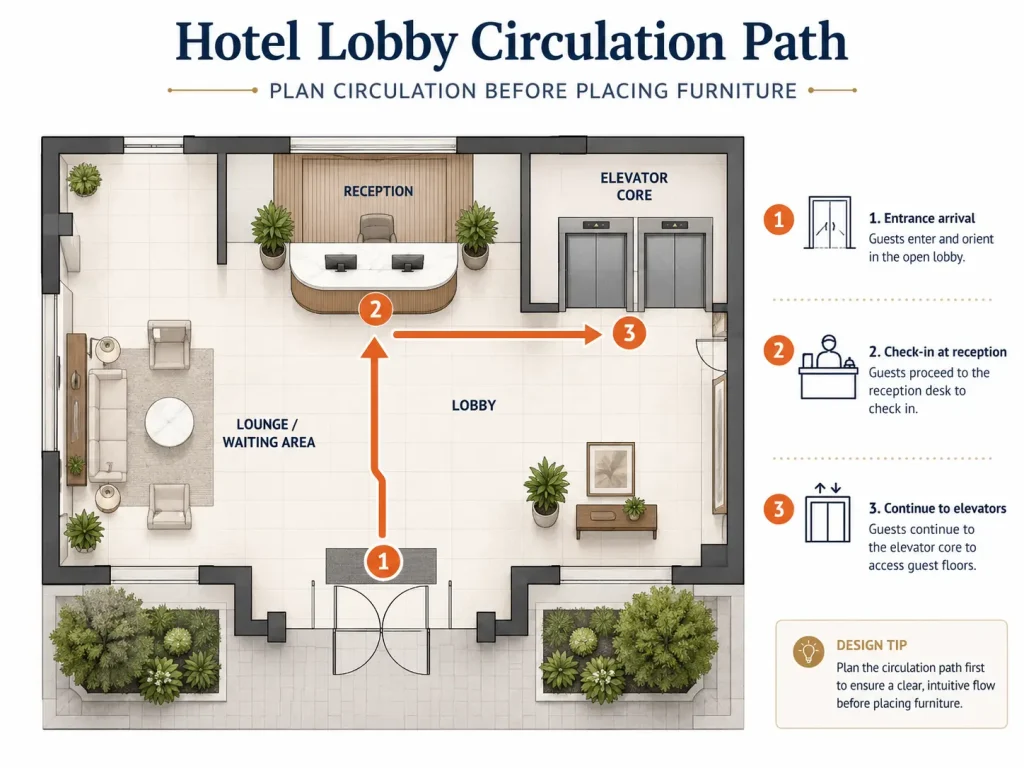
Ilana to dara julọ ni:
- Ṣe idanimọ awọn ipa-ọna akọkọ
- Dabobo ko o ona
- Setumo awọn agbegbe iṣẹ
- Gbe aga si awọn agbegbe to ku
Primary circulation should connect the major destinations guests use most frequently, particularly:
- Ẹnu ọna
- Gbigbawọle
- Awọn elevators
ati nibiti o wulo:
- Ẹnu ọna
- Ile ounjẹ / bar / awọn agbegbe ipade
Furniture should not force guests to weave unnecessarily between sofas, coffee tables or decorative elements.
Accessibility requirements, local building codes and brand standards should always take precedence over generic furniture-layout rules.
For that reason, circulation widths should be confirmed against the applicable project requirements rather than relying on one universal dimension.
3. Hotel ibebe ibijoko Layout
The correct hotel lobby seating layout depends on three things:
- Lobby asekale
- O ti ṣe yẹ alejo ihuwasi
- Aaye to wa
The goal is not simply to fit the maximum possible number of seats.
A better lobby provides different types of seating for different types of guests. For example:
| Ibujoko Iru | Lilo to dara |
|---|---|
| Sofa + rọgbọkú ijoko | Ibaraẹnisọrọ ati awujo awọn ẹgbẹ |
| Awọn ijoko rọgbọkú meji + tabili ẹgbẹ | Awọn tọkọtaya tabi awọn ipade kukuru |
| Awọn ijoko rọgbọkú kọọkan | Independent alejo |
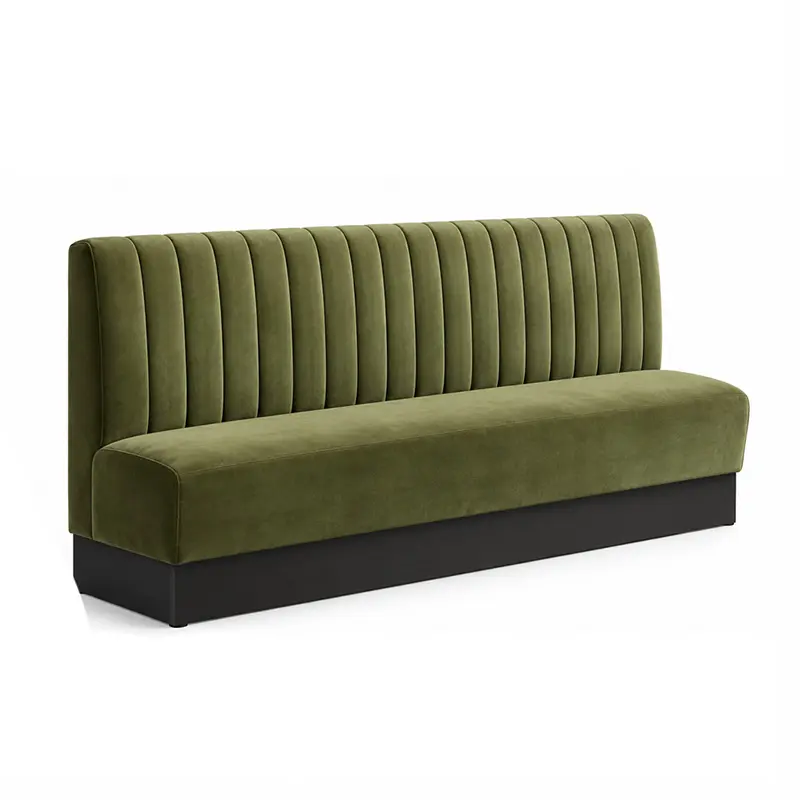
| ibujoko / banquette | Ga-agbara nduro |
| Ga-pada ibijoko | Greater visual ati akositiki Iyapa |
| Ibijoko tabili tabili | Iṣẹ ati awọn ipade ti kii ṣe deede |
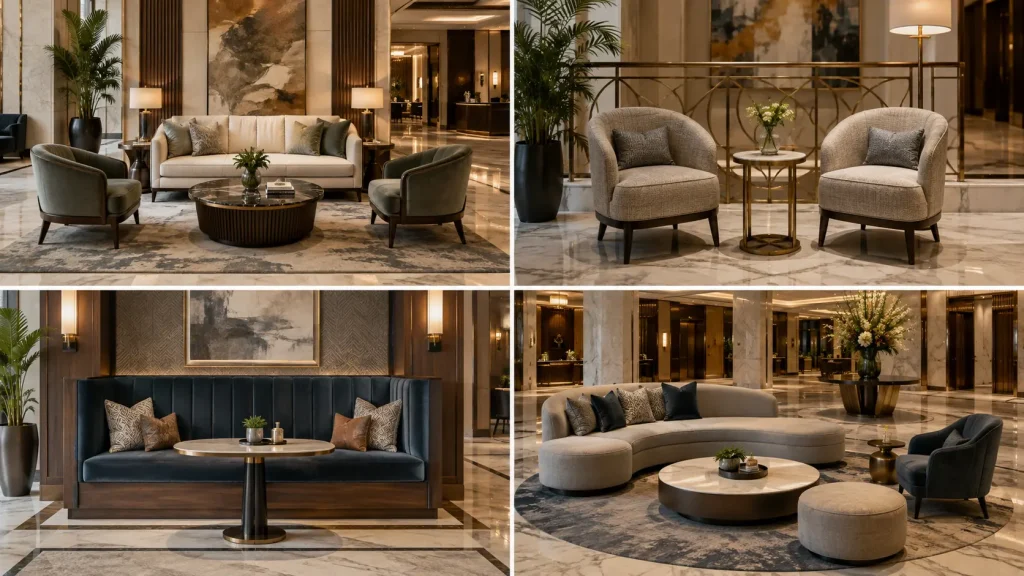
Mixing several seating formats usually produces a more flexible lobby than using one large furniture grouping.
Baramu Furniture Asekale si awọn Space
Furniture that works in a residential interior may appear visually weak in a large hospitality space.
Awọn nkan pataki pẹlu:
- Oke giga
- Lobby iwọn
- Gigun ti awọn oju oju
- Aaye aaye
- asekale ayaworan
- Ijinna laarin awọn akojọpọ aga
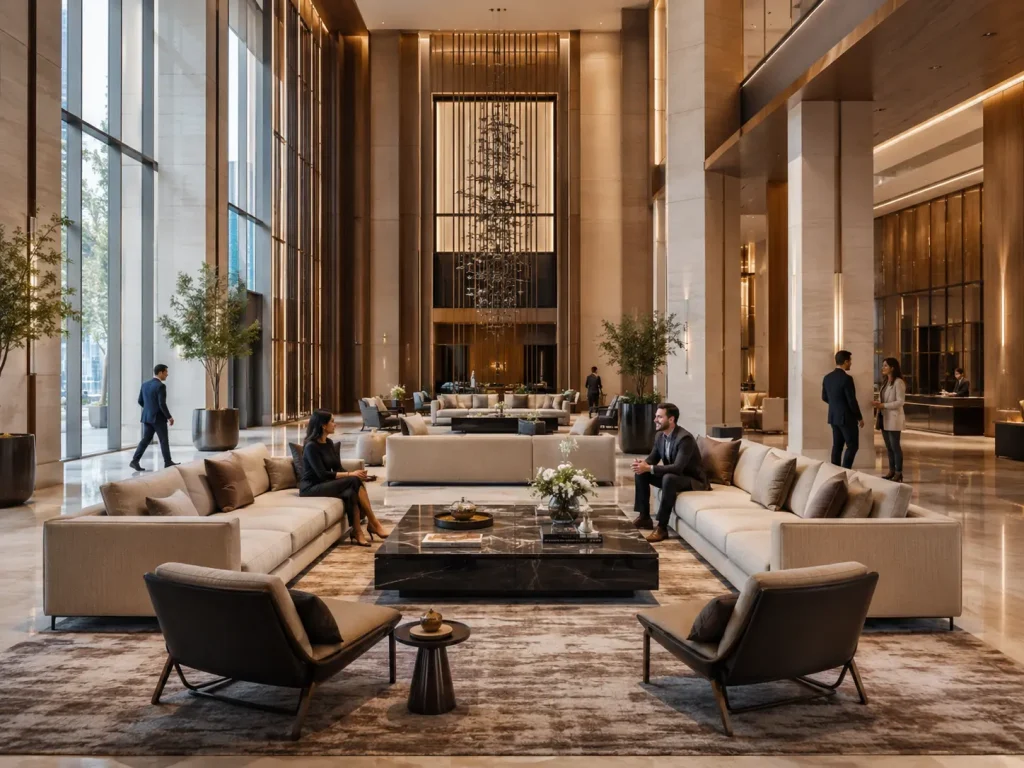
Large hotel lobbies may require wider sofas, deeper lounge chairs, taller backs or larger tables to maintain visual proportion.
Smaller lobbies usually benefit from more compact furniture and fewer oversized statement pieces.
Rather than applying a fixed enlargement percentage, evaluate furniture dimensions directly against the architectural plan and, where possible, a 3D model or rendered furniture layout.
Ibugbe Apẹrẹ bi Awọn ẹgbẹ Awujọ Kekere
Hotel guests rarely use a lobby as one large group.
For this reason, several smaller seating arrangements are often more practical than one oversized arrangement.
Awọn atunto ti o wọpọ pẹlu:
Pipin Eniyan Meji
Two lounge chairs with a side or coffee table. Suitable for:
- Tọkọtaya
- Awọn ẹlẹgbẹ
- Awọn ibaraẹnisọrọ kukuru
Mẹta- si Mẹrin-Eniyan Grouping
A sofa combined with one or two lounge chairs. Suitable for:
- Awọn idile
- Awọn ipade kekere
- Informal awujo lilo
Iṣakojọpọ apọjuwọn
Sectional or modular seating arranged around the architecture. Suitable for:
- Awọn lobbies nla
- Awọn hotẹẹli igbesi aye
- Awọn aaye gbangba ti o rọ
The correct arrangement depends on the hotel’s target guest profile and operating model.
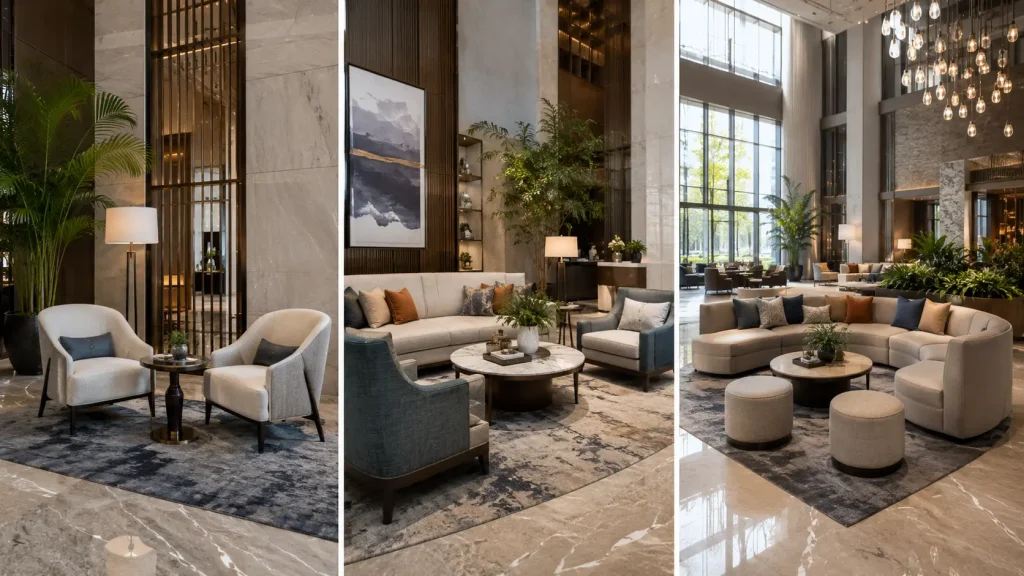
4. Sofa ati rọgbọkú Alaga Placement
Sofas and lounge chairs should be positioned according to circulation, focal points and guest behavior rather than symmetry alone.
Ṣaaju ki o to jẹrisi awọn ipo wọn, ṣe ayẹwo:
- Awọn ila oju akọkọ
- Iwọle itọsọna
- Gbigba hihan
- Awọn iwo window
- Ile ounjẹ tabi bar aṣayan iṣẹ-ṣiṣe
- Awọn aaye ifojusi ohun ọṣọ
- Wiwọle itanna
- Itan kaakiri
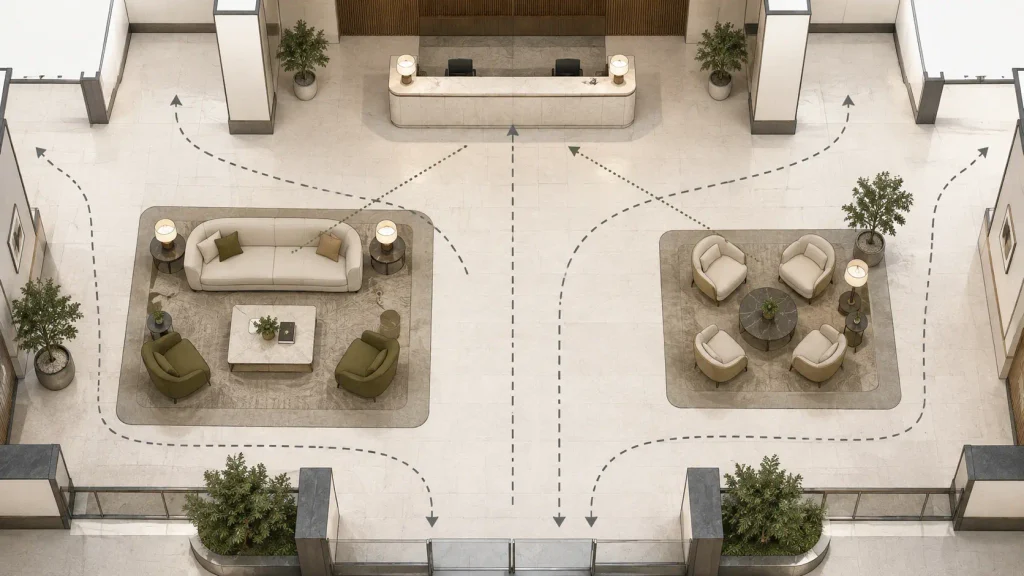
Avoid placing large pieces where they create a visual wall between the entrance and the rest of the lobby.
Likewise, avoid forcing guests to walk directly through a seating conversation zone.
Furniture should define space without blocking it.
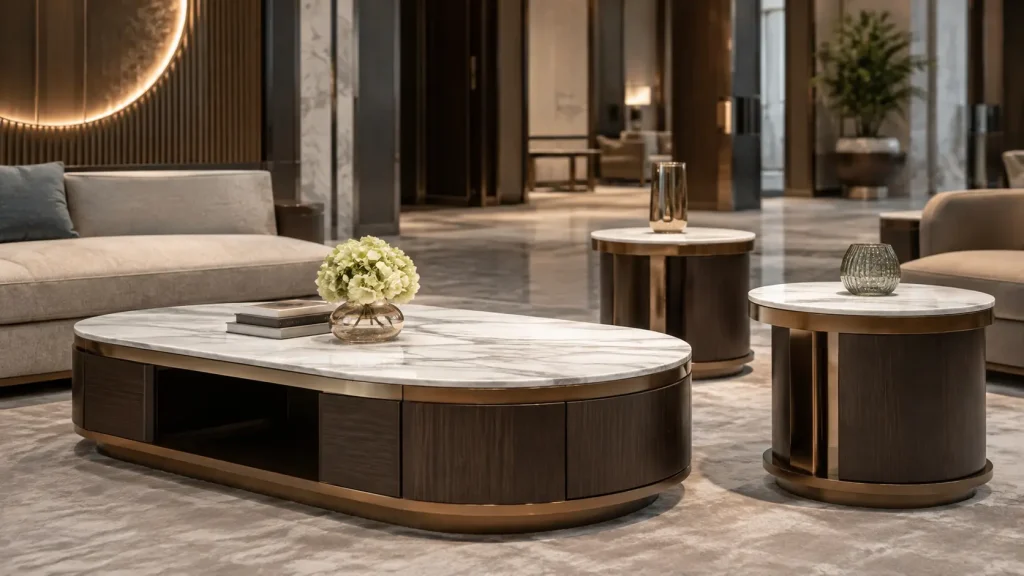
5. Awọn tabili kofi ati awọn tabili ẹgbẹ
Tables are functional components of a lobby seating arrangement, not simply accessories.
Awọn alejo nilo awọn oju ilẹ fun:
- Awọn mimu
- Awọn foonu
- Kọǹpútà alágbèéká
- Awọn iwe aṣẹ
- Awọn baagi
- Awọn ohun-ini ti ara ẹni
Every seating grouping should therefore be evaluated in terms of surface accessibility.
A lounge chair without access to a nearby side table may be less useful than a slightly simpler chair placed in a better-designed furniture grouping.
kofi Table Yiyan
Iwọn tabili kofi yẹ ki o baamu si:
- Sofa iwọn
- Ijinle ijoko
- Wa kaakiri
- Lobby asekale
- Lilo ti a pinnu
Large lounge environments may require larger or grouped coffee tables rather than one undersized residential-style table.
Ẹgbẹ Table Yiyan
Side tables are particularly useful beside individual lounge chairs.
Awọn alaye pataki pẹlu:
- Giga ti o yẹ ni ibatan si alaga
- Idurosinsin mimọ
- Dada ti o tọ
- Itọju irọrun
- Agbegbe dada nkan elo to to
6. Agbara Integrated ati Gbigba agbara
Charging access has become an important functional consideration in many hotel lobbies.
Depending on the property, electrical integration may be incorporated into:
- Awọn tabili kofi
- Awọn tabili ẹgbẹ
- Awọn tabili iṣẹ iṣiṣẹpọ
- Banquette ibijoko
- Awọn tabili console
Awọn ẹya ti o ṣeeṣe pẹlu:
- AC iÿë
- gbigba agbara USB
- USB-C gbigba agbara
- USB isakoso
Electrical integration should be coordinated early.
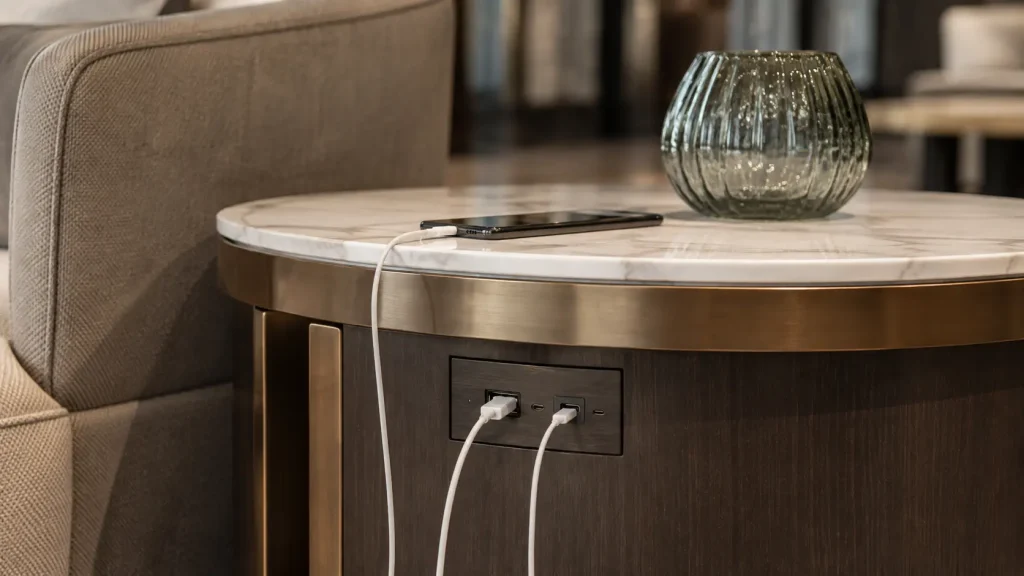
Furniture containing power components affects not only furniture production but also the electrical layout and floor or wall power locations.
Trying to introduce power after furniture production is complete can create unnecessary cost and visual compromises.
7. Hotel ibebe nduro Areas
Waiting areas should be designed according to why guests are waiting.
Gbigba Nduro
Awọn alejo ti nduro fun gbigba ni gbogbogbo nilo:
- Ko hihan kuro si aaye iṣẹ
- Ibujoko igba kukuru
- Aaye fun ẹru
- aga ti o tọ
- Rorun kaakiri
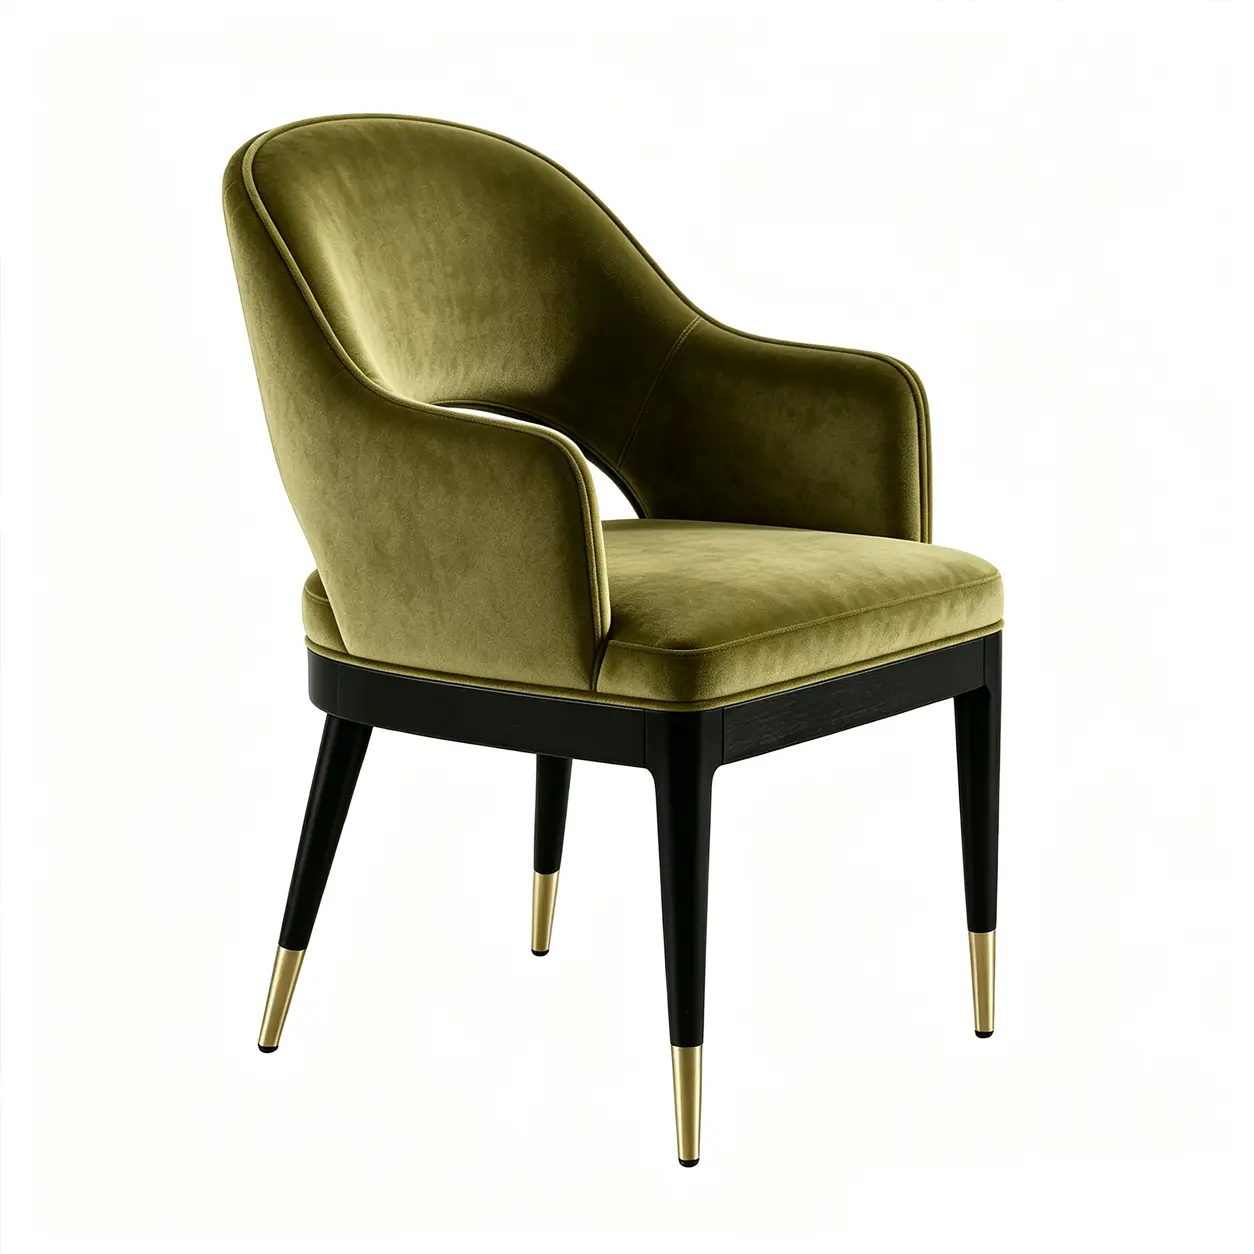
Compact benches, lounge chairs and upholstered seating can work well depending on the property.
Duro-Duro Nduro
Guests waiting for transportation, meetings or restaurant reservations usually benefit from:
- Diẹ itura rọgbọkú ibijoko
- Awọn tabili
- Gbigba agbara wiwọle
- Greater Iyapa lati san
- A diẹ ni ihuwasi ayika
These areas can often be integrated into the primary lounge rather than designed as a separate traditional waiting room.
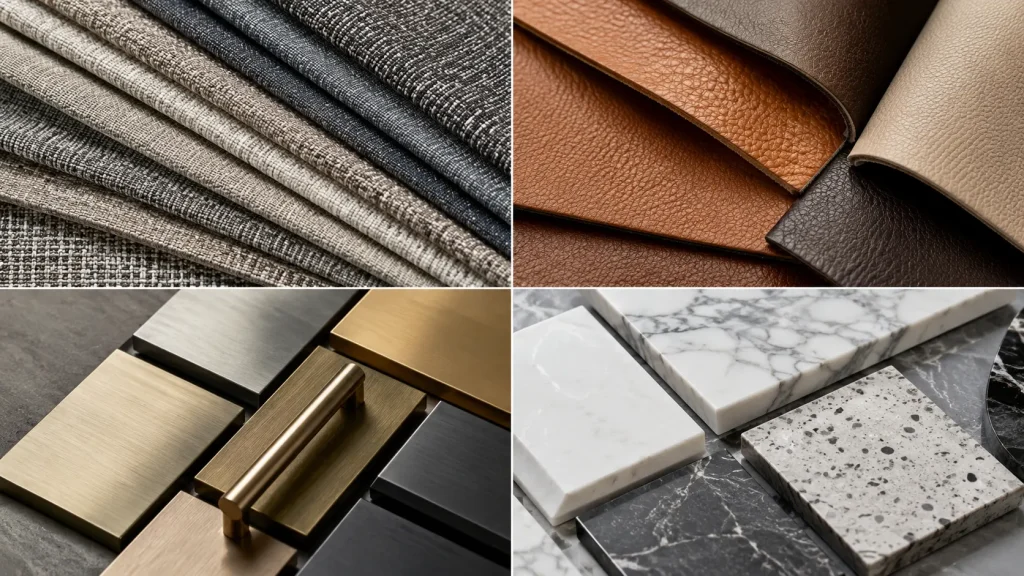
8. Ohun elo fun High-Traffic Hotel Lobbies
Hotel lobby furniture has different performance requirements from residential furniture.
O ti farahan si:
- Ga alejo yipada
- Olubasọrọ ẹru
- Loorekoore ninu
- Ounje ati ohun mimu idasonu
- Tun ronu
- Awọn iwọn olumulo ati awọn ihuwasi oriṣiriṣi
Material selection should therefore consider both appearance and long-term maintenance.
Ohun ọṣọ
Nigbati o ba n ṣe iṣiro awọn ohun-ọṣọ, ro:
- Idanwo abrasion ti iṣowo
- Idaabobo idoti
- Mimọ
- Awọ-awọ
- Fire-išẹ awọn ibeere
- Rirọpo wiwa
Awọn ohun elo ti o yẹ le pẹlu:
- Commercial hun aṣọ
- Aṣọ iṣẹ
- Fainali
- PU ohun ọṣọ
- Alawọ
- Awọn aṣọ-aṣọ alejò kan pato ti iṣẹ akanṣe
The required abrasion rating should be confirmed from the fabric manufacturer’s testing documentation and the project’s applicable standard rather than relying on one universal number.
Igi ati ohun ọṣọ Panels
Awọn ohun ọṣọ ibebe hotẹẹli le lo:
- Igi ti o lagbara
- Itẹnu
- MDF
- Igi igi
- HPL
- Awọn laminate ti ohun ọṣọ
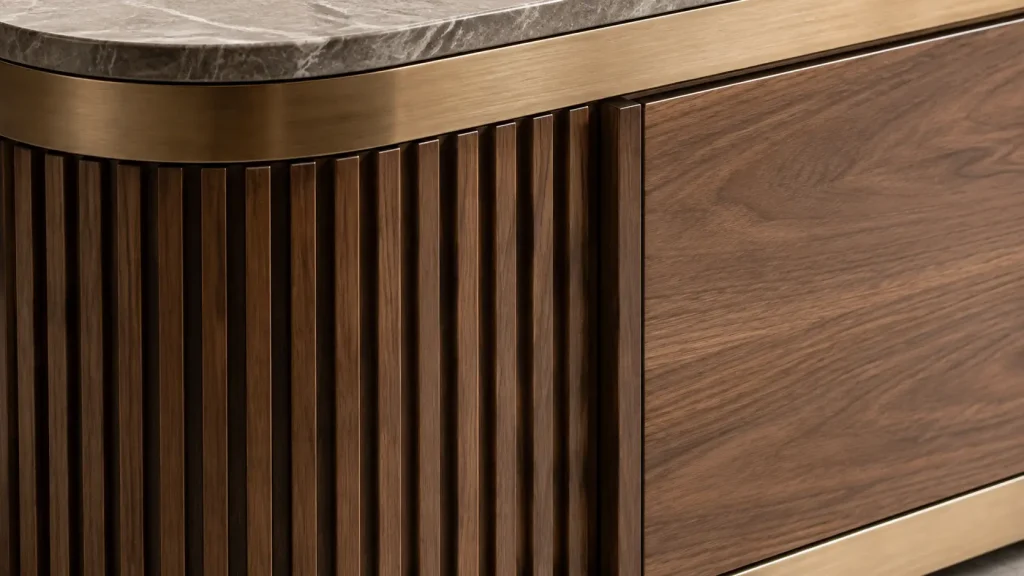
The correct material depends on the furniture structure and application.
A visible decorative panel and a structural seat frame do not necessarily require the same material.
This is why commercial furniture specifications should distinguish between structural materials and decorative finish materials, rather than evaluating the entire piece by one material label.
Irin
Awọn ohun elo irin ti o wọpọ pẹlu:
- Awọn fireemu alaga
- Awọn ipilẹ aga
- Awọn ipilẹ tabili
- Ohun ọṣọ trims
- Awọn oju iboju
- Ẹsẹ
Awọn ipari ti o wọpọ pẹlu:
- Ti a bo lulú
- Irin ti ko njepata
- Fẹlẹ pari
- Palara ohun ọṣọ pari
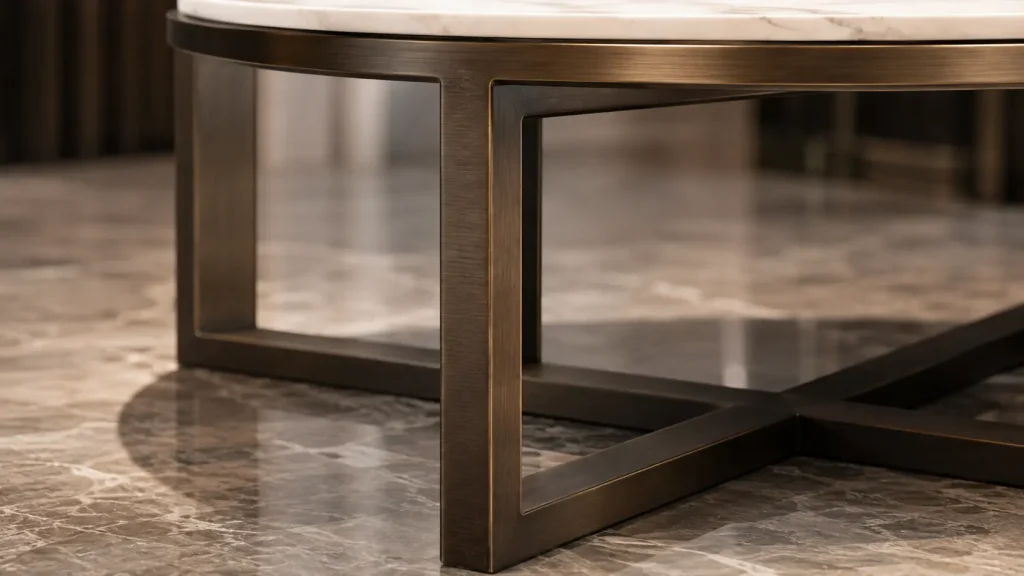
For high-contact areas, the finish should be selected not only for appearance but also for resistance to scratching and repeated cleaning.
Okuta ati ri to dada
Coffee tables, side tables and console tables may use:
- okuta didan adayeba
- Granite
- okuta onimọ
- Sintered okuta
- Dada ri to
- Awọn ohun elo iṣowo wo okuta
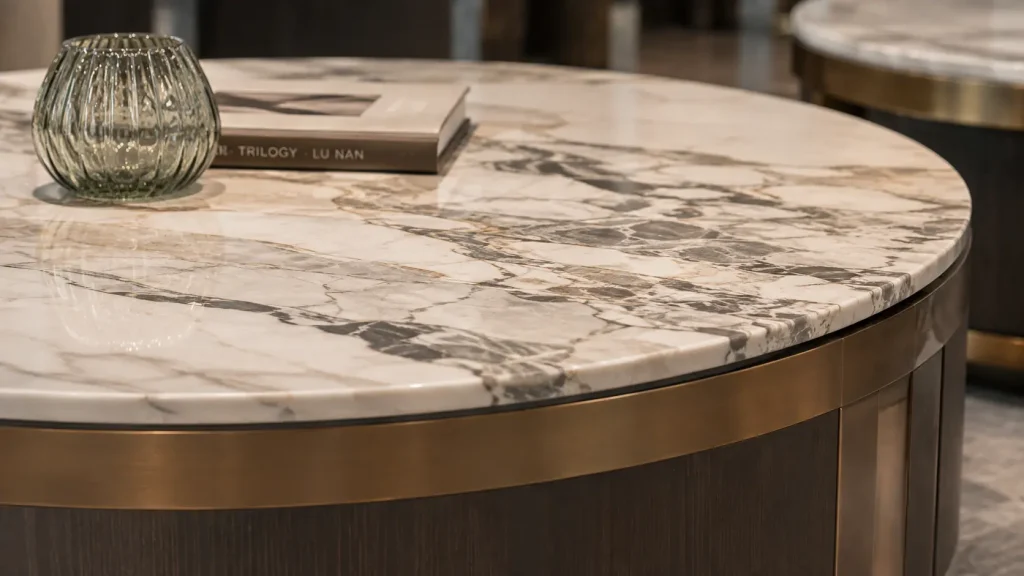
Natural stone provides a distinctive appearance but can introduce additional weight, maintenance and transportation requirements.
Alternative surfaces can sometimes provide a similar design language with easier maintenance.
9. Bawo ni pato Hotel ibebe Furniture
A good hotel lobby furniture specification should provide more than a product image.
For each furniture item, the project team should ideally define:
| Sipesifikesonu | Alaye apẹẹrẹ |
|---|---|
| Furniture Iru | aga / rọgbọkú Alaga / kofi Table |
| Opoiye | Awọn ẹya ti a beere |
| Awọn iwọn | W × D × H |
| fireemu | Igi / Irin / Onimọnran Be |
| Ohun ọṣọ | Aṣọ tabi alawọ sipesifikesonu |
| Pari | Igi, kikun tabi ipari irin |
| Foomu | Ibeere iwuwo / itunu |
| Hardware | Ti owo-ite sipesifikesonu |
| Itanna | Ti beere / Ko beere |
| Ina ibeere | Ni ibamu si ise agbese bošewa |
| Pataki Awọn alaye | Ekoro, stitching, awọn ikanni, ibi ipamọ, ati be be lo. |
The clearer this information is before quotation, the easier it becomes to compare suppliers accurately.
10. Aṣa Hotel ibebe Furniture ilana
Hotel lobby furniture is frequently customized because public spaces are highly design-specific.
Ilana idagbasoke aṣa aṣa ni:
- Agbekale oniru
- Awọn aworan itọkasi / awọn aworan inu inu
- Furniture mefa
- CAD / itaja yiya
- Ohun elo ati ki o pari ìmúdájú
- Afọwọkọ tabi apẹẹrẹ
- Ifọwọsi
- Olopobobo gbóògì
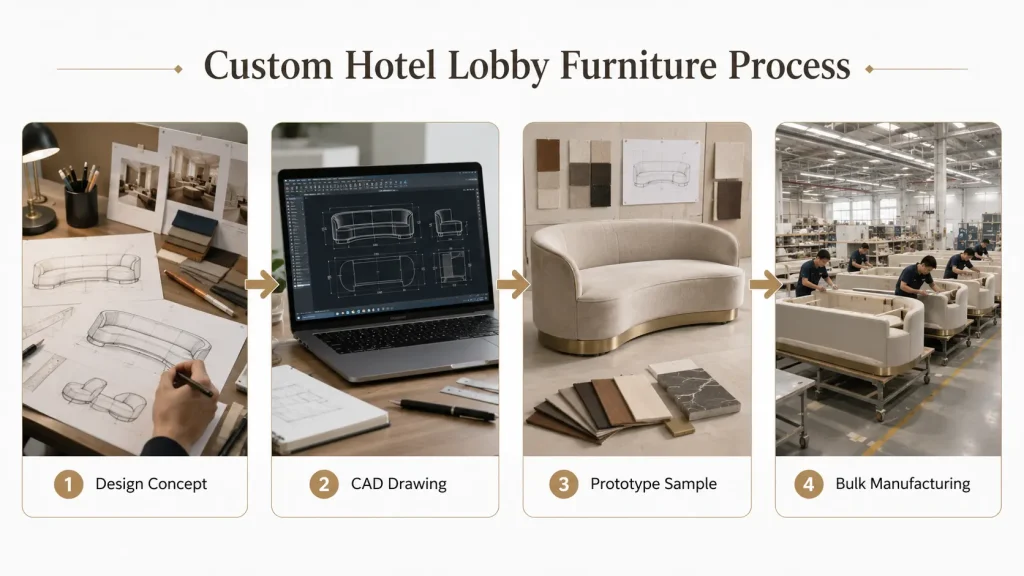
Ilana yii jẹ pataki fun:
- Aṣa sofas
- Awọn ijoko rọgbọkú
- Ibujoko te
- Àsè
- Awọn tabili kofi
- aga gbigba
- Awọn iboju ohun ọṣọ
- Adalu-ohun elo aga
The earlier furniture suppliers become involved, the easier it is to coordinate furniture dimensions with the actual space.
11. Common Hotel Lobby Furniture Planning Mistakes
Several problems appear repeatedly in hotel lobby projects.
- Choosing Furniture Before Finalizing Circulation
Furniture should follow the space plan, not determine the circulation route afterward. - Using Furniture That Is Too Small for the Space
Large lobby volumes often require furniture with stronger visual scale. - Maximizing Seat Count at the Expense of Comfort
More seats do not automatically create a better lobby. A successful layout balances capacity, spacing and usability. - Awọn tabili itọju bi Awọn ohun-ọṣọ
Every seating grouping should have enough usable surface area. - Fojusi Iṣọkan Itanna
Power-integrated furniture must be coordinated before production. - Yiyan Awọn ohun elo Nikan nipasẹ Irisi
Commercial durability and maintenance requirements must be considered during material selection. - Ju-isọdi gbogbo Nkan
Not every furniture item needs to be fully bespoke. Combining custom focal pieces with modified-standard supporting furniture can provide better cost control.
12. How to Plan a Hotel Lobby Furniture Package
For procurement, it is useful to turn the lobby plan into a furniture schedule. For example:
| Agbegbe | Awọn ohun-ọṣọ | Qty |
|---|---|---|
| Gbigba Nduro | rọgbọkú Alaga | 4 |
| Primary rọgbọkú | 3-Ijoko Sofa | 2 |
| Primary rọgbọkú | rọgbọkú Alaga | 6 |
| Primary rọgbọkú | kofi Table | 3 |
| Primary rọgbọkú | Tabili ẹgbẹ | 6 |
| Atẹle rọgbọkú | Àsè | 1 |
| Atẹle rọgbọkú | Kekere Table | 4 |
| Agbegbe Iyipada | Ibujoko | 2 |
The supplier can then combine this schedule with:
- Pakà ètò
- Furniture ètò
- Awọn aworan itọkasi
- Awọn iwọn
- Awọn pato ohun elo
- Pari awọn ayẹwo
to prepare a more accurate quotation and production proposal.
Hotel ibebe Design FAQ
Kini ifilelẹ ibebe hotẹẹli ti o dara julọ?
There is no universal best layout. The correct layout depends on the property’s architecture, guest volume, operating model and required functions. In most projects, the best starting point is to define the arrival, reception, lounge, waiting and circulation zones before selecting furniture.
Elo ibijoko yẹ ki o kan ibebe hotẹẹli ni?
There is no fixed seat count that works for every hotel. Seating requirements should be based on expected guest activity, peak waiting demand, room count, available floor area and the role the lobby plays within the property. A business hotel where guests frequently work and meet may need a different seating strategy from a resort where guests spend more time in outdoor or F&B areas.
Bawo ni o yẹ hotẹẹli ibebe aga wa ni idayatọ?
Start by protecting the primary circulation paths. Then place seating in usable areas and organize it into smaller social groupings using sofas, lounge chairs, coffee tables and side tables. Furniture should support guest activity without blocking important sightlines or movement.
What furniture is normally used in a hotel lobby?
Common hotel lobby furniture includes sofas, lounge chairs, benches, banquettes, coffee tables, side tables, console tables, communal tables and custom reception or decorative furniture. The exact package depends on the lobby layout and hotel positioning.
What materials are best for hotel lobby furniture?
The best materials combine the required design appearance with commercial durability. Typical options include engineered wood, plywood, solid wood, veneer, laminate, commercial fabric, performance upholstery, metal, stone and engineered surfaces. Materials should be selected by application rather than using one material specification for every piece.
Ṣe o yẹ ki ohun ọṣọ ibebe hotẹẹli jẹ aṣa?
Not necessarily. A hotel can combine standard, modified-standard and fully custom furniture within the same project. Fully custom furniture is most valuable where dimensions, architectural integration or visual identity require it. Supporting pieces can often use modified-standard construction to improve production efficiency.
Hotel ibebe Furniture Planning Akojọ
Ṣaaju ki o to beere fun agbasọ kan, mura:
- Ibebe pakà ètò
- Ifilelẹ ohun ọṣọ
- Awọn iwọn aga ti a beere
- Awọn iwọn ọja
- Awọn aworan itọkasi
- Upholstery ibeere
- Igi ati irin pari
- Awọn ohun elo tabili
- Itanna awọn ibeere
- Awọn ibeere iṣẹ ṣiṣe ina nibiti o wulo
- Ipo ise agbese
- Ti beere ifijiṣẹ ọjọ
With this information, the supplier can provide a more accurate proposal than one based only on inspiration images.
Lati Ipele ibebe si iṣelọpọ Furniture
Hotel lobby design works best when space planning and furniture specification are treated as one coordinated process.
Ilana ti a ṣe iṣeduro ni:
- Setumo awọn iṣẹ
- Iyapa maapu
- Gbero ibijoko awọn ẹgbẹ
- Jẹrisi asekale aga
- Pato awọn ohun elo
- Ipoidojuko aṣa awọn alaye
- Se agbekale itaja yiya
- Fọwọsi awọn ayẹwo
- Bẹrẹ iṣelọpọ
For hotel owners, designers, contractors and procurement teams, this approach reduces design changes later in the project and gives furniture manufacturers clearer information for quotation and production.
Aṣa Hotel ibebe Furniture pa MingMeng
MingMeng Furniture supports hotel lobby and hospitality projects with customized commercial furniture solutions.
Atilẹyin iṣẹ akanṣe le pẹlu:
- Eto aaye-aye ati isọdọkan-ipile-ile
- CAD ati idagbasoke iyaworan itaja
- Sofa ati rọgbọkú alaga isọdi
- Banquette ati agọ ibijoko
- Kofi ati awọn tabili ẹgbẹ
- Ohun elo ati ki o pari isọdi
- Ti o dara ju igbekale
- Apeere idagbasoke
- Olopobobo gbóògì
- Export packaging and container-loading planning
Rather than selecting furniture independently from the space, our project approach considers layout, dimensions, materials, manufacturing and installation requirements together.
For an accurate hotel lobby furniture quotation, send us your floor plan, furniture schedule, reference images, quantities and project location.
Lorn, Onimọ-ẹrọ ni MingMeng Furniture
Lorn has 15 years of experience in commercial and hospitality furniture design and production, working with hotel groups, contractors and interior design firms on lobby, restaurant and guest-room furniture programs across [regions served]. [He/She] oversees furniture specification, material sourcing and production coordination for MingMeng’s hospitality project team.
Jẹmọ Hotel Furniture Itọsọna
Kọ ẹkọ diẹ sii nipa:
- Hotel Furniture Design: Principles and Frameworks
- Hotel Room Furniture List: Complete FF&E Checklist
- How Much Does Hotel Furniture Cost? Budget Guide
Nipa Itọsọna yii
This guide is produced by MingMeng Furniture, a commercial hospitality furniture manufacturer providing custom furniture solutions for hotels, restaurants, bars, cafés and other commercial spaces.
Our project services cover furniture planning coordination, CAD development, material customization, structural optimization, bulk manufacturing, export packaging and project quotation support.
Imudojuiwọn to kẹhin: Oṣu Kẹjọ ọdun 2026
Furniture dimensions, circulation requirements, accessibility requirements, material performance standards and other project specifications should always be confirmed against the applicable local codes, brand standards, design documentation and supplier test data before construction or procurement.