English
 中文
 日本語
 한국어
 العربية
 Русский
 Português
 Türkçe
 हिन्दी
 Tiếng Việt
 ไทย
 Indonesia
 Melayu
 ខ្មែរ
 ລາວ
 မြန်မာ
 Afrikaans
 Hausa
 Igbo
 Sesotho
 isiXhosa
 Yorùbá
 isiZulu
A successful hotel lobby is not simply a collection of attractive furniture. It is a coordinated system of arrival, reception, circulation, waiting, social seating and transitional spaces.
For most hotel projects, the correct planning sequence is:
- ເຂດການທໍາງານ
- ການໄຫຼວຽນຂອງ
- ຄວາມອາດສາມາດບ່ອນນັ່ງ
- ແຜນຜັງເຟີນິເຈີ
- ຂໍ້ມູນຈໍາເພາະວັດສະດຸ
- ລາຍລະອຽດເຄື່ອງເຟີນີເຈີແບບກຳນົດເອງ
Starting with furniture style before these decisions are resolved often creates avoidable problems: blocked circulation, oversized seating groups, insufficient waiting capacity, awkward furniture scale and poor coordination between furniture, millwork and electrical systems.
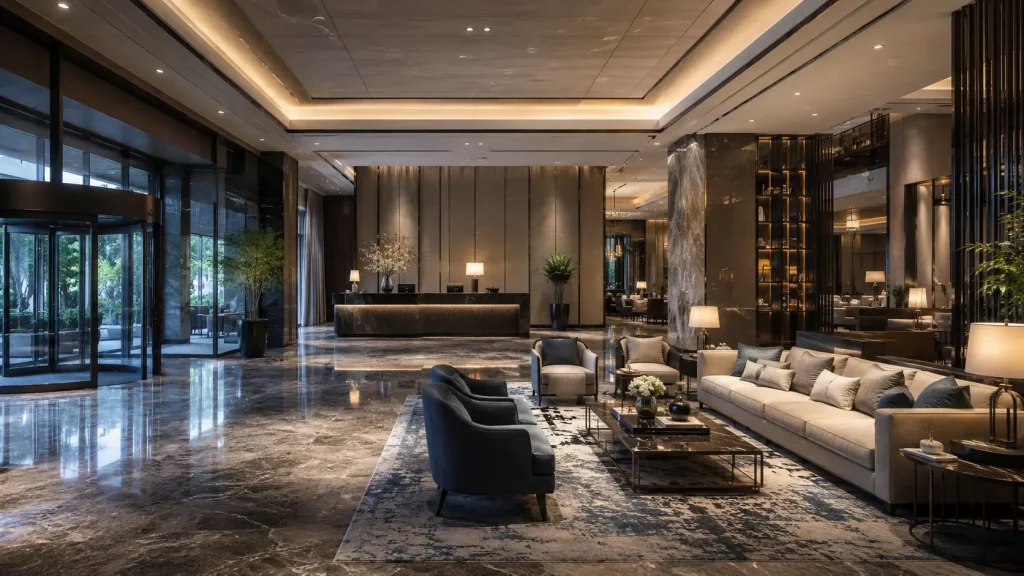
This guide explains how to plan a practical hotel lobby layout, select and position lobby furniture, specify materials for high-traffic use and prepare the information required for custom hotel lobby furniture production.
ການອອກແບບ Lobby ໂຮງແຮມໃນທັນທີ
A hotel lobby normally needs to support several functions at the same time.
| ເຂດ Lobby | ຫນ້າທີ່ຕົ້ນຕໍ | ຄວາມຕ້ອງການເຟີນິເຈີທົ່ວໄປ |
|---|---|---|
| ມາຮອດ | ປະຖົມນິເທດແລະການຫັນປ່ຽນ | ເຟີນີເຈີຫນ້ອຍ, ອົງປະກອບຄຸນນະສົມບັດ |
| ການຕ້ອນຮັບ | ເຊັກອິນ, ເຊັກເອົາ, concierge | Reception desk, luggage support, queue furniture |
| ຫ້ອງໂຖງປະຖົມ | ລໍຖ້າ, ກອງປະຊຸມ, ຜ່ອນຄາຍ | ໂຊຟາ, ຕັ່ງນັ່ງ, ກາເຟ ແລະໂຕະຂ້າງ |
| ລໍຖ້າຮອງ | ລໍຖ້າໄລຍະສັ້ນ | ໂຕະ, ຕັ່ງ, ໂຕະກະທັດຮັດ |
| ການໄຫຼວຽນຂອງ | ການເຄື່ອນໄຫວລະຫວ່າງຊ່ອງທີ່ສໍາຄັນ | ປົກກະຕິແລ້ວເກັບຮັກສາໄວ້ຈະແຈ້ງ |
| ເຂດໄລຍະຂ້າມຜ່ານ | ການເຊື່ອມຕໍ່ກັບລິຟ, F&B ແລະສິ່ງອໍານວຍຄວາມສະດວກ | ບ່ອນນັ່ງໃນບາງຄັ້ງຄາວທີ່ຈໍາກັດຕາມຄວາມເຫມາະສົມ |
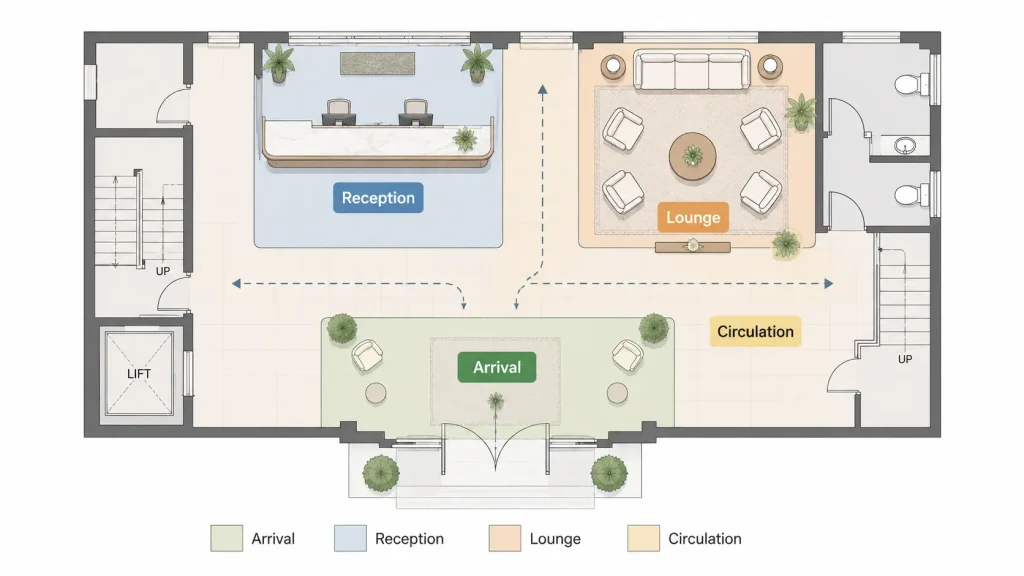
The exact size and position of each zone depend on the hotel’s room count, operating model, architectural layout, brand requirements and expected guest flow.
There is no single hotel lobby layout that works for every property.
1. ເລີ່ມຕົ້ນດ້ວຍເຂດການເຮັດວຽກ Lobby ໂຮງແຮມ
A well-planned hotel lobby layout begins with functions rather than furniture.
Before selecting a sofa or lounge chair, determine what guests are expected to do after entering the property.
In a typical arrival sequence, guests may need to:
- ເຂົ້າ
- ຮັດກຸມຕົນເອງ
- ສະຖານທີ່ຮັບ
- ເຊັກອິນ
- ລໍຖ້າ
- Move toward elevators, F&B or other public areas
The furniture plan should support that sequence rather than interrupt it.
ເຂດມາຮອດ
The arrival zone is the transition between the exterior and the interior lobby.
ຈຸດປະສົງຕົ້ນຕໍຂອງມັນແມ່ນການປະຖົມນິເທດ.
Guests entering the hotel should be able to quickly understand:
- ບ່ອນທີ່ reception ຕັ້ງຢູ່
- ບ່ອນທີ່ເສັ້ນທາງການໄຫຼວຽນຕົ້ນຕໍຍັງສືບຕໍ່
- ບ່ອນທີ່ສາມາດຈັດການກະເປົາໄດ້
- Where elevators or major public spaces are located
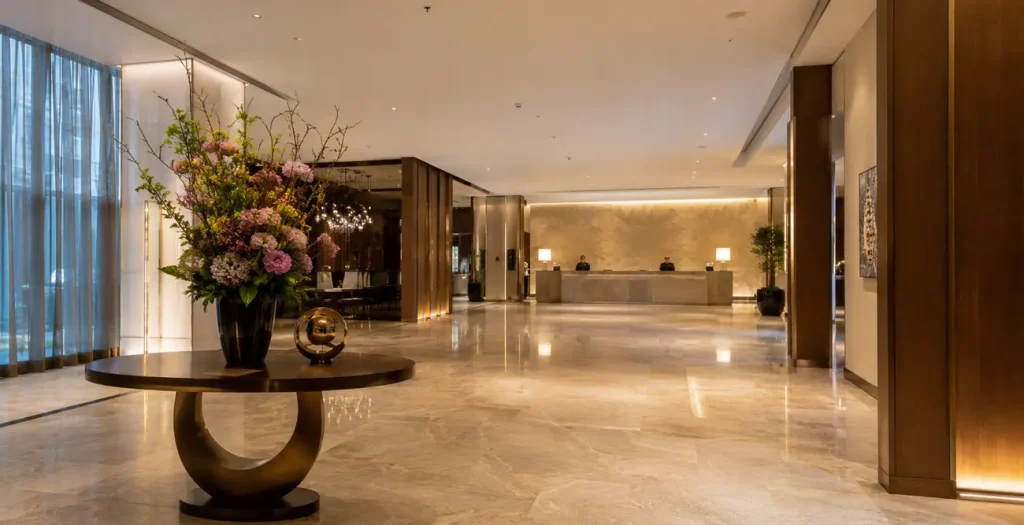
Furniture should therefore be limited where it would obstruct important sightlines or movement.
A feature console, decorative installation, planting element or custom millwork piece can help establish the hotel’s visual identity without turning the entrance into another seating area.
ເຂດຕ້ອນຮັບ
ເຂດການຕ້ອນຮັບແມ່ນດໍາເນີນການຕົ້ນຕໍ.
ມັນອາດຈະປະກອບມີ:
- ໂຕະຕ້ອນຮັບ
- ໂຕະ Concierge
- ຮອງຮັບກະເປົາ
- ການຈັດການຄິວ
- ເຟີນິເຈີລໍຖ້າເປັນບາງຄັ້ງຄາວ
- ປ້າຍ
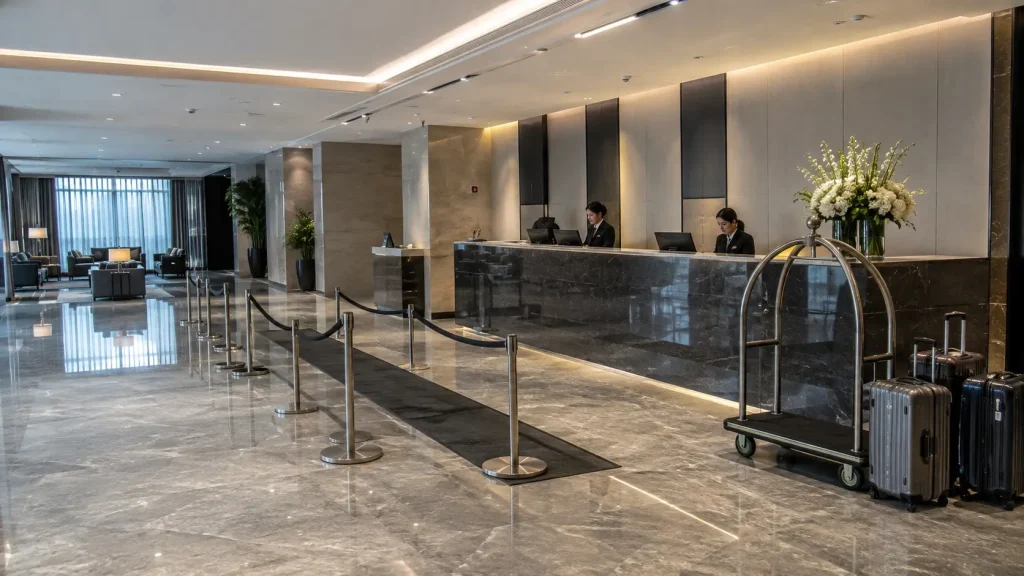
The most important design consideration is not the appearance of the reception desk alone, but the relationship between reception, queueing and circulation.
Guests passing through the lobby should not be forced through the check-in queue, and guests waiting to check in should not spill into the main lounge area.
For this reason, reception planning should be coordinated with the overall lobby plan before loose furniture positions are finalized.
ເຂດເລນເຂົ້າປະຖົມ
The primary lounge is where hotel lobby furniture has the greatest influence on guest experience.
ພື້ນທີ່ນີ້ອາດຈະສະຫນັບສະຫນູນ:
- ໄລຍະເວລາລໍຖ້າສັ້ນ
- ກອງປະຊຸມບໍ່ເປັນທາງການ
- ການສົນທະນາ
- ຄອມພິວເຕີເຮັດວຽກ
- ການອ່ານ
- ການຜ່ອນຄາຍ
- ການນໍາໃຊ້ອາຫານແລະເຄື່ອງດື່ມ
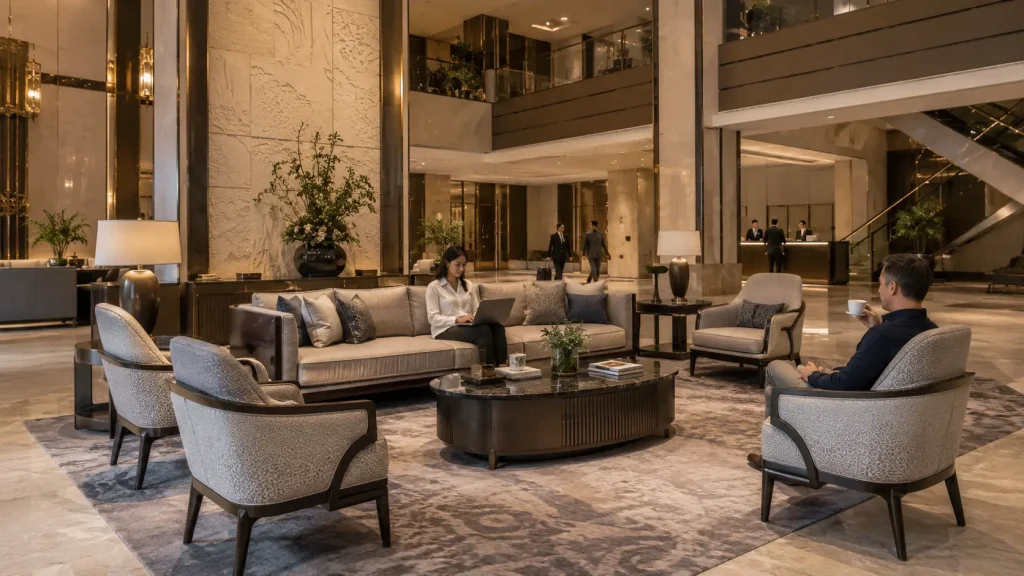
The furniture should therefore be planned as complete functional groupings rather than individual decorative pieces.
ປົກກະຕິແລ້ວການຈັດກຸ່ມທີ່ປະສົບຜົນສຳເລັດຈະລວມກັນ:
- ບ່ອນນັ່ງ
- ພື້ນຜິວຕາຕະລາງທີ່ສາມາດເຂົ້າເຖິງໄດ້
- ໄລຍະຫ່າງທີ່ເໝາະສົມ
- ການໄຫຼວຽນທີ່ຈະແຈ້ງ
A visually attractive sofa without a nearby table may photograph well but does not necessarily function well for guests carrying drinks, phones, laptops or personal belongings.
ເຂດລໍຖ້າຮອງ
Not every guest waiting in the lobby has the same needs.
A guest waiting briefly for check-in has different requirements from someone spending thirty minutes waiting for transportation or a meeting.
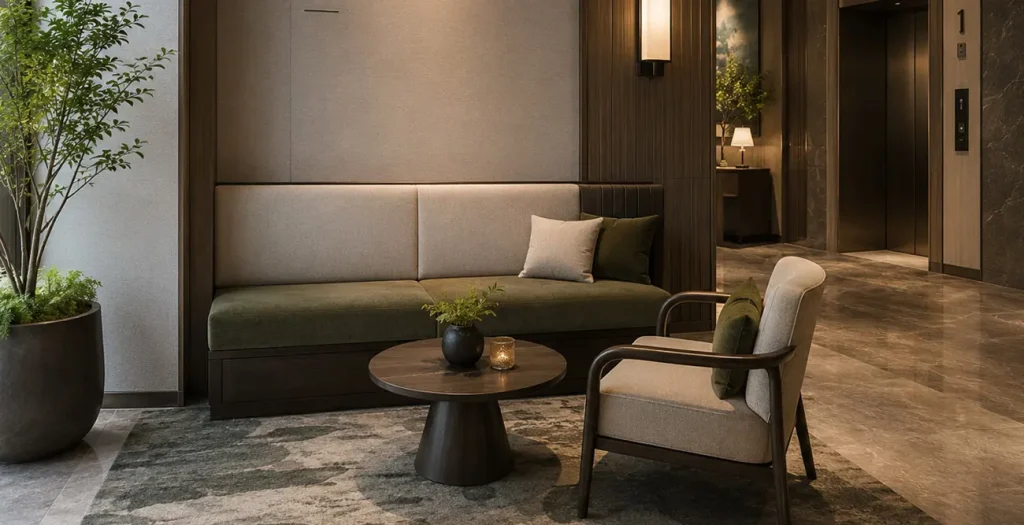
Short-term waiting areas typically benefit from:
- ເຟີນິເຈີກະທັດລັດ
- ເບິ່ງເຫັນໄດ້ຊັດເຈນຕໍ່ກັບການຕ້ອນຮັບ
- ວັດສະດຸທຳຄວາມສະອາດງ່າຍ
- ຄວາມອາດສາມາດບ່ອນນັ່ງທີ່ມີປະສິດທິພາບ
Longer-stay lounge areas can place greater emphasis on:
- ສະດວກສະບາຍ
- ໂຕະຂ້າງ
- ການເຂົ້າເຖິງການສາກໄຟ
- ແຍກສຽງ
- ການຈັດບ່ອນນັ່ງທີ່ຜ່ອນຄາຍຫຼາຍຂຶ້ນ
Separating these functions can make the lobby feel more organized without necessarily increasing its total area.
ເຂດໄລຍະຂ້າມຜ່ານ
ເຂດໄລຍະຂ້າມຜ່ານເຊື່ອມຕໍ່ lobby ກັບ:
- ຟ
- ຂັ້ນໄດ
- ຮ້ານອາຫານ ແລະບາ
- ຫ້ອງປະຊຸມ
- ແລວທາງ
- ສະຖານທີ່ສາທາລະນະອື່ນໆ
These areas should normally remain visually and physically clear.
Furniture should only be added when it performs a specific function and does not interfere with the primary circulation route.
2. ວາງແຜນການໄຫຼວຽນຂອງກ່ອນທີ່ຈະວາງເຄື່ອງເຟີນີເຈີ
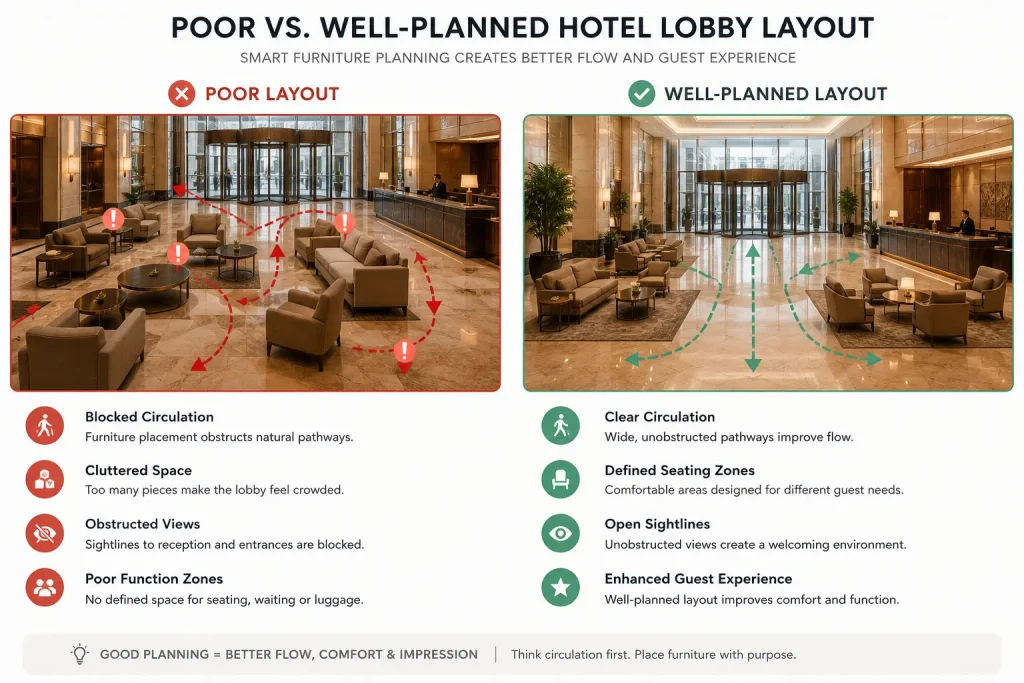
One of the most common mistakes in hotel lobby space planning is placing furniture first and attempting to create circulation around it afterward.
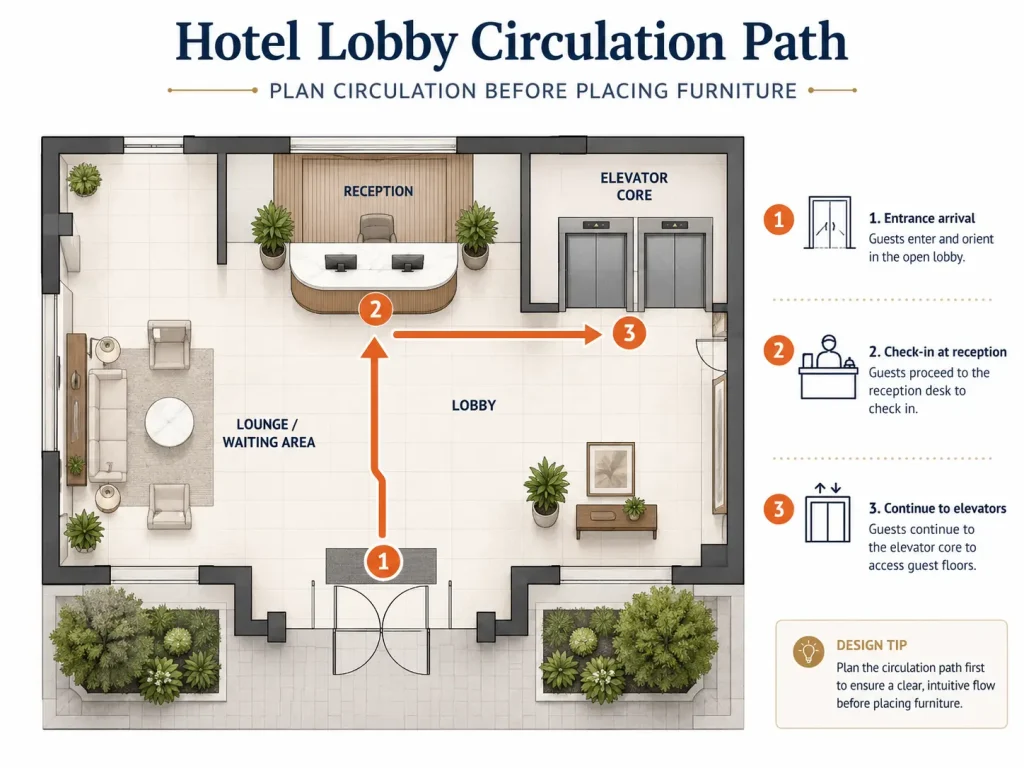
ລໍາດັບທີ່ດີກວ່າແມ່ນ:
- ກໍານົດເສັ້ນທາງຕົ້ນຕໍ
- ປົກປ້ອງເສັ້ນທາງທີ່ຊັດເຈນ
- ກໍານົດເຂດທີ່ເປັນປະໂຫຍດ
- ວາງເຄື່ອງເຟີນີເຈີຢູ່ໃນພື້ນທີ່ທີ່ໃຊ້ໄດ້ທີ່ຍັງເຫຼືອ
Primary circulation should connect the major destinations guests use most frequently, particularly:
- ທາງເຂົ້າ
- ການຕ້ອນຮັບ
- ຟ
ແລະບ່ອນທີ່ກ່ຽວຂ້ອງ:
- ທາງເຂົ້າ
- ຮ້ານອາຫານ / ບາ / ພື້ນທີ່ປະຊຸມ
Furniture should not force guests to weave unnecessarily between sofas, coffee tables or decorative elements.
Accessibility requirements, local building codes and brand standards should always take precedence over generic furniture-layout rules.
For that reason, circulation widths should be confirmed against the applicable project requirements rather than relying on one universal dimension.
3. ການຈັດວາງບ່ອນນັ່ງ Lobby ໂຮງແຮມ
The correct hotel lobby seating layout depends on three things:
- ຂະໜາດຫ້ອງຮັບແຂກ
- ພຶດຕິກໍາຂອງແຂກທີ່ຄາດຫວັງ
- ພື້ນທີ່ຫວ່າງ
The goal is not simply to fit the maximum possible number of seats.
A better lobby provides different types of seating for different types of guests. For example:
| ປະເພດບ່ອນນັ່ງ | ການນໍາໃຊ້ທີ່ເຫມາະສົມ |
|---|---|
| ໂຊຟາ + ຕັ່ງນັ່ງ | ການສົນທະນາແລະກຸ່ມສັງຄົມ |
| ສອງຕັ່ງນັ່ງ + ໂຕະຂ້າງ | ຄູ່ຜົວເມຍຫຼືກອງປະຊຸມສັ້ນ |
| ເກົ້າອີ້ lounge ສ່ວນບຸກຄົນ | ແຂກເອກະລາດ |
| ໂຕະ/ງານລ້ຽງ | ຄວາມອາດສາມາດສູງລໍຖ້າ |
| ບ່ອນນັ່ງຫລັງສູງ | ການແຍກພາບທາງສຽງ ແລະສຽງທີ່ໃຫຍ່ກວ່າ |
| ບ່ອນນັ່ງໂຕະຊຸມຊົນ | ການເຮັດວຽກແລະການປະຊຸມບໍ່ເປັນທາງການ |
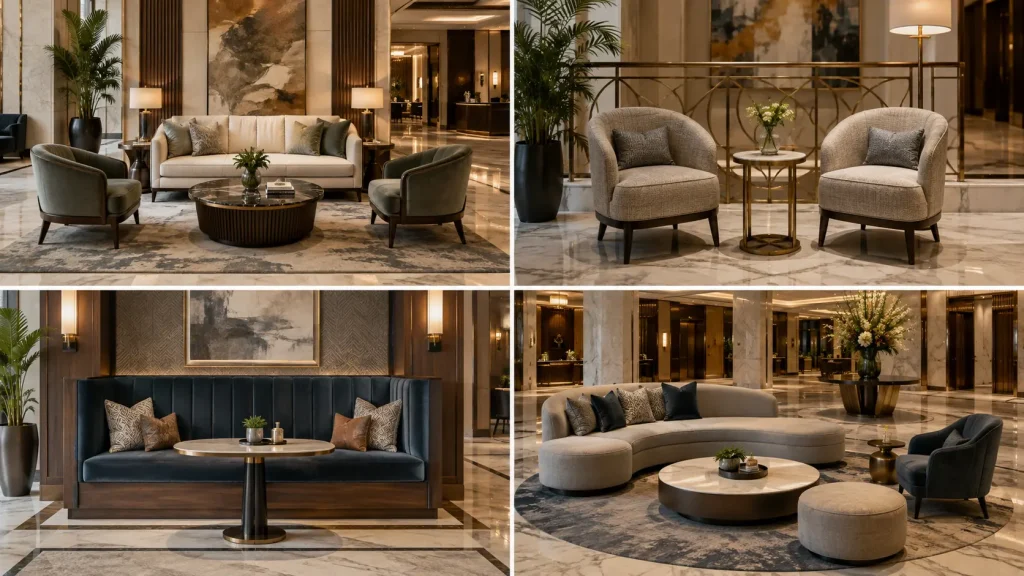
Mixing several seating formats usually produces a more flexible lobby than using one large furniture grouping.
ຈັບຄູ່ຂະ ໜາດ ເຄື່ອງເຟີນີເຈີກັບພື້ນທີ່
Furniture that works in a residential interior may appear visually weak in a large hospitality space.
ປັດໄຈທີ່ສໍາຄັນປະກອບມີ:
- ຄວາມສູງຂອງເພດານ
- ຄວາມກວ້າງຂອງຫ້ອງຮັບແຂກ
- ຄວາມຍາວຂອງ sightlines
- ໄລຍະຫ່າງຂອງຖັນ
- ຂະໜາດສະຖາປັດຕະຍະກຳ
- ໄລຍະຫ່າງລະຫວ່າງກຸ່ມເຟີນີເຈີ
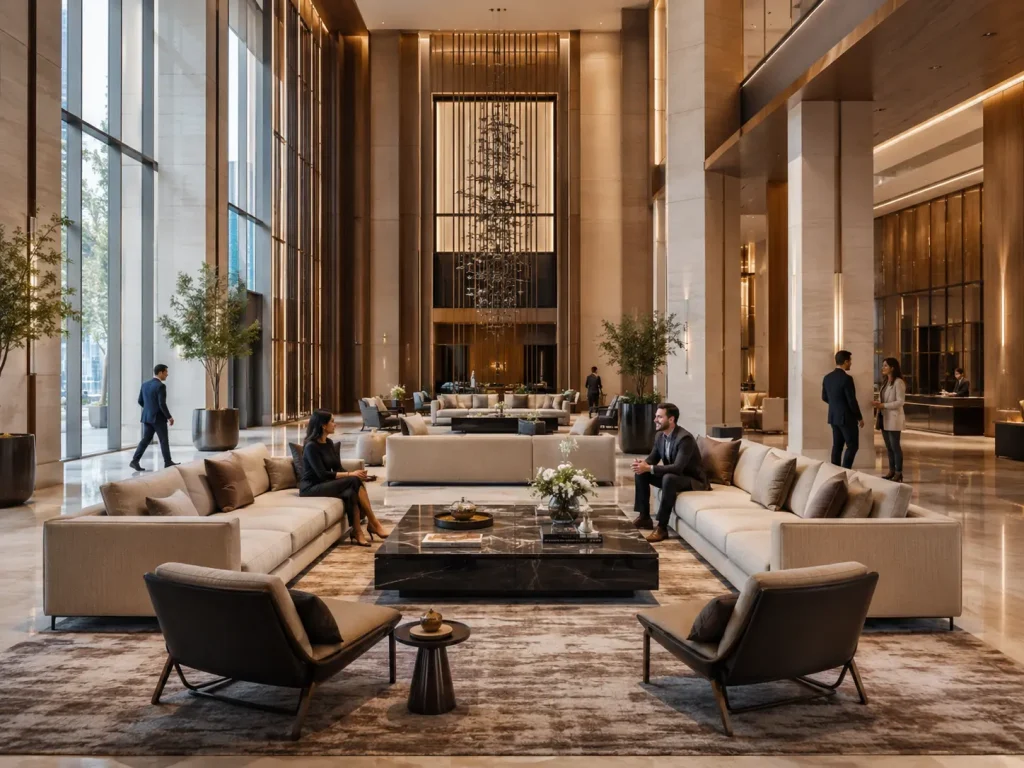
Large hotel lobbies may require wider sofas, deeper lounge chairs, taller backs or larger tables to maintain visual proportion.
Smaller lobbies usually benefit from more compact furniture and fewer oversized statement pieces.
Rather than applying a fixed enlargement percentage, evaluate furniture dimensions directly against the architectural plan and, where possible, a 3D model or rendered furniture layout.
ອອກແບບບ່ອນນັ່ງເປັນກຸ່ມສັງຄົມຂະຫນາດນ້ອຍ
Hotel guests rarely use a lobby as one large group.
For this reason, several smaller seating arrangements are often more practical than one oversized arrangement.
ການຕັ້ງຄ່າທົ່ວໄປລວມມີ:
ການຈັດກຸ່ມສອງຄົນ
Two lounge chairs with a side or coffee table. Suitable for:
- ຄູ່ຜົວເມຍ
- ເພື່ອນຮ່ວມງານ
- ການສົນທະນາສັ້ນ
ການຈັດກຸ່ມສາມຫາສີ່ຄົນ
A sofa combined with one or two lounge chairs. Suitable for:
- ຄອບຄົວ
- ກອງປະຊຸມຂະຫນາດນ້ອຍ
- ການນໍາໃຊ້ສັງຄົມທີ່ບໍ່ເປັນທາງການ
ການຈັດກຸ່ມແບບໂມດູລາ
Sectional or modular seating arranged around the architecture. Suitable for:
- ຫ້ອງໂຖງໃຫຍ່
- ໂຮງແຮມວິຖີຊີວິດ
- ພື້ນທີ່ສາທາລະນະທີ່ມີຄວາມຍືດຫຍຸ່ນ
The correct arrangement depends on the hotel’s target guest profile and operating model.
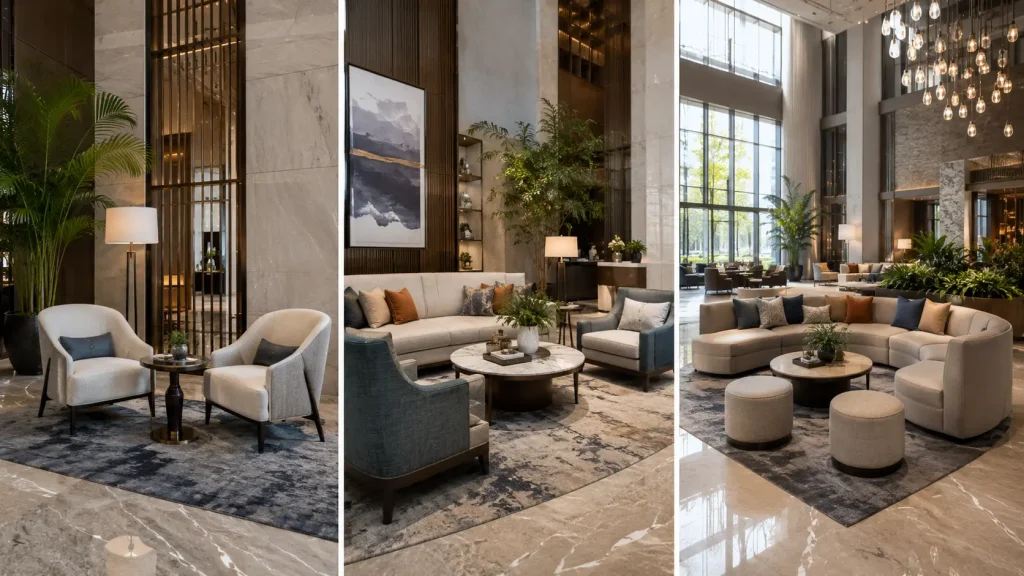
4. ການຈັດວາງໂຊຟາ ແລະ ຕັ່ງນັ່ງ
Sofas and lounge chairs should be positioned according to circulation, focal points and guest behavior rather than symmetry alone.
ກ່ອນທີ່ຈະຢືນຢັນຕໍາແຫນ່ງຂອງເຂົາເຈົ້າ, ປະເມີນ:
- ສາຍທ່ອງທ່ຽວຕົ້ນຕໍ
- ທິດທາງເຂົ້າ
- ການເບິ່ງເຫັນການຕ້ອນຮັບ
- ມຸມມອງປ່ອງຢ້ຽມ
- ກິດຈະກໍາຮ້ານອາຫານຫຼືບາ
- ອອກແບບຈຸດປະສານງານ
- ການເຂົ້າເຖິງໄຟຟ້າ
- ການໄຫຼວຽນຕິດກັນ
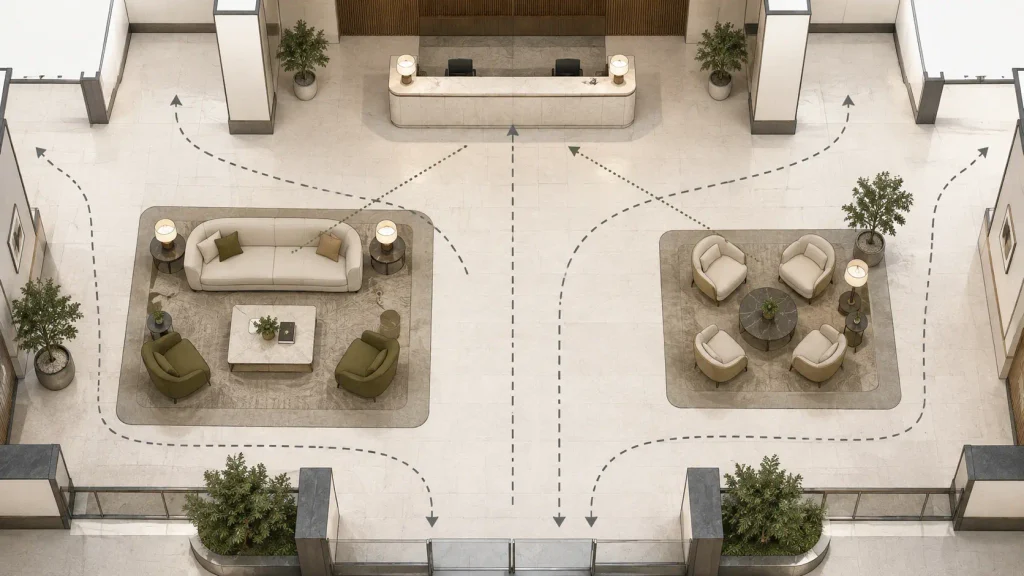
Avoid placing large pieces where they create a visual wall between the entrance and the rest of the lobby.
Likewise, avoid forcing guests to walk directly through a seating conversation zone.
Furniture should define space without blocking it.
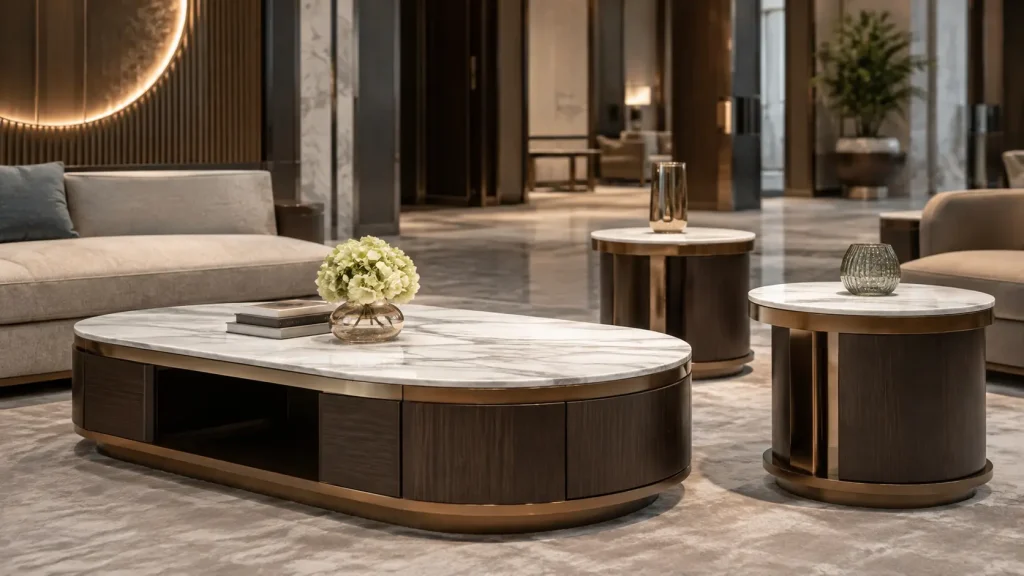
5. ໂຕະກາເຟ ແລະ ໂຕະຂ້າງ
Tables are functional components of a lobby seating arrangement, not simply accessories.
ແຂກຕ້ອງການພື້ນຜິວສໍາລັບ:
- ເຄື່ອງດື່ມ
- ໂທລະສັບ
- ແລັບທັອບ
- ເອກະສານ
- ຖົງ
- ຊັບສິນສ່ວນຕົວ
Every seating grouping should therefore be evaluated in terms of surface accessibility.
A lounge chair without access to a nearby side table may be less useful than a slightly simpler chair placed in a better-designed furniture grouping.
ການເລືອກໂຕະກາເຟ
ຂະຫນາດຕາຕະລາງກາເຟຄວນສອດຄ່ອງກັບ:
- ຄວາມກວ້າງຂອງໂຊຟາ
- ຄວາມເລິກຂອງບ່ອນນັ່ງ
- ການໄຫຼວຽນທີ່ມີຢູ່
- ຂະໜາດຫ້ອງຮັບແຂກ
- ຈຸດປະສົງການນໍາໃຊ້
Large lounge environments may require larger or grouped coffee tables rather than one undersized residential-style table.
ການເລືອກຕາຕະລາງຂ້າງ
Side tables are particularly useful beside individual lounge chairs.
ຂໍ້ມູນສະເພາະທີ່ສຳຄັນລວມມີ:
- ຄວາມສູງທີ່ເຫມາະສົມກັບເກົ້າອີ້
- ພື້ນຖານທີ່ຫມັ້ນຄົງ
- ພື້ນຜິວທົນທານ
- ບໍາລຸງຮັກສາງ່າຍ
- ພື້ນທີ່ໃຊ້ສອຍພຽງພໍ
6. ປະສົມປະສານພະລັງງານແລະການສາກໄຟ
Charging access has become an important functional consideration in many hotel lobbies.
Depending on the property, electrical integration may be incorporated into:
- ໂຕະກາເຟ
- ໂຕະຂ້າງ
- ຕາຕະລາງເຮັດວຽກຊຸມຊົນ
- ບ່ອນນັ່ງງານລ້ຽງ
- ຕາຕະລາງ Console
ຄຸນນະສົມບັດທີ່ເປັນໄປໄດ້ປະກອບມີ:
- ປ່ຽງ AC
- ສາກໄຟ USB
- ການສາກໄຟ USB-C
- ການຈັດການສາຍ
Electrical integration should be coordinated early.
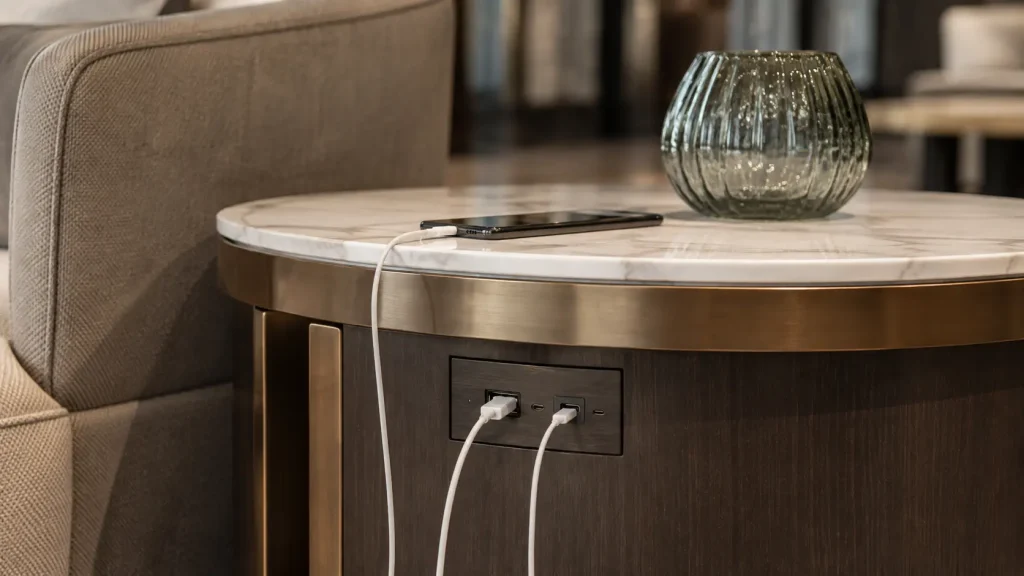
Furniture containing power components affects not only furniture production but also the electrical layout and floor or wall power locations.
Trying to introduce power after furniture production is complete can create unnecessary cost and visual compromises.
7. ຫ້ອງຮັບແຂກຂອງໂຮງແຮມ
Waiting areas should be designed according to why guests are waiting.
ລໍຖ້າຕ້ອນຮັບ
ແຂກລໍຖ້າຕ້ອນຮັບໂດຍທົ່ວໄປແລ້ວຕ້ອງການ:
- ເຫັນໄດ້ຊັດເຈນເຖິງຈຸດບໍລິການ
- ບ່ອນນັ່ງໄລຍະສັ້ນ
- ພື້ນທີ່ສໍາລັບກະເປົາ
- ເຟີນິເຈີທົນທານ
- ການໄຫຼວຽນຂອງງ່າຍ
Compact benches, lounge chairs and upholstered seating can work well depending on the property.
ລໍຖ້າດົນຂຶ້ນ
Guests waiting for transportation, meetings or restaurant reservations usually benefit from:
- ບ່ອນນັ່ງ lounge ສະດວກສະບາຍຫຼາຍ
- ຕາຕະລາງ
- ການເຂົ້າເຖິງການສາກໄຟ
- ການແຍກອອກຈາກການໄຫຼວຽນຫຼາຍກວ່າເກົ່າ
- ສະພາບແວດລ້ອມທີ່ຜ່ອນຄາຍຫຼາຍຂຶ້ນ
These areas can often be integrated into the primary lounge rather than designed as a separate traditional waiting room.
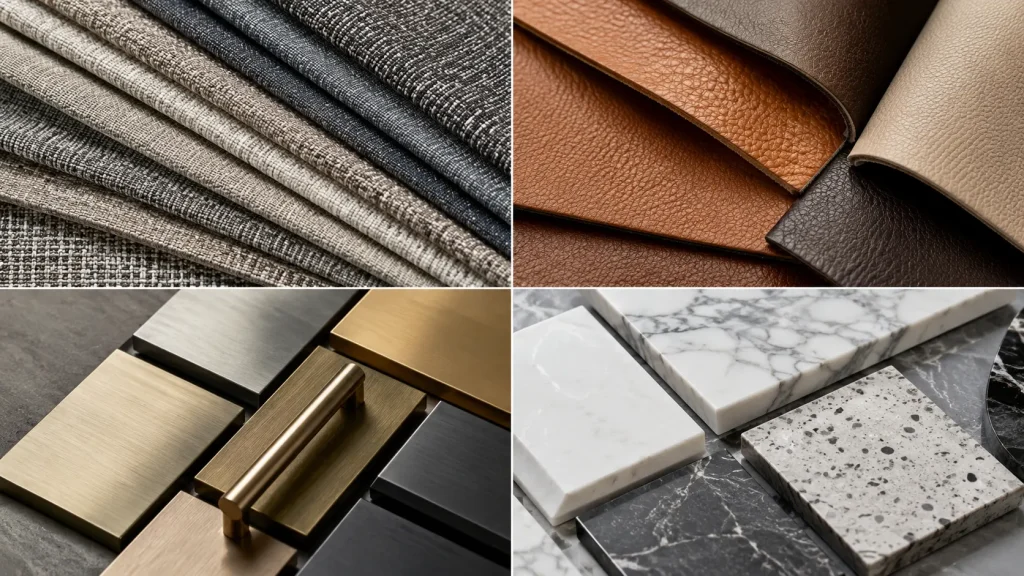
8. ວັດສະດຸສໍາລັບ Lobbies ໂຮງແຮມທີ່ມີການຈະລາຈອນສູງ
Hotel lobby furniture has different performance requirements from residential furniture.
ມັນໄດ້ຮັບການສໍາຜັດກັບ:
- ລາຍຮັບຂອງແຂກສູງ
- ຕິດຕໍ່ພົວພັນ
- ທໍາຄວາມສະອາດເລື້ອຍໆ
- ອາຫານ ແລະ ເຄື່ອງດື່ມ ຮົ່ວໄຫຼ
- ການເຄື່ອນໄຫວຊ້ໍາຊ້ອນ
- ນ້ ຳ ໜັກ ແລະພຶດຕິ ກຳ ຂອງຜູ້ໃຊ້ທີ່ແຕກຕ່າງກັນ
Material selection should therefore consider both appearance and long-term maintenance.
ຜ້າຫົ່ມ
ໃນເວລາປະເມີນ upholstery, ພິຈາລະນາ:
- ການທົດສອບການຂັດຂີ້ເຫຍື້ອທາງການຄ້າ
- ຕ້ານຮອຍເປື້ອນ
- ຄວາມສະອາດ
- ຄວາມໄວຂອງສີ
- ຄວາມຕ້ອງການປະສິດທິພາບໄຟ
- ຄວາມພ້ອມໃນການທົດແທນ
ວັດສະດຸທີ່ເຫມາະສົມອາດຈະປະກອບມີ:
- ຜ້າທໍທາງການຄ້າ
- ຜ້າປະສິດທິພາບ
- ວີນິລ
- ຜ້າປູ PU
- ຫນັງ
- ແຜ່ນແພການຕ້ອນຮັບສະເພາະໂຄງການ
The required abrasion rating should be confirmed from the fabric manufacturer’s testing documentation and the project’s applicable standard rather than relying on one universal number.
ກະດານໄມ້ແລະຕົກແຕ່ງ
ເຄື່ອງເຟີນີເຈີຫ້ອງຮັບແຂກຂອງໂຮງແຮມອາດຈະໃຊ້:
- ໄມ້ແຂງ
- ໄມ້ອັດ
- MDF
- ໄມ້ veneer
- HPL
- ໄມ້ປະດັບຕົກແຕ່ງ
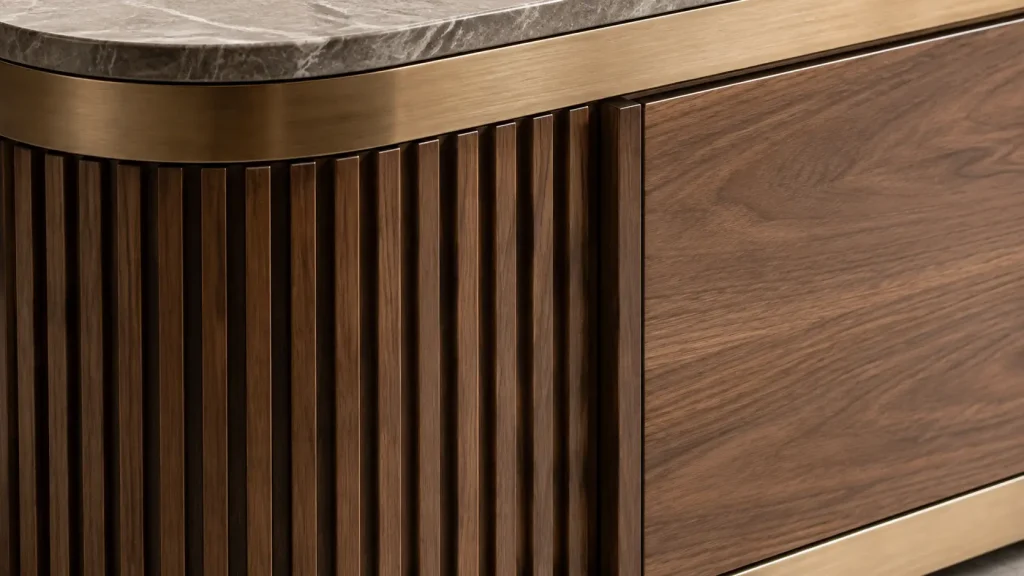
The correct material depends on the furniture structure and application.
A visible decorative panel and a structural seat frame do not necessarily require the same material.
This is why commercial furniture specifications should distinguish between structural materials and decorative finish materials, rather than evaluating the entire piece by one material label.
ໂລຫະ
ຄໍາຮ້ອງສະຫມັກໂລຫະທົ່ວໄປປະກອບມີ:
- ກອບເກົ້າອີ້
- ພື້ນຖານໂຊຟາ
- ພື້ນຖານຕາຕະລາງ
- ຕົບແຕ່ງ
- ໜ້າຈໍ
- ຂາ
ການສໍາເລັດຮູບທົ່ວໄປປະກອບມີ:
- ການເຄືອບຜົງ
- ສະແຕນເລດ
- Brushed ສໍາເລັດຮູບ
- ສໍາເລັດຮູບຕົກແຕ່ງ
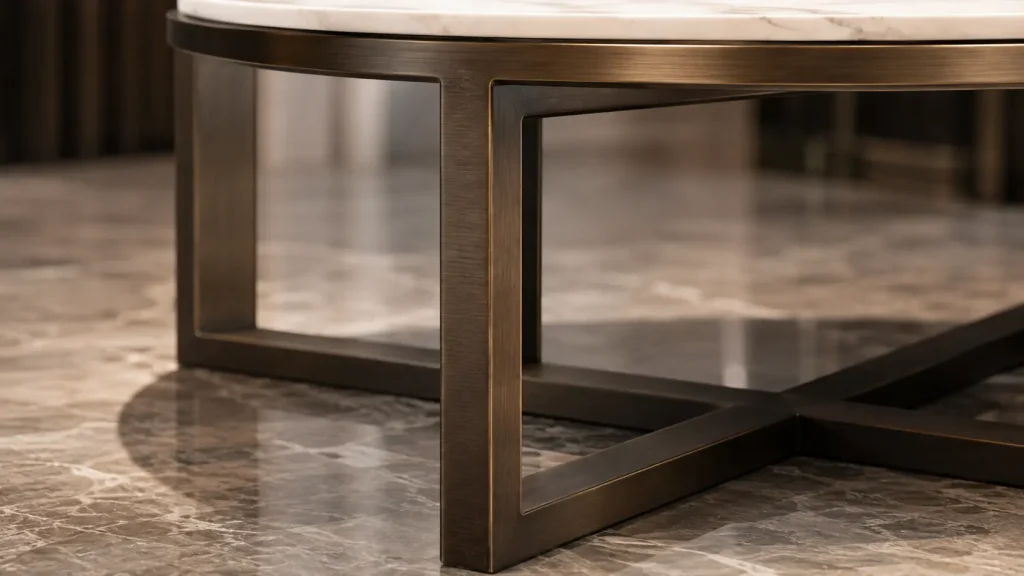
For high-contact areas, the finish should be selected not only for appearance but also for resistance to scratching and repeated cleaning.
ຫີນ ແລະ ພື້ນຜິວແຂງ
Coffee tables, side tables and console tables may use:
- ຫິນອ່ອນທໍາມະຊາດ
- ຫີນການິດ
- ຫີນວິສະວະກໍາ
- ຫີນ Sintered
- ພື້ນຜິວແຂງ
- ວັດສະດຸການຄ້າທີ່ມີລັກສະນະເປັນຫີນ
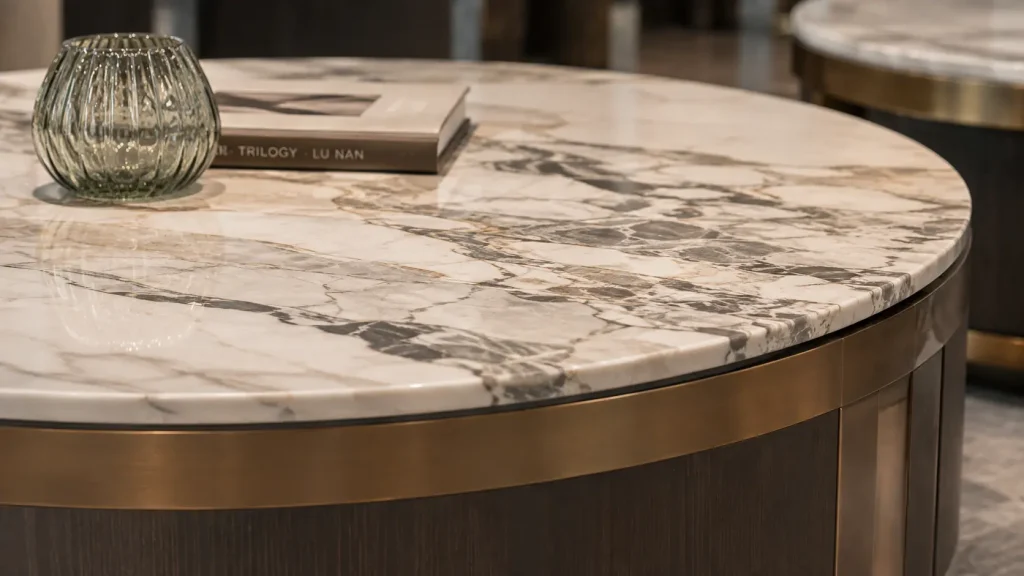
Natural stone provides a distinctive appearance but can introduce additional weight, maintenance and transportation requirements.
Alternative surfaces can sometimes provide a similar design language with easier maintenance.
9. ວິທີການກໍານົດເຄື່ອງເຟີນີເຈີ Lobby ໂຮງແຮມ
A good hotel lobby furniture specification should provide more than a product image.
For each furniture item, the project team should ideally define:
| ຂໍ້ມູນຈໍາເພາະ | ຂໍ້ມູນຕົວຢ່າງ |
|---|---|
| ປະເພດເຟີນິເຈີ | ໂຊຟາ / ຕັ່ງນັ່ງ / ໂຕະກາເຟ |
| ປະລິມານ | ຫນ່ວຍງານທີ່ຕ້ອງການ |
| ຂະໜາດ | W × D × H |
| ກອບ | ໄມ້ / ໂລຫະ / ໂຄງສ້າງວິສະວະກໍາ |
| ຜ້າຫົ່ມ | ສະເພາະຜ້າ ຫຼືໜັງ |
| ຈົບ | ໄມ້, ສີຫຼືໂລຫະສໍາເລັດຮູບ |
| ໂຟມ | ຄວາມຫນາແຫນ້ນ / ຄວາມສະດວກສະບາຍຄວາມຕ້ອງການ |
| ຮາດແວ | ສະເພາະລະດັບການຄ້າ |
| ໄຟຟ້າ | ຕ້ອງການ / ບໍ່ຈໍາເປັນ |
| ຄວາມຕ້ອງການໄຟ | ຕາມມາດຕະຖານໂຄງການ |
| ລາຍລະອຽດພິເສດ | Curves, stitching, ຊ່ອງທາງ, ການເກັບຮັກສາ, ແລະອື່ນໆ. |
The clearer this information is before quotation, the easier it becomes to compare suppliers accurately.
10. ຂະບວນການເຟີນີເຈີ lobby ໂຮງແຮມ custom
Hotel lobby furniture is frequently customized because public spaces are highly design-specific.
ຂະບວນການພັດທະນາແບບປົກກະຕິແມ່ນ:
- ແນວຄວາມຄິດການອອກແບບ
- ເອກະສານອ້າງອີງ / ຮູບແຕ້ມພາຍໃນ
- ຂະຫນາດເຟີນີເຈີ
- CAD / ຮູບແຕ້ມຮ້ານຄ້າ
- ວັດສະດຸແລະການຢືນຢັນສໍາເລັດຮູບ
- ຕົ້ນແບບຫຼືຕົວຢ່າງ
- ການອະນຸມັດ
- ການຜະລິດຈໍານວນຫລາຍ
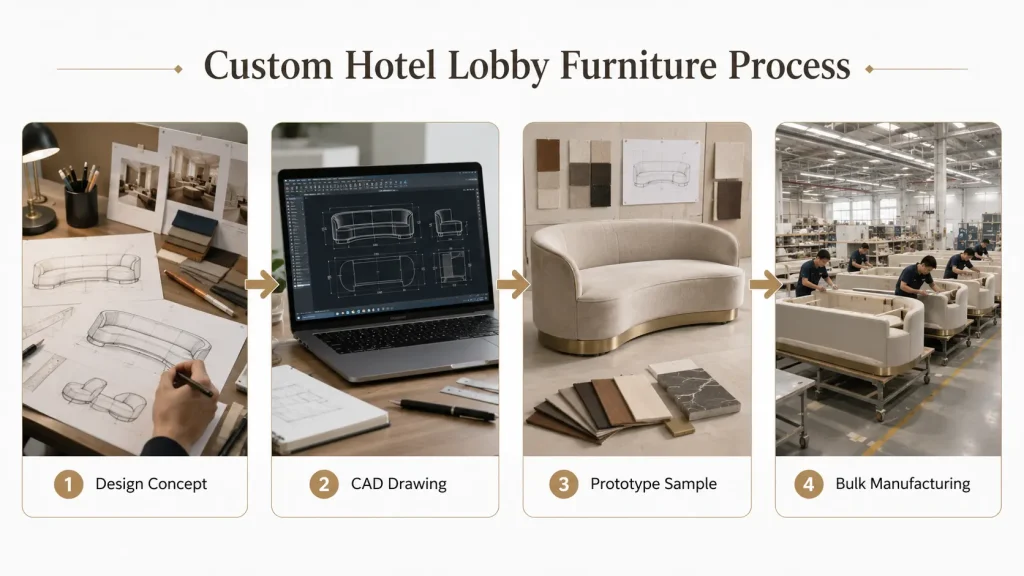
ຂະບວນການນີ້ແມ່ນມີຄວາມສໍາຄັນໂດຍສະເພາະສໍາລັບ:
- sofas ທີ່ກໍາຫນົດເອງ
- ຕັ່ງນັ່ງ
- ບ່ອນນັ່ງໂຄ້ງ
- ງານລ້ຽງ
- ໂຕະກາເຟ
- ເຟີນິເຈີຕ້ອນຮັບ
- ຫນ້າຈໍຕົກແຕ່ງ
- ເຟີນິເຈີປະສົມ
The earlier furniture suppliers become involved, the easier it is to coordinate furniture dimensions with the actual space.
11. Common Hotel Lobby Furniture Planning Mistakes
Several problems appear repeatedly in hotel lobby projects.
- Choosing Furniture Before Finalizing Circulation
Furniture should follow the space plan, not determine the circulation route afterward. - Using Furniture That Is Too Small for the Space
Large lobby volumes often require furniture with stronger visual scale. - Maximizing Seat Count at the Expense of Comfort
More seats do not automatically create a better lobby. A successful layout balances capacity, spacing and usability. - ການປິ່ນປົວຕາຕະລາງເປັນວັດຖຸຕົກແຕ່ງ
Every seating grouping should have enough usable surface area. - ບໍ່ສົນໃຈການປະສານງານດ້ານໄຟຟ້າ
Power-integrated furniture must be coordinated before production. - ການເລືອກວັດສະດຸພຽງແຕ່ໂດຍຮູບລັກສະນະ
Commercial durability and maintenance requirements must be considered during material selection. - ປັບແຕ່ງທຸກຊິ້ນສ່ວນເກີນກຳນົດ
Not every furniture item needs to be fully bespoke. Combining custom focal pieces with modified-standard supporting furniture can provide better cost control.
12. How to Plan a Hotel Lobby Furniture Package
For procurement, it is useful to turn the lobby plan into a furniture schedule. For example:
| ເຂດ | ເຟີນິເຈີ | ຈຳນວນ |
|---|---|---|
| ລໍຖ້າຕ້ອນຮັບ | ຕັ່ງນັ່ງ | 4 |
| ຫ້ອງໂຖງປະຖົມ | ໂຊຟາ 3 ບ່ອນນັ່ງ | 2 |
| ຫ້ອງໂຖງປະຖົມ | ຕັ່ງນັ່ງ | 6 |
| ຫ້ອງໂຖງປະຖົມ | ໂຕະກາເຟ | 3 |
| ຫ້ອງໂຖງປະຖົມ | ຕາຕະລາງຂ້າງ | 6 |
| ຫ້ອງຮອງ | ງານລ້ຽງ | 1 |
| ຫ້ອງຮອງ | ຕາຕະລາງຂະຫນາດນ້ອຍ | 4 |
| ເຂດໄລຍະຂ້າມຜ່ານ | ເກົ້າອີ້ | 2 |
The supplier can then combine this schedule with:
- ແຜນຊັ້ນ
- ແຜນເຟີນີເຈີ
- ຮູບພາບອ້າງອີງ
- ຂະໜາດ
- ສະເພາະວັດສະດຸ
- ສໍາເລັດຮູບຕົວຢ່າງ
to prepare a more accurate quotation and production proposal.
FAQ ອອກແບບຫ້ອງຮັບແຂກໂຮງແຮມ
ການຈັດວາງຫ້ອງໂຖງໂຮງແຮມທີ່ດີທີ່ສຸດແມ່ນຫຍັງ?
There is no universal best layout. The correct layout depends on the property’s architecture, guest volume, operating model and required functions. In most projects, the best starting point is to define the arrival, reception, lounge, waiting and circulation zones before selecting furniture.
ຫ້ອງຮັບແຂກຂອງໂຮງແຮມຄວນມີບ່ອນນັ່ງຫຼາຍປານໃດ?
There is no fixed seat count that works for every hotel. Seating requirements should be based on expected guest activity, peak waiting demand, room count, available floor area and the role the lobby plays within the property. A business hotel where guests frequently work and meet may need a different seating strategy from a resort where guests spend more time in outdoor or F&B areas.
ເຟີນິເຈີຫ້ອງຮັບແຂກຂອງໂຮງແຮມຄວນຈັດວາງແນວໃດ?
Start by protecting the primary circulation paths. Then place seating in usable areas and organize it into smaller social groupings using sofas, lounge chairs, coffee tables and side tables. Furniture should support guest activity without blocking important sightlines or movement.
What furniture is normally used in a hotel lobby?
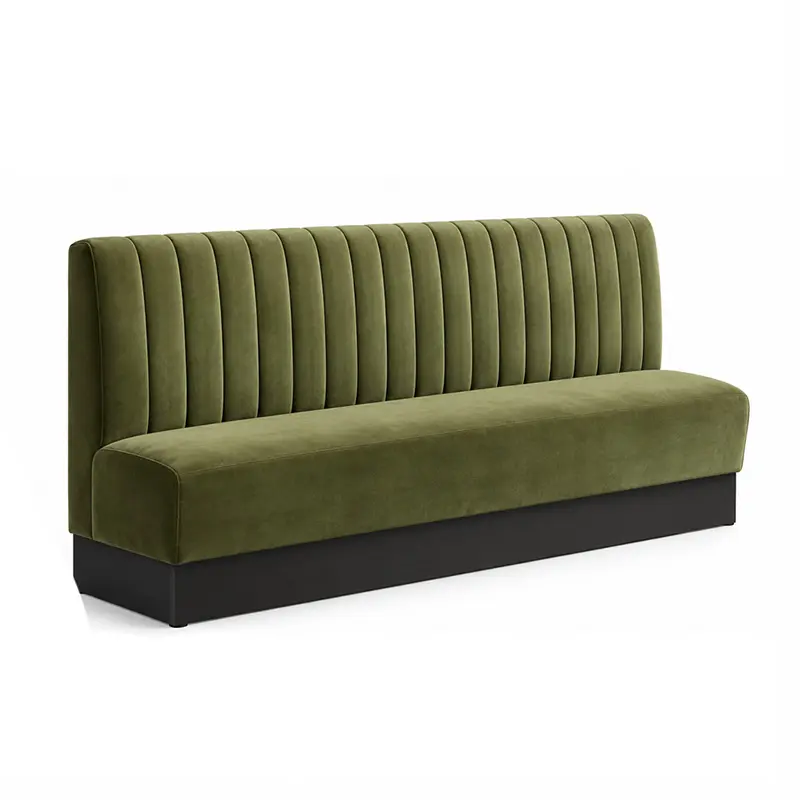
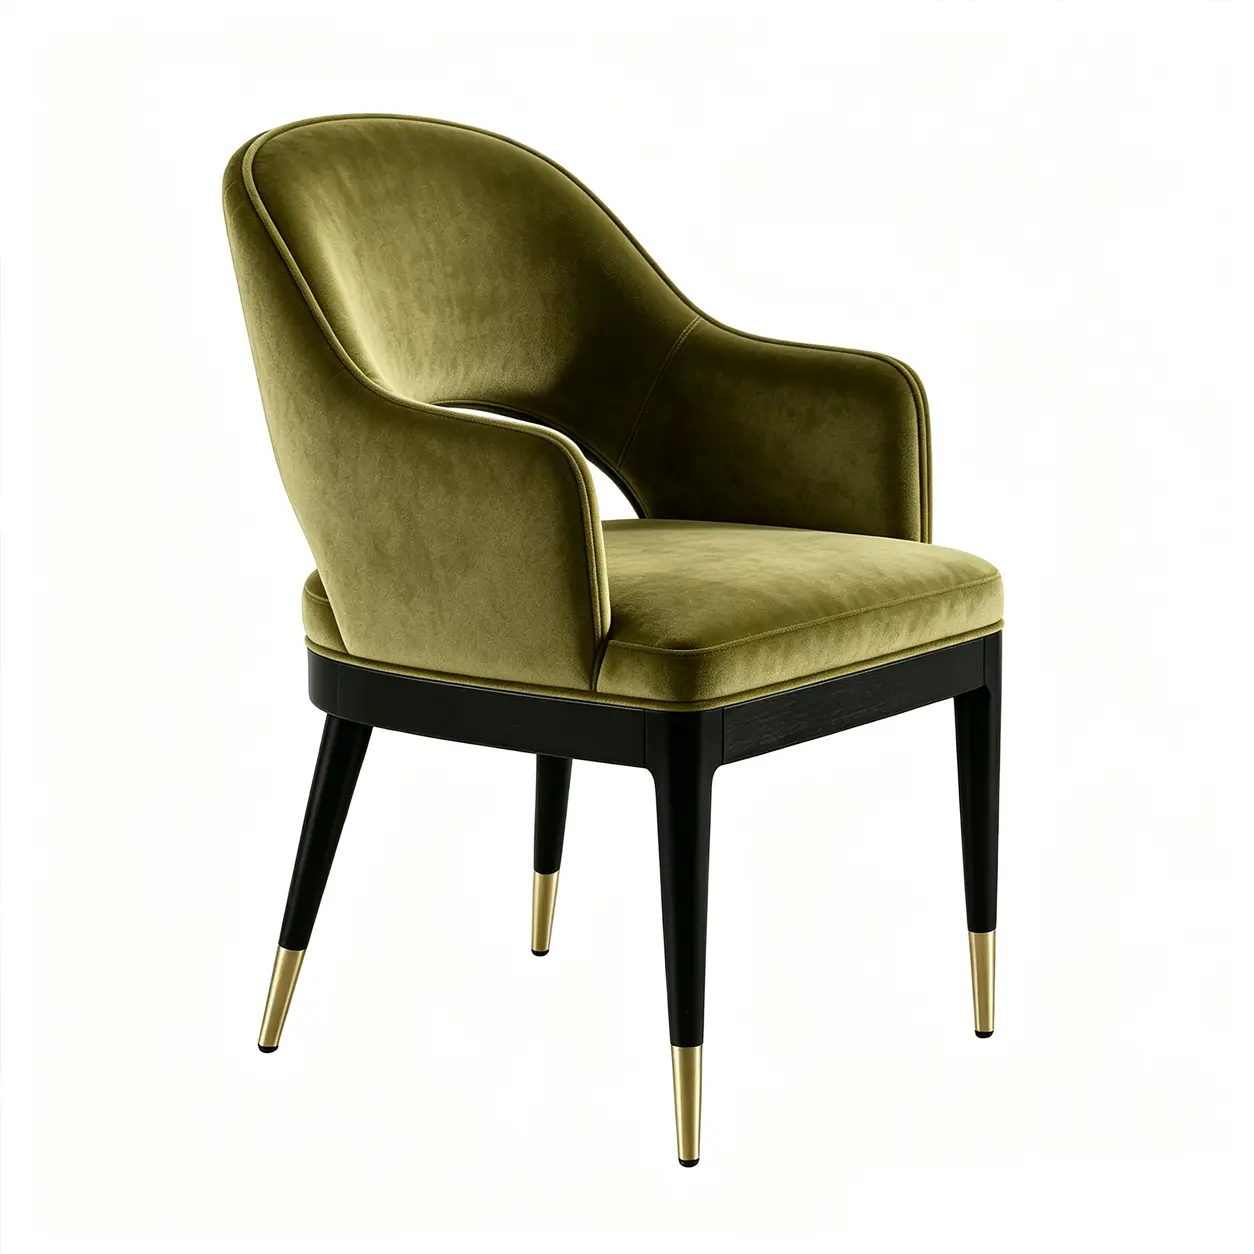
Common hotel lobby furniture includes sofas, lounge chairs, benches, banquettes, coffee tables, side tables, console tables, communal tables and custom reception or decorative furniture. The exact package depends on the lobby layout and hotel positioning.
What materials are best for hotel lobby furniture?
The best materials combine the required design appearance with commercial durability. Typical options include engineered wood, plywood, solid wood, veneer, laminate, commercial fabric, performance upholstery, metal, stone and engineered surfaces. Materials should be selected by application rather than using one material specification for every piece.
ເຟີນິເຈີຫ້ອງຮັບແຂກຂອງໂຮງແຮມຄວນເຮັດເອງບໍ?
Not necessarily. A hotel can combine standard, modified-standard and fully custom furniture within the same project. Fully custom furniture is most valuable where dimensions, architectural integration or visual identity require it. Supporting pieces can often use modified-standard construction to improve production efficiency.
ບັນຊີລາຍການກວດສອບການວາງແຜນເຟີນິເຈີຂອງຫ້ອງໂຖງໂຮງແຮມ
ກ່ອນທີ່ຈະຮ້ອງຂໍໃບສະເຫນີລາຄາ, ກະກຽມ:
- ແຜນການຊັ້ນ Lobby
- ຮູບແບບເຟີນີເຈີ
- ຈໍານວນເຄື່ອງເຟີນີເຈີທີ່ຕ້ອງການ
- ຂະຫນາດຜະລິດຕະພັນ
- ຮູບພາບອ້າງອີງ
- ຄວາມຕ້ອງການຂອງ upholstery
- ສໍາເລັດຮູບໄມ້ແລະໂລຫະ
- ວັດສະດຸຕັ້ງໂຕະ
- ຄວາມຕ້ອງການໄຟຟ້າ
- ຂໍ້ກໍານົດການປະຕິບັດການໄຟໄຫມ້ຖ້າຫາກວ່າມີ
- ສະຖານທີ່ໂຄງການ
- ວັນທີຈັດສົ່ງທີ່ຕ້ອງການ
With this information, the supplier can provide a more accurate proposal than one based only on inspiration images.
ຈາກຮູບແບບ Lobby ກັບການຜະລິດເຄື່ອງເຟີນີເຈີ
Hotel lobby design works best when space planning and furniture specification are treated as one coordinated process.
ລໍາດັບທີ່ແນະນໍາແມ່ນ:
- ກໍານົດຫນ້າທີ່
- ການໄຫຼວຽນຂອງແຜນທີ່
- ວາງແຜນກຸ່ມບ່ອນນັ່ງ
- ຢືນຢັນຂະຫນາດເຟີນີເຈີ
- ລະບຸວັດສະດຸ
- ປະສານງານລາຍລະອຽດທີ່ກໍາຫນົດເອງ
- ພັດທະນາຮູບແຕ້ມຮ້ານ
- ອະນຸມັດຕົວຢ່າງ
- ເລີ່ມການຜະລິດ
For hotel owners, designers, contractors and procurement teams, this approach reduces design changes later in the project and gives furniture manufacturers clearer information for quotation and production.
ເຟີນິເຈີຫ້ອງໂຖງໂຮງແຮມແບບກຳນົດເອງໂດຍ MingMeng
MingMeng Furniture supports hotel lobby and hospitality projects with customized commercial furniture solutions.
ສະຫນັບສະຫນູນໂຄງການສາມາດປະກອບມີ:
- ການປະສານງານການວາງແຜນອາວະກາດແລະເຟີນີເຈີ
- CAD ແລະການພັດທະນາການແຕ້ມຮູບຮ້ານຄ້າ
- ການປັບແຕ່ງໂຊຟາ ແລະຕັ່ງນັ່ງ
- ງານລ້ຽງ ແລະ ບ່ອນນັ່ງບູດ
- ໂຕະກາເຟ ແລະ ໂຕະຂ້າງ
- ວັດສະດຸແລະການປັບແຕ່ງສໍາເລັດຮູບ
- ການເພີ່ມປະສິດທິພາບໂຄງສ້າງ
- ການພັດທະນາຕົວຢ່າງ
- ການຜະລິດຈໍານວນຫລາຍ
- Export packaging and container-loading planning
Rather than selecting furniture independently from the space, our project approach considers layout, dimensions, materials, manufacturing and installation requirements together.
For an accurate hotel lobby furniture quotation, send us your floor plan, furniture schedule, reference images, quantities and project location.
Lorn, ວິສະວະກອນຢູ່ MingMeng Furniture
Lorn has 15 years of experience in commercial and hospitality furniture design and production, working with hotel groups, contractors and interior design firms on lobby, restaurant and guest-room furniture programs across [regions served]. [He/She] oversees furniture specification, material sourcing and production coordination for MingMeng’s hospitality project team.
ກ່ຽວກັບເຄື່ອງເຟີນີເຈີ MingMeng
ຄູ່ມືກ່ຽວກັບເຄື່ອງເຟີນີເຈີໂຮງແຮມທີ່ກ່ຽວຂ້ອງ
ສຶກສາເພີ່ມເຕີມກ່ຽວກັບ:
- Hotel Furniture Design: Principles and Frameworks
- Hotel Room Furniture List: Complete FF&E Checklist
- How Much Does Hotel Furniture Cost? Budget Guide
ກ່ຽວກັບຄູ່ມືນີ້
This guide is produced by MingMeng Furniture, a commercial hospitality furniture manufacturer providing custom furniture solutions for hotels, restaurants, bars, cafés and other commercial spaces.
Our project services cover furniture planning coordination, CAD development, material customization, structural optimization, bulk manufacturing, export packaging and project quotation support.
ອັບເດດຫຼ້າສຸດ: ສິງຫາ 2026
Furniture dimensions, circulation requirements, accessibility requirements, material performance standards and other project specifications should always be confirmed against the applicable local codes, brand standards, design documentation and supplier test data before construction or procurement.