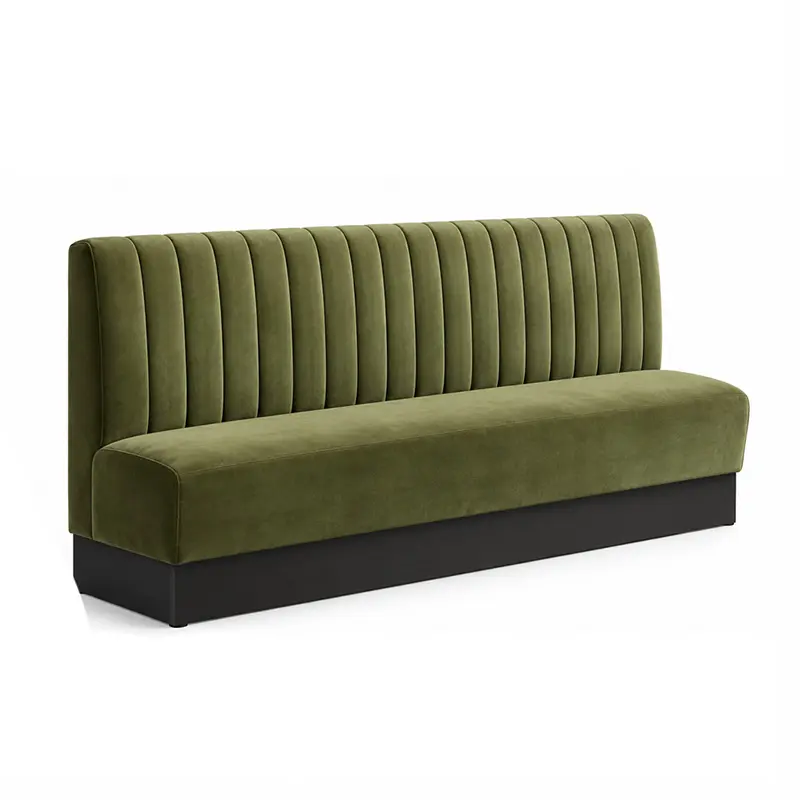
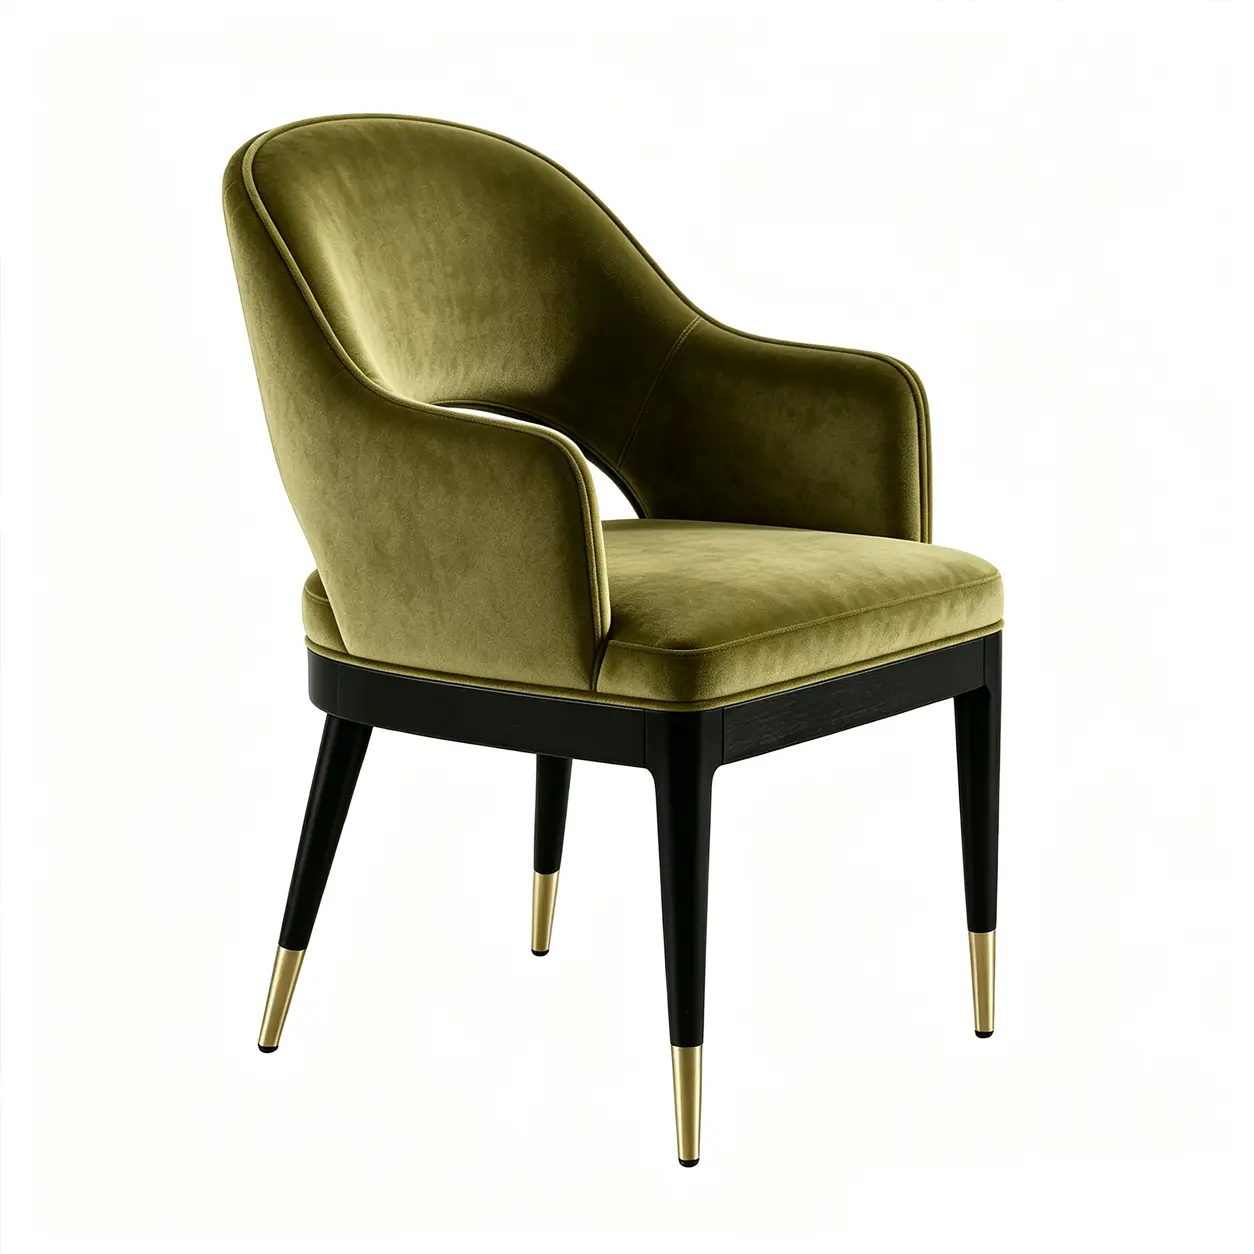
English
 中文
 日本語
 한국어
 العربية
 Русский
 Português
 Türkçe
 हिन्दी
 Tiếng Việt
 ไทย
 Indonesia
 Melayu
 ខ្មែរ
 ລາວ
 မြန်မာ
 Afrikaans
 Hausa
 Igbo
 Sesotho
 isiXhosa
 Yorùbá
 isiZulu
A successful hotel lobby is not simply a collection of attractive furniture. It is a coordinated system of arrival, reception, circulation, waiting, social seating and transitional spaces.
For most hotel projects, the correct planning sequence is:
- Функциональные зоны
- Тираж
- Количество мест
- Расстановка мебели
- Спецификация материала
- Детали мебели на заказ
Starting with furniture style before these decisions are resolved often creates avoidable problems: blocked circulation, oversized seating groups, insufficient waiting capacity, awkward furniture scale and poor coordination between furniture, millwork and electrical systems.
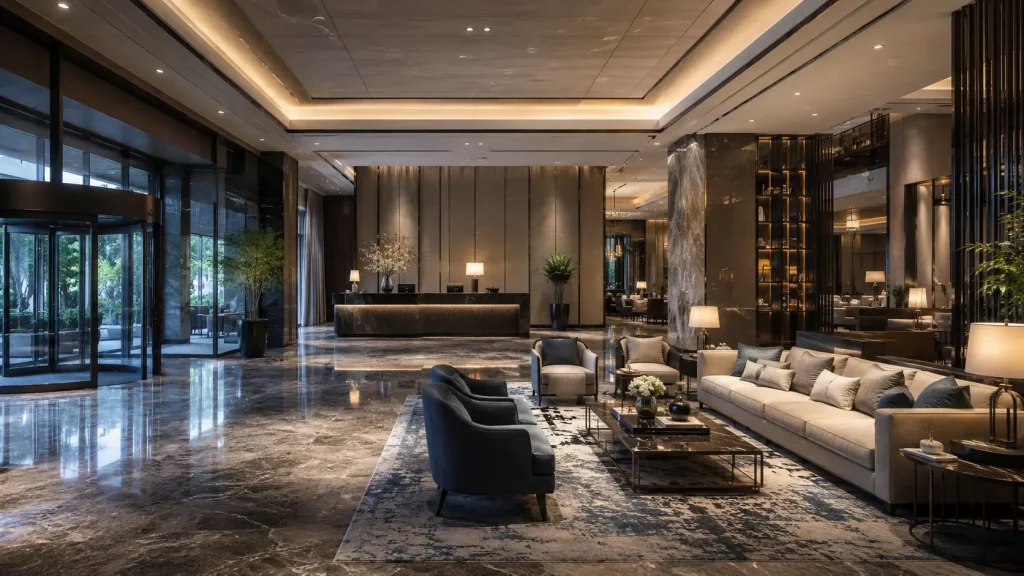
This guide explains how to plan a practical hotel lobby layout, select and position lobby furniture, specify materials for high-traffic use and prepare the information required for custom hotel lobby furniture production.
Hotel Lobby Design at a Glance
A hotel lobby normally needs to support several functions at the same time.
| Лобби-зона | Основная функция | Typical Furniture Requirement |
|---|---|---|
| Прибытие | Ориентация и переход | Minimal furniture, feature elements |
| Прием | Check-in, check-out, concierge | Reception desk, luggage support, queue furniture |
| Основная гостиная | Ожидание, встреча, отдых | Sofas, lounge chairs, coffee and side tables |
| Вторичное ожидание | Краткосрочное ожидание | Benches, chairs, compact tables |
| Тираж | Перемещение между ключевыми пространствами | Обычно держится в чистоте |
| Переходные зоны | Connection to elevators, F&B and amenities | Limited occasional seating where appropriate |
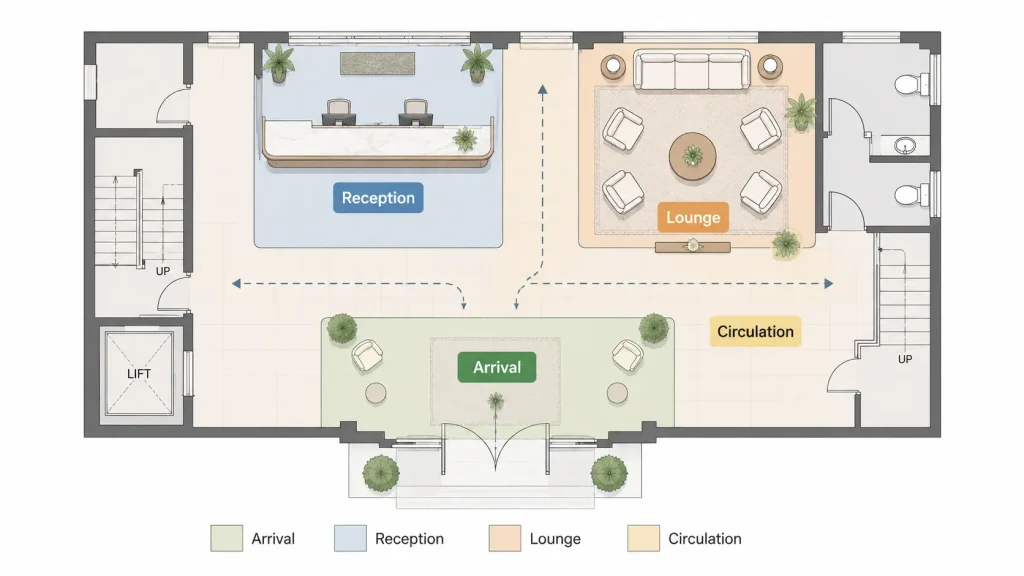
The exact size and position of each zone depend on the hotel’s room count, operating model, architectural layout, brand requirements and expected guest flow.
There is no single hotel lobby layout that works for every property.
1. Start With Hotel Lobby Functional Zones
A well-planned hotel lobby layout begins with functions rather than furniture.
Before selecting a sofa or lounge chair, determine what guests are expected to do after entering the property.
In a typical arrival sequence, guests may need to:
- Входить
- Ориентироваться
- Найдите прием
- Регистрироваться
- Ждать
- Move toward elevators, F&B or other public areas
The furniture plan should support that sequence rather than interrupt it.
Зона прибытия
The arrival zone is the transition between the exterior and the interior lobby.
Its main purpose is orientation.
Guests entering the hotel should be able to quickly understand:
- Где находится стойка регистрации
- Where the main circulation route continues
- Где можно оформить багаж
- Where elevators or major public spaces are located
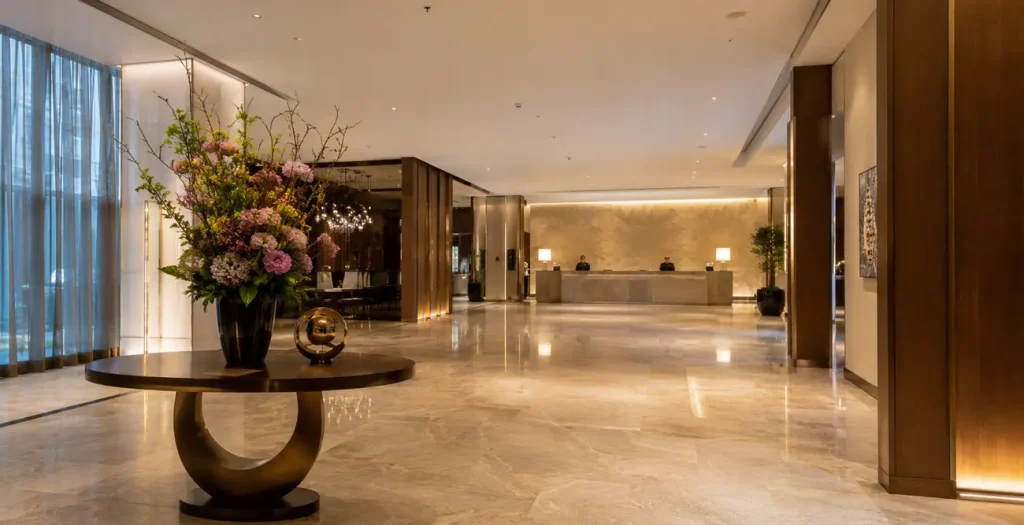
Furniture should therefore be limited where it would obstruct important sightlines or movement.
A feature console, decorative installation, planting element or custom millwork piece can help establish the hotel’s visual identity without turning the entrance into another seating area.
Зона приема
The reception zone is primarily operational.
Он может включать в себя:
- Стойка регистрации
- Стойка консьержа
- Поддержка багажа
- Управление очередью
- Мебель для ожидания
- Вывески
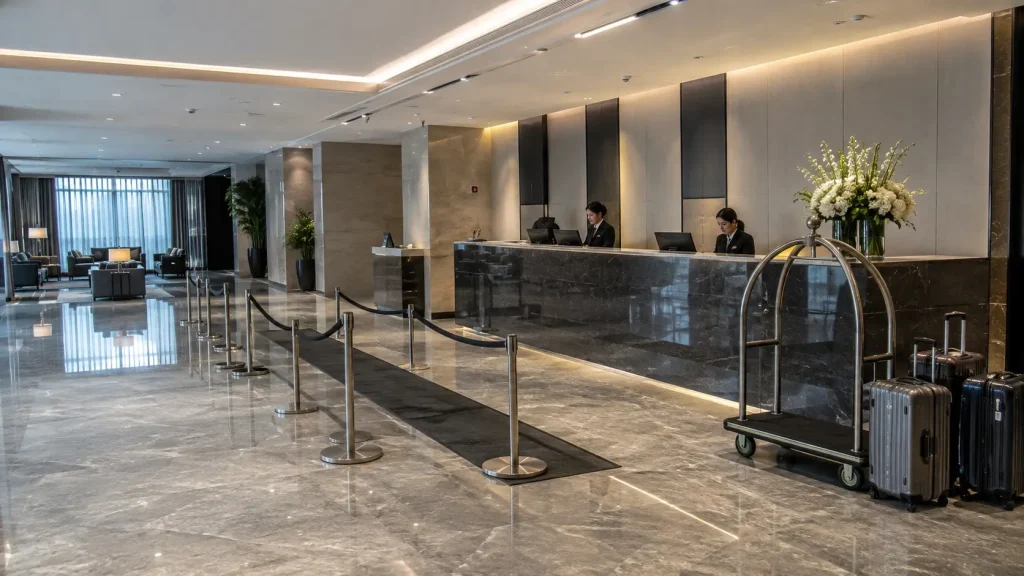
The most important design consideration is not the appearance of the reception desk alone, but the relationship between reception, queueing and circulation.
Guests passing through the lobby should not be forced through the check-in queue, and guests waiting to check in should not spill into the main lounge area.
For this reason, reception planning should be coordinated with the overall lobby plan before loose furniture positions are finalized.
Основная зона отдыха
The primary lounge is where hotel lobby furniture has the greatest influence on guest experience.
Это пространство может поддерживать:
- Короткие периоды ожидания
- Неофициальные встречи
- Беседа
- Работа с ноутбуком
- Чтение
- Релаксация
- Употребление продуктов питания и напитков
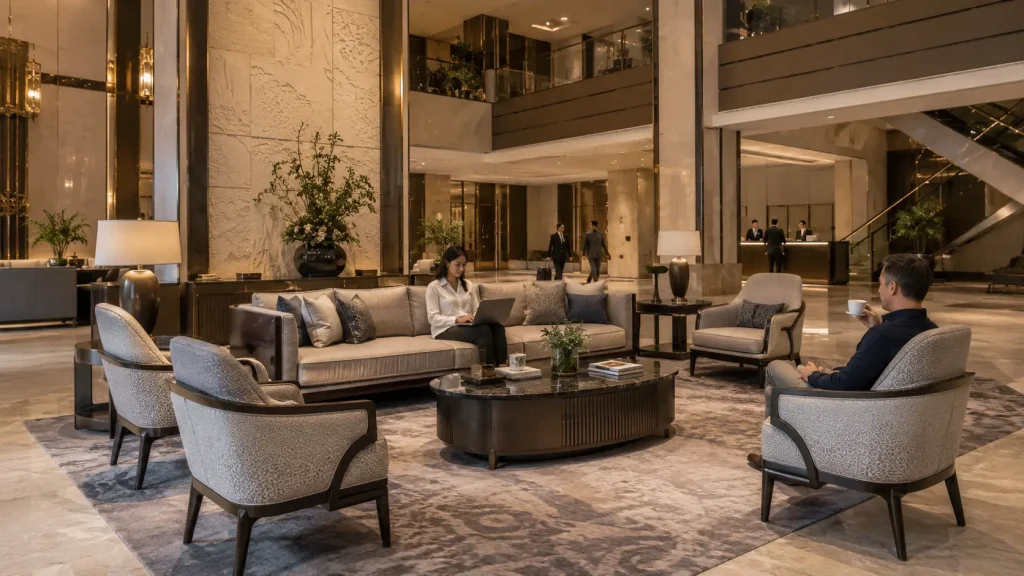
The furniture should therefore be planned as complete functional groupings rather than individual decorative pieces.
A successful grouping normally combines:
- Сидения
- Доступная поверхность стола
- Соответствующее расстояние
- Чистая циркуляция
A visually attractive sofa without a nearby table may photograph well but does not necessarily function well for guests carrying drinks, phones, laptops or personal belongings.
Вторичная зона ожидания
Not every guest waiting in the lobby has the same needs.
A guest waiting briefly for check-in has different requirements from someone spending thirty minutes waiting for transportation or a meeting.
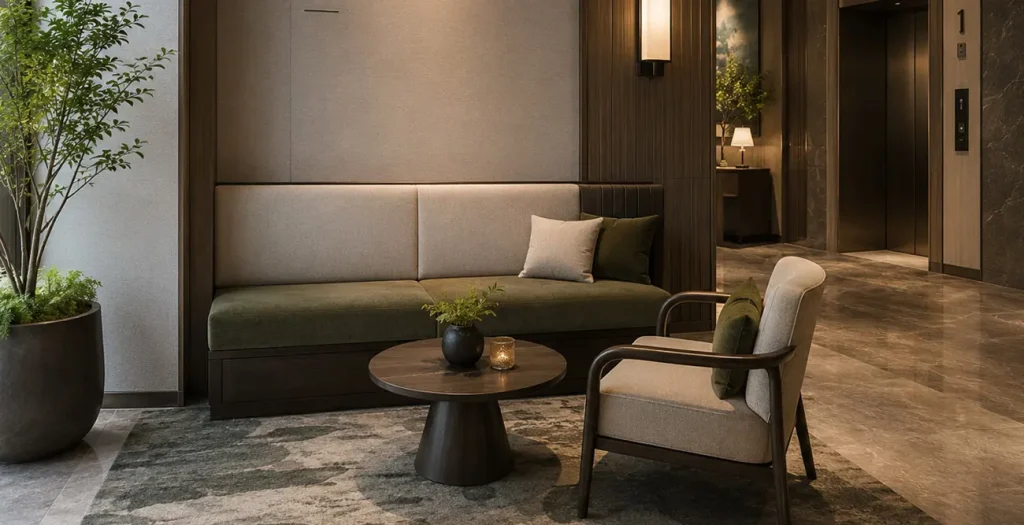
Short-term waiting areas typically benefit from:
- Компактная мебель
- Clear visibility to reception
- Легко чистящиеся материалы
- Эффективная вместимость
Longer-stay lounge areas can place greater emphasis on:
- Комфорт
- Приставные столики
- Доступ к зарядке
- Акустическое разделение
- More relaxed seating arrangements
Separating these functions can make the lobby feel more organized without necessarily increasing its total area.
Переходные зоны
Transitional areas connect the lobby with:
- Лифты
- Лестница
- Рестораны и бары
- Конференц-залы
- Коридоры
- Другие общественные места
These areas should normally remain visually and physically clear.
Furniture should only be added when it performs a specific function and does not interfere with the primary circulation route.
2. Plan Circulation Before Placing Furniture
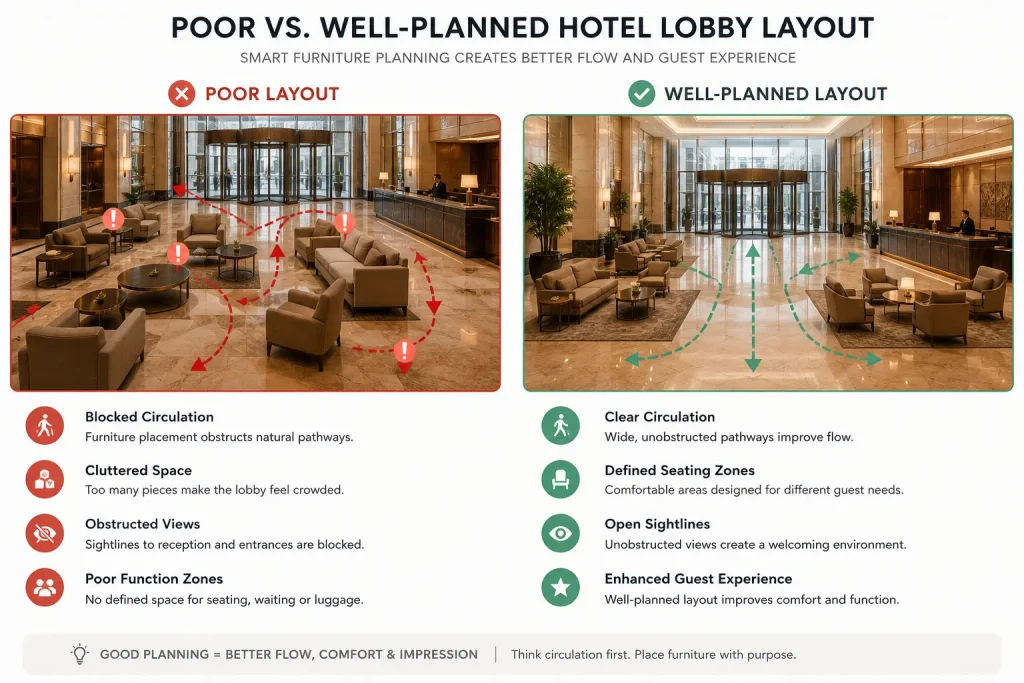
One of the most common mistakes in hotel lobby space planning is placing furniture first and attempting to create circulation around it afterward.
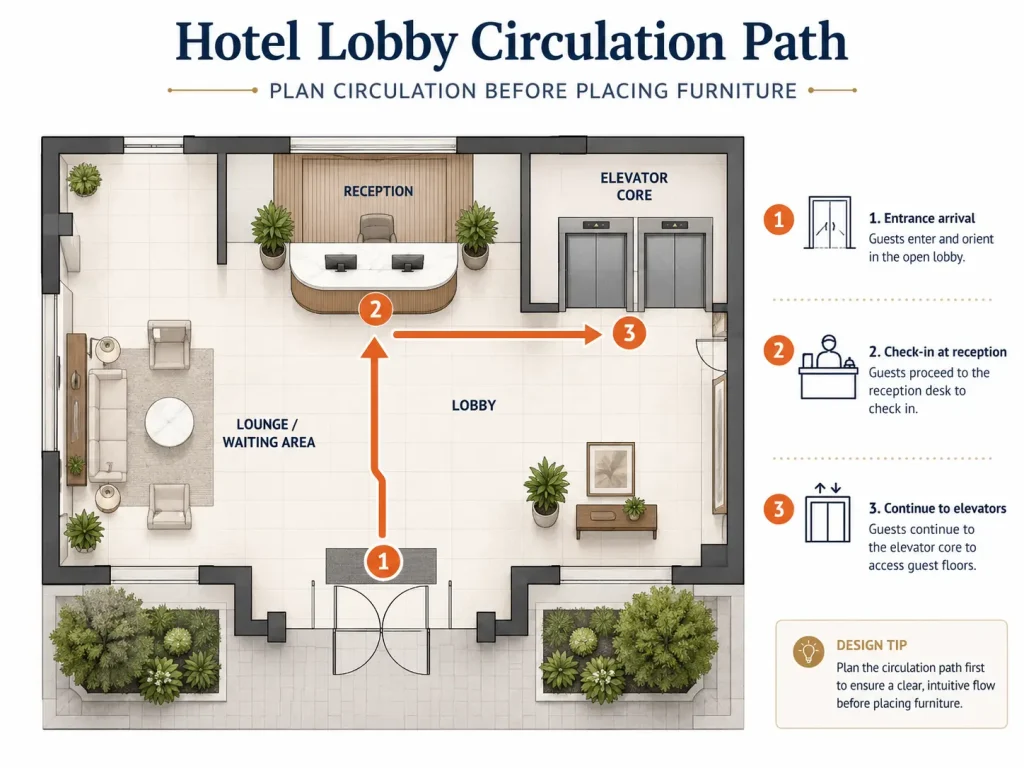
Лучшая последовательность:
- Определить основные маршруты
- Защитите свободные пути
- Определите функциональные зоны
- Place furniture in the remaining usable areas
Primary circulation should connect the major destinations guests use most frequently, particularly:
- Вход
- Прием
- Лифты
и, где это уместно:
- Вход
- Restaurant / bar / meeting areas
Furniture should not force guests to weave unnecessarily between sofas, coffee tables or decorative elements.
Accessibility requirements, local building codes and brand standards should always take precedence over generic furniture-layout rules.
For that reason, circulation widths should be confirmed against the applicable project requirements rather than relying on one universal dimension.
3. Hotel Lobby Seating Layout
The correct hotel lobby seating layout depends on three things:
- Масштаб лобби
- Ожидаемое поведение гостя
- Доступное пространство
The goal is not simply to fit the maximum possible number of seats.
A better lobby provides different types of seating for different types of guests. For example:
| Тип сидения | Подходящее использование |
|---|---|
| Диван + шезлонги | Conversation and social groups |
| Two lounge chairs + side table | Пары или короткие встречи |
| Индивидуальные шезлонги | Независимые гости |
| Скамейка/банкетка | Ожидание высокой производительности |
| Сидение с высокой спинкой | Greater visual and acoustic separation |
| Рассадка за общим столом | Рабочие и неформальные встречи |
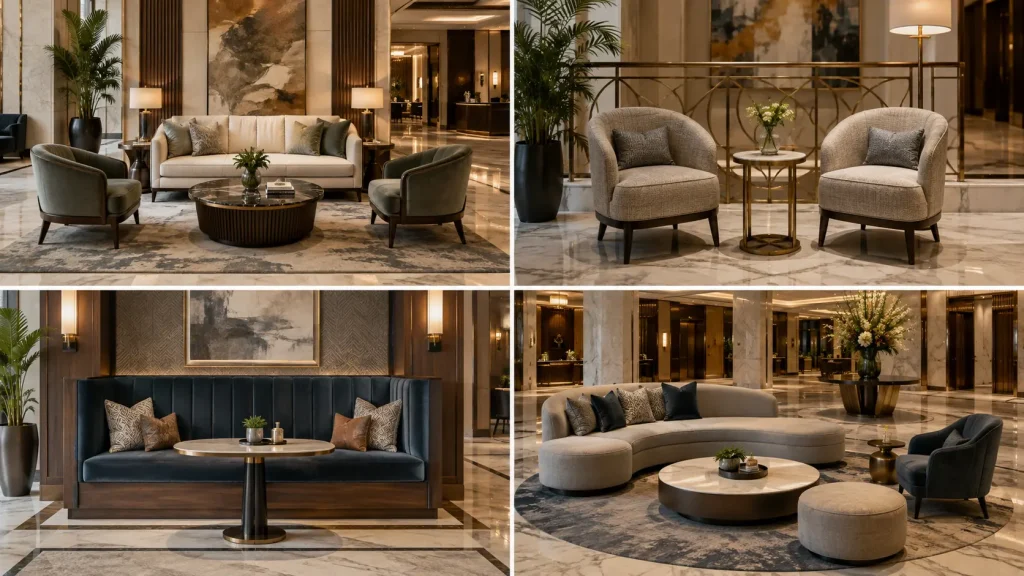
Mixing several seating formats usually produces a more flexible lobby than using one large furniture grouping.
Match Furniture Scale to the Space
Furniture that works in a residential interior may appear visually weak in a large hospitality space.
Важные факторы включают в себя:
- Высота потолка
- Ширина вестибюля
- Длина линий обзора
- Расстояние между столбцами
- Архитектурный масштаб
- Distance between furniture groupings
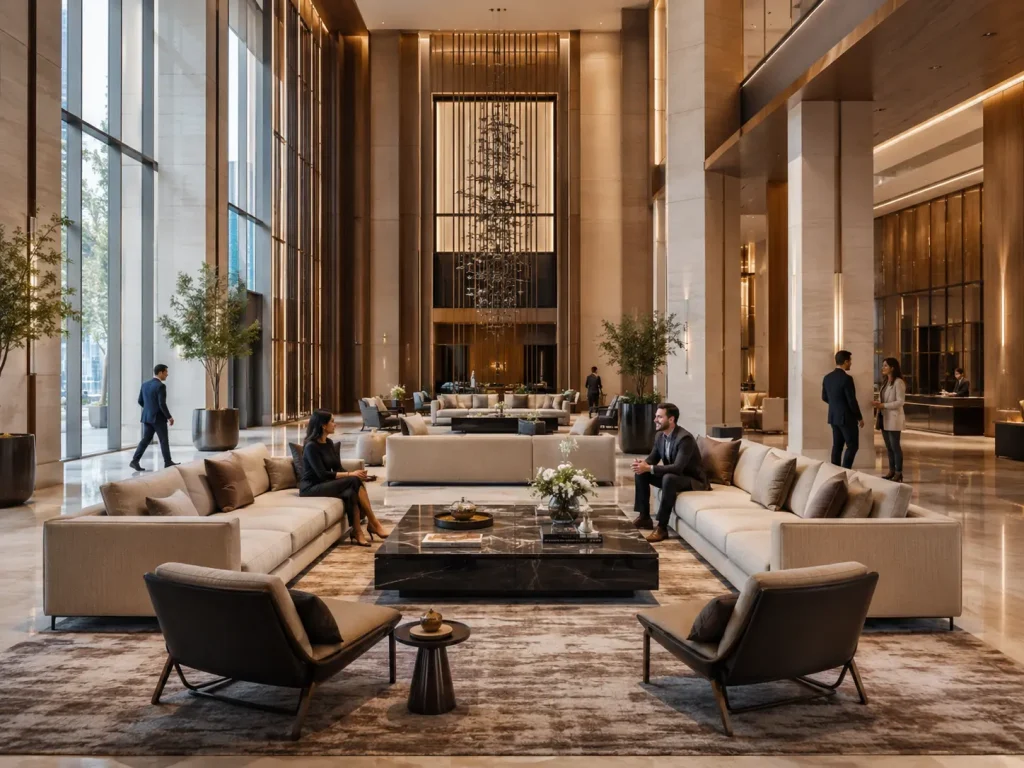
Large hotel lobbies may require wider sofas, deeper lounge chairs, taller backs or larger tables to maintain visual proportion.
Smaller lobbies usually benefit from more compact furniture and fewer oversized statement pieces.
Rather than applying a fixed enlargement percentage, evaluate furniture dimensions directly against the architectural plan and, where possible, a 3D model or rendered furniture layout.
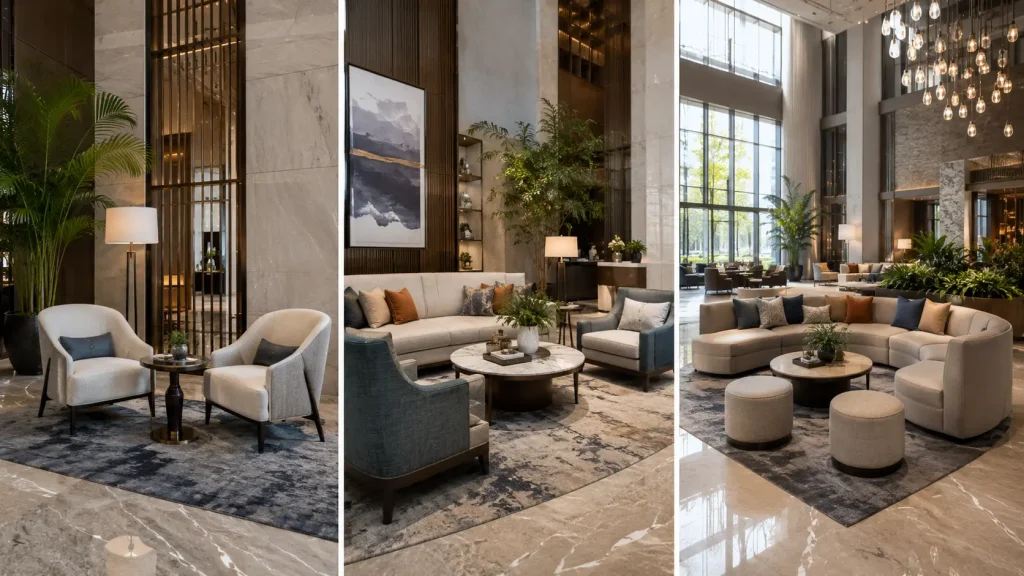
Design Seating as Small Social Groups
Hotel guests rarely use a lobby as one large group.
For this reason, several smaller seating arrangements are often more practical than one oversized arrangement.
Common configurations include:
Группа из двух человек
Two lounge chairs with a side or coffee table. Suitable for:
- Пары
- Коллеги
- Короткие разговоры
Three- to Four-Person Grouping
A sofa combined with one or two lounge chairs. Suitable for:
- Семьи
- Маленькие встречи
- Неформальное социальное использование
Модульная группировка
Sectional or modular seating arranged around the architecture. Suitable for:
- Большие вестибюли
- Лайфстайл-отели
- Гибкие общественные пространства
The correct arrangement depends on the hotel’s target guest profile and operating model.
4. Sofa and Lounge Chair Placement
Sofas and lounge chairs should be positioned according to circulation, focal points and guest behavior rather than symmetry alone.
Before confirming their positions, evaluate:
- Основные достопримечательности
- Направление входа
- Видимость приема
- Виды из окон
- Деятельность ресторана или бара
- Декоративные акценты
- Электрический доступ
- Прилегающее обращение
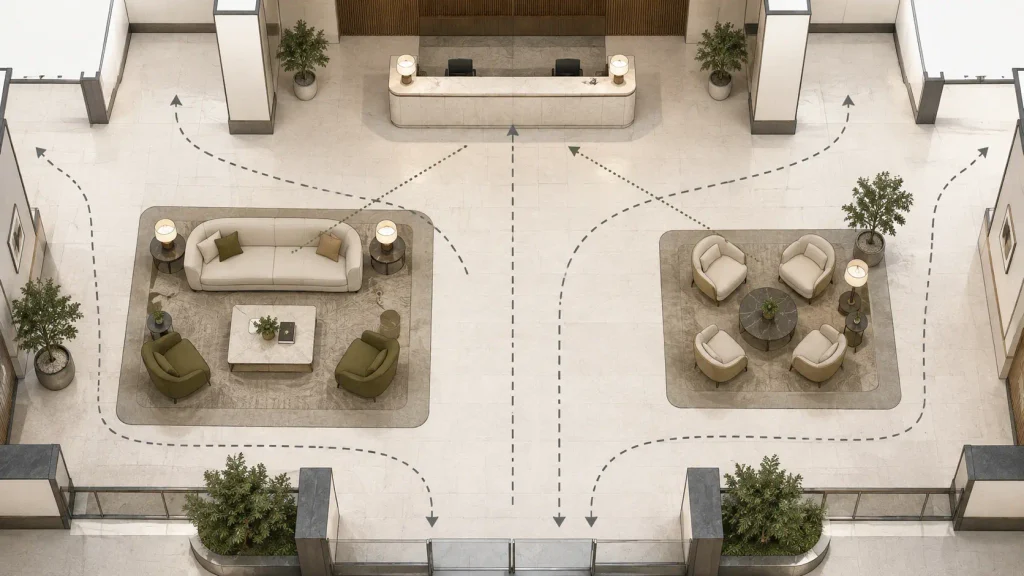
Avoid placing large pieces where they create a visual wall between the entrance and the rest of the lobby.
Likewise, avoid forcing guests to walk directly through a seating conversation zone.
Furniture should define space without blocking it.
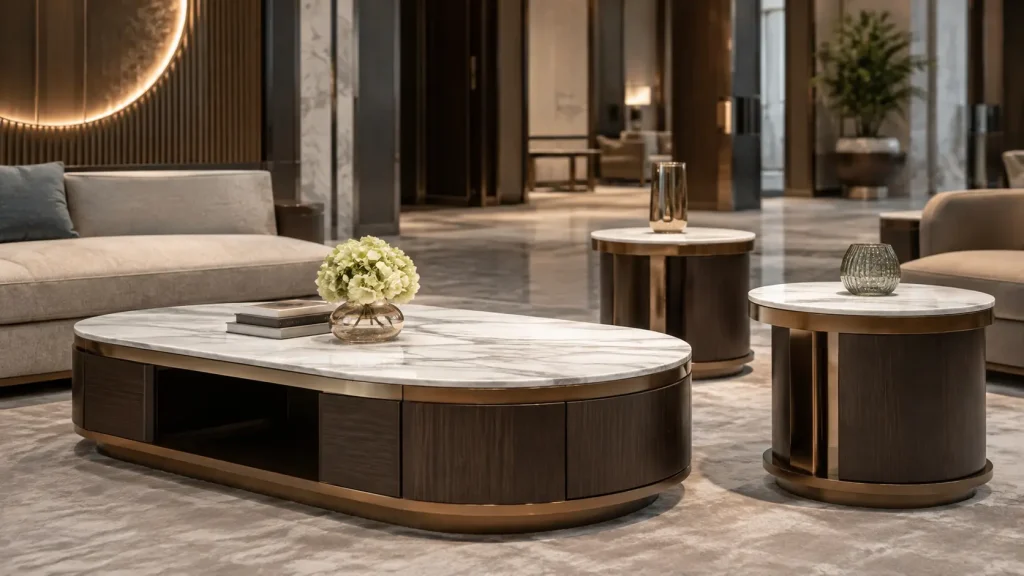
5. Coffee Tables and Side Tables
Tables are functional components of a lobby seating arrangement, not simply accessories.
Гостям необходимы поверхности для:
- Напитки
- Телефоны
- Ноутбуки
- Документы
- Сумки
- Личные вещи
Every seating grouping should therefore be evaluated in terms of surface accessibility.
A lounge chair without access to a nearby side table may be less useful than a slightly simpler chair placed in a better-designed furniture grouping.
Выбор журнального столика
Coffee table dimensions should correspond to:
- Ширина дивана
- Глубина сиденья
- Доступный тираж
- Масштаб лобби
- Использование по назначению
Large lounge environments may require larger or grouped coffee tables rather than one undersized residential-style table.
Выбор приставного столика
Side tables are particularly useful beside individual lounge chairs.
Important specifications include:
- Appropriate height relative to the chair
- Стабильная база
- Прочная поверхность
- Простота обслуживания
- Sufficient usable surface area
6. Integrated Power and Charging
Charging access has become an important functional consideration in many hotel lobbies.
Depending on the property, electrical integration may be incorporated into:
- Журнальные столики
- Приставные столики
- Общие рабочие столы
- Банкетная рассадка
- Консольные столы
Возможные функции включают в себя:
- розетки переменного тока
- USB-зарядка
- USB-C для зарядки
- Управление кабелями
Electrical integration should be coordinated early.
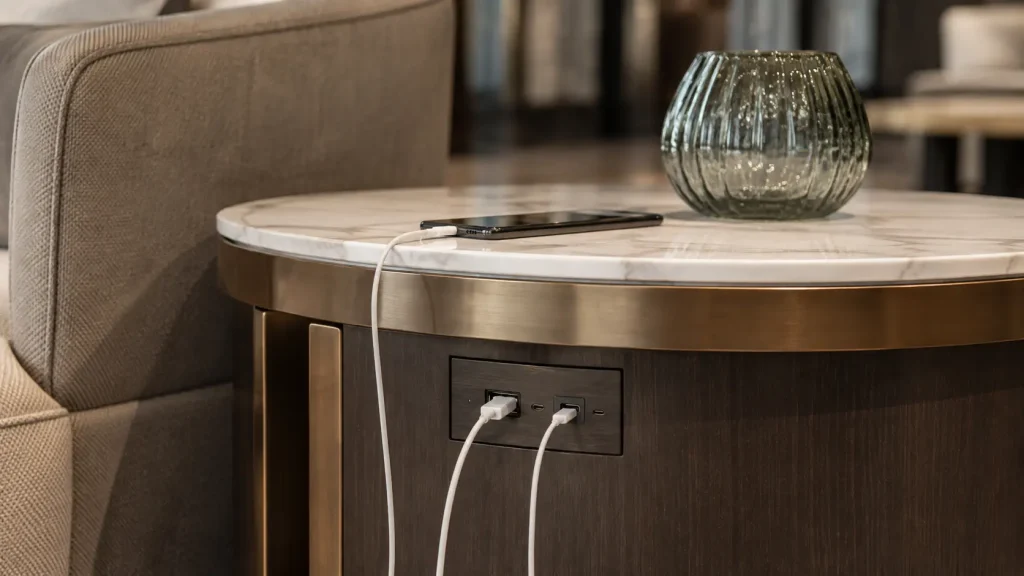
Furniture containing power components affects not only furniture production but also the electrical layout and floor or wall power locations.
Trying to introduce power after furniture production is complete can create unnecessary cost and visual compromises.
7. Зоны ожидания в вестибюле отеля.
Waiting areas should be designed according to why guests are waiting.
Ожидание приема
Guests waiting for reception generally need:
- Clear visibility to the service point
- Кратковременное сидение
- Место для багажа
- Прочная мебель
- Легкая циркуляция
Compact benches, lounge chairs and upholstered seating can work well depending on the property.
Длительное ожидание
Guests waiting for transportation, meetings or restaurant reservations usually benefit from:
- More comfortable lounge seating
- Таблицы
- Доступ к зарядке
- Greater separation from circulation
- Более спокойная обстановка
These areas can often be integrated into the primary lounge rather than designed as a separate traditional waiting room.
8. Materials for High-Traffic Hotel Lobbies
Hotel lobby furniture has different performance requirements from residential furniture.
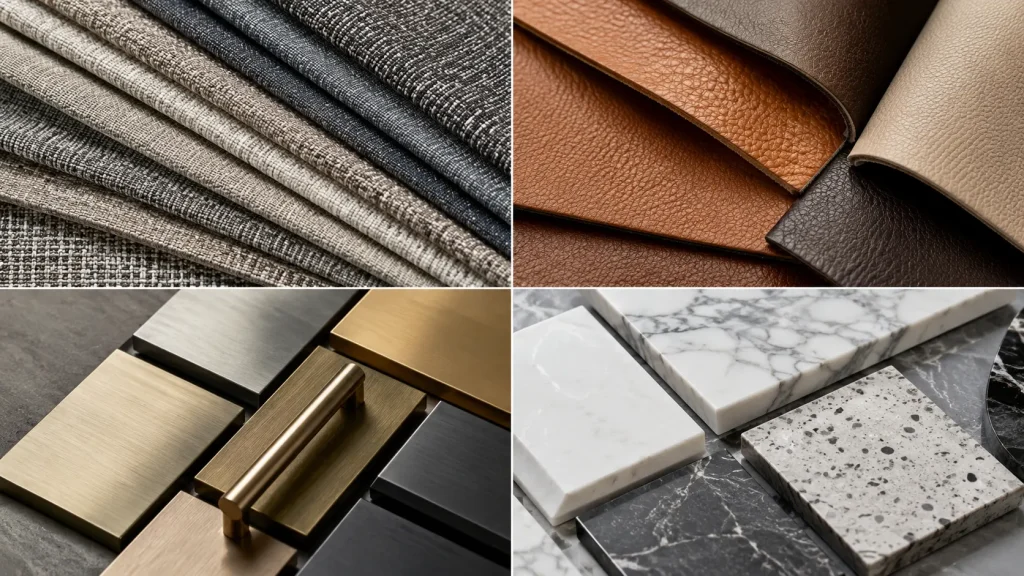
Он подвергается воздействию:
- Высокий поток гостей
- Контактная информация по багажу
- Частая уборка
- Разливы еды и напитков
- Повторяющееся движение
- Different user weights and behaviors
Material selection should therefore consider both appearance and long-term maintenance.
Обивка
When evaluating upholstery, consider:
- Коммерческие испытания на истирание
- Устойчивость к пятнам
- Очищаемость
- Цветостойкость
- Fire-performance requirements
- Наличие замены
Suitable materials may include:
- Коммерческая тканая ткань
- Производительная ткань
- Винил
- ПУ обивка
- Кожа
- Project-specific hospitality textiles
The required abrasion rating should be confirmed from the fabric manufacturer’s testing documentation and the project’s applicable standard rather than relying on one universal number.
Деревянные и декоративные панели
Hotel lobby furniture may use:
- Твердая древесина
- Фанера
- МДФ
- Деревянный шпон
- HPL
- Декоративный ламинат
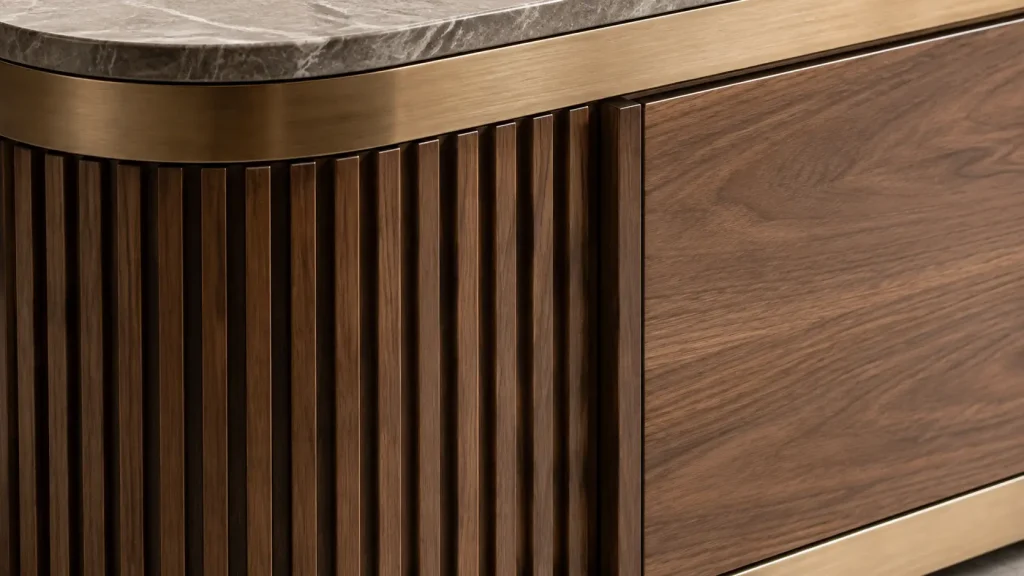
The correct material depends on the furniture structure and application.
A visible decorative panel and a structural seat frame do not necessarily require the same material.
This is why commercial furniture specifications should distinguish between structural materials and decorative finish materials, rather than evaluating the entire piece by one material label.
Металл
Common metal applications include:
- Каркасы стульев
- Основания диванов
- Основания столов
- Декоративные планки
- Экраны
- Ноги
Обычная отделка включает в себя:
- Порошковая покраска
- Нержавеющая сталь
- Матовая отделка
- Гальваническая декоративная отделка
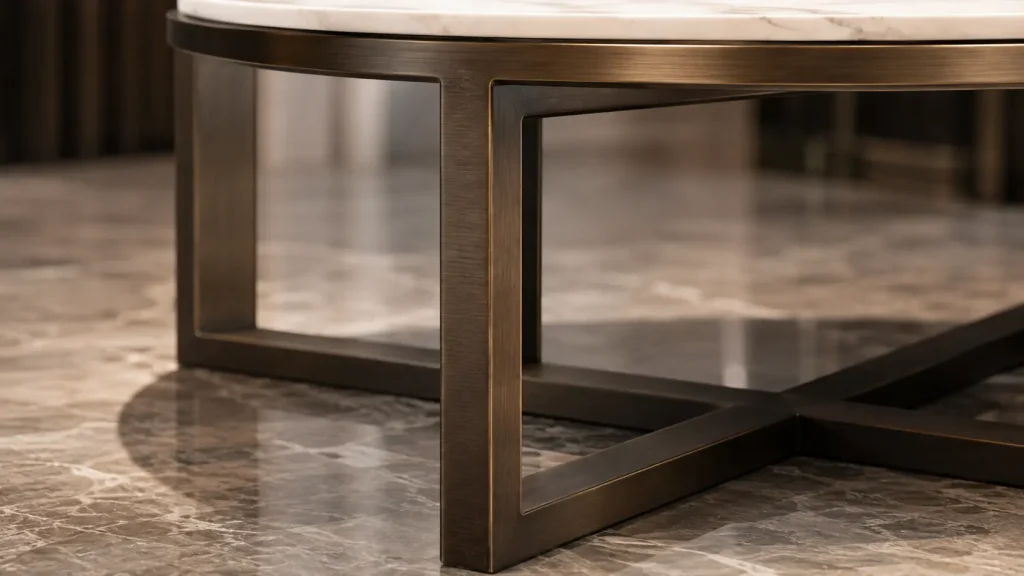
For high-contact areas, the finish should be selected not only for appearance but also for resistance to scratching and repeated cleaning.
Камень и твердые поверхности
Coffee tables, side tables and console tables may use:
- Натуральный мрамор
- Гранит
- Искусственный камень
- Спеченный камень
- Твердая поверхность
- Stone-look commercial materials
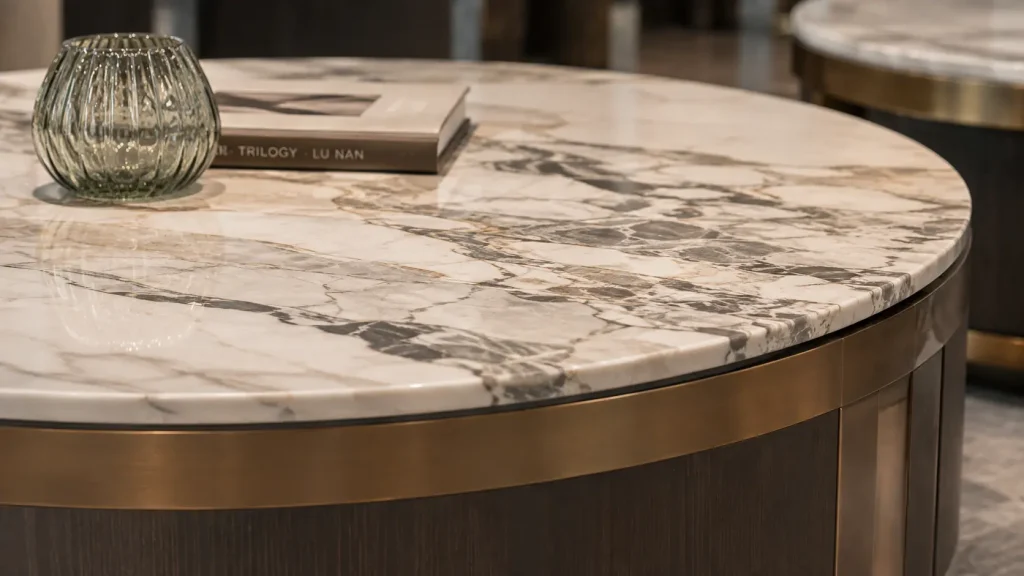
Natural stone provides a distinctive appearance but can introduce additional weight, maintenance and transportation requirements.
Alternative surfaces can sometimes provide a similar design language with easier maintenance.
9. How to Specify Hotel Lobby Furniture
A good hotel lobby furniture specification should provide more than a product image.
For each furniture item, the project team should ideally define:
| Спецификация | Пример информации |
|---|---|
| Тип мебели | Sofa / Lounge Chair / Coffee Table |
| Количество | Требуемые единицы |
| Размеры | W × D × H |
| Рамка | Wood / Metal / Engineered Structure |
| Обивка | Fabric or leather specification |
| Заканчивать | Отделка деревом, краской или металлом |
| Мыло | Density / comfort requirement |
| Аппаратное обеспечение | Commercial-grade specification |
| Электрический | Требуется / Не требуется |
| Требования пожарной безопасности | According to project standard |
| Особые детали | Curves, stitching, channels, storage, etc. |
The clearer this information is before quotation, the easier it becomes to compare suppliers accurately.
10. Custom Hotel Lobby Furniture Process
Hotel lobby furniture is frequently customized because public spaces are highly design-specific.
A typical custom development process is:
- Концепция дизайна
- Reference images / interior drawings
- Размеры мебели
- CAD / рабочие чертежи
- Material and finish confirmation
- Прототип или образец
- Одобрение
- Массовое производство
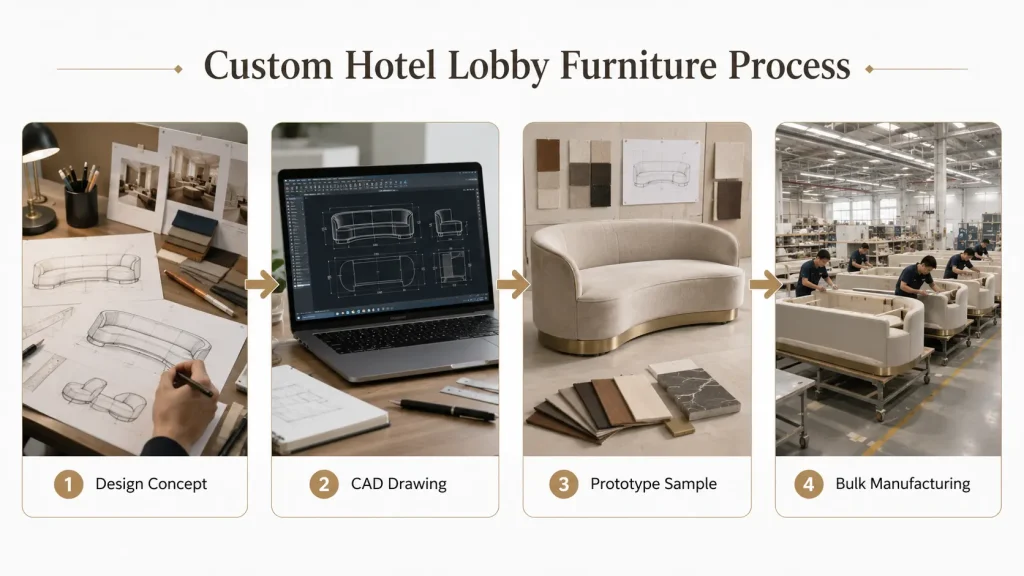
This process is particularly important for:
- Диваны на заказ
- Кресла для отдыха
- Изогнутое сиденье
- Банкеты
- Журнальные столики
- Мебель для приемной
- Декоративные экраны
- Мебель из смешанных материалов
The earlier furniture suppliers become involved, the easier it is to coordinate furniture dimensions with the actual space.
11. Common Hotel Lobby Furniture Planning Mistakes
Several problems appear repeatedly in hotel lobby projects.
- Choosing Furniture Before Finalizing Circulation
Furniture should follow the space plan, not determine the circulation route afterward. - Using Furniture That Is Too Small for the Space
Large lobby volumes often require furniture with stronger visual scale. - Maximizing Seat Count at the Expense of Comfort
More seats do not automatically create a better lobby. A successful layout balances capacity, spacing and usability. - Treating Tables as Decorative Objects
Every seating grouping should have enough usable surface area. - Ignoring Electrical Coordination
Power-integrated furniture must be coordinated before production. - Selecting Materials Only by Appearance
Commercial durability and maintenance requirements must be considered during material selection. - Чрезмерная настройка каждой детали
Not every furniture item needs to be fully bespoke. Combining custom focal pieces with modified-standard supporting furniture can provide better cost control.
12. How to Plan a Hotel Lobby Furniture Package
For procurement, it is useful to turn the lobby plan into a furniture schedule. For example:
| Зона | Мебель | Кол-во |
|---|---|---|
| Ожидание приема | Кресло для отдыха | 4 |
| Основная гостиная | 3-местный диван | 2 |
| Основная гостиная | Кресло для отдыха | 6 |
| Основная гостиная | Кофейный столик | 3 |
| Основная гостиная | Приставной столик | 6 |
| Дополнительная гостиная | Банкет | 1 |
| Дополнительная гостиная | Маленький Стол | 4 |
| Переходная зона | Лавка | 2 |
The supplier can then combine this schedule with:
- План этажа
- План мебели
- Справочные изображения
- Размеры
- Характеристики материала
- Готовые образцы
to prepare a more accurate quotation and production proposal.
Часто задаваемые вопросы по дизайну вестибюля отеля
What is the best hotel lobby layout?
There is no universal best layout. The correct layout depends on the property’s architecture, guest volume, operating model and required functions. In most projects, the best starting point is to define the arrival, reception, lounge, waiting and circulation zones before selecting furniture.
How much seating should a hotel lobby have?
There is no fixed seat count that works for every hotel. Seating requirements should be based on expected guest activity, peak waiting demand, room count, available floor area and the role the lobby plays within the property. A business hotel where guests frequently work and meet may need a different seating strategy from a resort where guests spend more time in outdoor or F&B areas.
How should hotel lobby furniture be arranged?
Start by protecting the primary circulation paths. Then place seating in usable areas and organize it into smaller social groupings using sofas, lounge chairs, coffee tables and side tables. Furniture should support guest activity without blocking important sightlines or movement.
What furniture is normally used in a hotel lobby?
Common hotel lobby furniture includes sofas, lounge chairs, benches, banquettes, coffee tables, side tables, console tables, communal tables and custom reception or decorative furniture. The exact package depends on the lobby layout and hotel positioning.
What materials are best for hotel lobby furniture?
The best materials combine the required design appearance with commercial durability. Typical options include engineered wood, plywood, solid wood, veneer, laminate, commercial fabric, performance upholstery, metal, stone and engineered surfaces. Materials should be selected by application rather than using one material specification for every piece.
Should hotel lobby furniture be custom made?
Not necessarily. A hotel can combine standard, modified-standard and fully custom furniture within the same project. Fully custom furniture is most valuable where dimensions, architectural integration or visual identity require it. Supporting pieces can often use modified-standard construction to improve production efficiency.
Hotel Lobby Furniture Planning Checklist
Before requesting a quotation, prepare:
- План этажа вестибюля
- Расстановка мебели
- Required furniture quantities
- Размеры продукта
- Справочные изображения
- Требования к обивке
- Отделка деревом и металлом
- Материалы столешницы
- Электрические требования
- Fire-performance requirements where applicable
- Местоположение проекта
- Требуемая дата доставки
With this information, the supplier can provide a more accurate proposal than one based only on inspiration images.
From Lobby Layout to Furniture Production
Hotel lobby design works best when space planning and furniture specification are treated as one coordinated process.
Рекомендуемая последовательность:
- Определить функции
- Тираж карты
- Планируйте группы рассадки
- Подтвердить масштаб мебели
- Укажите материалы
- Согласовать индивидуальные детали
- Разработать рабочие чертежи
- Утвердить образцы
- Начать производство
For hotel owners, designers, contractors and procurement teams, this approach reduces design changes later in the project and gives furniture manufacturers clearer information for quotation and production.
Custom Hotel Lobby Furniture by MingMeng
MingMeng Furniture supports hotel lobby and hospitality projects with customized commercial furniture solutions.
Поддержка проекта может включать в себя:
- Space-plan and furniture-layout coordination
- CAD and shop drawing development
- Sofa and lounge chair customization
- Банкетные и посадочные места
- Журнальные и приставные столики
- Material and finish customization
- Структурная оптимизация
- Пример разработки
- Массовое производство
- Export packaging and container-loading planning
Rather than selecting furniture independently from the space, our project approach considers layout, dimensions, materials, manufacturing and installation requirements together.
For an accurate hotel lobby furniture quotation, send us your floor plan, furniture schedule, reference images, quantities and project location.
Lorn, Engineer at MingMeng Furniture
Lorn has 15 years of experience in commercial and hospitality furniture design and production, working with hotel groups, contractors and interior design firms on lobby, restaurant and guest-room furniture programs across [regions served]. [He/She] oversees furniture specification, material sourcing and production coordination for MingMeng’s hospitality project team.
Related Hotel Furniture Guides
Узнайте больше о:
- Hotel Furniture Design: Principles and Frameworks
- Hotel Room Furniture List: Complete FF&E Checklist
- How Much Does Hotel Furniture Cost? Budget Guide
Об этом руководстве
This guide is produced by MingMeng Furniture, a commercial hospitality furniture manufacturer providing custom furniture solutions for hotels, restaurants, bars, cafés and other commercial spaces.
Our project services cover furniture planning coordination, CAD development, material customization, structural optimization, bulk manufacturing, export packaging and project quotation support.
Последнее обновление: август 2026 г.
Furniture dimensions, circulation requirements, accessibility requirements, material performance standards and other project specifications should always be confirmed against the applicable local codes, brand standards, design documentation and supplier test data before construction or procurement.