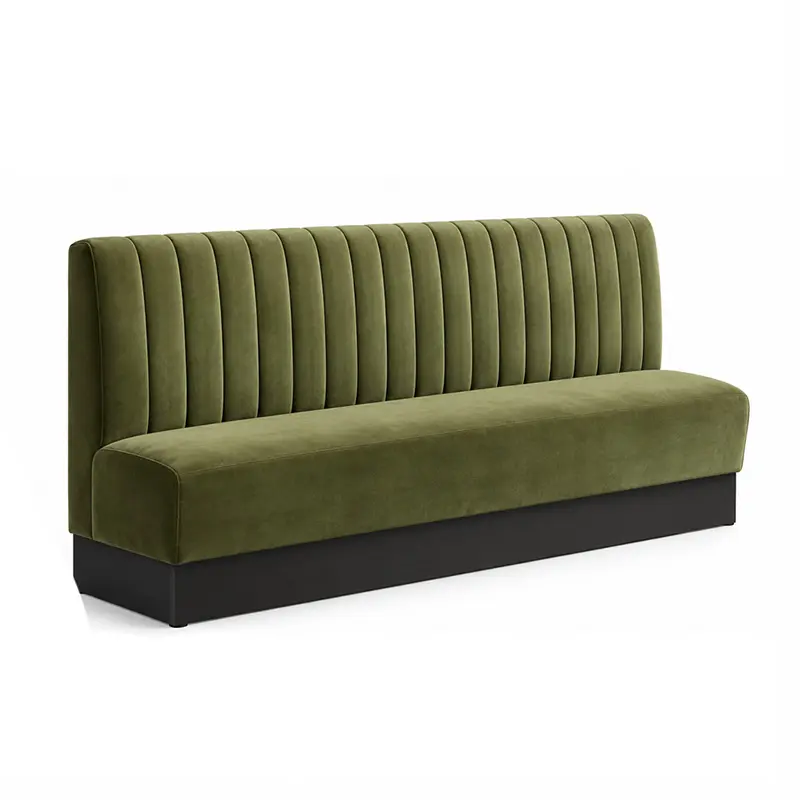
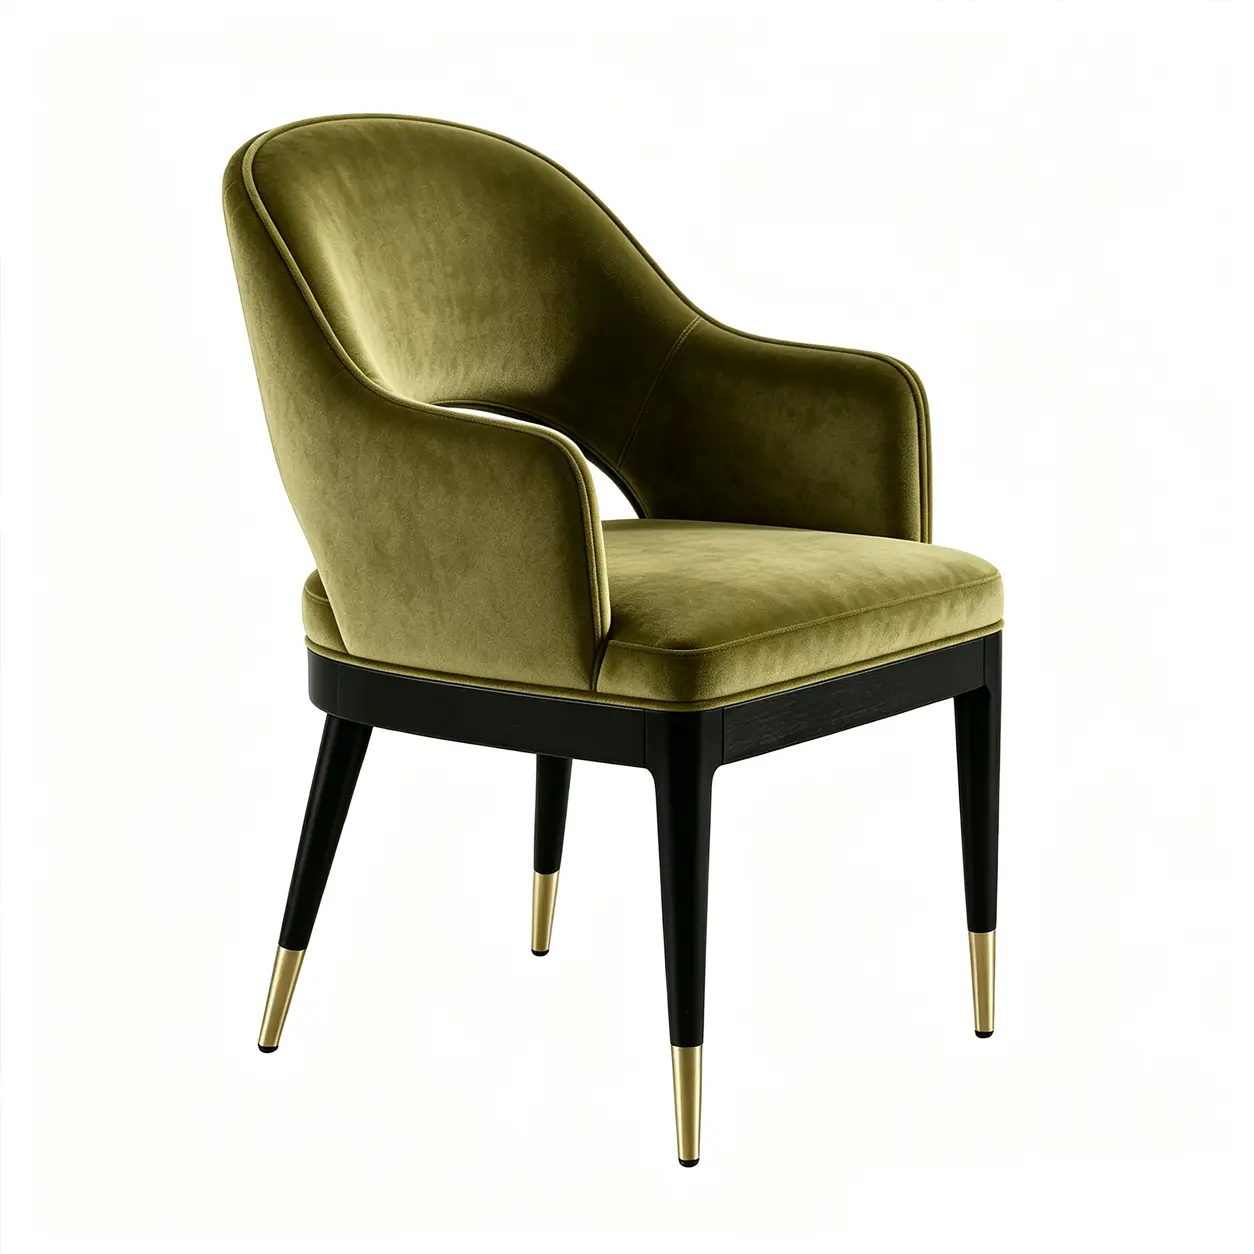
English
 中文
 日本語
 한국어
 العربية
 Русский
 Português
 Türkçe
 हिन्दी
 Tiếng Việt
 ไทย
 Indonesia
 Melayu
 ខ្មែរ
 ລາວ
 မြန်မာ
 Afrikaans
 Hausa
 Igbo
 Sesotho
 isiXhosa
 Yorùbá
 isiZulu
A successful hotel lobby is not simply a collection of attractive furniture. It is a coordinated system of arrival, reception, circulation, waiting, social seating and transitional spaces.
For most hotel projects, the correct planning sequence is:
- 機能ゾーン
- 循環
- 座席数
- 家具のレイアウト
- 材質仕様
- カスタム家具の詳細
Starting with furniture style before these decisions are resolved often creates avoidable problems: blocked circulation, oversized seating groups, insufficient waiting capacity, awkward furniture scale and poor coordination between furniture, millwork and electrical systems.
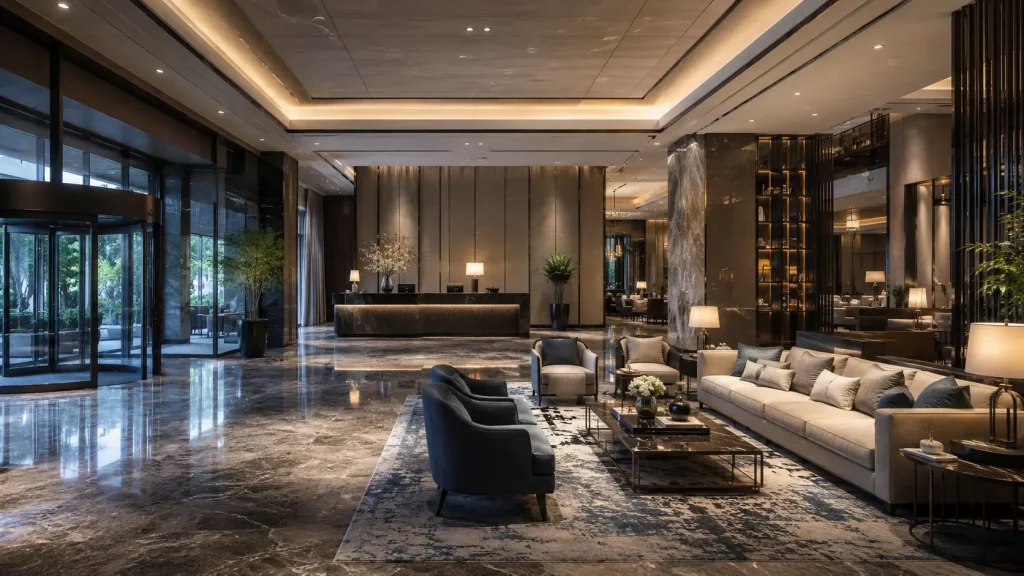
This guide explains how to plan a practical hotel lobby layout, select and position lobby furniture, specify materials for high-traffic use and prepare the information required for custom hotel lobby furniture production.
ホテルのロビーデザインの概要
A hotel lobby normally needs to support several functions at the same time.
| ロビーゾーン | 主な機能 | 典型的な家具要件 |
|---|---|---|
| 到着 | 方向性と移行 | 最小限の家具、特徴的な要素 |
| 受付 | チェックイン、チェックアウト、コンシェルジュ | Reception desk, luggage support, queue furniture |
| プライマリーラウンジ | 待つ、会う、くつろぐ | ソファ、ラウンジチェア、コーヒー、サイドテーブル |
| 二次待機 | 短期待機 | ベンチ、チェア、コンパクトテーブル |
| 循環 | キースペース間の移動 | 通常は明確に保たれています |
| 移行地域 | Connection to elevators, F&B and amenities | 必要に応じて座席を限定して臨時座席を設ける |
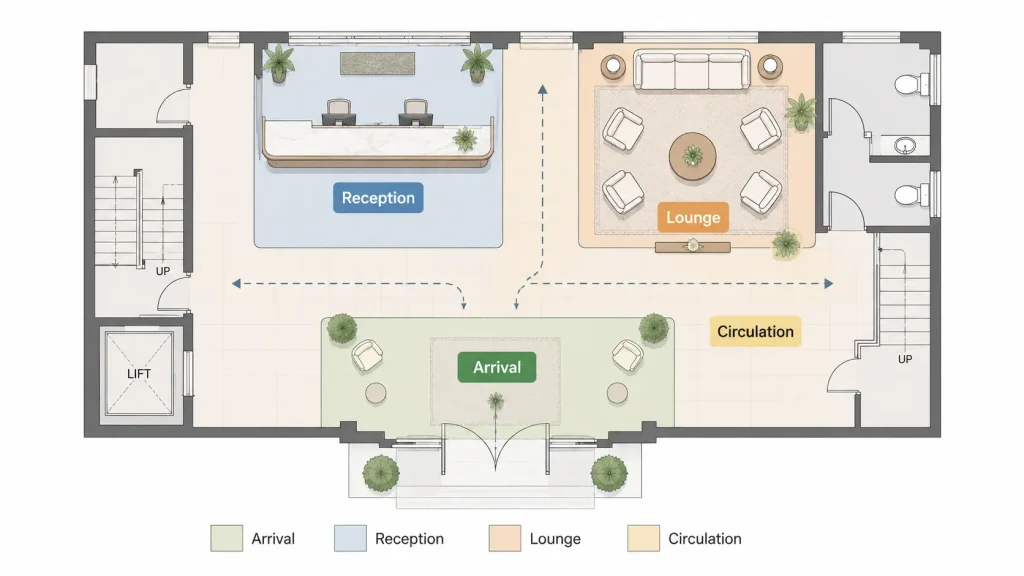
The exact size and position of each zone depend on the hotel’s room count, operating model, architectural layout, brand requirements and expected guest flow.
There is no single hotel lobby layout that works for every property.
1. ホテルのロビーの機能ゾーンから始める
A well-planned hotel lobby layout begins with functions rather than furniture.
Before selecting a sofa or lounge chair, determine what guests are expected to do after entering the property.
In a typical arrival sequence, guests may need to:
- 入力
- 方向を定める
- 受付を探す
- チェックイン
- 待って
- Move toward elevators, F&B or other public areas
The furniture plan should support that sequence rather than interrupt it.
到着ゾーン
The arrival zone is the transition between the exterior and the interior lobby.
その主な目的はオリエンテーションです。
Guests entering the hotel should be able to quickly understand:
- 受付の場所
- 主要循環路が続く場所
- 荷物の取り扱いが可能な場所
- Where elevators or major public spaces are located
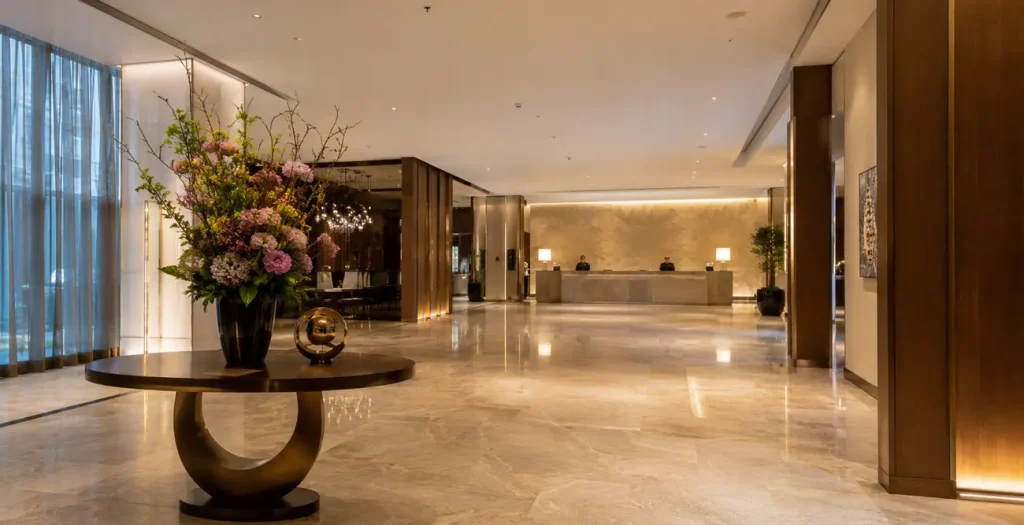
Furniture should therefore be limited where it would obstruct important sightlines or movement.
A feature console, decorative installation, planting element or custom millwork piece can help establish the hotel’s visual identity without turning the entrance into another seating area.
受付ゾーン
受付ゾーンは主に稼働しています。
これには次のものが含まれる場合があります。
- 受付
- コンシェルジュデスク
- 荷物のサポート
- キュー管理
- たまにある待機用家具
- 看板
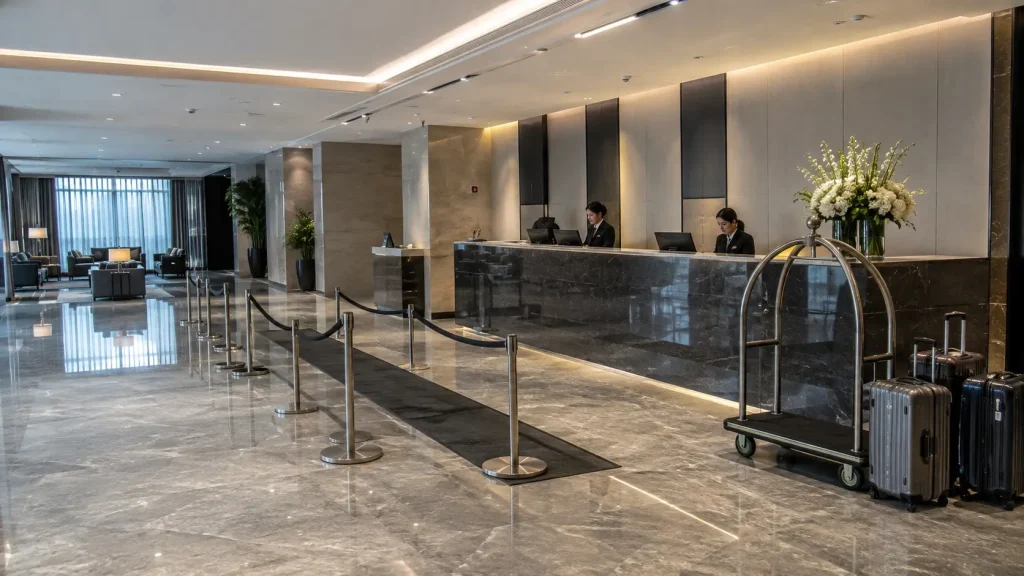
The most important design consideration is not the appearance of the reception desk alone, but the relationship between reception, queueing and circulation.
Guests passing through the lobby should not be forced through the check-in queue, and guests waiting to check in should not spill into the main lounge area.
For this reason, reception planning should be coordinated with the overall lobby plan before loose furniture positions are finalized.
プライマリーラウンジゾーン
The primary lounge is where hotel lobby furniture has the greatest influence on guest experience.
このスペースは以下をサポートする可能性があります:
- 待ち時間が短い
- 非公式の会合
- 会話
- ラップトップでの作業
- 読む
- リラクゼーション
- 食品および飲料の使用
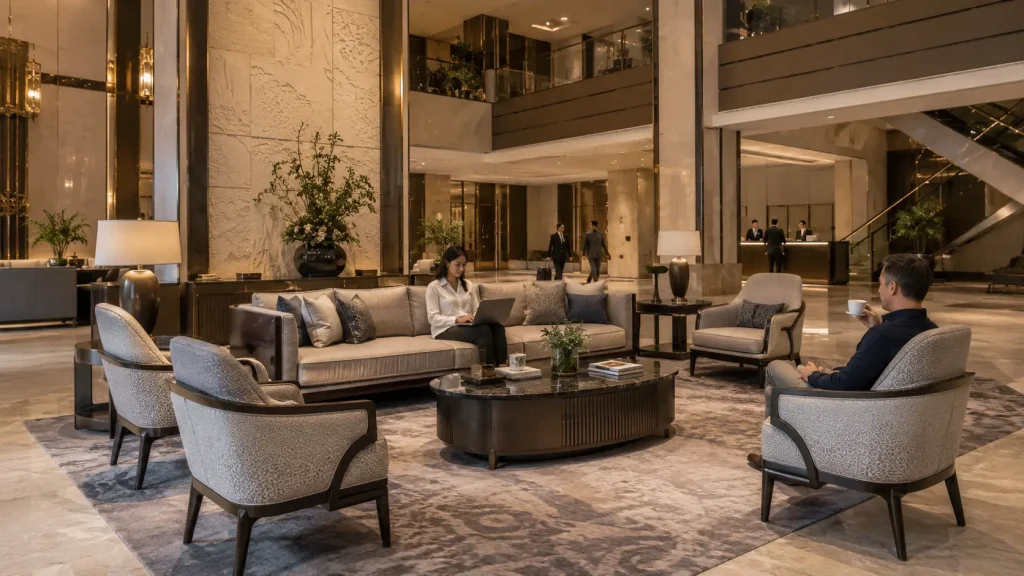
The furniture should therefore be planned as complete functional groupings rather than individual decorative pieces.
グループ化が成功すると、通常は以下が組み合わされます。
- 座席
- アクセス可能なテーブル表面
- 適切な間隔
- きれいな循環
A visually attractive sofa without a nearby table may photograph well but does not necessarily function well for guests carrying drinks, phones, laptops or personal belongings.
二次待機ゾーン
Not every guest waiting in the lobby has the same needs.
A guest waiting briefly for check-in has different requirements from someone spending thirty minutes waiting for transportation or a meeting.
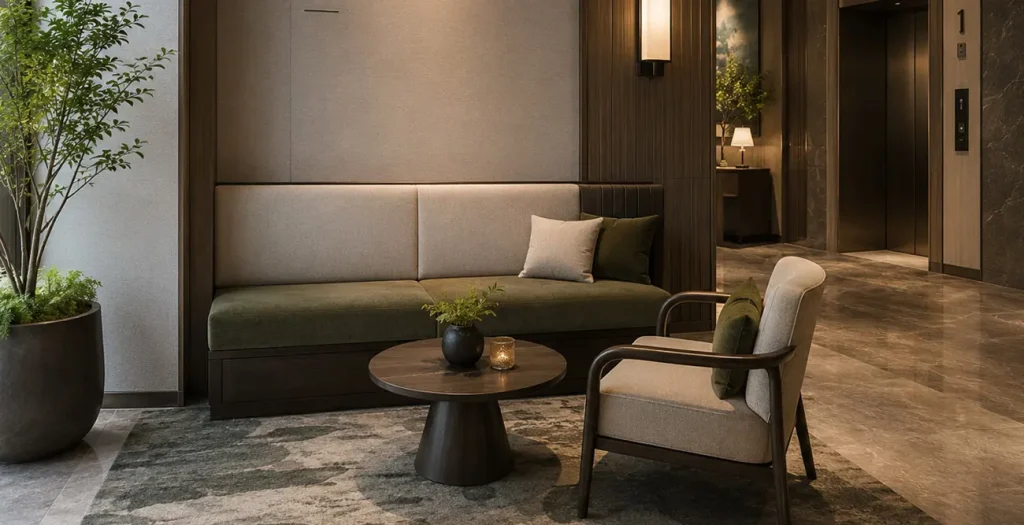
Short-term waiting areas typically benefit from:
- コンパクトな家具
- レセプションのクリアな視認性
- お手入れが簡単な素材
- 効率的な座席数
Longer-stay lounge areas can place greater emphasis on:
- 快適
- サイドテーブル
- 充電アクセス
- 音響分離
- よりリラックスした座席配置
Separating these functions can make the lobby feel more organized without necessarily increasing its total area.
移行地帯
トランジションエリアはロビーと以下を接続します。
- エレベーター
- 階段
- レストランとバー
- 会議室
- 廊下
- その他の公共スペース
These areas should normally remain visually and physically clear.
Furniture should only be added when it performs a specific function and does not interfere with the primary circulation route.
2. 家具を配置する前に動線を計画する
One of the most common mistakes in hotel lobby space planning is placing furniture first and attempting to create circulation around it afterward.
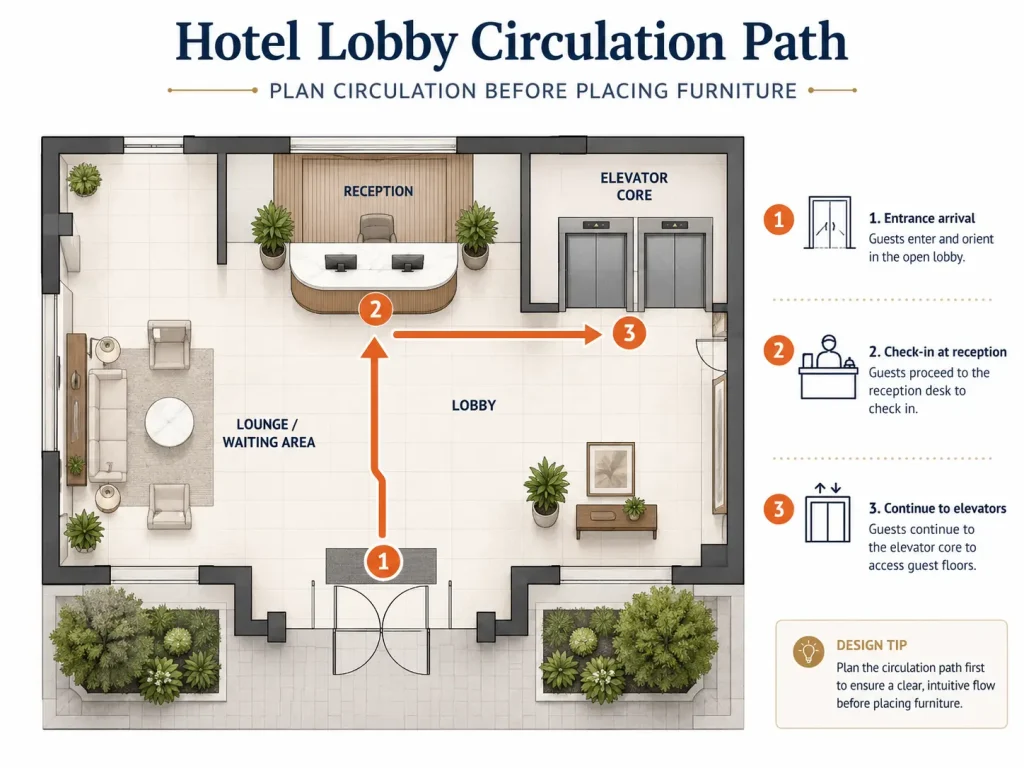
より良い順序は次のとおりです。
- 主要なルートを特定する
- 空き道を保護する
- 機能ゾーンを定義する
- 残りの使用可能なエリアに家具を配置します
Primary circulation should connect the major destinations guests use most frequently, particularly:
- 入り口
- 受付
- エレベーター
関連する場合:
- 入り口
- レストラン/バー/会議エリア
Furniture should not force guests to weave unnecessarily between sofas, coffee tables or decorative elements.
Accessibility requirements, local building codes and brand standards should always take precedence over generic furniture-layout rules.
For that reason, circulation widths should be confirmed against the applicable project requirements rather than relying on one universal dimension.
3. ホテルロビーの座席レイアウト
The correct hotel lobby seating layout depends on three things:
- ロビースケール
- ゲストの予想される行動
- 空きスペース
The goal is not simply to fit the maximum possible number of seats.
A better lobby provides different types of seating for different types of guests. For example:
| 座席タイプ | 適切な用途 |
|---|---|
| ソファ+ラウンジチェア | 会話と社交グループ |
| ラウンジチェア2脚+サイドテーブル | カップルまたは短いミーティング |
| 個別のラウンジチェア | 独立したゲスト |
| ベンチ/長椅子 | 大容量待機 |
| ハイバックシート | 視覚的および音響的な分離が向上 |
| 共用テーブル席 | 仕事と非公式の会議 |
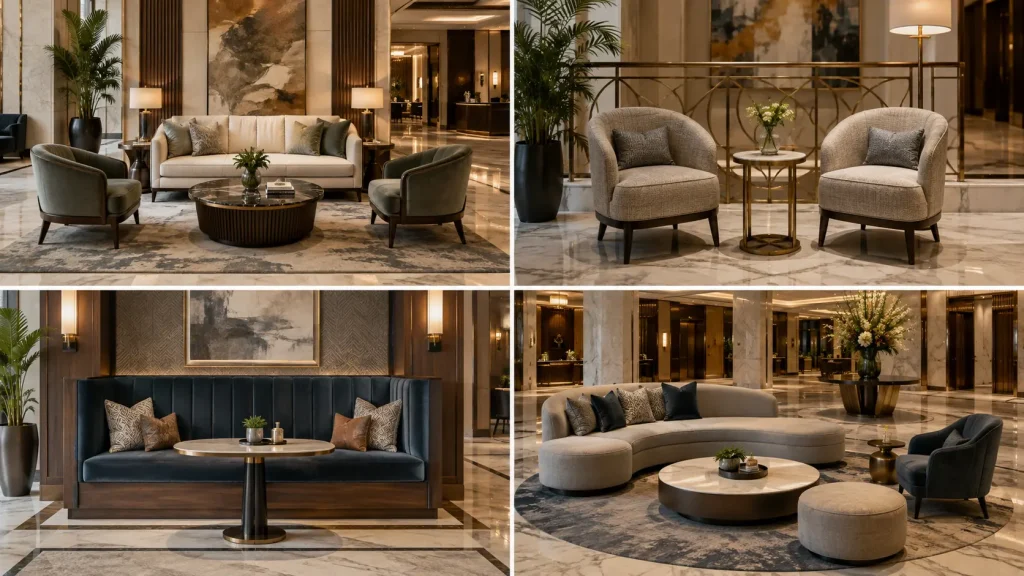
Mixing several seating formats usually produces a more flexible lobby than using one large furniture grouping.
家具のスケールをスペースに合わせる
Furniture that works in a residential interior may appear visually weak in a large hospitality space.
重要な要素には次のようなものがあります。
- 天井の高さ
- ロビーの幅
- 視線の長さ
- 列間隔
- 建築スケール
- 家具グループ間の距離
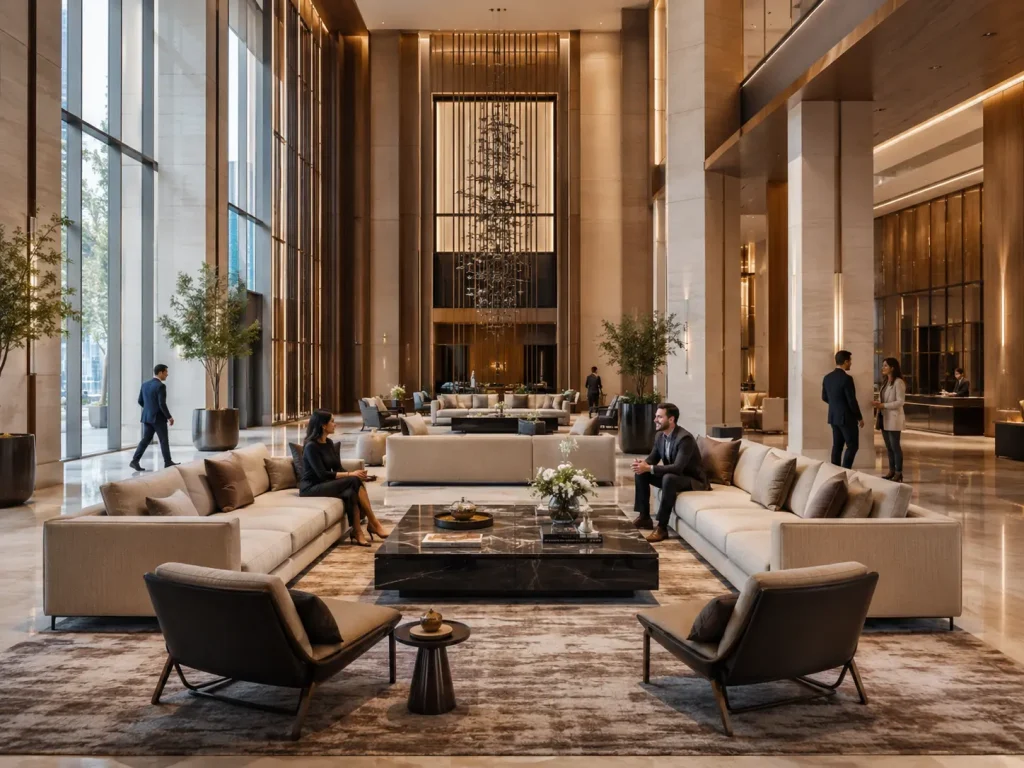
Large hotel lobbies may require wider sofas, deeper lounge chairs, taller backs or larger tables to maintain visual proportion.
Smaller lobbies usually benefit from more compact furniture and fewer oversized statement pieces.
Rather than applying a fixed enlargement percentage, evaluate furniture dimensions directly against the architectural plan and, where possible, a 3D model or rendered furniture layout.
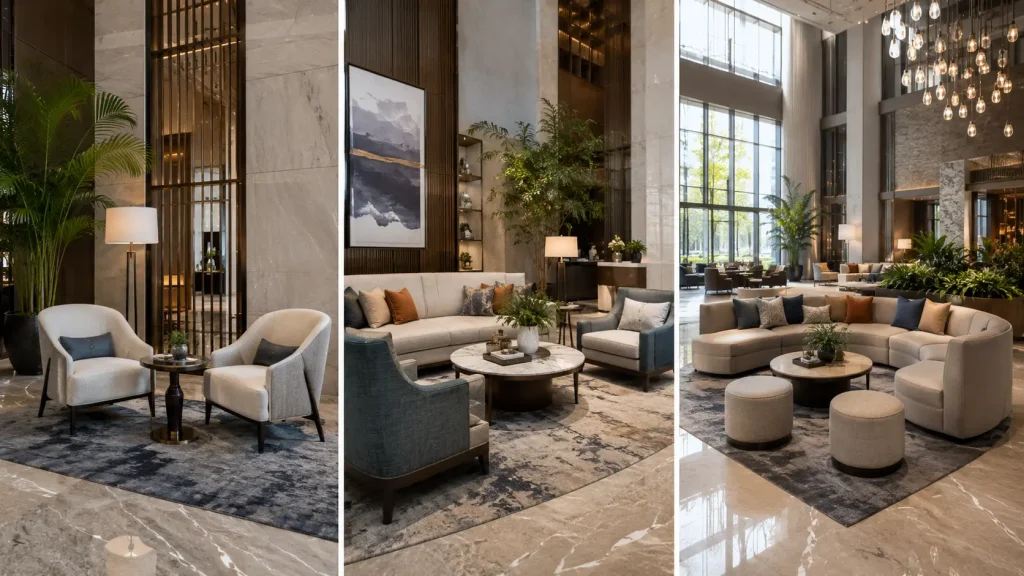
小さな社会グループとして座席をデザインする
Hotel guests rarely use a lobby as one large group.
For this reason, several smaller seating arrangements are often more practical than one oversized arrangement.
一般的な構成には次のものがあります。
2人グループ化
Two lounge chairs with a side or coffee table. Suitable for:
- カップル
- 同僚
- 短い会話
3~4人のグループ分け
A sofa combined with one or two lounge chairs. Suitable for:
- 家族
- 小規模な会議
- 非公式のソーシャル利用
モジュールのグループ化
Sectional or modular seating arranged around the architecture. Suitable for:
- 広いロビー
- ライフスタイルホテル
- 柔軟なパブリックスペース
The correct arrangement depends on the hotel’s target guest profile and operating model.
4. ソファとラウンジチェアの配置
Sofas and lounge chairs should be positioned according to circulation, focal points and guest behavior rather than symmetry alone.
彼らの立場を確認する前に、以下を評価してください。
- 主な視線
- 入口方向
- 受信の視認性
- 窓からの眺め
- レストランまたはバーのアクティビティ
- 装飾的なポイント
- 電気アクセス
- 隣接循環
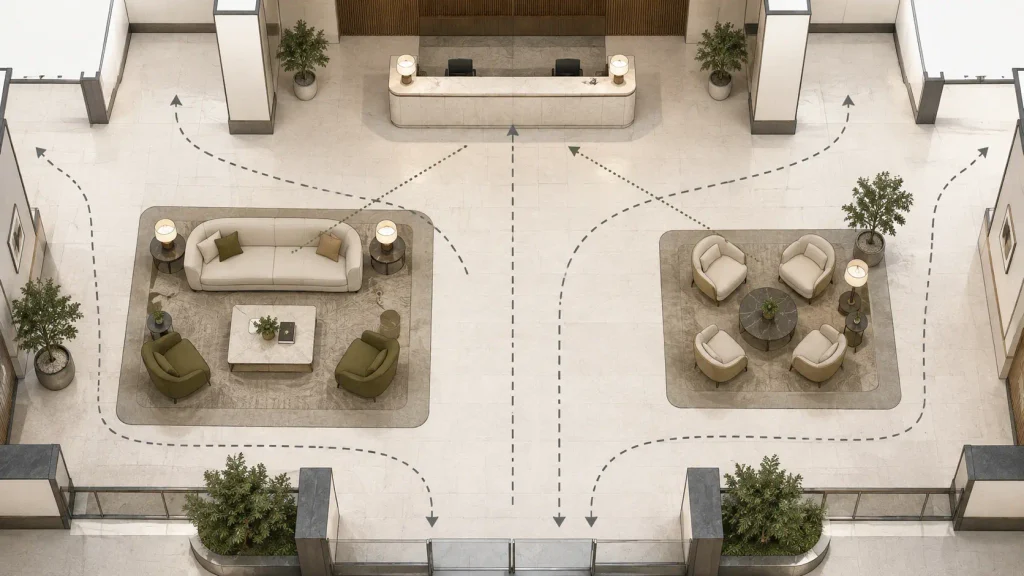
Avoid placing large pieces where they create a visual wall between the entrance and the rest of the lobby.
Likewise, avoid forcing guests to walk directly through a seating conversation zone.
Furniture should define space without blocking it.
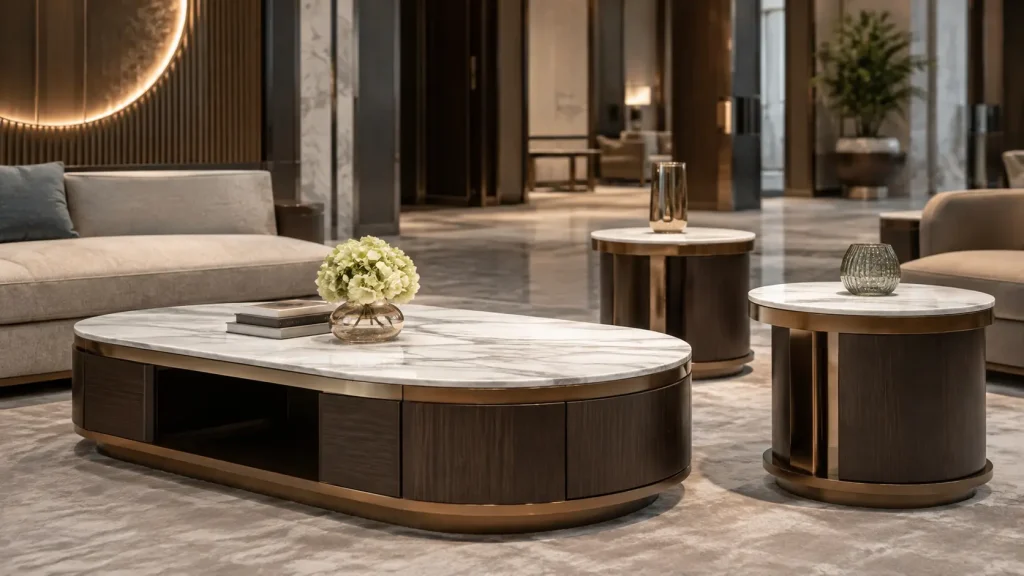
5. コーヒーテーブルとサイドテーブル
Tables are functional components of a lobby seating arrangement, not simply accessories.
ゲストには次のような面が必要です。
- ドリンク
- 電話
- ラップトップ
- 書類
- バッグ
- 私物
Every seating grouping should therefore be evaluated in terms of surface accessibility.
A lounge chair without access to a nearby side table may be less useful than a slightly simpler chair placed in a better-designed furniture grouping.
コーヒーテーブルの選択
コーヒーテーブルの寸法は以下に対応する必要があります。
- ソファの幅
- 座面の奥行き
- 利用可能部数
- ロビースケール
- 使用目的
Large lounge environments may require larger or grouped coffee tables rather than one undersized residential-style table.
サイドテーブルの選択
Side tables are particularly useful beside individual lounge chairs.
重要な仕様には次のものが含まれます。
- 椅子に対して適切な高さ
- 安定したベース
- 耐久性のある表面
- メンテナンスが簡単
- 十分な使用可能な表面積
6. 統合された電源と充電
Charging access has become an important functional consideration in many hotel lobbies.
Depending on the property, electrical integration may be incorporated into:
- コーヒーテーブル
- サイドテーブル
- 共用作業テーブル
- 宴会席
- コンソールテーブル
考えられる機能は次のとおりです。
- ACコンセント
- USB充電
- USB-C充電
- ケーブル管理
Electrical integration should be coordinated early.
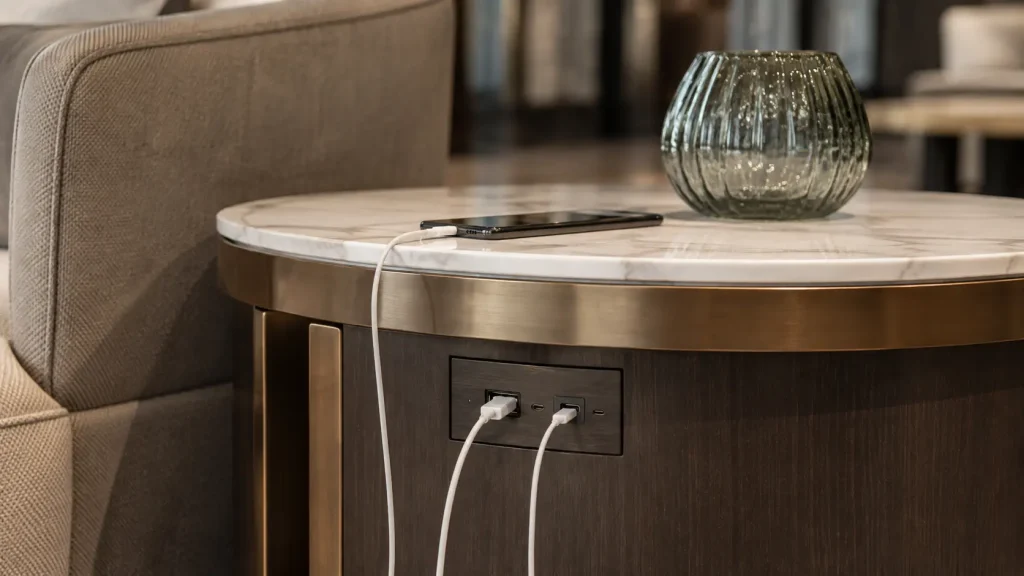
Furniture containing power components affects not only furniture production but also the electrical layout and floor or wall power locations.
Trying to introduce power after furniture production is complete can create unnecessary cost and visual compromises.
7. ホテルのロビーの待合室
Waiting areas should be designed according to why guests are waiting.
受付待ち
受付を待っているゲストには通常、次のものが必要です。
- サービスポイントへの明確な視認性
- 短期座席
- 荷物を置くスペース
- 耐久性のある家具
- 簡単な循環
Compact benches, lounge chairs and upholstered seating can work well depending on the property.
長時間待機する場合
Guests waiting for transportation, meetings or restaurant reservations usually benefit from:
- より快適なラウンジ座席
- テーブル
- 充電アクセス
- 循環からのさらなる分離
- よりリラックスした環境
These areas can often be integrated into the primary lounge rather than designed as a separate traditional waiting room.
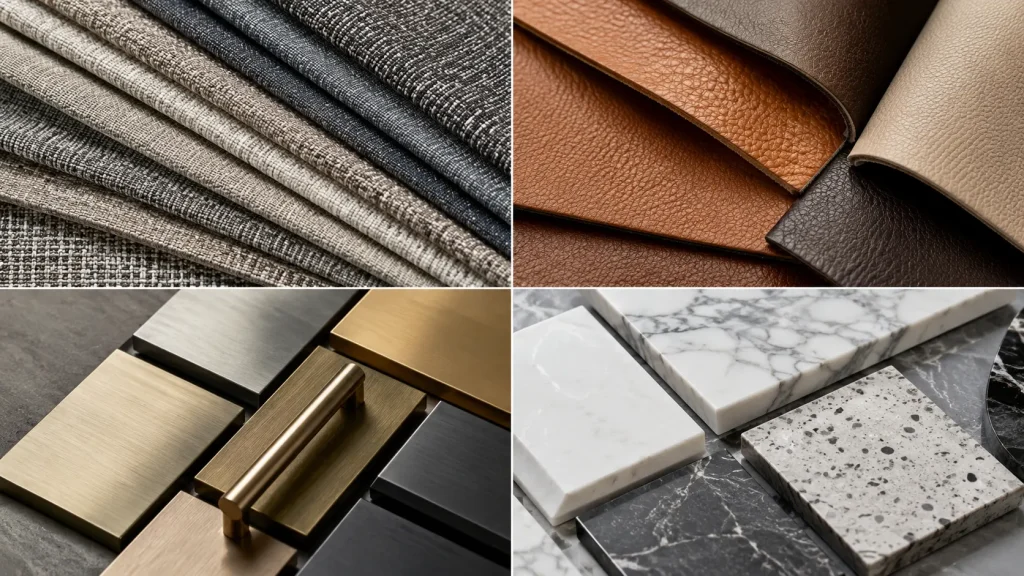
8. 人の出入りが多いホテルのロビー用資材
Hotel lobby furniture has different performance requirements from residential furniture.
次のものにさらされます。
- ゲストの回転率が高い
- 荷物連絡先
- 頻繁な掃除
- 食べ物や飲み物をこぼした場合
- 繰り返しの動き
- さまざまなユーザーの重みと行動
Material selection should therefore consider both appearance and long-term maintenance.
室内装飾品
室内装飾品を評価するときは、次の点を考慮してください。
- 商業用摩耗試験
- 耐汚染性
- 洗浄性
- 色堅牢度
- 防火性能要件
- 交換品の入手可能性
適切な材料には次のものがあります。
- 商業用織物
- パフォーマンスファブリック
- ビニール
- PU張り地
- レザー
- プロジェクト特有のホスピタリティーテキスタイル
The required abrasion rating should be confirmed from the fabric manufacturer’s testing documentation and the project’s applicable standard rather than relying on one universal number.
木材および化粧パネル
ホテルのロビーの家具には以下のものを使用できます。
- 無垢材
- 合板
- MDF
- ベニヤ
- HPL
- 装飾用ラミネート
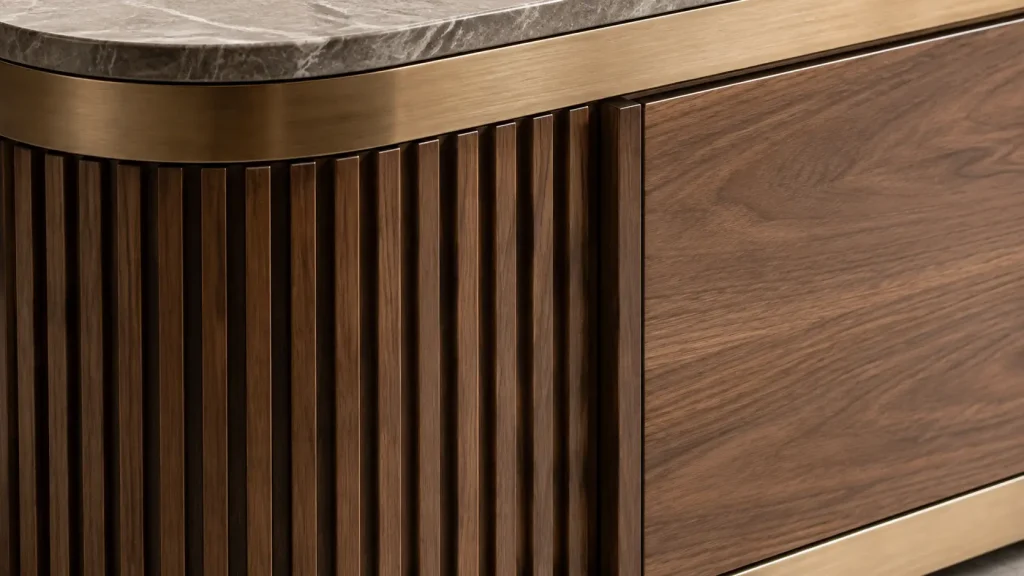
The correct material depends on the furniture structure and application.
A visible decorative panel and a structural seat frame do not necessarily require the same material.
This is why commercial furniture specifications should distinguish between structural materials and decorative finish materials, rather than evaluating the entire piece by one material label.
金属
一般的な金属の用途には次のものがあります。
- 椅子のフレーム
- ソファベース
- テーブルベース
- 装飾トリム
- スクリーン
- 脚
一般的な仕上げには次のようなものがあります。
- 粉体塗装
- ステンレス鋼
- つや消し仕上げ
- メッキ装飾仕上げ
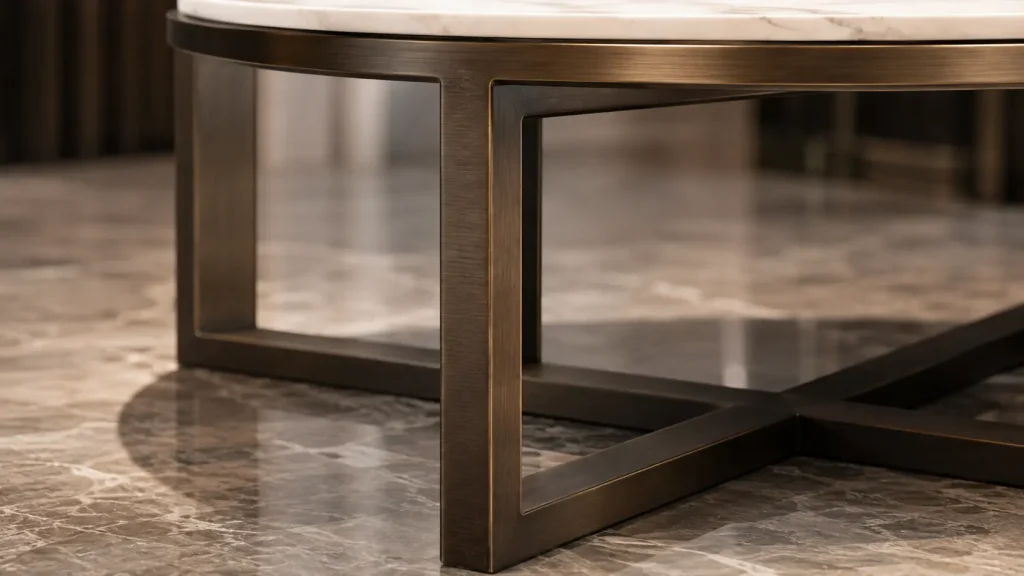
For high-contact areas, the finish should be selected not only for appearance but also for resistance to scratching and repeated cleaning.
石および固体表面
Coffee tables, side tables and console tables may use:
- 天然大理石
- 花崗岩
- 人工石
- 焼結石
- 固体表面
- 石調商用素材
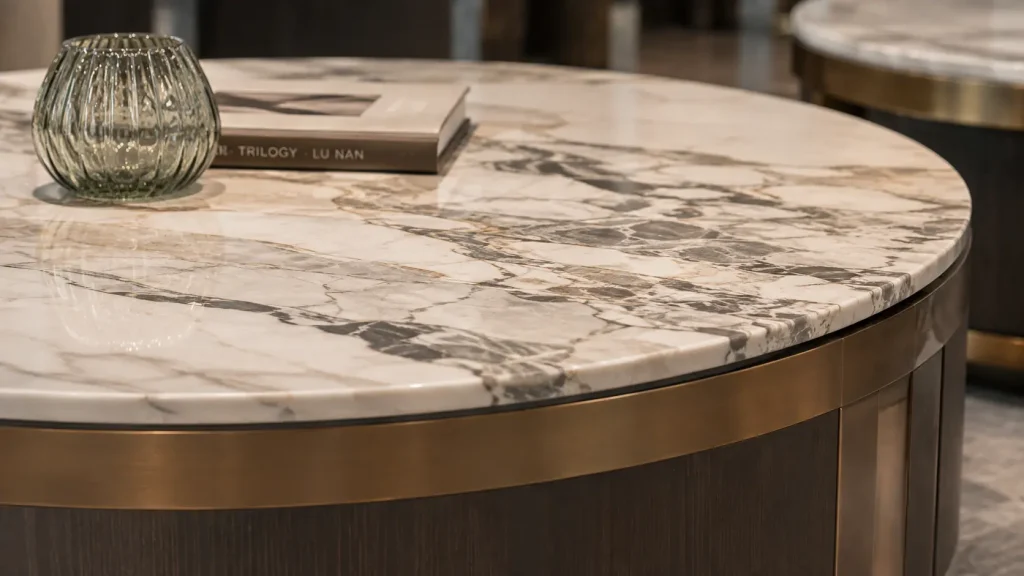
Natural stone provides a distinctive appearance but can introduce additional weight, maintenance and transportation requirements.
Alternative surfaces can sometimes provide a similar design language with easier maintenance.
9. ホテルのロビー家具の指定方法
A good hotel lobby furniture specification should provide more than a product image.
For each furniture item, the project team should ideally define:
| 仕様 | 情報例 |
|---|---|
| 家具の種類 | ソファ/ラウンジチェア/コーヒーテーブル |
| 量 | 必要な単位 |
| 寸法 | W × D × H |
| フレーム | 木材 / 金属 / 人工構造物 |
| 室内装飾品 | 布地または革の仕様 |
| 仕上げる | 木材、塗装または金属仕上げ |
| フォーム | 密度/快適さの要件 |
| ハードウェア | 商用グレードの仕様 |
| 電気 | 必須 / 不要 |
| 防火要件 | プロジェクト基準によると |
| 特別な詳細 | カーブ、ステッチ、チャンネル、ストレージなど。 |
The clearer this information is before quotation, the easier it becomes to compare suppliers accurately.
10.カスタムホテルロビー家具プロセス
Hotel lobby furniture is frequently customized because public spaces are highly design-specific.
一般的なカスタム開発プロセスは次のとおりです。
- デザインコンセプト
- 参考画像・内部図面
- 家具の寸法
- CAD/施工図
- 材質・仕上げ確認
- プロトタイプまたはサンプル
- 承認
- 大量生産
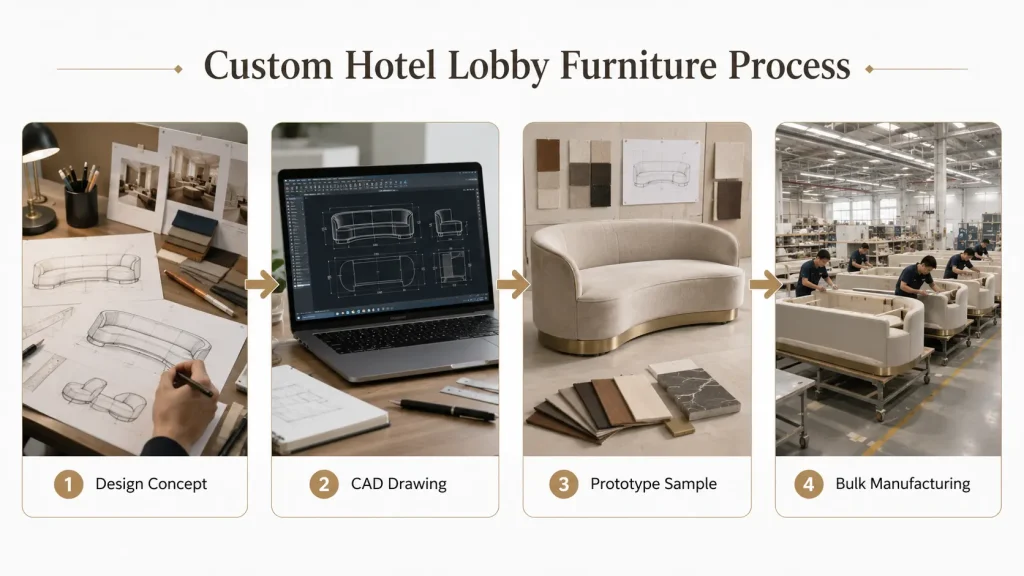
このプロセスは、以下の場合に特に重要です。
- オーダーソファ
- ラウンジチェア
- 湾曲した座面
- 宴会
- コーヒーテーブル
- 応接家具
- 飾り屏風
- 異素材を組み合わせた家具
The earlier furniture suppliers become involved, the easier it is to coordinate furniture dimensions with the actual space.
11. Common Hotel Lobby Furniture Planning Mistakes
Several problems appear repeatedly in hotel lobby projects.
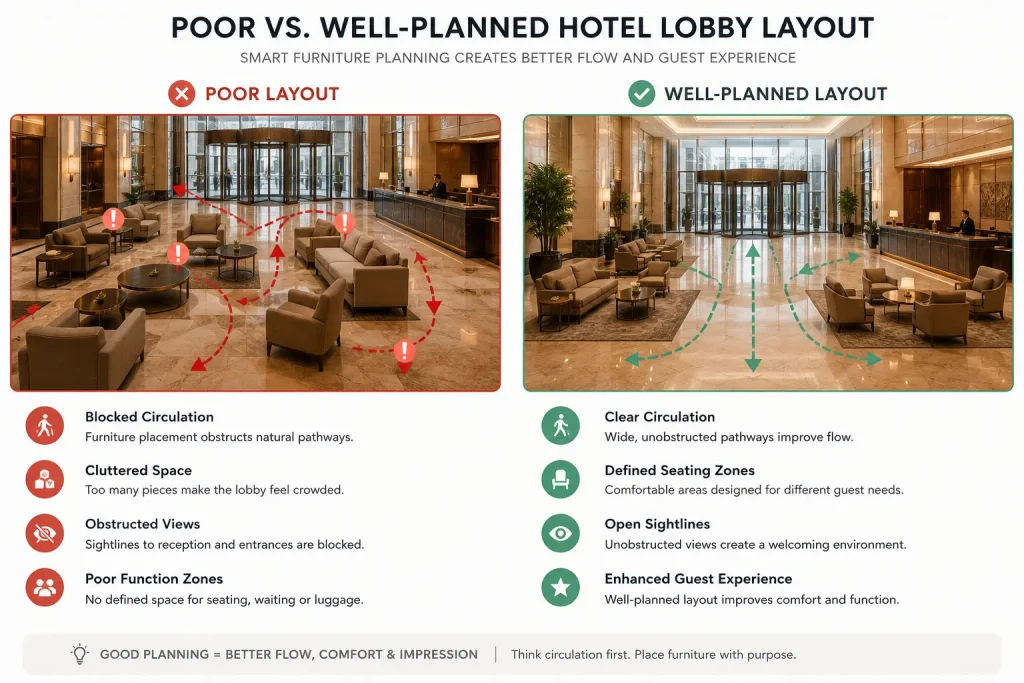
- Choosing Furniture Before Finalizing Circulation
Furniture should follow the space plan, not determine the circulation route afterward. - Using Furniture That Is Too Small for the Space
Large lobby volumes often require furniture with stronger visual scale. - Maximizing Seat Count at the Expense of Comfort
More seats do not automatically create a better lobby. A successful layout balances capacity, spacing and usability. - テーブルを装飾オブジェクトとして扱う
Every seating grouping should have enough usable surface area. - 電気的な調整を無視する
Power-integrated furniture must be coordinated before production. - 見た目だけで素材を選ぶ
Commercial durability and maintenance requirements must be considered during material selection. - あらゆる部分を過剰にカスタマイズする
Not every furniture item needs to be fully bespoke. Combining custom focal pieces with modified-standard supporting furniture can provide better cost control.
12. How to Plan a Hotel Lobby Furniture Package
For procurement, it is useful to turn the lobby plan into a furniture schedule. For example:
| ゾーン | 家具 | 数量 |
|---|---|---|
| 受付待ち | ラウンジチェア | 4 |
| プライマリーラウンジ | 3人掛けソファ | 2 |
| プライマリーラウンジ | ラウンジチェア | 6 |
| プライマリーラウンジ | コーヒーテーブル | 3 |
| プライマリーラウンジ | サイドテーブル | 6 |
| セカンダリーラウンジ | 宴会 | 1 |
| セカンダリーラウンジ | 小さなテーブル | 4 |
| 移行地域 | ベンチ | 2 |
The supplier can then combine this schedule with:
- フロアプラン
- 家具計画
- 参考画像
- 寸法
- 材質仕様
- 仕上げサンプル
to prepare a more accurate quotation and production proposal.
ホテルのロビーデザインに関するよくある質問
ホテルのロビーの最適なレイアウトは何ですか?
There is no universal best layout. The correct layout depends on the property’s architecture, guest volume, operating model and required functions. In most projects, the best starting point is to define the arrival, reception, lounge, waiting and circulation zones before selecting furniture.
ホテルのロビーにはどのくらいの座席が必要ですか?
There is no fixed seat count that works for every hotel. Seating requirements should be based on expected guest activity, peak waiting demand, room count, available floor area and the role the lobby plays within the property. A business hotel where guests frequently work and meet may need a different seating strategy from a resort where guests spend more time in outdoor or F&B areas.
ホテルのロビーの家具はどのように配置すべきですか?
Start by protecting the primary circulation paths. Then place seating in usable areas and organize it into smaller social groupings using sofas, lounge chairs, coffee tables and side tables. Furniture should support guest activity without blocking important sightlines or movement.
What furniture is normally used in a hotel lobby?
Common hotel lobby furniture includes sofas, lounge chairs, benches, banquettes, coffee tables, side tables, console tables, communal tables and custom reception or decorative furniture. The exact package depends on the lobby layout and hotel positioning.
What materials are best for hotel lobby furniture?
The best materials combine the required design appearance with commercial durability. Typical options include engineered wood, plywood, solid wood, veneer, laminate, commercial fabric, performance upholstery, metal, stone and engineered surfaces. Materials should be selected by application rather than using one material specification for every piece.
ホテルのロビーの家具はオーダーメイドすべきでしょうか?
Not necessarily. A hotel can combine standard, modified-standard and fully custom furniture within the same project. Fully custom furniture is most valuable where dimensions, architectural integration or visual identity require it. Supporting pieces can often use modified-standard construction to improve production efficiency.
ホテルのロビーの家具計画チェックリスト
見積もりを依頼する前に、次のものを準備してください。
- ロビーフロアプラン
- 家具の配置
- 必要な家具の数量
- 製品寸法
- 参考画像
- 室内装飾品の要件
- 木材と金属の仕上げ
- 卓上素材
- 電気的要件
- Fire-performance requirements where applicable
- プロジェクトの場所
- ご希望のお届け日
With this information, the supplier can provide a more accurate proposal than one based only on inspiration images.
ロビーレイアウトから家具製作まで
Hotel lobby design works best when space planning and furniture specification are treated as one coordinated process.
推奨される順序は次のとおりです。
- 関数の定義
- 地図の配布
- 席のグループを計画する
- 家具のスケールを確認する
- 材質の指定
- カスタムの詳細を調整する
- 施工図の作成
- サンプルの承認
- 生産開始
For hotel owners, designers, contractors and procurement teams, this approach reduces design changes later in the project and gives furniture manufacturers clearer information for quotation and production.
MingMengによるカスタムホテルロビー家具
MingMeng Furniture supports hotel lobby and hospitality projects with customized commercial furniture solutions.
プロジェクトのサポートには次のものが含まれます。
- スペースプランと家具のレイアウトのコーディネート
- CADおよび施工図の開発
- ソファとラウンジチェアのカスタマイズ
- 宴会・ブース席
- コーヒーとサイドテーブル
- 材質と仕上げのカスタマイズ
- 構造の最適化
- サンプル開発
- 大量生産
- Export packaging and container-loading planning
Rather than selecting furniture independently from the space, our project approach considers layout, dimensions, materials, manufacturing and installation requirements together.
For an accurate hotel lobby furniture quotation, send us your floor plan, furniture schedule, reference images, quantities and project location.
Lorn、MingMeng Furniture エンジニア
Lorn has 15 years of experience in commercial and hospitality furniture design and production, working with hotel groups, contractors and interior design firms on lobby, restaurant and guest-room furniture programs across [regions served]. [He/She] oversees furniture specification, material sourcing and production coordination for MingMeng’s hospitality project team.
関連するホテル家具ガイド
詳細については、以下をご覧ください。
- Hotel Furniture Design: Principles and Frameworks
- Hotel Room Furniture List: Complete FF&E Checklist
- How Much Does Hotel Furniture Cost? Budget Guide
このガイドについて
This guide is produced by MingMeng Furniture, a commercial hospitality furniture manufacturer providing custom furniture solutions for hotels, restaurants, bars, cafés and other commercial spaces.
Our project services cover furniture planning coordination, CAD development, material customization, structural optimization, bulk manufacturing, export packaging and project quotation support.
最終更新日: 2026 年 8 月
Furniture dimensions, circulation requirements, accessibility requirements, material performance standards and other project specifications should always be confirmed against the applicable local codes, brand standards, design documentation and supplier test data before construction or procurement.