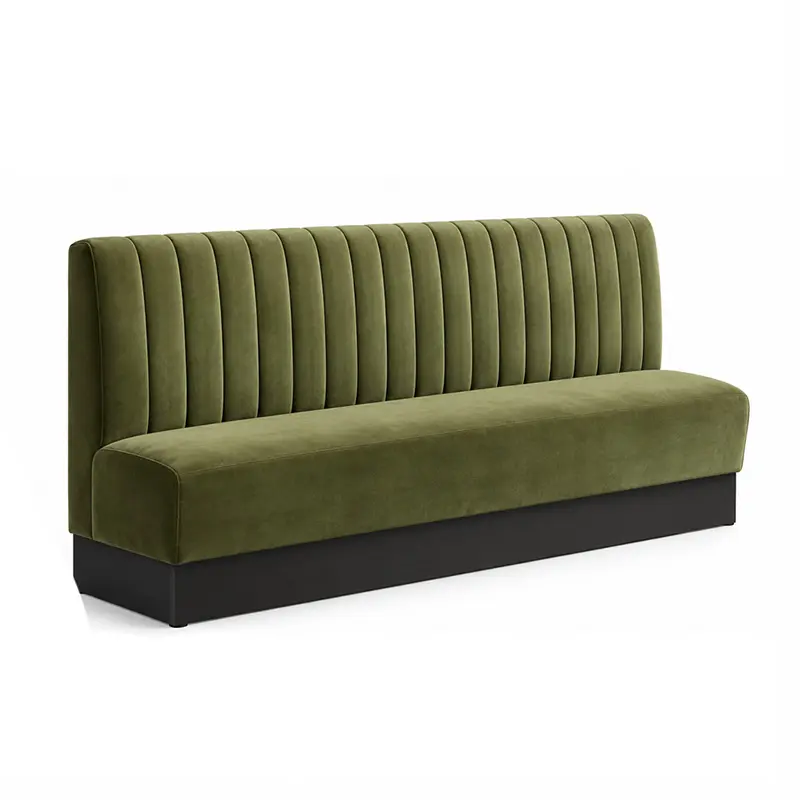
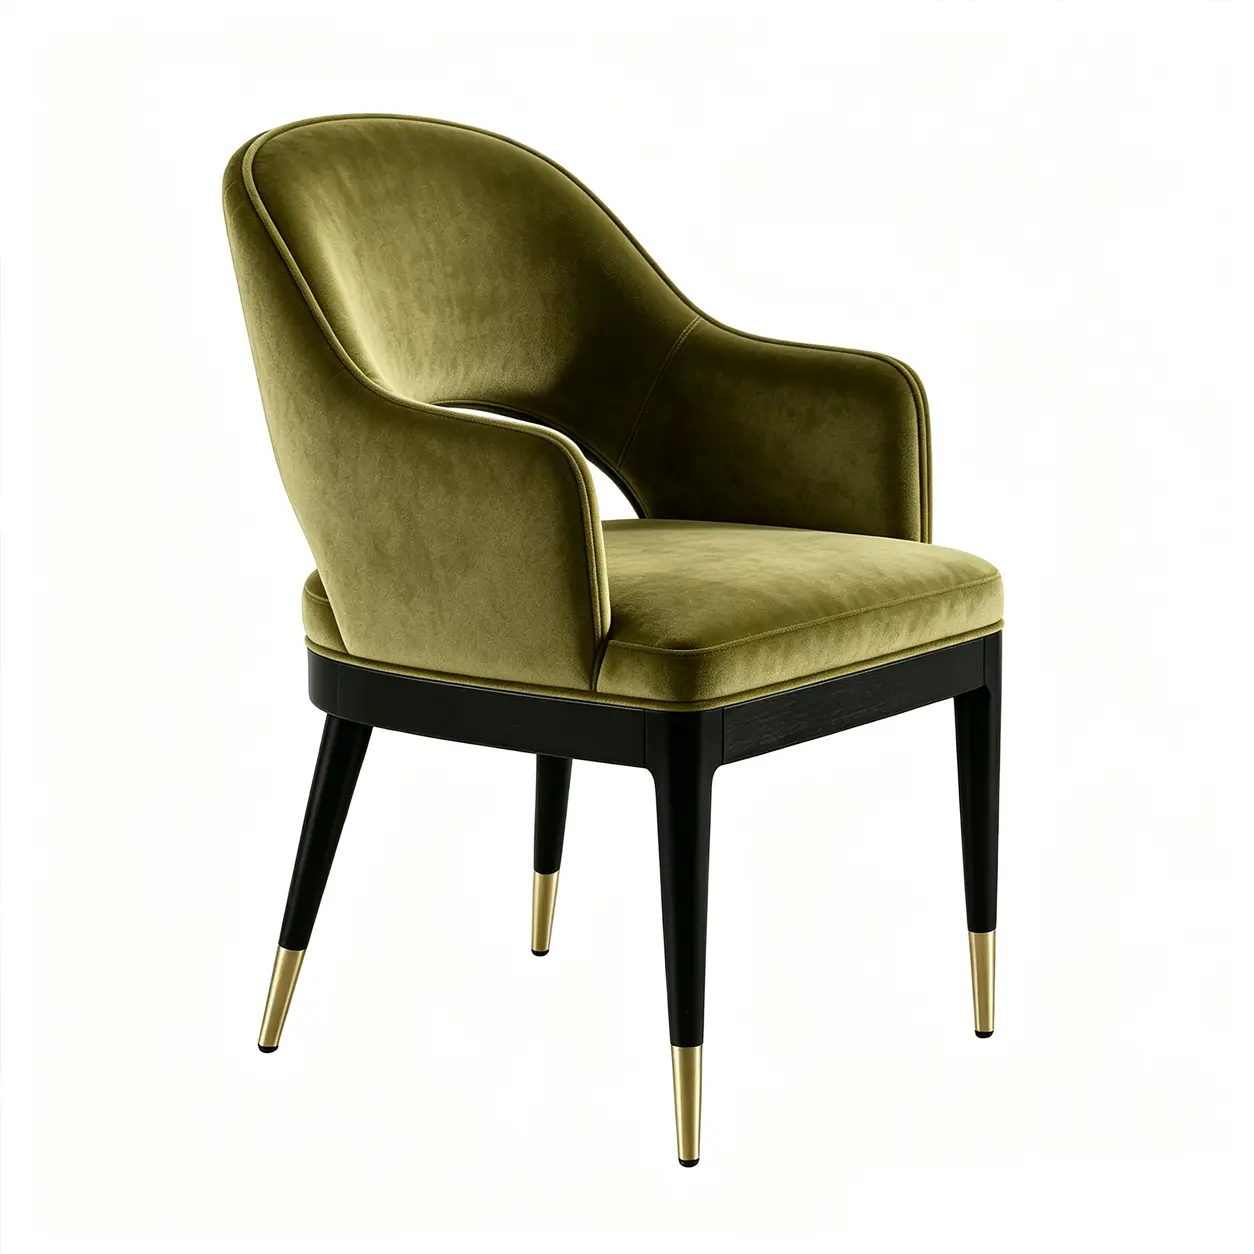
English
 中文
 日本語
 한국어
 العربية
 Русский
 Português
 Türkçe
 हिन्दी
 Tiếng Việt
 ไทย
 Indonesia
 Melayu
 ខ្មែរ
 ລາວ
 မြန်မာ
 Afrikaans
 Hausa
 Igbo
 Sesotho
 isiXhosa
 Yorùbá
 isiZulu
A successful hotel lobby is not simply a collection of attractive furniture. It is a coordinated system of arrival, reception, circulation, waiting, social seating and transitional spaces.
For most hotel projects, the correct planning sequence is:
- المناطق الوظيفية
- الدورة الدموية
- سعة الجلوس
- تخطيط الأثاث
- مواصفات المواد
- تفاصيل الأثاث المخصص
Starting with furniture style before these decisions are resolved often creates avoidable problems: blocked circulation, oversized seating groups, insufficient waiting capacity, awkward furniture scale and poor coordination between furniture, millwork and electrical systems.
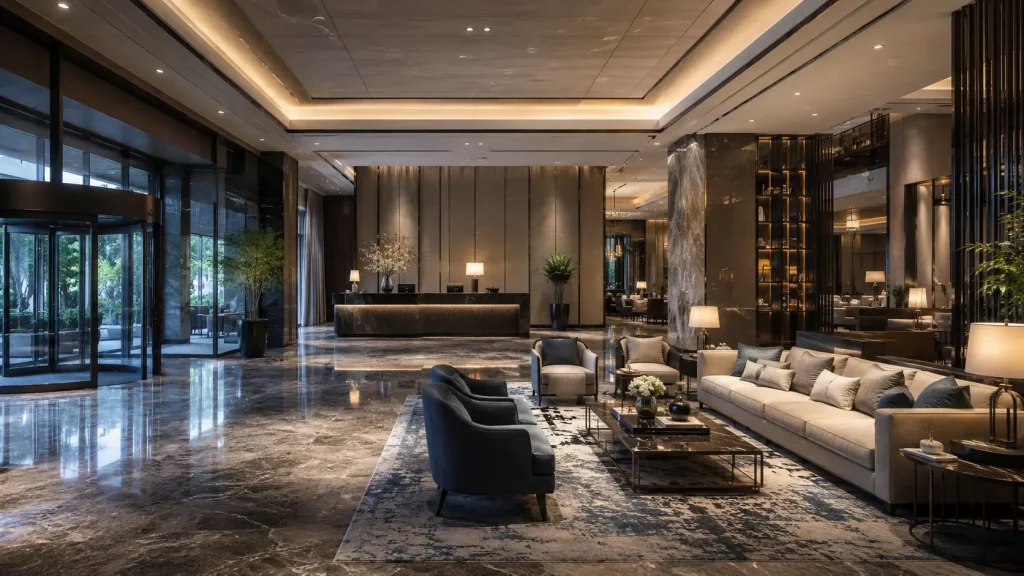
This guide explains how to plan a practical hotel lobby layout, select and position lobby furniture, specify materials for high-traffic use and prepare the information required for custom hotel lobby furniture production.
لمحة سريعة عن تصميم ردهة الفندق
A hotel lobby normally needs to support several functions at the same time.
| منطقة اللوبي | الوظيفة الرئيسية | متطلبات الأثاث النموذجية |
|---|---|---|
| الوصول | التوجه والانتقال | الحد الأدنى من الأثاث والعناصر المميزة |
| استقبال | تسجيل الوصول، تسجيل المغادرة، الكونسيرج | Reception desk, luggage support, queue furniture |
| الصالة الأساسية | الانتظار والاجتماع والاسترخاء | Sofas, lounge chairs, coffee and side tables |
| الإنتظار الثانوي | الانتظار على المدى القصير | مقاعد وكراسي وطاولات مدمجة |
| الدورة الدموية | التنقل بين المساحات الرئيسية | عادة ما تبقى واضحة |
| المناطق الانتقالية | Connection to elevators, F&B and amenities | Limited occasional seating where appropriate |
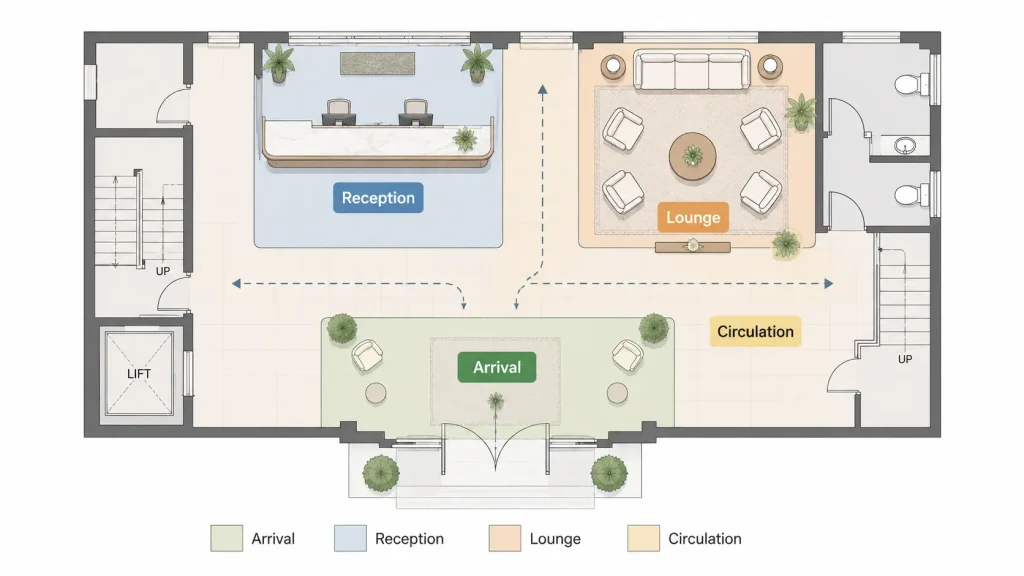
The exact size and position of each zone depend on the hotel’s room count, operating model, architectural layout, brand requirements and expected guest flow.
There is no single hotel lobby layout that works for every property.
1. ابدأ بالمناطق الوظيفية في ردهة الفندق
A well-planned hotel lobby layout begins with functions rather than furniture.
Before selecting a sofa or lounge chair, determine what guests are expected to do after entering the property.
In a typical arrival sequence, guests may need to:
- يدخل
- توجيه أنفسهم
- تحديد موقع الاستقبال
- تحقق في
- انتظر
- Move toward elevators, F&B or other public areas
The furniture plan should support that sequence rather than interrupt it.
منطقة الوصول
The arrival zone is the transition between the exterior and the interior lobby.
والغرض الرئيسي منه هو التوجه.
Guests entering the hotel should be able to quickly understand:
- حيث يقع الاستقبال
- حيث يستمر طريق الدوران الرئيسي
- حيث يمكن التعامل مع الأمتعة
- Where elevators or major public spaces are located
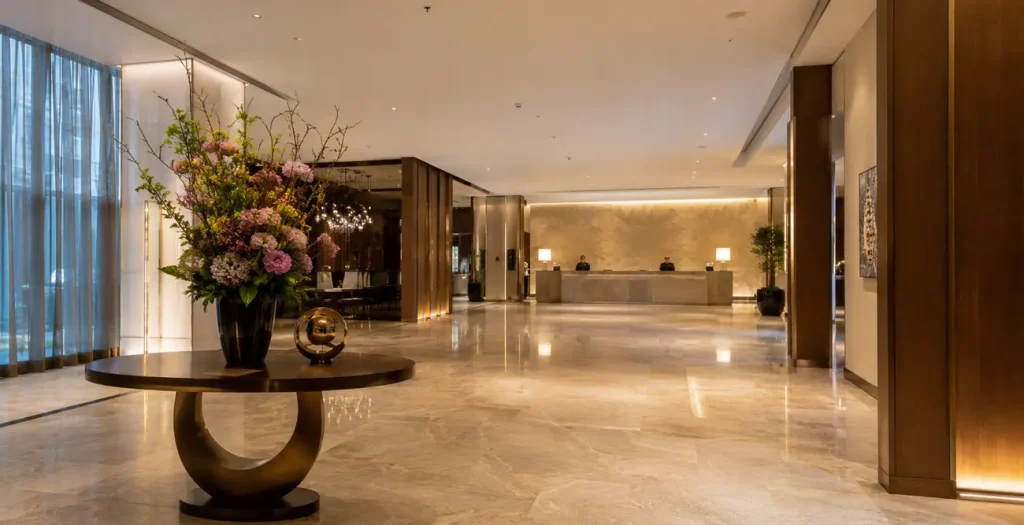
Furniture should therefore be limited where it would obstruct important sightlines or movement.
A feature console, decorative installation, planting element or custom millwork piece can help establish the hotel’s visual identity without turning the entrance into another seating area.
منطقة الاستقبال
The reception zone is primarily operational.
قد تشمل:
- مكتب الاستقبال
- مكتب الكونسيرج
- دعم الأمتعة
- إدارة قائمة الانتظار
- أثاث انتظار في بعض الأحيان
- لافتات
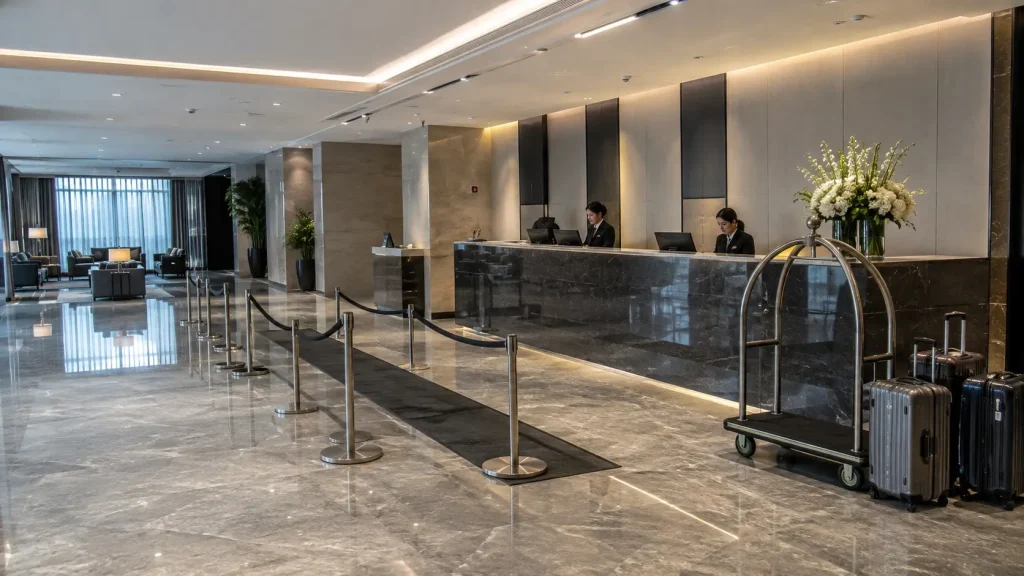
The most important design consideration is not the appearance of the reception desk alone, but the relationship between reception, queueing and circulation.
Guests passing through the lobby should not be forced through the check-in queue, and guests waiting to check in should not spill into the main lounge area.
For this reason, reception planning should be coordinated with the overall lobby plan before loose furniture positions are finalized.
منطقة الصالة الأساسية
The primary lounge is where hotel lobby furniture has the greatest influence on guest experience.
قد تدعم هذه المساحة:
- فترات انتظار قصيرة
- اجتماعات غير رسمية
- محادثة
- عمل الكمبيوتر المحمول
- قراءة
- الاسترخاء
- استخدام الأطعمة والمشروبات
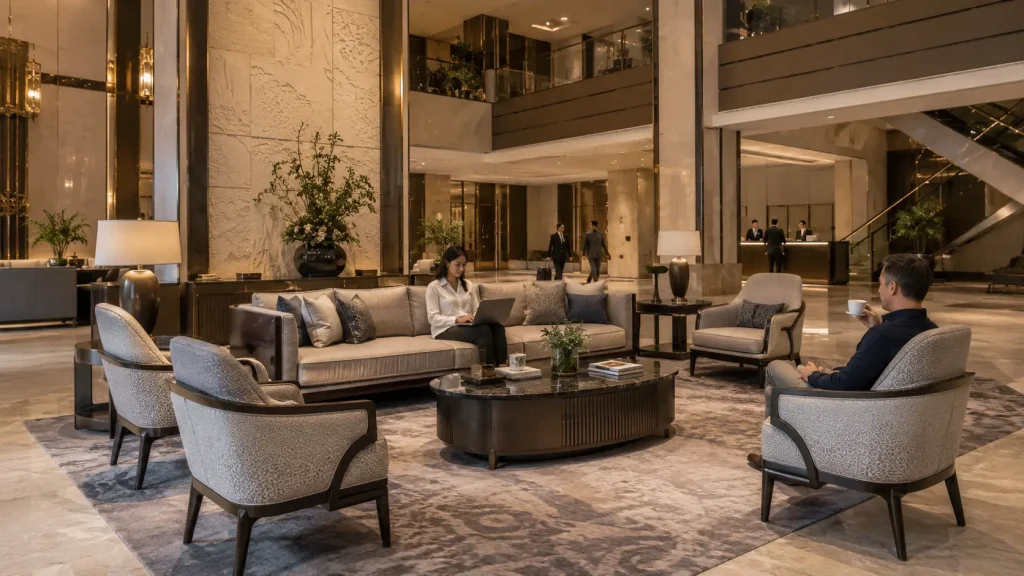
The furniture should therefore be planned as complete functional groupings rather than individual decorative pieces.
يجمع التجمع الناجح عادةً بين:
- الجلوس
- سطح طاولة يمكن الوصول إليه
- التباعد المناسب
- تداول واضح
A visually attractive sofa without a nearby table may photograph well but does not necessarily function well for guests carrying drinks, phones, laptops or personal belongings.
منطقة الانتظار الثانوية
Not every guest waiting in the lobby has the same needs.
A guest waiting briefly for check-in has different requirements from someone spending thirty minutes waiting for transportation or a meeting.
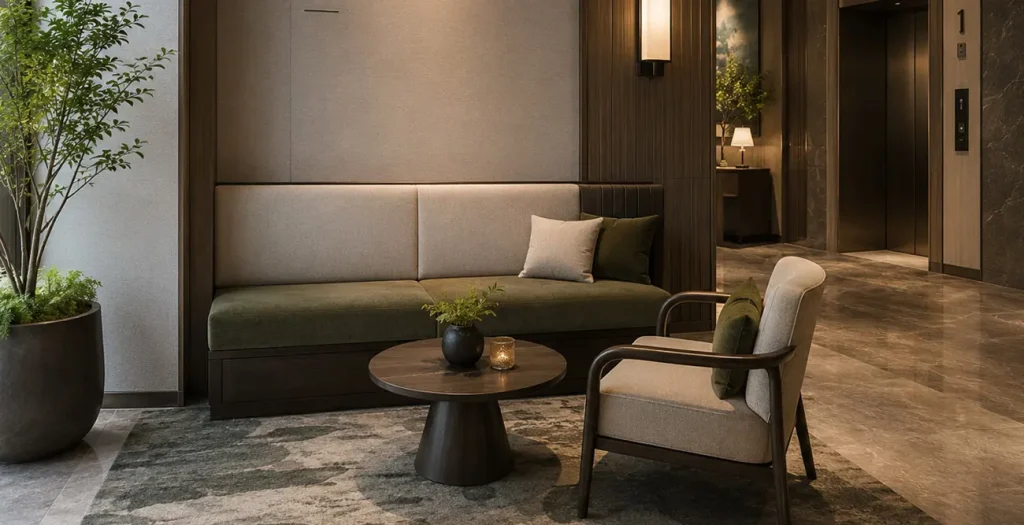
Short-term waiting areas typically benefit from:
- أثاث مدمج
- رؤية واضحة للاستقبال
- مواد سهلة التنظيف
- سعة جلوس فعالة
Longer-stay lounge areas can place greater emphasis on:
- راحة
- طاولات جانبية
- وصول الشحن
- الفصل الصوتي
- ترتيبات جلوس أكثر استرخاءً
Separating these functions can make the lobby feel more organized without necessarily increasing its total area.
المناطق الانتقالية
المناطق الانتقالية تربط الردهة بـ:
- مصاعد
- سلالم
- المطاعم والحانات
- غرف الاجتماعات
- الممرات
- الأماكن العامة الأخرى
These areas should normally remain visually and physically clear.
Furniture should only be added when it performs a specific function and does not interfere with the primary circulation route.
2. Plan Circulation Before Placing Furniture
One of the most common mistakes in hotel lobby space planning is placing furniture first and attempting to create circulation around it afterward.
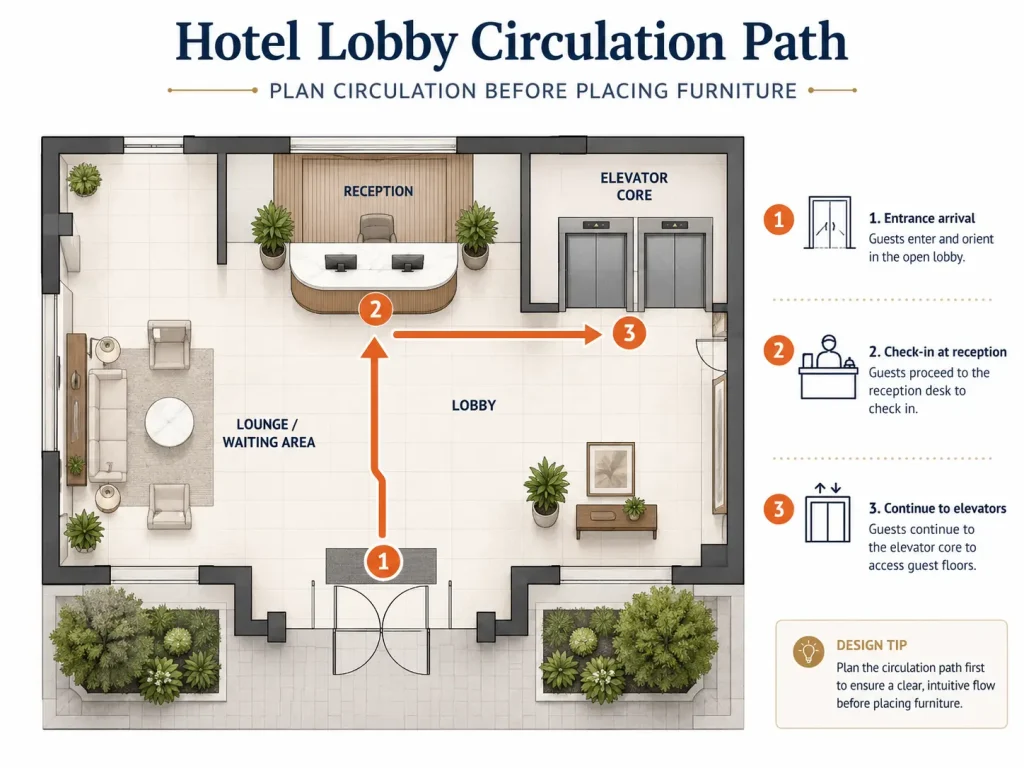
التسلسل الأفضل هو :
- تحديد الطرق الرئيسية
- حماية المسارات الواضحة
- تحديد المناطق الوظيفية
- Place furniture in the remaining usable areas
Primary circulation should connect the major destinations guests use most frequently, particularly:
- مدخل
- استقبال
- مصاعد
وحيثما كان ذلك مناسبًا:
- مدخل
- مطعم / بار / مناطق للاجتماعات
Furniture should not force guests to weave unnecessarily between sofas, coffee tables or decorative elements.
Accessibility requirements, local building codes and brand standards should always take precedence over generic furniture-layout rules.
For that reason, circulation widths should be confirmed against the applicable project requirements rather than relying on one universal dimension.
3. تصميم أماكن الجلوس في ردهة الفندق
The correct hotel lobby seating layout depends on three things:
- مقياس اللوبي
- سلوك الضيف المتوقع
- المساحة المتوفرة
The goal is not simply to fit the maximum possible number of seats.
A better lobby provides different types of seating for different types of guests. For example:
| نوع الجلوس | الاستخدام المناسب |
|---|---|
| أريكة + كراسي صالة | المحادثة والمجموعات الاجتماعية |
| كرسيين صالة + طاولة جانبية | الأزواج أو اجتماعات قصيرة |
| كراسي صالة فردية | ضيوف مستقلون |
| مقعد / مأدبة | انتظار ذو سعة عالية |
| مقاعد عالية الظهر | فصل بصري وصوتي أكبر |
| مقاعد طاولة مشتركة | العمل والاجتماعات غير الرسمية |
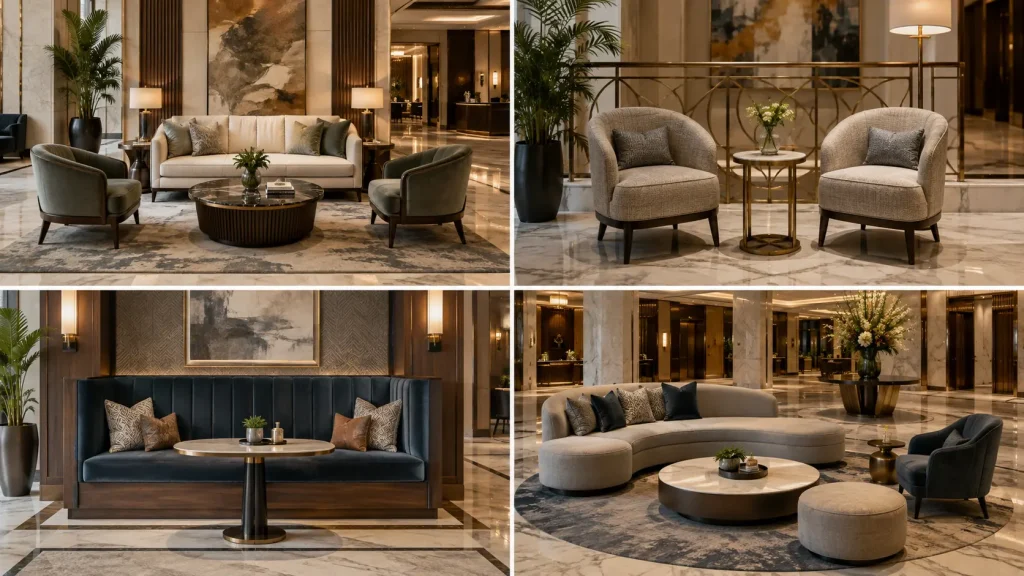
Mixing several seating formats usually produces a more flexible lobby than using one large furniture grouping.
مطابقة مقياس الأثاث للمساحة
Furniture that works in a residential interior may appear visually weak in a large hospitality space.
تشمل العوامل المهمة ما يلي:
- ارتفاع السقف
- عرض الردهة
- طول خطوط البصر
- تباعد الأعمدة
- مقياس معماري
- المسافة بين مجموعات الأثاث
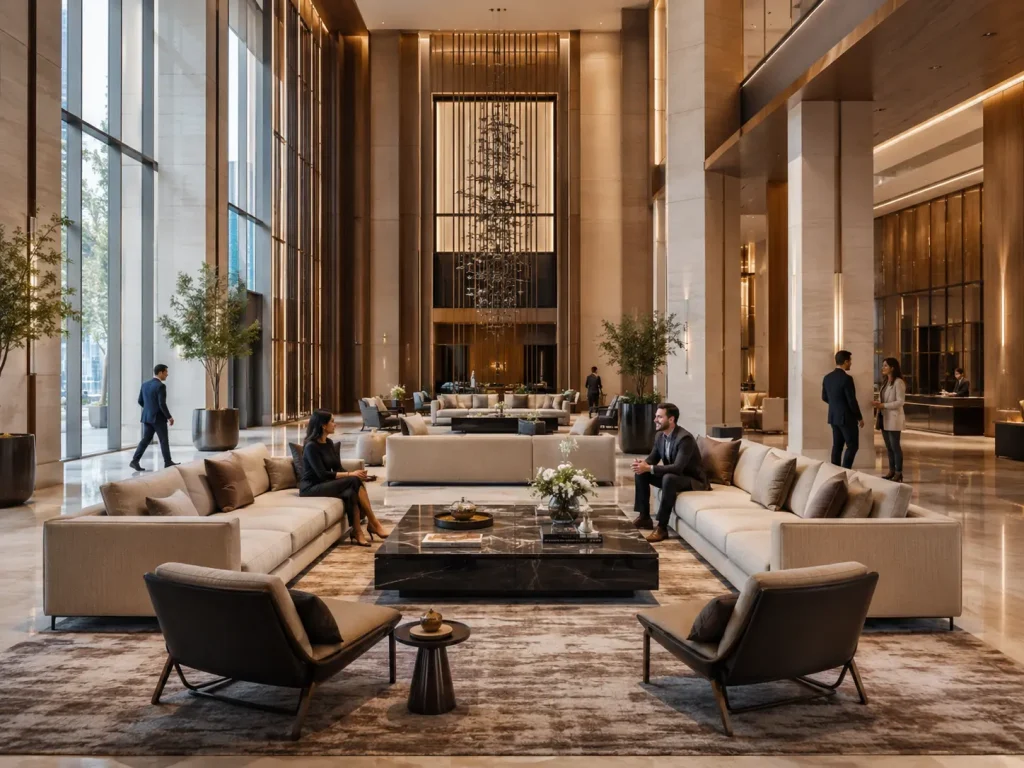
Large hotel lobbies may require wider sofas, deeper lounge chairs, taller backs or larger tables to maintain visual proportion.
Smaller lobbies usually benefit from more compact furniture and fewer oversized statement pieces.
Rather than applying a fixed enlargement percentage, evaluate furniture dimensions directly against the architectural plan and, where possible, a 3D model or rendered furniture layout.
تصميم المقاعد كمجموعات اجتماعية صغيرة
Hotel guests rarely use a lobby as one large group.
For this reason, several smaller seating arrangements are often more practical than one oversized arrangement.
تتضمن التكوينات الشائعة ما يلي:
التجمع من شخصين
Two lounge chairs with a side or coffee table. Suitable for:
- الأزواج
- زملاء
- محادثات قصيرة
مجموعة من ثلاثة إلى أربعة أشخاص
A sofa combined with one or two lounge chairs. Suitable for:
- عائلات
- اجتماعات صغيرة
- الاستخدام الاجتماعي غير الرسمي
التجميع المعياري
Sectional or modular seating arranged around the architecture. Suitable for:
- ردهات كبيرة
- فنادق نمط الحياة
- مساحات عامة مرنة
The correct arrangement depends on the hotel’s target guest profile and operating model.
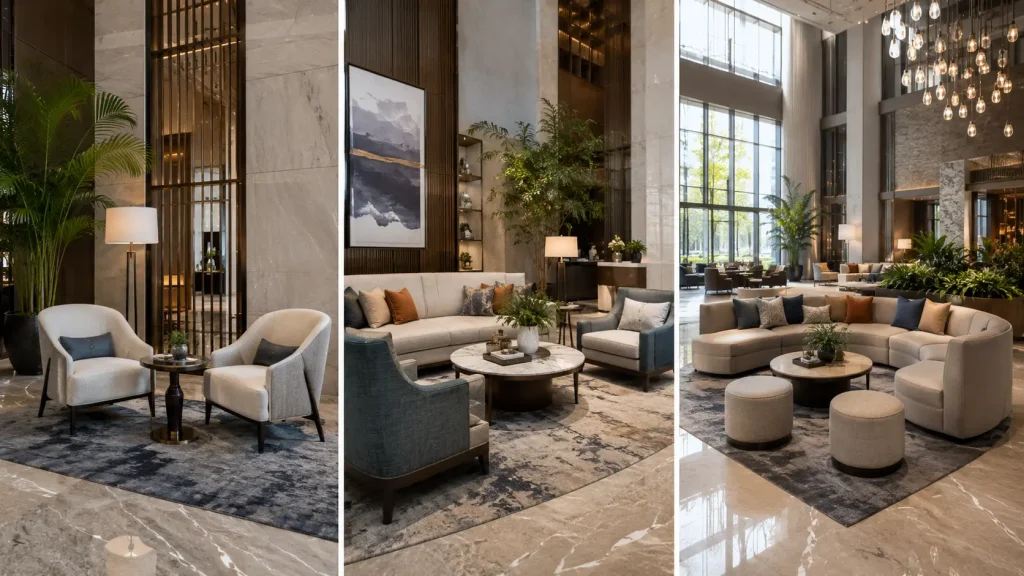
4. وضع الأريكة وكرسي الصالة
Sofas and lounge chairs should be positioned according to circulation, focal points and guest behavior rather than symmetry alone.
Before confirming their positions, evaluate:
- خطوط الرؤية الرئيسية
- اتجاه المدخل
- رؤية الاستقبال
- مناظر النافذة
- نشاط المطعم أو البار
- نقاط التركيز الزخرفية
- الوصول الكهربائي
- الدورة الدموية المجاورة
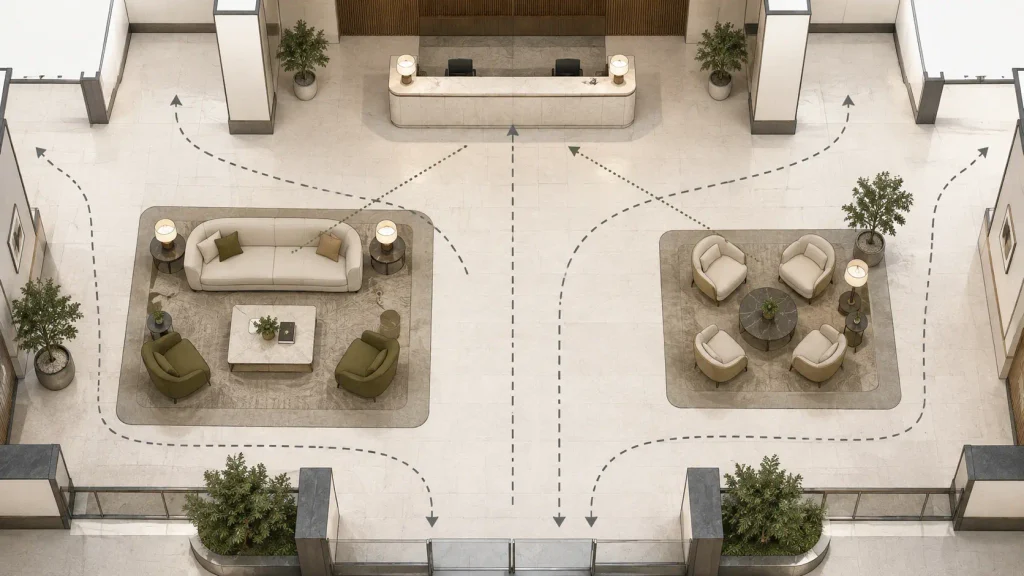
Avoid placing large pieces where they create a visual wall between the entrance and the rest of the lobby.
Likewise, avoid forcing guests to walk directly through a seating conversation zone.
Furniture should define space without blocking it.
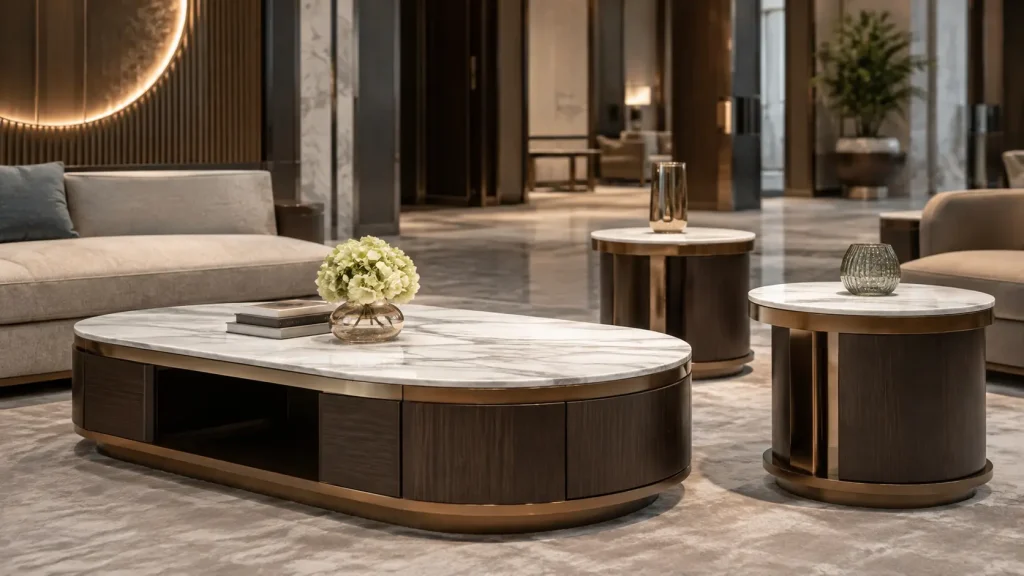
5. طاولات القهوة والطاولات الجانبية
Tables are functional components of a lobby seating arrangement, not simply accessories.
يحتاج الضيوف إلى أسطح من أجل:
- مشروبات
- الهواتف
- أجهزة الكمبيوتر المحمولة
- وثائق
- أكياس
- المتعلقات الشخصية
Every seating grouping should therefore be evaluated in terms of surface accessibility.
A lounge chair without access to a nearby side table may be less useful than a slightly simpler chair placed in a better-designed furniture grouping.
اختيار طاولة القهوة
Coffee table dimensions should correspond to:
- عرض الأريكة
- عمق الجلوس
- التداول المتاح
- مقياس اللوبي
- الاستخدام المقصود
Large lounge environments may require larger or grouped coffee tables rather than one undersized residential-style table.
اختيار طاولة جانبية
Side tables are particularly useful beside individual lounge chairs.
المواصفات الهامة تشمل:
- الارتفاع المناسب بالنسبة للكرسي
- قاعدة مستقرة
- سطح متين
- صيانة سهلة
- مساحة سطحية كافية للاستخدام
6. الطاقة المتكاملة والشحن
Charging access has become an important functional consideration in many hotel lobbies.
Depending on the property, electrical integration may be incorporated into:
- طاولات القهوة
- طاولات جانبية
- طاولات العمل الجماعي
- جلوس مأدبة
- طاولات كونسول
تشمل الميزات المحتملة ما يلي:
- منافذ التيار المتردد
- شحن يو اس بي
- شحن USB-C
- إدارة الكابلات
Electrical integration should be coordinated early.
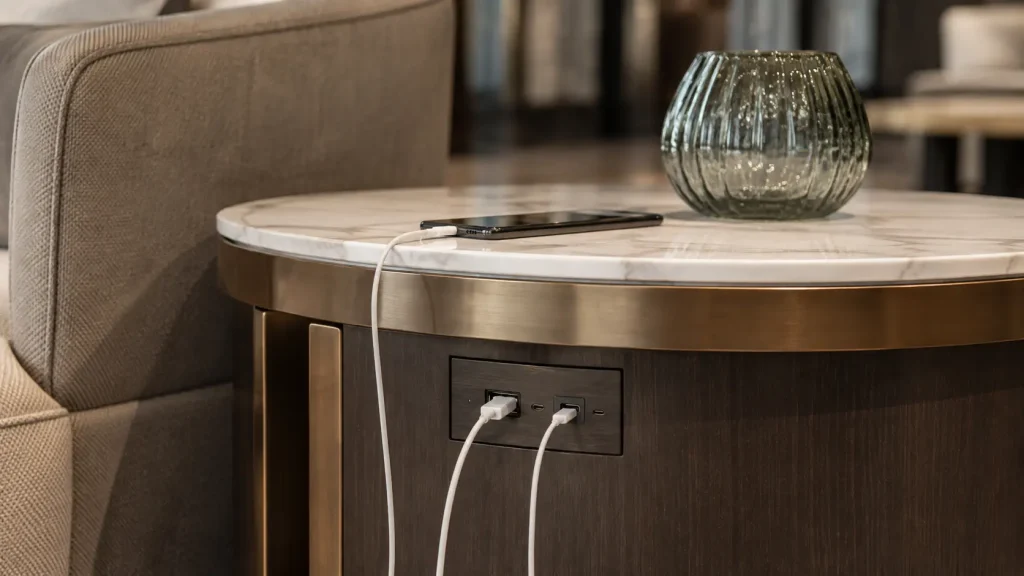
Furniture containing power components affects not only furniture production but also the electrical layout and floor or wall power locations.
Trying to introduce power after furniture production is complete can create unnecessary cost and visual compromises.
7. مناطق الانتظار في بهو الفندق
Waiting areas should be designed according to why guests are waiting.
انتظار الاستقبال
Guests waiting for reception generally need:
- رؤية واضحة لنقطة الخدمة
- الجلوس على المدى القصير
- مساحة للأمتعة
- أثاث متين
- سهولة التداول
Compact benches, lounge chairs and upholstered seating can work well depending on the property.
انتظار أطول
Guests waiting for transportation, meetings or restaurant reservations usually benefit from:
- صالة جلوس أكثر راحة
- الجداول
- وصول الشحن
- انفصال أكبر عن الدورة الدموية
- بيئة أكثر استرخاءً
These areas can often be integrated into the primary lounge rather than designed as a separate traditional waiting room.
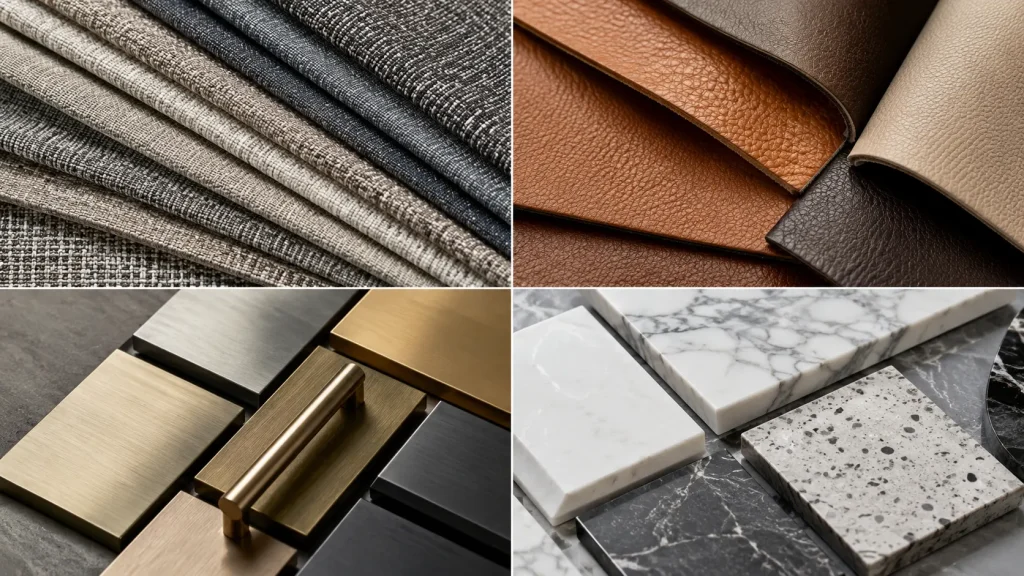
8. المواد اللازمة لردهات الفنادق ذات الحركة المرورية العالية
Hotel lobby furniture has different performance requirements from residential furniture.
يتعرض ل:
- ارتفاع معدل دوران الضيوف
- اتصال الأمتعة
- التنظيف المتكرر
- انسكابات الأطعمة والمشروبات
- حركة متكررة
- اختلاف أوزان وسلوكيات المستخدم
Material selection should therefore consider both appearance and long-term maintenance.
تنجيد
عند تقييم مواد التنجيد، ضع في اعتبارك ما يلي:
- اختبار التآكل التجاري
- مقاومة البقع
- قابلية التنظيف
- ثبات اللون
- متطلبات أداء النار
- توافر الاستبدال
قد تشمل المواد المناسبة ما يلي:
- القماش المنسوج التجاري
- نسيج الأداء
- الفينيل
- تنجيد بو
- جلد
- منسوجات الضيافة الخاصة بالمشروع
The required abrasion rating should be confirmed from the fabric manufacturer’s testing documentation and the project’s applicable standard rather than relying on one universal number.
الألواح الخشبية والديكورية
قد يستخدم أثاث بهو الفندق:
- خشب متين
- الخشب الرقائقي
- يمول
- قشرة خشب
- HPL
- شرائح الديكور
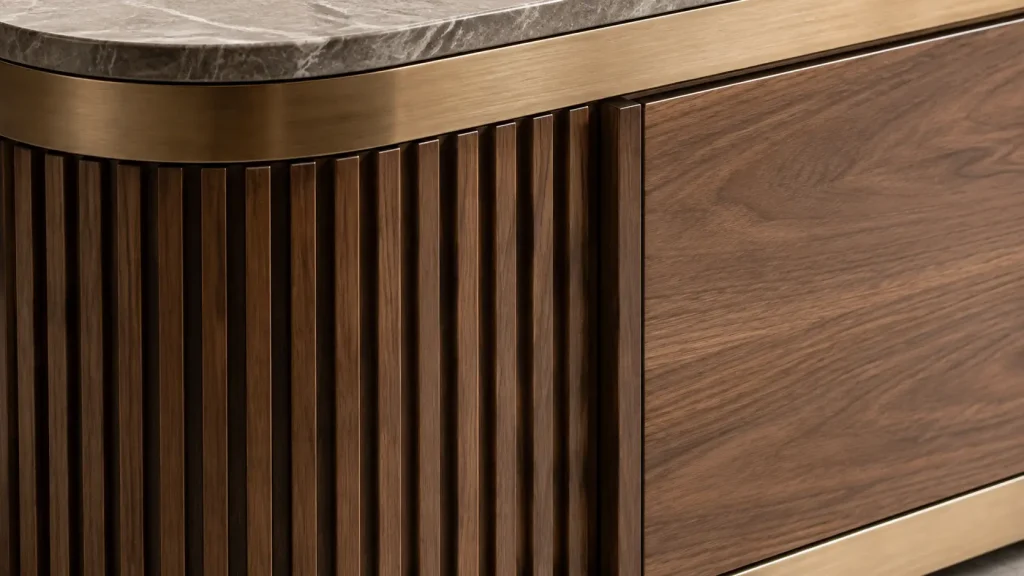
The correct material depends on the furniture structure and application.
A visible decorative panel and a structural seat frame do not necessarily require the same material.
This is why commercial furniture specifications should distinguish between structural materials and decorative finish materials, rather than evaluating the entire piece by one material label.
معدن
تشمل التطبيقات المعدنية الشائعة ما يلي:
- إطارات الكرسي
- قواعد أريكة
- قواعد الجدول
- الديكورات الزخرفية
- شاشات
- الساقين
التشطيبات المشتركة تشمل:
- طلاء مسحوق
- الفولاذ المقاوم للصدأ
- التشطيبات المصقولة
- التشطيبات الزخرفية مطلي
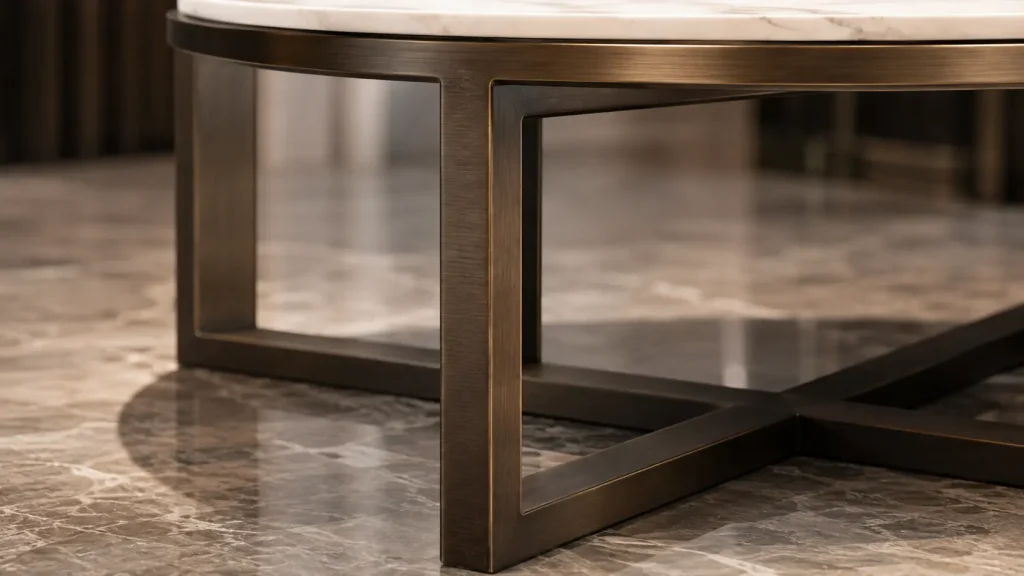
For high-contact areas, the finish should be selected not only for appearance but also for resistance to scratching and repeated cleaning.
الأسطح الحجرية والصلبة
Coffee tables, side tables and console tables may use:
- رخام طبيعي
- الجرانيت
- الحجر الهندسي
- حجر متكلس
- سطح صلب
- مواد تجارية ذات مظهر حجري
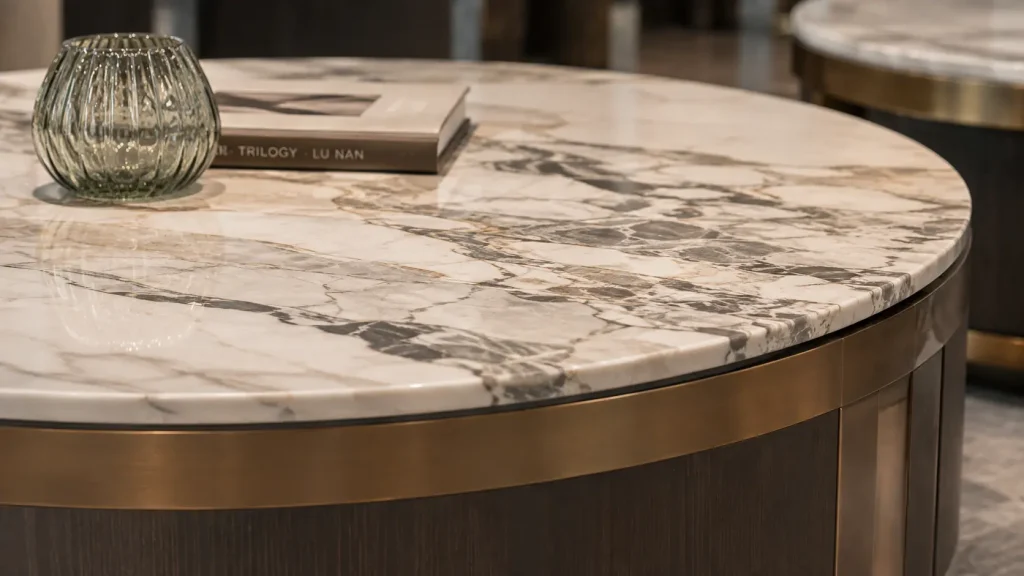
Natural stone provides a distinctive appearance but can introduce additional weight, maintenance and transportation requirements.
Alternative surfaces can sometimes provide a similar design language with easier maintenance.
9. كيفية تحديد أثاث بهو الفندق
A good hotel lobby furniture specification should provide more than a product image.
For each furniture item, the project team should ideally define:
| مواصفة | معلومات المثال |
|---|---|
| نوع الأثاث | أريكة / كرسي صالة / طاولة القهوة |
| كمية | الوحدات المطلوبة |
| أبعاد | W × D × H |
| إطار | خشب / معدن / هيكل هندسي |
| تنجيد | مواصفات القماش أو الجلد |
| ينهي | الخشب أو الطلاء أو الانتهاء من المعدن |
| رغوة | متطلبات الكثافة / الراحة |
| الأجهزة | مواصفات الدرجة التجارية |
| كهربائي | مطلوب / غير مطلوب |
| متطلبات النار | وفقا لمعيار المشروع |
| تفاصيل خاصة | المنحنيات، والخياطة، والقنوات، والتخزين، وما إلى ذلك. |
The clearer this information is before quotation, the easier it becomes to compare suppliers accurately.
10. عملية أثاث بهو الفندق المخصص
Hotel lobby furniture is frequently customized because public spaces are highly design-specific.
عملية التطوير المخصصة النموذجية هي:
- مفهوم التصميم
- الصور المرجعية / الرسومات الداخلية
- أبعاد الأثاث
- CAD / الرسومات التنفيذية
- تأكيد المواد والانتهاء
- النموذج الأولي أو العينة
- موافقة
- الإنتاج بالجملة
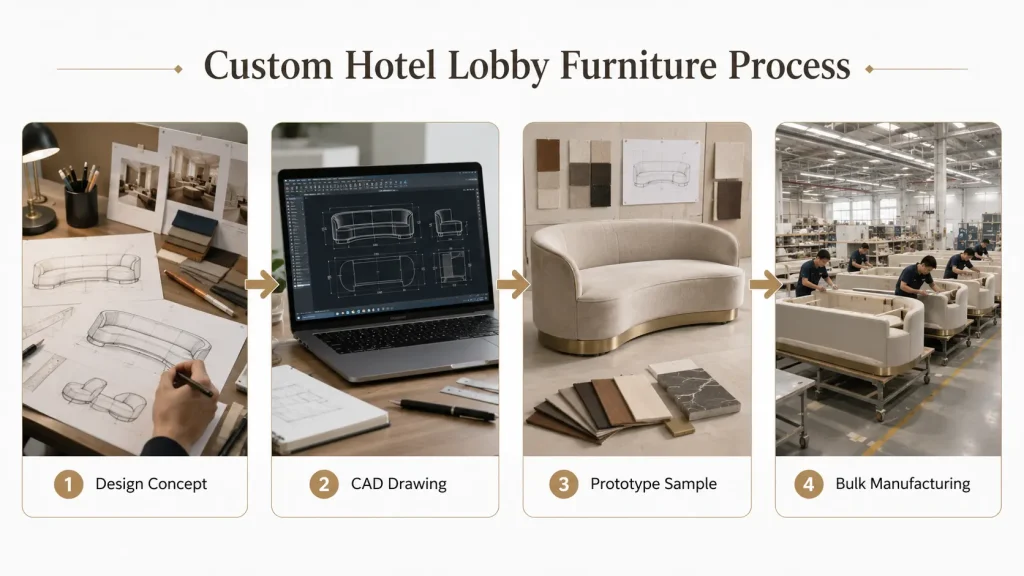
هذه العملية مهمة بشكل خاص لـ:
- أرائك مخصصة
- كراسي صالة
- مقاعد منحنية
- الولائم
- طاولات القهوة
- أثاث الاستقبال
- شاشات ديكور
- أثاث من مواد مختلطة
The earlier furniture suppliers become involved, the easier it is to coordinate furniture dimensions with the actual space.
11. Common Hotel Lobby Furniture Planning Mistakes
Several problems appear repeatedly in hotel lobby projects.
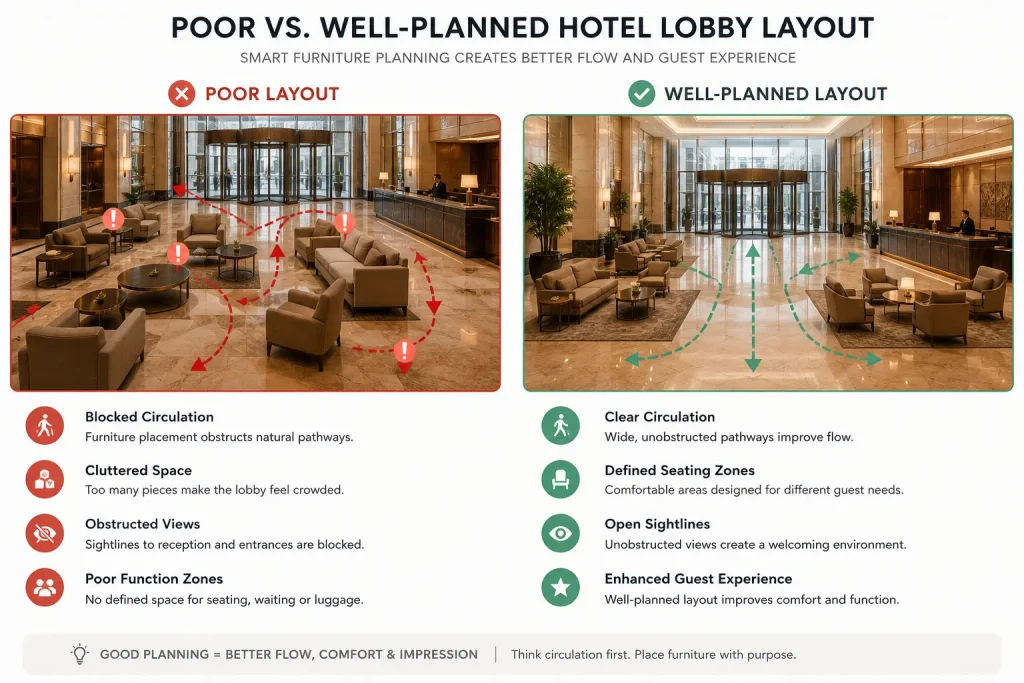
- Choosing Furniture Before Finalizing Circulation
Furniture should follow the space plan, not determine the circulation route afterward. - Using Furniture That Is Too Small for the Space
Large lobby volumes often require furniture with stronger visual scale. - Maximizing Seat Count at the Expense of Comfort
More seats do not automatically create a better lobby. A successful layout balances capacity, spacing and usability. - التعامل مع الطاولات كأشياء زخرفية
Every seating grouping should have enough usable surface area. - تجاهل التنسيق الكهربائي
Power-integrated furniture must be coordinated before production. - اختيار المواد فقط من خلال المظهر
Commercial durability and maintenance requirements must be considered during material selection. - الإفراط في تخصيص كل قطعة
Not every furniture item needs to be fully bespoke. Combining custom focal pieces with modified-standard supporting furniture can provide better cost control.
12. How to Plan a Hotel Lobby Furniture Package
For procurement, it is useful to turn the lobby plan into a furniture schedule. For example:
| منطقة | أثاث | الكمية |
|---|---|---|
| انتظار الاستقبال | كرسي صالة | 4 |
| الصالة الأساسية | أريكة 3 مقاعد | 2 |
| الصالة الأساسية | كرسي صالة | 6 |
| الصالة الأساسية | طاولة القهوة | 3 |
| الصالة الأساسية | طاولة جانبية | 6 |
| الصالة الثانوية | مأدبة | 1 |
| الصالة الثانوية | طاولة صغيرة | 4 |
| المنطقة الانتقالية | مقعد | 2 |
The supplier can then combine this schedule with:
- خطة الكلمة
- خطة الأثاث
- الصور المرجعية
- أبعاد
- مواصفات المواد
- الانتهاء من العينات
to prepare a more accurate quotation and production proposal.
الأسئلة الشائعة حول تصميم بهو الفندق
ما هو أفضل تصميم لردهة الفندق؟
There is no universal best layout. The correct layout depends on the property’s architecture, guest volume, operating model and required functions. In most projects, the best starting point is to define the arrival, reception, lounge, waiting and circulation zones before selecting furniture.
How much seating should a hotel lobby have?
There is no fixed seat count that works for every hotel. Seating requirements should be based on expected guest activity, peak waiting demand, room count, available floor area and the role the lobby plays within the property. A business hotel where guests frequently work and meet may need a different seating strategy from a resort where guests spend more time in outdoor or F&B areas.
How should hotel lobby furniture be arranged?
Start by protecting the primary circulation paths. Then place seating in usable areas and organize it into smaller social groupings using sofas, lounge chairs, coffee tables and side tables. Furniture should support guest activity without blocking important sightlines or movement.
What furniture is normally used in a hotel lobby?
Common hotel lobby furniture includes sofas, lounge chairs, benches, banquettes, coffee tables, side tables, console tables, communal tables and custom reception or decorative furniture. The exact package depends on the lobby layout and hotel positioning.
What materials are best for hotel lobby furniture?
The best materials combine the required design appearance with commercial durability. Typical options include engineered wood, plywood, solid wood, veneer, laminate, commercial fabric, performance upholstery, metal, stone and engineered surfaces. Materials should be selected by application rather than using one material specification for every piece.
Should hotel lobby furniture be custom made?
Not necessarily. A hotel can combine standard, modified-standard and fully custom furniture within the same project. Fully custom furniture is most valuable where dimensions, architectural integration or visual identity require it. Supporting pieces can often use modified-standard construction to improve production efficiency.
قائمة مراجعة تخطيط أثاث بهو الفندق
قبل طلب عرض الأسعار، قم بإعداد:
- مخطط طابق اللوبي
- تخطيط الأثاث
- كميات الأثاث المطلوبة
- أبعاد المنتج
- الصور المرجعية
- متطلبات التنجيد
- التشطيبات الخشبية والمعدنية
- مواد الطاولة
- المتطلبات الكهربائية
- Fire-performance requirements where applicable
- موقع المشروع
- تاريخ التسليم المطلوب
With this information, the supplier can provide a more accurate proposal than one based only on inspiration images.
من تخطيط الردهة إلى إنتاج الأثاث
Hotel lobby design works best when space planning and furniture specification are treated as one coordinated process.
التسلسل الموصى به هو:
- تحديد الوظائف
- تداول الخريطة
- خطط لمجموعات الجلوس
- تأكيد مقياس الأثاث
- تحديد المواد
- تنسيق التفاصيل المخصصة
- تطوير الرسومات التنفيذية
- الموافقة على العينات
- ابدأ الإنتاج
For hotel owners, designers, contractors and procurement teams, this approach reduces design changes later in the project and gives furniture manufacturers clearer information for quotation and production.
أثاث بهو الفندق المخصص من MingMeng
MingMeng Furniture supports hotel lobby and hospitality projects with customized commercial furniture solutions.
يمكن أن يشمل دعم المشروع ما يلي:
- Space-plan and furniture-layout coordination
- تطوير CAD ورسم المتجر
- تخصيص الأريكة وكرسي الصالة
- مأدبة وجلوس كشك
- القهوة والطاولات الجانبية
- تخصيص المواد والانتهاء
- التحسين الهيكلي
- تطوير العينة
- الإنتاج بالجملة
- Export packaging and container-loading planning
Rather than selecting furniture independently from the space, our project approach considers layout, dimensions, materials, manufacturing and installation requirements together.
For an accurate hotel lobby furniture quotation, send us your floor plan, furniture schedule, reference images, quantities and project location.
لورن، مهندس في MingMeng Furniture
Lorn has 15 years of experience in commercial and hospitality furniture design and production, working with hotel groups, contractors and interior design firms on lobby, restaurant and guest-room furniture programs across [regions served]. [He/She] oversees furniture specification, material sourcing and production coordination for MingMeng’s hospitality project team.
أدلة أثاث الفنادق ذات الصلة
تعلم المزيد عن:
- Hotel Furniture Design: Principles and Frameworks
- Hotel Room Furniture List: Complete FF&E Checklist
- How Much Does Hotel Furniture Cost? Budget Guide
حول هذا الدليل
This guide is produced by MingMeng Furniture, a commercial hospitality furniture manufacturer providing custom furniture solutions for hotels, restaurants, bars, cafés and other commercial spaces.
Our project services cover furniture planning coordination, CAD development, material customization, structural optimization, bulk manufacturing, export packaging and project quotation support.
آخر تحديث: أغسطس 2026
Furniture dimensions, circulation requirements, accessibility requirements, material performance standards and other project specifications should always be confirmed against the applicable local codes, brand standards, design documentation and supplier test data before construction or procurement.