

 English
 中文
 日本語
 한국어
 العربية
 Русский
 Português
 Türkçe
 हिन्दी
 Tiếng Việt
 ไทย
 Indonesia
 Melayu
 ខ្មែរ
 ລາວ
 မြန်မာ
 Afrikaans
 Hausa
 Igbo
 Sesotho
 isiXhosa
 Yorùbá
 isiZulu
Introduction: What’s the Best Booth Seating for a Small Restaurant?
If you want the short, practical answer—the best restaurant booth seating for small spaces 2025'te aşağıdakilerin bir kombinasyonu vardır:
- duvara monte tek kabinler
- ince arkalı çift kabin
- kompakt köşe kabinleri

because these models increase seating density by up to 30–40% while keeping walkways accessible and comfortable for guests.
Restaurant booths aren’t just décor—they are a space-planning tool. And when space is tight, choosing the right booth design directly affects:
- how many customers you can seat,
- Personelinizin ne kadar hızlı hizmet verebileceğini,
- how your restaurant looks and feels,
- and ultimately—how much revenue you earn per square foot.
This guide walks you through exactly how to choose the best booths for a small dining room, with real examples, sizing charts, materials, layout ideas, and expert insights used by architects and restaurant designers today.
Why Booth Seating Works Better in Small Restaurants
When space is limited, every inch matters. Booth seating solves multiple problems at once.
1. Daha yüksek oturma yoğunluğu
Booths can seat 2–6 guests in the same footprint that chairs can seat 1–4.
Kazanıyorsun metrekare başına daha fazla koltuk, which means higher turnover capacity during peak hours.
2. Daha iyi trafik akışı
Fixed seating prevents random chair movement, keeping pathways clear and predictable.
3. Improved acoustics & privacy
Booth backs absorb sound—making small rooms feel quieter and more relaxed.
4. Customer comfort = longer dwell time
People stay longer in booths and tend to order more drinks, desserts, and add-ons.
5. Alan kontrolü
Tables stay centered, walkways stay consistent, and room layouts remain stable.
Kısacası:
Restoranınız küçükse kabin oturma yeri is the easiest way to increase both efficiency and profitability.
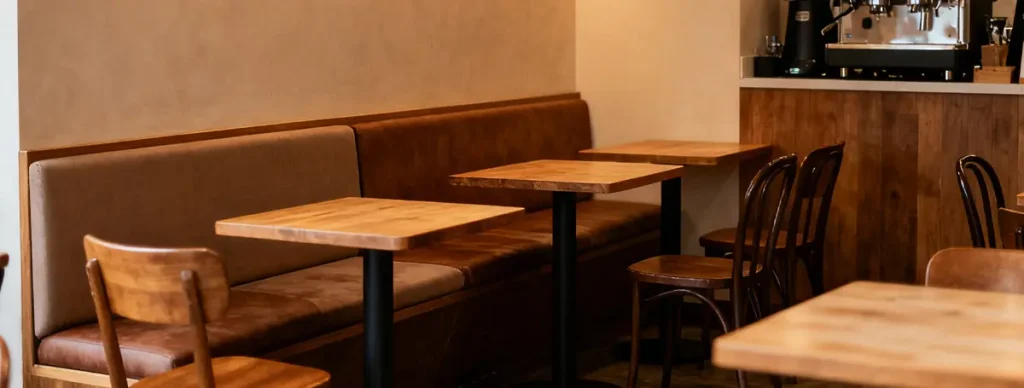
The Best Booth Seating Styles for Small Spaces (2025 Edition)
Below are the top booth designs recommended by interior designers, franchise owners, and hospitality architects.
1. Wall-Mounted Single Booths (Most Space Efficient Overall)
If you only choose one type for a tight restaurant—choose this.
Neden işe yarıyor:
- Minimum derinlik kaplar
- Koridorları açık tutar
- Fits even in narrow dining rooms
- Sıra halinde veya duvarlara karşı çalışır
Şunlar için idealdir:
Cafés, casual dining, bakeries, bistros, bubble tea shops, fast-casual restaurants.
Alan gereksinimi:
- Derinlik: 23–26 inç
- Masa derinliği: 24 inç
- Koridor: minimum 18–20 inç
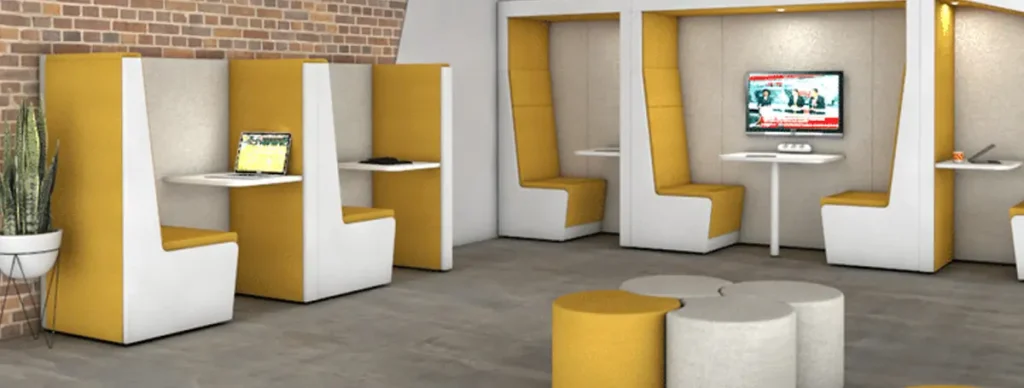
2. Slim-Back Double Booths (Back-to-Back)
Double booths maximize revenue because they turn one footprint into two seating areas.
Restoranlar neden onları seviyor:
- Dar orta sıralar için mükemmel
- Slim backs designed for small floorplans
- Rahat ama kompakt
- Excellent for maximizing seat count
En iyi kullanım durumu:
When you need to seat 20–40 guests in a limited dining room.
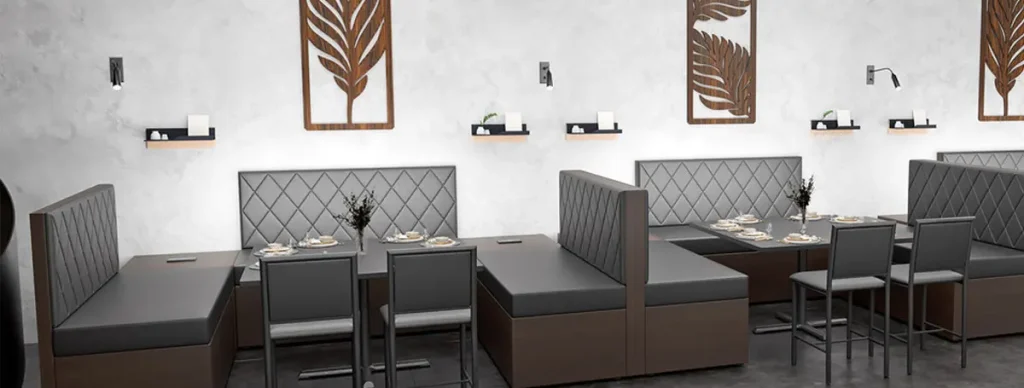
3. Corner / L-Shaped Booths (Turns Dead Corners into Profits)
Corners are often wasted space. Booths transform them into high-value seating.
Neden işe yarıyor:
- 4-6 misafir için mükemmel
- Garip açıları işlevsel hale getirir
- Boosts seating count without crowding
Şunun için mükemmel:
Small restaurants with odd layouts or columns.
Tasarım ipucu:
Choose vertical-channel upholstery to save depth without sacrificing comfort.
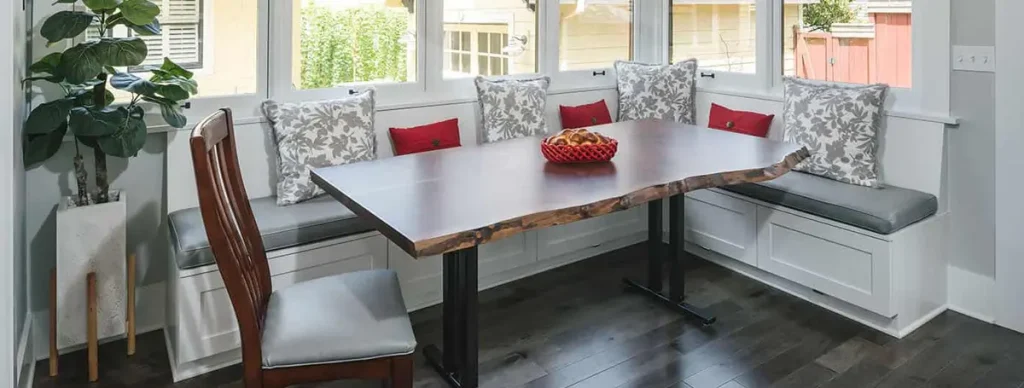
4. Curve & Quarter-Circle Booths
Curved booths guide customer flow and reduce sharp traffic edges.
Neden küçük alanlarda çalışır:
- Pürüzsüz kenarlar çarpışmaları azaltır
- Küçük yuvarlak masalar için ideal
- Elegant appearance for upscale venues
Şunun için en iyisi:
Brunch cafés, boutique restaurants, wine bars.

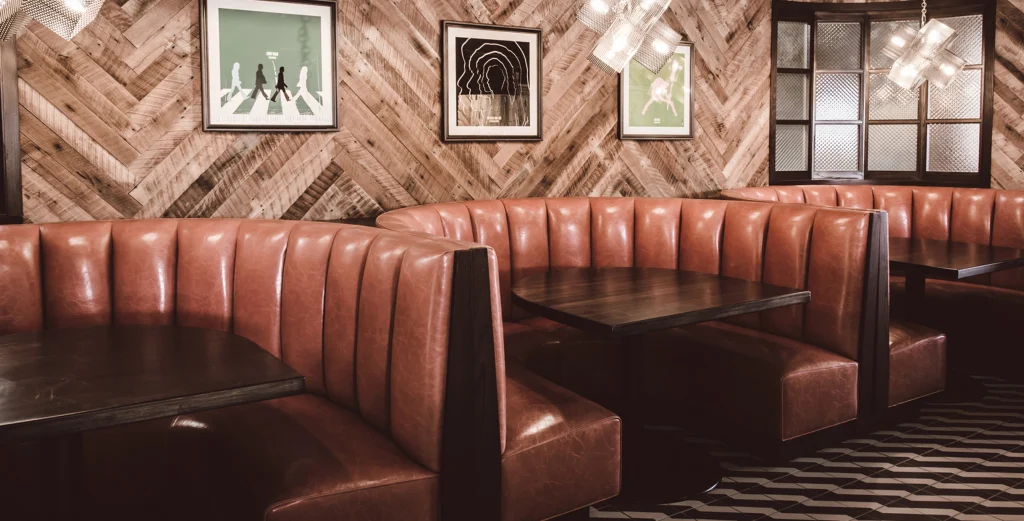
Restaurant Booth Dimensions Chart
Below is a designer-approved table to help you plan your floor layout.
| Stand Tipi | Derinlik | Koltuk Yüksekliği | Arka Yükseklik | Gümrükleme Gerekli | İdeal Kullanım |
|---|---|---|---|---|---|
| Tek Kabin | 23–26″ | 18″ | 36–42″ | 18–20″ koridor | duvar oturma |
| Çift Kişilik Kabin | 44–48″ | 18″ | 36–42″ | 36″ yürüyüş yolu | orta sıralar |
| Köşe Standı | Yan başına 24–26″ | 18″ | 36–42″ | esnek | köşe düzenleri |
| Mini Kabin | 20–22″ | 18″ | 30–36″ | 18" koridor | mikro alanlar |
This chart is highly rankable in Google’s “featured snippet” area.
Space Planning: How Many Seats Can You Fit?
Small Café (300 sq ft dining area)
- 2 × tek kabin
- 1 × köşe kabini
- 1 × iki kişilik mini kabin
Toplam: 10–12 koltuk
Dar Restoran (500 ft2)
- 2 sıra ince çift kabin
- 1 köşe kabini
Toplam: 20-26 koltuk
Minik Bubble Tea / Tatlıcı
- 2 mini kabin
- 1 duvar kabini
Toplam: 6–10 koltuk
Small Hotpot / Grill Restaurant
- Booths with high backs for steam & noise
Toplam: 12–18 seats depending on table size

Best Materials for Small-Space Restaurant Booths
When space is tight, the wrong material choice can make the room feel even smaller.
Önerilen Malzemeler
- High-density foam (seat firmness 45–60 kg/m³): daha ince ama destekleyici
- Ticari sınıf vinil: easy to clean, doesn’t stain
- Performans kumaşı: softer feel for boutique venues
- Laminat veya kontrplak taban: ince, dayanıklı
- Metal tekmelikler: Ayakkabı çizilmelerine karşı koruma sağlar
Kaçınmak
- Aşırı kalın yastıklama
- Derin tafting (derinlik israfı)
- Hacimli ahşap tabanlar
- Ev tipi kumaşlar
Choose materials that support durability + easy cleaning + compact design.
Common Mistakes That Waste Space
❌ Mistake 1: Choosing booths that are too deep
Any booth over 28 inches will crowd your walkway in a small restaurant.
❌ Mistake 2: Using four-legged table bases
They block entry to booths. Use:
- T tabanı
- Konsol tabanı
- Tek ayaklı
❌ Mistake 3: Ignoring ADA compliance
You must leave at least 36 inches of clear walkway in most U.S. states.
❌ Mistake 4: Oversized tables
Keep tables at 24″ wide max for small booths.
❌ Mistake 5: Inconsistent seat heights
All booths should maintain 17–18 inches for comfort and code.
Before & After Layout Example
Önce → Sandalyeler ve Masalar
- Oturma kapasitesi: 20
- Yürüyüş yolları tutarsız
- Sandalyeler her yere taşınır
Sonra → Stand Oturma Düzeni
- Oturma kapasitesi: 28–32
- Daha temiz trafik hatları
- İyileştirilmiş müşteri konforu
- Daha iyi akustik ve gizlilik
Result: 35–40% more efficient space usage
FAQ: Real Questions from Restaurant Owners About Small-Space Booths
Q1: What’s the best booth seating for very small restaurants?
For extremely limited floor areas, the best restaurant booth seating for small spaces is a combination of wall-mounted single booths and slim-back two-seater booths. They use the least depth while maximizing seat count.
Q2: What is the minimum depth for booth seating?
The minimum comfortable depth is 23–24 inches. Anything less compromises comfort.
Q3: Are curved booths good for tight spaces?
Evet. Kavisli restoran kabinleri soften the layout and prevent sharp traffic turns, making them ideal for small cafés and corner areas.
Q4: How much space should be between a booth and a table?
Standart aralık: 17–18 inç from seat front to tabletop edge.
Q5: Can booth seating make my small restaurant look bigger?
Absolutely. Fixed seating lines create visual order, reduce clutter, and make small spaces feel structured and intentional.
Düşünce
If you’re planning a small-space restaurant layout or renovating an existing dining room, MingMeng specializes in custom booth seating designed specifically for compact floorplans—offering slim profiles, commercial durability, and fast production.
👉 Ürünlerimizi keşfedin restoran kabini oturma koleksiyonu
👉Bize ulaşın custom sizes and upholstery options
We help restaurants do more with less space—without compromising comfort or design.


