

 English
 中文
 日本語
 한국어
 العربية
 Русский
 Português
 Türkçe
 हिन्दी
 Tiếng Việt
 ไทย
 Indonesia
 Melayu
 ខ្មែរ
 ລາວ
 မြန်မာ
 Afrikaans
 Hausa
 Igbo
 Sesotho
 isiXhosa
 Yorùbá
 isiZulu
Introduction: What’s the Best Booth Seating for a Small Restaurant?
တိုတိုနဲ့ လက်တွေ့ကျတဲ့ အဖြေကို လိုချင်ရင်-သေးငယ်သော နေရာများအတွက် အကောင်းဆုံး စားသောက်ဆိုင် ထိုင်ခုံ 2025 တွင် ပေါင်းစပ်သည်-
- နံရံတွင် တပ်ဆင်ထားသော တစ်ခုတည်းသော ပြခန်းများ
- ပါးလွှာသော-နောက်ဘက် နှစ်ထပ်တဲများ
- ကျစ်လစ်သောထောင့်တဲများ

because these models increase seating density by up to 30–40% while keeping walkways accessible and comfortable for guests.
Restaurant booths aren’t just décor—they are a space-planning tool. And when space is tight, choosing the right booth design directly affects:
- ဖောက်သည်ဘယ်လောက်ထိုင်နိုင်လဲ၊
- မင်းရဲ့ဝန်ထမ်းတွေ ဘယ်လောက်မြန်မြန် ဝန်ဆောင်မှုပေးနိုင်လဲ၊
- မင်းရဲ့ စားသောက်ဆိုင်က ဘယ်လိုပုံစံနဲ့ ခံစားရလဲ၊
- and ultimately—how much revenue you earn per square foot.
ဤလမ်းညွှန်ချက်သည် သင့်အား မည်သို့ရွေးချယ်ရမည်ကို တိတိကျကျ လမ်းညွှန်ပေးသည်။ ထမင်းစားခန်းငယ်တစ်ခုအတွက် အကောင်းဆုံးတဲများ, with real examples, sizing charts, materials, layout ideas, and expert insights used by architects and restaurant designers today.
စားသောက်ဆိုင်ငယ်များတွင် Booth ထိုင်ခုံသည် အဘယ်ကြောင့်ပိုကောင်းသနည်း။
When space is limited, every inch matters. Booth seating solves multiple problems at once.
1. ပိုမိုမြင့်မားသောထိုင်ခုံသိပ်သည်းဆ
Booths can seat 2–6 guests in the same footprint that chairs can seat 1–4.
အမြတ် တစ်စတုရန်းပေလျှင် ထိုင်ခုံပိုများသည်။, which means higher turnover capacity during peak hours.
2. ပိုမိုကောင်းမွန်သောလမ်းကြောင်း
Fixed seating prevents random chair movement, keeping pathways clear and predictable.
3. ပိုမိုကောင်းမွန်သော အသံနှင့် လျှို့ဝှက်ရေး
Booth backs absorb sound—making small rooms feel quieter and more relaxed.
4. Customer နှစ်သိမ့်မှု = အချိန်ပိုကြာအောင်နေပါ။
People stay longer in booths and tend to order more drinks, desserts, and add-ons.
5. အာကာသထိန်းချုပ်မှု
Tables stay centered, walkways stay consistent, and room layouts remain stable.
တိုတိုပြောရရင်:
သင့်စားသောက်ဆိုင်က သေးတယ်ဆိုရင်၊ တဲခုံ is the easiest way to increase both efficiency and profitability.
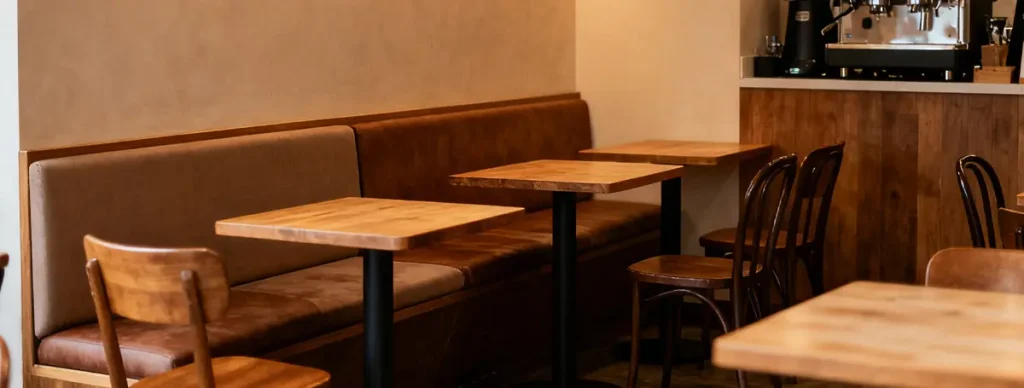
The Best Booth Seating Styles for Small Spaces (2025 Edition)
Below are the top booth designs recommended by interior designers, franchise owners, and hospitality architects.
1. Wall-Mounted Single Booths (Most Space Efficient Overall)
If you only choose one type for a tight restaurant—choose this.
ဘာကြောင့် အလုပ်လုပ်သလဲ
- အတိမ်အနက်အနည်းဆုံးယူသည်။
- အတန်းများကိုဖွင့်ထားပါ။
- ကျဉ်းမြောင်းသော ထမင်းစားခန်းများတွင်ပင် အဆင်ပြေသည်။
- အတန်းလိုက် သို့မဟုတ် နံရံများပေါ်တွင် အလုပ်လုပ်သည်။
စံပြ-
Cafés, casual dining, bakeries, bistros, bubble tea shops, fast-casual restaurants.
နေရာလိုအပ်ချက်-
- အတိမ်အနက်: 23-26 လက်မ
- စားပွဲအတိမ်အနက်: 24 လက်မ
- အနိမ့်ဆုံး 18-20 လက်မ
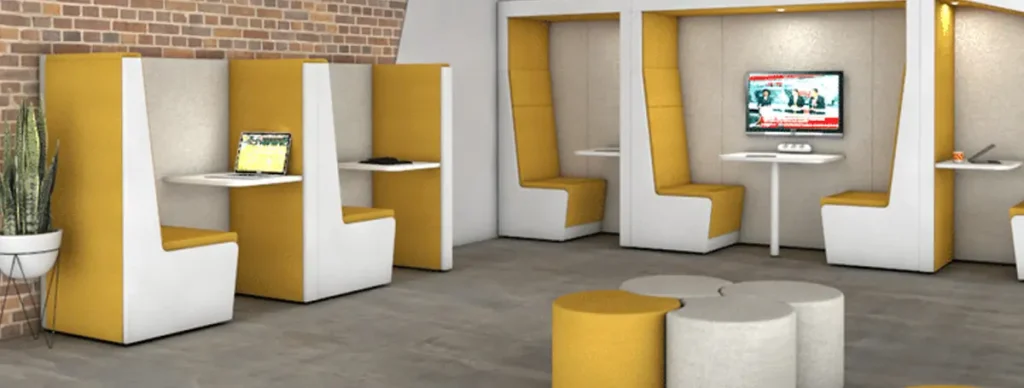
2. Slim-Back နှစ်ထပ် Booths (Back-to-Back)
Double booths maximize revenue because they turn one footprint into two seating areas.
စားသောက်ဆိုင်တွေက ဘာကြောင့် သူတို့ကို ချစ်ကြတာလဲ
- ကျဉ်းမြောင်းသော အလယ်တန်းများအတွက် ပြီးပြည့်စုံသည်။
- သေးငယ်သော အခင်းအကျင်းများအတွက် ဒီဇိုင်းထုတ်ထားသော ပါးလွှာသော ကျောများ
- သက်တောင့်သက်သာရှိသော်လည်း ကျစ်လစ်သည်။
- ထိုင်ခုံအရေအတွက်ကို မြှင့်တင်ရန်အတွက် အထူးကောင်းမွန်သည်။
အကောင်းဆုံးအသုံးပြုမှုကိစ္စ
When you need to seat 20–40 guests in a limited dining room.
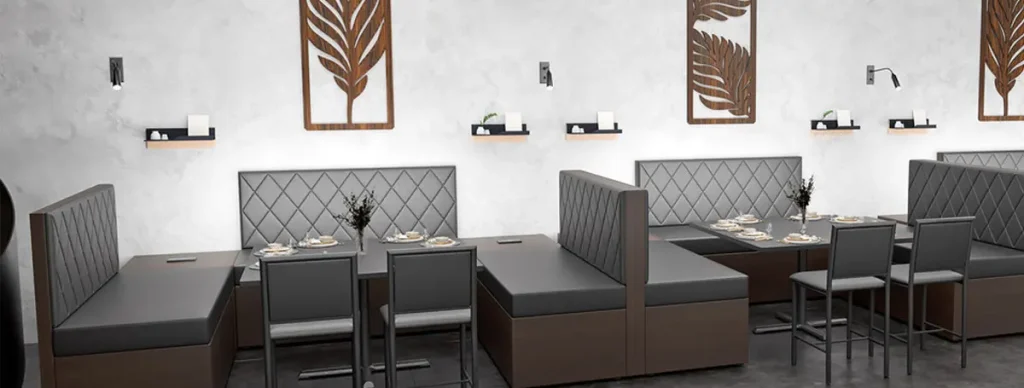
3. Corner / L-Shaped Booths (Turns Dead Corners into Profits)
Corners are often wasted space. Booths transform them into high-value seating.
ဘာကြောင့် အလုပ်လုပ်သလဲ
- ဧည့်သည် 4-6 ယောက်အတွက် အရမ်းကောင်းပါတယ်။
- အဆင်မပြေသောထောင့်များကို အလုပ်လုပ်စေသည်။
- လူစုလူဝေးမရှိဘဲ ထိုင်ခုံအရေအတွက်ကို တိုးစေသည်။
ပြီးပြည့်စုံသည်-
ထူးဆန်းသော အပြင်အဆင်များ သို့မဟုတ် ကော်လံများပါရှိသော စားသောက်ဆိုင်ငယ်များ။
ဒီဇိုင်းအကြံပြုချက်-
Choose vertical-channel upholstery to save depth without sacrificing comfort.
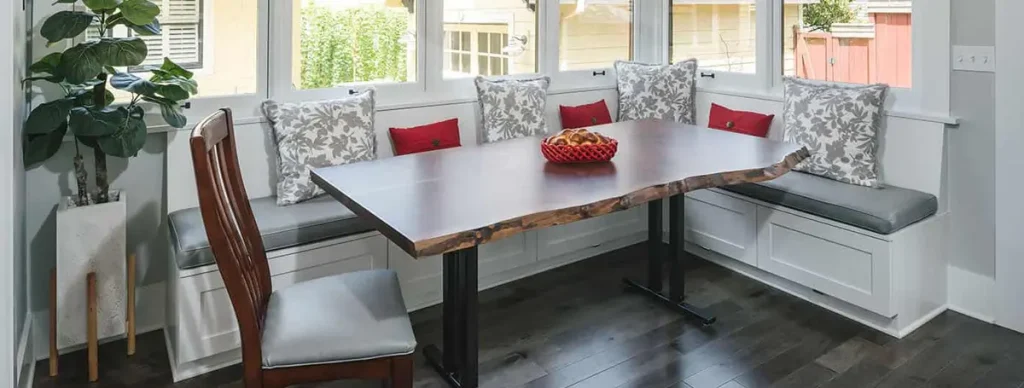
4. Curve & Quarter-Circle Booths
Curved booths guide customer flow and reduce sharp traffic edges.
သေးငယ်သောနေရာများတွင် အဘယ်ကြောင့်အလုပ်လုပ်သနည်း
- ချောမွေ့သောအနားများသည် တိုက်မိခြင်းများကို လျှော့ချပေးသည်။
- စားပွဲဝိုင်းလေးတွေအတွက် အထူးသင့်လျော်ပါတယ်။
- အဆင့်မြင့်နေရာများအတွက် အံဝင်ခွင်ကျအသွင်အပြင်
အတွက် အကောင်းဆုံး
နေ့လည်စာ ကော်ဖီဆိုင်များ၊ အရောင်းဆိုင် စားသောက်ဆိုင်များ၊ ဝိုင်အရက်ဆိုင်များ

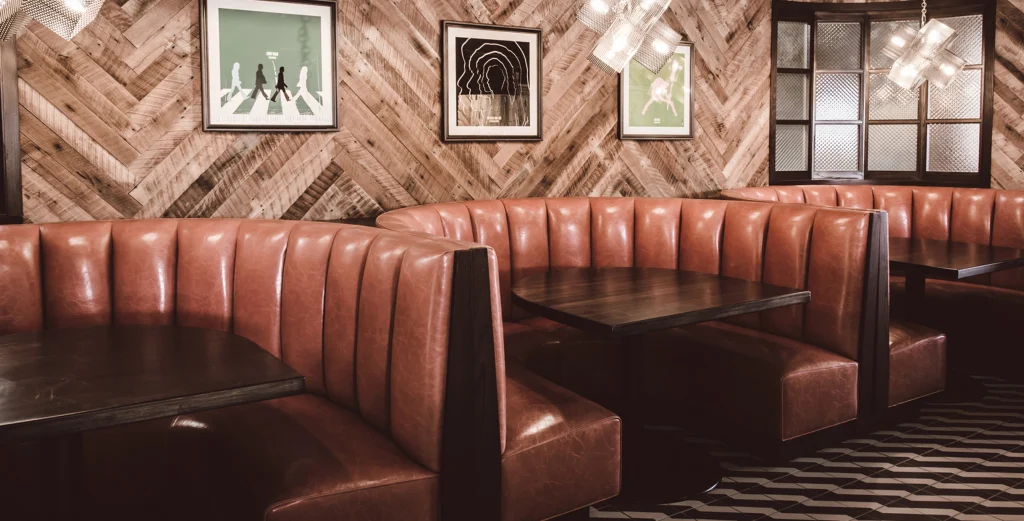
စားသောက်ဆိုင် Booth Dimensions ဇယား
Below is a designer-approved table to help you plan your floor layout.
| Booth အမျိုးအစား | အတိမ်အနက် | ထိုင်ခုံအမြင့် | နောက်ကျောအမြင့် | ရှင်းလင်းရန် လိုအပ်ပါသည်။ | စံပြအသုံးပြုမှု |
|---|---|---|---|---|---|
| Single Booth | 23–26″ | 18″ | 36–42″ | 18-20" အတန်း | နံရံထိုင်ခုံ |
| Double Booth | 44–48″ | 18″ | 36–42″ | ၃၆လက်မ လူသွားလမ်း | အလယ်တန်းများ |
| ထောင့် Booth | တစ်ဖက်လျှင် ၂၄-၂၆ လက်မ | 18″ | 36–42″ | ပြောင်းလွယ်ပြင်လွယ် | ထောင့်လက်ကွက်များ |
| Mini Booth | 20–22″ | 18″ | 30–36″ | 18" အတန်း | မိုက်ခရိုနေရာများ |
This chart is highly rankable in Google’s “featured snippet” area.
အာကာသအစီအစဉ်- ထိုင်ခုံဘယ်နှစ်ခုံ အံဝင်ခွင်ကျဖြစ်မလဲ။
အသေးစား Café (300 စတုရန်းပေ ထမင်းစားခန်း)၊
- 2× single booths
- 1×ထောင့်တဲ
- 1 × နှစ်ခန်းဆံ့ မီနီတဲ
စုစုပေါင်း- 10-12 ထိုင်ခုံ
စားသောက်ဆိုင်ကျဉ်း (500 စတုရန်းပေ)၊
- ပါးလွှာသော နှစ်ထပ်တဲတန်း ၂ တန်း
- ၁ထောင့်တဲ
စုစုပေါင်း- ထိုင်ခုံ ၂၀-၂၆
သေးငယ်သော Bubble Tea / Dessert ဆိုင်
- မီနီတဲ ၂ လုံး
- နံရံ ၁ ခု
စုစုပေါင်း- ထိုင်ခုံ ၆-၁၀
အသေးစား ဟော့ပေါ့/အကင် စားသောက်ဆိုင်
- ရေနွေးငွေ့နှင့် ဆူညံမှုအတွက် ကျောကုန်းမြင့်တဲများ
စုစုပေါင်း- စားပွဲအရွယ်အစားပေါ်မူတည်၍ 12-18 ထိုင်ခုံ

Small-Space စားသောက်ဆိုင်ခန်းများအတွက် အကောင်းဆုံးပစ္စည်းများ
When space is tight, the wrong material choice can make the room feel even smaller.
အကြံပြုထားသောပစ္စည်းများ
- မြင့်မားသောသိပ်သည်းဆအမြှုပ် (ထိုင်ခုံခိုင်မာမှု 45-60 ကီလိုဂရမ်/m³): ပိုပါးပေမယ့် အထောက်အပံ့
- လုပ်ငန်းသုံးအဆင့် လုပ်ထားပါတယ်။: သန့်ရှင်းရေးလုပ်ရလွယ်ကူပြီး စွန်းထင်းမှုမရှိပါ။
- စွမ်းဆောင်ရည်ထည်: စျေးဆိုင်နေရာများအတွက် နူးညံ့သိမ်မွေ့သောခံစားမှု
- Laminate သို့မဟုတ် အထပ်သားအခြေခံ: ပါးလွှာသည်၊ တာရှည်ခံသည်။
- သတ္တုပြားများ: ဖိနပ် ပွတ်တိုက်ခြင်းမှ ကာကွယ်ပေးသည်။
ရှောင်ပါ။
- ကူရှင်အထူကြီး
- Deep tufting (အမှိုက်စူး)
- ထူထပ်သော သစ်သားစွပ်များ
- အိမ်သုံးအထည်များ
Choose materials that support durability + easy cleaning + compact design.
အမှိုက်နေရာလွတ်များ ဖြစ်လေ့ရှိသော အမှားများ
❌အမှား 1- နက်လွန်းသော တဲများကို ရွေးချယ်ခြင်း။
Any booth over 28 inches will crowd your walkway in a small restaurant.
❌အမှား 2- ခြေလေးချောင်း စားပွဲစွပ်များကို အသုံးပြုခြင်း။
တဲများဝင်ရောက်ခွင့်ကို ပိတ်ပင်ထားသည်။ အသုံးပြုရန်-
- T-base
- Cantilever အခြေစိုက်စခန်း
- တစ်ခုတည်းသော အောက်ခံခုံ
❌ အမှား 3- ADA လိုက်နာမှုကို လျစ်လျူရှုခြင်း။
You must leave at least 36 inches of clear walkway in most U.S. states.
❌ အမှား 4- ကြီးမားသော စားပွဲများ
တဲငယ်များအတွက် 24 လက်မ အနံအများဆုံး စားပွဲများကို ထားရှိပါ။
❌ အမှား 5- ထိုင်ခုံအမြင့် မညီပါ။
All booths should maintain 17–18 inches for comfort and code.
Before & After Layout နမူနာ
ရှေ့တွင် → Chairs & Tables
- နေရာထိုင်ခင်း 20
- လူသွားစင်္ကြံများ ကွဲလွဲနေပါသည်။
- ထိုင်ခုံတွေက နေရာတိုင်းကို ရွေ့နေတယ်။
→ တဲထိုးပြီးနောက် ထိုင်ခုံပုံစံ
- ထိုင်ခုံနေရာ ၂၈-၃၂
- သန့်ရှင်းသော ယာဉ်လိုင်းများ
- ဖောက်သည် သက်တောင့်သက်သာ ပိုမိုကောင်းမွန်စေပါသည်။
- ပိုမိုကောင်းမွန်သော အသံနှင့် လျှို့ဝှက်ရေး
ရလဒ်- 35-40% ပိုထိရောက်သော နေရာအသုံးပြုမှု
FAQ: Real Questions from Restaurant Owners About Small-Space Booths
Q1: What’s the best booth seating for very small restaurants?
အလွန်ကန့်သတ်ထားသောကြမ်းပြင်ဧရိယာများအတွက်၊ အကောင်းဆုံးဖြစ်သည်။ သေးငယ်သောနေရာများအတွက် စားသောက်ဆိုင်ထိုင်ခင်း is a combination of wall-mounted single booths and slim-back two-seater booths. They use the least depth while maximizing seat count.
Q2- တဲခုံနေရာအတွက် အနိမ့်ဆုံးအတိမ်အနက်က ဘယ်လောက်လဲ။
The minimum comfortable depth is 23–24 inches. Anything less compromises comfort.
Q3- ကျဉ်းမြောင်းသောနေရာများအတွက် ကောင်းမွန်သော ခုံးများ ရှိပါသလား။
ဟုတ်ကဲ့။ ကွေးညွတ်သော စားသောက်ဆိုင်တဲများ soften the layout and prevent sharp traffic turns, making them ideal for small cafés and corner areas.
Q4: How much space should be between a booth and a table?
စံအကွာအဝေး- 17-18 လက်မ ထိုင်ခုံရှေ့မှ တက်ဘလက်အစွန်းအထိ။
Q5: Can booth seating make my small restaurant look bigger?
Absolutely. Fixed seating lines create visual order, reduce clutter, and make small spaces feel structured and intentional.
အတွေး
If you’re planning a small-space restaurant layout or renovating an existing dining room, MingMeng specializes in custom booth seating designed specifically for compact floorplans—offering slim profiles, commercial durability, and fast production.
👉 စူးစမ်းလေ့လာပါ။ စားသောက်ဆိုင် ထိုင်ခုံများ စုစည်းမှု
👉သို့ဆက်သွယ်မေးမြန်းနိုင်ပါသည်။ စိတ်ကြိုက်အရွယ်အစားများနှင့် ကူရှင်ရွေးချယ်မှုများ
We help restaurants do more with less space—without compromising comfort or design.


