

 English
 中文
 日本語
 한국어
 العربية
 Русский
 Português
 Türkçe
 हिन्दी
 Tiếng Việt
 ไทย
 Indonesia
 Melayu
 ខ្មែរ
 ລາວ
 မြန်မာ
 Afrikaans
 Hausa
 Igbo
 Sesotho
 isiXhosa
 Yorùbá
 isiZulu
Introduction: What’s the Best Booth Seating for a Small Restaurant?
If you want the short, practical answer—the best restaurant booth seating for small spaces in 2025 is a combination of:
- wall-mounted single booths
- slim-back double booths
- compact corner booths

because these models increase seating density by up to 30–40% while keeping walkways accessible and comfortable for guests.
Restaurant booths aren’t just décor—they are a space-planning tool. And when space is tight, choosing the right booth design directly affects:
- how many customers you can seat,
- how fast your staff can serve,
- how your restaurant looks and feels,
- and ultimately—how much revenue you earn per square foot.
This guide walks you through exactly how to choose the best booths for a small dining room, with real examples, sizing charts, materials, layout ideas, and expert insights used by architects and restaurant designers today.
Why Booth Seating Works Better in Small Restaurants
When space is limited, every inch matters. Booth seating solves multiple problems at once.
1. Higher seating density
Booths can seat 2–6 guests in the same footprint that chairs can seat 1–4.
You gain more seats per square foot, which means higher turnover capacity during peak hours.
2. Better traffic flow
Fixed seating prevents random chair movement, keeping pathways clear and predictable.
3. Improved acoustics & privacy
Booth backs absorb sound—making small rooms feel quieter and more relaxed.
4. Customer comfort = longer dwell time
People stay longer in booths and tend to order more drinks, desserts, and add-ons.
5. Space control
Tables stay centered, walkways stay consistent, and room layouts remain stable.
In short:
If your restaurant is small, ບ່ອນນັ່ງບູດ is the easiest way to increase both efficiency and profitability.
The Best Booth Seating Styles for Small Spaces (2025 Edition)
Below are the top booth designs recommended by interior designers, franchise owners, and hospitality architects.
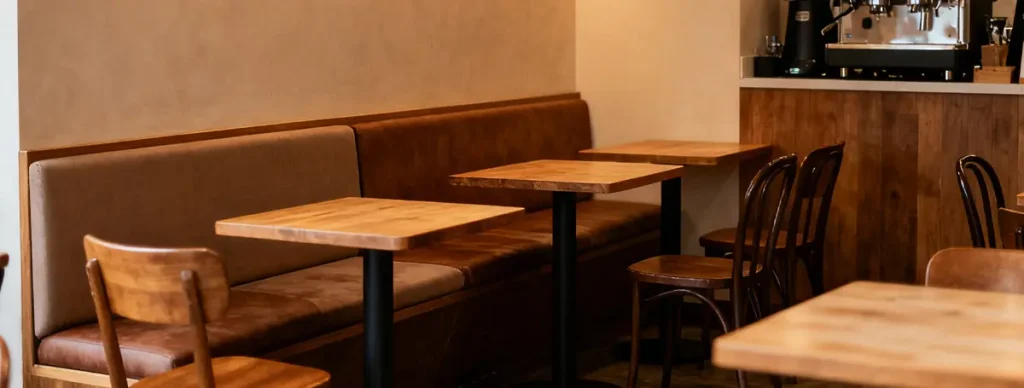
1. Wall-Mounted Single Booths (Most Space Efficient Overall)
If you only choose one type for a tight restaurant—choose this.
ເປັນຫຍັງມັນເຮັດວຽກ:
- Takes up minimal depth
- Keeps aisles open
- Fits even in narrow dining rooms
- Works in rows or against walls
ເຫມາະສໍາລັບ:
Cafés, casual dining, bakeries, bistros, bubble tea shops, fast-casual restaurants.
Space requirement:
- Depth: 23–26 inches
- Table depth: 24 inches
- Aisle: 18–20 inches minimum
2. Slim-Back Double Booths (Back-to-Back)
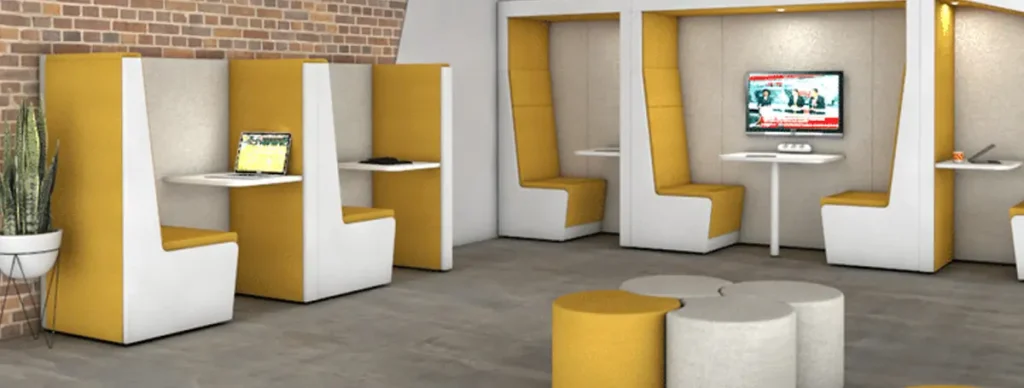
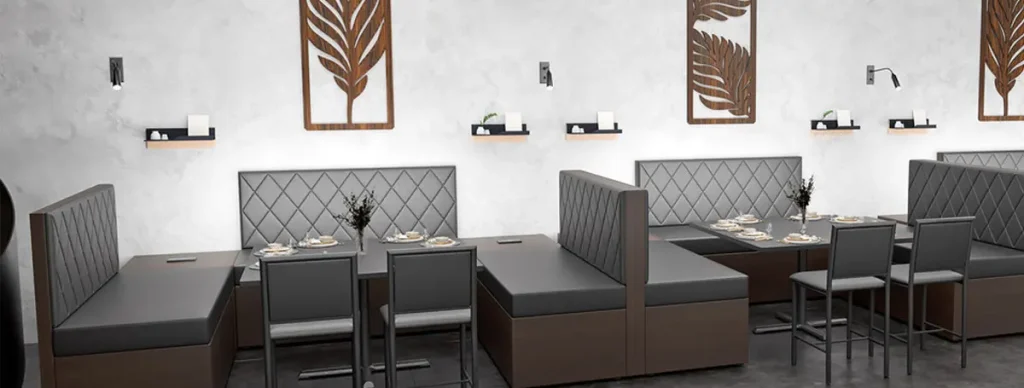
Double booths maximize revenue because they turn one footprint into two seating areas.
Why restaurants love them:
- Perfect for narrow center rows
- Slim backs designed for small floorplans
- Comfortable but compact
- Excellent for maximizing seat count
Best use case:
When you need to seat 20–40 guests in a limited dining room.
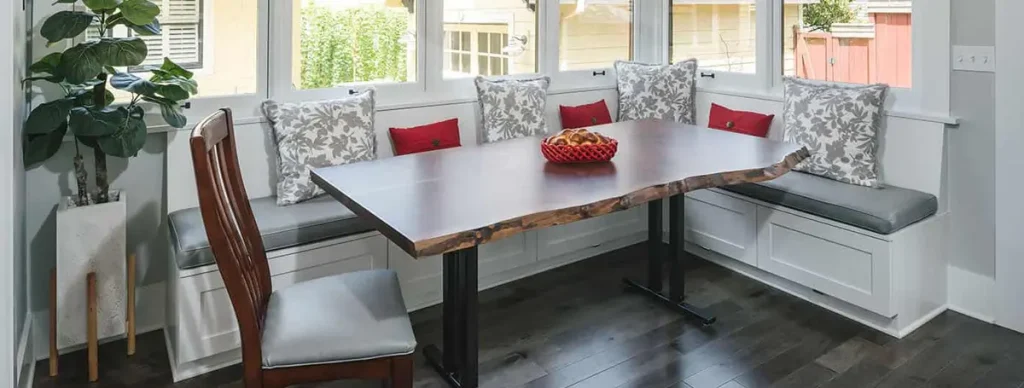
3. Corner / L-Shaped Booths (Turns Dead Corners into Profits)
Corners are often wasted space. Booths transform them into high-value seating.
ເປັນຫຍັງມັນເຮັດວຽກ:
- Excellent for 4–6 guests
- Makes awkward angles functional
- Boosts seating count without crowding
ເຫມາະສໍາລັບ:
Small restaurants with odd layouts or columns.
Design tip:
Choose vertical-channel upholstery to save depth without sacrificing comfort.
4. Curve & Quarter-Circle Booths
Curved booths guide customer flow and reduce sharp traffic edges.
Why it works in tiny spaces:
- Smooth edges reduce collisions
- Ideal for small round tables
- Elegant appearance for upscale venues
ດີທີ່ສຸດສຳລັບ:
Brunch cafés, boutique restaurants, wine bars.

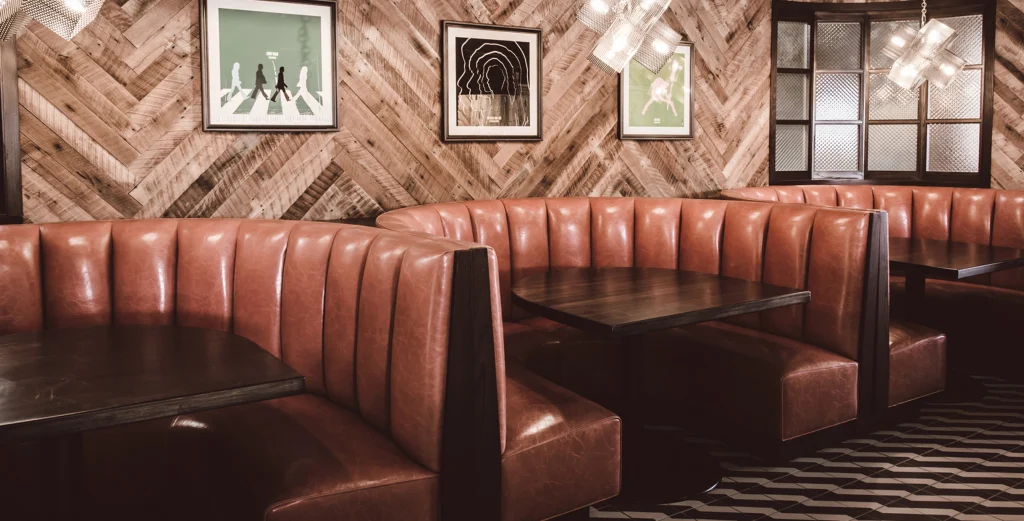
Restaurant Booth Dimensions Chart
Below is a designer-approved table to help you plan your floor layout.
| ປະເພດບູດ | ຄວາມເລິກ | ຄວາມສູງບ່ອນນັ່ງ | Back Height | Clearance Needed | ການນໍາໃຊ້ທີ່ເຫມາະສົມ |
|---|---|---|---|---|---|
| ບູດດຽວ | 23–26″ | 18″ | 36–42″ | 18–20″ aisle | wall seating |
| ບູດຄູ່ | 44–48″ | 18″ | 36–42″ | 36″ walkway | center rows |
| Corner Booth | 24–26″ per side | 18″ | 36–42″ | flexible | corner layouts |
| Mini Booth | 20–22″ | 18″ | 30–36″ | 18″ aisle | micro spaces |
This chart is highly rankable in Google’s “featured snippet” area.
Space Planning: How Many Seats Can You Fit?
Small Café (300 sq ft dining area)
- 2 × single booths
- 1 × corner booth
- 1 × two-seater mini booth
Total: 10–12 seats
Narrow Restaurant (500 sq ft)
- 2 rows of slim double booths
- 1 corner booth
Total: 20–26 seats
Tiny Bubble Tea / Dessert Shop
- 2 mini booths
- 1 wall booth
Total: 6–10 seats
Small Hotpot / Grill Restaurant
- Booths with high backs for steam & noise
Total: 12–18 seats depending on table size

Best Materials for Small-Space Restaurant Booths
When space is tight, the wrong material choice can make the room feel even smaller.
ວັດສະດຸທີ່ແນະນໍາ
- High-density foam (seat firmness 45–60 kg/m³): thinner but supportive
- Commercial-grade vinyl: easy to clean, doesn’t stain
- ຜ້າປະສິດທິພາບ: softer feel for boutique venues
- Laminate or plywood base: slim, durable
- Metal kickplates: protects against shoe scuffs
ຫຼີກເວັ້ນ
- Overly thick cushioning
- Deep tufting (wastes depth)
- Bulky wooden bases
- Home-grade fabrics
Choose materials that support durability + easy cleaning + compact design.
Common Mistakes That Waste Space
❌ Mistake 1: Choosing booths that are too deep
Any booth over 28 inches will crowd your walkway in a small restaurant.
❌ Mistake 2: Using four-legged table bases
They block entry to booths. Use:
- T-base
- Cantilever base
- Single pedestal
❌ Mistake 3: Ignoring ADA compliance
You must leave at least 36 inches of clear walkway in most U.S. states.
❌ Mistake 4: Oversized tables
Keep tables at 24″ wide max for small booths.
❌ Mistake 5: Inconsistent seat heights
All booths should maintain 17–18 inches for comfort and code.
Before & After Layout Example
Before → Chairs & Tables
- Seating capacity: 20
- Walkways inconsistent
- Chairs move everywhere
After → Booth Seating Layout
- Seating capacity: 28–32
- Cleaner traffic lines
- Improved customer comfort
- Better acoustics & privacy
Result: 35–40% more efficient space usage
FAQ: Real Questions from Restaurant Owners About Small-Space Booths
Q1: What’s the best booth seating for very small restaurants?
For extremely limited floor areas, the best restaurant booth seating for small spaces is a combination of wall-mounted single booths and slim-back two-seater booths. They use the least depth while maximizing seat count.
Q2: What is the minimum depth for booth seating?
The minimum comfortable depth is 23–24 inches. Anything less compromises comfort.
Q3: Are curved booths good for tight spaces?
Yes. ບູດຮ້ານອາຫານໂຄ້ງ soften the layout and prevent sharp traffic turns, making them ideal for small cafés and corner areas.
Q4: How much space should be between a booth and a table?
Standard spacing: 17–18 inches from seat front to tabletop edge.
Q5: Can booth seating make my small restaurant look bigger?
Absolutely. Fixed seating lines create visual order, reduce clutter, and make small spaces feel structured and intentional.
ຄວາມຄິດ
If you’re planning a small-space restaurant layout or renovating an existing dining room, MingMeng specializes in custom booth seating designed specifically for compact floorplans—offering slim profiles, commercial durability, and fast production.
👉 Explore our ການເກັບບ່ອນນັ່ງບູດຮ້ານອາຫານ
👉 Contact us for custom sizes and upholstery options
We help restaurants do more with less space—without compromising comfort or design.


