

 English
 中文
 日本語
 한국어
 العربية
 Русский
 Português
 Türkçe
 हिन्दी
 Tiếng Việt
 ไทย
 Indonesia
 Melayu
 ខ្មែរ
 ລາວ
 မြန်မာ
 Afrikaans
 Hausa
 Igbo
 Sesotho
 isiXhosa
 Yorùbá
 isiZulu
The modern restaurant has evolved beyond a place to eat—it’s now a destination for socializing, relaxation, and extended experiences. The lounge area has become a key revenue zone, encouraging guests to transition from a quick meal to a leisurely evening. The right nội thất phòng chờ cho nhà hàng khoảng trống plays a critical role in this transformation, directly influencing customer dwell time, average check size, and overall brand perception. It creates the “third place” that customers crave—a comfortable, stylish environment that invites them to stay, socialize, and return.
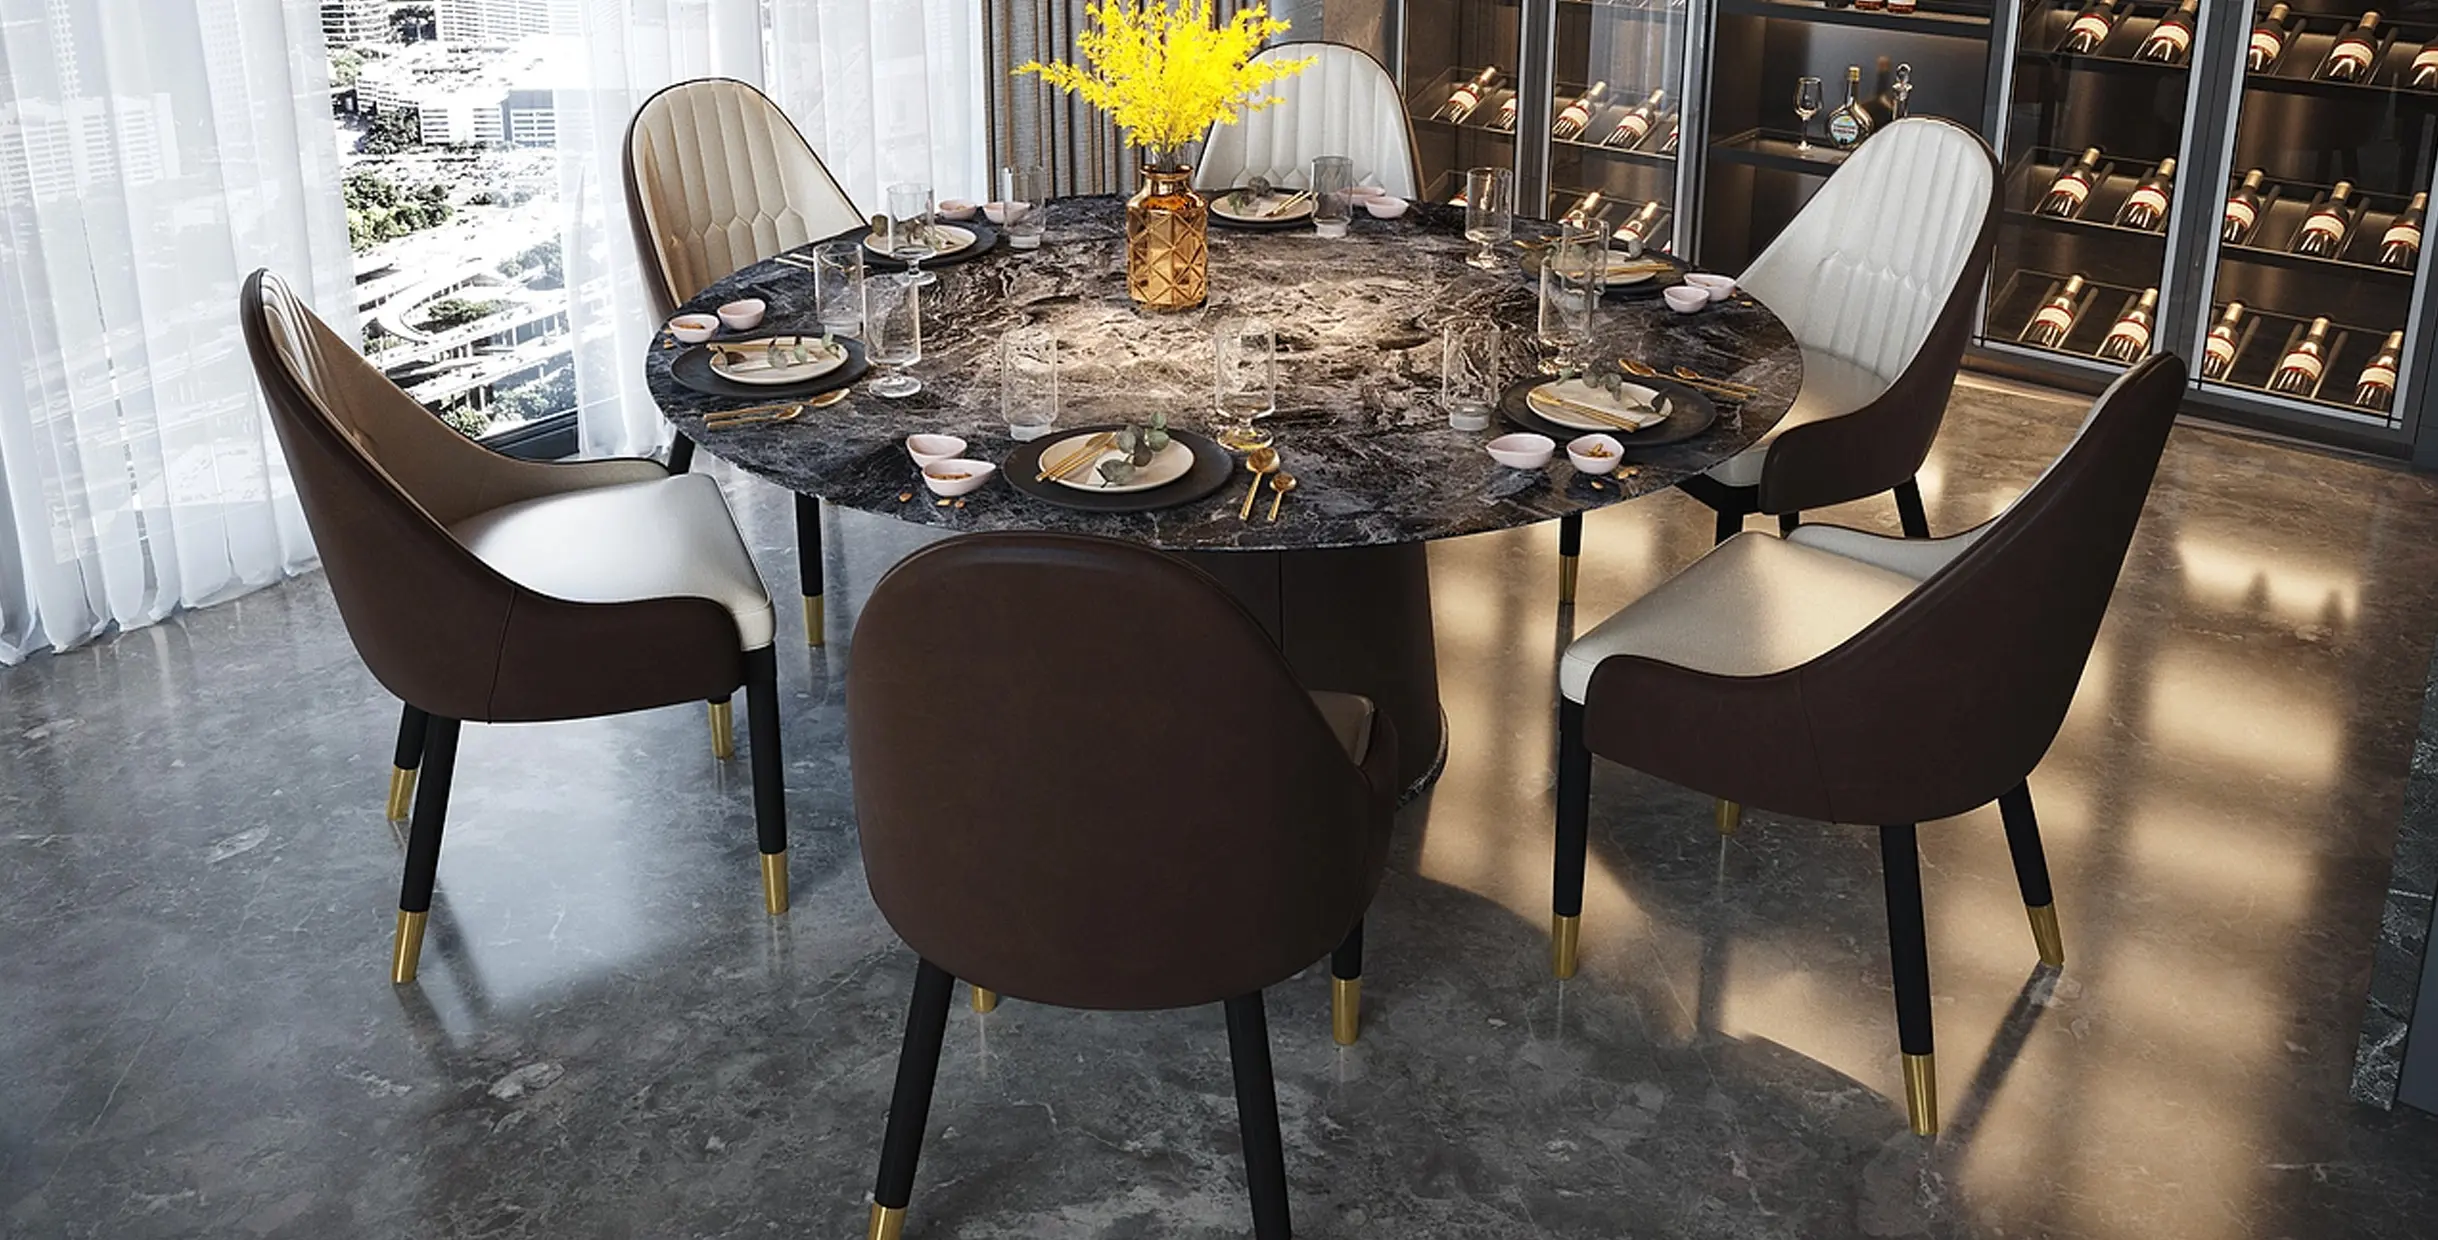
This guide delves into how selecting the right commercial lounge furniture can transform your restaurant’s ambiance, drive profitability, and distinguish your establishment in a competitive market.
1. Sức mạnh của phòng chờ: Không chỉ có chỗ ngồi
A well-designed lounge area is an invaluable business asset. It serves multiple functions: a welcoming waiting area, a vibrant social hub adjacent to the bar, a versatile space for private events, and a cozy retreat for dessert or after-dinner drinks. Investing in nội thất phòng chờ cho nhà hàng sử dụng sends a clear message to guests: their comfort is a priority, which in turn enhances their overall experience and fosters loyalty. This strategic investment directly impacts your bottom line by increasing the time—and money—guests are willing to spend in your restaurant.
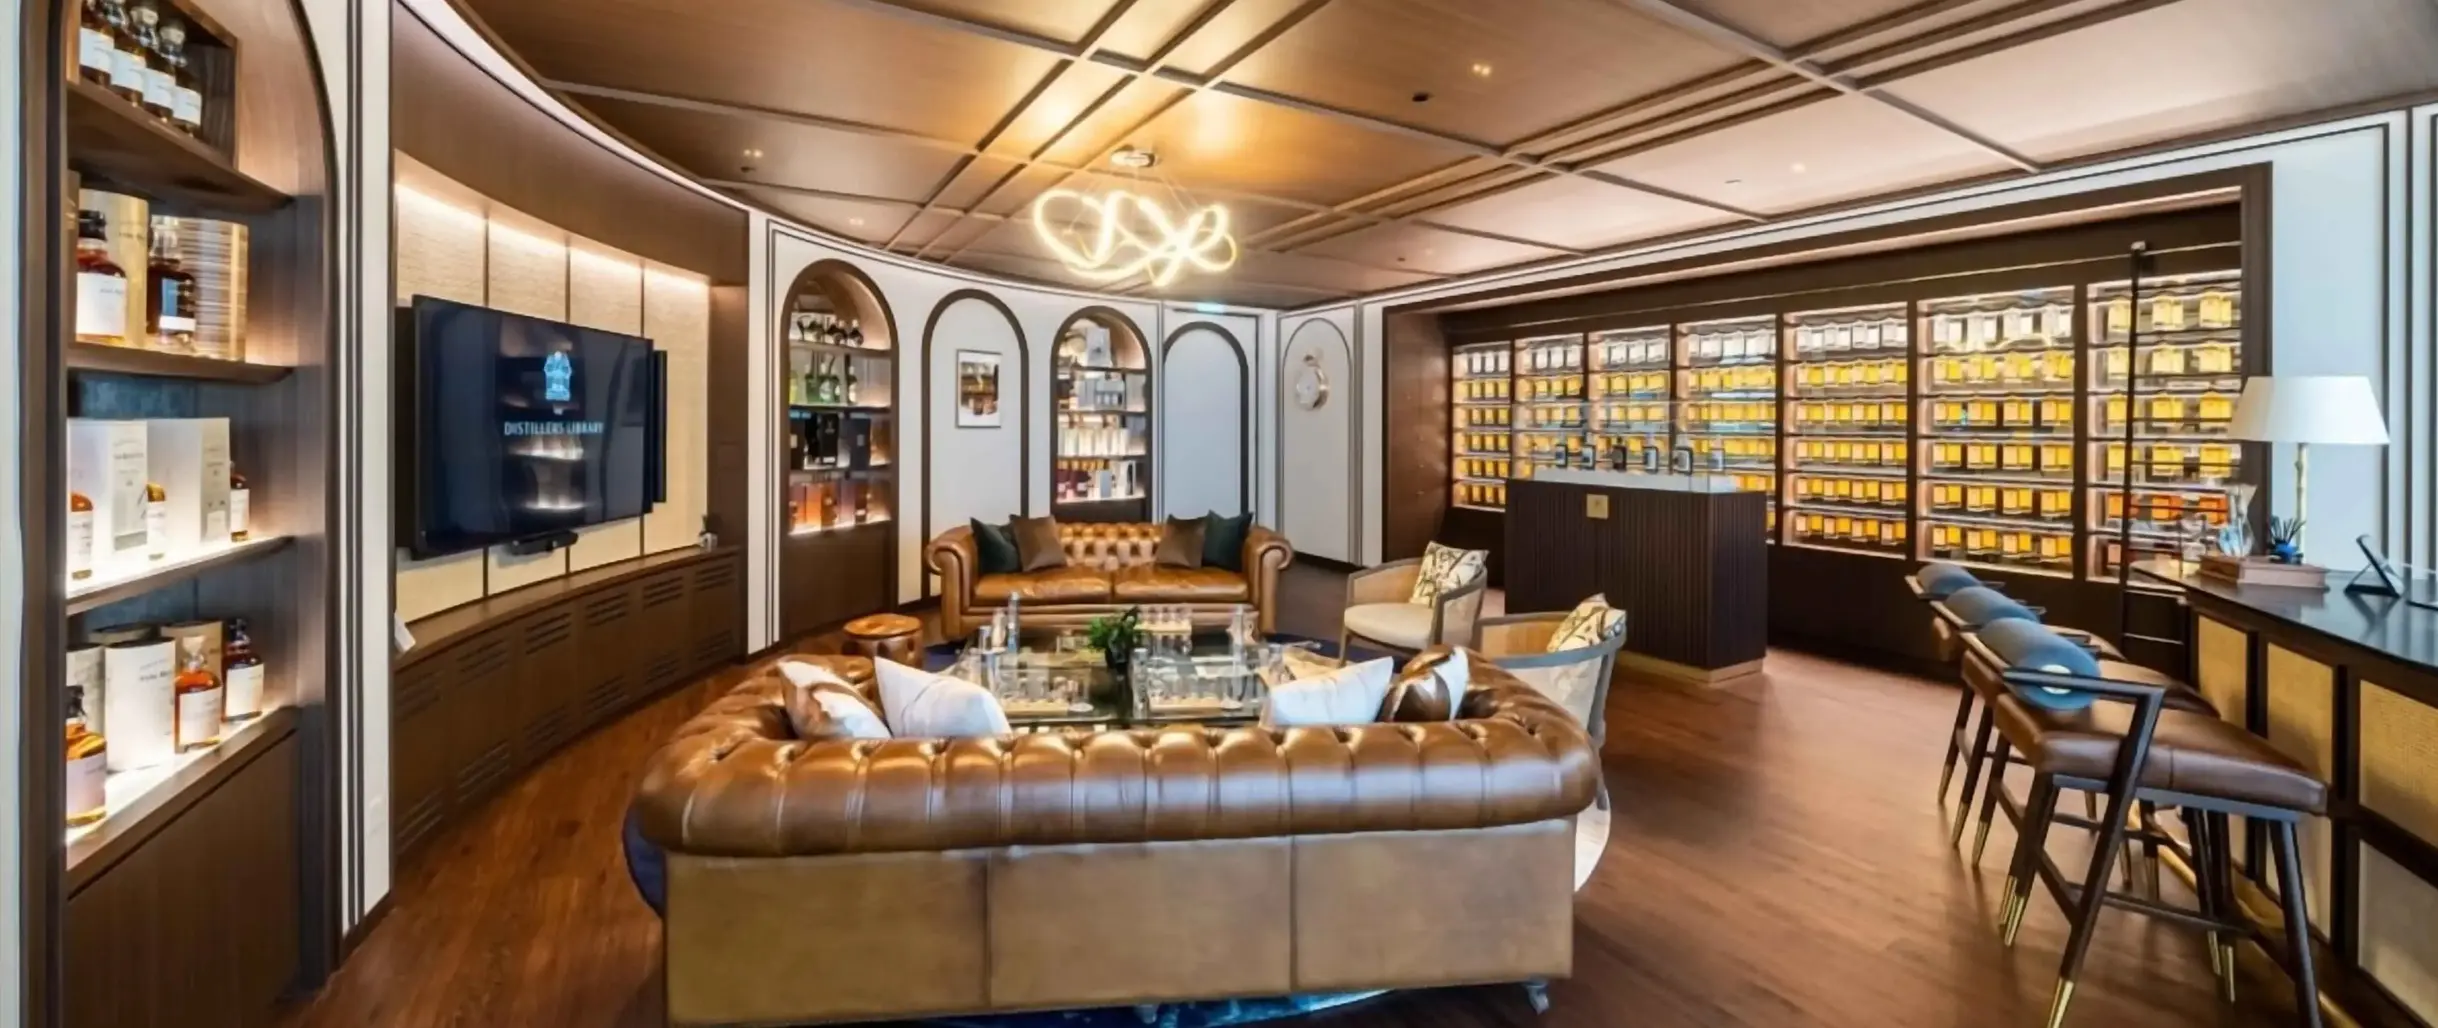
2. Nguyên tắc thiết kế phòng chờ nhà hàng có lợi nhuận
Creating an effective lounge requires intentional design that focuses on both atmosphere and flow. Here are some key principles to guide you in designing a successful restaurant lounge:
- Phân vùng & sự thân mật: Use furniture arrangements to create intimate conversational zones. Sectional sofas, high-backed chairs, and low tables can define separate areas within a larger space, helping guests feel nestled in rather than exposed.
- Tính linh hoạt & dòng chảy: Incorporate modular lounge seating that can be easily reconfigured for different group sizes or events. Be sure to leave clear pathways for both staff and guests moving between dining tables.
- Sự thoải mái là vua: Lounge seating demands deep seats, plush cushions (with high-density, commercial-grade foam), and ergonomic back support. The more comfortable your seating, the longer guests are likely to stay.
3. Những phần quan trọng: Các khối xây dựng nên một phòng chờ tuyệt vời
Một phòng chờ cân bằng tốt bao gồm sự kết hợp của nhiều món đồ nội thất phòng chờ thương mại khác nhau:
| Cái | Chức năng chính | Những cân nhắc chính |
|---|---|---|
| Phần mô-đun | Xác định không gian, hỗ trợ các nhóm linh hoạt | Hãy tìm những chiếc đệm có thể đảo ngược, vải bọc bền và khung dễ lau chùi. |
| Ghế bành & Ghế đôi Accent | Thêm sự quan tâm trực quan, tạo cặp đôi thân mật | Ưu tiên các thiết kế độc đáo phản ánh thương hiệu của bạn; đảm bảo sự ổn định và độ bền. |
| Bàn thỉnh thoảng (Cà phê, Làm tổ) | Cung cấp tiện ích (đồ uống, đĩa nhỏ) và neo thẩm mỹ | Trộn chiều cao và hình dạng; vật liệu phải chịu được sự ngưng tụ và làm sạch thường xuyên. |
| Ghế kết hợp Bar-Lounge | Kết nối sảnh chờ với dịch vụ bar, chỗ đậu linh hoạt | Hãy chọn tấm đỡ lưng và chỗ để chân ngay cả ở độ cao thấp hơn (24"-26"). |
| Tiệc chiêu đãi có chiều sâu phòng chờ | Chỗ ngồi sang trọng, tiết kiệm không gian | Đảm bảo độ sâu của ghế tối thiểu là 22 inch để có cảm giác thư giãn chân thực. |
4. Xu hướng thiết kế sảnh nhà hàng năm 2025
As the demand for unique dining experiences grows, restaurant lounge designs have evolved to reflect a more residential and luxurious feel. The following trends are set to dominate in 2025:
- Khu dân cư sang trọng: The boundary between high-end homes and hospitality spaces continues to blur. Lounge furniture feels curated and luxurious, with rich textures like velvet, bouclé, and top-grain leather becoming key materials.
- Các dạng hữu cơ và sinh học: Sofas and chairs with soft, curved silhouettes that mimic natural forms are gaining popularity. The inclusion of live-edge wood tables and abundant greenery creates a serene and inviting atmosphere.
- Đa chức năng thích ứng: With space at a premium, multifunctional furniture—such as lounge seating with integrated side tables or storage—is becoming essential for maximizing utility in smaller areas.
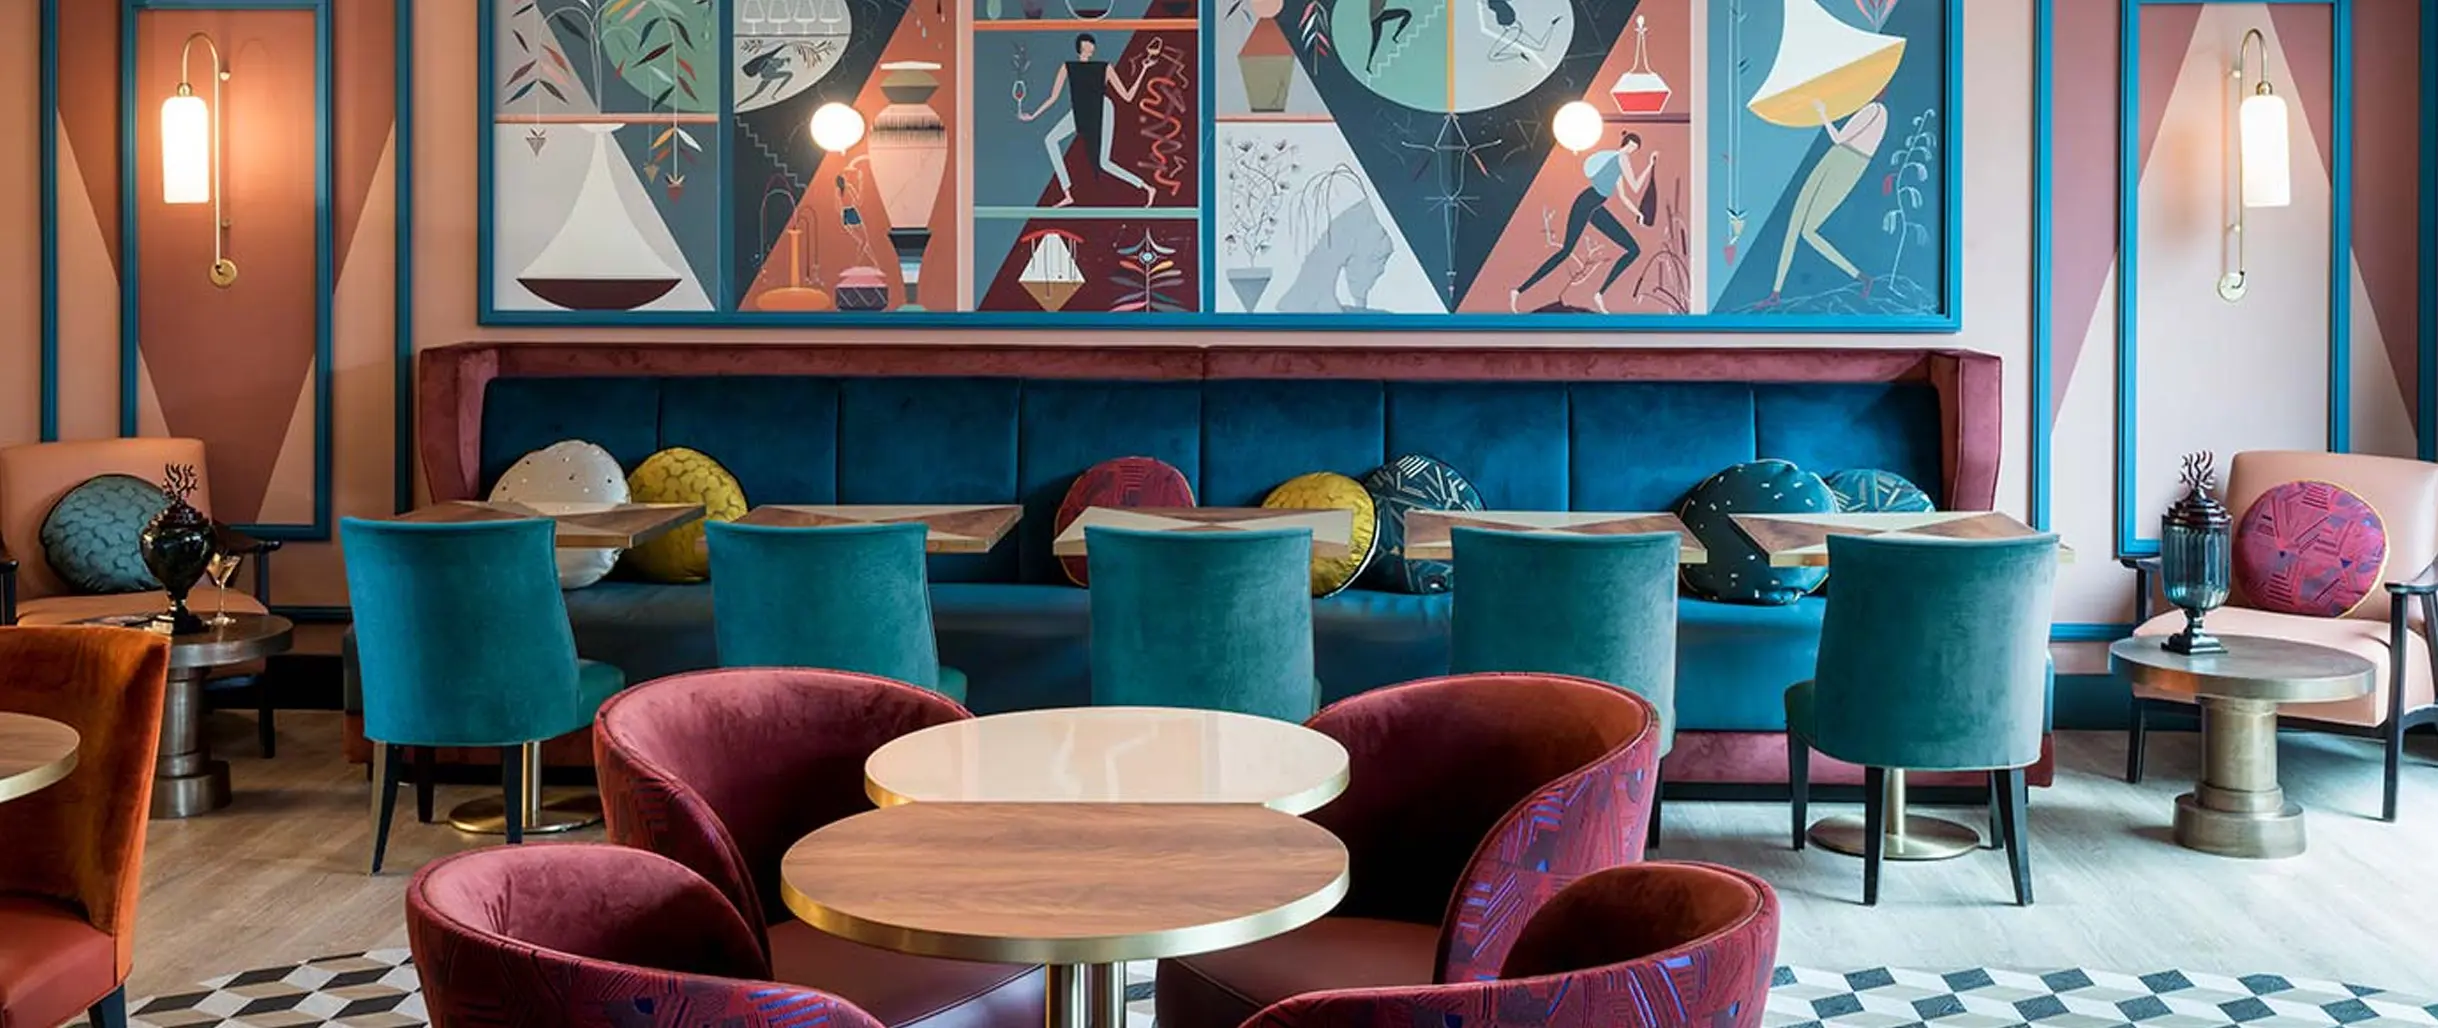
5. Lựa chọn chất liệu để đảm bảo độ bền và kiểu dáng
Việc lựa chọn chất liệu phù hợp sẽ đảm bảo cho bạn nội thất phòng chờ chịu được sự khắc nghiệt của việc sử dụng thương mại trong khi vẫn duy trì vẻ ngoài sành điệu.
- Khung: Look for kiln-dried hardwood or reinforced steel for durability. Avoid cheap particle board or flimsy materials that won’t stand up to heavy traffic.
- bọc đệm: Opt for commercial-grade performance fabrics (100,000+ double rubs), treated vinyls, or solution-dyed acrylics that offer stain resistance, easy cleaning, and fade resistance.
- Kết thúc: Powder-coated metal legs and moisture-resistant finishes on wood are essential for ease of maintenance and long-term durability.
6. Quản lý không gian của bạn: Kế hoạch nội thất gắn kết
To create a truly cohesive lounge, start by selecting a focal point, such as a striking sectional or fireplace, and build your space around it. Layer in different textures and heights—pairing plush sofas with sleek metal chairs and a raw wood table. Be sure to order swatches and, if possible, sample chairs to test comfort, scale, and color under your actual lighting before committing to a full set of nội thất phòng chờ cho nhà hàng sử dụng.
7. Kết luận: Đầu tư vào trải nghiệm phòng chờ
Your restaurant’s lounge is more than just a place for customers to sit—it’s an essential space for building community, enhancing brand identity, and driving revenue. Thoughtfully selected commercial lounge furniture is not merely a cost but a strategic investment in creating memorable experiences that turn first-time visitors into regulars. By prioritizing comfort, design cohesion, and commercial durability, you create a space that customers will photograph, recommend, and eagerly return to.
Ready to design an unforgettable lounge? Contact Mingmeng’s commercial design team to explore our curated collection of durable, stylish lounge furniture and create a custom layout for your restaurant.
Câu hỏi thường gặp
Câu hỏi 1: Tôi nên phân bổ bao nhiêu không gian cho mỗi khách trong khu vực phòng chờ?
Allow 12-15 square feet per person in a lounge setting, which is more generous than dining areas to facilitate comfort, movement, and a relaxed atmosphere.
Câu hỏi 2: Đồ nội thất phòng chờ có thể chịu được việc sử dụng nhà hàng với lượng người qua lại cao không?
Absolutely, if it is commercial-grade. Residential furniture will fail quickly. Look for frames with lifetime warranties, high double-rub count fabrics (50,000+), and high-density foam cushions (1.8+ density) designed specifically for contract use.
Câu hỏi 3: Làm cách nào để chọn giữa ghế sofa và ghế riêng lẻ?
Use a mix. Sectionals and sofas are great for larger groups and creating a cozy vibe. Armchairs and accent chairs offer flexibility for rearranging and add visual variety. A 60/40 mix (sofas to chairs) is often a good starting point.
Câu hỏi 4: Chiều cao và chiều sâu ghế lý tưởng cho chỗ ngồi trong phòng chờ là bao nhiêu?
For true lounge comfort, aim for a seat height of 17-19 inches (lower than dining chairs) and a seat depth of 22-24 inches to allow for curling up or relaxed sitting.
Câu hỏi 5: Làm cách nào để khiến khu vực phòng chờ của tôi dễ dàng vệ sinh và bảo trì?
Choose performance fabrics with stain repellency, use removable/washable cushion covers where possible, select dark or patterned fabrics to disguise minor wear, and opt for tables with sealed, non-porous tops.


