English
 中文
 日本語
 한국어
 العربية
 Русский
 Português
 Türkçe
 हिन्दी
 Tiếng Việt
 ไทย
 Indonesia
 Melayu
 ខ្មែរ
 ລາວ
 မြန်မာ
 Afrikaans
 Hausa
 Igbo
 Sesotho
 isiXhosa
 Yorùbá
 isiZulu
Restaurant acoustics depend on seating layout, material selection and room design. Upholstered furniture, booth seating, acoustic materials and thoughtful restaurant space planning can reduce excessive noise while improving customer comfort and the overall dining experience.
What if I told you the number one complaint restaurant customers leave in online reviews has nothing to do with food quality, service speed, or even price? The most cited issue — consistently outpacing all of these — is noise. A 2024 survey by the National Restaurant Association found that 67% of diners said they would choose one restaurant over another based on better acoustics alone, even when food and price were comparable.
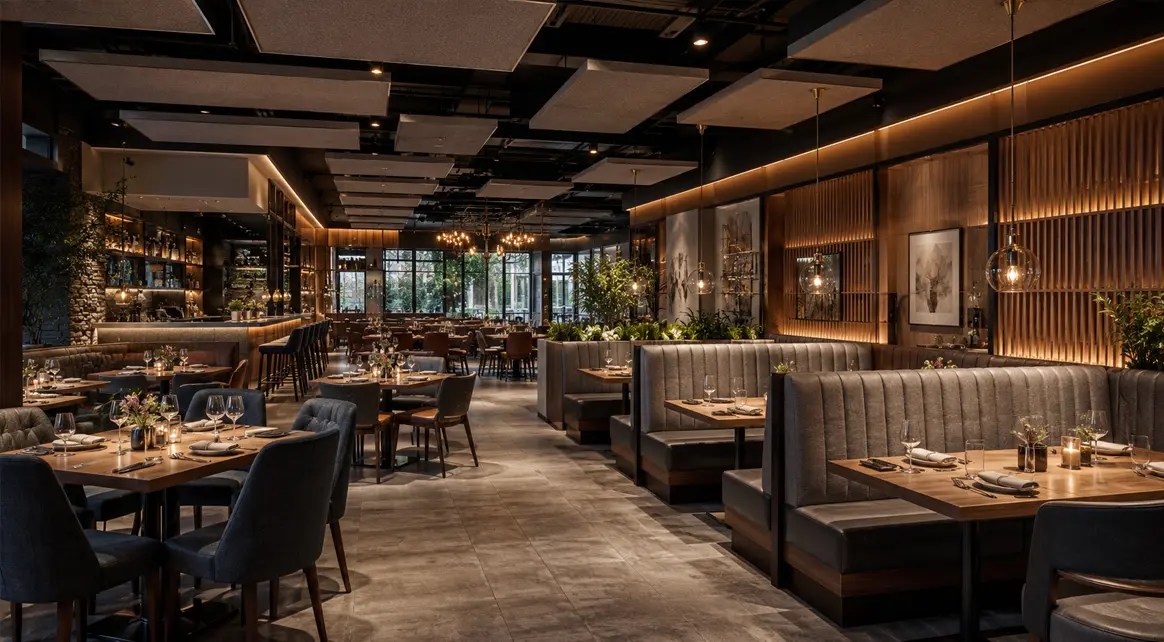
Noise is not just a comfort issue. It is a revenue issue. A noisy dining room pushes customers out faster, reduces per-table spend on beverages (people order less when they cannot comfortably talk), and directly influences whether those customers return or leave a bad review. The same open-kitchen, hard-surface aesthetic that looks good on Instagram can be acoustically hostile from the moment the first table fills up.
The good news: restaurant acoustics are not mysterious. They are the predictable result of three controllable variables — seating layout, material selection, and spatial geometry. Control these three, and you can build a dining room that feels energetic without being earsplitting.
This guide is organized for the operator or designer making equipment and layout decisions during a build or renovation — the point at which acoustic choices cost nothing to change and everything to get wrong.
The Acoustic Problem Most Restaurants Never Planned For
The modern restaurant design trend toward exposed ceilings, polished concrete, open shelving, and hard-surface everything has created an acoustic crisis. These materials reflect sound rather than absorb it. Every conversation, every plate drop, every chair scrape compounds until the room builds its own noise floor — often reaching 80–85 dB during peak hours, a level comparable to heavy city traffic.
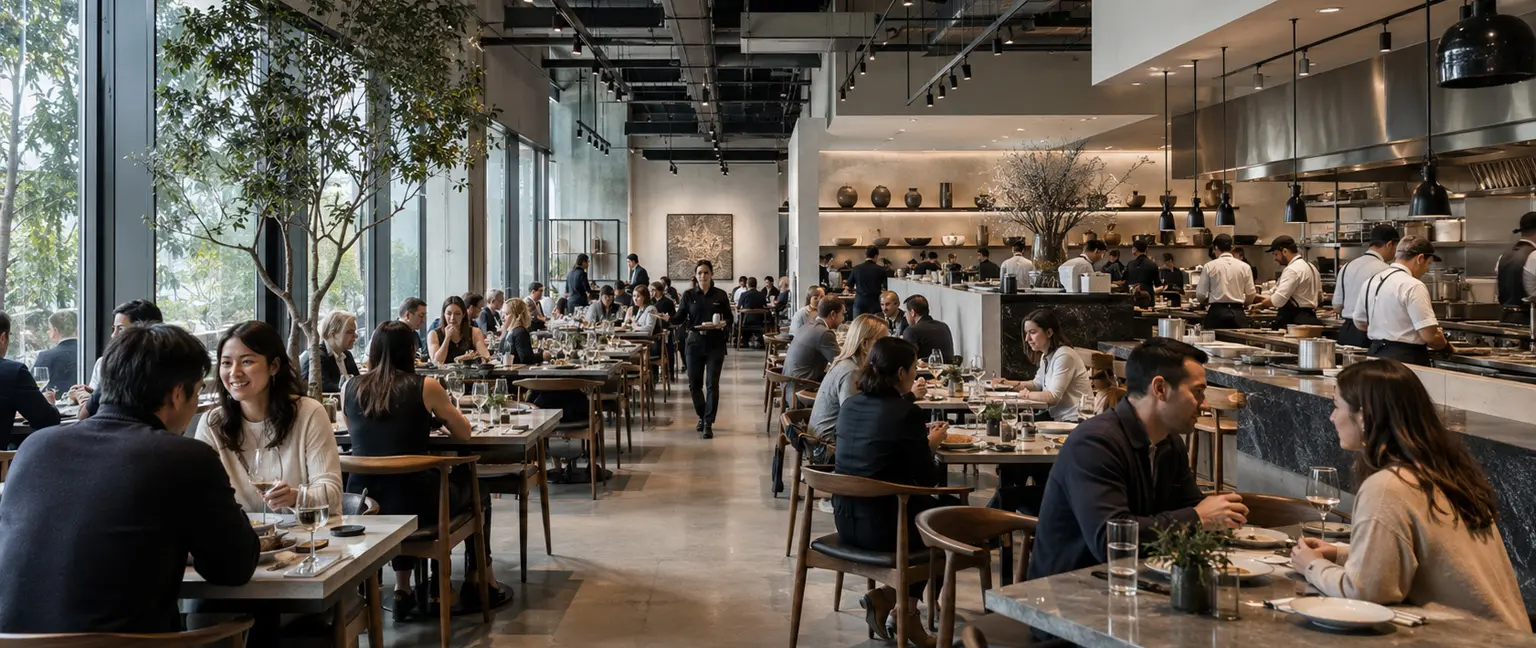
The irony is that the same materials chosen for durability and easy cleaning — tile, glass, metal, polished stone — are acoustically the worst offenders. A restaurant can spend $50,000 on beautiful tile flooring that, by amplifying reflected noise, makes the space functionally uncomfortable past 60% occupancy.
The human ear is not the only thing that suffers. Studies have shown that sustained noise levels above 75 dB reduce the perceived quality of food and wine, shorten dwell time, and suppress repeat-visit intent. The acoustic environment is not separate from the dining experience — it IS the dining experience.
The Three Variables That Control Dining Room Acoustics
No single fix solves acoustic problems. The room’s sound profile is determined by the interaction of these three factors, and treating only one while ignoring the others produces limited results.
Variable 1: Seating Density and Layout
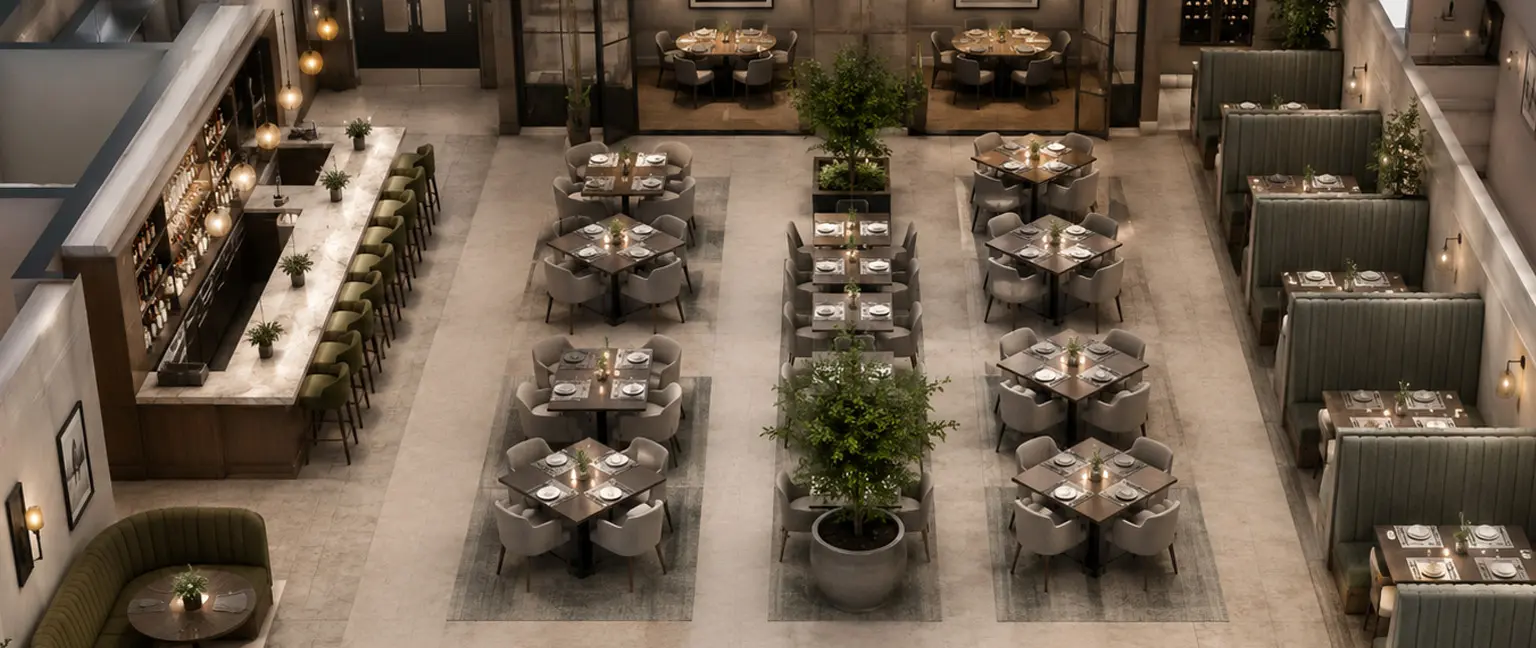
Seating density affects acoustics through two mechanisms: the number of sound sources per square foot, and the amount of sound-absorbing surface each seated body represents.
| Layout Density | Seats per 100 sq ft | Typical Noise Range | ใช้ดีที่สุด |
|---|---|---|---|
| Low / Fine Dining | 1.0–1.5 | 55–65 dB | Wine bars, tasting menus |
| Medium / Casual | 1.8–2.5 | 65–75 dB | การรับประทานอาหารสำหรับครอบครัว, บิสโทร |
| High / Fast Casual | 2.5–3.5 | 75–85 dB | QSR, food halls |
The human body absorbs roughly the same sound as 1–2 square feet of acoustic panel. Higher-density layouts paradoxically self-correct to some degree — more bodies mean more absorption — but only up to a point. Above 2.5 seats per 100 sq ft, the interaction noise generated by those bodies overwhelms the absorption benefit.
Well-positioned ที่นั่งบูธร้านอาหาร can provide better acoustic separation than an entirely freestanding seating layout. The high backs of booth seats trap and absorb sound within each seating bay, preventing noise from propagating across the dining room. A room with 60% booth seating can read 5–8 dB quieter than the same room with all freestanding tables — without changing a single surface material.
Compared with fully wooden or metal seating, เก้าอี้ร้านอาหารหุ้มเบาะ introduce additional soft surfaces around the seated area and can support a more comfortable acoustic environment. Every upholstered chair — whether fully padded banquette or cushioned seat and back — absorbs sound at the seated-body height where noise is generated. Replacing 30 hard chairs with upholstered equivalents in a 60-seat dining room reduces ambient noise by an average of 3–4 dB.
Variable 2: Material Selection (The 40/40/20 Rule)
Acoustic performance in a restaurant is governed by the ratio of hard (reflective) to soft (absorptive) surfaces. The industry rule of thumb: aim for 40% absorptive, 40% reflective, 20% diffusive surface area in the dining room.
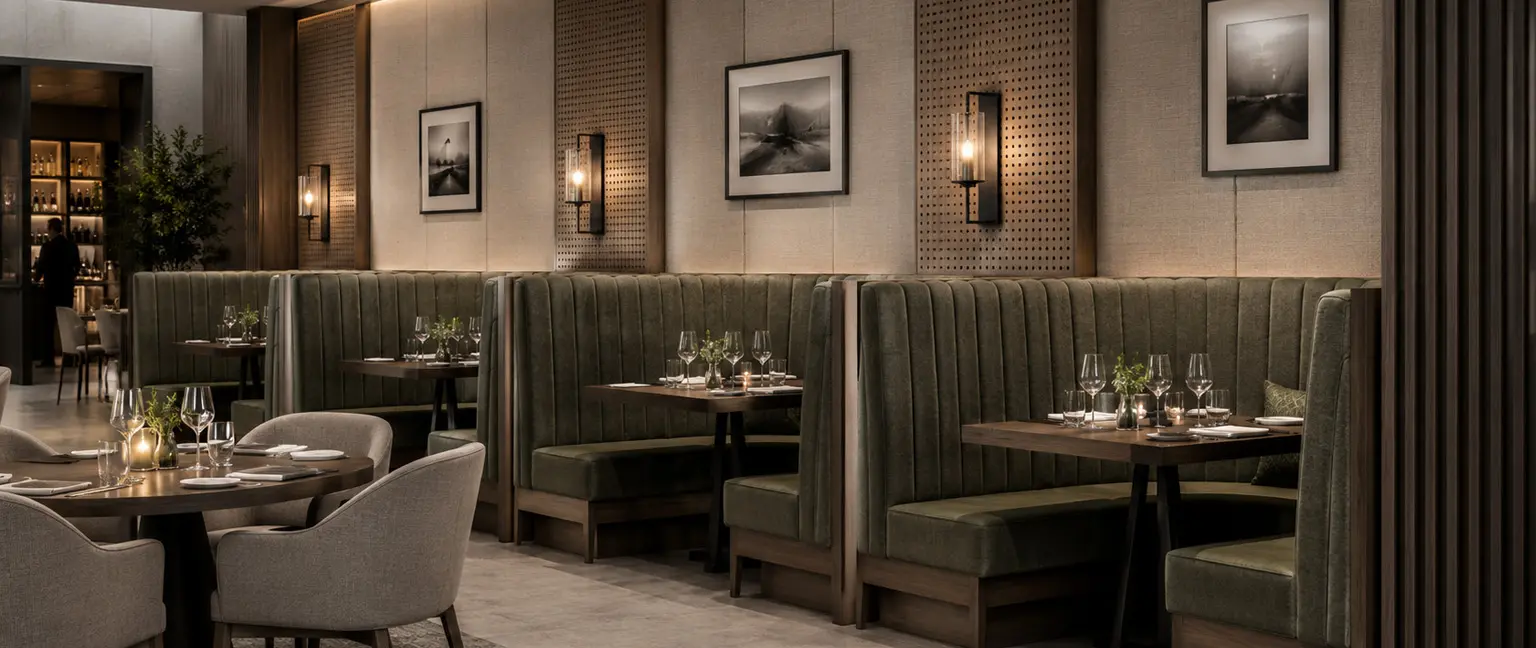
High-absorption materials (NRC ≥ 0.70)
| วัสดุ | NRC Rating | Best Application |
|---|---|---|
| Acoustic ceiling tiles | 0.70–0.95 | Ceilings in high-noise zones |
| Fabric-wrapped wall panels | 0.70–0.85 | Wall surfaces near seating |
| Carpet with heavy pad | 0.55–0.70 | Fine dining / quiet zones |
| Upholstered banquette backs | 0.50–0.70 | Perimeter seating |
| Acoustic baffles (suspended) | 0.80–0.95 | Open ceilings (breweries, fast casual) |
Moderate-absorption materials (NRC 0.30–0.60)
| วัสดุ | NRC Rating | Best Application |
|---|---|---|
| Perforated wood panels | 0.40–0.60 | Feature walls |
| Heavy drapery / curtains | 0.40–0.55 | Window treatments |
| Cork wall tiles | 0.30–0.50 | Accent walls |
| Linoleum / rubber flooring | 0.25–0.40 | Kitchen-adjacent areas |
Low-absorption / reflective materials (NRC ≤ 0.15) — Use sparingly
| วัสดุ | NRC Rating | Problem |
|---|---|---|
| Polished concrete floors | 0.02–0.05 | Major sound reflector |
| Ceramic / porcelain tile | 0.05–0.10 | Reflects and amplifies |
| Glass walls / partitions | 0.03–0.08 | Sound mirror |
| Metal ceilings | 0.05–0.10 | Creates echo chamber |
| Stone / marble | 0.02–0.05 | Worst acoustic performer |
The practical guideline: If your restaurant uses polished concrete flooring, exposed brick, and a metal ceiling — three of the most popular design choices of the last decade — you have created an acoustic environment with less than 10% absorption. Every hard surface adds to the reverberant field that makes a 70-occupancy room sound like 120.
Variable 3: Room Geometry and Ceiling Height
The shape of the dining room itself is an acoustic variable, and one that most operators never evaluate before signing a lease.
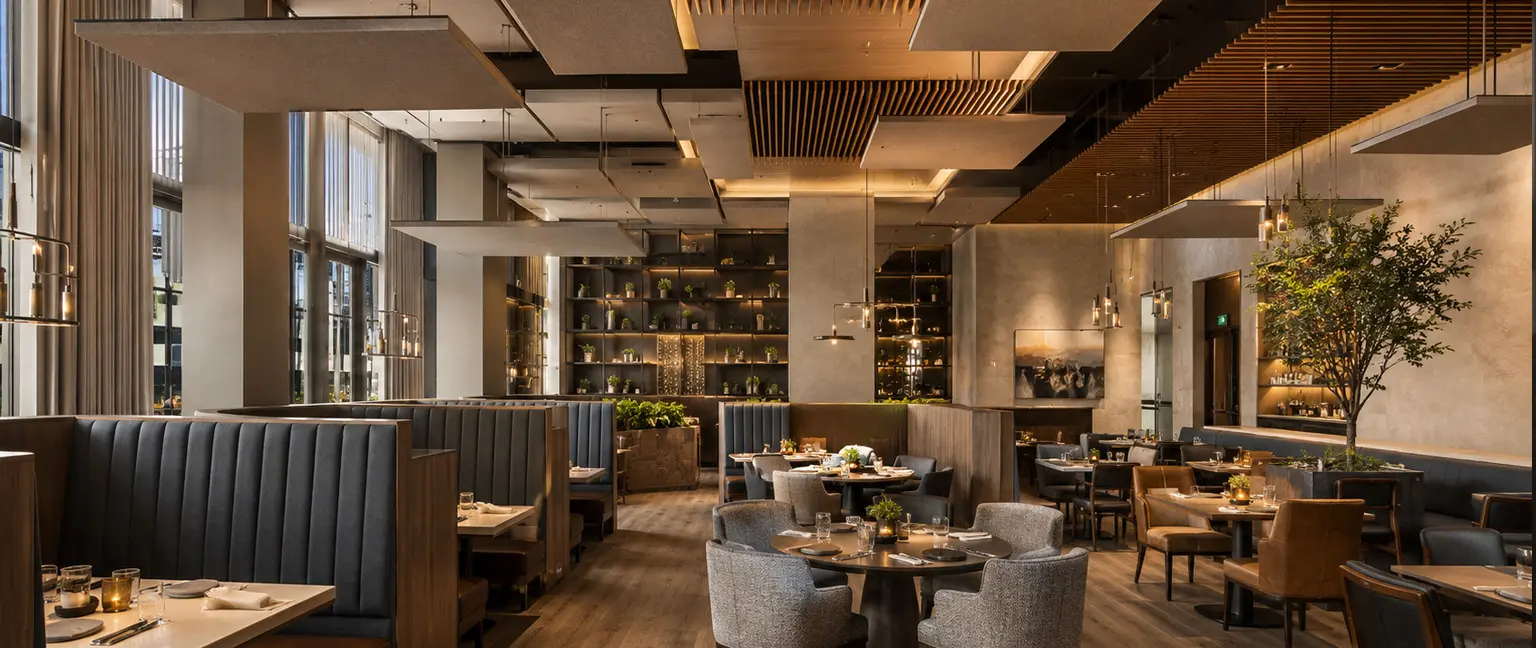
Ceiling height is the single most impactful acoustic design choice. Low ceilings (8–9 ft) trap sound near the diner, creating a perception of loudness even at moderate volumes. High ceilings (14+ ft) give sound waves room to dissipate — but if the ceiling is hard and flat, the sound simply reflects back down. A 14-ft concrete ceiling with no acoustic treatment performs worse than a 9-ft acoustic-tile ceiling.
Open vs. compartmentalized layouts. A single large dining room with no interior walls or partitions lets sound propagate freely from every table to every other table. Compartmentalizing the dining floor — using partial-height walls, soffits, banquette backs, or furniture groupings as sound barriers — reduces the effective acoustic radius of any single noise source.
| ความสูงของเพดาน | Without Acoustic Treatment | With Acoustic Treatment |
|---|---|---|
| 8–9 ft | 72–78 dB peak | 62–68 dB peak |
| 10–12 ft | 74–80 dB peak | 60–66 dB peak |
| 13–16 ft | 78–85 dB peak | 58–64 dB peak |
Paradoxically, the highest-ceilinged rooms have the most acoustic potential — and the worst performance if left untreated.
Venue-by-Venue: Acoustic Strategy by Restaurant Type
Not every restaurant needs the same acoustic solution. The noise profile of a fast-casual lunch counter and a fine-dining tasting room are so different that the same acoustic prescription would be wrong for both. Here is how the three variables apply across common venue types.
Fast Casual / Quick Serve
Noise profile: Short dwell times, high turnover, continuous background noise from ordering, kitchen exhaust, and table bussing.
Strategy: Prioritize material absorption over layout changes. Carpeted floor zones near the ordering counter, acoustic ceiling baffles above the dining area, and upholstered seating in the primary dining zone. Sound masking systems (low-level white noise) can reduce the perceived loudness of peak-hour chaos. Target: 65–72 dB at peak.
Family and Casual Dining
Noise profile: Family groups, children, moderate dwell time (30–50 min). Noise rises steadily with occupancy.
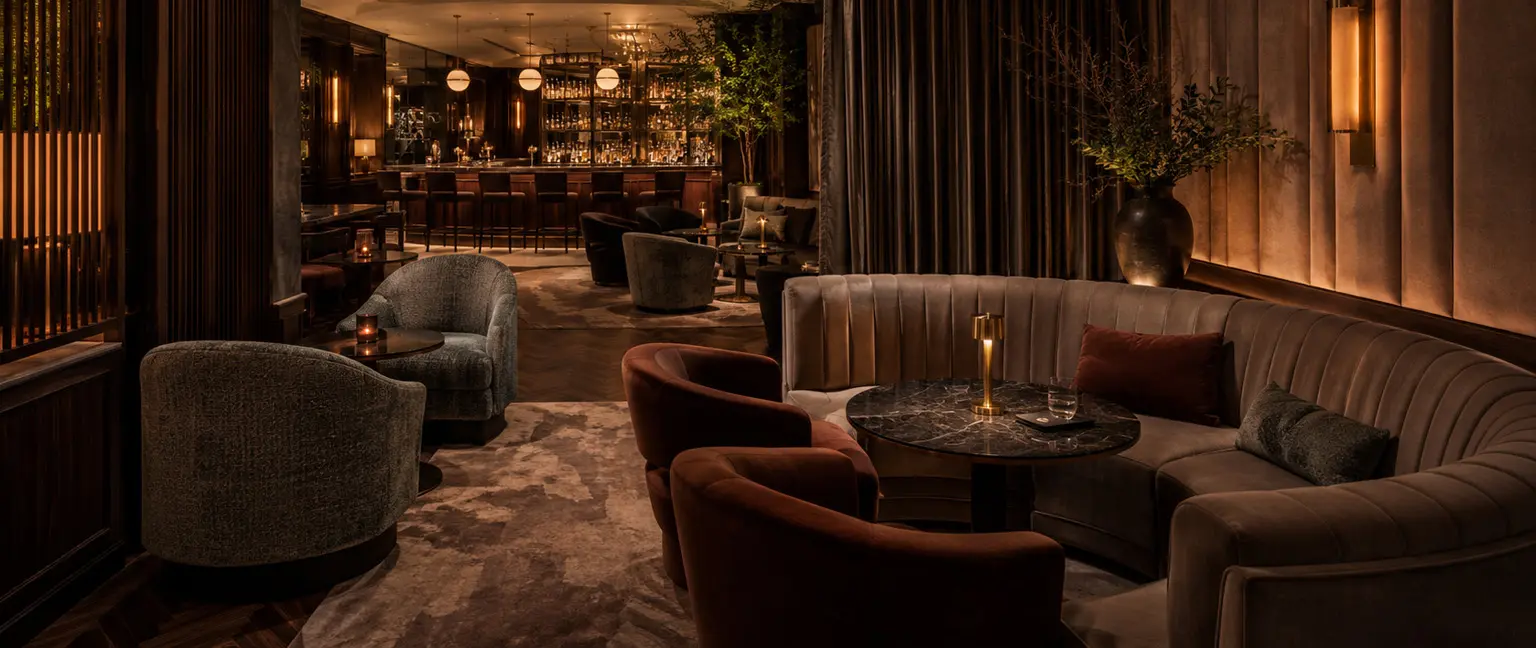
Strategy: Divide the dining floor into acoustic zones using banquette-backed booth seating. Higher booth backs can help create more clearly separated seating zones, but the final backrest height should be coordinated with privacy requirements, sightlines and standard ขนาดบูธร้านอาหาร. Replace 20–30% of freestanding chairs with upholstered seating. Avoid fully open ceilings without baffles. Target: 65–70 dB at peak.
การรับประทานอาหารรสเลิศ
Noise profile: Low occupancy, long dwell times, low tolerance for any background noise. Customers expect conversation-level audio.
Strategy: Maximum absorption everywhere. Carpet throughout (heavy pad). Fabric-wrapped wall panels on at least two opposing walls. Upholstered seating standard. No hard ceilings without acoustic tiles or cloud panels. Target: 50–60 dB at peak.
Bar and Cocktail Lounge
Noise profile: Background music creates a base noise level. Social interaction adds. Higher tolerance for noise, but extreme loudness drives groups out early.
Strategy: Bar-height areas benefit from the absorption provided by elevated patron bodies. Focus treatment on seating zones furthest from the bar, where noise propagation from the bar top carries. Acoustic drapery and padded wall panels in seating alcoves. Avoid metal or glass ceiling fixtures near seating areas. Target: 68–75 dB at peak.
Brewpub / High-Energy Concept
Noise profile: Deliberately social and energetic. 3+ hour dwell times on busy nights. Brewing equipment adds a mechanical noise component.
Strategy: These venues accept higher noise levels but must prevent it from becoming uncomfortable. Acoustic baffles suspended from open ceilings are the single most impactful investment — they absorb roughly 5–7× the sound of a hard ceiling of the same area. Booth seating in perimeter zones creates quieter pockets for groups wanting to talk between rounds. Target: 70–78 dB at peak.
The Cost of Fixing Acoustics After Opening vs. During Build
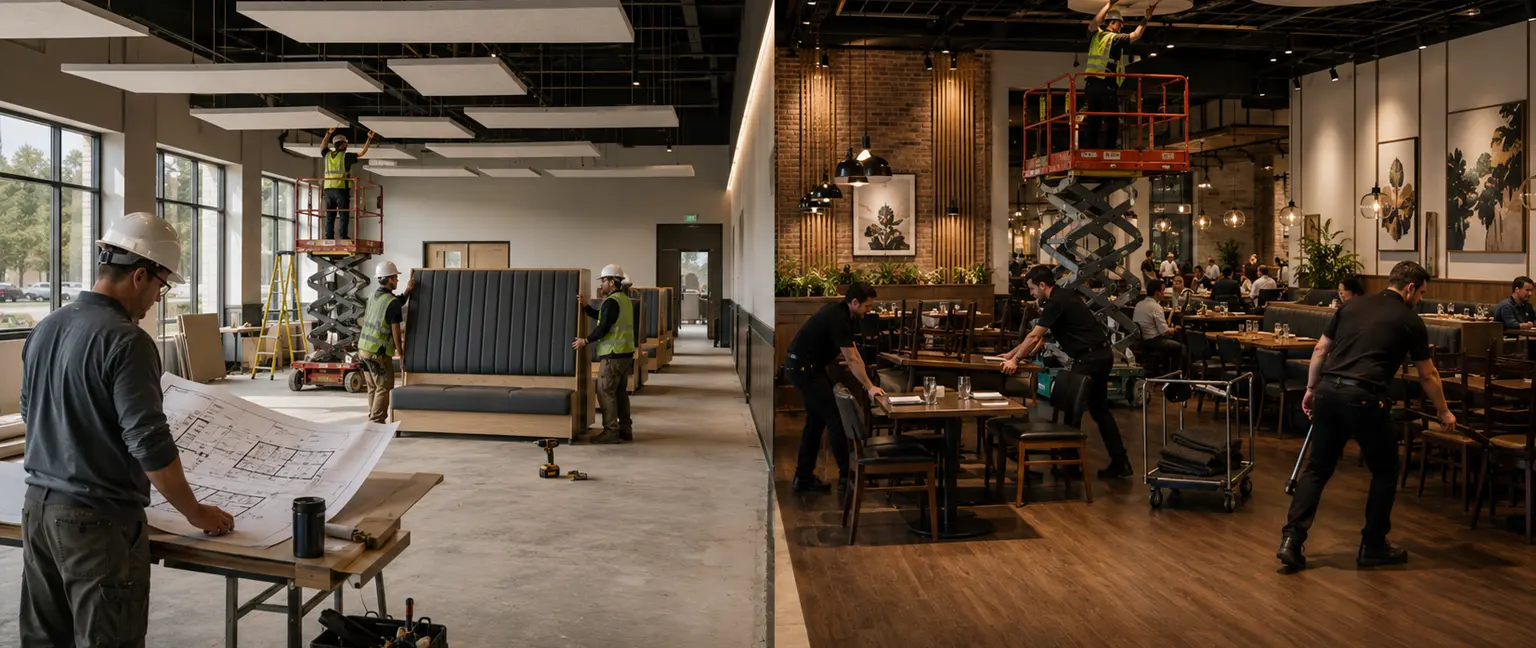
The most expensive acoustic fix is the one you make after tables are installed and customers are seated. Adding acoustic panels to a finished dining room requires moving furniture, disrupting service, and often running new mounting hardware through finished ceilings.
| Intervention | Cost During Build | Cost as Retrofit |
|---|---|---|
| Acoustic ceiling tiles | $2–4 per sq ft | $6–10 per sq ft (includes demo + relocation) |
| Fabric wall panels | $8–15 per linear ft | $15–25 per linear ft (relocate artwork, furniture) |
| Carpet installation | $5–8 per sq ft | $8–12 per sq ft (disposal + floor prep) |
| Acoustic baffles | $4–8 per baffle | $10–18 per baffle (scaffolding/lift required) |
| Upholstered seating upgrade | Included in initial FF&E | $20–40 per seat (replacement, not upgrade) |
The pattern is clear: every acoustic decision made during the FF&E specification phase costs 50–70% less than the same decision made after opening. For most operators, the acoustic budget belongs in the pre-opening line item, not the renovation line item.
Measuring Your Restaurant’s Acoustics: A Practical Framework
Before making acoustic decisions, operators need a baseline. Here is how to measure and benchmark your space.
The Conversation Test: Stand at the furthest occupied table from the entry during peak hours. If a person at that table must raise their voice to be heard by someone 3 feet away, the room has an acoustic problem. This is the operator’s simplest diagnostic test.
The Clap Test: Stand in the center of the empty dining room and clap once. If you hear a distinct echo or ringing that lasts longer than 0.5 seconds, the room has excessive reverberation. This means hard surfaces dominate.
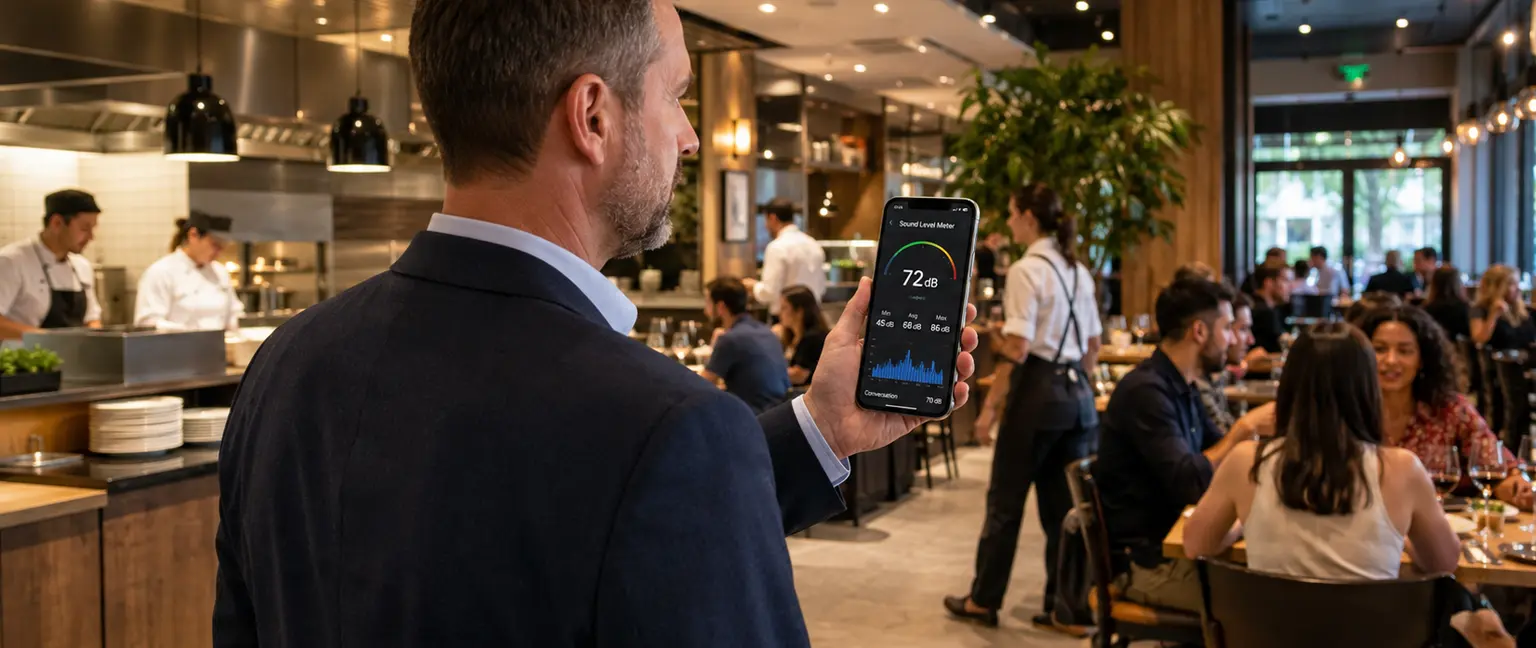
The Smartphone dB Test: Free smartphone apps (NIOSH SLM, Decibel X) measure noise levels within ±2 dB of professional equipment. Measure during peak hours. If average readings exceed 75 dB, begin planning acoustic interventions.
The RT60 Standard: Reverberation time (RT60) — how long it takes for a sound to decay by 60 dB — should be 0.6–0.8 seconds for restaurants. Above 1.0 seconds, speech intelligibility drops significantly, and customers perceive the room as “loud” regardless of actual dB levels.
Product Solutions: Furniture as Acoustic Treatment
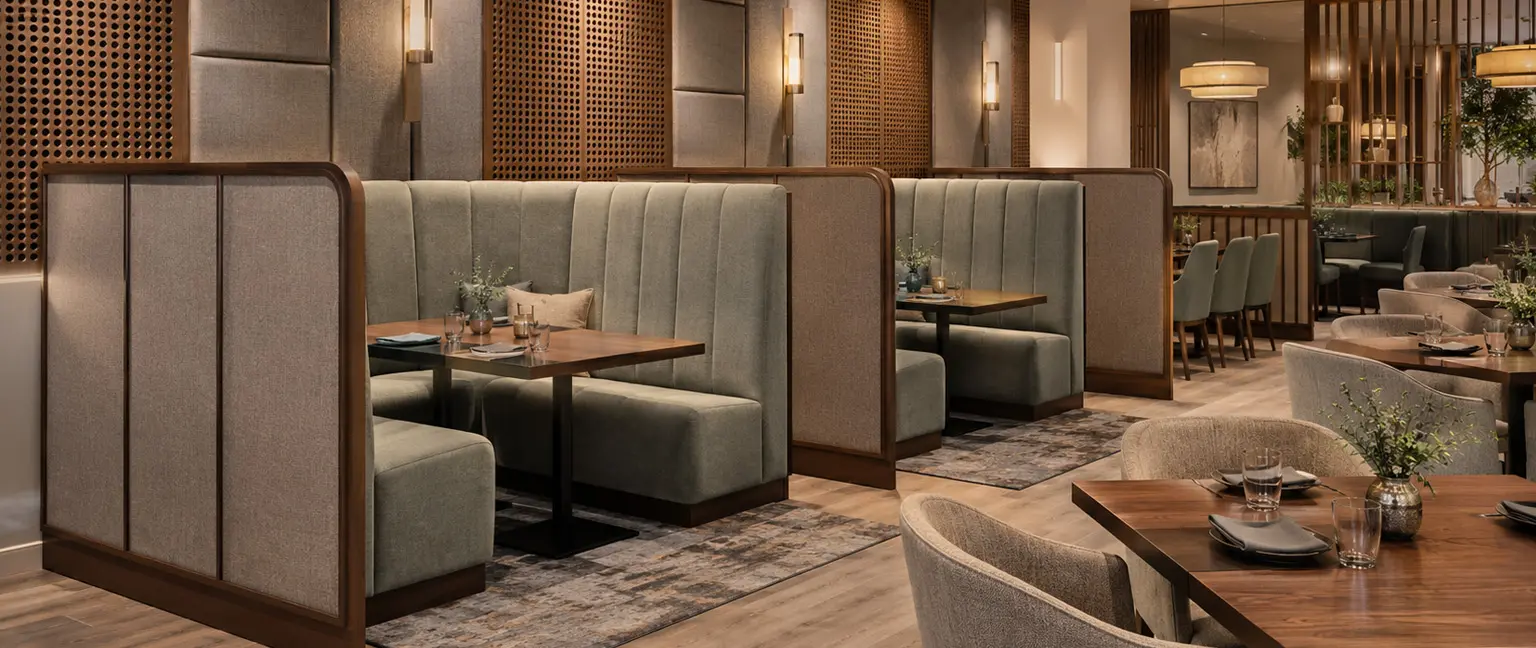
The furniture selection for your dining room is not separate from your acoustic strategy — it is the primary delivery mechanism for acoustic absorption at the seated level.
Upholstered Banquettes: A full-height (42–48″ back) upholstered banquette provides 8–12 sq ft of sound-absorbing surface per seat position. When placed along a wall, the banquette back absorbs sound that would otherwise reflect off the wall and back into the dining area. For perimeter seating, banquettes are the single most effective acoustic investment.
Cushioned Chairs vs. Hard Chairs: A dining chair with a 2″ foam seat pad and padded backrest absorbs roughly 30% of the sound that hits it, compared to less than 5% for a wooden or metal chair. In a 60-seat dining room, replacing 40 chairs from hard to cushioned adds roughly 40 sq ft of effective absorption surface.
Booth Dividers: Freestanding booth dividers with fabric-wrapped panels serve dual functions — they partition the dining floor into acoustic zones while providing visible absorption between seating bays. A 36″ × 60″ divider panel has an NRC of 0.65–0.80, equivalent to 2 sq ft of acoustic ceiling tile.
Floor Covering Under Tables: Area rugs placed under dining tables — even small ones (3×5 ft in a 4-top zone) — absorb sound at the most critical height (3–5 ft above the floor, where conversation occurs). Commercial-grade carpet tiles rated for food-service use with stain-resistant backing are available for under-table placement without tripping hazards.
Furniture is only one part of an effective acoustic strategy, but selecting the seating layout, upholstery, booth height and furniture configuration during the design stage can reduce the need for costly changes after opening. For new restaurants and renovation projects, MingMeng provides turnkey restaurant furniture solutions covering furniture selection, customization, production and project coordination.
FAQ: Restaurant Acoustics
1. What noise level is too loud for a restaurant?
Sustained noise levels above 75 dB during peak hours negatively impact customer satisfaction, dwell time, and repeat visits. Levels above 85 dB can cause customer complaints and may push guests out 20–30 minutes earlier.
2. Do open kitchens make noise worse?
Open kitchens add 3–5 dB to the ambient noise level of the dining room due to mechanical equipment, dishwashing, and chef communication. Mitigate this with acoustic baffles above the pass-through opening and sound-absorbing material on kitchen-facing walls.
3. Can music help reduce perceived noise?
Paradoxically, low-level background music (60–65 dB) can reduce the perceived loudness of peak-hour crowd noise by masking the most disruptive frequencies. However, music above 70 dB adds to the problem rather than solving it.
4. What is the cheapest acoustic fix for an existing restaurant?
Adding area rugs under dining tables and replacing hard chairs with cushioned equivalents in a phased approach costs $500–$2,000 for a 40-seat dining room and typically reduces ambient noise by 2–4 dB. Wall panels are the next most cost-effective retrofit.
5. Should I prioritize ceiling or wall treatment?
If you have a hard ceiling, ceiling treatment (acoustic tiles, baffles, or cloud panels) has the highest impact per dollar because the ceiling is the largest uninterrupted reflective surface in the room. Wall treatment is more effective for controlling sound propagation between seating zones.
About the author: This guide was developed from acoustic specification data and commercial furniture performance testing across 200+ hospitality installations. Seating and acoustic specifications should always be validated against your specific room geometry and local building codes.
คำแนะนำที่เกี่ยวข้อง:
แนวคิดเค้าโครงที่นั่งในร้านอาหารสำหรับปี 2569 ·
คู่มือเค้าโครงที่นั่งในร้านอาหารขนาดเล็ก ·
Commercial Restaurant Furniture Collection·