English
 中文
 日本語
 한국어
 العربية
 Русский
 Português
 Türkçe
 हिन्दी
 Tiếng Việt
 ไทย
 Indonesia
 Melayu
 ខ្មែរ
 ລາວ
 မြန်မာ
 Afrikaans
 Hausa
 Igbo
 Sesotho
 isiXhosa
 Yorùbá
 isiZulu
พื้นที่เดียวกัน กำไรต่างกัน — ทำไมร้านอาหารบางแห่งถึงมีรายได้มากกว่า 25%
Rent is typically the largest fixed cost for any restaurant. Yet in the same 100-square-meter space, one restaurant generates $40,000 a month while another barely hits $20,000. The difference often isn’t the menu — it’s the seating layout.
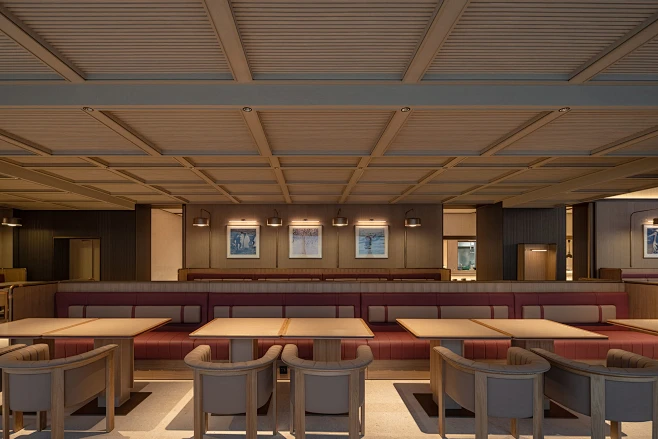
ที่นั่งบูธ and loose tables & chairs are the two most common seating formats in commercial restaurants. Choose wrong, and you don’t just hurt the guest experience — you directly impact your revenue per square meter and table turnover rate.
This article isn’t about aesthetics. It’s about math. We’ll use real spatial data, seating density formulas, and operational scenarios to help you answer one question: Should your restaurant use more booths or more loose tables?
Part 1: The Real Math — How Much Revenue Does 1㎡ Actually Produce?
สูตรรายได้ต่อตารางเมตร
รายได้ต่อ ตารางเมตร = รายได้ต่อเดือน KW พื้นที่ชั้น
But that’s too crude. For restaurant operators, a far more useful metric is “revenue per seat-hour”:
Revenue per seat-hour = Average Check × Table Turns ÷ Operating Hours
แผนผังที่นั่งของคุณส่งผลโดยตรงต่อตัวแปรหลักสามประการ:
| ตัวแปร | ผลกระทบบูธ | ผลกระทบตารางหลวม |
| ที่นั่งต่อ100ตารางเมตร | ต่ำกว่า (ใช้พื้นที่มากขึ้น) | สูงกว่า (การจัดแบบยืดหยุ่น) |
| เวลาพักของแขก | อีกต่อไป (ความเป็นส่วนตัวความสะดวกสบาย) | สั้นลง (ก้าวเร็วขึ้น) |
| มูลค่าการซื้อขายของตาราง | ปานกลางถึงต่ำ | ปานกลางถึงสูง |
| เช็คเฉลี่ย | โดยทั่วไปแล้วจะสูงกว่า | โดยทั่วไปจะต่ำกว่า |
Core takeaway: Booths “consume” space but “hold” higher checks. Loose tables “fit more” but generate lower per-table output. There’s no universal winner — only better or worse fits for your concept.
ส่วนที่ 2: บูธกับโต๊ะหลวม — การเปรียบเทียบ 5 มิติ
1. ประสิทธิภาพพื้นที่
- Booths: Must be against walls or partitions. A standard 4-person booth occupies roughly 2.4m × 1.2m = 2.88㎡, or ~4㎡ including aisle space.
- Loose Tables: A standard 4-top is 0.8m × 0.8m, or ~2.5㎡ including chairs and shared aisle.
By the numbers: In the same 60㎡ dining area, loose tables can fit 10–12 tables (40–48 seats), while booths only accommodate 6–8 groups (24–32 seats).
2. เวลาพักของแขก
- Booths: Guests stay 15–25 minutes longer on average. High backs, enclosed sides, and a sense of privacy encourage lingering.
- Loose Tables: Open environments signal “eat and go” — ideal for fast-casual and business lunches.
Operational impact: If you run a full-service or social dining concept, booths improve check averages and satisfaction. If you run fast-casual, booths will slow your turns and hurt revenue.
3. ผลต่างการหมุนเวียนของตาราง
ระหว่างบริการอาหารกลางวัน 2.5 ชั่วโมง:
| ประเภทที่นั่ง | เฉลี่ย ระยะเวลามื้ออาหาร | การเลี้ยวตามทฤษฎี | การเลี้ยวจริง (พร้อมบัส/การรอ) |
| บูธ | 60 นาที | 2.5 รอบ | 1.8–2.0 รอบ |
| ตารางหลวม | 45 นาที | 3.3 รอบ | 2.2–2.5 รอบ |
4. ผลต่างการตรวจสอบโดยเฉลี่ย
- Booths: Guests pay a premium for “private space.” Data shows booth sections average 18–30% higher checks than open seating.
- Loose Tables: Better suited for standardized pricing; limited premium potential.
5. ค่าบำรุงรักษาและการดำเนินงาน
- Booths: Upholstery is harder to clean; replacing worn sections is costly. But fixed structures reduce daily movement wear.
- Loose Tables: Individual chairs can be swapped out flexibly. However, frequent guest movement causes floor wear and noise.
ส่วนที่ 3: เมื่อใดที่บูธสามารถเพิ่มรายได้ต่อตารางเมตรได้จริงถึง 25%
บูธไม่ใช่สำหรับทุกคน คุณจำเป็นต้องพบกัน อย่างน้อย 2 ใน 3 เงื่อนไขนี้ เพื่อให้บูธเป็นทางเลือกที่ดีกว่า:
เงื่อนไข 1: เช็คเฉลี่ย ≥ $18 (หรือ 120 เยน)
Low-check concepts (fast food, noodle shops) live and die by turnover. The extra 15–25 minutes booths add to dwell time will directly eat into daily revenue.
But if you operate hot pot, BBQ, Western dining, or craft cocktail bars — where guests already plan to stay 90+ minutes — booths make them สะดวกสบายยิ่งขึ้นและมีแนวโน้มที่จะสั่งอาหารพิเศษมากขึ้น.
เงื่อนไข 2: อาหารค่ำ / ฉากโซเชียลคิดเป็น > 60% ของรายได้
Lunch is “efficiency dining” — loose tables win. Dinner is “social dining” — booths win.
If your sales data shows dinner driving most of your revenue, a booth-heavy layout can compensate for fewer seats through higher checks and better guest satisfaction.
เงื่อนไขที่ 3: ผังพื้นหรือเสาโครงสร้างไม่ปกติ
บูธเป็นอาวุธลับสำหรับพื้นที่ที่ดูอึดอัด
- Window alcove? Turn it into a “view booth” and charge a premium.
- Column in the middle? Wrap it with a booth and turn a dead zone into a semi-private nook.
- Long, narrow space? Line the walls with booths and keep the center aisle clean — far neater than scattered tables.
Real case: An 80㎡ narrow Japanese restaurant originally fit 8 loose tables (32 seats). After switching to wall-lined booths (6 groups, 24 seats), monthly revenue rose 22% despite fewer seats — thanks to higher average checks and better guest retention.
ส่วนที่ 4: เมื่อใดที่ Loose Tables เป็นตัวเลือกที่ชาญฉลาดกว่า
อย่าบังคับบูธหากแนวคิดของคุณตรงกับลักษณะเหล่านี้:
- Lunch revenue > 70% — Turnover is 100× more important than check size.
- Average check < $10 — Every table must flip fast to stay profitable.
- Frequent layout changes needed — Events, group bookings, seasonal themes — loose tables can be rearranged at will.
- Kitchen ticket time < 8 minutes — Fast-casual logic: the shorter guests stay, the better.
ส่วนที่ 5: สูตรไฮบริดที่ผู้ประกอบการชั้นนำใช้
The highest-revenue restaurants never go “all booth” or “all loose table.” They use precise ratios.
การอ้างอิงอัตราส่วนทองคำ
| ประเภทร้านอาหาร | บูธ % | ตารางหลวม % | ลอจิกเค้าโครง |
| เพื่อธุรกิจ / รับประทานอาหารกลางวัน | 70% | 30% | บูธครอง; ตารางหลวมสำหรับการรวมกลุ่มที่ยืดหยุ่น |
| สไตล์ครอบครัว/หม้อไฟ | 60% | 40% | บูธขนาดใหญ่ (6–8 คน) + โต๊ะหลวมขนาดเล็ก (2–4 คน) |
| ลำลองสไตล์ตะวันตก / อาหารมื้อสาย | 50% | 50% | บูธติดหน้าต่าง (ดูพรีเมียม) + โต๊ะกลางหลวม (หมุนเวียนสูง) |
| อาหารจานด่วนแบบสบาย ๆ / อาหารกลางวันที่ทำงาน | 20% | 80% | บูธ "โซนช้า" ไม่กี่บูธ; ตารางหลวมส่วนใหญ่เพื่อความรวดเร็ว |
| บาร์ / สถานบันเทิงยามค่ำคืน | 80% | 20% | โครงบูธรูปตัวยู + หลังคาทรงสูงกระจัดกระจายสำหรับผู้สัญจรไปมา |
สูตรปฏิบัติ
Target Revenue per ㎡ = (Booth Seats × Booth Revenue per Seat-Hour × Booth Turnover + Loose Seats × Loose Revenue per Seat-Hour × Loose Turnover) ÷ Total Area
Plug in your own average check and turnover data, and you can reverse-engineer the optimal booth-to-table ratio for your space.
ตอนที่ 6: อาวุธรายได้ที่ซ่อนอยู่นอกเหนือจากบูธและโต๊ะ
1. โต๊ะสูง (ความสูงของบาร์)
- ครอบครองพื้นที่เพียงประมาณ 60% ของตารางมาตรฐาน
- Guests subconsciously treat them as “temporary” — shorter stays.
- เหมาะสำหรับพื้นที่นั่งรอ โซนพลิกหน้าต่างอย่างรวดเร็ว
- Can boost revenue per ㎡ by another 15–20% compared to standard loose tables.
2. ระบบบูธโมดูลาร์
- ปกติ: บูธ 4 คนจำนวน 2 บูธ
- รวม: บูธจัดเลี้ยง 8 คนหนึ่งบูธ
- Solves the classic pain point: “half-empty on weekdays, overflowing on weekends.”
3. ที่นั่งพับกลางแจ้ง
- ปรับใช้เมื่อสภาพอากาศเอื้ออำนวย เก็บเมื่อไม่ได้
- “พื้นที่ยืดหยุ่น” พร้อมค่าเช่าเพิ่มเติมเป็นศูนย์
ตอนที่ 7: บทสรุป — ไม่มีเลย์เอาต์ที่ดีที่สุด มีแต่คณิตศาสตร์ที่ดีที่สุดเท่านั้น
Back to the title: Booths vs. Loose Tables — which layout boosts revenue per ㎡ by 25%?
คำตอบคือ:
- If you run a higher-check, dinner-dominant, social-concept restaurant, pushing booth share above 60% — especially with premium window booths — can realistically increase revenue per ㎡ by 20–30%.
- If you run a lower-check, lunch-dominant, speed-focused concept, all loose tables + high tops is the right answer. Forcing booths in will hurt revenue.
- The safest strategy is a 70/30 or 60/40 hybrid: booths to lock in high-value guests, loose tables to protect your turnover floor.
แนะนำขั้นตอนถัดไป
- Pull your last 3 months of POS data. Break down average check and table turns by time slot and table type.
- Measure your current layout: actual seat density and aisle widths (safety standard: main aisles ≥ 1.2m, table spacing ≥ 0.5m).
- Use the formula above to model what happens to theoretical revenue per ㎡ if you shift your booth/table ratio.
- Test small: redesign one-third of your floor first, run it for 2 weeks, then decide whether to roll out fully.
MingMeng เชี่ยวชาญด้าน เฟอร์นิเจอร์รับประทานอาหารเชิงพาณิชย์ที่กำหนดเอง. If you’re planning furniture layouts for a new restaurant or optimizing an existing space, our design team offers free layout consultation based on your floor plans and operational data.