English
 中文
 日本語
 한국어
 العربية
 Русский
 Português
 Türkçe
 हिन्दी
 Tiếng Việt
 ไทย
 Indonesia
 Melayu
 ខ្មែរ
 ລາວ
 မြန်မာ
 Afrikaans
 Hausa
 Igbo
 Sesotho
 isiXhosa
 Yorùbá
 isiZulu
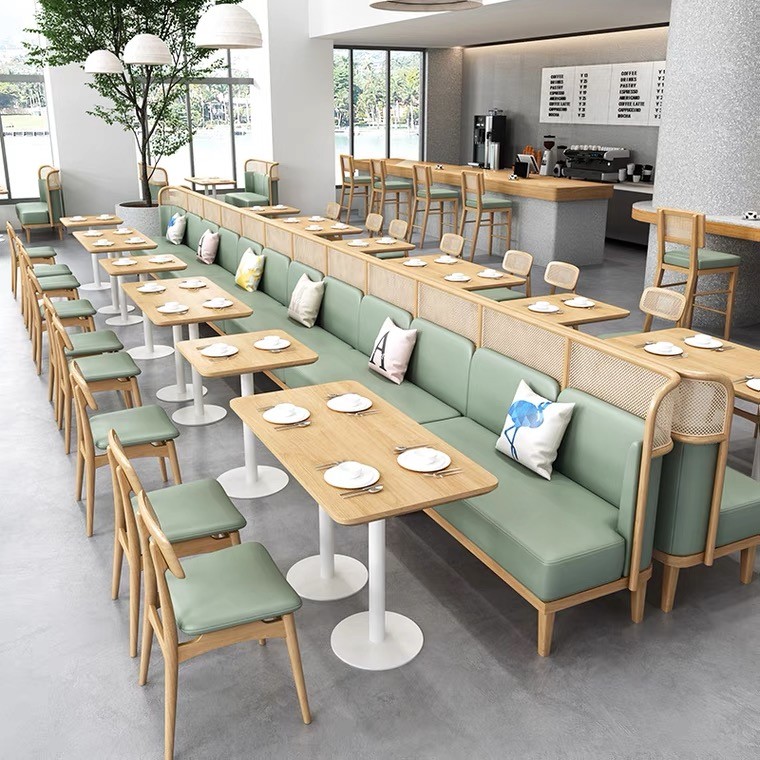
Every square foot of a restaurant dining room has a dollar value attached to it.Custom Restaurant Booths consistently outperform standard chair arrangements on seating density — a well-planned booth layout recovers 15–20% more usable floor area than individual chair setups of the same footprint. At Mingmeng, we have built custom booth solutions for over 1,200 hospitality clients across the USA, Canada, and Europe. This guide covers the configurations, technical specifications, and ordering process that actually matter when you are sourcing booths direct from a manufacturer.
Why Choose Booths Over Standard Chairs?
Many restaurant owners may hesitate: for the same seating, are booths really more practical? The answer lies in the dual advantages of space utilization and customer experience. Commercial booths with back-to-back layouts can eliminate redundant spacing on both sides of individual chairs, saving 15%-20% of aisle space directly, and accommodating 3-5 more tables in the same area. In terms of experience, the privacy brought by the enclosure of booths can make customers stay longer, and the average customer spending will naturally increase. In terms of durability, there’s no comparison—commercial-grade booths adopt reinforced frames and wear-resistant fabrics, with a service life generally 2-3 times that of ordinary dining chairs, which is more cost-effective in the long run.
10 Creative Custom Booth Ideas to Maximize Space
Different restaurant layouts suit different booth designs. The following ideas balance practicality and catering aesthetic trends in 2026:
- Wall-to-Wall Continuous Booths: Custom continuous booths along the wall to eliminate centimeter-level gaps between individual chairs. This design can increase seating capacity by about 20% for narrow and long restaurants.
- Back-to-Back Seating with Slim Profiles: Use high-density compressed sponge to control the booth thickness within 8cm, saving 30cm of aisle space compared to conventional models for smoother traffic flow.
- Corner L-Shaped Nooks: Transform dead corners of the restaurant into exclusive areas for family dinners and friends gatherings. Paired with upholstered design, the comfort is far superior to ordinary seating.
- U-Shaped/Circular Booths: Arrange in the central area of the restaurant, which can not only become a visual focal point but also quickly accommodate large groups of 6-8 guests, reducing waiting time.
- Wall-Mounted (Floating) Booths: Leave 15-20cm of space at the bottom, which is not only visually more transparent but also eliminates the need to move furniture during cleaning, greatly improving the efficiency of kitchen cleaning.
- High-Back Privacy Booths: Set the backrest height to 1.2-1.5m, which can separate different dining areas, save the decoration cost of additional partition walls, and ensure customer privacy.
- Integrated Storage Booths: Design pull-out drawers at the bottom to store napkins, menus, cleaning tools, etc., especially suitable for small restaurants to save storage space.
- Modular Mobile Booths: Equipped with invisible casters at the bottom, fixed in place normally, and can be flexibly spliced for parties and team-building activities to adapt to different scene needs.
- Tech-Integrated Seating: Built-in wireless charging pads and Type-C ports, catering to the consumer demand for office catering and casual socializing in 2026, enhancing store competitiveness.
- Mixed Booth-Chair Combos: Use fixed booths on one side and dining chairs on the other, balancing fixed capacity and flexible space adjustment, suitable for irregular layouts.
Technical Considerations: The Manufacturer’s Perspective
From the factory production perspective, high-quality custom booths cannot do without detailed control. The following core parameters and standards are worth paying attention to:
| Consideration Dimension | Core Standard | Manufacturer’s Suggestion |
|---|---|---|
| การยศาสตร์ | Seat height 18 inches, depth 24 inches | Adjust according to the target customer group; reduce seat height to 16 inches for children’s restaurants |
| การเลือกใช้วัสดุ | High-rub count vinyl, FR foam, rust-proof frame | Choose vinyl with a rub count ≥30,000, complying with CAL 117 fire safety standards |
| การปฏิบัติตาม | BIFMA commercial furniture standards | Provide compliance test reports before bulk customization to ensure safe use |
How to Collaborate Efficiently with a Factory for Custom Orders?
The final effect of custom booths relies on precise cooperation between both parties. These details can help avoid detours: mark wall flatness, floor slope, and especially the location of water and electricity pipelines during measurement to avoid installation conflicts later; after confirming requirements, the factory will issue CAD drawings—it is recommended to verify the dimensions on-site and request a 1:1 sample if necessary; regarding lead time and minimum order quantity (MOQ), requirements vary by factory, so clear communication in advance helps control the opening schedule.
คำถามที่พบบ่อย (FAQ)
Q: Is there a minimum order quantity for custom booths?
A: In most cases, the MOQ for bulk customization is 5 sets. Small restaurants can negotiate mixed batches with the factory to lower the purchase threshold.
Q: How long does it take from design to delivery?
A: 15-20 working days for regular styles; 25-30 days for custom models with tech integration or special shapes.
Q: Can the fabric be changed according to requirements?
A: Yes, factories support a variety of fabric options such as vinyl and fabric, and can provide fabric samples for on-site wear resistance testing.
In essence, the core value of บูธร้านอาหารแบบกำหนดเอง is to make space utilization more efficient and customer experience better. Why not sort out the restaurant floor plan and contact a professional factory for an exclusive layout plan to maximize the value of every inch of space?