language

Kajian Kes Perabot Bar Tersuai untuk R Lux Charcuterie Lounge

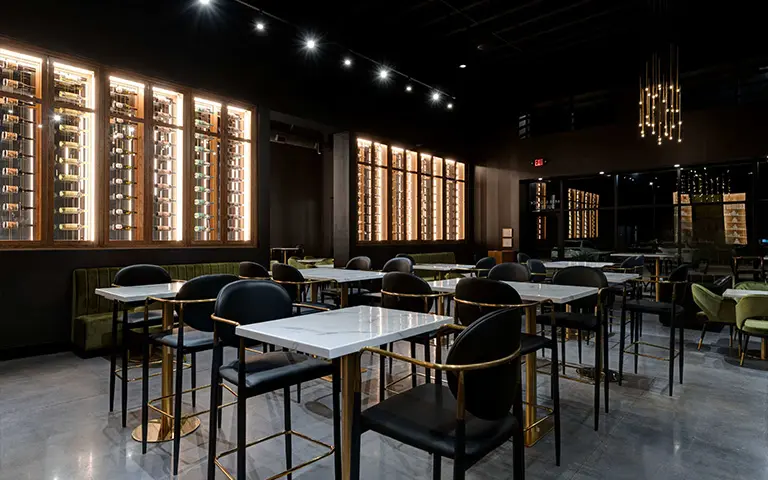
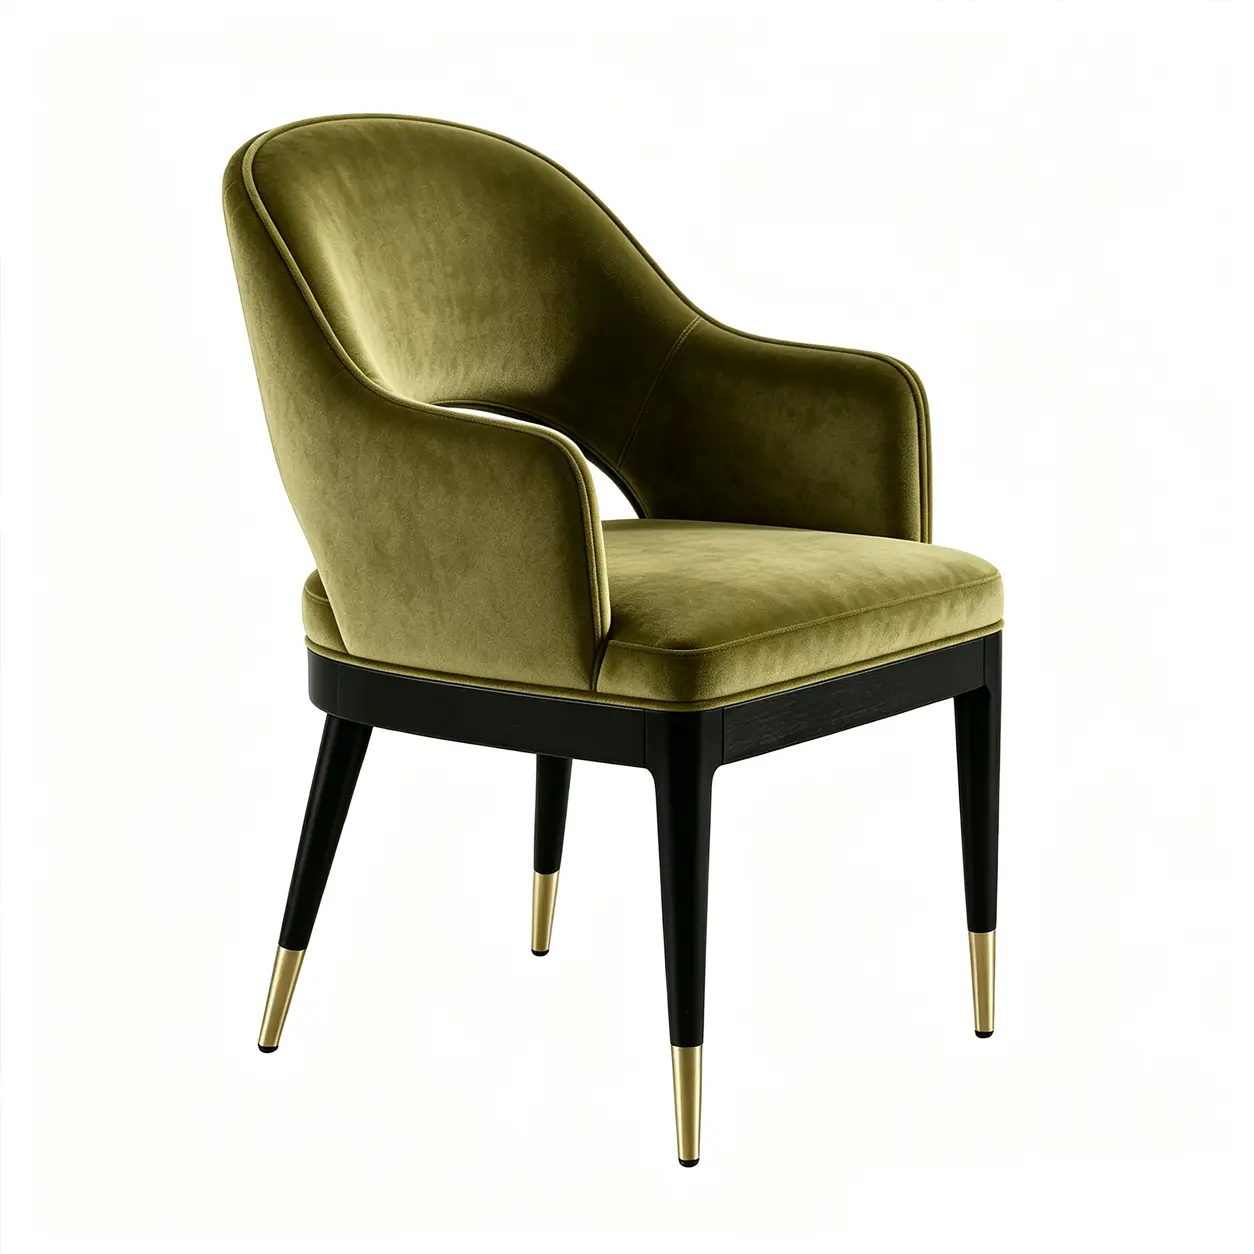
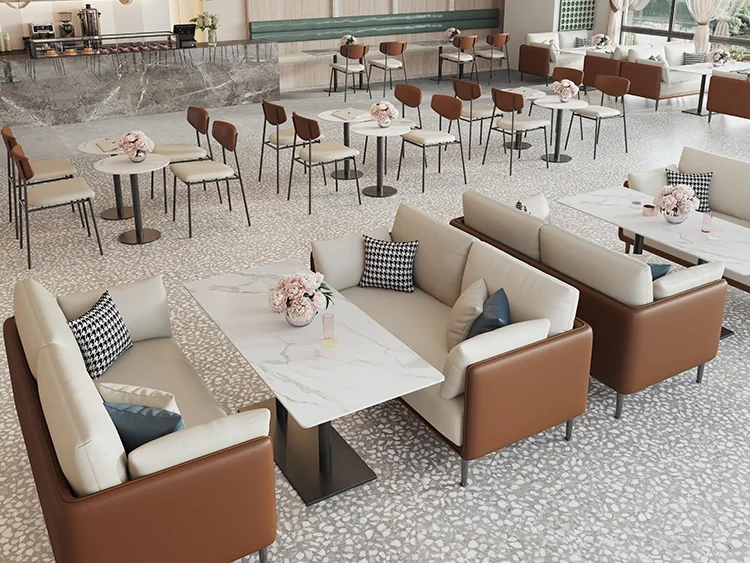
Modern wine bar dining space with dining chairs, square tables, booth seating and lounge chairs Lihat Koleksi Perabot + Tempat duduk gerai restoran untuk ruang makan bar wain Tempat Duduk Booth Lihat Produk + Meja makan restoran persegi dengan permukaan meja putih Meja Makan Segiempat Lihat Produk + Bangku bar restoran upholsteri hitam Bangku Bar Lihat Produk + Kerusi lounge hijau untuk bar wain dan kawasan lounge restoran Kerusi Lounge Lihat Produk

Located in Abilene, Texas, R Lux Charcuterie Lounge is a multifunctional hospitality venue combining restaurant dining, bar service, charcuterie experiences, private gatherings and event hosting.

MingMeng supplied a coordinated commercial furniture package designed around the venue’s dark, contemporary interior. Black upholstered bar seating, green velvet dining chairs, custom booth seating, marble-look tables and brushed-gold metal details work together to create a refined yet practical environment for dining, drinks and social events.


lokasi: Abilene, Texas, Amerika Syarikat
Jenis: Charcuterie Lounge / Restoran / Ruang Acara
Palet Reka Bentuk: Hitam, Baldu Hijau, Emas Berus, Putih Marmar, Kayu Hangat, Pencahayaan Lembut
Fokus Perabot: Bar Stools • Lounge Seating • Dining Chairs • Booth Seating • Marble Tables • Bar Counter Furniture
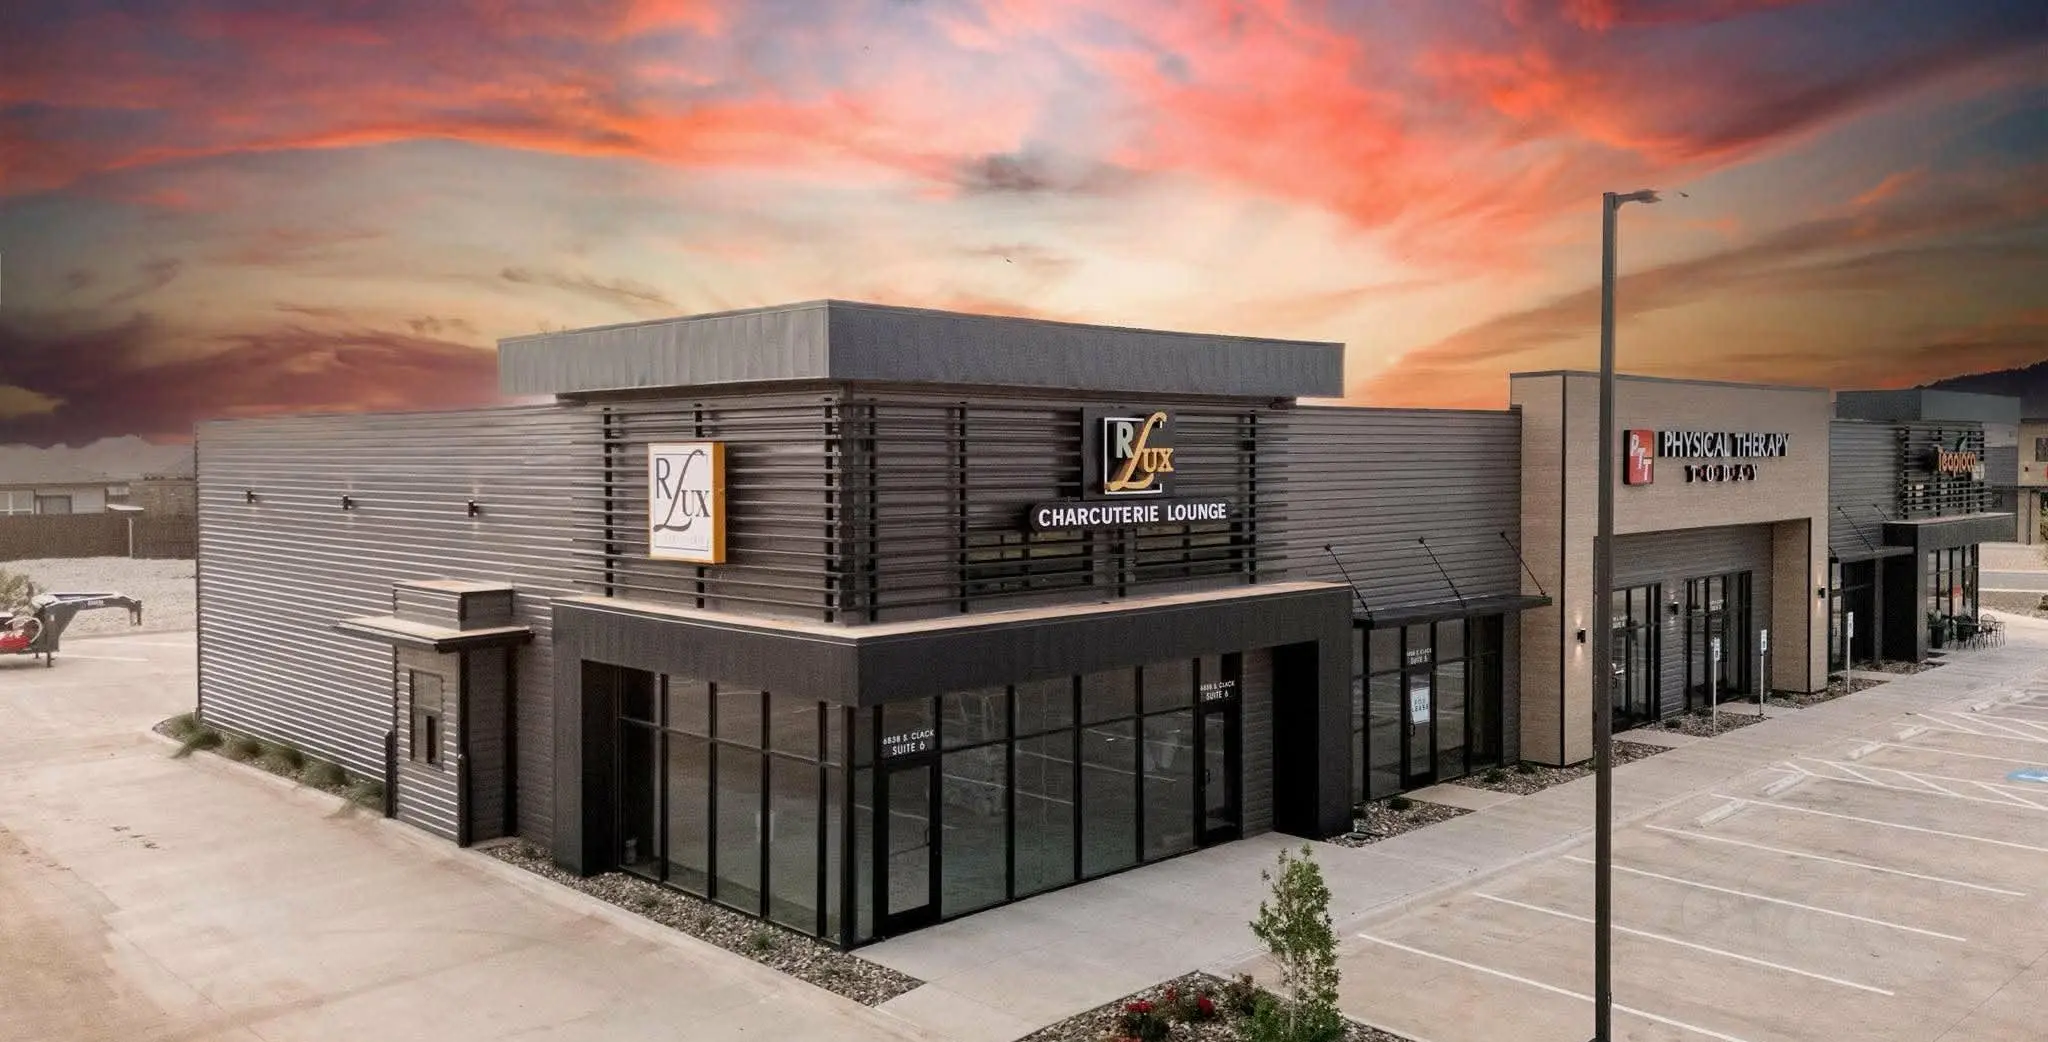
Luaran R Lux Charcuterie Lounge di Abilene Texas untuk kajian kes perabot bar

Gambaran Keseluruhan Projek

R Lux Charcuterie Lounge was developed as more than a conventional restaurant. The venue needed to accommodate different guest experiences within one commercial space, including casual drinks at the bar, seated dining, charcuterie service, private gatherings and event-style arrangements.
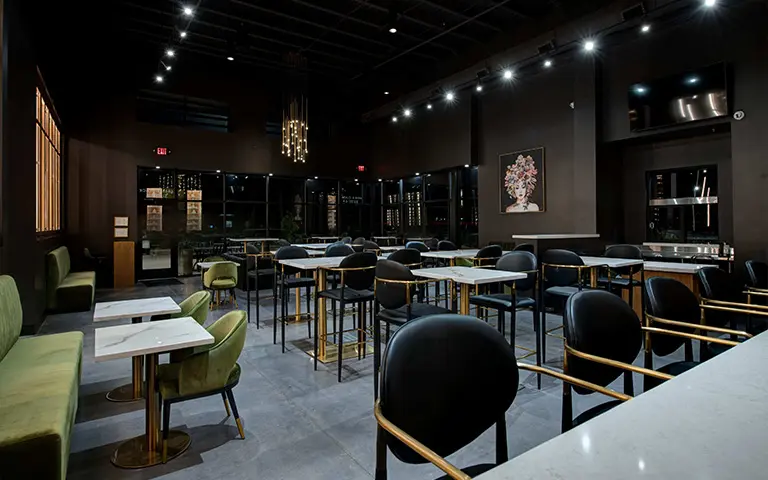
Bar furniture case study for R Lux Charcuterie Lounge with black and gold chairs green booth seating marble tables and dark luxury lounge interior

Because of this multifunctional positioning, the furniture could not be selected as a collection of unrelated products. Every chair, table, bar stool and booth needed to contribute to a consistent hospitality identity while supporting the operational requirements of daily food and beverage service.

The project therefore required a complete furniture solution that balanced visual character, seating comfort, commercial durability and layout flexibility.


Sekilas Pandang Tempat

  • Jenis Tempat: Ruang istirahat / restoran / ruang acara Charcuterie
  • lokasi: Abilene, Texas, Amerika Syarikat
  • Kegunaan Utama: Makan, minuman, perkhidmatan charcuterie, perhimpunan sosial dan acara peribadi
  • Watak Dalaman: Dark contemporary interior with illuminated wine displays, warm metallic accents and statement lighting
  • Zon Perabot Utama: Kaunter bar, ruang makan tengah, tempat duduk gerai sebelah dinding dan tempat duduk acara yang fleksibel
  • Objektif Projek: Create a coordinated commercial interior that feels sophisticated without compromising everyday restaurant functionality

The original project brief identifies the venue as a charcuterie lounge, restaurant and event space, with bar stools, lounge seating, dining chairs, booths, marble-look tables and bar-area furniture forming the main furniture package.


Cabaran Projek

The primary challenge was to combine the relaxed atmosphere of a lounge with the practical requirements of a commercial restaurant and event venue.

Guests may visit for a drink, share charcuterie boards at a dining table, stay for an extended social gathering or attend a private event. These different activities place different demands on furniture comfort, table dimensions, circulation and seating flexibility.

Projek itu perlu memenuhi beberapa keperluan pada masa yang sama:

  • Cipta identiti ruang istirahat yang tersendiri dalam bahagian dalam yang kebanyakannya gelap
  • Selaraskan tempat duduk bar, tempat makan dan gerai dalam satu bahasa visual
  • Sediakan tempat duduk yang selesa untuk penginapan tetamu yang lebih lama
  • Kekalkan perabot yang stabil dan praktikal untuk kegunaan komersial harian
  • Menyokong susunan meja yang berbeza untuk pasangan, kumpulan dan acara
  • Kekalkan peredaran yang jelas untuk tetamu dan kakitangan perkhidmatan

Instead of allowing every zone to appear visually separate, the furniture package needed to connect the bar, dining and lounge areas while still giving each zone a clear function.


Penyelesaian Perabot: Hitam, Baldu Hijau, Emas Berus & Putih Marmar

The furniture solution was developed around a coordinated palette of black upholstery, olive-green velvet, brushed-gold metal and white marble-look surfaces. Together, these materials connect the bar, dining and booth areas while giving each zone a clear visual and functional identity.

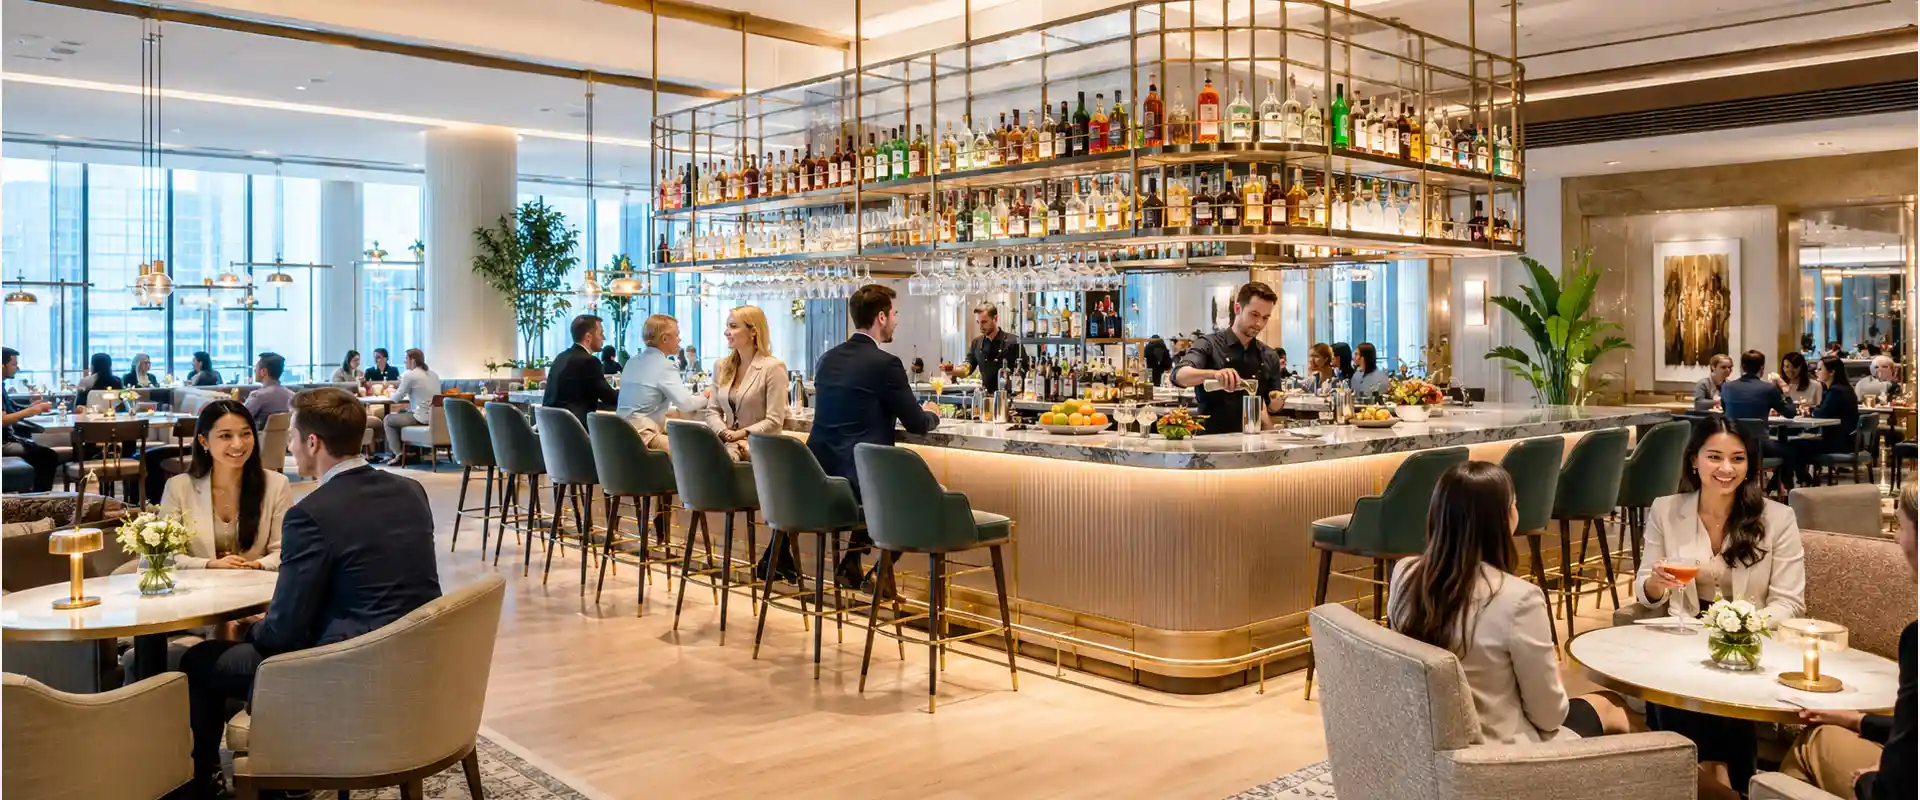
In the bar area, black upholstered bar stools with brushed-gold frames reinforce the venue’s dark contemporary character. The slim metal profiles maintain an open appearance around the counter, while the upholstered seats, curved backrests and integrated footrests support comfortable seating for drinks, small plates and longer conversations.

Olive-green upholstered dining chairs and custom booth seating introduce warmth into the central dining area. Their softer color and curved forms balance the dark walls and straight architectural lines, helping the restaurant feel more welcoming without losing its sophisticated lounge atmosphere.

White marble-look tabletops brighten the interior and provide a clean surface for charcuterie boards, drinks and plated food. Gold table bases visually connect the dining furniture with the bar stools, lighting and other metallic details throughout the venue.

By coordinating upholstery colors, metal finishes, tabletop materials and furniture proportions, the final package creates a consistent hospitality environment rather than a collection of unrelated products.
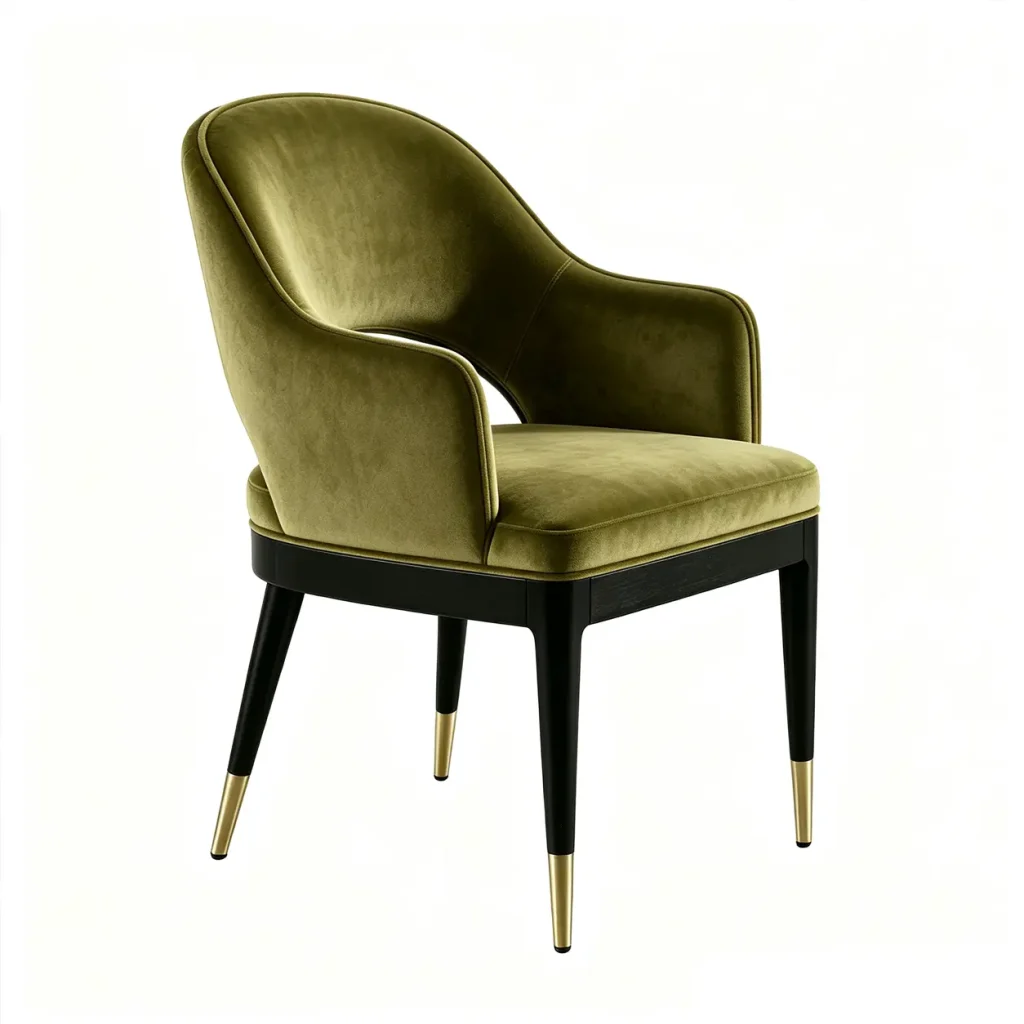
kerusi makan restoran baldu hijau

Bangku Bar Berlapis Komersial

  • Upholsteri: Bingkai Hitam
  • Kemasan: Emas Berus
  • Ciri-ciri: Tempat Sandar Melengkung, Pijakan Kaki Bersepadu
  • An upholstered commercial bar stool designed to provide comfortable seating while coordinating with the venue’s black-and-gold interior palette.

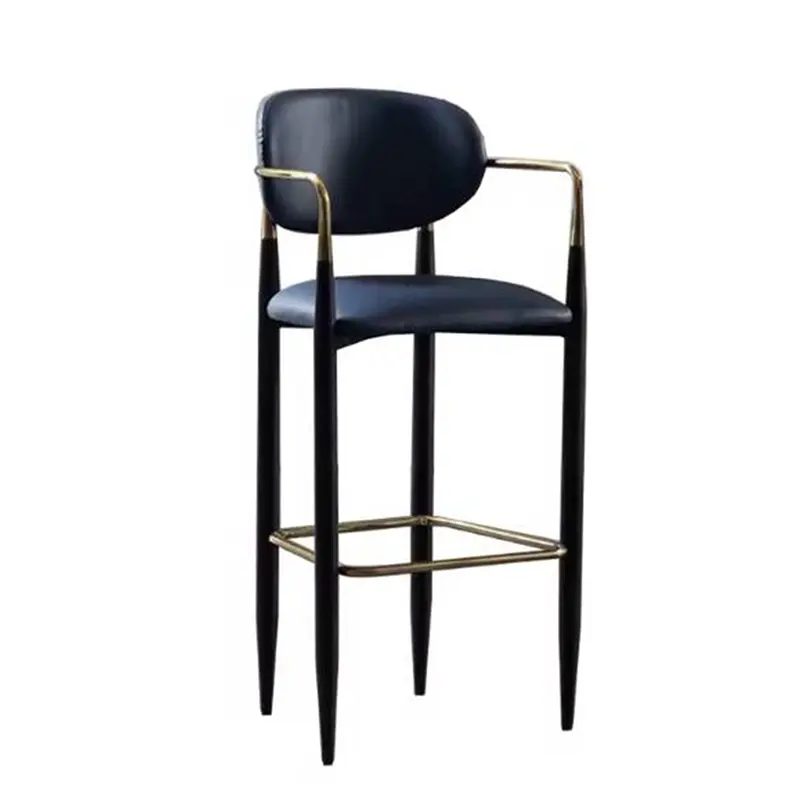
bangku bar komersial emas hitam

Bangku Bar Berlapis Komersial

  • Upholsteri: Hitam
  • Kemasan Bingkai: Emas Berus
  • Ciri-ciri: Tempat Sandar Melengkung, Pijakan Kaki Bersepadu
  • An upholstered commercial bar stool designed to provide comfortable seating while coordinating with the venue’s black-and-gold interior palette.

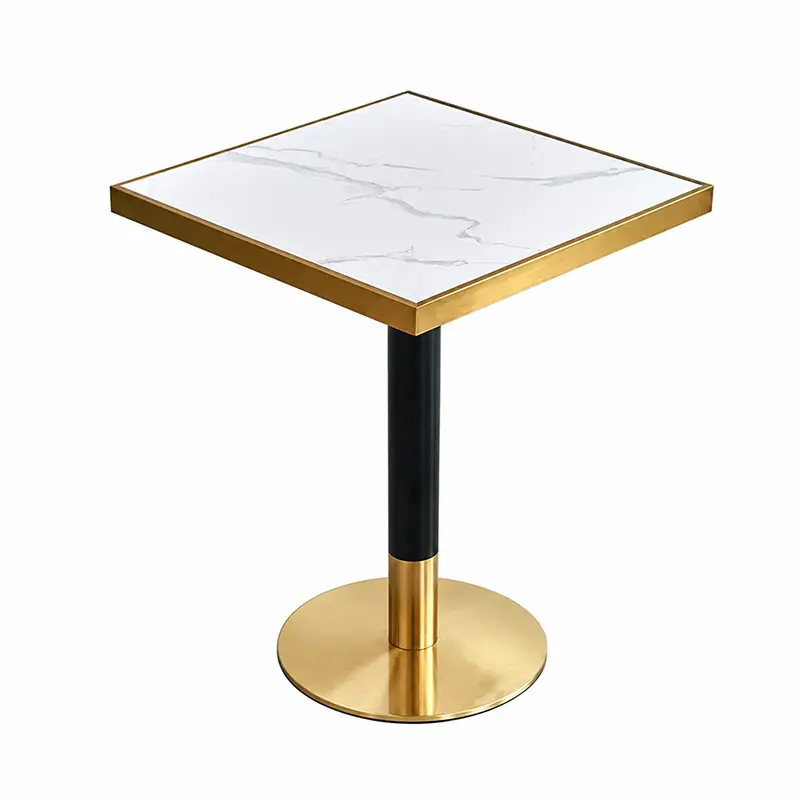
meja restoran marmar alas alas emas

Meja Restoran Pandangan Marmar Putih

  • Atas meja: Putih dengan Urat Halus
  • Kemasan Asas: Emas Berus
  • Saiz Tersuai Tersedia
  • A light-toned commercial tabletop that improves food presentation and visually brightens the dining area.

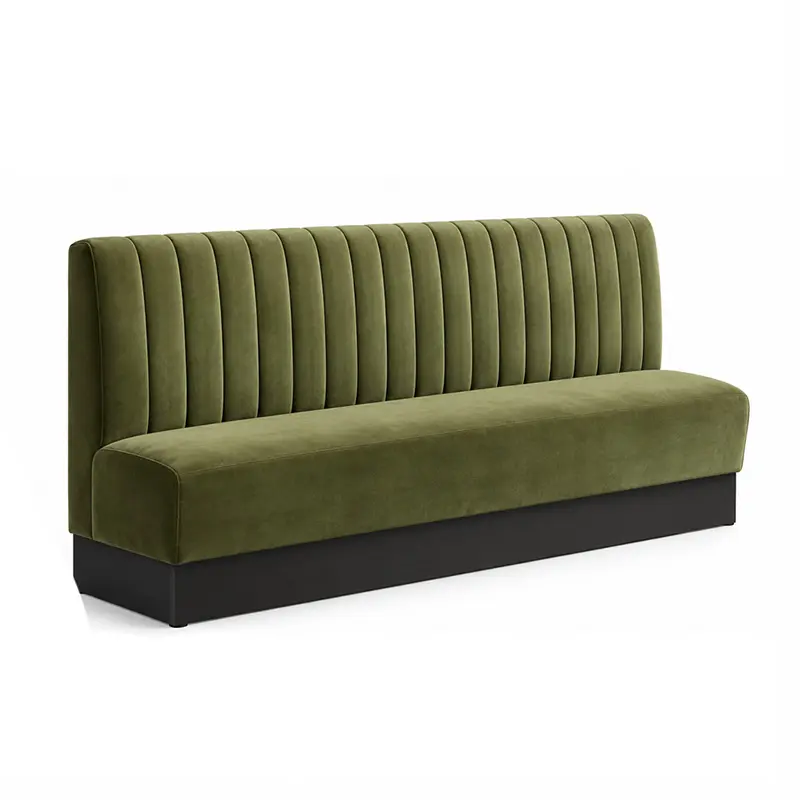
Tempat duduk gerai restoran baldu hijau dengan sandaran saluran menegak dan tapak hitam untuk projek lounge mewah dan perabot bar

Tempat Duduk Gerai Restoran Tersuai

  • Upholsteri: Fabrik Padan Projek
  • Dimensi: Disesuaikan dengan Panjang Dinding dan Kapasiti Tempat Duduk
  • Wall-side booth seating creates comfortable group dining zones while helping organize the restaurant floor plan.


Penyelesaian Kawasan Bar

Kaunter bar adalah salah satu kawasan visual dan berfungsi yang paling kuat dalam tempat itu.
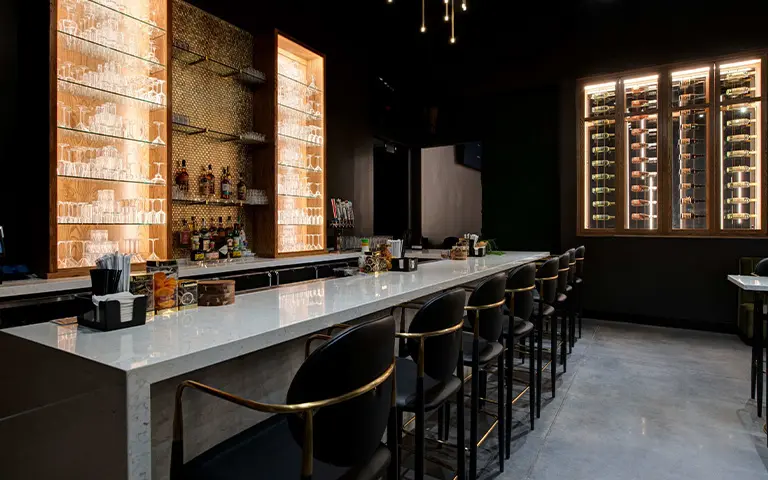
Commercial bar stools with black upholstery and gold frames at the R Lux Charcuterie Lounge bar counter
Custom black upholstered bar stools with brushed-gold frames create a refined and comfortable seating area along the marble-look bar counter.

Black upholstered swivel bar stools were selected to reinforce the dark contemporary character of the interior. Their brushed-gold metal frames and footrests introduce warmth while coordinating with the lighting fixtures, dining chair details and table bases throughout the space.

The upholstered seats and curved backrests provide greater comfort for guests staying for drinks, small plates or longer conversations. At the same time, the slim metal structure keeps the bar area visually open and avoids making the counter feel overcrowded.

The bar stools were coordinated with the height and proportion of the counter to provide comfortable seating posture and practical access for everyday service.

Ciri Tempat Duduk Bar Utama

Tempat duduk dan sandaran belakang komersial
Menyokong penginapan tetamu yang lebih lama dan lebih selesa.

Bingkai logam yang kuat
Menyediakan kestabilan untuk kegunaan restoran dan bar yang kerap.

Tempat letak kaki bersepadu
Meningkatkan keselesaan pada ketinggian kaunter bar.

Kemasan berus-emas
Menghubungkan tempat duduk bar dengan palet dalaman yang lebih luas.

Upholsteri yang mudah diselenggara
Sesuai untuk persekitaran makanan dan minuman.


Kawasan Bar: Bangku Bar Komersial untuk Pengalaman Lounge Premium

The bar area is one of the strongest visual points in this project. Black upholstered bar stools with brushed-gold metal frames create a clean, upscale look. The slim frame keeps the bar area visually light, while the upholstered back and seat improve comfort for guests who stay for drinks, appetizers or longer conversations.

Komersil bangku bar need to do more than match the interior. They need to support daily use, frequent movement, foot traffic and guest comfort. For a lounge-style restaurant, the stool should feel elegant but not fragile.

Butiran bangku bar penting termasuk:

  • Tempat duduk empuk dan sandaran belakang yang selesa
  • Bingkai logam yang kuat untuk kegunaan komersial
  • Tempat letak kaki untuk keselesaan tempat duduk yang lebih lama
  • Kemasan emas untuk dipadankan dengan alas meja dan aksen dalaman
  • Ketinggian tempat duduk yang sesuai untuk kaunter bar atau meja tinggi
  • Upholsteri yang mudah dibersihkan untuk perkhidmatan makanan dan minuman

In this project-style space, the bar stools also help connect the bar counter with the dining area. Their black-and-gold finish coordinates with the dark walls, lighting, table bases and wine display.


Penyelesaian Tempat Makan dan Booth

To balance the predominantly black interior, olive-green velvet was introduced throughout the dining area.

The green dining chairs add visual softness and make the space feel warmer and more welcoming. Their curved forms also contrast with the straight architectural lines, metal frames and rectangular tabletops used elsewhere in the interior.

Wall-side booth seating creates comfortable perimeter zones for groups and longer dining sessions. Positioning the booths along the walls also helps organize the floor plan while keeping the central area available for flexible tables and movable chairs.

White marble-look tabletops were paired with the green seating to brighten the dining area and improve food presentation. The light surfaces provide a clean visual background for charcuterie boards, drinks, shared plates and guest photography.
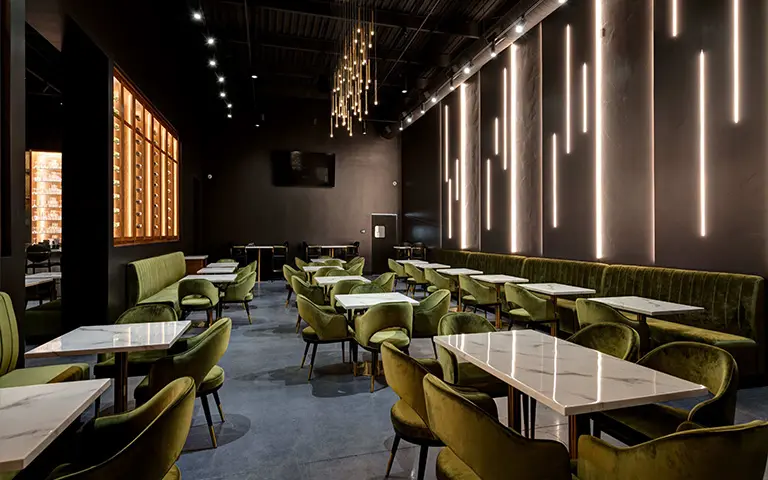
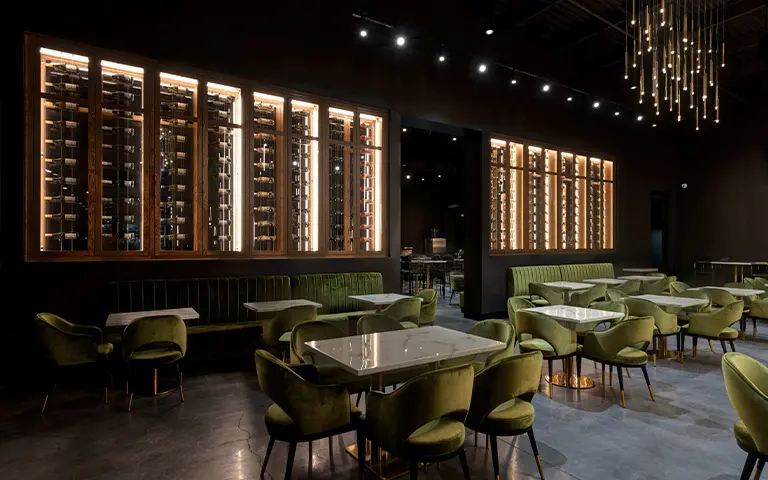
Green velvet restaurant chairs with marble restaurant tables, gold table bases and illuminated wine display in R Lux Charcuterie Lounge

Mengapa Gabungan Ini Berfungsi

Upholsteri hijau menghalang bilik daripada berasa terlalu gelap.

Bahagian atas meja putih mencerminkan pencahayaan hiasan dan membuka ruang makan secara visual.

Alas meja emas menghubungkan perabot makan dengan tempat duduk bar.

The combination of movable chairs and fixed booth seating provides both flexibility and a sense of spatial structure.


Susun Atur Fleksibel untuk Makan dan Acara

The dining layout combines wall-side booth seating with movable chairs and freestanding restaurant tables. This arrangement allows the venue to adapt to different service scenarios without losing visual consistency.

Individual tables can support couples and small groups during regular restaurant service. When required, tables can be repositioned or combined to accommodate larger gatherings and private events.

This flexibility is especially important for a venue that operates as a restaurant, lounge and event space. The furniture must support changing occupancy requirements while maintaining comfortable circulation for guests and service staff.
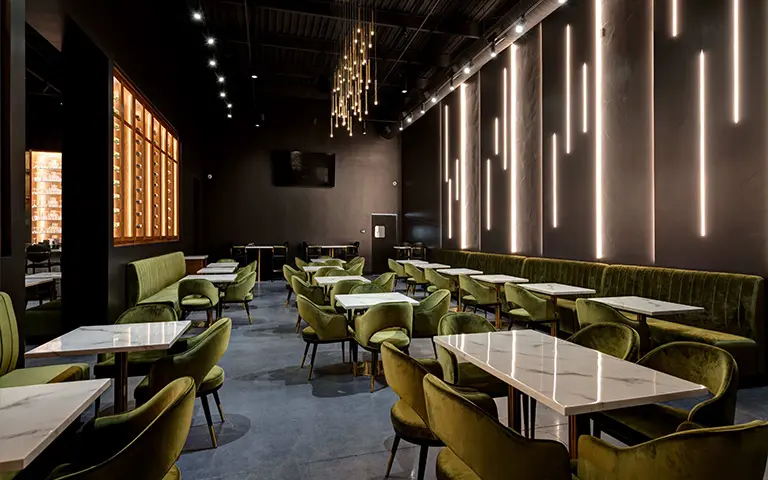
Green velvet booth seating with marble restaurant tables and matching dining chairs in R Lux Charcuterie Lounge

Elemen Reka Letak Boleh Disesuaikan

Dimensi meja boleh dilaraskan mengikut keluasan lantai yang ada.

Panjang gerai boleh dibangunkan di sekitar dimensi dinding dan kapasiti tempat duduk.

Kuantiti kerusi boleh dirancang mengikut susun atur standard dan acara.

Jarak meja boleh diselaraskan dengan lorong perkhidmatan dan peredaran tetamu.

Kombinasi tempat duduk boleh disesuaikan untuk susunan dua orang, empat orang dan kumpulan.


Penyelarasan Bahan dan Penamat

The success of the project depends on the coordination of furniture materials rather than any single product.

Black upholstery establishes the primary visual foundation. Olive-green velvet introduces softness and a hospitality-focused sense of comfort. Brushed-gold metal finishes connect the chair frames, bar stools, table bases and decorative lighting.

White marble-look tabletops create contrast against the dark walls and improve the visual presentation of food and drinks. The illuminated wine displays add a warm architectural background that reinforces the lounge atmosphere.

Together, these finishes create a layered interior that feels polished and distinctive while remaining appropriate for everyday commercial operation.


Pertimbangan Prestasi Komersial

Konsistensi visual mesti disokong oleh prestasi komersial yang boleh dipercayai.

Upholsteri

The upholstery should be selected according to maintenance requirements, wear resistance, cleaning frequency and the expected intensity of use.

Bingkai Tempat Duduk

Chair and bar-stool frames should provide adequate stability for frequent movement and continuous hospitality operation.

Permukaan Meja

Restaurant tabletops need to support regular cleaning, food service, glassware and shared dishes.

Pangkalan Meja

The bases must remain stable while providing sufficient legroom and appropriate spacing between seats.

Pembinaan Gerai

Custom booths should be designed around comfortable sitting posture, suitable seat depth and the expected duration of guest visits.

Selesai Konsisten

Metal, upholstery and tabletop finishes should remain coordinated across different product categories and production batches.

A successful commercial furniture package must therefore support appearance, comfort, maintenance and long-term operation at the same time.


Pengalaman Tetamu

Perabot memainkan peranan penting dalam cara tetamu menggunakan dan mengingati ruang hospitaliti.

At R Lux Charcuterie Lounge, guests may sit at the bar for drinks, share food at a dining table, meet friends in a booth or attend a private gathering.

Setiap zon perabot menyokong bahagian pengalaman yang berbeza:

  • Najis hitam dan emas mencipta persekitaran bar yang ditetapkan.
  • Kerusi makan baldu hijau menjadikan kawasan meja terasa lebih hangat.
  • Gerai tepi dinding menyediakan tempat duduk yang selesa untuk kumpulan.
  • Meja berwajah marmar menambah baik persembahan makanan dan minuman.
  • Perabot alih menyokong saiz kumpulan dan acara yang berbeza.

A complete restaurant furniture solution should do more than fill an empty floor plan. It should shape how guests sit, move, dine, communicate and interact with the venue.


Hasil Projek

The completed furniture package gives each area of R Lux Charcuterie Lounge a clear function while maintaining one consistent interior identity.

Pembentangan Jenama Terselaras

Palet hitam, hijau, emas dan putih marmar menghubungkan bar, ruang makan dan ruang gerai.

Reka Letak Hospitaliti Fleksibel

The combination of fixed booths, movable dining chairs and freestanding tables accommodates different guest groups and event arrangements.

Keselesaan Makan yang Diperbaiki

Upholstered seating supports longer visits for drinks, shared meals and social gatherings.

Persembahan Makanan yang Lebih Kuat

The light marble-look tabletops provide a clean and refined surface for charcuterie boards, drinks and plated food.

Operasi Harian Praktikal

The furniture layout supports guest circulation, table service and changing seating requirements.

The final result is not simply a room filled with individual products. It is a coordinated hospitality environment developed around how the venue operates and how its guests experience the space.
Luxury lounge furniture with green velvet restaurant chairs, booth seating, marble restaurant tables and illuminated wine display

Sokongan Projek Perabot Komersial Lengkap

For restaurant owners, designers, contractors and hospitality buyers planning similar projects, MingMeng provides complete commercial furniture support from initial planning through production and export delivery.

The services below describe MingMeng’s wider project capabilities and should be presented separately from the confirmed delivery scope of this individual case.

1. Analisis Keperluan Projek

Our team reviews the client’s venue type, design concept, floor plan, furniture list, target seating capacity and budget requirements.

2. Perancangan Susun Atur Perabot

Tables, chairs, booths, bar stools and lounge seating can be coordinated according to the floor plan, circulation routes and operational needs.

3. Susun Atur CAD dan Penyelarasan Ruang

Furniture positioning can be developed to evaluate seating capacity, table spacing, service aisles and functional zoning.

4. Pemilihan Perabot dan Bahan

Our team assists with the coordination of chair styles, upholstery colors, tabletop finishes, table bases and decorative details.

5. Persembahan 3D dan Pengesahan Visual

Furniture combinations, colors and materials can be presented visually before production to help clients confirm the overall design direction.

6. Penyesuaian Produk

Pilihan penyesuaian mungkin termasuk:

  • Dimensi kerusi
  • Bahan upholsteri
  • Warna upholsteri
  • Kemasan logam
  • Bahan atas meja
  • Dimensi jadual
  • Ketinggian tempat duduk bangku bar
  • Panjang gerai
  • Ketinggian sandaran gerai
  • Corak jahitan
  • Kuantiti tempat duduk

7. Pembangunan Struktur Komersial

Furniture structures can be reviewed and optimized according to the requirements of restaurant, bar, café, hotel and other hospitality environments.

8. Sampel dan Pengesahan Bahan

Material samples, finish references and product details can be reviewed before mass production.

9. Pengeluaran Kelompok dan Kawalan Kualiti

Products are manufactured according to confirmed specifications and inspected before packing.

10. Perolehan Disatukan

In addition to restaurant furniture, MingMeng can assist with sourcing related project items such as:

  • Pencahayaan
  • Sekatan hiasan
  • Karya seni
  • Cermin
  • Penanam
  • Aksesori
  • Item hiasan restoran terpilih

11. Eksport Pembungkusan dan Penghantaran

Furniture can be classified, protected, packed and consolidated for international shipment according to the project destination and delivery schedule.


Perabot Boleh Disesuaikan Berkaitan

MingMeng can provide coordinated furniture packages for restaurants, bars, lounges, cafés, hotels, canteens and other commercial food-service environments.

Kategori yang tersedia termasuk:

  • Bangku bar komersial
  • Kerusi restoran berlapis kain
  • Gerai restoran tersuai
  • Meja restoran yang kelihatan seperti marmar
  • Tapak meja logam
  • Kerusi rehat
  • Kerusi berlengan
  • Tempat duduk kaunter bar
  • Meja makan tersuai
  • Koleksi perabot restoran yang diselaraskan

Furniture colors, upholstery, dimensions, metal finishes, tabletop configurations, booth lengths and quantities can be customized according to the client’s floor plan, design concept and order requirements.


Merancang Projek Restoran, Bar atau Lounge Serupa?

MingMeng works with restaurant owners, hospitality groups, designers, contractors and commercial buyers to develop coordinated furniture solutions for restaurants, bars, lounges, cafés, hotels, canteens and other food-service spaces.

Send us your floor plan, design concept, furniture schedule or reference images. Our team will help you evaluate furniture combinations, customization options, quantities and project requirements.

Hubungi MingMeng untuk cadangan perabot komersial tersuai dan sebut harga.

+86 13632456645
eiko@mingmeng07.com
Disalin ✓
WhatsApp
Mula menaip untuk melihat produk yang anda cari.
Custom Bar Furniture Case Study for R Lux Charcuterie Lounge - MingMeng Furniture
language

Custom Bar Furniture Case Study for R Lux Charcuterie Lounge

Modern wine bar dining space with dining chairs, square tables, booth seating and lounge chairs View Furniture Collection + Restaurant booth seating for wine bar dining space Booth Seating View Products + Square restaurant dining table with white tabletop Square Dining Table View Products + Black upholstered restaurant bar stool Bar Stool View Products + Green lounge chair for wine bar and restaurant lounge area Lounge Chair View Products

Located in Abilene, Texas, R Lux Charcuterie Lounge is a multifunctional hospitality venue combining restaurant dining, bar service, charcuterie experiences, private gatherings and event hosting.

MingMeng supplied a coordinated commercial furniture package designed around the venue’s dark, contemporary interior. Black upholstered bar seating, green velvet dining chairs, custom booth seating, marble-look tables and brushed-gold metal details work together to create a refined yet practical environment for dining, drinks and social events.


Location: Abilene, Texas, USA
Type: Charcuterie Lounge / Restaurant / Event Space
Design Palette: Black • Green Velvet • Brushed Gold • Marble White • Warm Wood • Soft Lighting
Furniture Focus: Bar Stools • Lounge Seating • Dining Chairs • Booth Seating • Marble Tables • Bar Counter Furniture

R Lux Charcuterie Lounge exterior in Abilene Texas for a bar furniture case study

Project Overview

R Lux Charcuterie Lounge was developed as more than a conventional restaurant. The venue needed to accommodate different guest experiences within one commercial space, including casual drinks at the bar, seated dining, charcuterie service, private gatherings and event-style arrangements.

Bar furniture case study for R Lux Charcuterie Lounge with black and gold chairs green booth seating marble tables and dark luxury lounge interior

Because of this multifunctional positioning, the furniture could not be selected as a collection of unrelated products. Every chair, table, bar stool and booth needed to contribute to a consistent hospitality identity while supporting the operational requirements of daily food and beverage service.

The project therefore required a complete furniture solution that balanced visual character, seating comfort, commercial durability and layout flexibility.


Venue at a Glance

  • Venue Type: Charcuterie lounge / restaurant / event space
  • Location: Abilene, Texas, USA
  • Main Uses: Dining, drinks, charcuterie service, social gatherings and private events
  • Interior Character: Dark contemporary interior with illuminated wine displays, warm metallic accents and statement lighting
  • Primary Furniture Zones: Bar counter, central dining area, wall-side booth seating and flexible event seating
  • Project Objective: Create a coordinated commercial interior that feels sophisticated without compromising everyday restaurant functionality

The original project brief identifies the venue as a charcuterie lounge, restaurant and event space, with bar stools, lounge seating, dining chairs, booths, marble-look tables and bar-area furniture forming the main furniture package.


The Project Challenge

The primary challenge was to combine the relaxed atmosphere of a lounge with the practical requirements of a commercial restaurant and event venue.

Guests may visit for a drink, share charcuterie boards at a dining table, stay for an extended social gathering or attend a private event. These different activities place different demands on furniture comfort, table dimensions, circulation and seating flexibility.

The project needed to address several requirements at the same time:

  • Create a distinctive lounge identity within a predominantly dark interior
  • Coordinate bar, dining and booth seating within one visual language
  • Provide comfortable seating for longer guest stays
  • Maintain stable and practical furniture for daily commercial use
  • Support different table arrangements for couples, groups and events
  • Preserve clear circulation for guests and service staff

Instead of allowing every zone to appear visually separate, the furniture package needed to connect the bar, dining and lounge areas while still giving each zone a clear function.


The Furniture Solution: Black, Green Velvet, Brushed Gold & Marble White

The furniture solution was developed around a coordinated palette of black upholstery, olive-green velvet, brushed-gold metal and white marble-look surfaces. Together, these materials connect the bar, dining and booth areas while giving each zone a clear visual and functional identity.

In the bar area, black upholstered bar stools with brushed-gold frames reinforce the venue’s dark contemporary character. The slim metal profiles maintain an open appearance around the counter, while the upholstered seats, curved backrests and integrated footrests support comfortable seating for drinks, small plates and longer conversations.

Olive-green upholstered dining chairs and custom booth seating introduce warmth into the central dining area. Their softer color and curved forms balance the dark walls and straight architectural lines, helping the restaurant feel more welcoming without losing its sophisticated lounge atmosphere.

White marble-look tabletops brighten the interior and provide a clean surface for charcuterie boards, drinks and plated food. Gold table bases visually connect the dining furniture with the bar stools, lighting and other metallic details throughout the venue.

By coordinating upholstery colors, metal finishes, tabletop materials and furniture proportions, the final package creates a consistent hospitality environment rather than a collection of unrelated products.

green velvet restaurant dining chair

Commercial Upholstered Bar Stool

  • Upholstery: Black Frame
  • Finish: Brushed Gold
  • Features: Curved Backrest • Integrated Footrest
  • An upholstered commercial bar stool designed to provide comfortable seating while coordinating with the venue’s black-and-gold interior palette.

black gold commercial bar stool

Commercial Upholstered Bar Stool

  • Upholstery: Black
  • Frame Finish: Brushed Gold
  • Features: Curved Backrest • Integrated Footrest
  • An upholstered commercial bar stool designed to provide comfortable seating while coordinating with the venue’s black-and-gold interior palette.

marble restaurant table gold pedestal base

White Marble-Look Restaurant Table

  • Tabletop: White with Subtle Veining
  • Base Finish: Brushed Gold
  • Custom Sizes Available
  • A light-toned commercial tabletop that improves food presentation and visually brightens the dining area.

Green velvet restaurant booth seating with vertical channel backrest and black base for luxury lounge and bar furniture projects

Custom Restaurant Booth Seating

  • Upholstery: Project-Matched Fabric
  • Dimensions: Customized to Wall Length and Seating Capacity
  • Wall-side booth seating creates comfortable group dining zones while helping organize the restaurant floor plan.


Bar Area Solution

The bar counter is one of the strongest visual and functional areas within the venue.

Commercial bar stools with black upholstery and gold frames at the R Lux Charcuterie Lounge bar counter
Custom black upholstered bar stools with brushed-gold frames create a refined and comfortable seating area along the marble-look bar counter.

Black upholstered swivel bar stools were selected to reinforce the dark contemporary character of the interior. Their brushed-gold metal frames and footrests introduce warmth while coordinating with the lighting fixtures, dining chair details and table bases throughout the space.

The upholstered seats and curved backrests provide greater comfort for guests staying for drinks, small plates or longer conversations. At the same time, the slim metal structure keeps the bar area visually open and avoids making the counter feel overcrowded.

The bar stools were coordinated with the height and proportion of the counter to provide comfortable seating posture and practical access for everyday service.

Key Bar Seating Features

Commercial upholstered seat and backrest
Supports longer and more comfortable guest stays.

Strong metal frame
Provides stability for frequent restaurant and bar use.

Integrated footrest
Improves comfort at bar-counter height.

Brushed-gold finish
Connects the bar seating with the wider interior palette.

Easy-maintenance upholstery
Suitable for food and beverage environments.


Bar Area: Commercial Bar Stools for a Premium Lounge Experience

The bar area is one of the strongest visual points in this project. Black upholstered bar stools with brushed-gold metal frames create a clean, upscale look. The slim frame keeps the bar area visually light, while the upholstered back and seat improve comfort for guests who stay for drinks, appetizers or longer conversations.

Commercial bar stools need to do more than match the interior. They need to support daily use, frequent movement, foot traffic and guest comfort. For a lounge-style restaurant, the stool should feel elegant but not fragile.

Important bar stool details include:

  • Comfortable upholstered seat and backrest
  • Strong metal frame for commercial use
  • Footrest for longer seating comfort
  • Gold finish to match table bases and interior accents
  • Suitable seat height for bar counters or high tables
  • Easy-clean upholstery for food and beverage service

In this project-style space, the bar stools also help connect the bar counter with the dining area. Their black-and-gold finish coordinates with the dark walls, lighting, table bases and wine display.


Dining and Booth Seating Solution

To balance the predominantly black interior, olive-green velvet was introduced throughout the dining area.

The green dining chairs add visual softness and make the space feel warmer and more welcoming. Their curved forms also contrast with the straight architectural lines, metal frames and rectangular tabletops used elsewhere in the interior.

Wall-side booth seating creates comfortable perimeter zones for groups and longer dining sessions. Positioning the booths along the walls also helps organize the floor plan while keeping the central area available for flexible tables and movable chairs.

White marble-look tabletops were paired with the green seating to brighten the dining area and improve food presentation. The light surfaces provide a clean visual background for charcuterie boards, drinks, shared plates and guest photography.

Green velvet restaurant chairs with marble restaurant tables, gold table bases and illuminated wine display in R Lux Charcuterie Lounge

Why This Combination Works

The green upholstery prevents the room from feeling overly dark.

The white tabletops reflect the decorative lighting and visually open the dining area.

The gold table bases connect the dining furniture with the bar seating.

The combination of movable chairs and fixed booth seating provides both flexibility and a sense of spatial structure.


Flexible Layout for Dining and Events

The dining layout combines wall-side booth seating with movable chairs and freestanding restaurant tables. This arrangement allows the venue to adapt to different service scenarios without losing visual consistency.

Individual tables can support couples and small groups during regular restaurant service. When required, tables can be repositioned or combined to accommodate larger gatherings and private events.

This flexibility is especially important for a venue that operates as a restaurant, lounge and event space. The furniture must support changing occupancy requirements while maintaining comfortable circulation for guests and service staff.

Green velvet booth seating with marble restaurant tables and matching dining chairs in R Lux Charcuterie Lounge

Customizable Layout Elements

Table dimensions can be adjusted according to the available floor area.

Booth lengths can be developed around wall dimensions and seating capacity.

Chair quantities can be planned according to standard and event layouts.

Table spacing can be coordinated with service aisles and guest circulation.

Seating combinations can be adapted for two-person, four-person and group arrangements.


Materials and Finish Coordination

The success of the project depends on the coordination of furniture materials rather than any single product.

Black upholstery establishes the primary visual foundation. Olive-green velvet introduces softness and a hospitality-focused sense of comfort. Brushed-gold metal finishes connect the chair frames, bar stools, table bases and decorative lighting.

White marble-look tabletops create contrast against the dark walls and improve the visual presentation of food and drinks. The illuminated wine displays add a warm architectural background that reinforces the lounge atmosphere.

Together, these finishes create a layered interior that feels polished and distinctive while remaining appropriate for everyday commercial operation.


Commercial Performance Considerations

Visual consistency must be supported by reliable commercial performance.

Upholstery

The upholstery should be selected according to maintenance requirements, wear resistance, cleaning frequency and the expected intensity of use.

Seating Frames

Chair and bar-stool frames should provide adequate stability for frequent movement and continuous hospitality operation.

Table Surfaces

Restaurant tabletops need to support regular cleaning, food service, glassware and shared dishes.

Table Bases

The bases must remain stable while providing sufficient legroom and appropriate spacing between seats.

Booth Construction

Custom booths should be designed around comfortable sitting posture, suitable seat depth and the expected duration of guest visits.

Finish Consistency

Metal, upholstery and tabletop finishes should remain coordinated across different product categories and production batches.

A successful commercial furniture package must therefore support appearance, comfort, maintenance and long-term operation at the same time.


The Guest Experience

Furniture plays an important role in how guests use and remember a hospitality space.

At R Lux Charcuterie Lounge, guests may sit at the bar for drinks, share food at a dining table, meet friends in a booth or attend a private gathering.

Each furniture zone supports a different part of that experience:

  • Black-and-gold stools create a defined bar environment.
  • Green velvet dining chairs make the table area feel warmer.
  • Wall-side booths provide comfortable seating for groups.
  • Marble-look tables improve food and drink presentation.
  • Movable furniture supports different group sizes and events.

A complete restaurant furniture solution should do more than fill an empty floor plan. It should shape how guests sit, move, dine, communicate and interact with the venue.


Project Result

The completed furniture package gives each area of R Lux Charcuterie Lounge a clear function while maintaining one consistent interior identity.

Coordinated Brand Presentation

The black, green, gold and marble-white palette connects the bar, dining and booth areas.

Flexible Hospitality Layout

The combination of fixed booths, movable dining chairs and freestanding tables accommodates different guest groups and event arrangements.

Improved Dining Comfort

Upholstered seating supports longer visits for drinks, shared meals and social gatherings.

Stronger Food Presentation

The light marble-look tabletops provide a clean and refined surface for charcuterie boards, drinks and plated food.

Practical Daily Operation

The furniture layout supports guest circulation, table service and changing seating requirements.

The final result is not simply a room filled with individual products. It is a coordinated hospitality environment developed around how the venue operates and how its guests experience the space.

Luxury lounge furniture with green velvet restaurant chairs, booth seating, marble restaurant tables and illuminated wine display

Complete Commercial Furniture Project Support

For restaurant owners, designers, contractors and hospitality buyers planning similar projects, MingMeng provides complete commercial furniture support from initial planning through production and export delivery.

The services below describe MingMeng’s wider project capabilities and should be presented separately from the confirmed delivery scope of this individual case.

1. Project Requirement Analysis

Our team reviews the client’s venue type, design concept, floor plan, furniture list, target seating capacity and budget requirements.

2. Furniture Layout Planning

Tables, chairs, booths, bar stools and lounge seating can be coordinated according to the floor plan, circulation routes and operational needs.

3. CAD Layout and Space Coordination

Furniture positioning can be developed to evaluate seating capacity, table spacing, service aisles and functional zoning.

4. Furniture and Material Selection

Our team assists with the coordination of chair styles, upholstery colors, tabletop finishes, table bases and decorative details.

5. 3D Presentation and Visual Confirmation

Furniture combinations, colors and materials can be presented visually before production to help clients confirm the overall design direction.

6. Product Customization

Customization options may include:

  • Chair dimensions
  • Upholstery materials
  • Upholstery colors
  • Metal finishes
  • Tabletop materials
  • Table dimensions
  • Bar-stool seat heights
  • Booth lengths
  • Booth backrest heights
  • Stitching patterns
  • Seating quantities

7. Commercial Structure Development

Furniture structures can be reviewed and optimized according to the requirements of restaurant, bar, café, hotel and other hospitality environments.

8. Sample and Material Confirmation

Material samples, finish references and product details can be reviewed before mass production.

9. Batch Production and Quality Control

Products are manufactured according to confirmed specifications and inspected before packing.

10. Consolidated Procurement

In addition to restaurant furniture, MingMeng can assist with sourcing related project items such as:

  • Lighting
  • Decorative partitions
  • Artwork
  • Mirrors
  • Planters
  • Accessories
  • Selected restaurant décor items

11. Export Packing and Delivery

Furniture can be classified, protected, packed and consolidated for international shipment according to the project destination and delivery schedule.


Related Customizable Furniture

MingMeng can provide coordinated furniture packages for restaurants, bars, lounges, cafés, hotels, canteens and other commercial food-service environments.

Available categories include:

  • Commercial bar stools
  • Upholstered restaurant chairs
  • Custom restaurant booths
  • Marble-look restaurant tables
  • Metal table bases
  • Lounge chairs
  • Armchairs
  • Bar counter seating
  • Custom dining tables
  • Coordinated restaurant furniture collections

Furniture colors, upholstery, dimensions, metal finishes, tabletop configurations, booth lengths and quantities can be customized according to the client’s floor plan, design concept and order requirements.


Planning a Similar Restaurant, Bar or Lounge Project?

MingMeng works with restaurant owners, hospitality groups, designers, contractors and commercial buyers to develop coordinated furniture solutions for restaurants, bars, lounges, cafés, hotels, canteens and other food-service spaces.

Send us your floor plan, design concept, furniture schedule or reference images. Our team will help you evaluate furniture combinations, customization options, quantities and project requirements.

Contact MingMeng for a custom commercial furniture proposal and quotation.

+86 13632456645
eiko@mingmeng07.com
Copied ✓
WhatsApp
Start typing to see products you are looking for.