English
 中文
 日本語
 한국어
 العربية
 Русский
 Português
 Türkçe
 हिन्दी
 Tiếng Việt
 ไทย
 Indonesia
 Melayu
 ខ្មែរ
 ລາວ
 မြန်မာ
 Afrikaans
 Hausa
 Igbo
 Sesotho
 isiXhosa
 Yorùbá
 isiZulu
 라운지 의자
제품 보기
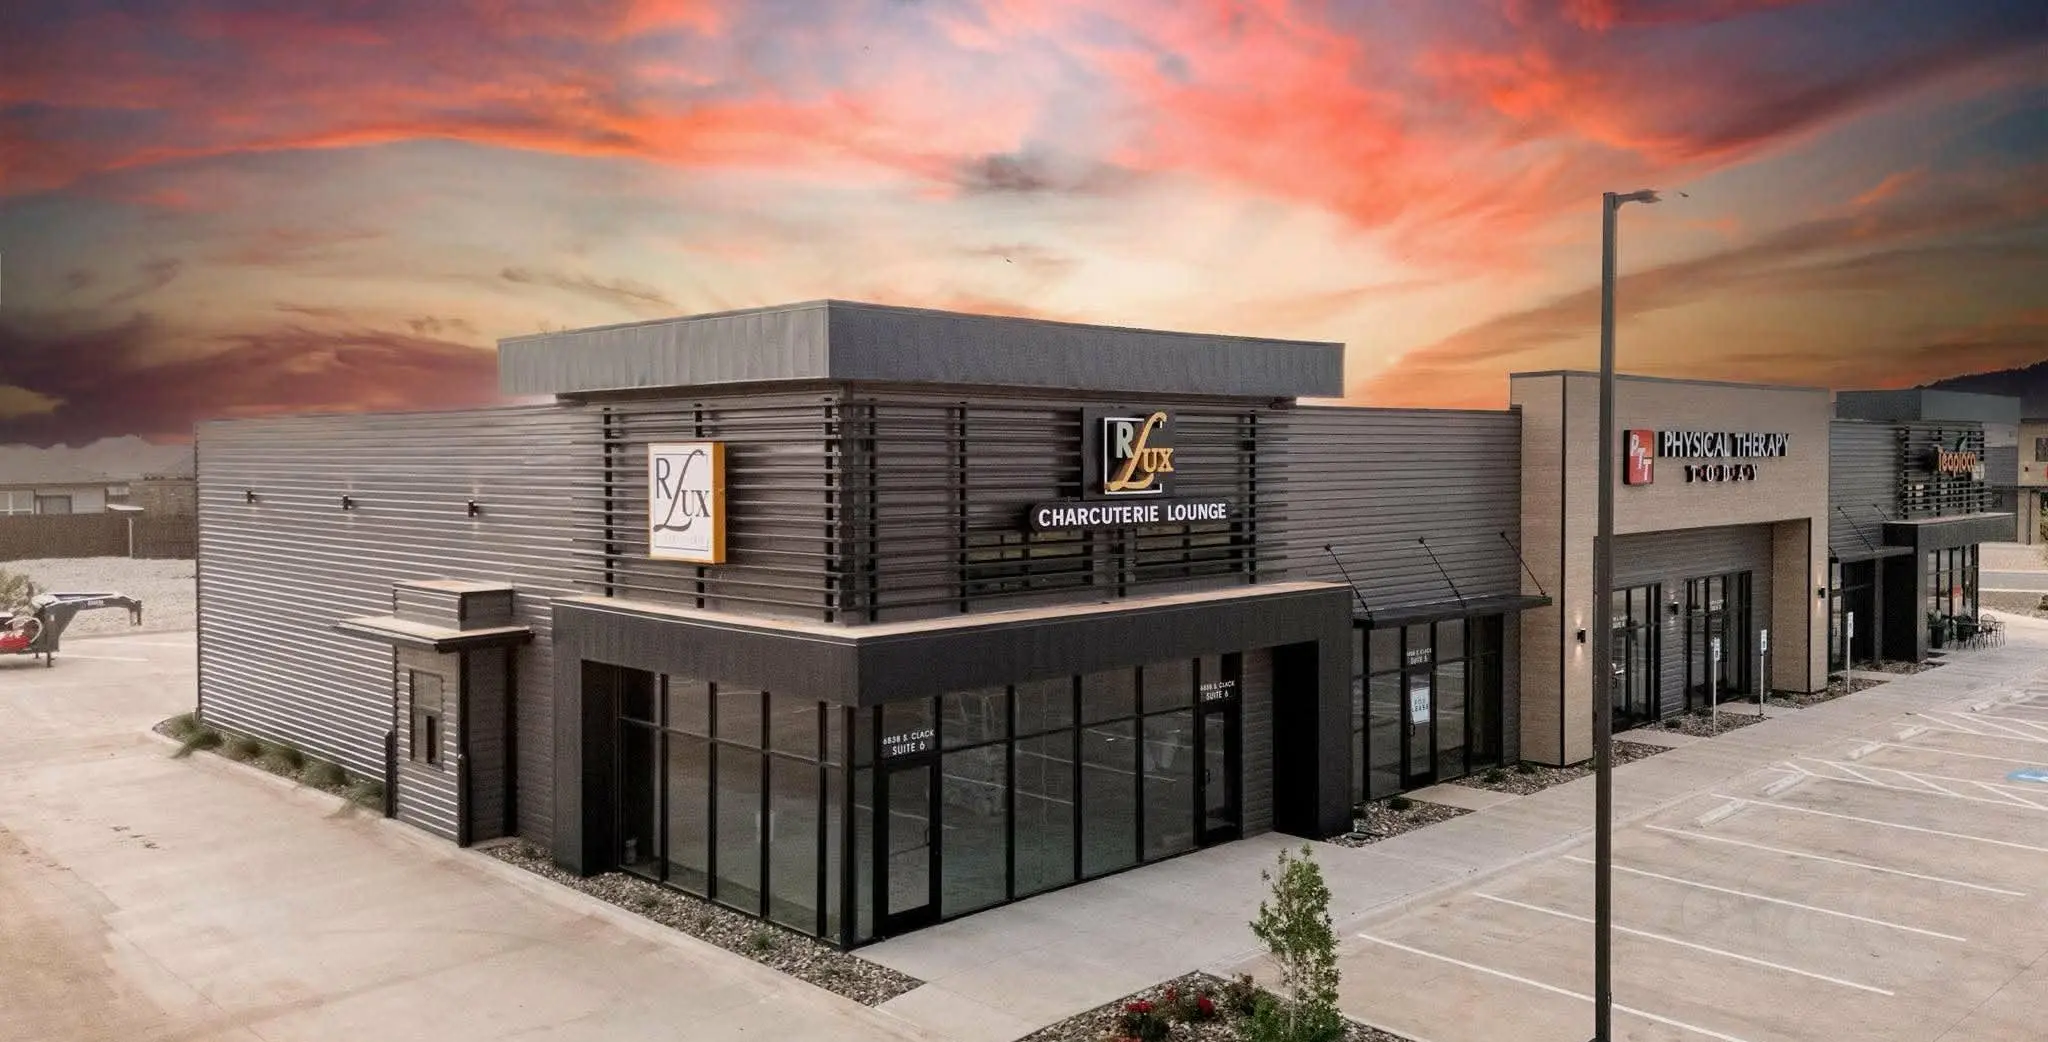
Located in Abilene, Texas, R Lux Charcuterie Lounge is a multifunctional hospitality venue combining restaurant dining, bar service, charcuterie experiences, private gatherings and event hosting.
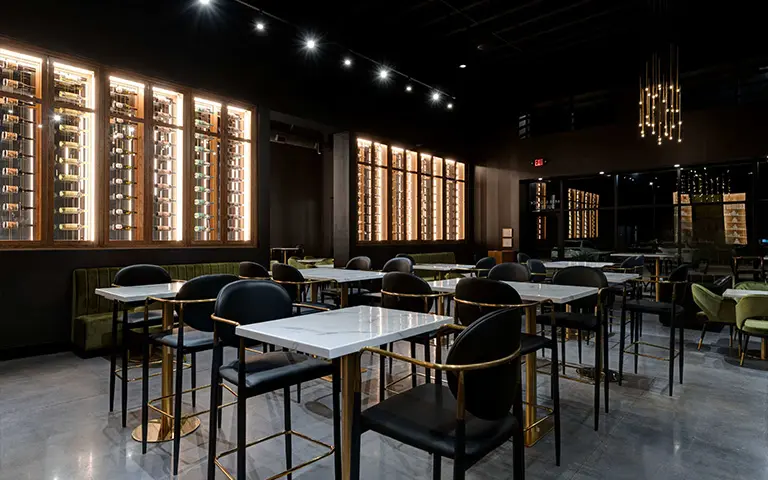
MingMeng supplied a coordinated commercial furniture package designed around the venue’s dark, contemporary interior. Black upholstered bar seating, green velvet dining chairs, custom booth seating, marble-look tables and brushed-gold metal details work together to create a refined yet practical environment for dining, drinks and social events.
위치: 미국 텍사스 주 애빌린
유형: Charcuterie 라운지/레스토랑/이벤트 공간
디자인 팔레트: 블랙, 그린 벨벳, 브러시드 골드, 대리석 화이트, 따뜻한 목재, 부드러운 조명
가구 초점: Bar Stools • Lounge Seating • Dining Chairs • Booth Seating • Marble Tables • Bar Counter Furniture
프로젝트 개요
R Lux Charcuterie Lounge was developed as more than a conventional restaurant. The venue needed to accommodate different guest experiences within one commercial space, including casual drinks at the bar, seated dining, charcuterie service, private gatherings and event-style arrangements.
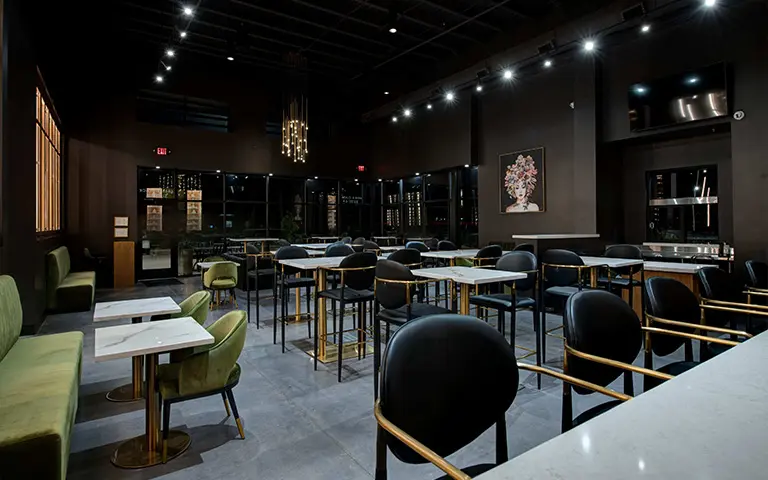
Because of this multifunctional positioning, the furniture could not be selected as a collection of unrelated products. Every chair, table, bar stool and booth needed to contribute to a consistent hospitality identity while supporting the operational requirements of daily food and beverage service.
The project therefore required a complete furniture solution that balanced visual character, seating comfort, commercial durability and layout flexibility.
행사장 개요
- 장소 유형: Charcuterie 라운지/레스토랑/이벤트 공간
- 위치: 미국 텍사스 주 애빌린
- 주요 용도: 식사, 음료, 돼지고기 서비스, 사교 모임 및 개인 행사
- 인테리어 캐릭터: 조명이 켜진 와인 디스플레이, 따뜻한 금속 액센트 및 독특한 조명을 갖춘 어둡고 현대적인 인테리어
- 주요 가구 구역: 바 카운터, 중앙 식사 공간, 벽면 부스 좌석 및 유연한 이벤트 좌석
- 프로젝트 목표: Create a coordinated commercial interior that feels sophisticated without compromising everyday restaurant functionality
The original project brief identifies the venue as a charcuterie lounge, restaurant and event space, with bar stools, lounge seating, dining chairs, booths, marble-look tables and bar-area furniture forming the main furniture package.
프로젝트 챌린지
The primary challenge was to combine the relaxed atmosphere of a lounge with the practical requirements of a commercial restaurant and event venue.
Guests may visit for a drink, share charcuterie boards at a dining table, stay for an extended social gathering or attend a private event. These different activities place different demands on furniture comfort, table dimensions, circulation and seating flexibility.
이 프로젝트는 여러 요구 사항을 동시에 해결해야 했습니다.
- 주로 어두운 실내에서 독특한 라운지 아이덴티티를 연출하세요.
- 바, 다이닝, 부스 좌석을 하나의 시각적 언어로 조정
- 장기 체류 고객을 위한 편안한 좌석 제공
- 일상적인 상업용 가구를 위해 안정적이고 실용적인 가구 유지
- 커플, 그룹, 이벤트를 위한 다양한 테이블 배치 지원
- 손님과 서비스 직원의 원활한 순환을 유지하십시오.
Instead of allowing every zone to appear visually separate, the furniture package needed to connect the bar, dining and lounge areas while still giving each zone a clear function.
가구 솔루션: 블랙, 그린 벨벳, 브러시드 골드, 마블 화이트
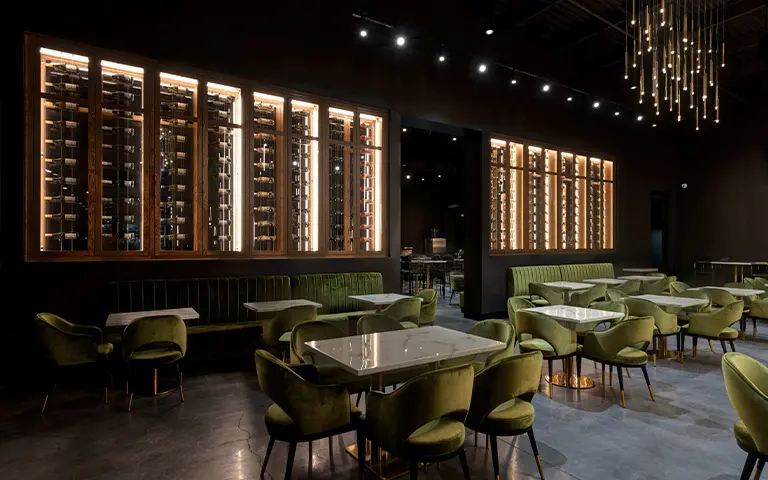
The furniture solution was developed around a coordinated palette of black upholstery, olive-green velvet, brushed-gold metal and white marble-look surfaces. Together, these materials connect the bar, dining and booth areas while giving each zone a clear visual and functional identity.
In the bar area, black upholstered bar stools with brushed-gold frames reinforce the venue’s dark contemporary character. The slim metal profiles maintain an open appearance around the counter, while the upholstered seats, curved backrests and integrated footrests support comfortable seating for drinks, small plates and longer conversations.
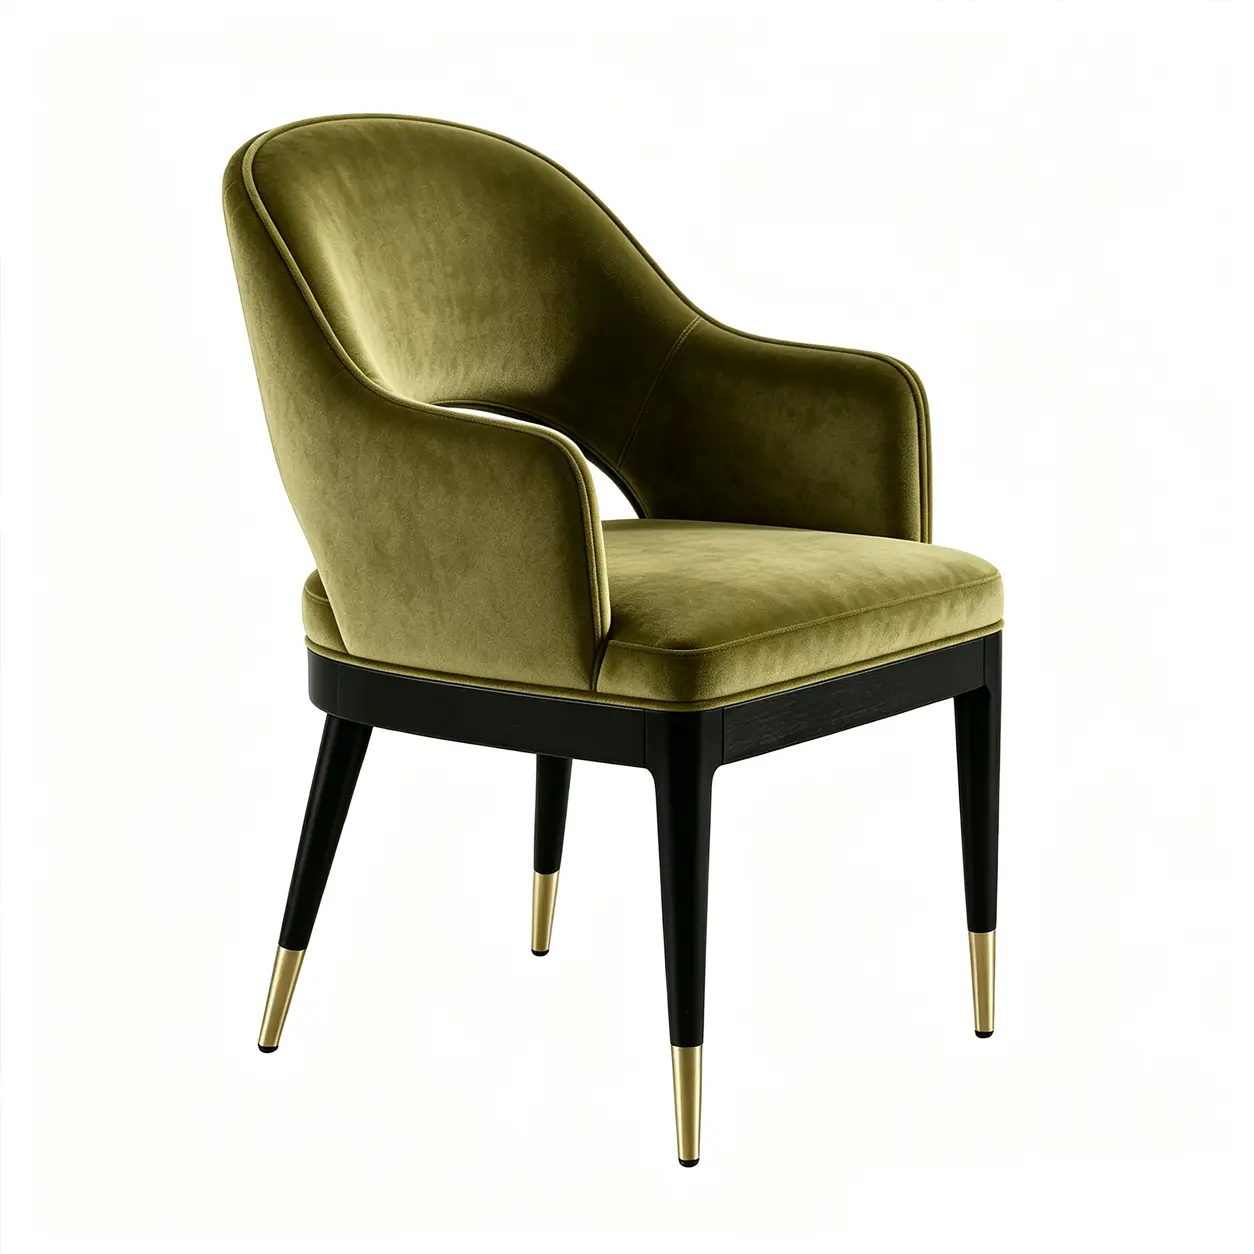
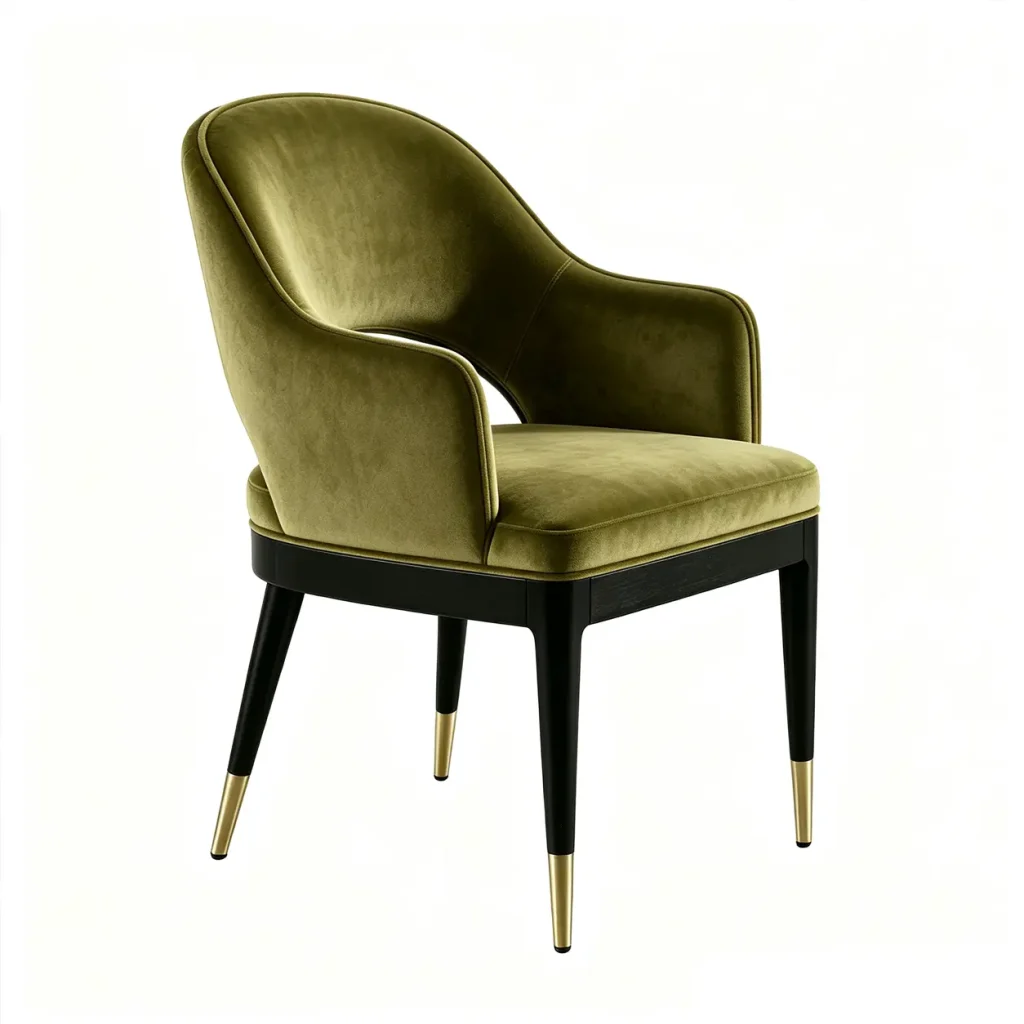
Olive-green upholstered dining chairs and custom booth seating introduce warmth into the central dining area. Their softer color and curved forms balance the dark walls and straight architectural lines, helping the restaurant feel more welcoming without losing its sophisticated lounge atmosphere.
White marble-look tabletops brighten the interior and provide a clean surface for charcuterie boards, drinks and plated food. Gold table bases visually connect the dining furniture with the bar stools, lighting and other metallic details throughout the venue.
By coordinating upholstery colors, metal finishes, tabletop materials and furniture proportions, the final package creates a consistent hospitality environment rather than a collection of unrelated products.
- 실내 장식품: 블랙 프레임
- 마감: 브러시드 골드
- 특징: 곡선형 등받이, 통합 발판
- An upholstered commercial bar stool designed to provide comfortable seating while coordinating with the venue’s black-and-gold interior palette.
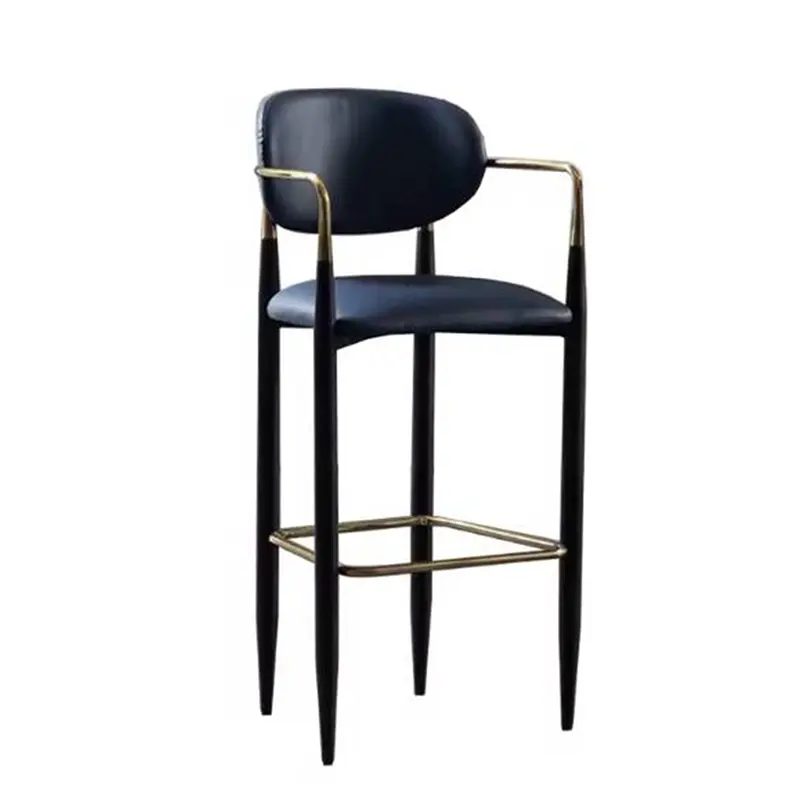
상업용 덮개를 씌운 바 의자
- 실내 장식품: 검정색
- 프레임 마감: 브러시드 골드
- 특징: 곡선형 등받이, 통합 발판
- An upholstered commercial bar stool designed to provide comfortable seating while coordinating with the venue’s black-and-gold interior palette.
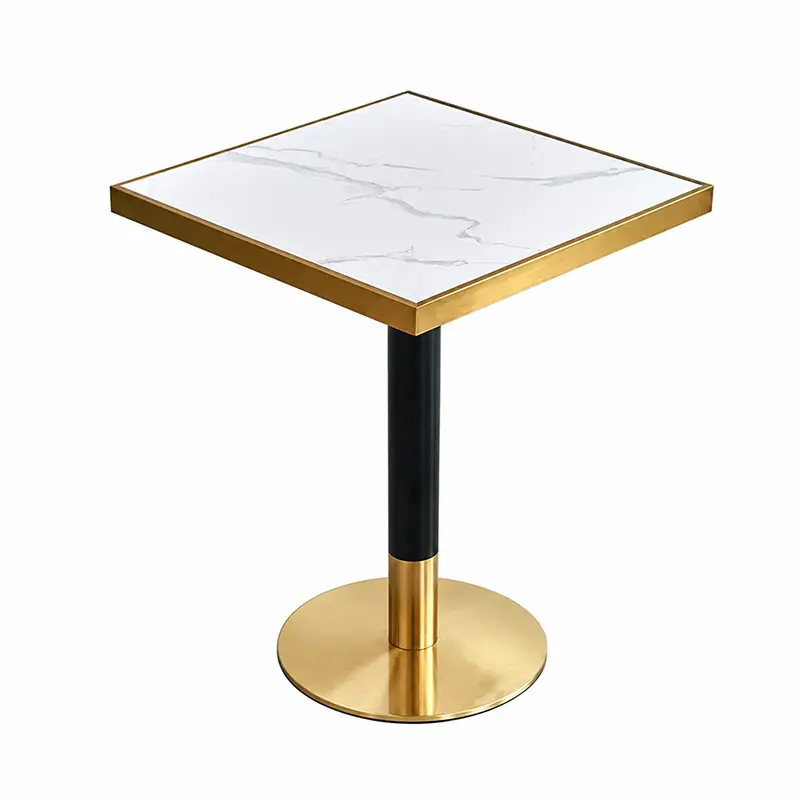
흰색 대리석 느낌의 레스토랑 테이블
- 탁상: 미묘한 결이 있는 흰색
- 베이스 마감: 브러시드 골드
- 맞춤형 크기 사용 가능
- A light-toned commercial tabletop that improves food presentation and visually brightens the dining area.
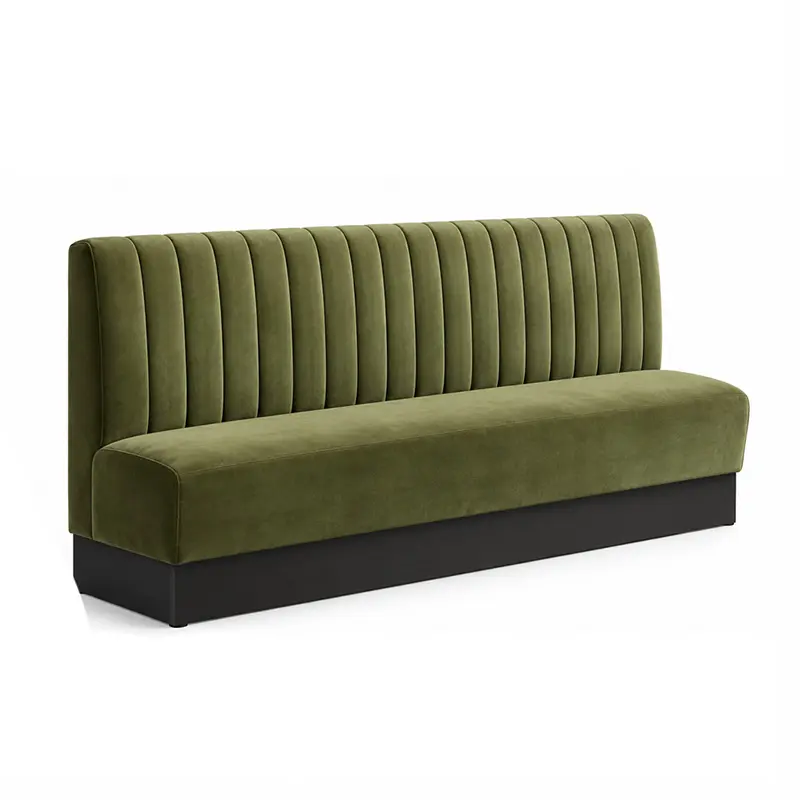
- 실내 장식품: 프로젝트에 맞는 원단
- 치수: 벽 길이 및 좌석 수에 맞게 맞춤화됨
- Wall-side booth seating creates comfortable group dining zones while helping organize the restaurant floor plan.
바 영역 솔루션
바 카운터는 행사장 내에서 가장 강력한 시각적, 기능적 영역 중 하나입니다.
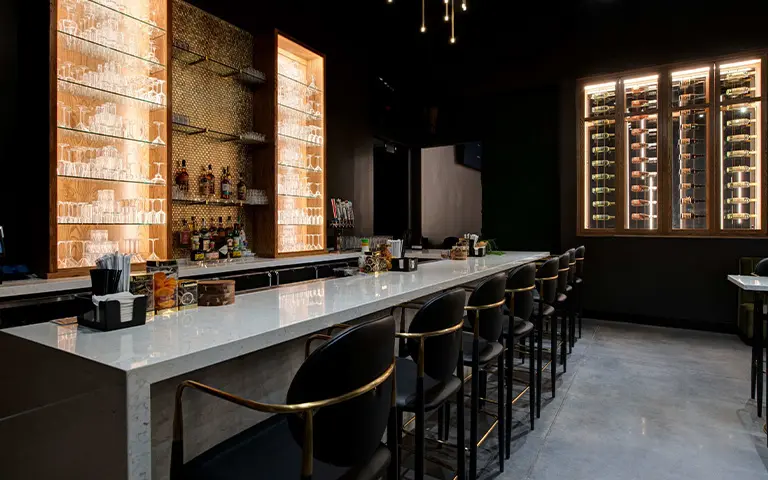
Black upholstered swivel bar stools were selected to reinforce the dark contemporary character of the interior. Their brushed-gold metal frames and footrests introduce warmth while coordinating with the lighting fixtures, dining chair details and table bases throughout the space.
The upholstered seats and curved backrests provide greater comfort for guests staying for drinks, small plates or longer conversations. At the same time, the slim metal structure keeps the bar area visually open and avoids making the counter feel overcrowded.
The bar stools were coordinated with the height and proportion of the counter to provide comfortable seating posture and practical access for everyday service.
주요 바 좌석 기능
상업용 덮개를 씌운 좌석 및 등받이
더욱 길고 편안한 숙박을 지원합니다.
튼튼한 금속 프레임
레스토랑과 바를 자주 사용할 때 안정성을 제공합니다.
통합 발판
바 카운터 높이에서 편안함이 향상됩니다.
브러시드 골드 마감
바 좌석을 더 넓은 내부 팔레트와 연결합니다.
유지관리가 쉬운 실내 장식품
식품 및 음료 환경에 적합합니다.
바 공간: 프리미엄 라운지 경험을 위한 상업용 바 의자
The bar area is one of the strongest visual points in this project. Black upholstered bar stools with brushed-gold metal frames create a clean, upscale look. The slim frame keeps the bar area visually light, while the upholstered back and seat improve comfort for guests who stay for drinks, appetizers or longer conversations.
광고 바 의자 need to do more than match the interior. They need to support daily use, frequent movement, foot traffic and guest comfort. For a lounge-style restaurant, the stool should feel elegant but not fragile.
중요한 바 의자 세부정보는 다음과 같습니다.
- 편안한 덮개를 씌운 좌석과 등받이
- 상업용으로 사용할 수 있는 견고한 금속 프레임
- 오랫동안 착석할 수 있는 발판
- 테이블 베이스와 인테리어 포인트에 어울리는 골드 마감
- 바 카운터나 높은 테이블에 적합한 좌석 높이
- 음식 및 음료 서비스를 위한 청소가 쉬운 실내 장식품
In this project-style space, the bar stools also help connect the bar counter with the dining area. Their black-and-gold finish coordinates with the dark walls, lighting, table bases and wine display.
식사 및 부스 좌석 솔루션
To balance the predominantly black interior, olive-green velvet was introduced throughout the dining area.
The green dining chairs add visual softness and make the space feel warmer and more welcoming. Their curved forms also contrast with the straight architectural lines, metal frames and rectangular tabletops used elsewhere in the interior.
Wall-side booth seating creates comfortable perimeter zones for groups and longer dining sessions. Positioning the booths along the walls also helps organize the floor plan while keeping the central area available for flexible tables and movable chairs.
White marble-look tabletops were paired with the green seating to brighten the dining area and improve food presentation. The light surfaces provide a clean visual background for charcuterie boards, drinks, shared plates and guest photography.
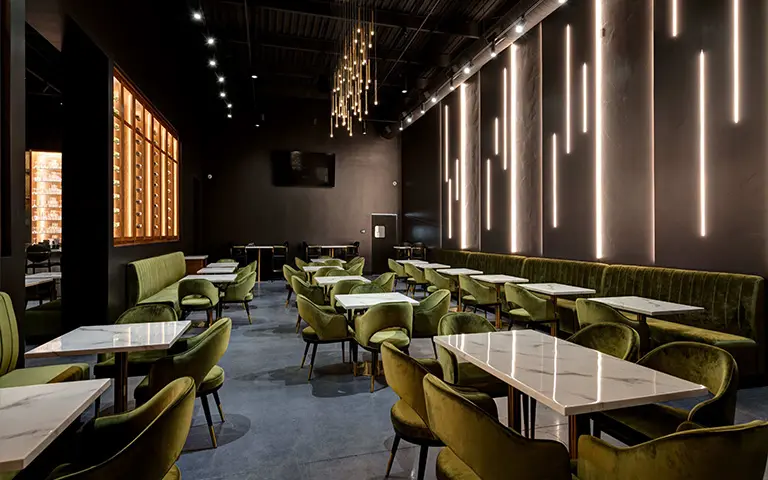
이 조합이 작동하는 이유
녹색 실내 장식은 방이 지나치게 어두워지는 것을 방지합니다.
흰색 테이블 상판은 장식 조명을 반사하고 시각적으로 식사 공간을 열어줍니다.
금색 테이블 베이스는 다이닝 가구와 바 좌석을 연결합니다.
The combination of movable chairs and fixed booth seating provides both flexibility and a sense of spatial structure.
식사 및 이벤트를 위한 유연한 레이아웃
The dining layout combines wall-side booth seating with movable chairs and freestanding restaurant tables. This arrangement allows the venue to adapt to different service scenarios without losing visual consistency.
Individual tables can support couples and small groups during regular restaurant service. When required, tables can be repositioned or combined to accommodate larger gatherings and private events.
This flexibility is especially important for a venue that operates as a restaurant, lounge and event space. The furniture must support changing occupancy requirements while maintaining comfortable circulation for guests and service staff.
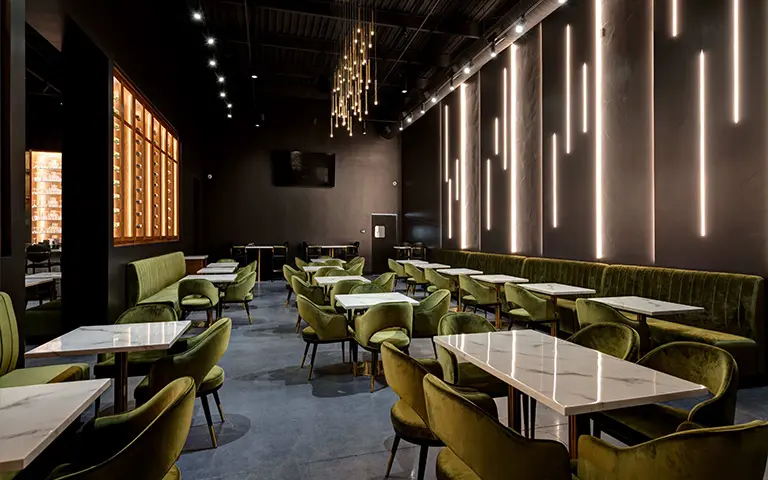
사용자 정의 가능한 레이아웃 요소
테이블 크기는 사용 가능한 바닥 면적에 따라 조정될 수 있습니다.
부스 길이는 벽 크기와 좌석 수에 맞춰 개발될 수 있습니다.
표준 및 이벤트 레이아웃에 따라 의자 수량을 계획할 수 있습니다.
테이블 간격은 서비스 통로와 손님 동선에 맞춰 조정할 수 있습니다.
좌석 조합은 2인, 4인 및 그룹 배치에 맞게 조정할 수 있습니다.
재료 및 마감 조정
The success of the project depends on the coordination of furniture materials rather than any single product.
Black upholstery establishes the primary visual foundation. Olive-green velvet introduces softness and a hospitality-focused sense of comfort. Brushed-gold metal finishes connect the chair frames, bar stools, table bases and decorative lighting.
White marble-look tabletops create contrast against the dark walls and improve the visual presentation of food and drinks. The illuminated wine displays add a warm architectural background that reinforces the lounge atmosphere.
Together, these finishes create a layered interior that feels polished and distinctive while remaining appropriate for everyday commercial operation.
상업적 성능 고려 사항
시각적 일관성은 신뢰할 수 있는 상업적 성능으로 뒷받침되어야 합니다.
가구류
The upholstery should be selected according to maintenance requirements, wear resistance, cleaning frequency and the expected intensity of use.
좌석 프레임
Chair and bar-stool frames should provide adequate stability for frequent movement and continuous hospitality operation.
테이블 표면
레스토랑 테이블 상판은 정기적인 청소, 음식 서비스, 유리 제품 및 공용 요리를 지원해야 합니다.
테이블 베이스
베이스는 충분한 다리 공간과 좌석 사이의 적절한 간격을 제공하면서 안정적으로 유지되어야 합니다.
부스공사
Custom booths should be designed around comfortable sitting posture, suitable seat depth and the expected duration of guest visits.
마감 일관성
Metal, upholstery and tabletop finishes should remain coordinated across different product categories and production batches.
A successful commercial furniture package must therefore support appearance, comfort, maintenance and long-term operation at the same time.
고객 경험
가구는 손님이 환대 공간을 사용하고 기억하는 방식에 중요한 역할을 합니다.
At R Lux Charcuterie Lounge, guests may sit at the bar for drinks, share food at a dining table, meet friends in a booth or attend a private gathering.
각 가구 구역은 해당 경험의 다양한 부분을 지원합니다.
- 검정색과 금색 스툴은 정의된 바 환경을 조성합니다.
- 녹색 벨벳 다이닝 체어는 테이블 공간을 더욱 따뜻하게 만들어줍니다.
- 벽면 부스는 단체 손님을 위한 편안한 좌석을 제공합니다.
- 대리석 느낌의 테이블은 음식과 음료의 프레젠테이션을 더욱 돋보이게 합니다.
- 이동식 가구는 다양한 그룹 규모와 행사를 지원합니다.
A complete restaurant furniture solution should do more than fill an empty floor plan. It should shape how guests sit, move, dine, communicate and interact with the venue.
프로젝트 결과
The completed furniture package gives each area of R Lux Charcuterie Lounge a clear function while maintaining one consistent interior identity.
조화로운 브랜드 프레젠테이션
검정색, 녹색, 금색 및 대리석 흰색 팔레트는 바, 식사 공간 및 부스 공간을 연결합니다.
유연한 환대 레이아웃
The combination of fixed booths, movable dining chairs and freestanding tables accommodates different guest groups and event arrangements.
향상된 식사 편의성
덮개를 씌운 좌석은 음료, 공동 식사 및 사교 모임을 위해 더 오랜 시간 방문할 수 있도록 지원합니다.
더욱 강력한 음식 표현
The light marble-look tabletops provide a clean and refined surface for charcuterie boards, drinks and plated food.
실용적인 일일 운영
가구 배치는 손님 순환, 테이블 서비스 및 좌석 변경 요구 사항을 지원합니다.
The final result is not simply a room filled with individual products. It is a coordinated hospitality environment developed around how the venue operates and how its guests experience the space.
완벽한 상업용 가구 프로젝트 지원
For restaurant owners, designers, contractors and hospitality buyers planning similar projects, MingMeng provides complete commercial furniture support from initial planning through production and export delivery.
The services below describe MingMeng’s wider project capabilities and should be presented separately from the confirmed delivery scope of this individual case.
1. 프로젝트 요구사항 분석
Our team reviews the client’s venue type, design concept, floor plan, furniture list, target seating capacity and budget requirements.
2. 가구 배치 계획
Tables, chairs, booths, bar stools and lounge seating can be coordinated according to the floor plan, circulation routes and operational needs.
3. CAD 레이아웃 및 공간 조정
Furniture positioning can be developed to evaluate seating capacity, table spacing, service aisles and functional zoning.
4. 가구 및 자재 선택
Our team assists with the coordination of chair styles, upholstery colors, tabletop finishes, table bases and decorative details.
5. 3D 프리젠테이션 및 시각적 확인
Furniture combinations, colors and materials can be presented visually before production to help clients confirm the overall design direction.
6. 제품 맞춤화
사용자 정의 옵션에는 다음이 포함될 수 있습니다.
- 의자 치수
- 실내 장식품 재료
- 실내 장식품 색상
- 금속 마감
- 탁상 재료
- 테이블 차원
- 바스툴 좌석 높이
- 부스 길이
- 부스 등받이 높이
- 스티치 패턴
- 좌석수
7. 상업구조 개발
Furniture structures can be reviewed and optimized according to the requirements of restaurant, bar, café, hotel and other hospitality environments.
8. 샘플 및 자재 확인
대량 생산 전에 재료 샘플, 마감 참조 및 제품 세부 정보를 검토할 수 있습니다.
9. 일괄 생산 및 품질 관리
제품은 확정된 사양에 따라 제작되며, 포장 전 검사를 거쳐 제작됩니다.
10. 통합조달
레스토랑 가구 외에도 MingMeng는 다음과 같은 관련 프로젝트 품목 소싱을 지원할 수 있습니다.
- 조명
- 장식용 파티션
- 삽화
- 거울
- 화분
- 부속품
- 엄선된 레스토랑 장식 아이템
11. 수출 포장 및 배송
Furniture can be classified, protected, packed and consolidated for international shipment according to the project destination and delivery schedule.
관련 맞춤형 가구
MingMeng can provide coordinated furniture packages for restaurants, bars, lounges, cafés, hotels, canteens and other commercial food-service environments.
사용 가능한 카테고리는 다음과 같습니다.
- 상업용 바 의자
- 덮개를 씌운 레스토랑 의자
- 맞춤형 레스토랑 부스
- 대리석 느낌의 레스토랑 테이블
- 금속 테이블 베이스
- 라운지 의자
- 안락의자
- 바 카운터 좌석
- 맞춤형 식탁
- 조화로운 레스토랑 가구 컬렉션
Furniture colors, upholstery, dimensions, metal finishes, tabletop configurations, booth lengths and quantities can be customized according to the client’s floor plan, design concept and order requirements.
유사한 레스토랑, 바 또는 라운지 프로젝트를 계획하고 계십니까?
MingMeng works with restaurant owners, hospitality groups, designers, contractors and commercial buyers to develop coordinated furniture solutions for restaurants, bars, lounges, cafés, hotels, canteens and other food-service spaces.
Send us your floor plan, design concept, furniture schedule or reference images. Our team will help you evaluate furniture combinations, customization options, quantities and project requirements.
맞춤형 상업용 가구 제안 및 견적은 MingMeng에 문의하세요.