English
 中文
 日本語
 한국어
 العربية
 Русский
 Português
 Türkçe
 हिन्दी
 Tiếng Việt
 ไทย
 Indonesia
 Melayu
 ខ្មែរ
 ລາວ
 မြန်မာ
 Afrikaans
 Hausa
 Igbo
 Sesotho
 isiXhosa
 Yorùbá
 isiZulu
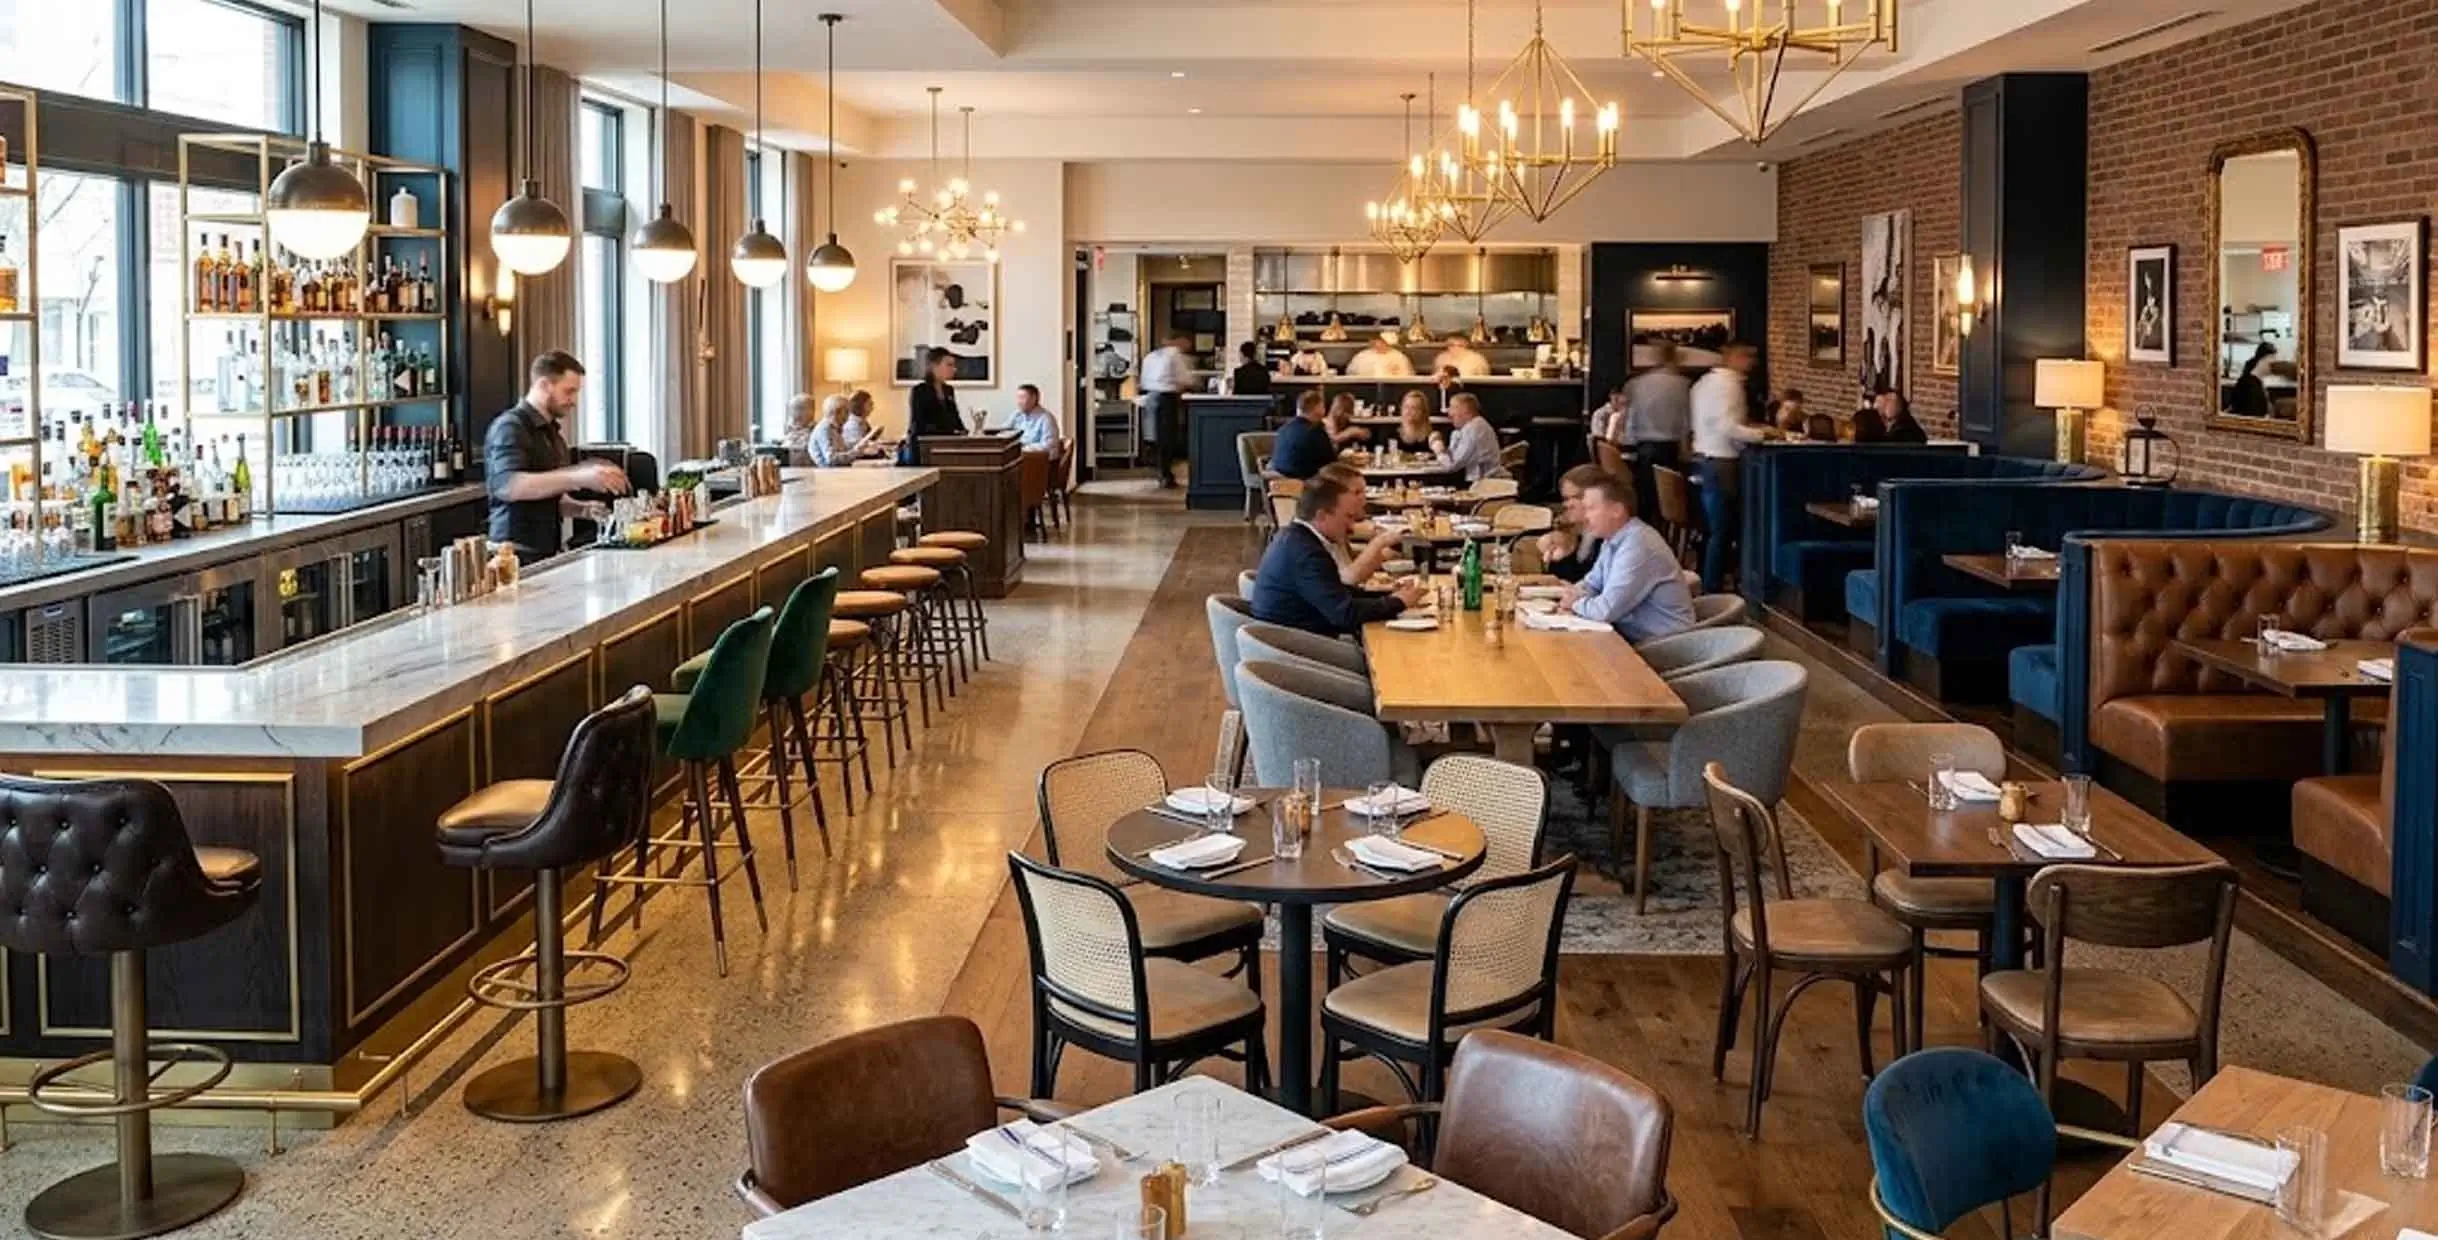
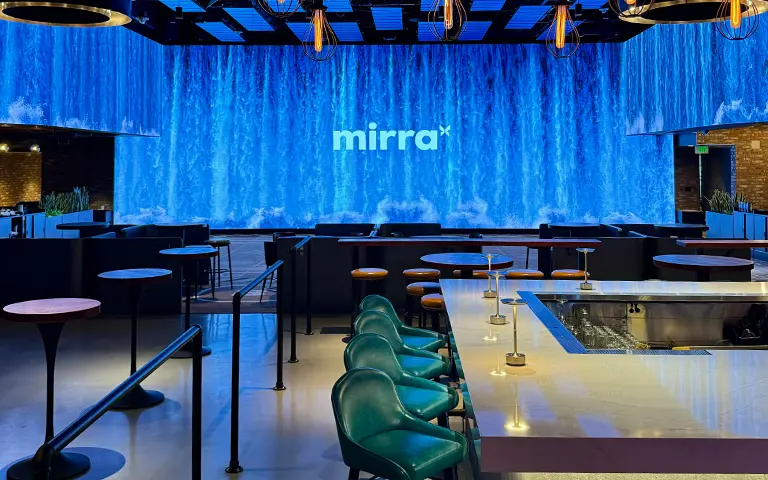
Mirra នៅ Bellevue is an immersive social entertainment venue in Bellevue, Washington, combining interactive entertainment, food, drinks and group events within one large-scale hospitality environment.
Unlike a conventional restaurant or bar, the venue must support several experiences at the same time. Guests move between immersive games, drinks at the bar, casual dining, group gatherings and private events, creating very different furniture and layout requirements within one space.
 មើលការប្រមូលគ្រឿងសង្ហារឹម
+
 តារាងស្រាក្រឡុក
មើលផលិតផល
+
 កៅអីរបារដែលគ្របដណ្ដប់
មើលផលិតផល
+
 បញ្ជររបារផ្ទាល់ខ្លួន
មើលផលិតផល
ប្រភេទនៃគម្រោងពហុប្រភេទនេះឆ្លុះបញ្ចាំងពីវិធីសាស្រ្តធ្វើផែនការដូចគ្នាដែលបានប្រើនៅក្នុងរបស់យើង។ ដំណោះស្រាយគ្រឿងសង្ហារឹមភោជនីយដ្ឋានតែម្តង, where furniture selection, customization, production and project coordination are developed as one system.
The objective was not simply to furnish the venue, but to create comfortable and practical hospitality zones around Mirra’s highly immersive digital environment.
ភោជនីយដ្ឋានផ្ទាល់ខ្លួន បារ និងដំណោះស្រាយគ្រឿងសង្ហារឹមព្រឹត្តិការណ៍នៅ Bellevue រដ្ឋ Washington
ទីតាំង៖ Bellevue, Washington, សហរដ្ឋអាមេរិក
ប្រភេទទីកន្លែង៖ ការកម្សាន្តដ៏អស្ចារ្យ ភោជនីយដ្ឋាន បារ ព្រឹត្តិការណ៍នានា
វិសាលភាពគ្រឿងសង្ហារឹម៖ កៅអីរបារ កៅអីបរិភោគអាហារ កៅអីអង្គុយ តុខ្ពស់ តុបរិភោគអាហារ តុរួម
ទិសដៅរចនា៖ សហសម័យ, ចម្រុះ, សង្គម, ពហុមុខងារ
ទិដ្ឋភាពទូទៅនៃគម្រោង
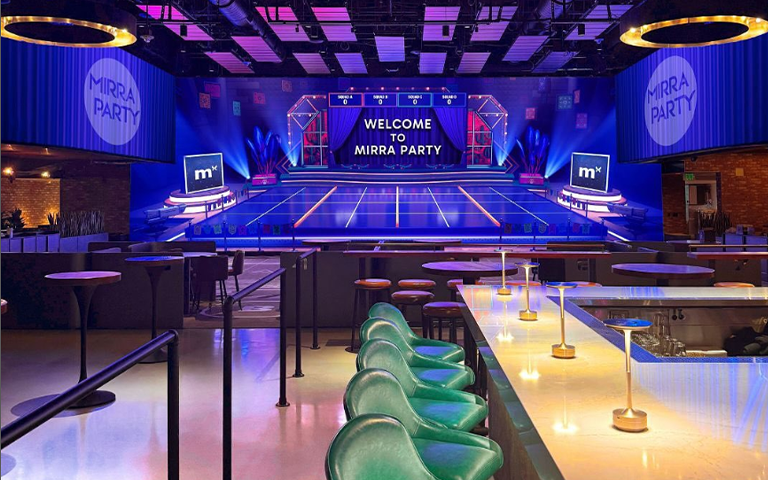
Mirra combines technology-driven entertainment with restaurant, bar and event functions. Large digital displays create a constantly changing visual environment, while the surrounding hospitality zones provide places for guests to eat, drink, meet and spend time before and after activities.
The furniture therefore needed to support the entertainment experience without competing with it visually.
Clean commercial forms, dark structural finishes, warm wood surfaces and selected green, blue, gray and brown upholstery were used throughout the venue. This combination allows the digital environment to remain the visual focus while the furniture provides comfort, spatial organization and practical functionality.
ទីតាំងនៅក្រឡេកមើល
ការប្រើប្រាស់ចម្បង៖ Immersive entertainment, casual dining, bar service, corporate gatherings, celebrations and private events
តំបន់គ្រឿងសង្ហារឹម៖ Main bar, high-top social seating, restaurant dining, booth seating, communal dining and event seating
លក្ខណៈគ្រឿងសង្ហារឹម៖ គ្រឿងសង្ហារិមពាណិជ្ជកម្មសហសម័យដែលមានទម្រង់តឹងរ៉ឹង និងពណ៌គ្រឿងតុបតែងផ្សេងៗ
គោលដៅគម្រោង៖ បង្កើតកន្លែងអង្គុយបដិសណ្ឋារកិច្ចដែលអាចបត់បែនបានជុំវិញបទពិសោធន៍កម្សាន្តដែលដឹកនាំដោយបច្ចេកវិទ្យា
ការប្រកួតប្រជែងគម្រោង
Designing furniture for an immersive entertainment venue creates different challenges from furnishing a conventional restaurant.
The furniture is not the main attraction, but it strongly influences how guests move through and use the space.
Mirra ត្រូវការគ្រឿងសង្ហារឹមសម្រាប់ឥរិយាបថភ្ញៀវផ្សេងៗគ្នាជាច្រើន៖
- ការសម្រាកខ្លីរវាងសកម្មភាព
- ភេសជ្ជៈនៅបារ
- អាហារថ្ងៃត្រង់
- អាហារភោជនីយដ្ឋានយូរជាងនេះ។
- ការសន្ទនាជាក្រុមតូច
- ការជួបជុំសាជីវកម្ម
- ពិធីខួបកំណើត
- ព្រឹត្តិការណ៍ឯកជន និងជាក្រុម
ប្រភេទកន្លែងអង្គុយមួយមិនអាចគាំទ្រសេណារីយ៉ូទាំងអស់នេះបានទេ។
Different areas therefore required different seating heights, comfort levels and degrees of flexibility while still maintaining a coordinated overall furniture language.
Another important consideration was the surrounding digital environment. The large immersive displays can dramatically change the appearance and color temperature of the venue.
Furniture colors and finishes therefore needed to remain visually stable under changing lighting conditions while avoiding competition with the screens.
យុទ្ធសាស្ត្រគ្រឿងសង្ហារឹមសម្រាប់កន្លែងកម្សាន្តពហុមុខងារ
The furniture solution was organized around several complementary seating formats rather than repeating one chair or table throughout the venue.
កន្លែងអង្គុយបារ
កន្លែងអង្គុយនៅតុ និងរបារកម្ពស់គាំទ្រភេសជ្ជៈ ការសន្ទនាធម្មតា និងការស្នាក់នៅរបស់ភ្ញៀវរយៈពេលខ្លី។
កន្លែងអង្គុយសង្គមកំពូល
High tables and stools create informal gathering points and keep guests visually connected to the entertainment environment.
កន្លែងអង្គុយបរិភោគអាហារស្តង់ដារ
Dining-height tables and upholstered chairs provide more comfortable seating for complete meals and longer visits.
កន្លែងអង្គុយស្តង់
ស្តង់ដែលបានជួសជុលបង្កើតតំបន់បរិភោគអាហារដែលបានតាំងទីលំនៅបន្ថែមទៀត និងជួយកំណត់បរិវេណនៃតំបន់ភោជនីយដ្ឋាន។
កន្លែងអង្គុយរួម
តុវែងគាំទ្រក្រុមធំជាង ព្រឹត្តិការណ៍សាជីវកម្ម និងការទទួលទានអាហាររួមគ្នា។
Together, these furniture types create different levels of interaction throughout the venue while maintaining a consistent commercial character.
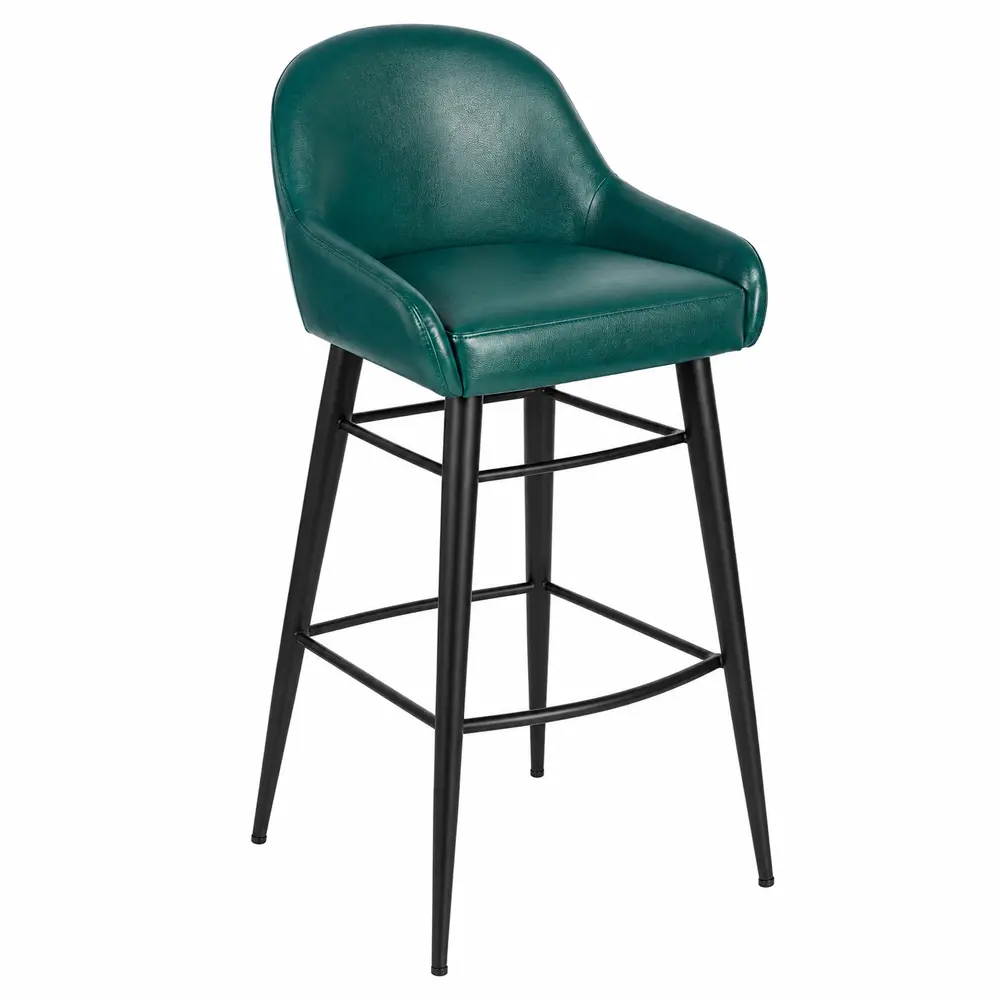
កៅអីរបារដែលធ្វើពីឈើទាលពាណិជ្ជកម្ម
- ស្រោមពូក៖ ស្បែកពណ៌ទឹកប៊ិច/ស្បែកក្លែងក្លាយ
- ស៊ុម៖ លោហៈខ្មៅ
- លក្ខណៈពិសេស៖ ទ្រនុងកោង ជើងទ្ររួមបញ្ចូលគ្នា កន្លែងដាក់ជើងជាប់
- A modern upholstered commercial bar chair featuring a wraparound curved backrest, supportive armrests and a durable black metal frame. The rich teal upholstery adds a distinctive accent, making it suitable for restaurant bars, hotel lounges, cafés and other hospitality interiors.
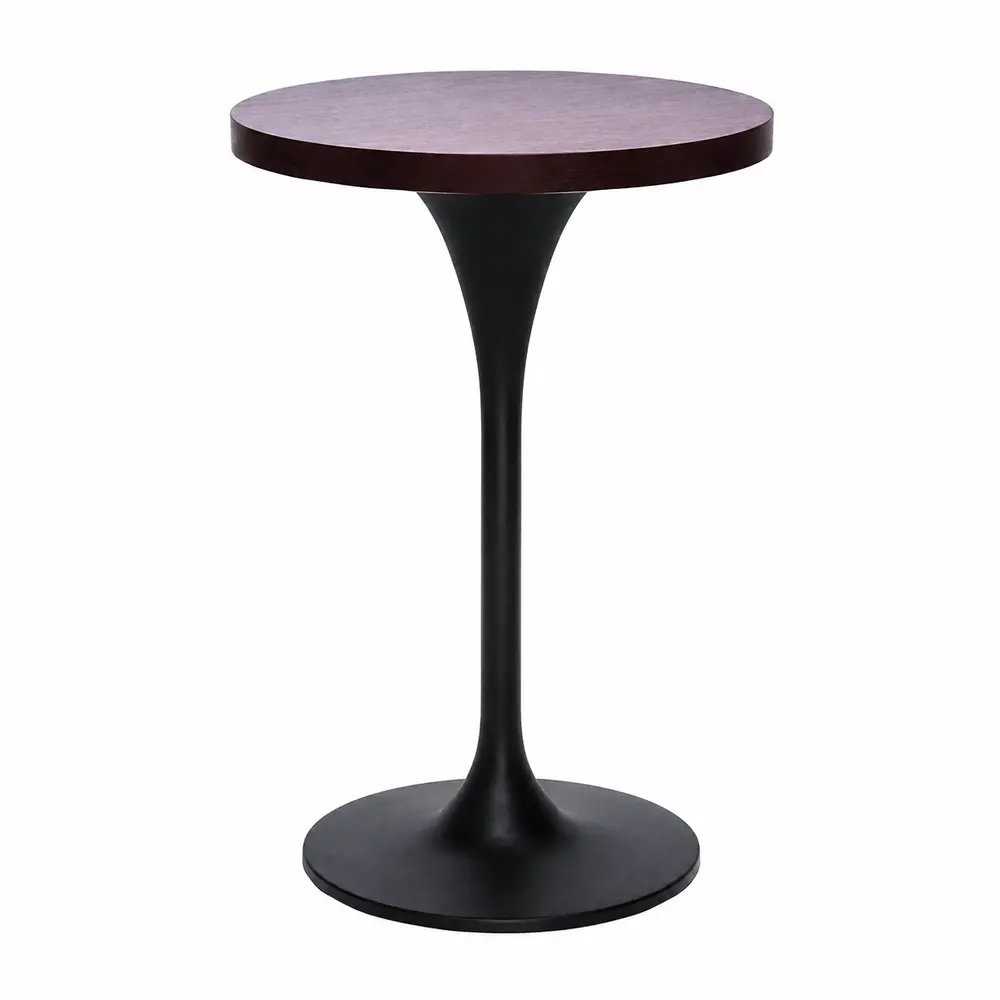
តារាងភោជនីយដ្ឋានជើងទម្រមូល
- តុ ការបញ្ចប់ឈើងងឹត
- ការបញ្ចប់មូលដ្ឋាន៖ លោហធាតុពណ៌ខ្មៅ
- លក្ខណៈពិសេស៖ កំពូលមូល, មូលដ្ឋានជើងទម្រកណ្តាល, ការរចនាសន្សំសំចៃអវកាស
- A compact commercial pedestal table designed for restaurants, cafés, bars and hospitality spaces. The dark wood tabletop pairs with a sleek black metal base for a clean, modern look while allowing flexible seating arrangements.
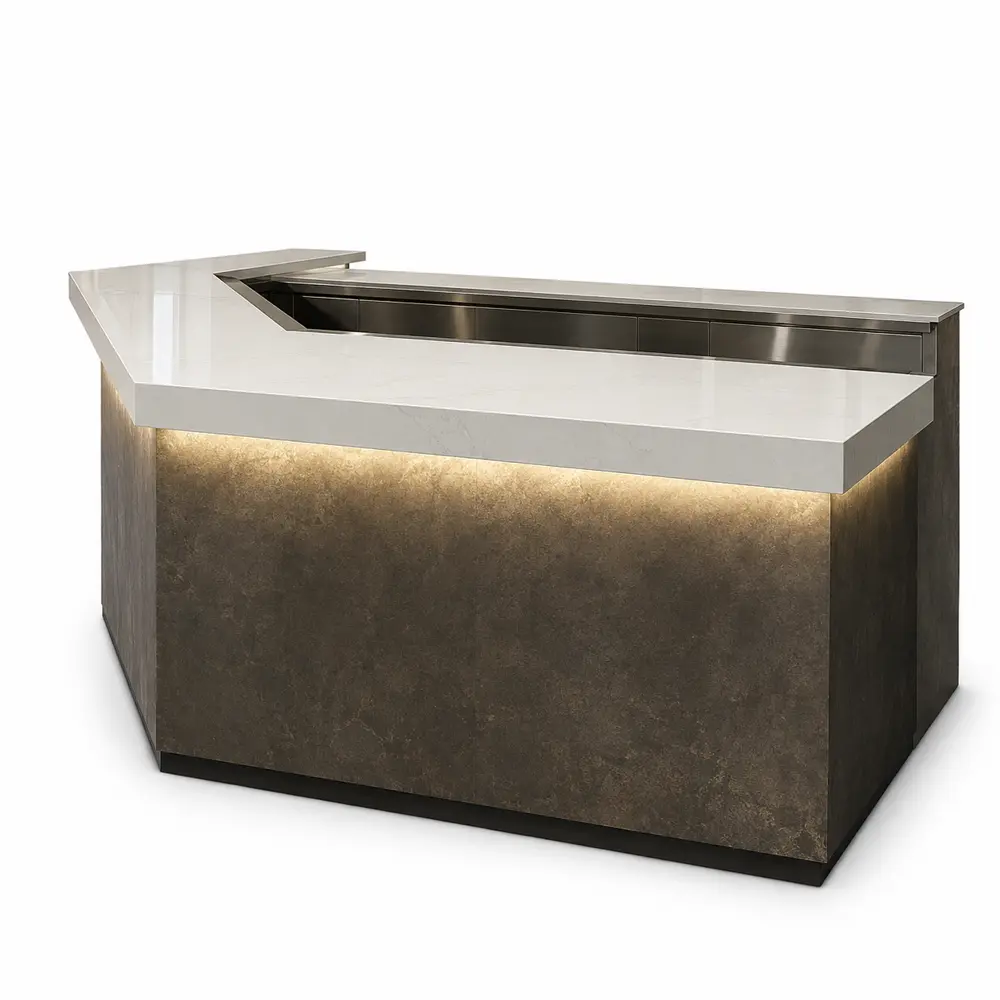
បញ្ជររបារពាណិជ្ជកម្មផ្ទាល់ខ្លួន
- Countertop៖ ថ្មពណ៌ស / ថ្មម៉ាប - មើលទៅបញ្ចប់
- ការបញ្ចប់ផ្នែកខាងមុខ៖ បន្ទះវាយនភាពងងឹតជាមួយនឹងអំពូល LED ក្តៅរួមបញ្ចូលគ្នា
- វិមាត្រ៖ ប្ដូរតាមបំណងទៅនឹងប្លង់របារ និងតម្រូវការគម្រោង
- A custom commercial bar counter designed for restaurants, hotels, lounges and hospitality spaces, combining a durable stone-look countertop with illuminated front panels to create a refined focal point while supporting an efficient bar service layout.
This combination creates different levels of interaction throughout the venue while maintaining a consistent commercial furniture language.
Main Bar ដំណោះស្រាយគ្រឿងសង្ហារឹម
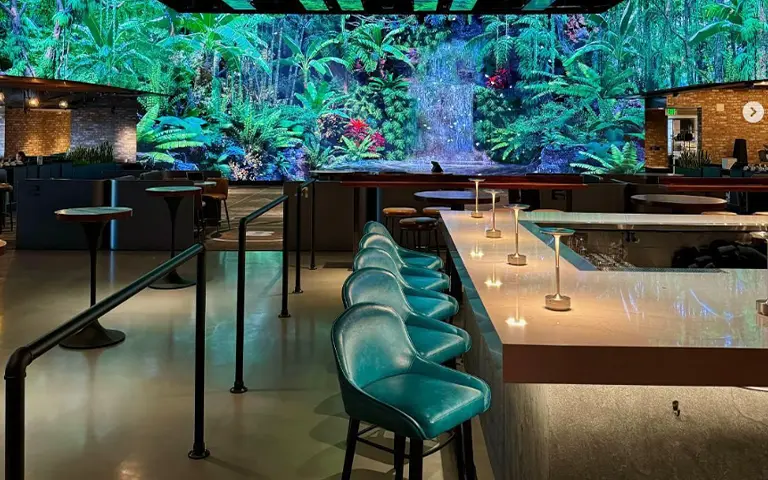
របារសំខាន់ដើរតួជាចំណុចផ្លាស់ប្តូរដ៏សំខាន់មួយរវាងការកម្សាន្ត និងបដិសណ្ឋារកិច្ច។
A continuous row of upholstered bar stools provides comfortable seating while allowing guests to maintain direct visual access to the immersive display environment.
For projects where the bar functions as a major social and revenue zone, furniture selection should coordinate counters, stools, high tables and surrounding គ្រឿងសង្ហារឹមរបារភោជនីយដ្ឋាន ជាជាងព្យាបាលធាតុនីមួយៗដោយឯករាជ្យ។
Green upholstery introduces a recognizable accent against the dark ceiling, neutral flooring and light-colored bar surface.
The stools use a relatively slim profile, allowing multiple seats to be positioned along the counter without making the bar area feel crowded.
Dark metal frames visually connect the seating with the industrial ceiling and surrounding architectural elements.
ការពិចារណាកន្លែងអង្គុយរបស់របារគន្លឹះ
កៅអី និងកៅអីដែលគ្របដោយពូក ផ្តល់នូវផាសុកភាពកាន់តែច្រើនសម្រាប់ភេសជ្ជៈ អាហារធម្មតា និងការសន្ទនាយូរជាងនេះ។
ស៊ុមពាណិជ្ជកម្មស្ដើង រក្សាសមត្ថភាពអង្គុយ ខណៈពេលដែលកាត់បន្ថយទម្ងន់ដែលមើលឃើញមិនចាំបាច់។
កន្លែងដាក់ជើងរួមបញ្ចូលគ្នា ធ្វើអោយប្រសើរឡើងនូវផាសុកភាពនៅកម្ពស់បារ-Counter។
ការបញ្ចប់លោហៈងងឹត សម្របសម្រួលជាមួយរចនាសម្ព័ន្ធស្ថាបត្យកម្មជុំវិញ។
ស្រោមពូកពណ៌ ណែនាំតួអក្សរខណៈពេលដែលនៅសល់ត្រូវគ្នាជាមួយការផ្លាស់ប្តូរមាតិកាអេក្រង់ និងពន្លឺ។
គ្រឿងសង្ហារឹមនៅក្នុងបរិយាកាសឌីជីថលដែលផ្លាស់ប្តូរ
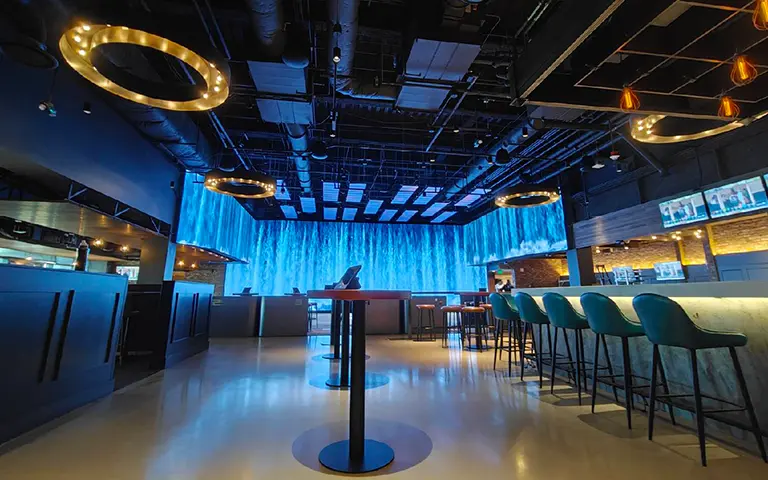
One distinctive characteristic of the Mirra project is that the surrounding environment can change dramatically while the physical furniture remains fixed.
The same bar stools may appear against blue water imagery, tropical environments, event graphics or nightlife lighting.
នេះធ្វើឱ្យការជ្រើសរើសគ្រឿងសង្ហារឹមមានសារៈសំខាន់ជាពិសេស។
The furniture needs enough character to remain visible, but it should not visually compete with changing digital scenes.
Green upholstery, dark metal structures, warm timber and neutral finishes provide a relatively adaptable physical palette.
Instead of competing with the immersive displays, the furniture anchors the room and provides a consistent visual reference as the digital environment changes.
កន្លែងអង្គុយភោជនីយដ្ឋាន និងកន្លែងអង្គុយ
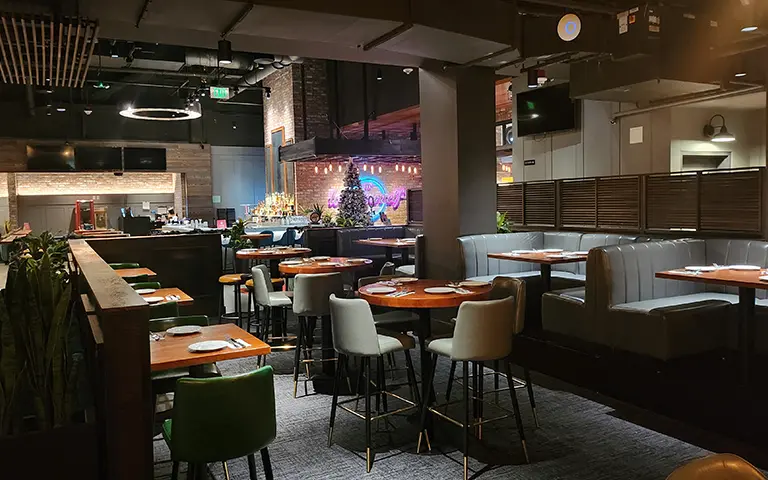
នៅឆ្ងាយពីជាន់កម្សាន្តសំខាន់ តំបន់បរិភោគអាហារត្រូវការកម្រិតនៃការលួងលោមផ្សេង។
នៅទីនេះ គ្រឿងសង្ហារិមបានក្លាយទៅជាភោជនីយដ្ឋានកាន់តែតម្រង់ទិស។
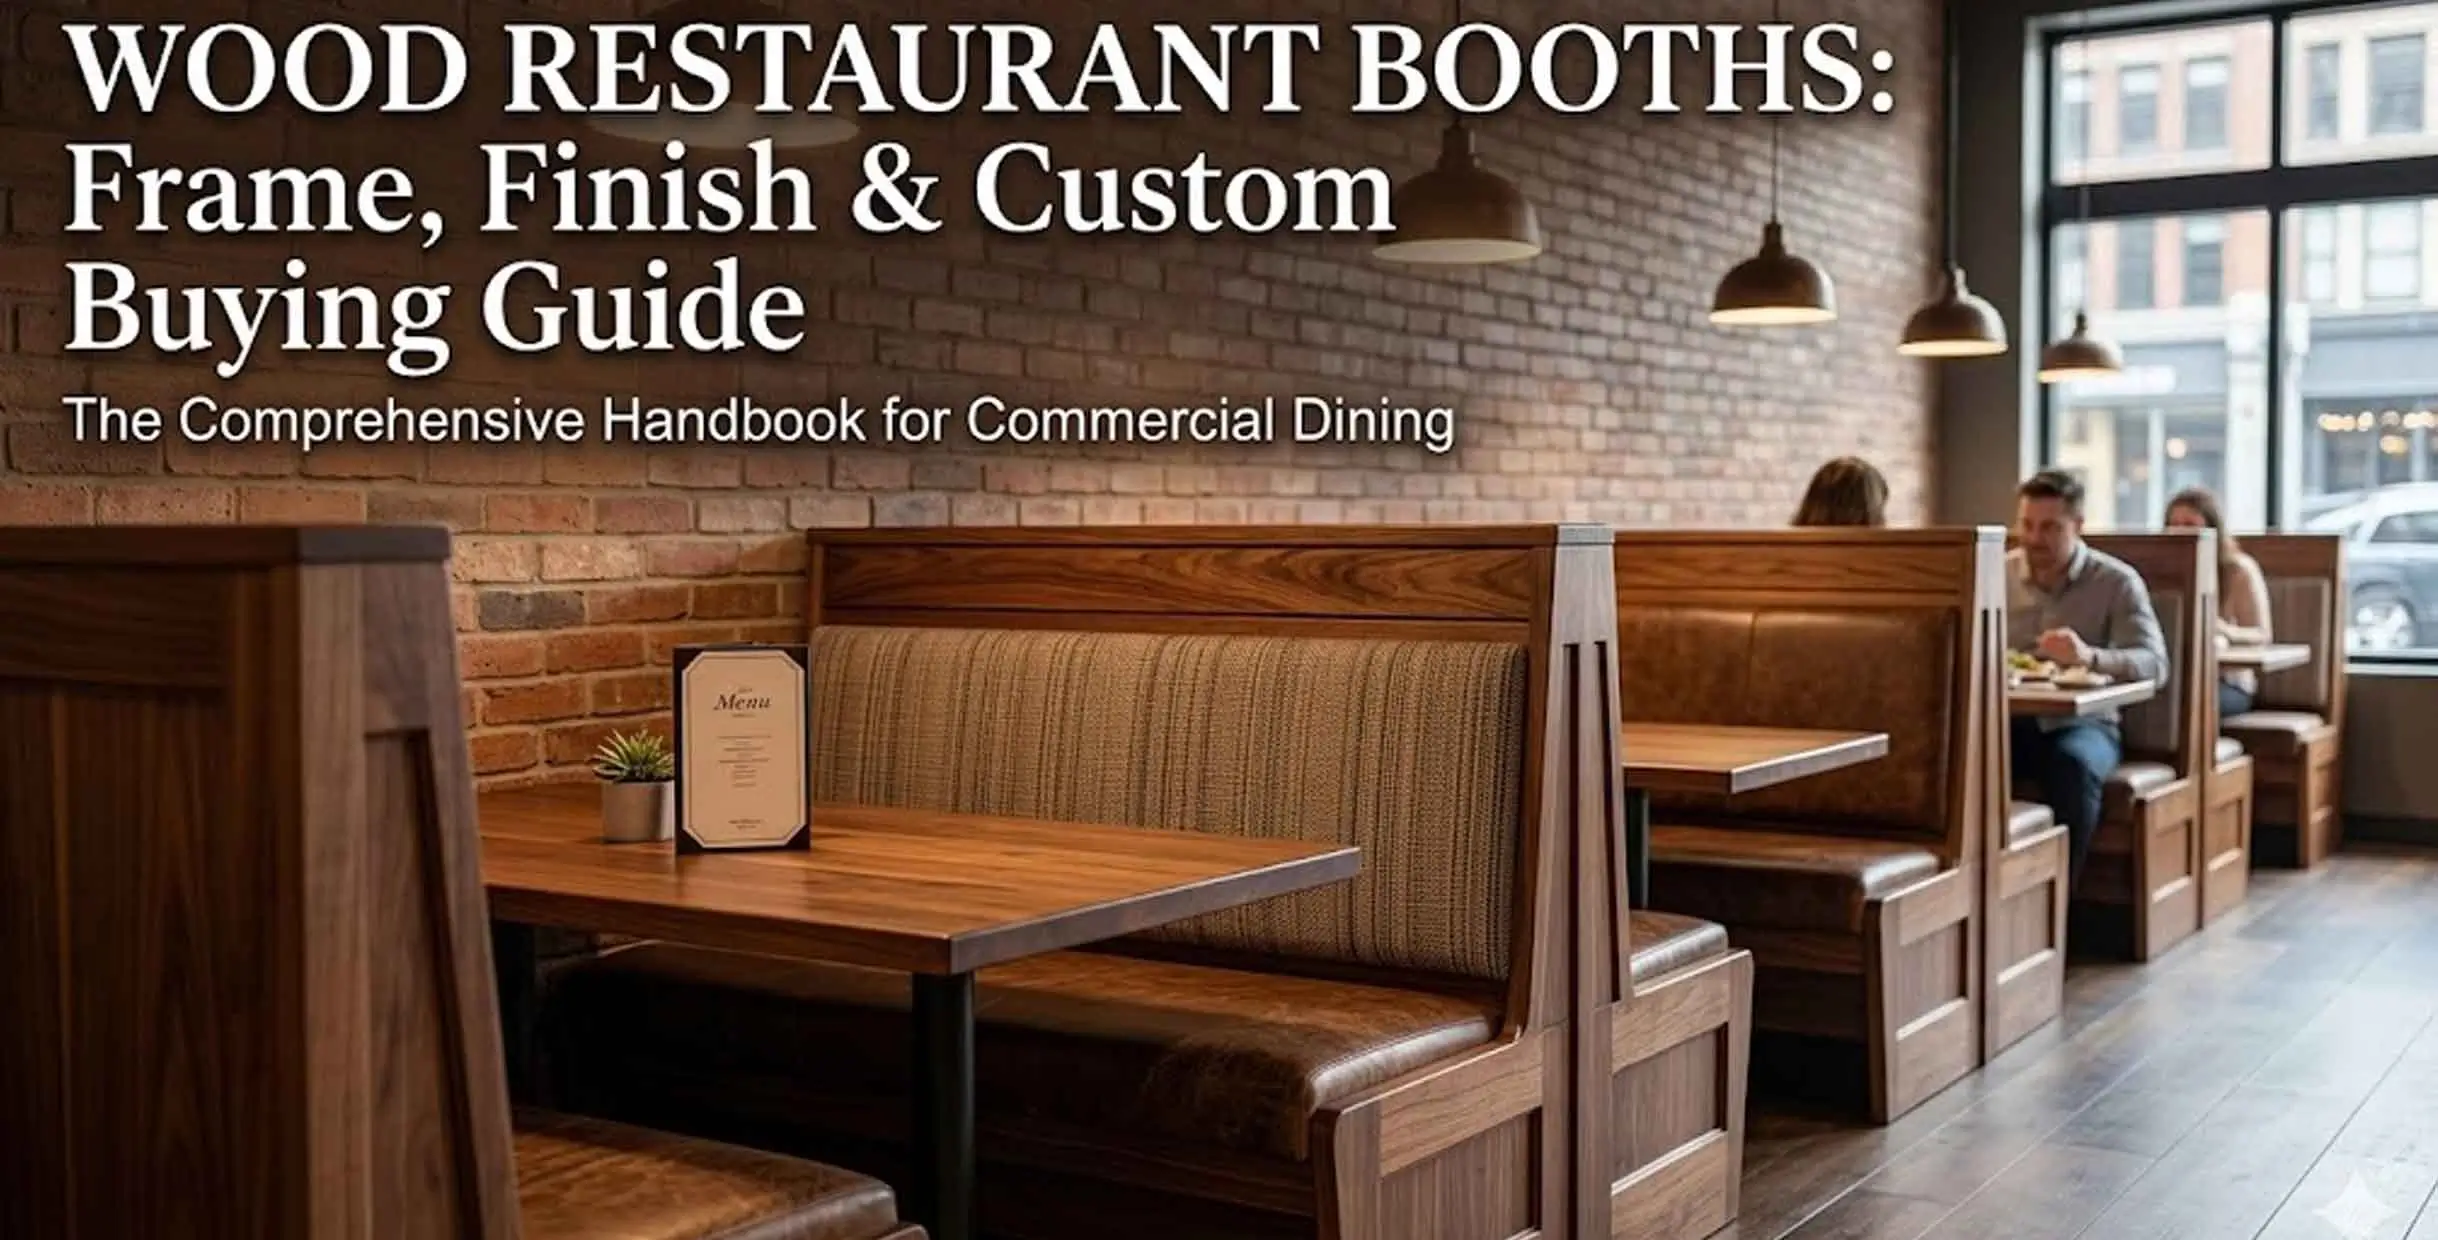
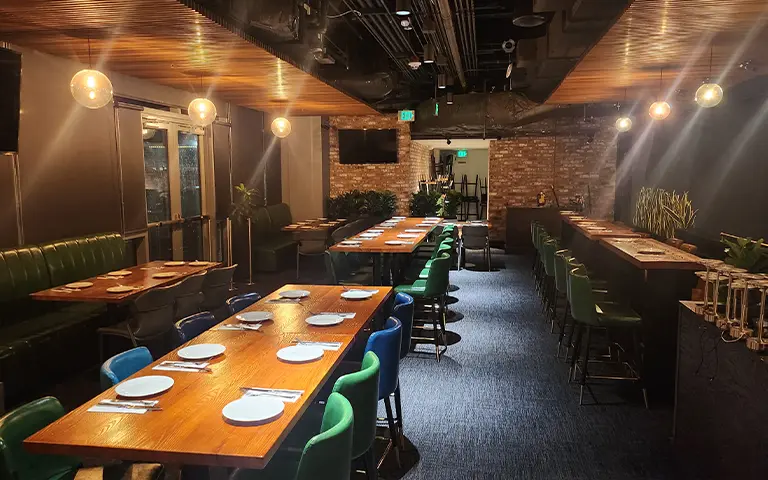
កៅអីភោជនីយដ្ឋានដែលគ្របដណ្តប់, fixed booth seating and timber dining tables create a warmer and more settled environment where guests can remain comfortably seated for complete meals.
Gray booth upholstery provides a neutral foundation that works with the exposed brick, dark architectural finishes and warm timber tabletops.
Freestanding chairs maintain layout flexibility, while fixed booths give the dining area a clearer spatial structure.
កន្លែងអង្គុយស្តង់ផ្ទាល់ខ្លួន
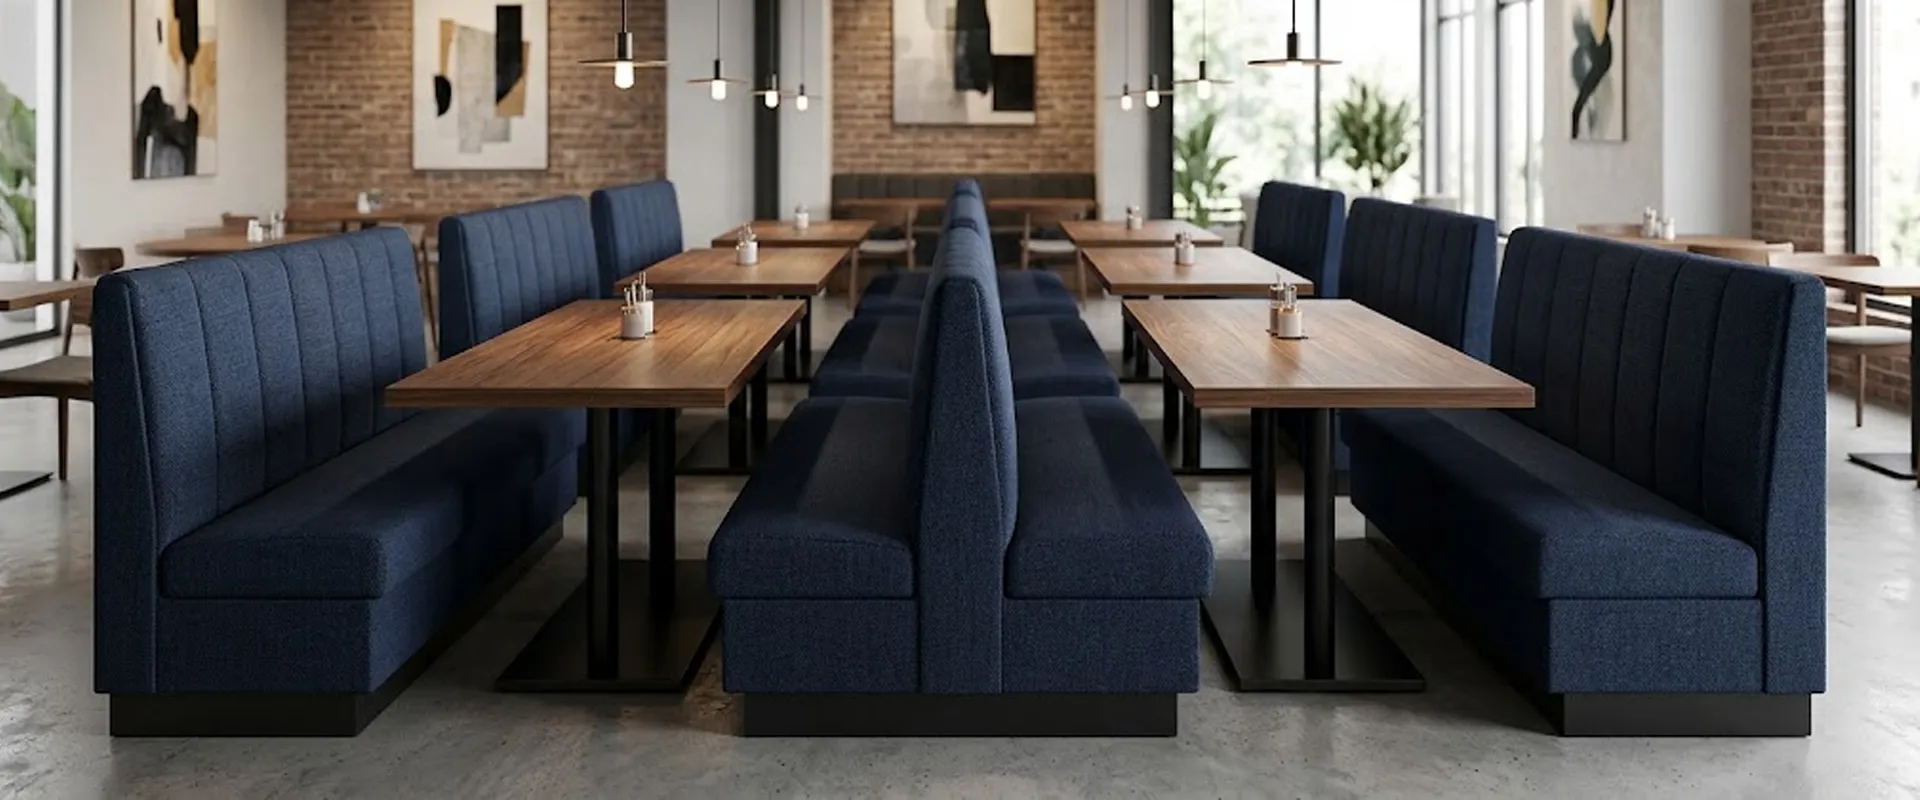
ស្តង់ភោជនីយដ្ឋានផ្ទាល់ខ្លួន are particularly useful in multifunctional entertainment venues because they can create comfortable, semi-defined dining zones while adapting to wall dimensions, seating capacity and project-specific configurations.
ស្តង់គាំទ្រ៖
- អាហារគ្រួសារ
- ក្រុមតូចៗ
- អាហារយូរជាងនេះ។
- ការសន្ទនាឯកជន
- ការជួបជុំខួបកំណើត
- ក្រុមសាជីវកម្ម
Their fixed position also helps establish circulation routes and keeps the restaurant area visually organized.
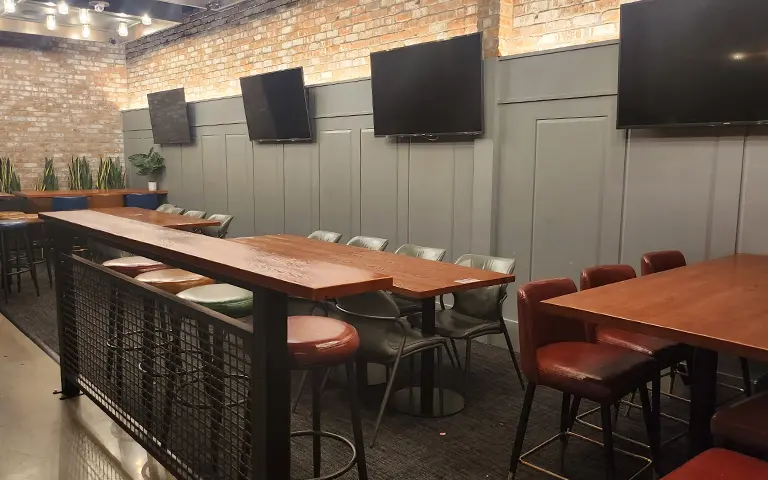
អាហារពេលល្ងាចសង្គមកំពូល
មិនមែនរាល់ការប្រាស្រ័យទាក់ទងគ្នារបស់ភ្ញៀវតម្រូវឱ្យប្រើគ្រឿងសង្ហារឹមកម្ពស់បរិភោគអាហារធម្មតានោះទេ។
តុខ្ពស់បង្កើតតំបន់មធ្យមរវាងរបារសំខាន់ និងកន្លែងអង្គុយភោជនីយដ្ឋានបែបប្រពៃណី។
These tables support drinks, casual meals and group conversations while keeping guests visually connected to surrounding activities.
At Mirra, long timber high tables are paired with several seating styles and upholstery colors, creating a relaxed and social atmosphere.
The elevated seating position is particularly appropriate for an entertainment venue where guests frequently move between seating, games and other activities.
អត្ថប្រយោជន៍នៃគ្រឿងសង្ហារិមកំពូល
- ការប្រើប្រាស់ប្រកបដោយប្រសិទ្ធភាពនៃទំហំជាន់
- ស័ក្តិសមសម្រាប់ភេសជ្ជៈ និងអាហារថ្ងៃត្រង់
- គាំទ្រការស្នាក់នៅរយៈពេលខ្លី និងមធ្យម
- អនុញ្ញាតឱ្យមានអន្តរកម្មរវាងភ្ញៀវអង្គុយ និងភ្ញៀវឈរ
- សម្របខ្លួនបានយ៉ាងល្អទៅនឹងការកំណត់រចនាសម្ព័ន្ធព្រឹត្តិការណ៍
- រក្សាភាពមើលឃើញនៅទូទាំងកន្លែង
អាហារពេលល្ងាចជាក្រុម និងគ្រឿងសង្ហារឹមព្រឹត្តិការណ៍
ព្រឹត្តិការណ៍ជាក្រុមគឺជាផ្នែកសំខាន់មួយនៃគំរូប្រតិបត្តិការនៃកន្លែង។
Large parties, celebrations and corporate gatherings require furniture that can accommodate more guests than conventional two-person or four-person tables.
តារាងរួមវែងផ្តល់នូវដំណោះស្រាយជាក់ស្តែង។
Instead of separating a large group across multiple small tables, communal arrangements allow guests to remain together while preserving organized circulation for food and beverage service.
The combination of timber tables, upholstered chairs, stools and perimeter booths creates several seating options within the same area.
This allows the space to transition between normal restaurant service and group-oriented hospitality without introducing an entirely separate furniture style.
កម្ពស់កន្លែងអង្គុយផ្សេងៗគ្នាសម្រាប់បទពិសោធន៍ផ្សេងៗគ្នា
One of the strongest furniture characteristics of this project is the deliberate use of several seating heights.
កម្ពស់បរិភោគអាហារ
គ្រឿងសង្ហារិមកម្ពស់អាហារបែបប្រពៃណីត្រូវបានប្រើសម្រាប់អាហារពេញលេញ និងបទពិសោធន៍អង្គុយយូរ។
កម្ពស់ប្រឆាំង
កន្លែងអង្គុយដែលមានកម្ពស់គាំទ្រដល់ការទទួលទានអាហារក្នុងសង្គមក្រៅផ្លូវការ និងតុរួមគ្នា។
កម្ពស់របារ
លាមកកម្ពស់របារត្រូវបានប្រើនៅជុំវិញរបារសំខាន់ និងតំបន់សង្គមដែលតម្រង់ទិសបន្ថែមទៀត។
កន្លែងអង្គុយស្តង់
កន្លែងអង្គុយថេរទាបបង្កើតបរិយាកាសបន្ធូរអារម្មណ៍បន្ថែមទៀតសម្រាប់ការទទួលទានអាហារ និងការសន្ទនា។
ការប្រើកម្ពស់កន្លែងអង្គុយជាច្រើនណែនាំទាំងប្រភេទដែលមើលឃើញ និងមុខងារ។
Different furniture levels naturally define individual zones without relying entirely on partitions or walls, helping the venue remain open while still giving each area a recognizable purpose.
ការសម្របសម្រួលសម្ភារៈនិងពណ៌
Mirra ប្រើក្ដារលាយពណ៌គ្រឿងសង្ហារឹមធំទូលាយជាងភោជនីយដ្ឋានគំនិតតែមួយធម្មតា។
The furniture combines green, teal, blue, gray and brown upholstery with warm timber tabletops and predominantly dark metal structures.
ស្រោមពូកពណ៌បៃតង និងពណ៌ទឹកប៊ិច
These colors remain visible against the dark architecture and also interact naturally with many of the digital environments displayed throughout the venue.
ពូកពណ៌ប្រផេះ
ប្រផេះបង្កើតមូលដ្ឋានគ្រឹះដែលមើលឃើញកាន់តែស្ងប់ស្ងាត់សម្រាប់កន្លែងអង្គុយនៅភោជនីយដ្ឋាន និងស្តង់។
ស្រោមពូកពណ៌ត្នោត
សម្លេងពណ៌ត្នោតក្តៅ ភ្ជាប់ជាមួយផ្ទៃឈើ និងឥដ្ឋដែលលាតត្រដាង។
ស៊ុមដែកងងឹត
Black and dark structural finishes provide consistency between otherwise different furniture categories.
ផ្ទៃឈើក្តៅ
Wood tabletops introduce warmth and prevent the technology-focused environment from feeling excessively cold or industrial.
The result is not strict uniformity. Instead, the furniture uses controlled variation to distinguish functional zones while maintaining an overall visual relationship.
ប្លង់ដែលអាចបត់បែនបានសម្រាប់ប្រតិបត្តិការប្រចាំថ្ងៃ និងព្រឹត្តិការណ៍
កន្លែងពហុមុខងារផ្លាស់ប្តូរទៅតាមប្រភេទនៃសេវាកម្មដែលកើតឡើង។
សម្រាប់កន្លែងពហុមុខងារ ប្លង់កន្លែងអង្គុយភោជនីយដ្ឋាន should be developed around circulation, party sizes, service patterns and the balance between fixed and movable furniture.
Normal restaurant service, immersive gaming sessions, group bookings and private events can create very different occupancy patterns.
ដូច្នេះ គ្រឿងសង្ហារិមត្រូវការសម្របខ្លួន។
កៅអី និងលាមកអាចដាក់បានដោយសេរី។
តុបរិភោគអាហារគាំទ្រដល់ក្រុមតូចៗក្នុងអំឡុងពេលបម្រើធម្មតា។
តុវែងៗអាចរៀបចំពិធីជប់លៀងធំៗបាន។
កន្លែងអង្គុយស្តង់ផ្តល់នូវតំបន់បដិសណ្ឋារកិច្ចដែលបានកំណត់ជាអចិន្ត្រៃយ៍។
កន្លែងអង្គុយរបារនៅតែមានជាយុថ្កាជាប់លាប់នៅទូទាំងសេណារីយ៉ូប្រតិបត្តិការផ្សេងៗ។
This combination of fixed and movable furniture provides flexibility without making the interior feel temporary.
ការពិចារណាលើការអនុវត្តពាណិជ្ជកម្ម
Furniture used in a high-traffic entertainment venue faces different demands from residential furniture.
Guests regularly move between entertainment, dining and bar areas, creating repeated seating turnover throughout the day.
ស្ថេរភាពរចនាសម្ព័ន្ធ
កៅអី លាមក និងស៊ុមតារាងត្រូវទប់ទល់នឹងចលនាញឹកញាប់ និងការប្រើប្រាស់ពាណិជ្ជកម្មជាបន្តបន្ទាប់។
ការអនុវត្តគ្រឿងសង្ហារិម
Upholstery should support regular cleaning, food-and-beverage service and repeated guest use. For commercial textile specification, designers may also reference the គោលការណ៍ណែនាំអំពីការអនុវត្ត ACT when evaluating flammability, colorfastness, physical properties and abrasion for the intended application.
ស្ថេរភាពតារាង
តុខ្ពស់ និងតារាងរួមទាមទារឱ្យមានស្ថេរភាព មូលដ្ឋានតុភោជនីយដ្ឋាន, particularly in areas where guests frequently stand, lean against tables or move around the furniture.
ការថែទាំងាយស្រួល
ការបញ្ចប់គ្រឿងសង្ហារឹមគួរតែគាំទ្រការសម្អាតប្រចាំថ្ងៃប្រកបដោយប្រសិទ្ធភាព និងការផ្លាស់ប្តូរទីកន្លែង។
ភាពស៊ីសង្វាក់ផលិតកម្ម
Different seating categories should still maintain coordinated frame colors, upholstery standards and material quality.
ការលួងលោមសមរម្យ
A bar stool, dining chair and booth do not need to provide exactly the same sitting experience. Comfort should correspond to the intended length and type of use.
លទ្ធផលគម្រោង
The completed furniture package helps transform Mirra from a technology-driven entertainment environment into a complete social hospitality destination.
The immersive displays create the visual experience, while the furniture makes the surrounding space comfortable and usable.
Bar stools provide convenient seating for drinks while keeping guests connected to the entertainment floor.
តារាងខ្ពស់គាំទ្រអន្តរកម្មសង្គមក្រៅផ្លូវការ។
កៅអីភោជនីយដ្ឋាន និងស្តង់ផ្តល់ផាសុកភាពកាន់តែច្រើនសម្រាប់អាហារពេញលេញ។
តារាងរួមវែងអនុញ្ញាតឱ្យក្រុមធំ ៗ ស្នាក់នៅជាមួយគ្នា។
Different seating heights and furniture formats divide the venue into intuitive hospitality zones without disrupting the openness of the overall environment.
The result is a commercial furniture system built around movement, dining, entertainment, social interaction and events rather than a single restaurant function.
MingMeng ដំណោះស្រាយគ្រឿងសង្ហារិមកម្សាន្តពាណិជ្ជកម្ម
Projects such as Mirra demonstrate that furniture planning for modern entertainment and hospitality spaces involves more than selecting individual chairs and tables.
MingMeng works with restaurant owners, hospitality groups, entertainment venues, designers and contractors to develop coordinated furniture packages for multifunctional commercial environments.
ផែនការជាន់ និងប្លង់គ្រឿងសង្ហារឹម
Furniture positioning and quantities can be developed around available floor area, seating capacity, circulation and operational requirements.
ផែនការអវកាស CAD
Dining, bar, booth, high-top and communal seating areas can be coordinated before furniture production.
ការបង្ហាញគ្រឿងសង្ហារិម និងសម្ភារៈ 3D
Furniture styles, upholstery colors, tabletop materials and metal finishes can be visually reviewed before final confirmation.
ការអភិវឌ្ឍន៍គ្រឿងសង្ហារឹមផ្ទាល់ខ្លួន
Customization can include chair dimensions, stool heights, upholstery materials, colors, metal finishes, tabletop materials, table dimensions, communal table lengths and booth specifications.
ការបង្កើនប្រសិទ្ធភាពរចនាសម្ព័ន្ធពាណិជ្ជកម្ម
Furniture construction can be developed according to the expected frequency and conditions of commercial hospitality use.
ការបញ្ជាក់សម្ភារៈនិងគំរូ
សម្ភារៈ ពណ៌ និងសំណាកបញ្ចប់អាចត្រូវបានបញ្ជាក់មុនពេលផលិតទ្រង់ទ្រាយធំ។
ការផលិតបណ្តុំ និងការត្រួតពិនិត្យគុណភាព
Confirmed furniture can be produced in coordinated batches and inspected for dimensions, finishes, construction and packaging.
លទ្ធកម្មគម្រោងរួម
MingMeng can also assist with selected supporting items such as lighting, partitions, decorative accessories, artwork and other commercial interior products.
ការវេចខ្ចប់នាំចេញ និងដឹកជញ្ជូន
គ្រឿងសង្ហារឹមអាចត្រូវបានចាត់ថ្នាក់ ការពារ វេចខ្ចប់ និងបង្រួបបង្រួមសម្រាប់ការដឹកជញ្ជូនគម្រោងអន្តរជាតិ។
គ្រឿងសង្ហារឹមសម្រាប់គម្រោងស្រដៀងគ្នា
MingMeng ផ្តល់នូវដំណោះស្រាយគ្រឿងសង្ហារឹមពាណិជ្ជកម្មដែលអាចប្ដូរតាមបំណងបានសម្រាប់៖
- កន្លែងកម្សាន្តដ៏អស្ចារ្យ
- ភោជនីយដ្ឋាន
- បារ
- កន្លែងលេងល្បែងសង្គម
- កន្លែងព្រឹត្តិការណ៍
- កន្លែងកម្សាន្តពេលរាត្រី
- សណ្ឋាគារ
- សាលអាហារ
- ហាងកាហ្វេ
- កន្លែងកម្សាន្តសាជីវកម្ម
Related furniture categories include commercial bar stools, counter-height stools, upholstered dining chairs, custom restaurant booths, communal dining tables, high-top tables, restaurant tables, table bases and lounge seating.
Furniture dimensions, colors, upholstery, finishes and quantities can be adapted according to the project floor plan and design concept.
កំពុងរៀបចំគម្រោងកម្សាន្ត ភោជនីយដ្ឋាន ឬបារ?
កន្លែងបដិសណ្ឋារកិច្ចពហុមុខងារត្រូវការច្រើនជាងផលិតផលគ្រឿងសង្ហារឹមបុគ្គល។
It requires the right combination of seating heights, table formats, fixed seating and movable furniture to support different guest behaviors and operating scenarios.
Send MingMeng your floor plan, design drawings, furniture schedule, reference images or project requirements.
Our team can help evaluate furniture combinations, dimensions, materials, quantities and customization requirements for your project.
ទទួលបានសំណើរគ្រឿងសង្ហារឹមផ្ទាល់ខ្លួន