
 English
 Zulu
 Igbo
 Yoruba
 Xhosa
 Afrikaans
 Sesotho
 Thai
 Vietnamese
 Indonesian
 Malay
 Lao
 Myanmar
 Khmer
 Turkish
 Hausa
 Portuguese
 Hindi
 Arabic
 Russian
 Japanese
 Chinese
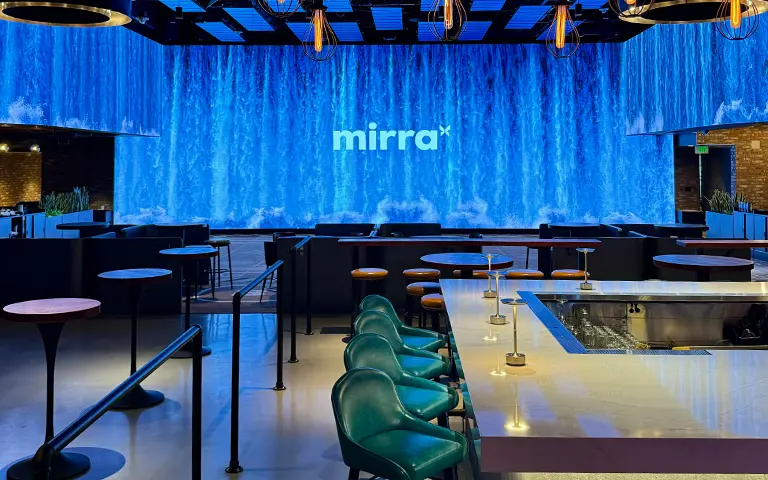
Mirra in Bellevue is an immersive social entertainment venue in Bellevue, Washington, combining interactive entertainment, food, drinks and group events within one large-scale hospitality environment.
Unlike a conventional restaurant or bar, the venue must support several experiences at the same time. Guests move between immersive games, drinks at the bar, casual dining, group gatherings and private events, creating very different furniture and layout requirements within one space.
 View Furniture Collection
+
 Cocktail Table
View Products
+
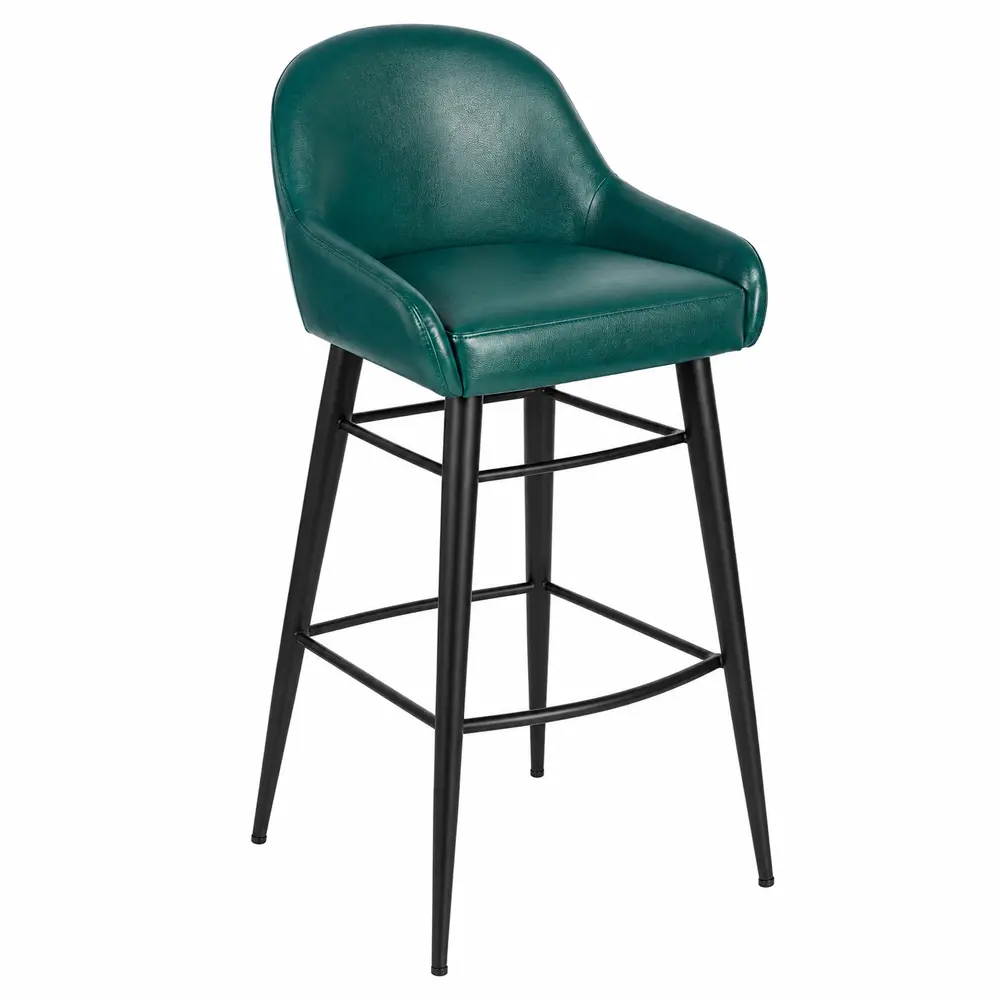 Upholstered Bar Stool
View Products
+
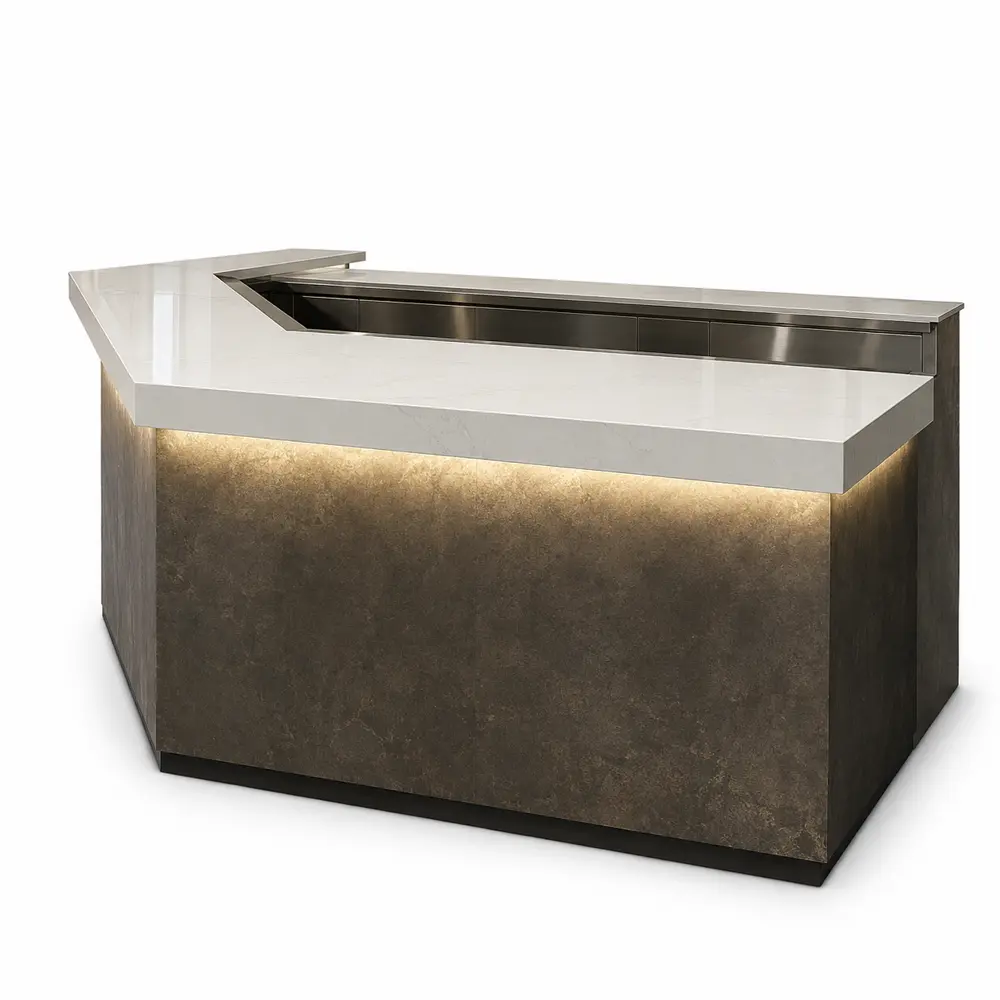 Custom Bar Counter
View Products
This type of multi-category project reflects the same planning approach used in our one-stop restaurant furniture solutions, where furniture selection, customization, production and project coordination are developed as one system.
The objective was not simply to furnish the venue, but to create comfortable and practical hospitality zones around Mirra’s highly immersive digital environment.
Custom Restaurant, Bar & Event Furniture Solution in Bellevue, Washington
Location: Bellevue, Washington, USA
Venue Type: Immersive Entertainment · Restaurant · Bar · Events
Furniture Scope: Bar Stools · Dining Chairs · Booth Seating · High Tables · Dining Tables · Communal Tables
Design Direction: Contemporary · Immersive · Social · Multi-Functional
Project Overview
Mirra combines technology-driven entertainment with restaurant, bar and event functions. Large digital displays create a constantly changing visual environment, while the surrounding hospitality zones provide places for guests to eat, drink, meet and spend time before and after activities.
The furniture therefore needed to support the entertainment experience without competing with it visually.
Clean commercial forms, dark structural finishes, warm wood surfaces and selected green, blue, gray and brown upholstery were used throughout the venue. This combination allows the digital environment to remain the visual focus while the furniture provides comfort, spatial organization and practical functionality.
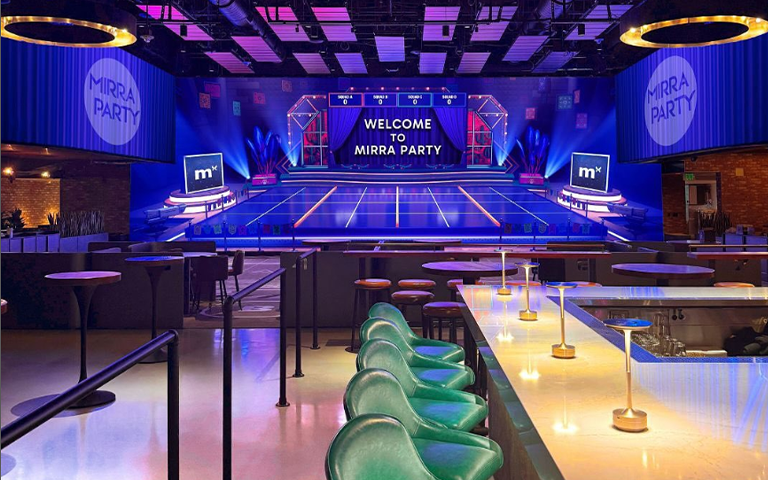
Venue at a Glance
Main Uses: Immersive entertainment, casual dining, bar service, corporate gatherings, celebrations and private events
Furniture Zones: Main bar, high-top social seating, restaurant dining, booth seating, communal dining and event seating
Furniture Character: Contemporary commercial furniture with restrained forms and varied upholstery colors
Project Goal: Create flexible hospitality seating around a technology-led entertainment experience
The Project Challenge
Designing furniture for an immersive entertainment venue creates different challenges from furnishing a conventional restaurant.
The furniture is not the main attraction, but it strongly influences how guests move through and use the space.
Mirra required furniture for several different guest behaviors:
- Short breaks between activities
- Drinks at the bar
- Casual dining
- Longer restaurant meals
- Small-group conversations
- Corporate gatherings
- Birthday celebrations
- Private and group events
One seating type could not support all of these scenarios.
Different areas therefore required different seating heights, comfort levels and degrees of flexibility while still maintaining a coordinated overall furniture language.
Another important consideration was the surrounding digital environment. The large immersive displays can dramatically change the appearance and color temperature of the venue.
Furniture colors and finishes therefore needed to remain visually stable under changing lighting conditions while avoiding competition with the screens.
Furniture Strategy for a Multi-Functional Entertainment Space
The furniture solution was organized around several complementary seating formats rather than repeating one chair or table throughout the venue.
Bar Seating
Counter and bar-height seating supports drinks, casual conversations and shorter guest stays.
High-Top Social Seating
High tables and stools create informal gathering points and keep guests visually connected to the entertainment environment.
Standard Dining Seating
Dining-height tables and upholstered chairs provide more comfortable seating for complete meals and longer visits.
Booth Seating
Fixed booths create more settled dining zones and help define the perimeter of the restaurant area.
Communal Seating
Long tables support larger groups, corporate events and shared dining.
Together, these furniture types create different levels of interaction throughout the venue while maintaining a consistent commercial character.
Commercial Teal Upholstered Bar Chair
- Upholstery: Teal Green Leather / Faux Leather
- Frame: Black Metal
- Features: Curved Backrest • Integrated Armrests • Built-in Footrest
- A modern upholstered commercial bar chair featuring a wraparound curved backrest, supportive armrests and a durable black metal frame. The rich teal upholstery adds a distinctive accent, making it suitable for restaurant bars, hotel lounges, cafés and other hospitality interiors.
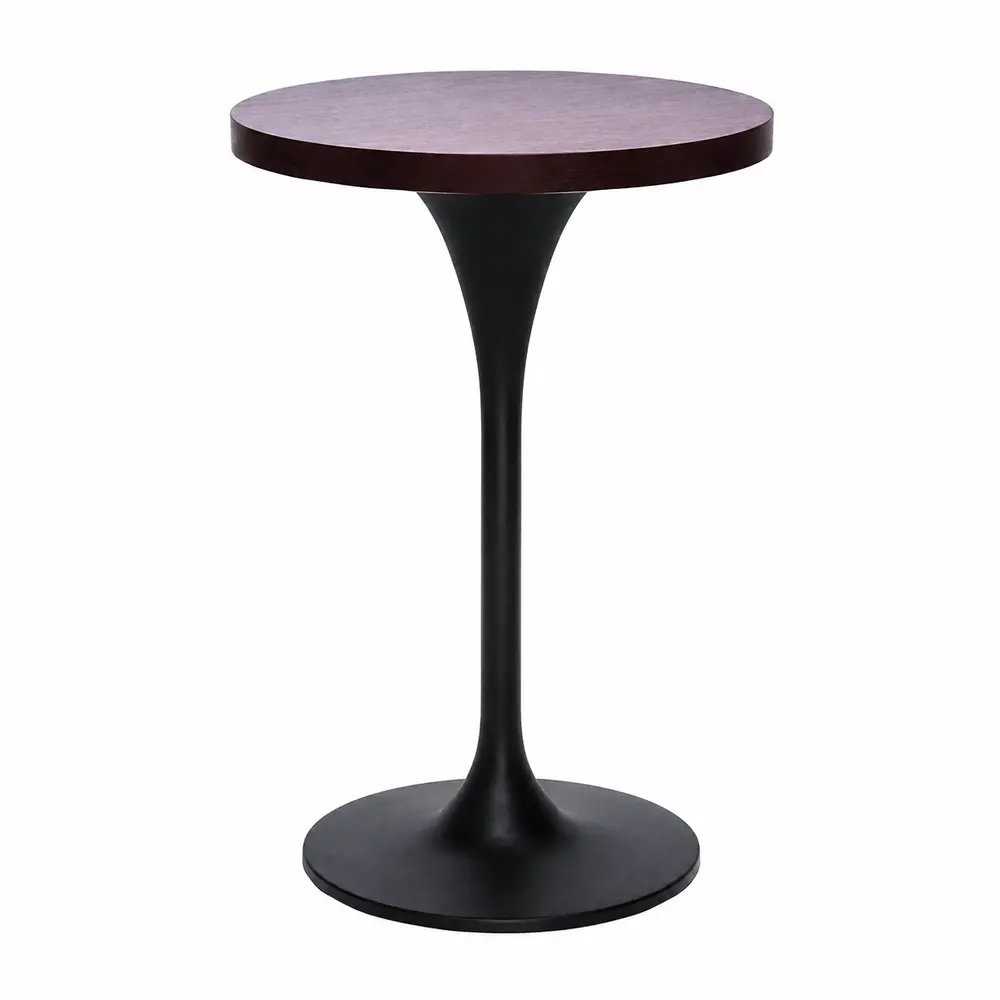
Round Pedestal Restaurant Table
- Tabletop: Dark Wood Finish
- Base Finish: Matte Black Metal
- Features: Round Top • Central Pedestal Base • Space-Saving Design
- A compact commercial pedestal table designed for restaurants, cafés, bars and hospitality spaces. The dark wood tabletop pairs with a sleek black metal base for a clean, modern look while allowing flexible seating arrangements.
Custom Commercial Bar Counter
- Countertop: White Stone / Marble-Look Finish
- Front Finish: Dark Textured Panel with Integrated Warm LED Lighting
- Dimensions: Customized to Bar Layout and Project Requirements
- A custom commercial bar counter designed for restaurants, hotels, lounges and hospitality spaces, combining a durable stone-look countertop with illuminated front panels to create a refined focal point while supporting an efficient bar service layout.
This combination creates different levels of interaction throughout the venue while maintaining a consistent commercial furniture language.
Main Bar Furniture Solution
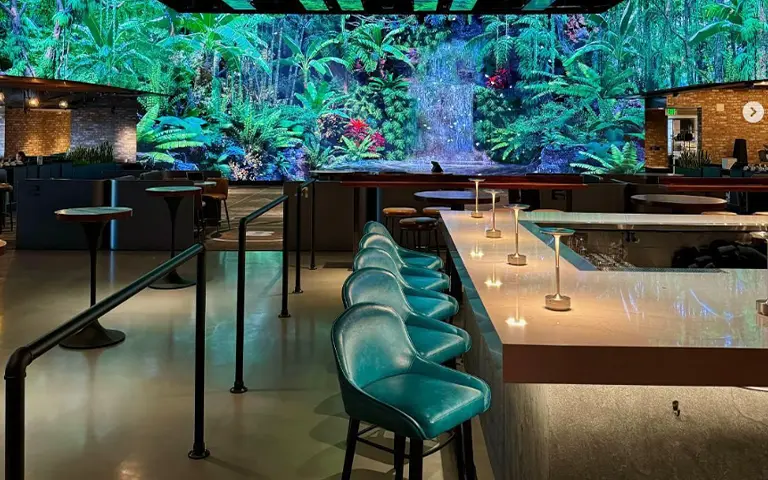
The main bar acts as an important transition point between entertainment and hospitality.
A continuous row of upholstered bar stools provides comfortable seating while allowing guests to maintain direct visual access to the immersive display environment.
For projects where the bar functions as a major social and revenue zone, furniture selection should coordinate counters, stools, high tables and surrounding restaurant bar furniture rather than treating each item independently.
Green upholstery introduces a recognizable accent against the dark ceiling, neutral flooring and light-colored bar surface.
The stools use a relatively slim profile, allowing multiple seats to be positioned along the counter without making the bar area feel crowded.
Dark metal frames visually connect the seating with the industrial ceiling and surrounding architectural elements.
Key Bar Seating Considerations
Upholstered seat and backrest provide greater comfort for drinks, casual meals and longer conversations.
Slim commercial frames maintain seating capacity while reducing unnecessary visual weight.
Integrated footrests improve comfort at bar-counter height.
Dark metal finishes coordinate with the surrounding architectural structure.
Colored upholstery introduces character while remaining compatible with changing screen content and lighting.
Furniture Within a Changing Digital Environment
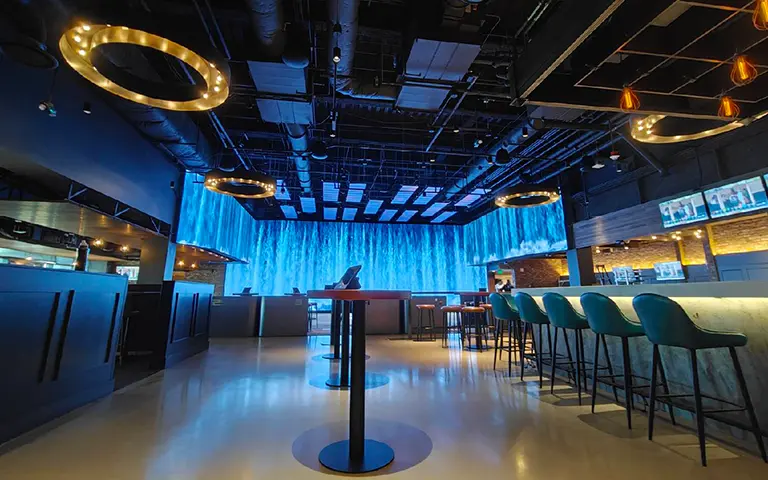
One distinctive characteristic of the Mirra project is that the surrounding environment can change dramatically while the physical furniture remains fixed.
The same bar stools may appear against blue water imagery, tropical environments, event graphics or nightlife lighting.
This makes furniture finish selection particularly important.
The furniture needs enough character to remain visible, but it should not visually compete with changing digital scenes.
Green upholstery, dark metal structures, warm timber and neutral finishes provide a relatively adaptable physical palette.
Instead of competing with the immersive displays, the furniture anchors the room and provides a consistent visual reference as the digital environment changes.
Restaurant Dining and Booth Seating
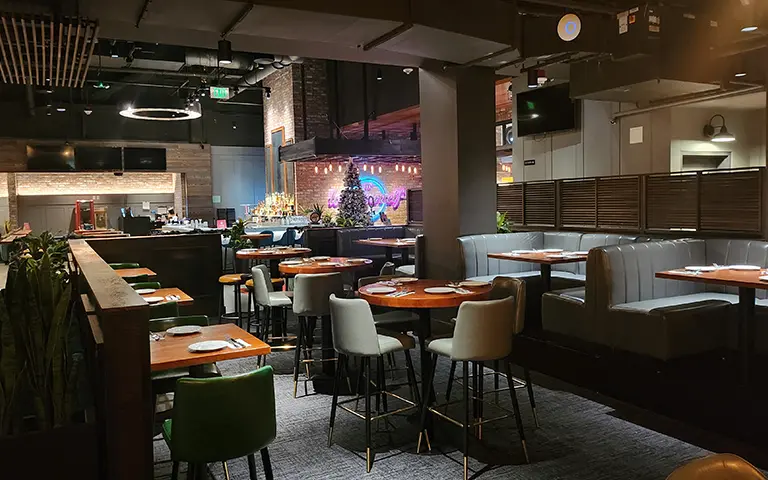
Away from the main entertainment floor, the dining areas require a different level of comfort.
Here, the furniture becomes more restaurant-oriented.
Upholstered restaurant chairs, fixed booth seating and timber dining tables create a warmer and more settled environment where guests can remain comfortably seated for complete meals.
Gray booth upholstery provides a neutral foundation that works with the exposed brick, dark architectural finishes and warm timber tabletops.
Freestanding chairs maintain layout flexibility, while fixed booths give the dining area a clearer spatial structure.
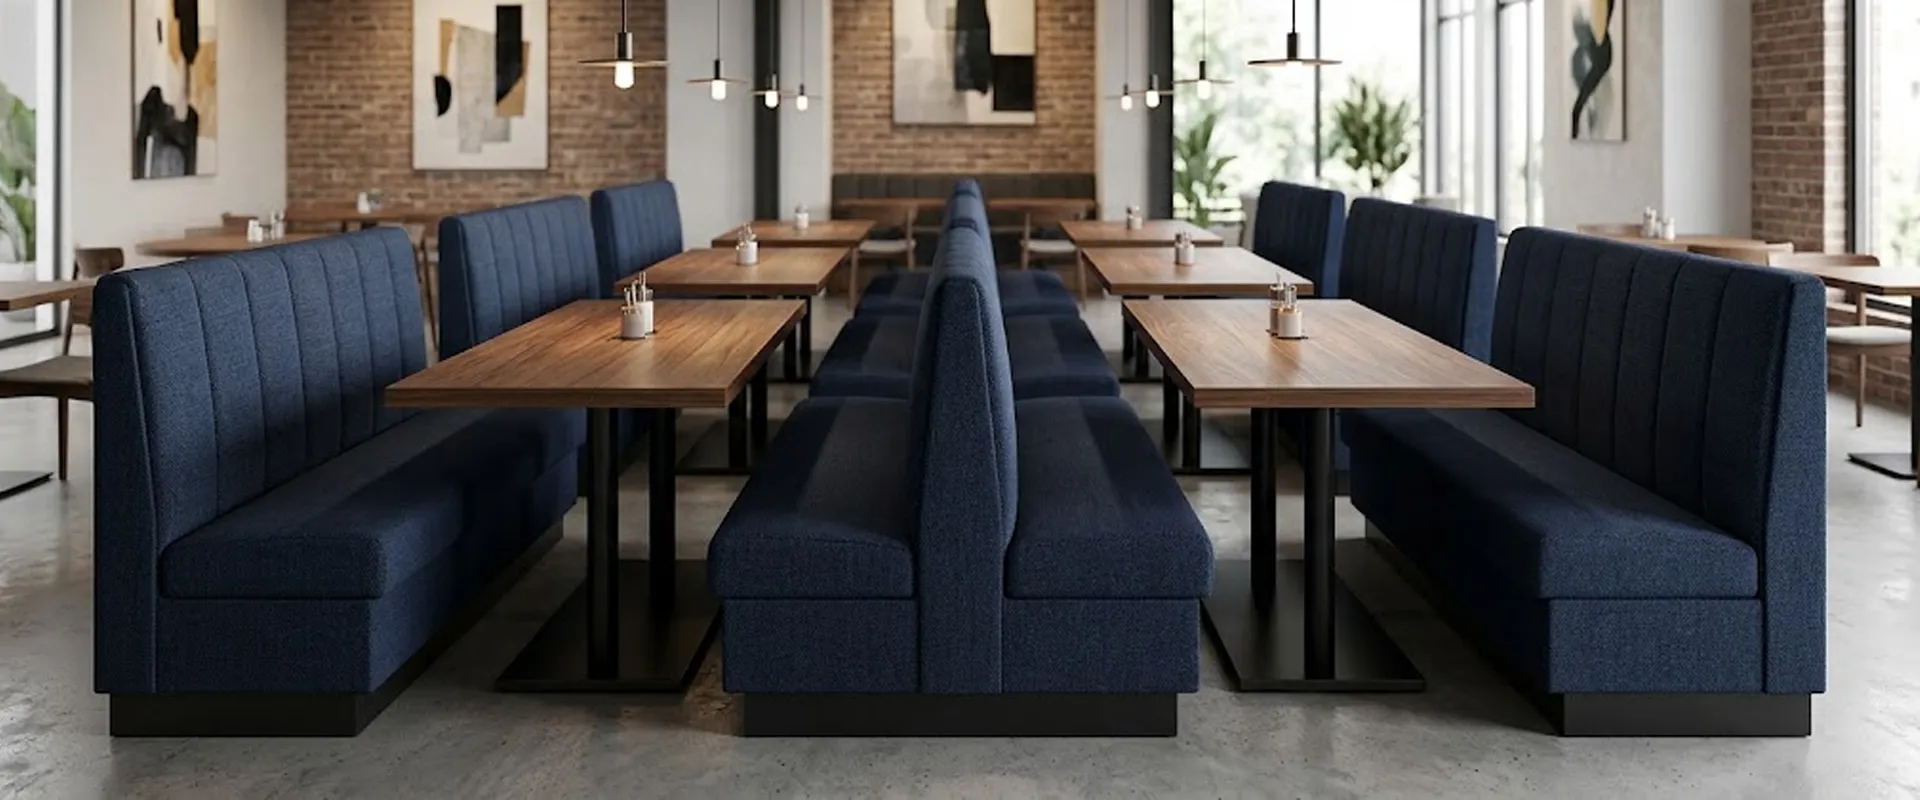
Custom Booth Seating
Custom restaurant booths are particularly useful in multifunctional entertainment venues because they can create comfortable, semi-defined dining zones while adapting to wall dimensions, seating capacity and project-specific configurations.
The booths support:
- Family dining
- Small groups
- Longer meals
- Private conversations
- Birthday gatherings
- Corporate groups
Their fixed position also helps establish circulation routes and keeps the restaurant area visually organized.
High-Top Social Dining
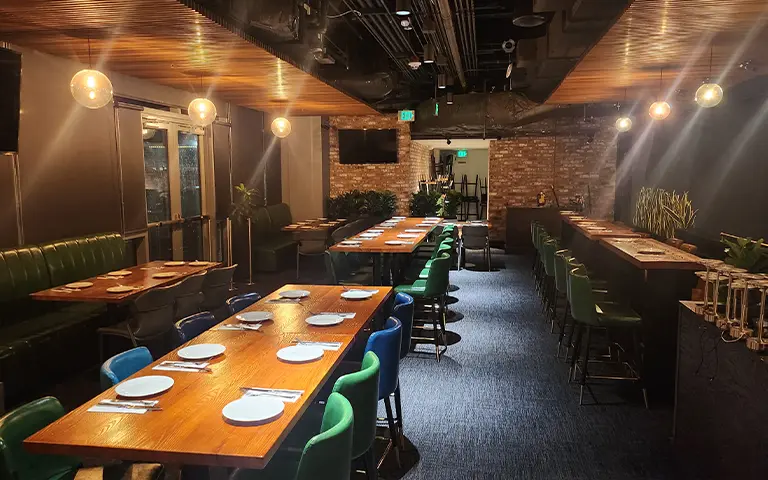
Not every guest interaction requires conventional dining-height furniture.
High-top tables create an intermediate zone between the main bar and traditional restaurant seating.
These tables support drinks, casual meals and group conversations while keeping guests visually connected to surrounding activities.
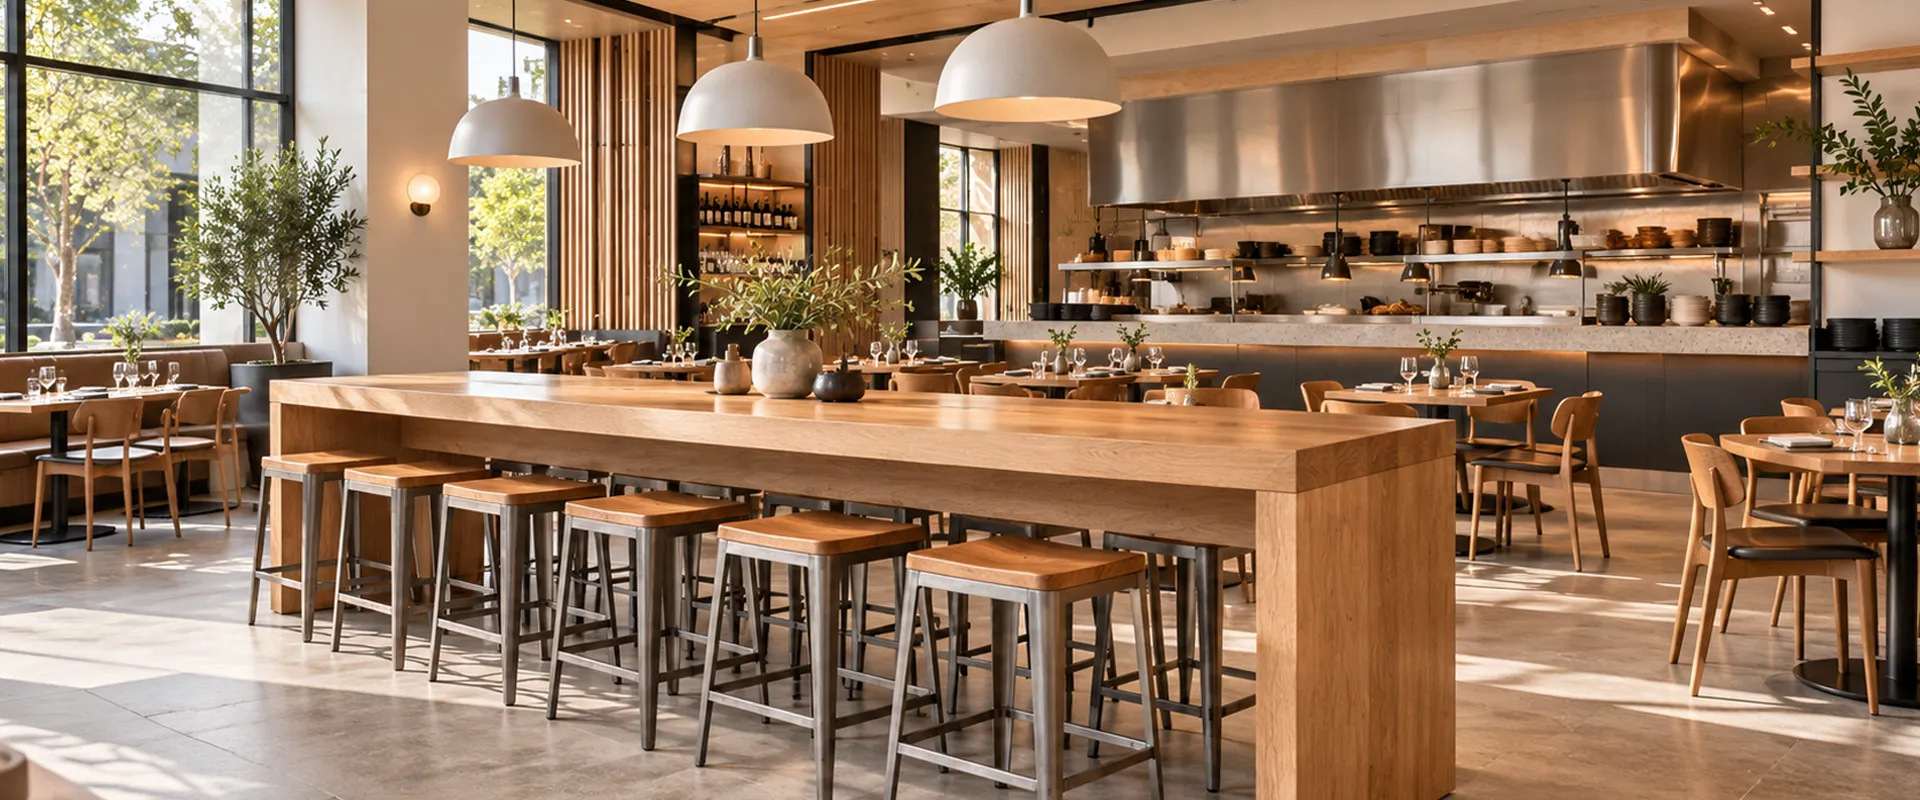
At Mirra, long timber high tables are paired with several seating styles and upholstery colors, creating a relaxed and social atmosphere.
The elevated seating position is particularly appropriate for an entertainment venue where guests frequently move between seating, games and other activities.
Benefits of High-Top Furniture
- Efficient use of floor space
- Suitable for drinks and casual dining
- Supports short and medium-length stays
- Allows interaction between seated and standing guests
- Adapts well to event configurations
- Maintains visibility across the venue
Group Dining and Event Furniture
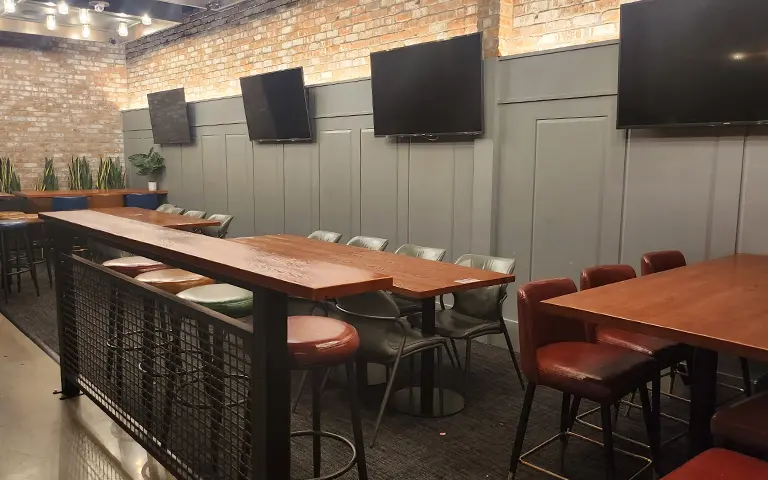
Group events are an important part of the venue’s operating model.
Large parties, celebrations and corporate gatherings require furniture that can accommodate more guests than conventional two-person or four-person tables.
Long communal tables provide a practical solution.
Instead of separating a large group across multiple small tables, communal arrangements allow guests to remain together while preserving organized circulation for food and beverage service.
The combination of timber tables, upholstered chairs, stools and perimeter booths creates several seating options within the same area.
This allows the space to transition between normal restaurant service and group-oriented hospitality without introducing an entirely separate furniture style.
Different Seating Heights for Different Experiences
One of the strongest furniture characteristics of this project is the deliberate use of several seating heights.
Dining Height
Traditional dining-height furniture is used for complete meals and longer seated experiences.
Counter Height
Counter-height seating supports informal social dining and shared tables.
Bar Height
Bar-height stools are used around the main bar and more standing-oriented social areas.
Booth Seating
Lower fixed seating creates more relaxed environments for dining and conversation.
Using several seating heights introduces both visual and functional variety.
Different furniture levels naturally define individual zones without relying entirely on partitions or walls, helping the venue remain open while still giving each area a recognizable purpose.
Material and Color Coordination
Mirra uses a broader furniture color palette than a conventional single-concept restaurant.
The furniture combines green, teal, blue, gray and brown upholstery with warm timber tabletops and predominantly dark metal structures.
Green and Teal Upholstery
These colors remain visible against the dark architecture and also interact naturally with many of the digital environments displayed throughout the venue.
Gray Upholstery
Gray creates a quieter visual foundation for booth and restaurant seating areas.
Brown Upholstery
Warm brown tones connect with timber surfaces and exposed brick.
Dark Metal Frames
Black and dark structural finishes provide consistency between otherwise different furniture categories.
Warm Timber Surfaces
Wood tabletops introduce warmth and prevent the technology-focused environment from feeling excessively cold or industrial.
The result is not strict uniformity. Instead, the furniture uses controlled variation to distinguish functional zones while maintaining an overall visual relationship.
Flexible Layout for Daily Operation and Events
A multifunctional venue changes according to the type of service taking place.
For multifunctional venues, the restaurant seating layout should be developed around circulation, party sizes, service patterns and the balance between fixed and movable furniture.
Normal restaurant service, immersive gaming sessions, group bookings and private events can create very different occupancy patterns.
The furniture therefore needs to adapt.
Freestanding chairs and stools can be repositioned.
Dining tables support smaller groups during regular service.
Long tables accommodate larger parties.
Booth seating provides permanently defined hospitality zones.
Bar seating remains available as a consistent anchor throughout different operating scenarios.
This combination of fixed and movable furniture provides flexibility without making the interior feel temporary.
Commercial Performance Considerations
Furniture used in a high-traffic entertainment venue faces different demands from residential furniture.
Guests regularly move between entertainment, dining and bar areas, creating repeated seating turnover throughout the day.
Structural Stability
Chair, stool and table frames need to withstand frequent movement and continuous commercial use.
Upholstery Performance
Upholstery should support regular cleaning, food-and-beverage service and repeated guest use. For commercial textile specification, designers may also reference the ACT upholstery performance guidelines when evaluating flammability, colorfastness, physical properties and abrasion for the intended application.
Table Stability
High tables and communal tables require stable restaurant table bases, particularly in areas where guests frequently stand, lean against tables or move around the furniture.
Easy Maintenance
Furniture finishes should support efficient daily cleaning and venue turnover.
Production Consistency
Different seating categories should still maintain coordinated frame colors, upholstery standards and material quality.
Appropriate Comfort
A bar stool, dining chair and booth do not need to provide exactly the same sitting experience. Comfort should correspond to the intended length and type of use.
Project Result
The completed furniture package helps transform Mirra from a technology-driven entertainment environment into a complete social hospitality destination.
The immersive displays create the visual experience, while the furniture makes the surrounding space comfortable and usable.
Bar stools provide convenient seating for drinks while keeping guests connected to the entertainment floor.
High tables support informal social interaction.
Restaurant chairs and booths provide greater comfort for complete meals.
Long communal tables allow larger groups to stay together.
Different seating heights and furniture formats divide the venue into intuitive hospitality zones without disrupting the openness of the overall environment.
The result is a commercial furniture system built around movement, dining, entertainment, social interaction and events rather than a single restaurant function.
MingMeng Commercial Entertainment Furniture Solutions
Projects such as Mirra demonstrate that furniture planning for modern entertainment and hospitality spaces involves more than selecting individual chairs and tables.
MingMeng works with restaurant owners, hospitality groups, entertainment venues, designers and contractors to develop coordinated furniture packages for multifunctional commercial environments.
Floor Plan and Furniture Layout
Furniture positioning and quantities can be developed around available floor area, seating capacity, circulation and operational requirements.
CAD Space Planning
Dining, bar, booth, high-top and communal seating areas can be coordinated before furniture production.
3D Furniture and Material Presentation
Furniture styles, upholstery colors, tabletop materials and metal finishes can be visually reviewed before final confirmation.
Custom Furniture Development
Customization can include chair dimensions, stool heights, upholstery materials, colors, metal finishes, tabletop materials, table dimensions, communal table lengths and booth specifications.
Commercial Structure Optimization
Furniture construction can be developed according to the expected frequency and conditions of commercial hospitality use.
Material and Sample Confirmation
Materials, colors and finish samples can be confirmed before mass production.
Batch Manufacturing and Quality Control
Confirmed furniture can be produced in coordinated batches and inspected for dimensions, finishes, construction and packaging.
Consolidated Project Procurement
MingMeng can also assist with selected supporting items such as lighting, partitions, decorative accessories, artwork and other commercial interior products.
Export Packing and Delivery
Furniture can be classified, protected, packed and consolidated for international project shipment.
Furniture for Similar Projects
MingMeng provides customizable commercial furniture solutions for:
- Immersive entertainment venues
- Restaurants
- Bars
- Social gaming venues
- Event spaces
- Nightlife venues
- Hotels
- Food halls
- Cafés
- Corporate entertainment spaces
Related furniture categories include commercial bar stools, counter-height stools, upholstered dining chairs, custom restaurant booths, communal dining tables, high-top tables, restaurant tables, table bases and lounge seating.
Furniture dimensions, colors, upholstery, finishes and quantities can be adapted according to the project floor plan and design concept.
Planning an Entertainment, Restaurant or Bar Furniture Project?
A multifunctional hospitality space needs more than individual furniture products.
It requires the right combination of seating heights, table formats, fixed seating and movable furniture to support different guest behaviors and operating scenarios.
Send MingMeng your floor plan, design drawings, furniture schedule, reference images or project requirements.
Our team can help evaluate furniture combinations, dimensions, materials, quantities and customization requirements for your project.
Get a Custom Furniture Proposal