

 English
 中文
 日本語
 한국어
 العربية
 Русский
 Português
 Türkçe
 हिन्दी
 Tiếng Việt
 ไทย
 Indonesia
 Melayu
 ខ្មែរ
 ລາວ
 မြန်မာ
 Afrikaans
 Hausa
 Igbo
 Sesotho
 isiXhosa
 Yorùbá
 isiZulu
Why Your Static Floor Plan Is Costing You 20% of Potential Revenue: The “Flex-First” Revolution
エソン・リュー著 | Senior Space Planner & Lead Designer at Mingmeng
(15+ years experience designing layouts for 300+ high-volume venues)
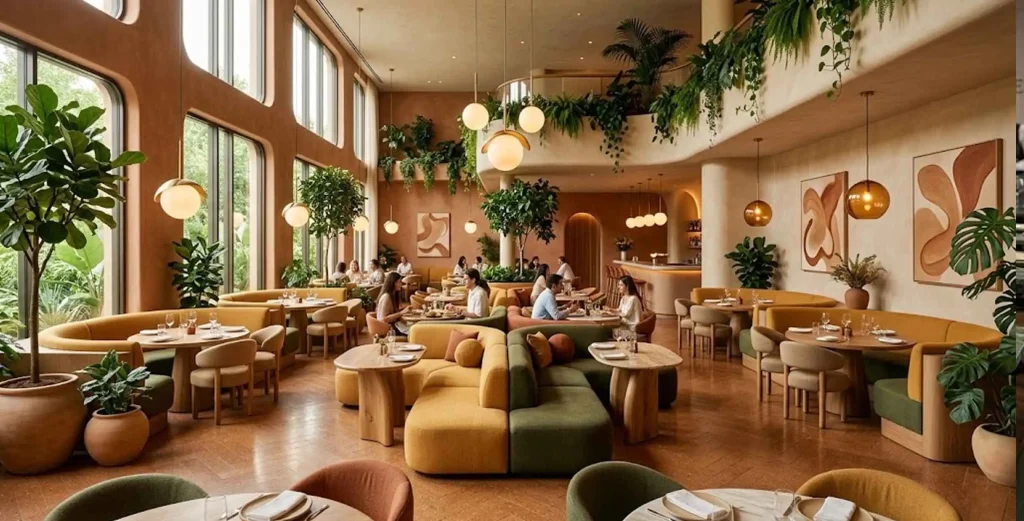
The Classic Cases:
Two years ago, a high-end bistro in Shanghai invested $50,000 in custom, fixed rectangular banquettes. They were solid wood, beautifully upholstered, and completely immovable. Six months later, the restaurant tried to pivot to a “supper club” model with DJ nights. The fixed seating made it impossible to create a central dance floor or reconfigure for large VIP groups. They were forced to demolish the booths at a loss of another $15,000.
Mingmeng concludes Rigidity is the enemy of profit. In 2026, the most successful restaurants aren’t just serving food; they are “chameleon venues” that shift from co-working spaces at noon to intimate dining at night, and high-energy lounges by midnight.
In this article, I’m breaking down why Curved and Modular restaurant booth seating are no longer just “trends”—they are operational necessities. I’ll show you the math behind the “Soft Geometry” movement and how modular bases can double your venue’s utility.
The Psychology of the Curve: Why Rectangles Are “Out”
For decades, restaurants were grids. Tables in rows, booths in lines. It was efficient for the architect, but hostile to the human. In 2026, we are seeing a massive shift toward Biophilic Design—bringing the organic flow of nature indoors.
1. The “Hug” Effect & Dwell Time
Data from our recent projects shows that diners seated in curved banquettes tend to stay 15% longer than those in linear booths. Why?
- Safety & Comfort: Evolutionarily, humans feel safer with a back against a curved wall (simulating a cave or nest) than exposed on a straight bench.
- 音響: Curved backs act as sound baffles. In an open-plan restaurant, a curved booth seating creates a “quiet pocket,” allowing conversation without shouting.

2. Maximizing the “Dead Zones”
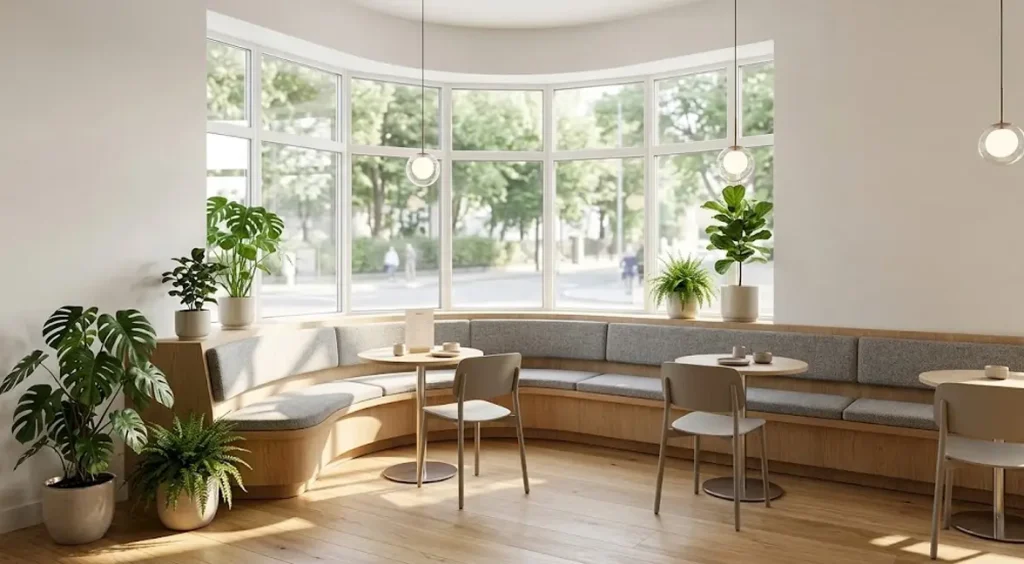
Every restaurant has them—those awkward corners or rounded bay windows where a square table wobbles or wastes space.
- The Fix: Custom curved banquettes turn “dead corners” into premium seating. A radius booth fits perfectly into a bay window, offering 360-degree views without the visual clutter of chair legs.
The Modular Revolution: The “Tetris” Strategy for ROI
If curves are about emotion, modularity is about money. The “Modular Booth” trend isn’t just about furniture; it’s about future-proofing your asset.
The “Hybrid Venue” Challenge
In 2026, a restaurant cannot just be a restaurant.
- 11:00 AM – 3:00 PM: Needs intimate 2-tops for business lunches.
- 6:00 PM – 10:00 PM: Needs 4-tops and 6-tops for families and groups.
- 10:00 PM+: Needs open floor space for a bar crowd or private events.
The Modular Solution:
We are specifying connector-style bases with interchangeable tops.
- The Mechanism: Heavy-duty locking clips (invisible from the top) allow staff to push two 2-seater booths together to form a 4-seater in under 30 seconds.
- 結果: One floor plan that does the work of three.
Maintenance & Sustainability
- The “Spot Repair” Advantage: In a fixed booth, a red wine stain on the center cushion might mean re-upholstering the whole unit. With modular seating, you unclip the damaged cushion, send it to the cleaners, and clip in a fresh one immediately.
- 長寿: As styles change, you don’t rip out the whole booth. You just replace the fabric on the modular inserts.

Material Match: What Works for Curves vs. Modules?
Not every material plays nice with these new shapes. Based on our workshop data, here is the compatibility matrix:
| 特徴 | Curved Booths | モジュラーブース |
|---|---|---|
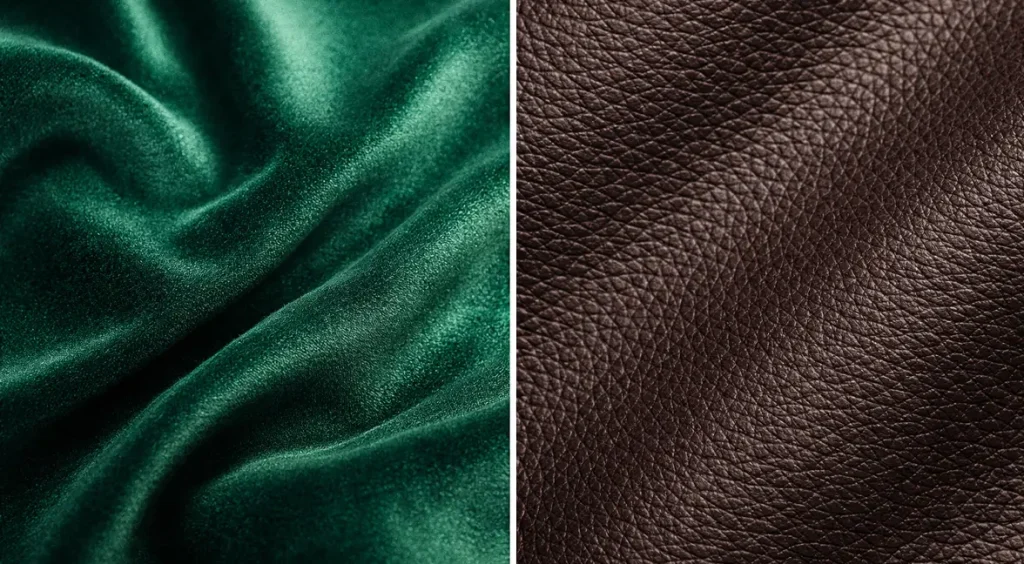
| 最高の素材 | パフォーマンスベルベット または Bouclé | 丈夫なビニール または PUレザー |
| なぜ? | Curves highlight texture. Velvet catches the light on a radius, looking luxurious. Bouclé softens the hard edges of modern bases. | Modular units get moved a lot. They bang against each other. You need a material with high abrasion resistance (100k+ Wyzenbeek) that won’t scuff when units connect. |
| 避ける | Stiff, thick leathers (they crease awkwardly on tight radii). | Loose-weave fabrics (the friction of moving modules causes pilling). |
Real World Scenarios: Where to Place These Trends
Don’t just follow the trend; apply it strategically. Here is how we are laying out floors in 2026:
1. The Perimeter (The “Anchor”): Curved Banquettes
- Placement: Along walls, wrapping around columns, or defining the edge of the room.
- 関数: These are your fixed assets. They define the flow of traffic.
- Design Tip: Go “High Back” here. A curved, high-back booth creates a semi-private “pod” feel without building walls.
2. The Center Floor (The “Flex Zone”): Modular Sofas
- Placement: In the middle of the room, floating.
- 関数: These are your chameleons. Use low-profile modular ottomans and seats.
- Design Tip: Use “Connector Kits” that allow you to lock them together for dining stability, but unlock them easily for evening reconfiguration.

The Decision Matrix: Is Your Venue Ready for This?
| If Your Business Model Is… | Recommended Layout | なぜ? |
|---|---|---|
| The “All-Day” Cafe | 100% Modular | You need to clear the floor for events or switch from coffee mode to wine mode instantly. |
| Fine Dining / Steakhouse | Fixed Curved | You want to lock in intimacy and luxury. Stability is key; guests shouldn’t feel the seat move. |
| High-Volume Casual | Hybrid | Fixed curved booths on the perimeter (for capacity) + Modular tables in the center (for waiting areas/overflow). |
| Rooftop / Outdoor | Modular (Weatherproof) | You need to store furniture during storms or winter. Modular pieces can be stacked or moved indoors. |
Pro Design Tips: 3 Rules for Curved & Modular Success
Even great concepts fail if the execution is wrong. Avoid these common pitfalls:
- The “Wobble” Risk:
- The Mistake: Buying lightweight modular bases.
- The Fix: Ensure modular bases have weighted feet or can be screwed into a sub-floor track if they are in high-traffic zones. A wobbly booth kills the dining experience.
- The “Banana” Effect:
- The Mistake: Curving a booth too tightly.
- The Fix: The minimum radius for a comfortable dining booth is usually 48インチ. Anything tighter, and the diners’ knees will knock together uncomfortably.
- Ignoring the Seams:
- The Mistake: Placing seams where the curve bends.
- The Fix: For curved booths, specify “Continuous Upholstery” or hidden seams on the flat vertical surfaces, not on the radius itself, to prevent tearing.

While curved forms and modular flexibility lay the foundation for 2026 floor plans, maximizing a restaurant’s ROI requires looking at the finer details. Here are 5 more trends completing the modern dining experience.
Trend #2: Sustainable Materials with a Verified Story
In 2026, “sustainable” is no longer a marketing phrase — it is a procurement specification. Restaurant operators sourcing booth seating for US, European, and Australian markets increasingly ask for documented material sourcing: FSC-certified timber, recycled-content foam, and upholstery fabrics with verified environmental credentials.
From a manufacturer’s perspective, the three most practical sustainable material choices for commercial booth seating are:
- Strictly Audited Timber Frames: Instead of relying on external paperwork, we enforce rigorous internal supply chain audits. Our beech and rubberwood materials are sourced responsibly and undergo in-house moisture and structural integrity testing before hitting the production line.
- High-Recycled-Content PU Upholstery: Sustainability shouldn’t compromise durability. Our eco-friendly PU materials pass stringent internal testing, easily exceeding 50,000+ Wyzenbeek double rubs, ensuring they survive heavy commercial use.
- In-House Quality Control for Finishes: We utilize low-VOC water-based finishes that are self-tested in our factory to meet global commercial safety standards, ensuring your venue is safe and ready for opening day without the red tape.
The procurement implication: ask your booth manufacturer for material certification documentation as part of the standard quote process. Reputable contract-grade manufacturers can provide this. Those who cannot are typically sourcing commodity materials without traceability.
Trend #3: Integrated Technology — Charging, Connectivity & Ambient Control
The fastest-growing specification request we receive from US café and hotel lounge operators is tech integration in booth seating. The practical reality in 2026: guests expect to charge devices without hunting for wall outlets, and operators want to control ambient lighting at the booth level without full electrical renovation.
Three integration options at different price points:
- Wireless Qi charging pads — Surface-mounted in table or armrest, requires only a USB-C power input routed through the booth frame. Adds approximately $45–$80 per booth section at current component pricing
- Recessed USB-A/C charging ports — Lower cost than wireless, higher reliability. Standard specification for airport lounge and hotel lobby booth seating
- LED ambient lighting strips — Installed in booth back panel or base reveal, controlled via dimmer or app. Creates a premium atmosphere at relatively low fabrication cost
The construction requirement: tech integration must be specified before frame fabrication begins — routing conduit through a completed booth frame is not practical. Include tech integration in your initial RFQ, not as an afterthought.
Trend #4: Biophilic Design — Bringing Nature Into the Dining Room
Biophilic design — the integration of natural materials, forms, and references into built environments — is now mainstream in hospitality design. For booth seating, this translates to three practical directions:
- Flowing Silhouettes: Moving away from stiff grids, these softer, curved layouts naturally guide foot traffic and make the dining room feel more welcoming.
- Natural material upholstery — Genuine leather, linen-look contract fabrics, and rattan or woven panel back details
- Warm timber frame exposure — Leaving solid wood frame elements visible rather than fully upholstered, referencing craft and materiality
The commercial reality: biophilic materials require more careful specification than standard vinyl or PU. Natural leather requires different cleaning protocols and conditioning. Linen-look fabrics must be specified at contract-grade Martindale ratings — residential linen fabrics will not survive commercial service. Confirm abrasion resistance documentation before approving any fabric sample for booth upholstery.
Trend #5: High-Back Privacy Booths for the Post-Pandemic Dining Room
Demand for high-back booth seating has increased consistently since 2022 and continues to grow in 2026. The driver is a shift in diner preference toward enclosed, acoustically separated dining environments — a preference that accelerated during the pandemic and has not reversed.
High-back booths (back height 120–150cm from floor) create acoustic separation between adjacent tables without fixed partition walls. For operators, this translates to a meaningful premium on high-back booth seating versus standard-height alternatives — guests perceive and pay for the privacy.
Construction considerations for high-back booths:
- Back frame must be independently braced — tall backs create significant lateral leverage on the frame joint at the seat rail. Specify cross-bracing or steel reinforcement at the seat-to-back junction
- Back panel acoustic insulation — a 25mm acoustic foam layer behind the back upholstery panel reduces sound transmission between adjacent booths by approximately 8–12 dB
- Stability testing — any booth with back height above 120cm should be stability-tested at the prototype stage before bulk production
- Factory-Level Stability Testing: Any booth with a back height above 120cm undergoes rigorous internal load and tip-resistance self-testing at our manufacturing facility before bulk production is ever approved.
Trend #6: Mixed-Material Booth Construction
The single-material booth — all fabric, all vinyl, all wood — is giving way to mixed-material compositions that balance aesthetics, durability, and maintenance requirements across different surface zones.
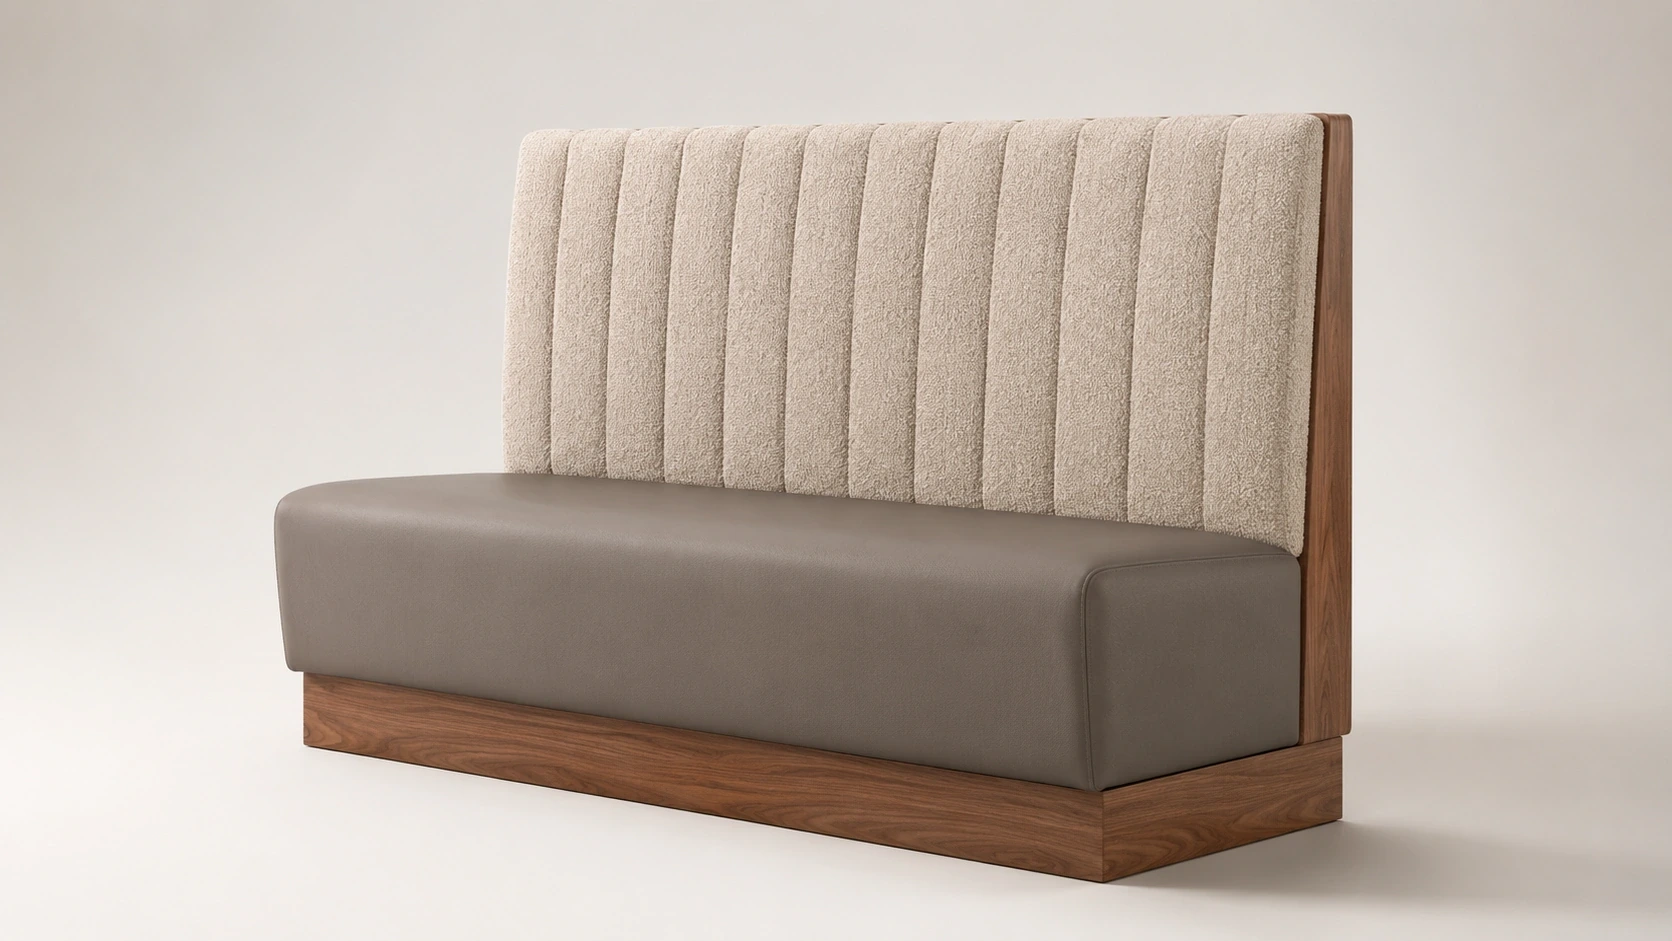
The most practical mixed-material specification for contract-grade restaurant booths:
- Seat surface: Commercial vinyl or Martindale 50,000+ contract fabric — high abrasion zone, prioritize durability
- Back panel: Fabric, boucle, or decorative material — lower abrasion zone, can prioritize aesthetics
- Frame reveal: Exposed solid wood or powder-coated metal — defines the visual character of the piece
- ベース: Powder-coated steel or solid wood — must be specified for floor protection and leveling
Mixed-material booths are more complex to specify and require careful coordination between material lead times during production. Build an additional 5–7 days into your production timeline for mixed-material orders.
Trend #7: Flexible Configuration — The Operator’s Response to Uncertainty
Beyond modular seating (covered in detail above), operators in 2026 are building flexibility into booth layouts through configuration choices rather than furniture design alone.
Three layout strategies that maximize flexibility without requiring modular furniture:
- Single-sided wall booths with movable table bases — Fixed banquette seating with cast iron table bases that can be repositioned allows the same booth to serve 2-top, 4-top, or 6-top configurations without any furniture movement
- Booth-chair hybrid rows — One fixed banquette side paired with stackable chairs on the opposite side. Chairs can be removed entirely for standing events or replaced with different chair styles for private dining
- Standardized booth section lengths — Specifying all booth sections at the same length (typically 48 or 60 inches) allows sections to be repositioned within the dining room as the layout evolves
For operators opening new locations or planning significant renovations, build a layout flexibility review into the furniture specification process. The decisions made at the RFQ stage determine your flexibility for the next five to seven years.
Ready to Reconfigure Your Space?
The era of the “static grid” is over. 2026 is about flow, flexibility, and soft geometry.
At Mingmeng, we don’t just build booths; we engineer floor plans that adapt to your revenue goals.
[Request Your Custom Layout Design]
Send us your floor plan. We will provide a 3D rendering showing you exactly where Curved and Modular zones can increase your seating capacity by up to 20%.
Or visit our Showroom in [Guangzhou, China] to test the “Connector Lock” system yourself. See how fast your staff can transform a lounge into a banquet hall.


