

 English
 中文
 日本語
 한국어
 العربية
 Русский
 Português
 Türkçe
 हिन्दी
 Tiếng Việt
 ไทย
 Indonesia
 Melayu
 ខ្មែរ
 ລາວ
 မြန်မာ
 Afrikaans
 Hausa
 Igbo
 Sesotho
 isiXhosa
 Yorùbá
 isiZulu
لماذا تكلفك خطة الأرضية الثابتة الخاصة بك 20% من الإيرادات المحتملة: ثورة "Flex-First"
بقلم إيسون ليو | كبير مخططي الفضاء والمصمم الرئيسي في MingMeng
(أكثر من 15 عامًا من الخبرة في تصميم المخططات لأكثر من 300 مكانًا كبيرًا الحجم)
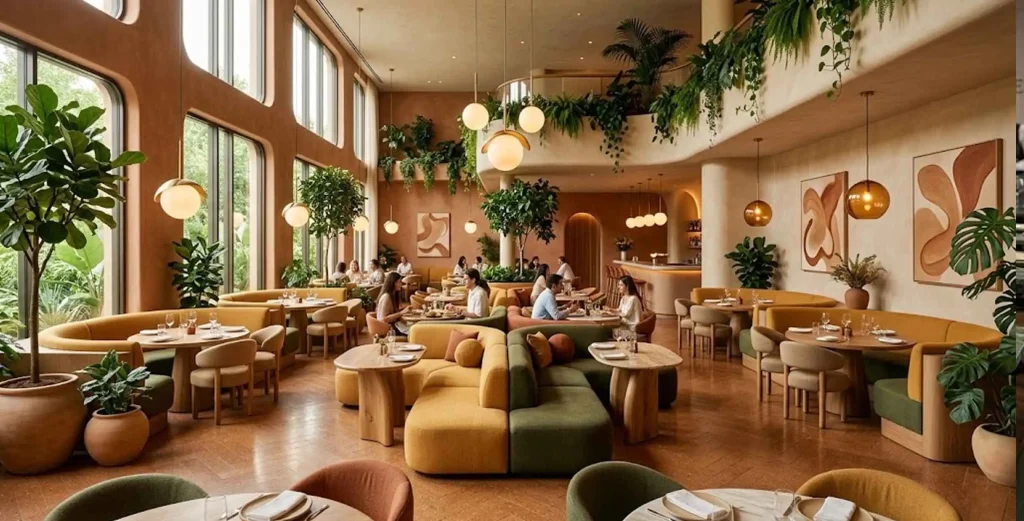
الحالات الكلاسيكية:
Two years ago, a high-end bistro in Shanghai invested $50,000 in custom, fixed rectangular banquettes. They were solid wood, beautifully upholstered, and completely immovable. Six months later, the restaurant tried to pivot to a “supper club” model with DJ nights. The fixed seating made it impossible to create a central dance floor or reconfigure for large VIP groups. They were forced to demolish the booths at a loss of another $15,000.
يختتم MingMeng الصلابة هي عدو الربح. In 2026, the most successful restaurants aren’t just serving food; they are “chameleon venues” that shift from co-working spaces at noon to intimate dining at night, and high-energy lounges by midnight.
في هذه المقالة، سأشرح السبب مقاعد مقصورة مطعم منحنية ونموذجية are no longer just “trends”—they are operational necessities. I’ll show you the math behind the “Soft Geometry” movement and how modular bases can double your venue’s utility.
سيكولوجية المنحنى: لماذا "خارج" المستطيلات
لعقود من الزمن، كانت المطاعم عبارة عن شبكات. الجداول في الصفوف، أكشاك في الخطوط. لقد كانت فعالة بالنسبة للمهندس المعماري، ولكنها معادية للإنسان. وفي عام 2026، نشهد تحولاً هائلاً نحو تصميم بيوفيليك- جلب التدفق العضوي للطبيعة إلى الداخل.
1. تأثير "العناق" ووقت المكوث
Data from our recent projects shows that diners seated in curved banquettes tend to stay 15% longer than those in linear booths. Why?
- السلامة والراحة: Evolutionarily, humans feel safer with a back against a curved wall (simulating a cave or nest) than exposed on a straight bench.
- الصوتيات: تعمل الظهر المنحنية كحواجز صوتية. في مطعم مفتوح، أ مقاعد مقصورة منحنية يخلق "جيبًا هادئًا" يسمح بالمحادثة دون الصراخ.

2. تعظيم "المناطق الميتة"
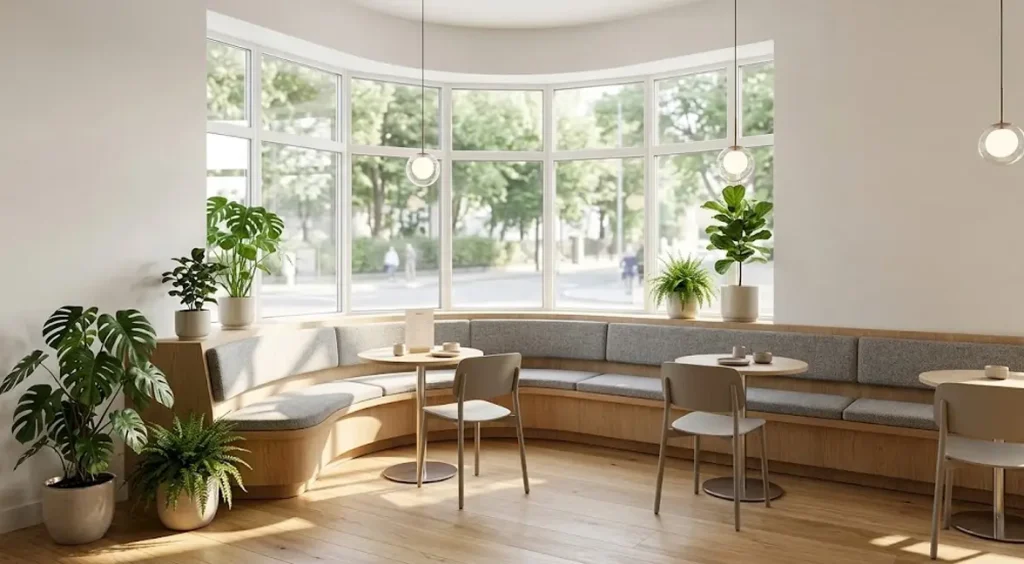
يحتوي كل مطعم على تلك الزوايا الغريبة أو النوافذ الكبيرة المستديرة حيث تتأرجح الطاولة المربعة أو تهدر المساحة.
- الإصلاح: Custom curved banquettes turn “dead corners” into premium seating. A radius booth fits perfectly into a bay window, offering 360-degree views without the visual clutter of chair legs.
الثورة المعيارية: استراتيجية "تتريس" لعائد الاستثمار
إذا كانت المنحنيات تتعلق بالمشاعر، فإن النمطية تتعلق بالمال. ال "كشك وحدات"لا يقتصر الاتجاه على الأثاث فحسب، بل يتعلق أيضًا بتأمين الأصول الخاصة بك في المستقبل.
تحدي "المكان الهجين".
في عام 2026، لا يمكن للمطعم أن يكون مجرد مطعم.
- 11:00 صباحًا – 3:00 مساءً: يحتاج إلى قمم حميمة لغداء العمل.
- 6:00 مساءً – 10:00 مساءً: يحتاج إلى 4 قمم و6 قمم للعائلات والمجموعات.
- 10:00 مساءً+: يحتاج إلى مساحة مفتوحة لحشد البار أو المناسبات الخاصة.
الحل المعياري:
نحن نحدد قواعد نمط الموصل مع قمم قابلة للتبديل.
- الآلية: Heavy-duty locking clips (invisible from the top) allow staff to push two 2-seater booths together to form a 4-seater in under 30 seconds.
- النتيجة: مخطط طابق واحد يقوم بعمل ثلاثة طابق.
الصيانة والاستدامة
- ميزة "إصلاح البقعة": In a fixed booth, a red wine stain on the center cushion might mean re-upholstering the whole unit. With modular seating, you unclip the damaged cushion, send it to the cleaners, and clip in a fresh one immediately.
- طول العمر: مع تغير الأنماط، لا يمكنك اقتلاع المقصورة بأكملها. ما عليك سوى استبدال القماش الموجود على الإدخالات المعيارية.

مطابقة المواد: ما الذي يناسب المنحنيات مقابل الوحدات؟
ليست كل المواد تلعب بشكل جيد مع هذه الأشكال الجديدة. بناءً على بيانات ورشة العمل الخاصة بنا، إليك مصفوفة التوافق:
| ميزة | أكشاك منحنية | أكشاك وحدات |
|---|---|---|
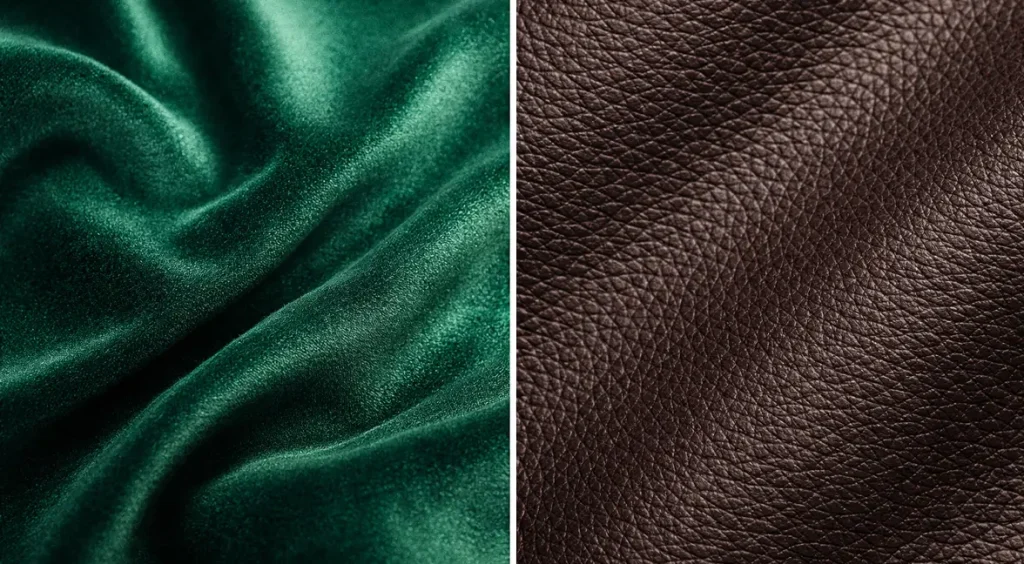
| أفضل المواد | أداء مخملي أو بوكليه | الفينيل شديد التحمل أو بو الجلود |
| لماذا؟ | منحنيات تسليط الضوء على الملمس. يلتقط المخمل الضوء على نطاق واسع، فيبدو فاخرًا. يعمل بوكليه على تنعيم الحواف الصلبة للقواعد الحديثة. | يتم نقل الوحدات المعيارية كثيراً. They bang against each other. You need a material with high abrasion resistance (100k+ Wyzenbeek) that won’t scuff when units connect. |
| يتجنب | جلود قاسية وسميكة (تتجعد بشكل غريب على أنصاف أقطار ضيقة). | الأقمشة الفضفاضة (احتكاك الوحدات المتحركة يسبب التكديس). |
سيناريوهات العالم الحقيقي: أين يمكن وضع هذه الاتجاهات
لا تتبع الاتجاه فقط؛ تطبيقه استراتيجيا. إليك كيفية وضع الأرضيات في عام 2026:
1. المحيط ("المرساة"): الولائم المنحنية
- التنسيب: على طول الجدران أو الالتفاف حول الأعمدة أو تحديد حافة الغرفة.
- وظيفة: هذه هي الأصول الثابتة الخاصة بك. أنها تحدد تدفق حركة المرور.
- نصيحة التصميم: انتقل إلى "العودة العالية" هنا. منحني, كشك عالية الظهر يخلق إحساسًا شبه خاص بدون بناء الجدران.
2. الطابق الأوسط ("المنطقة المرنة"): أرائك معيارية
- التنسيب: في منتصف الغرفة، عائمة.
- وظيفة: هذه هي الحرباء الخاصة بك. استخدم وحدات عثمانية ومقاعد منخفضة المستوى.
- نصيحة التصميم: Use “Connector Kits” that allow you to lock them together for dining stability, but unlock them easily for evening reconfiguration.

مصفوفة القرار: هل موقعك جاهز لذلك؟
| إذا كان نموذج عملك... | التخطيط الموصى به | لماذا؟ |
|---|---|---|
| مقهى "اليوم كله". | 100% وحدات | تحتاج إلى إخلاء الأرضية للمناسبات أو التبديل من وضع القهوة إلى وضع النبيذ على الفور. |
| الطعام الفاخر / مطعم الستيك | منحني ثابت | تريد الحفاظ على العلاقة الحميمة والرفاهية. الاستقرار هو المفتاح. يجب ألا يشعر الضيوف بحركة المقعد. |
| عارضة عالية الحجم | هجين | أكشاك منحنية ثابتة على المحيط (للسعة) + طاولات معيارية في الوسط (لمناطق الانتظار/السعة). |
| على السطح / في الهواء الطلق | وحدات (مقاومة للعوامل الجوية) | تحتاج إلى تخزين الأثاث أثناء العواصف أو الشتاء. يمكن تكديس القطع المعيارية أو نقلها إلى الداخل. |
نصائح التصميم الاحترافية: 3 قواعد للنجاح المنحني والمعياري
حتى المفاهيم العظيمة تفشل إذا كان التنفيذ خاطئًا. تجنب هذه المزالق الشائعة:
- خطر "التذبذب":
- الخطأ: شراء قواعد وحدات خفيفة الوزن.
- الإصلاح: تأكد من وجود قواعد معيارية أقدام مرجحة أو يمكن تثبيتها في مسار تحت الأرض إذا كانت في مناطق ذات حركة مرور عالية. كشك متذبذب يقتل تجربة تناول الطعام.
- تأثير "الموز":
- الخطأ: تقويس كشك بإحكام شديد.
- الإصلاح: الحد الأدنى لنصف القطر لمكان مريح لتناول الطعام هو عادة 48 بوصة. أي شيء أكثر إحكاما، سوف تصطدم ركب رواد المطعم ببعضهم البعض بشكل غير مريح.
- تجاهل طبقات:
- الخطأ: وضع طبقات حيث ينحني المنحنى.
- الإصلاح: بالنسبة للأكشاك المنحنية، حدد "" التنجيد المستمر "" أو طبقات مخفية على الأسطح الرأسية المسطحة، وليس على نصف القطر نفسه، لمنع التمزق.

While curved forms and modular flexibility lay the foundation for 2026 floor plans, maximizing a restaurant’s ROI requires looking at the finer details. Here are 5 more trends completing the modern dining experience.
الاتجاه رقم 2: مواد مستدامة ذات قصة مؤكدة
In 2026, “sustainable” is no longer a marketing phrase — it is a procurement specification. Restaurant operators sourcing booth seating for US, European, and Australian markets increasingly ask for documented material sourcing: FSC-certified timber, recycled-content foam, and upholstery fabrics with verified environmental credentials.
من وجهة نظر الشركة المصنعة، فإن الخيارات الثلاثة الأكثر عملية للمواد المستدامة لمقاعد الأكشاك التجارية هي:
- الإطارات الخشبية المدققة بدقة: Instead of relying on external paperwork, we enforce rigorous internal supply chain audits. Our beech and rubberwood materials are sourced responsibly and undergo in-house moisture and structural integrity testing before hitting the production line.
- تنجيد PU عالي المحتوى المعاد تدويره: Sustainability shouldn’t compromise durability. Our eco-friendly PU materials pass stringent internal testing, easily exceeding 50,000+ Wyzenbeek double rubs, ensuring they survive heavy commercial use.
- مراقبة الجودة الداخلية للتشطيبات: We utilize low-VOC water-based finishes that are self-tested in our factory to meet global commercial safety standards, ensuring your venue is safe and ready for opening day without the red tape.
The procurement implication: ask your booth manufacturer for material certification documentation as part of the standard quote process. Reputable contract-grade manufacturers can provide this. Those who cannot are typically sourcing commodity materials without traceability.
الاتجاه رقم 3: التكنولوجيا المتكاملة - الشحن والاتصال والتحكم في البيئة المحيطة
The fastest-growing specification request we receive from US café and hotel lounge operators is tech integration in booth seating. The practical reality in 2026: guests expect to charge devices without hunting for wall outlets, and operators want to control ambient lighting at the booth level without full electrical renovation.
ثلاثة خيارات للتكامل بنقاط سعر مختلفة:
- منصات الشحن اللاسلكي Qi — Surface-mounted in table or armrest, requires only a USB-C power input routed through the booth frame. Adds approximately $45–$80 per booth section at current component pricing
- منافذ شحن USB-A/C مجوفة — تكلفة أقل من الاتصال اللاسلكي، وموثوقية أعلى. المواصفات القياسية لصالة المطار ومقصورة الجلوس في ردهة الفندق
- شرائط الإضاءة المحيطة LED — Installed in booth back panel or base reveal, controlled via dimmer or app. Creates a premium atmosphere at relatively low fabrication cost
The construction requirement: tech integration must be specified before frame fabrication begins — routing conduit through a completed booth frame is not practical. Include tech integration in your initial RFQ, not as an afterthought.
الاتجاه رقم 4: التصميم الحيوي – جلب الطبيعة إلى غرفة الطعام
Biophilic design — the integration of natural materials, forms, and references into built environments — is now mainstream in hospitality design. For booth seating, this translates to three practical directions:
- الصور الظلية المتدفقة: Moving away from stiff grids, these softer, curved layouts naturally guide foot traffic and make the dining room feel more welcoming.
- تنجيد المواد الطبيعية — جلد طبيعي، وأقمشة عقد بمظهر الكتان، وتفاصيل خلفية من الروطان أو الألواح المنسوجة
- التعرض لإطار خشبي دافئ - ترك عناصر الإطار الخشبي الصلب مرئية بدلاً من المنجدة بالكامل، مع الإشارة إلى الحرفية والمادية
The commercial reality: biophilic materials require more careful specification than standard vinyl or PU. Natural leather requires different cleaning protocols and conditioning. Linen-look fabrics must be specified at contract-grade Martindale ratings — residential linen fabrics will not survive commercial service. Confirm abrasion resistance documentation before approving any fabric sample for booth upholstery.
الاتجاه رقم 5: أكشاك الخصوصية ذات الظهر العالي لغرفة الطعام بعد الوباء
Demand for high-back booth seating has increased consistently since 2022 and continues to grow in 2026. The driver is a shift in diner preference toward enclosed, acoustically separated dining environments — a preference that accelerated during the pandemic and has not reversed.
High-back booths (back height 120–150cm from floor) create acoustic separation between adjacent tables without fixed partition walls. For operators, this translates to a meaningful premium on high-back booth seating versus standard-height alternatives — guests perceive and pay for the privacy.
اعتبارات البناء للأكشاك عالية الظهر:
- Back frame must be independently braced — tall backs create significant lateral leverage on the frame joint at the seat rail. Specify cross-bracing or steel reinforcement at the seat-to-back junction
- Back panel acoustic insulation — a 25mm acoustic foam layer behind the back upholstery panel reduces sound transmission between adjacent booths by approximately 8–12 dB
- Stability testing — any booth with back height above 120cm should be stability-tested at the prototype stage before bulk production
- Factory-Level Stability Testing: Any booth with a back height above 120cm undergoes rigorous internal load and tip-resistance self-testing at our manufacturing facility before bulk production is ever approved.
الاتجاه رقم 6: بناء كشك بمواد مختلطة
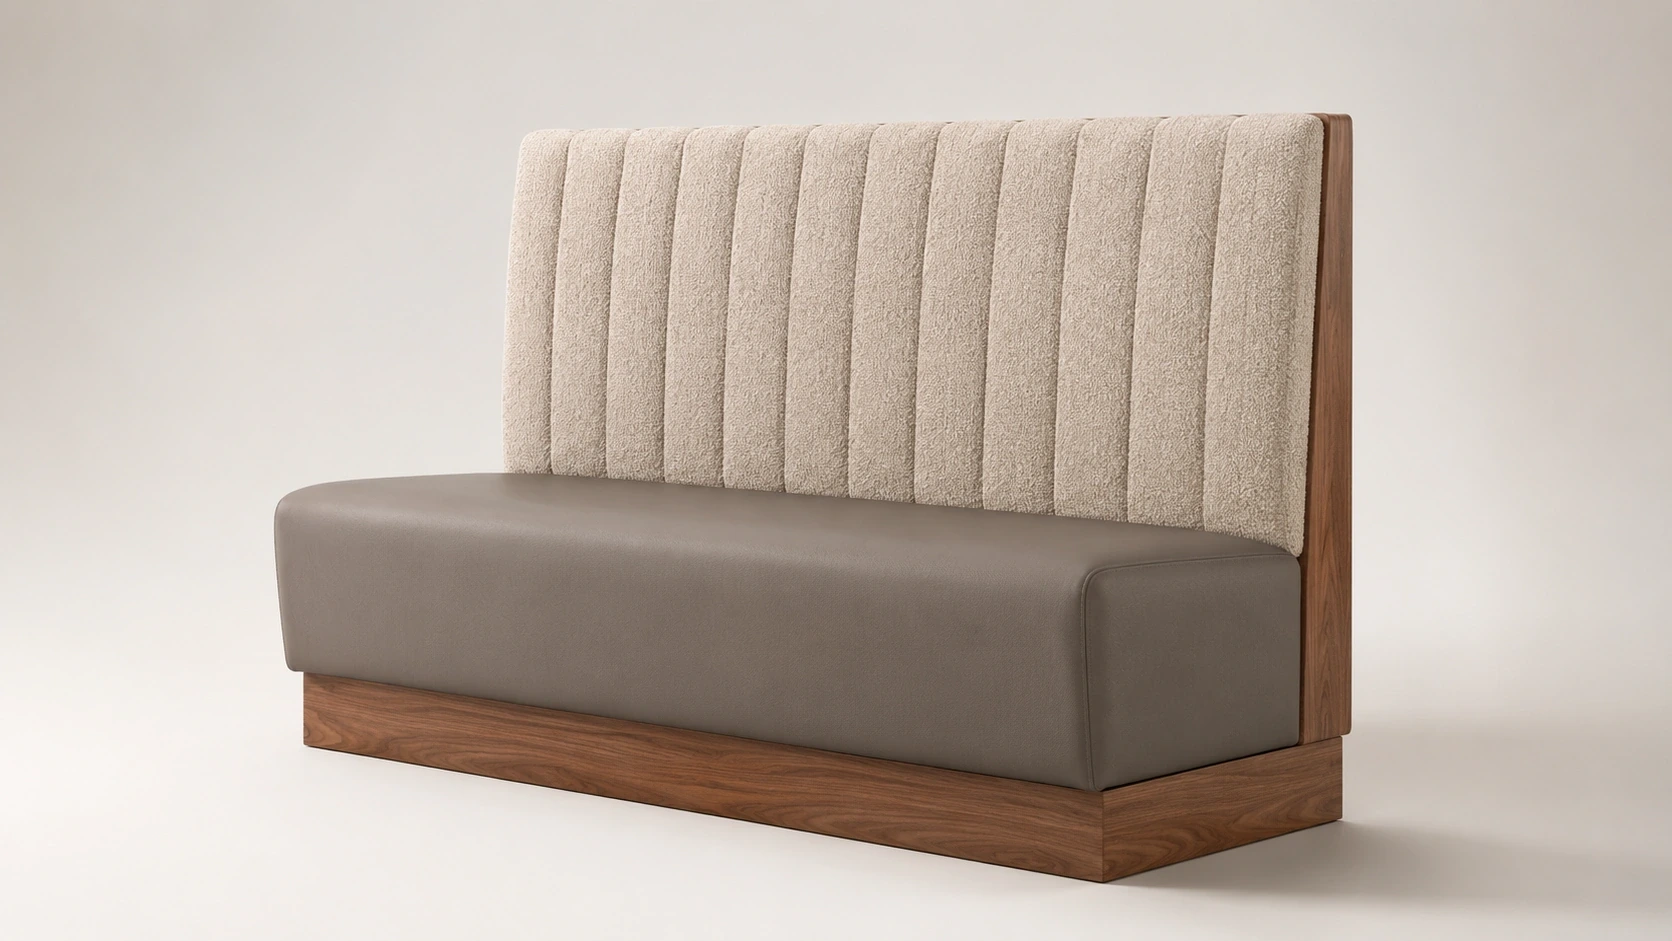
The single-material booth — all fabric, all vinyl, all wood — is giving way to mixed-material compositions that balance aesthetics, durability, and maintenance requirements across different surface zones.
مواصفات المواد المختلطة الأكثر عملية لأكشاك المطاعم ذات الجودة التعاقدية:
- سطح المقعد: قماش الفينيل التجاري أو Martindale 50,000+ - منطقة تآكل عالية، مع إعطاء الأولوية للمتانة
- اللوحة الخلفية: القماش، أو البوكلي، أو المواد الزخرفية - منطقة التآكل السفلية، يمكن أن تعطي الأولوية للجماليات
- كشف الإطار: الخشب الصلب المكشوف أو المعدن المطلي بالمسحوق - يحدد الطابع البصري للقطعة
- قاعدة: يجب أن يكون الفولاذ المطلي بالبودرة أو الخشب الصلب محددًا لحماية الأرضية وتسويتها
Mixed-material booths are more complex to specify and require careful coordination between material lead times during production. Build an additional 5–7 days into your production timeline for mixed-material orders.
الاتجاه رقم 7: التكوين المرن - استجابة المشغل لعدم اليقين
Beyond modular seating (covered in detail above), operators in 2026 are building flexibility into booth layouts through configuration choices rather than furniture design alone.
ثلاث استراتيجيات تخطيط تزيد من المرونة دون الحاجة إلى أثاث معياري:
- أكشاك جدارية أحادية الجانب مع قواعد طاولة متحركة — Fixed banquette seating with cast iron table bases that can be repositioned allows the same booth to serve 2-top, 4-top, or 6-top configurations without any furniture movement
- صفوف هجينة لكرسي الكابينة — One fixed banquette side paired with stackable chairs on the opposite side. Chairs can be removed entirely for standing events or replaced with different chair styles for private dining
- أطوال قسم كشك موحدة — Specifying all booth sections at the same length (typically 48 or 60 inches) allows sections to be repositioned within the dining room as the layout evolves
For operators opening new locations or planning significant renovations, build a layout flexibility review into the furniture specification process. The decisions made at the RFQ stage determine your flexibility for the next five to seven years.
هل أنت مستعد لإعادة تشكيل مساحتك؟
لقد انتهى عصر "الشبكة الثابتة". 2026 يدور حول التدفق والمرونة والهندسة الناعمة.
في MingMeng، نحن لا نبني الأكشاك فحسب؛ نقوم بتصميم مخططات أرضية تتكيف مع أهداف الإيرادات الخاصة بك.
[اطلب تصميم التخطيط المخصص الخاص بك]
Send us your floor plan. We will provide a 3D rendering showing you exactly where Curved and Modular zones can increase your seating capacity by up to 20%.
أو قم بزيارة صالة العرض الخاصة بنا في [قوانغتشو، الصين] لاختبار نظام "قفل الموصل" بنفسك. تعرف على مدى سرعة موظفيك في تحويل الصالة إلى قاعة احتفالات.


