

 English
 中文
 日本語
 한국어
 العربية
 Русский
 Português
 Türkçe
 हिन्दी
 Tiếng Việt
 ไทย
 Indonesia
 Melayu
 ខ្មែរ
 ລາວ
 မြန်မာ
 Afrikaans
 Hausa
 Igbo
 Sesotho
 isiXhosa
 Yorùbá
 isiZulu
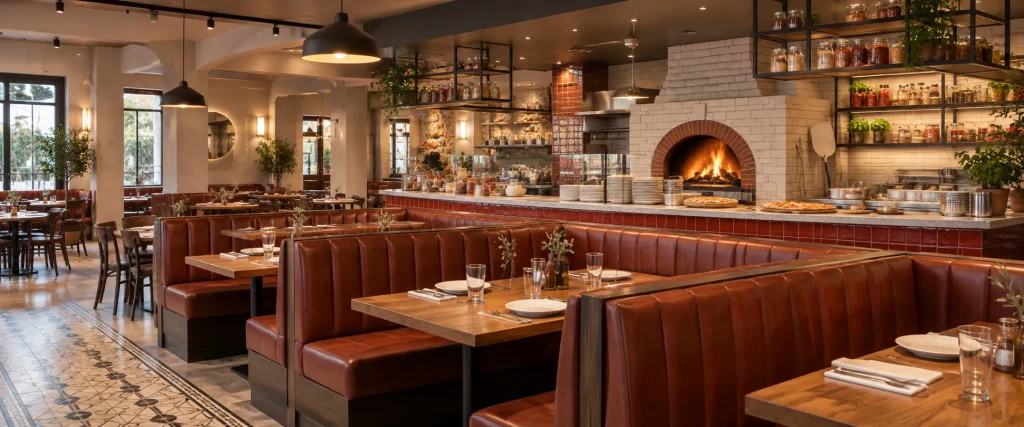
Thoughtful pizza restaurant interior design follows different rules than generic café or fine-dining layouts. The reason is simple: restaurant furniture is not only part of the visual experience — it directly supports daily operations.
A booth seat must withstand continuous weekend traffic, a dining table needs enough surface area for large pizzas and shared dishes, and every chair must handle frequent cleaning, spills, and high-volume use. These are not only aesthetic decisions; they are practical choices that affect customer comfort, service efficiency, and long-term maintenance costs.
Pizza restaurants also require different planning considerations compared with many other dining concepts. Large ovens, preparation areas, and dough storage create higher kitchen space requirements. Dining tables need specific dimensions, booth layouts require efficient circulation paths, and furniture materials must withstand grease, heat, and intensive daily cleaning.
This guide explores the key layout strategies, seating configurations, furniture dimensions, and material considerations that help create efficient and durable pizza restaurant spaces. Whether you are developing a compact slice shop or a full-service pizzeria, these planning principles can help you create a commercial environment designed for both customers and operations.
Isi ihe eji eme ihe
- A successful pizza restaurant layout requires a balance between kitchen operations, dining space, and circulation areas. Proper space allocation improves workflow and customer experience.
- Most pizzerias need careful seating planning to support different customer groups while maintaining comfortable movement for staff and guests.
- Booth seating is a popular choice for pizza restaurants because it provides better space definition, acoustic benefits, and flexibility for group dining.
- Pizza-specific furniture requires larger table surfaces and optimized spacing to accommodate pizza trays, shared dishes, and efficient service movement.
- Commercial restaurant furniture must withstand grease, frequent cleaning, heat exposure, and daily high-volume use. Material selection directly affects durability, maintenance requirements, and replacement cycles.
Section 1: The Pizza Restaurant Space Allocation Formula
Before choosing furniture styles or color palettes, you need to solve the most fundamental equation: how to divide your square footage between kitchen, dining, and circulation.
Iwu 45/40/15 (Pizzeria ọrụ zuru oke)
For a sit-down pizzeria where pizza is made to order and customers stay 45–90 minutes:
| Mpaghara | % nke mkpokọta ala ala | Ọmụmaatụ (2,000 sqft) |
|---|---|---|
| Kitchen (ovens, prep, dough, dishwashing) | 40–50% | 800-1,000 sq ft |
| Ụlọ iri ihe (oche + tebụl) | 35–45% | 700-900 sq ft |
| Mgbasa, ụlọ mposi, ntinye, nchekwa | 10–15% | 200-300 sq ft |
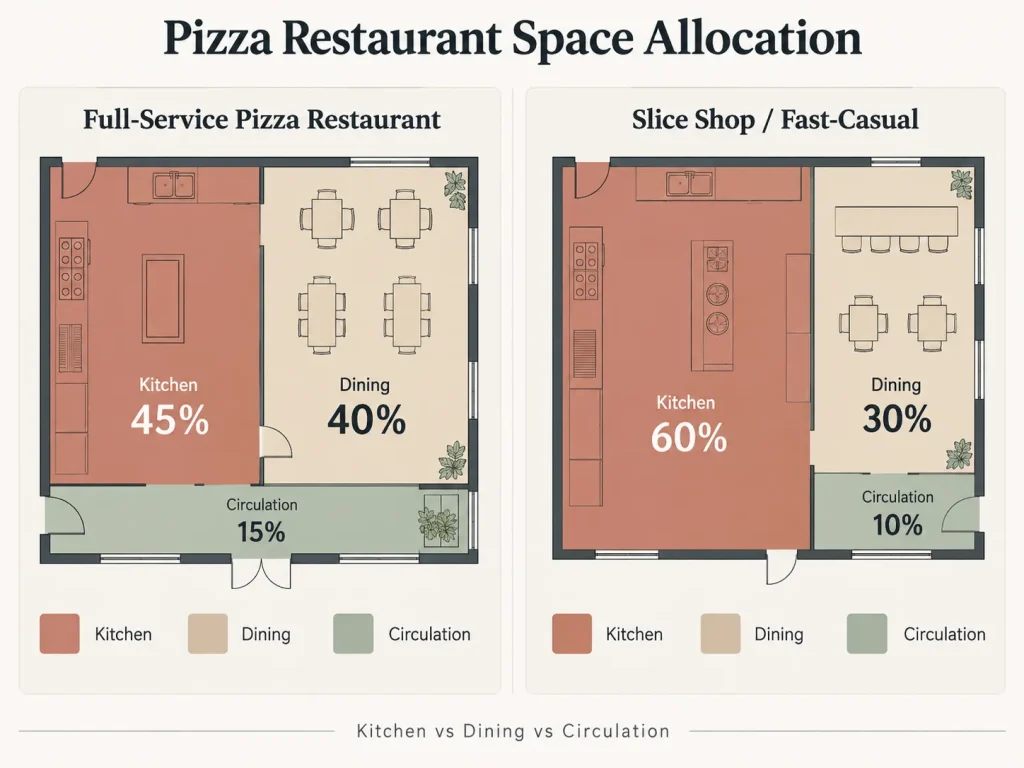
The kitchen percentage is higher than most restaurant types because pizza operations require dedicated equipment: deck ovens or conveyor ovens (each occupying 15–40 sq ft), dough preparation tables, ingredient prep stations, and often a separate dough retarder or proofing area.
The 60/30/10 Rule (Slice Shop / Fast-Casual)
For a grab-and-go slice shop where customers order at a counter and most food is consumed off-premises:
| Mpaghara | % nke mkpokọta ala ala | Ọmụmaatụ (1,000 sqft) |
|---|---|---|
| Kitchen / counter / ngosi | 55–65% | 550-650 sq ft |
| Ebe obibi nwere oke (nkịta + tebụl ole na ole) | 25–35% | 250-350 sq ft |
| Mgbasa, kwụ n'ahịrị, ntinye | 5–15% | 50-150 sq ft |
Mmejọ a na-emekarị: Ịkpọnye kichin
The single most expensive design error in pizzeria planning is under-allocating kitchen space to maximize seating. When the kitchen can’t accommodate proper oven clearance, dough prep flow, or plating space, service speed drops by 20–40% during peak hours — and no amount of beautiful dining furniture compensates for a 45-minute ticket time.
Ntụnye aka: If your floor plan forces a choice between losing two seats or losing 20 sq ft of kitchen prep space, always keep the kitchen space. The two seats generate perhaps $80–$120 per dinner rush; the lost prep space costs you 20 minutes of service speed across the entire restaurant.
Section 2: Dining Room Layout Patterns for Pizzerias
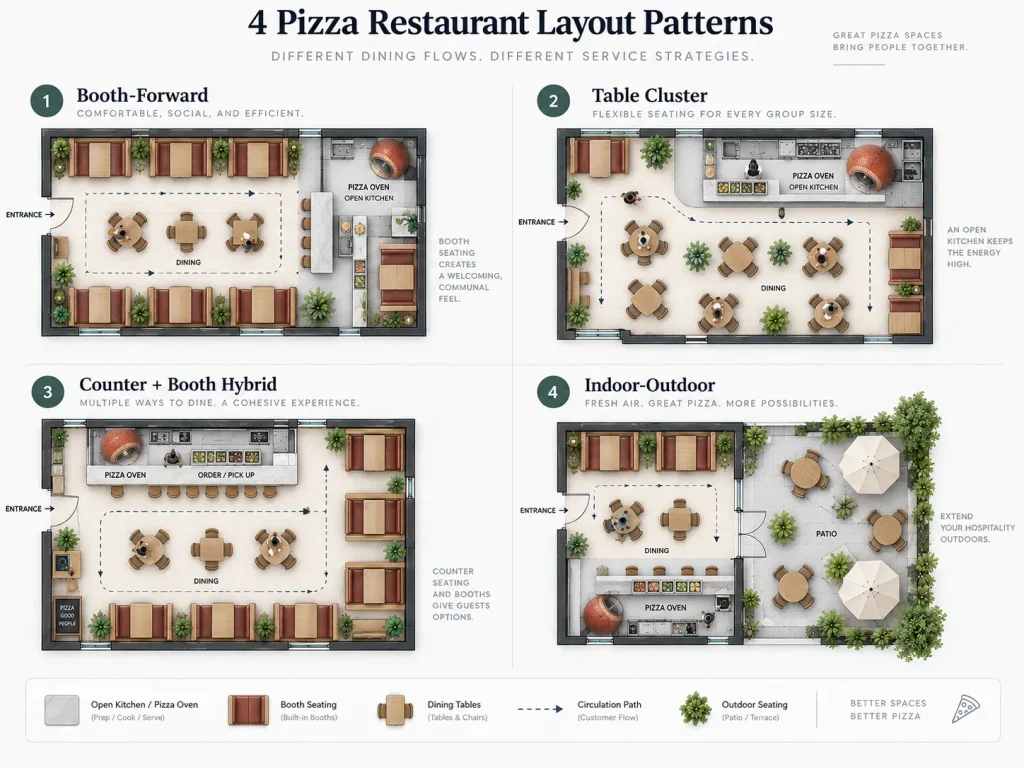
Pattern A: The Booth-Forward Layout (Full-Service)
Booth seating is the signature format for traditional and upscale pizzerias. A typical double-sided restaurant booth unit occupies 24″ deep × 48–60″ long per side (total unit width: 48″), paired with a 36″–42″ wide table.
Uru:
- Higher revenue per linear foot (groups order more food, stay longer, and booths feel “private” enough to encourage dessert and drinks)
- Superior noise dampening — critical in pizzerias where large groups and alcohol service raise ambient volume
- Defined personal space reduces customer-initiated table moves
Nhazi mgbakọ na mwepụ: A 400 sq ft dining zone with booth-forward layout typically seats 28–36 customers (using 6–8 double-sided booth units plus a few 2-tops for flexible seating).
Pattern B: The Table Cluster Layout (Family / Group Dining)
For pizzerias that serve primarily families and large groups (6+), a table cluster layout — combining 4-tops, 6-tops, and push-together rectangular tables — outperforms booth layouts.
Ihe achọrọ tebụl maka ọrụ pizza:
- Tebụl ụlọ oriri na ọṅụṅụ 4: Minimum 30″×30″ surface; prefer 36″×36″ to accommodate a large pizza (18″–20″ diameter) plus plates and drinks
- 6-n'elu gburugburu tebụl: Minimum 48″ diameter; prefer 60″ diameter for comfortable pizza + sides + drinks
- Tebụl mkpọkọ akụkụ anọ: Each section 30″×30″ or 30″×48″; two pushed together create a 30″×60″ or 30″×96″ surface for parties of 6–8
Pattern C: The Counter + Booth Hybrid (Fast-Casual Slice Shop)
Combines a counter ordering zone (standing or limited counter stools) with a small number of booths or 2-tops for quick dine-in. This is the dominant format for urban slice shops.
Akụkụ isi: Counter height for slice display and ordering should be 36–40″ (standard counter height). If you offer counter stools, seat height should be 24–26″ to pair with the 36″ counter.
Pattern D: The Indoor-Outdoor Layout (Al Fresco Pizzeria)
Particularly common in Mediterranean-style and upscale Neapolitan pizzerias, this layout extends dining into an outdoor patio. Outdoor furniture must use commercial-grade weather-resistant materials (powder-coated steel, HDPE lumber, or marine-grade polymer).
Section 3: Pizza-Specific Furniture Requirements
Generic restaurant furniture sizing doesn’t work for pizzerias. Here’s what’s different and why:
Nha tebụl: Nke kacha nta nke 36-inch
A standard restaurant 4-top table is often 30″×30″. This works for entrée plates and drinks. But a large pizza box or peel measures 18″–24″ in diameter, and once you add four plates, four drinks, and shared sides (salad, wings, breadsticks), a 30″×30″ table is catastrophically cramped.
Ọkọlọtọ nha tebụl nri Pizza:
| Ụdị okpokoro | Nha kacha nta | Nha akwadoro | oche |
|---|---|---|---|
| 2-n'elu | 24″×24″ | 30″×30″ | 2 |
| 4-n'elu square | 36″×36″ | 36 ″ × 36″ ma ọ bụ 30″ × 42″ | 3–4 |
| 4-n'elu gburugburu | 36 ″ dayameta | 42 ″ dayameta | 4 |
| 6-n'elu gburugburu | 48 ″ dayameta | 60 ″ dayameta | 5–6 |
| Nnukwu otu (akụkụ akụkụ anọ) | 30″×60″ | 30 ″ × 72″ ma ọ bụ 30″ × 96″ | 6–8 |
Nkọwa nkọwa: Table bases for pizza restaurant tables must be rated for higher weight loads than standard restaurant tables. A loaded 24″ pizza with four plates of food and drinks can weigh 15–25 lbs concentrated on one side of the table. Choose table bases with a minimum 75 lb load rating for 36″ tops, and 100+ lb load rating for 42″+ tops. Pedestal bases should have a minimum 24″ diameter base plate for stability.
Nhazi ụlọ ntu: Omimi na oghere
Pizza restaurant booths require slightly different dimensions than standard restaurant booths, primarily because servers need to deliver large platters and pizza trays to the table without them tipping or hitting the booth back.
| Akụkụ ụlọ | Ụlọ oriri na ọṅụṅụ Standard | Ụlọ oriri na ọṅụṅụ Pizza |
|---|---|---|
| Omimi oche | 18″ | 18–20″ |
| Ogologo oche | 17–18″ | 17–18″ |
| Ụlọ ntu azụ elu | 36–42″ | 36–42″ |
| Ogologo okpokoro-ruo ụlọ ntu | 24 ″ (kwa otu akụkụ) | 24–26 ″ (otu akụkụ) |
| Obosara wara wara ụzọ n'azụ ụlọ ntu | 36″ | Opekempe 42 ″ (maka nnyefe tray pizza) |
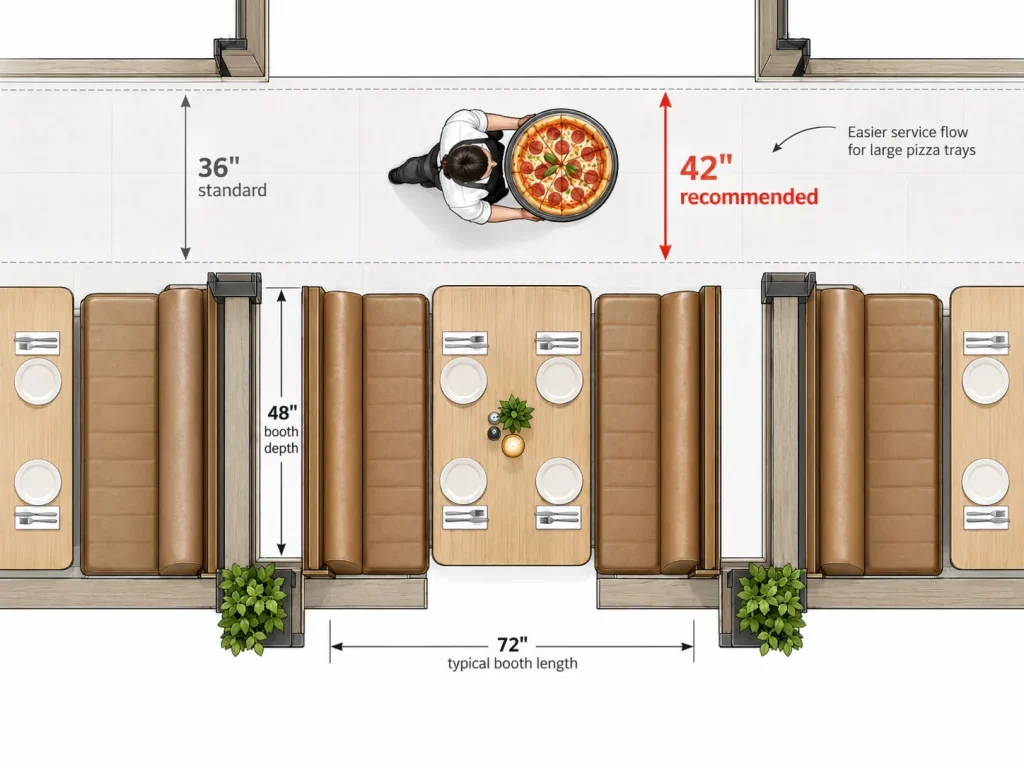
The wider aisle behind booths (42″ vs. the standard 36″) is a pizza-specific modification that many operators miss. When a server carries a 24″ pizza on a peel or tray, they need extra clearance to pivot and place it without scraping the booth behind them. The 6″ difference sounds small, but it’s the margin between smooth service and a burned arm.
Chair Selection: Grease-Resistant Materials
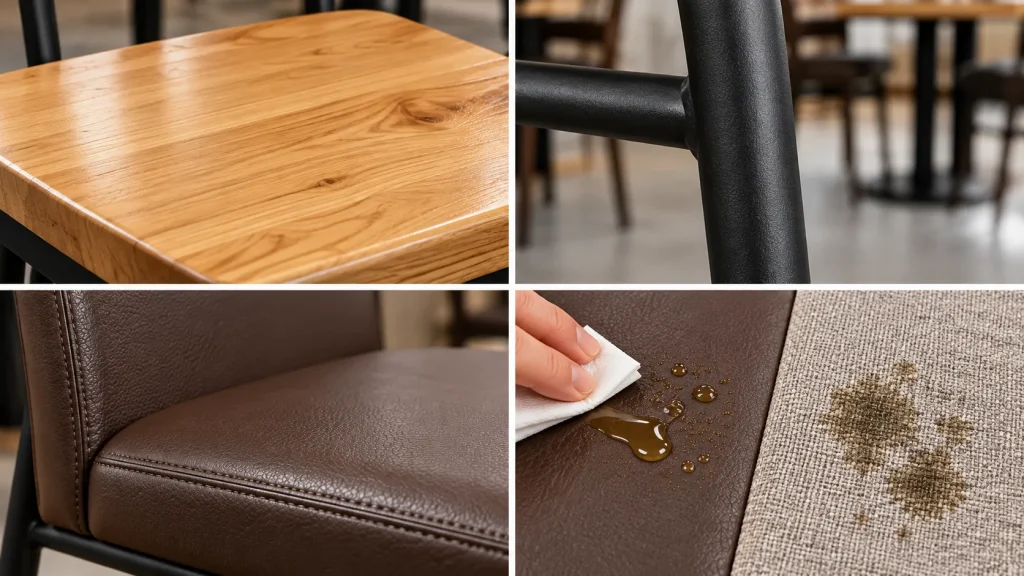
Pizza restaurant chairs face a unique enemy: grease. Marinara, olive oil, and cheese are daily hazards that stain upholstery and degrade wood finishes faster than almost any other restaurant cuisine type.
Recommended chair materials for pizzerias:
- Solid wood (oak, maple) with catalyzed lacquer finish: The lacquer creates a non-porous surface that resists grease penetration. Avoid oil-based finishes, which absorb pizza grease and darken over time.
- okpokolo agba nchara nke ntụ ntụ: Non-porous, wipeable, and highly grease-resistant. Steel frames (18-gauge or heavier) with powder coating are the most durable chair option for high-volume pizzerias.
- oche ndị akwadoro: Only if using commercial-grade vinyl or PU leather (minimum 50,000 double rubs Wyzenbeek, CAL-117 compliant). Fabric upholstery is not recommended for pizza restaurant dining chairs — grease stains are nearly impossible to remove.
- Bentwood oche: Classic pizzeria aesthetic (evokes Italian trattoria styling), durable when finished with catalyzed lacquer. Look for beechwood construction with a minimum 1.5″ frame thickness.
Section 4: Material and Finish Strategy for Pizzeria Furniture
Ihe tabletop
| Ihe onwunwe | Nguzogide griiz | Okpomọkụ Nguzogide | Nguzogide cratch | Kachasị mma maka |
|---|---|---|---|---|
| Laminate dị elu (HPL) | Magburu onwe | Ọ dị mma (ruo 275°F) | Ọ dị ezigbo mma | High-volume slice shops, family pizzerias |
| Solid wood (oak, maple) with catalyzed lacquer | Ọ dị ezigbo mma | Ọ dị mma (ruo 300ºF na trivets) | Ọ dị mma (nwere ike imezi) | Pizzerias dị elu / Neapolitan |
| Ihe mgbochi anụ (ọka n'ọnụ) | Ọ dị mma (chọrọ imegharị ya mgbe niile) | Ọ dị mma (ya na trivets) | Ọ dị mma (nwere ike imezi) | Pizzerias rustic / artisanal |
| Igwe anaghị agba nchara | Magburu onwe | Magburu onwe | Magburu onwe | Tebụl ngosi counter / iberi |
| Nkume (granite, quartz) | Magburu onwe | Magburu onwe | Magburu onwe | Tebụlụ Pizza adịchaghị / ngosi |
Nrube isi koodu ọkụ
Pizza restaurants face stricter fire code scrutiny than most restaurant types due to the combination of high-heat ovens, open flame (wood-fired pizzerias), and alcohol service. Furniture materials must comply with:
- CAL-117: Upholstered furniture fire safety standard (mandatory in California, adopted by many U.S. jurisdictions)
- NFPA 101: Life Safety Code — requires minimum aisle widths and furniture spacing for egress
- Koodu mgbanyụ ọkụ mpaghara: Many jurisdictions require CRIB-5 (Source 5) fire-rated upholstery for restaurants with alcohol service or wood-fired ovens. Check with your local fire marshal before specifying upholstery.
Section 5: Lighting, Acoustics, and Ambience
While furniture is the focus of this guide, no pizza restaurant design is complete without addressing the sensory environment that makes the furniture work.
Ọkụ
- Ọkụ ọrụ n'elu tebụl: 200–300 lumens per table (pendant lights or track spots) so customers can see their food clearly and photograph it (important for social media marketing)
- Ambient ọkụ: 100–200 lux overall, with warm color temperature (2700K–3000K) for traditional pizzeria atmosphere or cooler temperature (3500K–4000K) for modern fast-casual concepts
- ọkụ kichin: 500+ lux, 4000K–5000K color temperature for food safety inspection
Acoustics
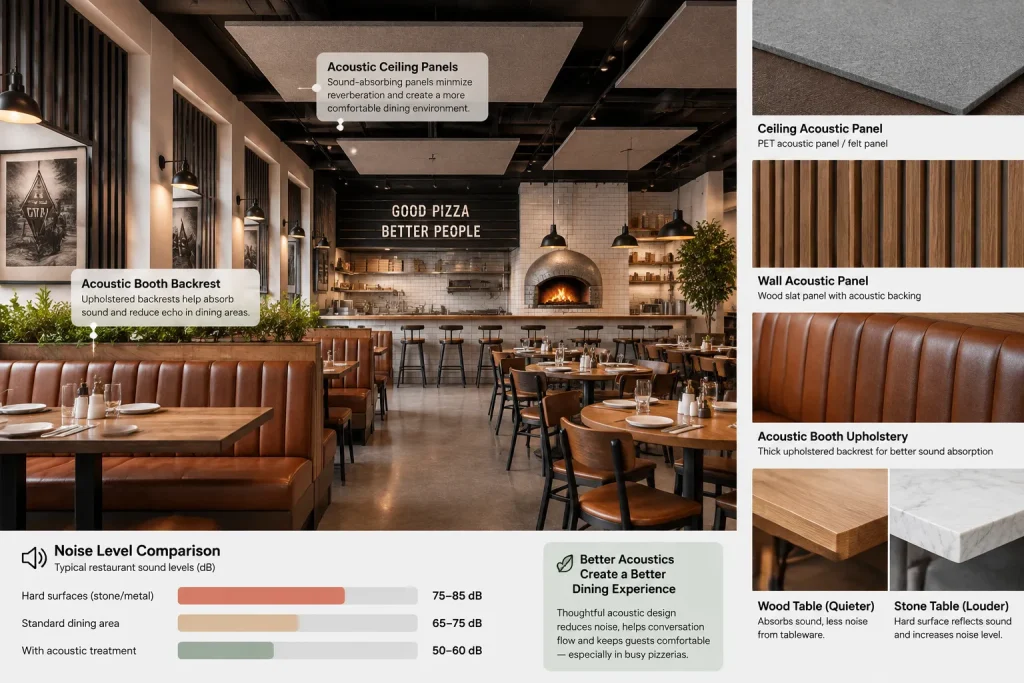
Pizzerias are naturally loud environments — large groups, alcohol service, open kitchens, and hard surfaces all contribute. Target noise level: 70–75 dB during peak hours (measured with a decibel meter at table height).
To prevent the noise from becoming uncomfortable:
- Use upholstered booth backs (fabric or vinyl) to absorb sound — a practical reason beyond comfort
- Install acoustic panels or baffles on ceilings over the dining area, especially in rooms with concrete or tile floors
- Wood or laminate tabletops dampen sound better than stone or glass
- Maintain minimum 36″ between table edges to reduce conversation overlap between parties
Section 6: Common Pizza Restaurant Design Mistakes
1. Standard 30″ tables in a pizza restaurant.
A 30″×30″ table cannot hold a large pizza, four plates, and four drinks without constant spillage risk. This is the most common — and most easily prevented — pizzeria design error. Every table in a pizza restaurant dining room should be minimum 36″×36″ (square) or 42″ diameter (round) for 4-top seating.
2. Insufficient aisle width behind booths.
Standard 36″ aisles work for plate delivery. They don’t work for 24″ pizza tray delivery. Servers end up pivoting at awkward angles, spilling drinks, or — worse — pressing hot trays against customers. Minimum 42″ aisle width behind booth seating in any pizzeria.
3. Uwe akwa akwa n'ime ụlọ iri nri.
Marinara sauce permanently stains fabric upholstery. So does olive oil. So does melted cheese. If you’re going to use upholstered chairs or booth seats in a pizzeria, they must be commercial-grade vinyl or PU leather — never fabric. The replacement cost of fabric-upholstered chairs in a pizzeria typically runs 3–4× higher than vinyl equivalents due to accelerated staining and odor absorption.
4. Na-eleda oghere kichin anya.
Covered in Section 1, but worth repeating: if your kitchen can’t fit the oven clearance, dough prep area, and plating stations, no amount of beautiful dining furniture will save your service speed. Pizza kitchens need 40–55% of total floor space — more than almost any other restaurant type.
5. Enweghị atụmatụ egwu egwu.
A pizzeria with 80+ seats, hard floors, and no sound absorption will hit 80–85 dB during Friday night rush — loud enough to make conversation difficult and drive families out after one visit. Booth backs, acoustic ceiling panels, and table material selection (wood over stone) measurably reduce this.
Section 7: How MingMeng Furniture Supports Your Pizzeria Project
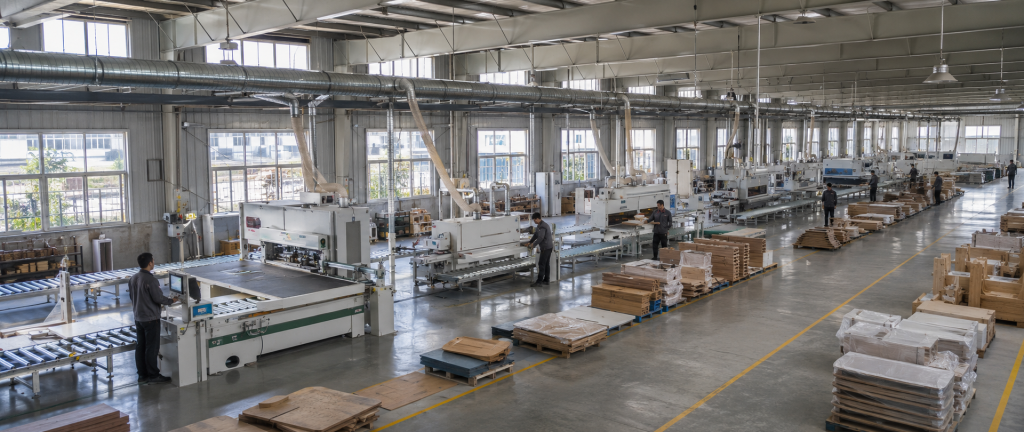
MingMeng Furniture is a Guangzhou-based manufacturer of commercial restaurant furniture for pizza restaurants, Italian restaurants, and hospitality venues, serving buyers across the USA, Australia, Singapore, and India. Our product range includes [restaurant booths, solid wood and laminate tables, table bases, dining chairs, and bar stools] — all built to commercial-grade specifications for high-volume restaurant environments.
What we provide for pizza restaurant projects:
- Nhazi tebụl omenala: We build tables to your exact dimensions, including 36″×36″ and 42″ diameter sizes specifically for pizza restaurant layouts. Custom table shapes and edge profiles are available.
- Imepụta ụlọ ntu-ọkwa azụmahịa: Double-sided and single-sided booths built to your specifications, with vinyl, PU leather, or custom upholstery options. All booth frames use kiln-dried hardwood construction with commercial-grade foam (HR foam, density ≥ 30 kg/m³).
- Emecha na-eguzogide griiz: All wood tabletops and chair frames are finished with catalyzed lacquer — the non-porous finish that resists pizza grease, marinara, and olive oil penetration. Refinishing services available for long-term maintenance.
- BIFMA kwadoro ihe owuwu: Table bases rated for 75–150 lb loads (depending on top size). Chair frames tested to BIFMA M7.1 standards for commercial seating durability.
- Ihe na-akwado koodu ọkụ: Upholstery products meet CAL-117 standards. CRIB-5 fire-rated upholstery available for projects requiring enhanced fire safety compliance.
- Ihe nlere anya na ntụgharị 3D: Pre-production samples and 3D visualization services for project-specific furniture designs.
Usoro iheomume a na-ahụkarị: Sample approval (2–3 weeks) → Production (4–6 weeks) → Quality inspection and shipping (1–2 weeks). Complete pizzeria furniture projects typically fulfilled within 8–12 weeks from design confirmation.
To discuss your pizza restaurant furniture requirements, reach out to our team directly. Mention this guide and we’ll provide a project-specific specification sheet within 48 hours.
Ajụjụ a na-ajụkarị
How much space should a pizza restaurant kitchen take?
Full-service pizzerias should allocate 40–55% of total floor space to the kitchen — more than almost any other restaurant type. This accommodates deck or conveyor ovens (each 15–40 sq ft), dough preparation tables, proofing/retarder space, and plating areas. Fast-casual slice shops can reduce kitchen space to 55–65% of total area, but the absolute minimum kitchen footprint for any pizza operation is approximately 300–400 sq ft.
What’s the best seating layout for a family pizzeria?
For family-oriented pizzerias serving groups of 4–8, a table cluster layout (combining 4-tops, 6-tops, and push-together rectangular tables) outperforms booth-forward layouts. Families need flexible table configurations, and large round tables (60″ diameter) accommodate pizza + sides + drinks more comfortably than booths. Reserve booth seating for couples and smaller parties in a separate zone.
What furniture materials work best for pizza restaurants?
Tabletops: High-pressure laminate (HPL) for high-volume slice shops; solid wood with catalyzed lacquer for upscale pizzerias. Chairs: Solid wood (oak or maple) with catalyzed lacquer finish, or powder-coated steel frames. Upholstery: Commercial-grade vinyl or PU leather only — never fabric, as marinara and olive oil permanently stain fabric. All materials should meet BIFMA commercial standards and CAL-117 fire safety compliance.
How wide should aisles be in a pizza restaurant?
Minimum 36″ for all circulation paths (ADA compliance). Behind booth seating: minimum 42″ — the extra 6″ accommodates 24″ pizza tray delivery without the server pivoting at dangerous angles. Main traffic routes (entry to dining, dining to restrooms) should be 60″ for two-way traffic. Between table clusters: minimum 36″ between table edges to allow servers to navigate with loaded trays.
Ụgwọ nke ụlọ ọrụ MingMeng Furniture Co., Ltd.
Onye na-emepụta ụlọ oriri na ọṅụṅụ, cafe, ụlọ oriri na ọṅụṅụ, ụlọ mmanya, na ngwá ụlọ nkwekọrịta maka ọrụ azụmahịa zuru ụwa ọnụ nke dabeere na Guangzhou.
Tel: +86 13632456645
WhatsApp: +86 15812400982
Email: eiko@mingmeng07.com
Weebụsaịtị: www.MingMeng07.com
Emelitere ikpeazụ: 2026-09-21 Furniture dimensions and fire code references based on CAL-117, NFPA 101, and BIFMA commercial furniture guidelines. Specifications are typical industry standards; verify with local fire code and ADA requirements for your project.


