English
 中文
 日本語
 한국어
 العربية
 Русский
 Português
 Türkçe
 हिन्दी
 Tiếng Việt
 ไทย
 Indonesia
 Melayu
 ខ្មែរ
 ລາວ
 မြန်မာ
 Afrikaans
 Hausa
 Igbo
 Sesotho
 isiXhosa
 Yorùbá
 isiZulu
Modern restaurant booth design in 2026 combines minimalist comfort, sustainable materials, and modular flexibility — three priorities that matter most to restaurant owners and commercial buyers.For a B2B purchasing manager, a restaurant booth is not just a seating product. It is a cost item, a delivery risk, a maintenance variable, and a long-term part of the restaurant’s operating system.Restaurants are choosing softer geometric lines, cleaner base structures, practical upholstery materials, and layouts that make better use of wall areas, corners, and compact dining zones.

1. What Defines “Modern” Booth Design in 2026?
Modern restaurant booth seating can be summarized in one line:
Minimal form, maximum comfort, measurable performance.
A modern booth should look clean, but not fragile. It should feel soft, but not collapse after one busy season. It should match the restaurant concept, but still survive cleaning chemicals, luggage knocks, children climbing on seats, and hundreds of seatings every week.
2026 Modern Restaurant Booth Design Elements: A Buyer’s Reference
| Design Element | 2026 Direction | Practical Value for B2B Buyers |
|---|---|---|
| Geometry | Rounded edges, soft rectangular forms, ergonomic silhouette | Improves traffic flow and reduces sharp visual heaviness |
| Ihe mkpuchi | PU leather, commercial fabric, leather-texture vinyl, recycled fabric options | Balances appearance, cleaning needs, and cost control |
| Frame | Plywood, hardwood, steel, or stainless steel reinforcement | Supports long-term structural stability |
| ụfụfụ | High-density foam with controlled compression | Reduces early sagging and uneven seating |
| Ntọala | Closed plinth, raised metal base, wood base, or stainless steel skirting | Affects cleaning efficiency and daily maintenance |
| Agba | Taupe, sand, graphite, walnut, black, beige, warm brown | Matches modern interiors without overloading the space |
| nnabata | CAL TB 117-2013, BS 5852, ISO 12947, BIFMA reference testing where applicable | Helps buyers evaluate safety and durability requirements |

For public and commercial seating, many specifiers use BIFMA performance standards as an evaluation reference. ANSI/BIFMA X5.4 is specifically associated with public and lounge seating, which includes seating used in shared indoor environments such as waiting, reception, visitor, dining, and cafeteria settings.
Why Restaurant Booths Matter More Than Ever
Restaurant booths optimize three things at the same time: space, privacy, and brand identity.
Loose chairs are flexible, but they often make the floor plan visually noisy. Booths create order. They define wall zones, soften corners, and help guests feel settled. For operators, that means a more controlled dining environment.
From our own project experience, buyers usually care about four practical outcomes:
- More efficient use of wall and corner areas
- Better guest privacy without building partitions
- Stronger brand consistency across multiple locations
- Longer furniture service life compared with low-grade loose seating
For small restaurants, booth seating helps turn dead wall space into revenue-generating seats. For hotels and chain restaurants, it creates a repeatable interior identity. For contractors, it simplifies floor planning because fixed seating reduces layout uncertainty.
But there is a catch: once booths are installed, they are not as easy to move as loose chairs. That is why dimension control, frame strength, and pre-production drawings are not optional.

Three Technical Details Buyers Often Overlook
After producing and reviewing restaurant booth projects for cafés, hotels, canteens, chain restaurants, and hospitality contractors, we have noticed three details that are often underestimated during procurement.
1. The Joint Structure Matters More Than the Surface Finish
Many buyers check the upholstery first. That is understandable. The customer sees the surface.
But the real service life of a booth often depends on its internal frame and joints. A weak frame may not fail immediately. It usually starts with small symptoms: slight shaking, uneven seat lines, noisy movement, or separation between the backrest and seat deck.
For contract-grade restaurant booths, we pay close attention to:
- Reinforced internal frame layout
- Corner blocking
- Screw holding strength
- Tenon-and-mortise or reinforced joint construction where suitable
- Load-bearing points around the seat and backrest connection
- Metal reinforcement for long benches or high-traffic zones
A long booth cannot be treated like a small household sofa. The load is distributed differently. A 2.4-meter dining booth, for example, may support multiple guests at the same time. If the internal frame is not planned correctly, the center section becomes the first weak point.
2. Foam Density Is a Cost Decision, Not Just a Comfort Decision
Foam is one of the easiest places to reduce cost. It is also one of the fastest ways to damage the user experience.
In restaurant booths, low-density foam may feel acceptable during a showroom test. After months of daily use, however, the seat can lose resilience. The surface becomes uneven. The front edge collapses. Guests may not know the technical reason, but they feel the booth is “old.”
For commercial booth seating, we usually recommend discussing:
- Seat foam density
- Back foam density
- Compression resistance
- Seat edge reinforcement
- Layered foam structure for premium projects
- Fire-retardant foam requirements by market
For B2B buyers, this is where a small saving can create a large replacement cost later. A cheaper booth that needs early repair is not cheaper. It is simply a delayed expense.
3. The Base Design Decides Daily Cleaning Efficiency
This detail is rarely shown in product photos, but restaurant operators notice it quickly.
A booth base can either help cleaning staff or create a daily problem. If the bottom structure leaves narrow gaps, exposed corners, or deep dust traps, food crumbs and dirt accumulate. In high-turnover restaurants, that becomes a hygiene and labor issue.
Common base choices include:
- Closed plinth base to reduce dirt accumulation
- Raised metal base for easier floor cleaning
- Stainless steel skirting for a durable commercial finish
- Fully upholstered base for a softer hospitality look
- Wood base for warm restaurant interiors
In our experience, restaurant owners often choose the booth style first and only think about cleaning after installation. That is too late. Base structure should be confirmed during the design stage.
Popular Modern Restaurant Booth Styles for Commercial Dining Spaces
This section is important because many buyers search for different booth types before they contact a manufacturer. Instead of choosing only by appearance, you should match the booth style with your restaurant’s space, service model, and customer group.
1. Single Restaurant Booths
Single restaurant booths are usually placed against a wall. They are a good choice for narrow dining rooms, cafés, fast casual restaurants, and small spaces where every meter matters.
They work well with two-person and four-person dining tables. Because one side is fixed against the wall, the layout feels clean and saves aisle space.
Kachasị mma maka:
- Small restaurants
- Ụlọ oriri na ọṅụṅụ
- Canteens
- Quick-service dining areas
- Wall-side seating layouts

2. Double-Sided Dining Booths
Double-sided booths have seating on both sides and are often placed in the center of the dining area. They help create organized rows of seating and are common in diners, casual restaurants, hotel breakfast areas, and commercial canteens.
The key advantage is space efficiency. One shared back structure supports two dining zones, making it practical for restaurants with medium to high customer flow.
Kachasị mma maka:
- Diners
- Family restaurants
- Hotel dining rooms
- Canteens
- Ụlọ oriri na ọṅụṅụ nwere nnukwu okporo ụzọ

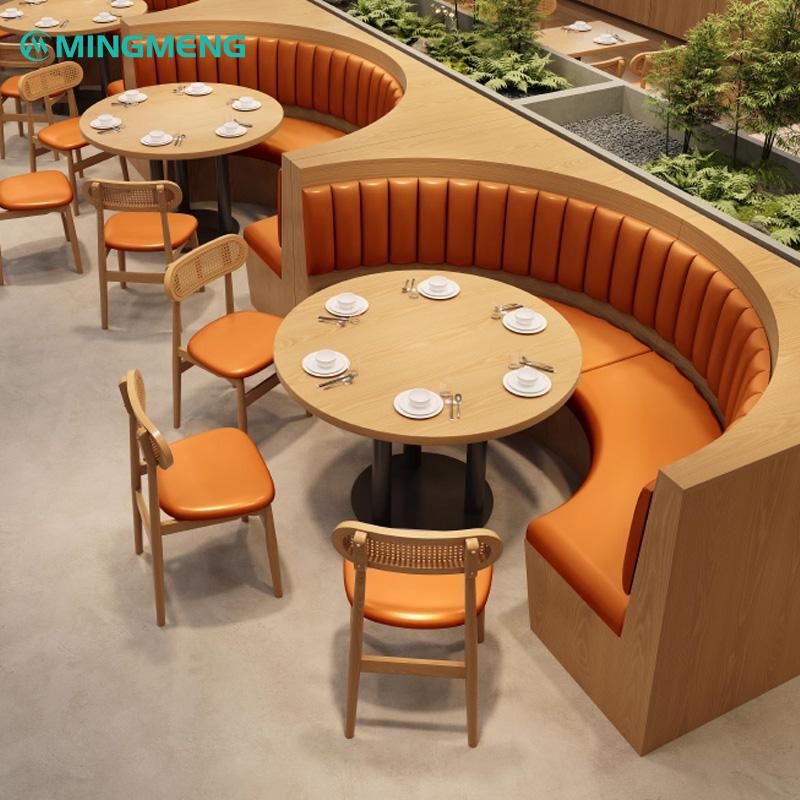
3. Curved Restaurant Booths
Curved booths create a softer, more premium dining atmosphere. They are often used in fine dining restaurants, lounges, hotel restaurants, and private dining corners.
The curved shape makes the seating feel more intimate. It also works well with round or oval tables.
Kachasị mma maka:
- Fine dining restaurants
- Ụlọ oriri na ọṅụṅụ nkwari akụ
- Lounge areas
- Private dining spaces
- Luxury hospitality projects
4. High-Back Privacy Booths
High-back booths are designed to create a stronger sense of privacy. The taller backrest helps separate dining areas visually and can also soften surrounding noise.
This type is suitable for restaurants that want guests to stay longer, talk comfortably, and enjoy a more private dining experience.
Kachasị mma maka:
- Fine dining spaces
- Business restaurants
- Ụlọ ezumike
- Private booth areas
- Quiet dining environments

5. Modern Booth Seating for Fine Dining Restaurants
Fine dining booths usually focus on refined proportions, premium upholstery, elegant stitching, and comfortable seat depth. Velvet, leather-like upholstery, smooth wood veneer, and metal details are common choices.
The goal is not to make the booth look heavy, but to make it feel carefully designed and durable.
Kachasị mma maka:
- Ụlọ oriri na ọṅụṅụ ndị dị elu
- Ụlọ oriri na ọṅụṅụ Boutique
- mmanya mmanya
- Chef’s table areas
- Premium dining spaces

6. Compact Booths for Small Restaurants
Compact booth seating is designed for small dining spaces where the layout must be efficient. These booths often use thinner backs, straight bench lines, and simple base structures.
For small restaurants, the most important details are seat depth, table distance, aisle clearance, and easy cleaning.
Kachasị mma maka:
- Obere cafes
- Ụlọ oriri na ọṅụṅụ nkịtị ngwa ngwa
- Bubble tea shops
- Bakery seating areas
- Compact urban restaurants

7. Custom Restaurant Sofa Booths
Custom sofa booths are suitable when the restaurant needs a stronger brand expression. Buyers can customize the size, back height, upholstery color, stitching style, base material, and shape.
For chain restaurants and project buyers, custom booths help keep the same brand image across multiple locations.
Kachasị mma maka:
- Chain restaurants
- Brand restaurants
- Commercial design projects
- Oghere iri nri na họtel
- OEM / ODM furniture orders

How to Choose Contemporary Restaurant Booths for Your Project
Choosing restaurant booths should start with the floor plan, not the product photo. A booth that looks good in a showroom may not work well if the seat depth, back height, table distance, or aisle clearance does not match the restaurant layout.
Before placing a bulk order, consider these points.
1. Confirm the Seating Layout
Start by deciding where the booths will be placed:
- Along the wall
- In the center of the dining area
- In corners
- Around columns
- In private dining zones
- Near windows
- Beside bar or waiting areas
Wall-side areas usually work well with single booths. Open areas may use double-sided booths. Corners can use L-shaped booths or curved booths.
2. Choose the Right Booth Size
Restaurant booth dimensions should match both guest comfort and service efficiency.
Common factors include:
- Ogologo oche
- Omimi oche
- Ogologo azụ
- Overall booth width
- Table size
- Distance between table edge and seat back
- Aisle clearance for guests and servers
For commercial projects, it is better to confirm booth dimensions with layout drawings before production. This reduces the risk of installation problems after delivery.
3. Match Materials with Daily Traffic
A high-traffic restaurant needs materials that are easy to clean and resistant to wear. A fine dining restaurant may focus more on texture, softness, and premium color matching.
Common material choices include:
- PU leather for easy cleaning
- Commercial fabric for a softer look
- Nappa-style leather texture for premium dining spaces
- Solid wood or plywood internal structure
- Stainless steel or metal base for stronger support
- Powder-coated metal for color stability
- Wood veneer panels for warm interiors
For restaurants with children, heavy customer flow, or quick table turnover, easy-clean upholstery and strong base structures are especially important.
4. Consider Cleaning and Maintenance
In real restaurant operations, cleaning is not a small detail. Booth bases that create dust traps can make daily maintenance more difficult.
For commercial use, we recommend considering:
- Raised bases for easier cleaning
- Closed plinth bases to reduce dirt accumulation
- Smooth upholstery surfaces
- Removable or repairable seat sections
- Darker colors for high-traffic areas
- Strong stitching in frequently touched areas
A beautiful booth should still be practical after years of daily use.
5. Balance Brand Style and Durability
Restaurant booths are part of the brand image. The color, shape, and material should match the dining concept.
Ọmụmaatụ:
| Ụdị ụlọ oriri na ọṅụṅụ | Recommended Booth Style | Material Direction |
|---|---|---|
| Nri dị mma | Curved high-back booths | Leather texture, velvet, metal details |
| Café nkịtị | Low-back or compact booths | Fabric, wood base, warm colors |
| Industrial Bistro | Straight-line booths | Metal frame, distressed wood, dark upholstery |
| Minimalist nke oge a | Seamless bench booths | Neutral leather, hidden stitching |
| Hotel Restaurant | Custom sofa booths | Premium upholstery, wood veneer, elegant base |
The best booth design should make the restaurant feel more complete, not more crowded.
Sustainable Materials Are No Longer Optional
Sustainability has become a procurement factor, especially for hotel groups, international restaurant brands, and projects connected to green building requirements.
But sustainability should not be treated as decoration. A booth is more sustainable when it lasts longer, ships safely, and avoids early replacement.
At Mingmeng Furniture, buyers can discuss material options such as:
- FSC-certified or responsibly sourced wood options
- Low-emission panel options where required
- Recyclable metal base structures
- Powder-coated steel or aluminum frames
- Durable upholstery that reduces replacement frequency
- Foam and fabric choices based on project compliance needs
ISO 14001 is often used as a reference for environmental management systems, while ISO 9001 is commonly used for quality management. For B2B furniture buyers, these standards do not replace product testing, but they help evaluate whether a supplier has a structured production and management process.At Mingmeng Furniture, material selection can be adjusted based on the buyer’s project needs, market requirements, budget, and target restaurant style.
Layout and Flow: The Hidden Power of Booth Geometry
A restaurant layout is both a design problem and an operating problem.
Proper booth placement affects how guests sit, how servers move, how long cleaning takes, and whether the dining room feels calm or crowded. Good booth geometry can make a compact restaurant feel organized. Poor geometry can make a large restaurant feel awkward.
Before ordering booths, confirm:
- Wall-side booth zones
- Corner seating opportunities
- Center-row booth positions
- Mwepu wara wara
- Distance between table edge and booth back
- Wheelchair accessibility
- Service routes
- Cleaning access
- Emergency movement paths
L-shaped booths work well in corners. Double-sided booths are efficient in central areas. Curved booths create a visual highlight in premium spaces. High-back booths define privacy zones without building permanent walls.
The best floor plan is not the one that fits the most seats on paper. It is the one that still works during Friday night service.
Comfort Meets Acoustics
Comfort is not only softness. It is proportion.
A booth with too much foam can feel unstable. A booth with too little foam feels hard and cheap. A backrest with the wrong angle may look fine in photos but feel uncomfortable after 20 minutes.
For modern booth seating, we usually review:
- Omimi oche
- Akụkụ azụ
- Ogologo azụ
- Njupụta ụfụfụ
- Foam rebound
- Front edge support
- Upholstery tension
- Stitching position
- Ergonomic silhouette
Upholstered booths can also help soften the dining atmosphere. In busy restaurants, fabric and padded surfaces reduce some reflected sound and make the space feel warmer.
This does not mean every booth is an acoustic panel. It means material selection and back height can influence how the dining area feels.For cafés, hotel restaurants, and fine dining spaces, comfort should be treated as part of the business strategy, not just a design detail.
Custom Restaurant Booths from Mingmeng Furniture
With over 10 years of experience and more than 1,200 commercial furniture projects delivered, MingMeng ngwá ụlọ supports custom restaurant booth production for restaurants, cafés, hotels, canteens, bars, and commercial dining projects worldwide.
We understand that B2B buyers do not only need attractive product photos. They need clear customization options, stable production, safe packaging, and reliable communication before bulk orders.
Our custom booth options include:
- Custom booth size and layout-based configuration
- Single, double-sided, L-shaped, U-shaped, and curved booth ihe owuwu
- Custom back height and seat depth
- PU leather, fabric, velvet, and leather-texture upholstery options
- Wood base, metal base, stainless steel base, or fully upholstered base
- High-density foam options
- Custom stitching and color matching
- Logo or brand-style customization for chain-store and project orders
For project buyers, we support layout-based customization. You can provide restaurant drawings, reference images, size requirements, and preferred materials. Our team will help match the booth structure to your commercial dining space and confirm dimensions before production begins.
Bulk Order and Packaging for Restaurant Booth Projects
Restaurant booths are large-volume commercial furniture products, so packaging and delivery matter.
For international orders, Mingmeng Furniture focuses on protective packaging suitable for bulk shipment. Depending on the product structure and project requirements, booths can be packed with foam protection, corner protection, carton packaging, wooden frames, or reinforced wooden crates.
For project buyers, we recommend confirming the following before placing an order:
- Final booth dimensions
- Upholstery material and color
- Seat and back structure
- Base material
- Quantity and layout plan
- Packaging method
- Loading quantity
- Etiti oge
- Installation requirements
- Replacement or spare material needs
Good packaging reduces the risk of damage during international freight. Clear production details also reduce communication costs before delivery.
FAQ About Modern Restaurant Booth Designs
Q1: How long do modern restaurant booths last?
With proper materials and maintenance, 8–10 years. Metal frames extend up to 15 years.
Q2: Are eco-friendly booths more expensive?
Initially yes (≈8–12% higher), but total cost of ownership is lower due to durability and fewer replacements.
Q3: What certifications should I check before purchasing?
Look for ISO 9001 (quality), ISO 14001 (environment), and ASTM durability tests for foam and coating.
Q4: How can booths help meet ADA accessibility?
Use modular designs to adjust seat depth and maintain clear pathways.
Q5: Can Mingmeng Furniture support bulk restaurant booth orders?
Yes. Mingmeng Furniture supports bulk custom restaurant booth orders for restaurants, cafés, hotels, canteens, hospitality projects, and chain-store furniture programs.
Summary Table — 2026 Design Priorities
| Otu | 2020s Trend | 2026 Focus |
|---|---|---|
| Geometry | Straight angles | Soft, organic curves |
| Akụrụngwa | PU akpụkpọ anụ | Eco-certified leather & fabric |
| Nhazi | Dense floor plans | Airy, flexible zoning |
| Tech | Ọ dịghị | Built-in charging & IoT |
| Ndogide | Nhọrọ | Mandatory (ISO-certified) |
Final Thoughts:What Makes a Modern Restaurant Booth Work?
Modern restaurant booth design in 2026 is about more than looks—it’s about experience, flow, and responsibility.
When aesthetics meet engineering and sustainability, your space not only looks elegant but also feels timeless.
Kpọtụrụ MingMeng Akụrụngwa for OEM and custom booth seating crafted to ISO and ASTM international standards.
Reference Notes for Buyers
- ANSI/BIFMA X5.4-2020(R2025): Public and Lounge Seating Standard, used as a reference for public and shared indoor seating performance.
- California Technical Bulletin 117-2013: Smolder resistance methods for upholstered furniture materials.
- BS 5852:2006: Test method for ignitability of upholstered seating by smoldering and flaming ignition sources.
- ISO 12947: Martindale method for determining abrasion resistance of textile fabrics.