

 English
 中文
 日本語
 한국어
 العربية
 Русский
 Português
 Türkçe
 हिन्दी
 Tiếng Việt
 ไทย
 Indonesia
 Melayu
 ខ្មែរ
 ລາວ
 မြန်မာ
 Afrikaans
 Hausa
 Igbo
 Sesotho
 isiXhosa
 Yorùbá
 isiZulu
Most Asian restaurant interior design articles are decor catalogs. They show you lanterns, red walls, and a moody photo of a private room, then tell you how the space should feel. What they don’t tell you is how to build it so the room still looks right after 200 covers a night, a spill at table 12, and a Friday rush that turns the banquet room into a hallway.
This guide is the furniture-first version. We organize Asian restaurant design by cultural sub-style — Japanese minimalist, Chinese imperial, Korean warm, Pan-Asian fusion — and for each one we specify the layout, seating, and materials that survive commercial use. If you’re opening or remodeling an Asian restaurant, the goal isn’t to copy a Pinterest board. It’s to pick one coherent design language, then spec furniture that carries it without falling apart in month six.
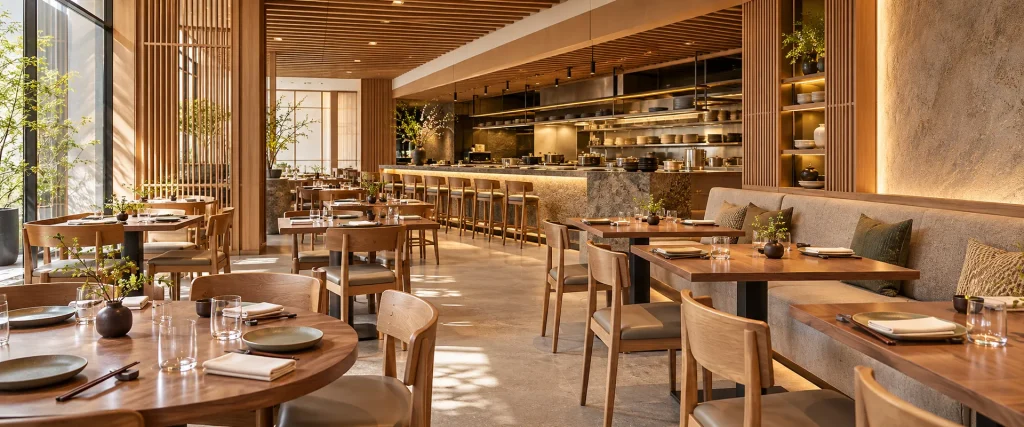
Isi ihe eji eme ihe
- Pick one cultural anchor (Japanese / Chinese / Korean / Pan-Asian) and carry it through layout, lighting, and furniture. Mixed signals read as generic.
- Chinese-style dining runs on round shared tables and lattice booths; Japanese runs on banquette seating and negative space; Korean needs grill-ready tables; Pan-Asian leans on natural materials and mixed seating.
- Commercial grade is non-negotiable: specify CAL-117 / BS 5852 compliant seating, solid or reinforced frames, and wipeable surfaces — not residential decor.
- Seating density and circulation (36–48 in / 91–122 cm aisles) decide whether the room works, not just whether it photographs.
Otu ụkpụrụ: Otu arịlịka, Eburu ebe niile
The single biggest mistake in Asian restaurant interior design is the “a bit of everything” room — a shoji screen next to a red lacquer panel next to a stray religious statue. It reads as a theme park, not a brand. Successful spaces commit to one cultural anchor and express it consistently across three layers:
- Nhazi - ka ndị ọbịa si aga, ebe nzuzo bi, ka ọrụ si aga.
- Ọkụ na ihe - palette na textures.
- Ngwongwo ụlọ - akụkụ nke n'ezie ga-eme kwa abalị.
Once the anchor is set, every furniture choice either reinforces it or quietly breaks it. Below, we spec furniture for each of the four dominant Asian sub-styles.
Ime ime ụlọ oriri na ọṅụṅụ Japanese: Wepụ
Japanese interiors earn their calm by removing — pale wood, shoji screens, negative space, muted tones. The furniture language is restrained and low-profile.
- Ebe: Banquettes along the walls, standard-height tables (28–30 in / 71–76 cm), and a few floor-cushion zones for tatami-style seating if the concept supports it. Avoid ornate carving.
- Tebụl: Square ma ọ bụ akụkụ anọ, osisi oak ma ọ bụ ash veneer, profaịlụ dị gịrịgịrị. Debe akụkụ dị ọcha.
- Eziokwu azụmahịa: Floor seating looks authentic but slows turns and strains older guests. Most commercial Japanese restaurants use standard-height banquettes plus a visible sushi or teppan counter as the hero element, reserving true low seating for a small feature alcove.
- Akụrụngwa: Wipeable performance fabric in oatmeal or charcoal; solid wood or high-pressure laminate tops; concealed LED under banquette ledges for the “floating” look.
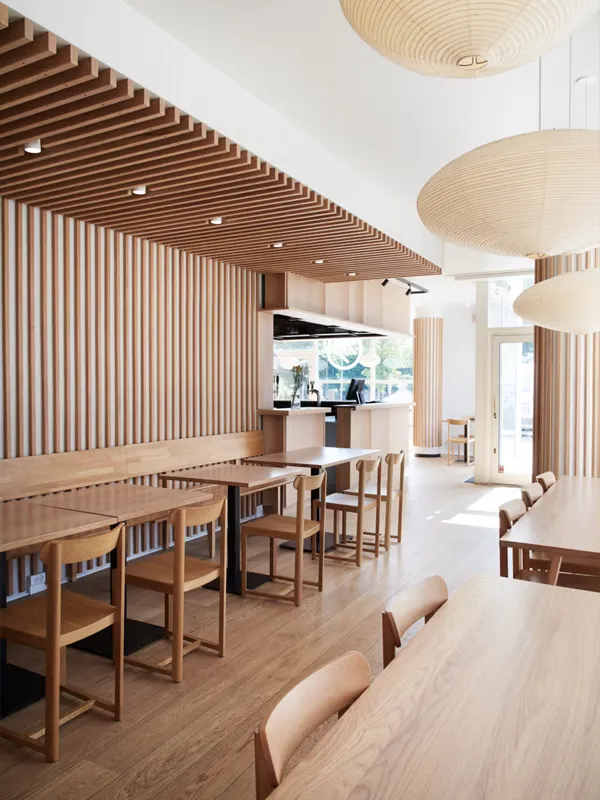
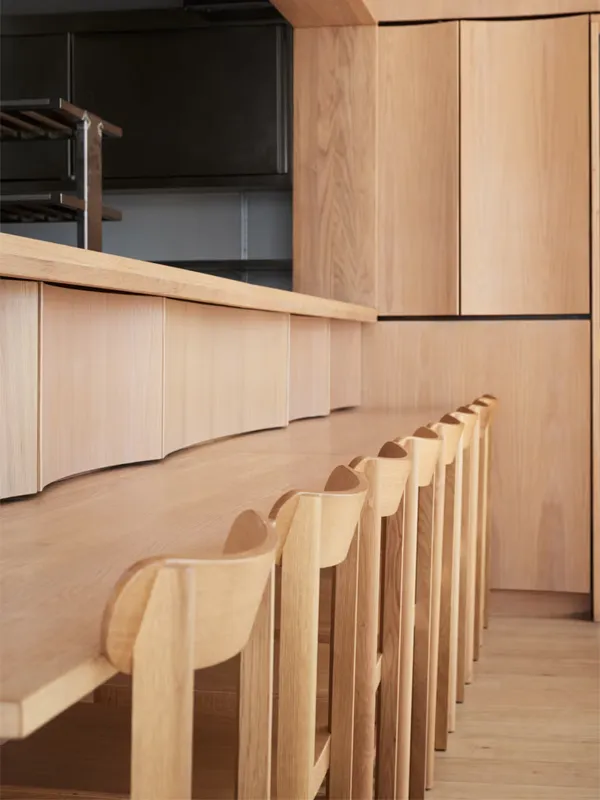
Nkọwa nkọwa: A sushi or grill counter is the most-photographed part of a Japanese room. Build it from one beautiful material, light it deliberately, and give guests room to lean in. It sells the concept more than any wall art. Counters are built to custom dimensions: share the chef’s working layout, seat count, and equipment plan, and the counter length, depth, and height are set to match.
Ime ime ụlọ oriri na ọṅụṅụ ndị China: Mee ka ọ baa ọgaranya
Where Japanese subtracts, Chinese design enriches — lacquer red, dark walnut, brass and gold, circular tables for shared dining, and dramatic lighting. This is the classic Chinese restaurant interior design language, and it lives or dies on two furniture decisions.
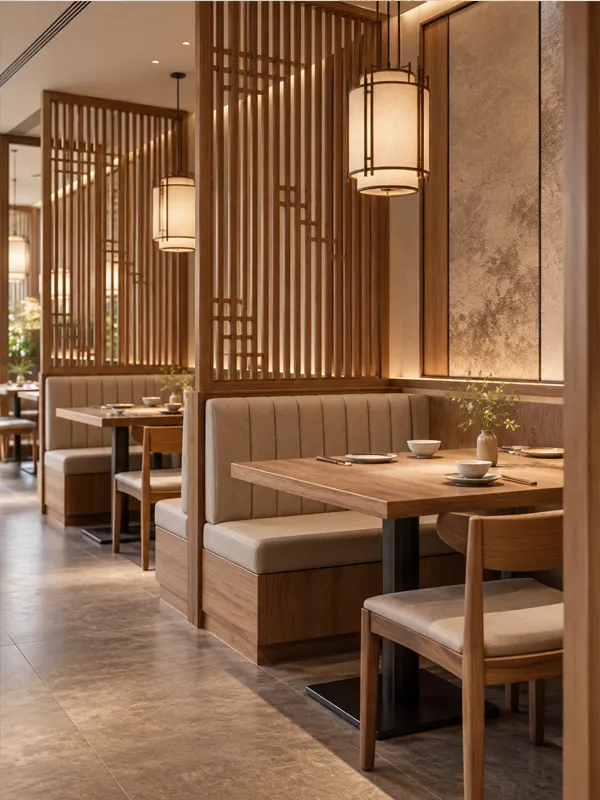
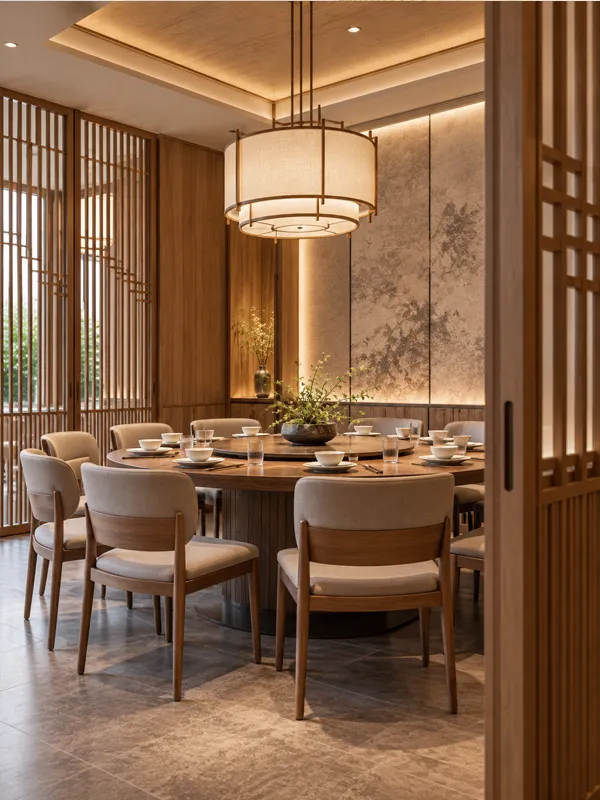
Tebụl nkekọrịta gburugburu. Chinese dining is communal, so the round table is the hero. Diameter drives seating:
| Dayameta tebụl | oche | Kachasị mma maka |
|---|---|---|
| 36 nke / 91 cm | 4 | Ime ụlọ ndị chiri anya, akụkụ |
| 48 nke anụ ọhịa / 122 cm | 6 | Standard oriri n'ala |
| 60 nke anụ / 152 cm | 8–10 | Ezinụlọ na ebe oriri na ọṅụṅụ |
| 72 nke anụ ọhịa / 183 cm | 12 | Nnukwu agba (ume-ngwu-Susan) |
Spec lazy-Susan turntables on 48 in+ rounds, and confirm the table base clears chairs with an 18 in / 46 cm seat height. Pair with tebụl oriri na ọṅụṅụ wuru maka bọs ugboro ugboro, ọ bụghị iberibe ụlọ ngosi. Maka nha site na ọnụ ọgụgụ oche, hụ anyị Ntuziaka akụkụ tebụl oriri na ọṅụṅụ.
Ụlọ ntu lattice maka iri nri nkeonwe. Chinese banquet culture expects privacy — family dinners, business meals, celebrations. Lattice or carved-screen booths deliver “隔而不断” (gé ér bù duàn, “separated yet connected”): visual privacy without full enclosure. Spec high-back banquettes with a wood or brass lattice divider. Round tables need curved or horseshoe-shaped banquettes; straight booths only suit rectangular tables. Leave the lazy-Susan reach clear at every seat.
- Palette: Red (fortune), gold (prosperity), dark wood (depth), balanced with neutral walls so it doesn’t shout.
- Ọkụ: 2700K warm, dramatic spotlights on art and screens, a pendant glow over each round table.
- Akụrụngwa: Dark walnut or walnut-veneer cases, brass accents, performance velvet or faux-leather seating rated for high traffic.
Nyochaa ụlọ oriri na ọṅụṅụ akọwapụtara maka njupụta iri nri nkeonwe, na ngwá ụlọ oriri na ọṅụṅụ azụmahịa na ukpa na lacquer emecha.
Nhazi ụlọ oriri na ọṅụṅụ BBQ Korea: Osisi, ọkụ, na imi
Korean interiors are welcoming and wood-forward, built around the table as a social center — which, for BBQ concepts, means the grill.
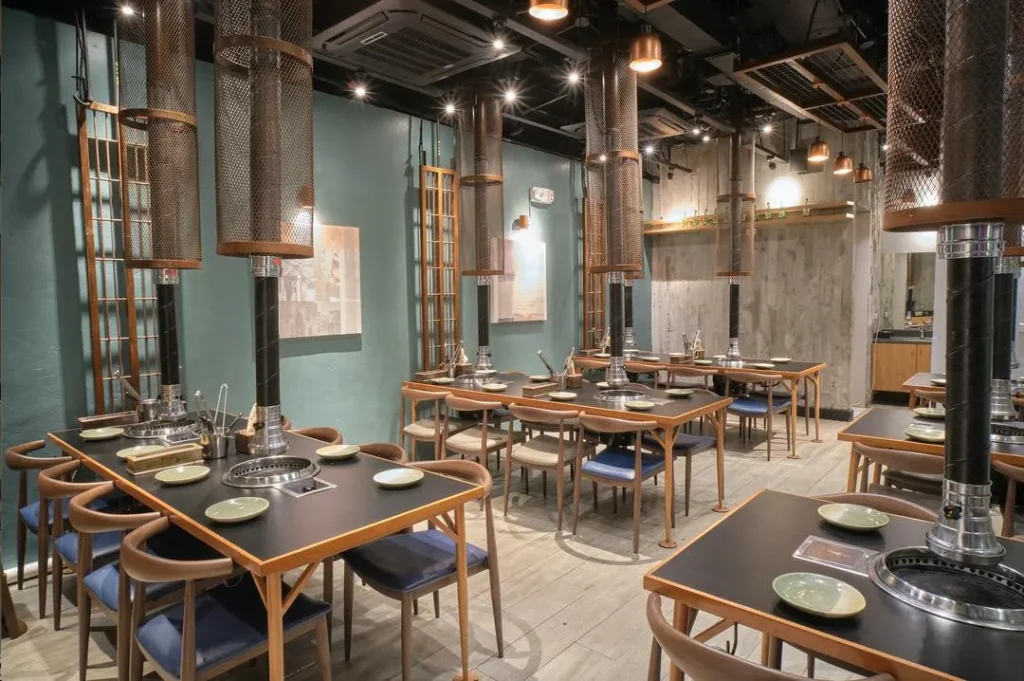
- Ebe: Sturdy wood chairs or low banquettes. For BBQ, plan grill tables with recessed burners, grease management, and heat-resistant surrounds. Confirm ventilation and clearance with your hood supplier before furniture is built, and make sure the burner or grill units carry the gas or electrical certification your market requires.
- Tebụl: Solid wood, square or round, 30 in / 76 cm height. Grill tables need a reinforced center and easy-to-clean surrounds (stone or sealed composite, not open wood near the flame). Table size and cut-out are custom, set by your grill model, seat count, and ventilation plan.
- Ọkụ: pendants nwere ụda osisi na-ekpo ọkụ, ọkụ gburugburu dị ala, ọkụ lekwasịrị anya n'elu grill ọ bụla.
- Akụrụngwa: Solid or reinforced wood frames, sealed tops, stain-resistant seating. Korean rooms get hot and greasy — residential finishes fail fast.
Pan-Asia & Ndịda Ebe Ọwụwa Anyanwụ Eshia Ụlọ oriri na ọṅụṅụ: Layered na eke
Pan-Asian and Southeast Asian concepts blend Japanese restraint, Chinese richness, and tropical natural texture — bamboo, rattan, green, woven detail.
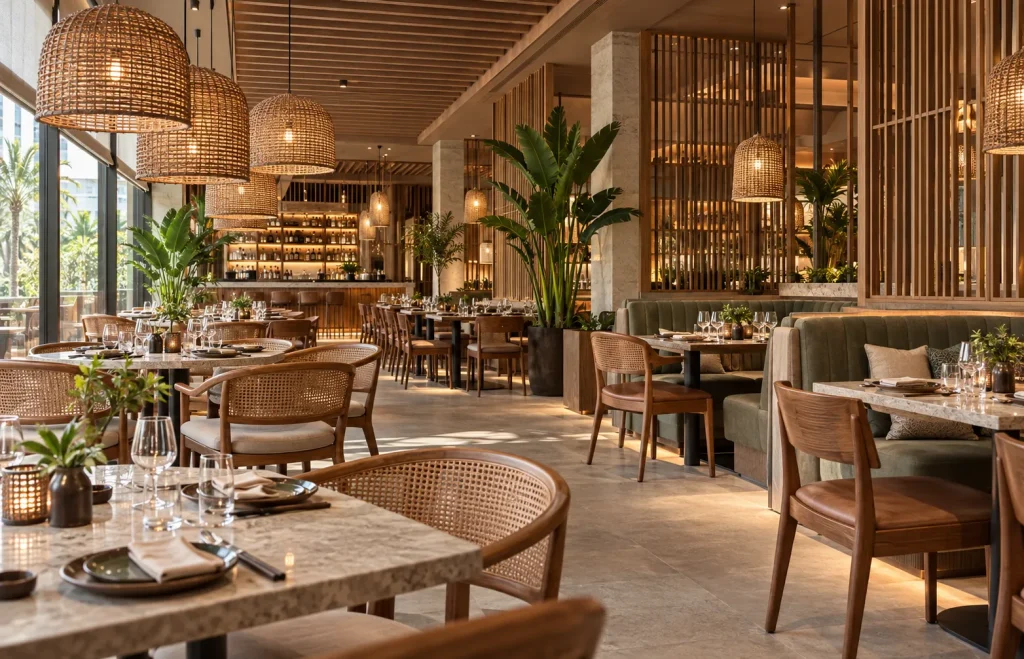
- Ebe: A mixed seating plan — banquettes, standard chairs, counter stools, and a few lounge pieces — so the room reads layered, not themed.
- Tebụl: Gburugburu (nkekọrịta ndị China) na akụkụ anọ (Japanese na Korean), agwakọtara site na mpaghara.
- Akụrụngwa: Rattan and woven accents (commercial-grade, not patio rattan), teak or weatherproof wood, abundant live greenery, brass touches.
- Ọkụ: pendants kpara ihe ọkpụkpụ, LED zoro ezo, ọkụ 2700K.
This is the most forgiving sub-style for a furniture supplier, because the “mix” lets you show range — but the mix must still obey one palette and one material story.
Akụrụngwa na ụdị oche (Ndị asọmpi na-agbapụ)
Design studios will hand you a mood board. They won’t hand you a spec sheet that survives service. Here’s the commercial-grade checklist.
Ebe njupụta na mgbasa. Plan 12–20 sq ft / 1.1–1.9 m² per seated cover. Keep main aisles 36–48 in / 91–122 cm, with server paths wider. For accessibility, provide a 36 in (91 cm) accessible route, 60 in (152 cm) turning space, and a 30 × 48 in (76 × 122 cm) clear floor space at accessible tables, and don’t let a lattice booth block it. Confirm exact requirements with your local code official. For broader circulation planning, see our Ntuziaka nhazi oche oche ụlọ oriri na ọṅụṅụ.
Ụlọ ntu vs oche rụrụ arụ (mkpokọta ọnụ ahịa nke nwe). Booths seat more per square foot and read premium, but cost more up front and lock your layout. Loose chairs flex for parties of varying size. A typical mix is 40–60% banquette, with the rest oche iri nri azụmahịa.
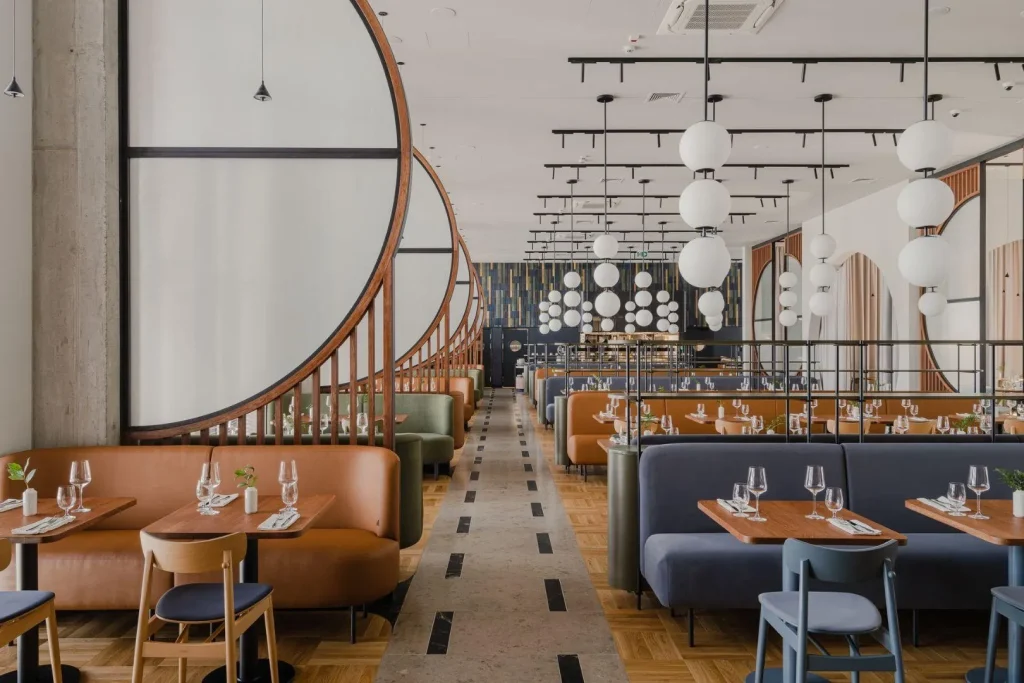
Ngwa-ọkwa azụmaahịa. Kọwaa:
- Frames: osisi siri ike nke kiln akpọnwụwo ma ọ bụ nchara kpuchie ntụ ntụ, ọ bụghị mbadamba.
- Ihe mkpuchi: PVC / faux leather or performance fabric rated for 50,000+ double rubs (Wyzenbeek); wipeable.
- ụfụfụ: akwụkwọ ikike ịgba ọkụ - CAL-117 (US), BS 5852 / CRIB-5 (UK/EU).
- N'elu: solid wood, HPL, or sealed stone-composite; edge profiles that survive busing carts.
Tebụl na-akpụzi site na omenala. Round for Chinese shared dining; square or rectangular for Japanese and Korean; a mix for Pan-Asian. Standard height is 28–30 in / 71–76 cm, and 40–42 in / 102–107 cm for bar-adjacent counters.
Ọkọlọtọ nnabata: If you export or operate in regulated markets, confirm flammability certification before specifying fabric. A “beautiful” chair that fails CAL-117 / BS 5852 is a failed inspection, not a design choice.
Nhazi na Flow nke na-arụ ọrụ n'ezie
Zoning dị mkpa karịa ihe ndozi. Ụlọ oriri na ọṅụṅụ Asia na-arụ ọrụ na-ekewa:
- Ntinye / ọnụ ụzọ - mmetụta mbụ (ihuenyo, lantern, akara ika).
- Isi nri - tebụl gburugburu (Chinese) ma ọ bụ oriri (Japanese na Korean).
- Ụlọ nkeonwe — lattice booths or enclosed banquet rooms for Chinese celebrations and business meals.
- Ụlọ mmanya / kichin mepere emepe - onye dike maka echiche Japanese, Korean na Pan-Asia.
- Ọkpụkpụ ọrụ - efere efere, ụzọ ndị na-agba ọsọ, ọdụ ihe nkesa; agabigakwala ụzọ ndị ọbịa.
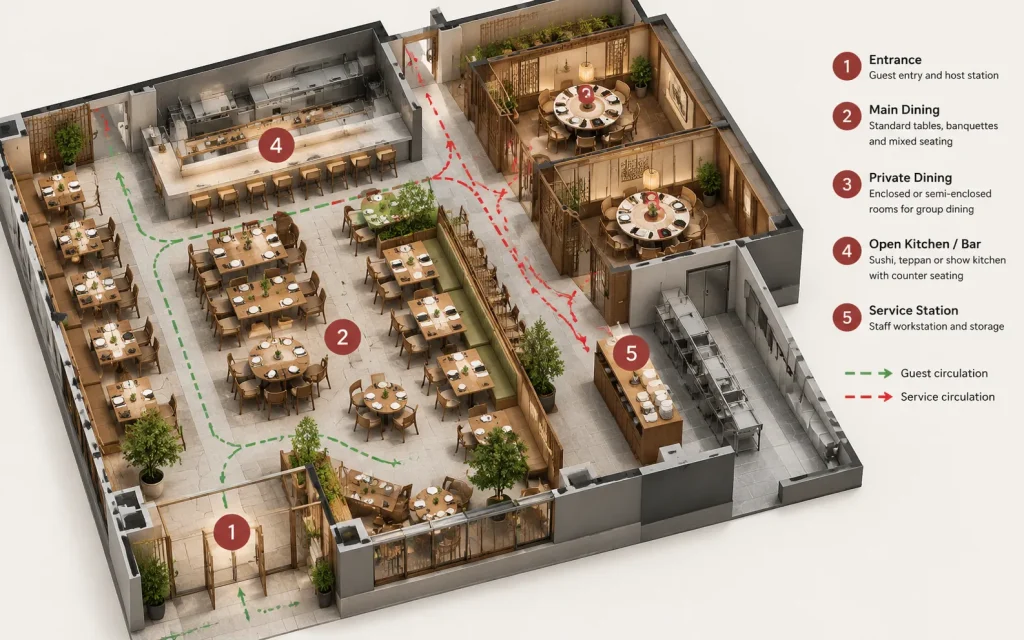
Circulation is where themed rooms fail: a screen that looks great blocks a busser with a tray. Spec dividers that zone visually but leave service lanes open.
Mmejọ a na-ahụkarị (Ndozi nkọwa)
- Ihe ndozi-nke mbụ, arịa ụlọ-ikpeazụ. You end up with a stunning room and chairs that break in four months. Spec furniture first.
- Emechara ebe obibi n'ime ụlọ azụmahịa. CAL-117 / BS 5852 na 50,000+ akwa akwa okpukpu abụọ abụghị nhọrọ.
- Njupụta oche na-ezighi ezi. Too tight means bad reviews; too loose means you can’t pay rent. Use 12–20 sq ft per cover.
- Enweghị iri nri nkeonwe maka echiche ndị China. Banquet culture expects lattice booths or private rooms. Skip them and you lose the highest-spend covers.
- Arịlịka agwakọtara. Shoji, red lacquer, and a stray religious statue add up to a theme park. Pick one.
FAQ
Kedu ka m ga-esi abịaru nso ime ime ụlọ oriri na ọṅụṅụ Asia?
Pick one cultural anchor (Japanese / Chinese / Korean / Pan-Asian), then carry it through layout, lighting, and furniture. Lead with the commercial-grade furniture spec, not decor — the room has to survive service, not just photograph.
Kedu ihe dị iche n'etiti imewe ụlọ oriri na ọṅụṅụ ndị Japan na ndị China?
Japanese interiors subtract — pale wood, shoji, negative space, muted tones, and banquette seating. Chinese interiors enrich — lacquer red, dark walnut, brass and gold, round shared tables, and lattice booths for privacy. Both rely on craft and symbolism, in opposite directions.
Kedu oche na-arụ ọrụ kacha mma maka ụlọ oriri na ọṅụṅụ ndị China?
Round shared tables (48–60 in / 122–152 cm, with lazy-Susan turntables) for the main floor, plus lattice or carved-screen booths for private dining. Spec walnut or lacquer finishes and high-traffic performance velvet.
Kedu ọkụ kacha mma maka ụlọ oriri na ọṅụṅụ Asia?
Layer three: warm 2700K ambient, focused task light over the bar, grill, or each table, and fully dimmable fixtures so the room shifts from lunch-bright to dinner-intimate. Avoid flat overhead lighting.
Kedu ihe m ga-akọwapụta maka arịa ụlọ ụlọ oriri na ọṅụṅụ Eshia nke nwere ọkwa azụmahịa?
Kiln-dried hardwood or powder-coated steel frames, wipeable performance fabric or PVC rated 50,000+ double rubs, fire-certified foam (CAL-117 / BS 5852 / CRIB-5), and sealed tops. Confirm certifications with your supplier before the build.
Jiri MingMeng arịa ụlọ were hazie mma gị
In Asian restaurant interior design, the difference between a themed room and a working restaurant is in the spec. MingMeng Furniture is a Guangzhou-based manufacturer of commercial restaurant furniture, serving buyers across the USA, Australia, Singapore, and India. For Asian concepts we build tebụl oriri na ọṅụṅụ, ụlọ oriri na ọṅụṅụ, na oche iri nri azụmahịa: round banquet tables sized for lazy-Susan turntables, lattice private-dining booths, custom sushi counters, and Korean grill tables with cut-outs for your grill or supplied with a grill unit — all in custom dimensions and commercial-grade materials with the certifications your market requires.
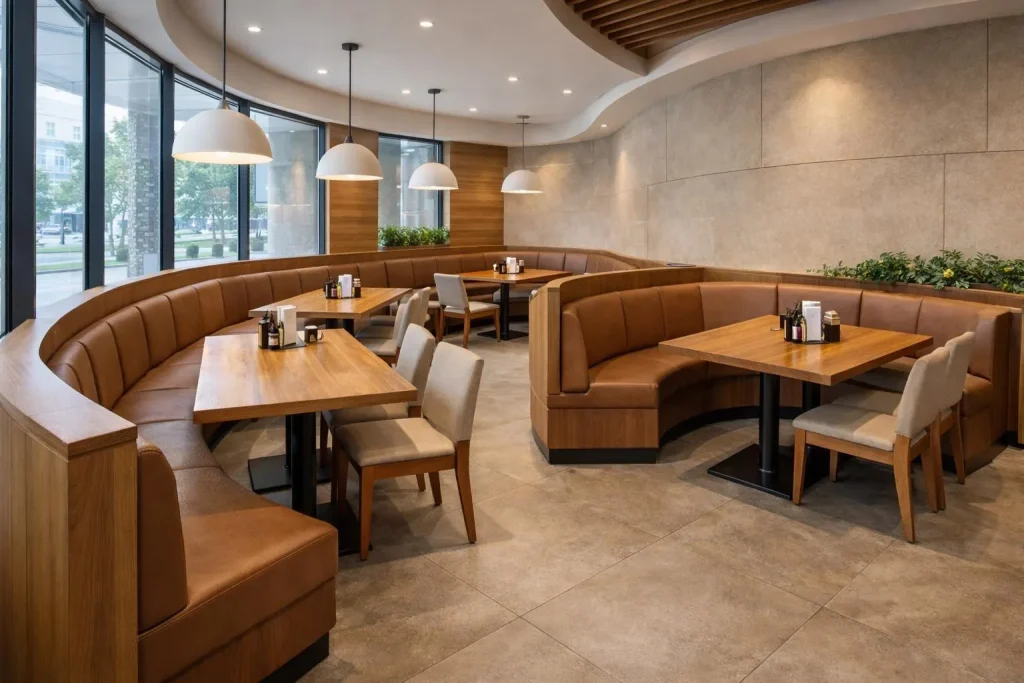
Tell us your sub-style, seat count, and certification target, and we’ll spec a furniture plan that carries your design language from opening night to year five. Contact our team below with your floor plan.


