

 English
 中文
 日本語
 한국어
 العربية
 Русский
 Português
 Türkçe
 हिन्दी
 Tiếng Việt
 ไทย
 Indonesia
 Melayu
 ខ្មែរ
 ລາວ
 မြန်မာ
 Afrikaans
 Hausa
 Igbo
 Sesotho
 isiXhosa
 Yorùbá
 isiZulu


Unlock the full potential of your commercial space.
Professional Manufacturer of Custom Restaurant & Hotel Furniture for Global Projects
Custom Hospitality Furniture Solutions for Every Space
We manufacture a wide range of hotel furniture products for various scenarios, including hotel bedroom furniture, lobby furniture, restaurant furniture, and leisure area furniture.
- Restaurant area
- Bar Area
- Hotel Area
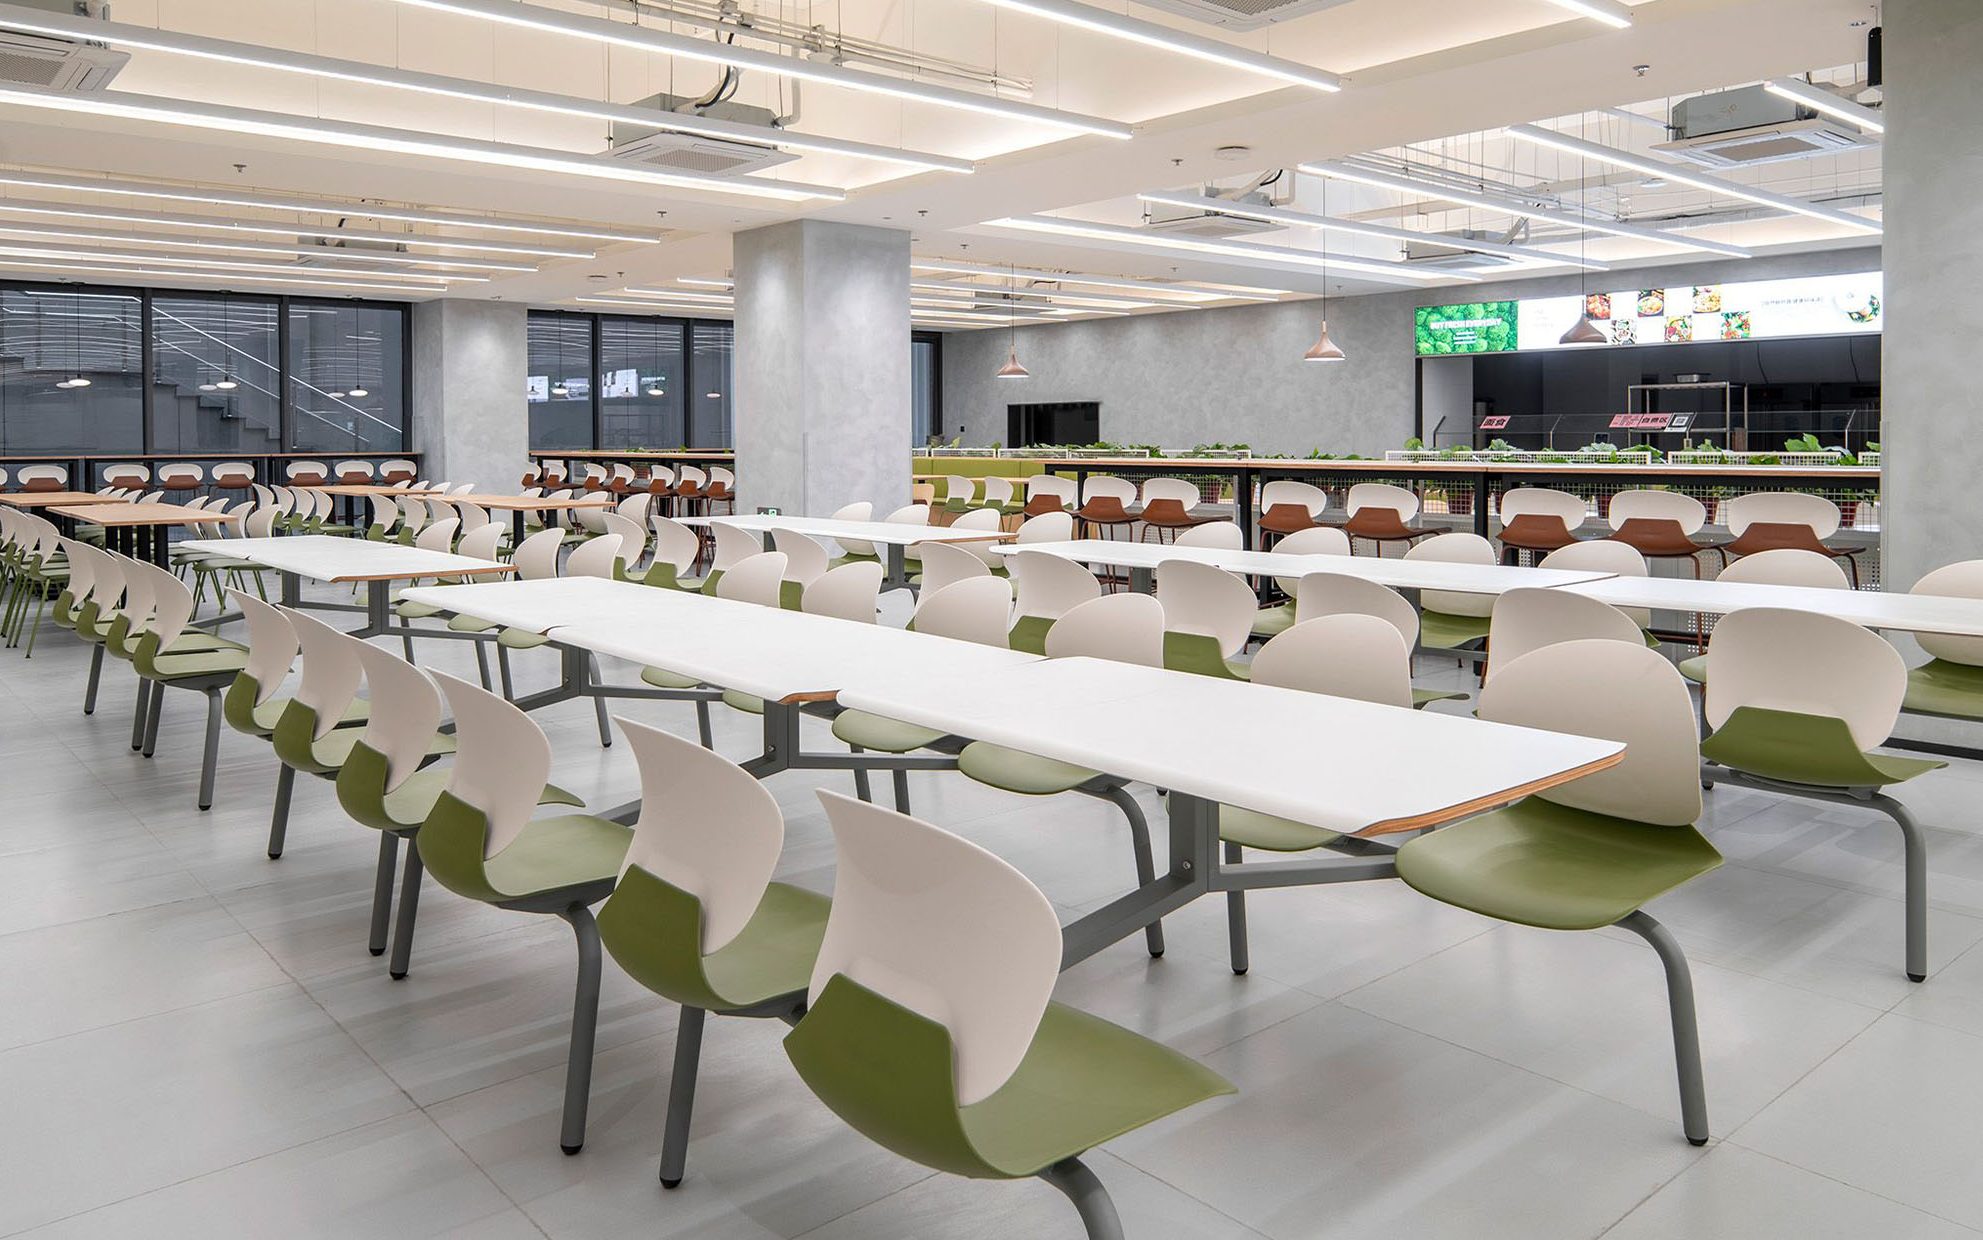
- Canteen Area
- Outdoor Area
.webp)
.webp)
.webp)
.webp)
.webp)
.webp)
.webp)
.webp)
.webp)
.webp)
.webp)
.webp)
.webp)
.webp)
.webp)
.webp)
.webp)
.webp)
.webp)
.webp)
.webp)
.webp)
.webp)
.webp)
.webp)
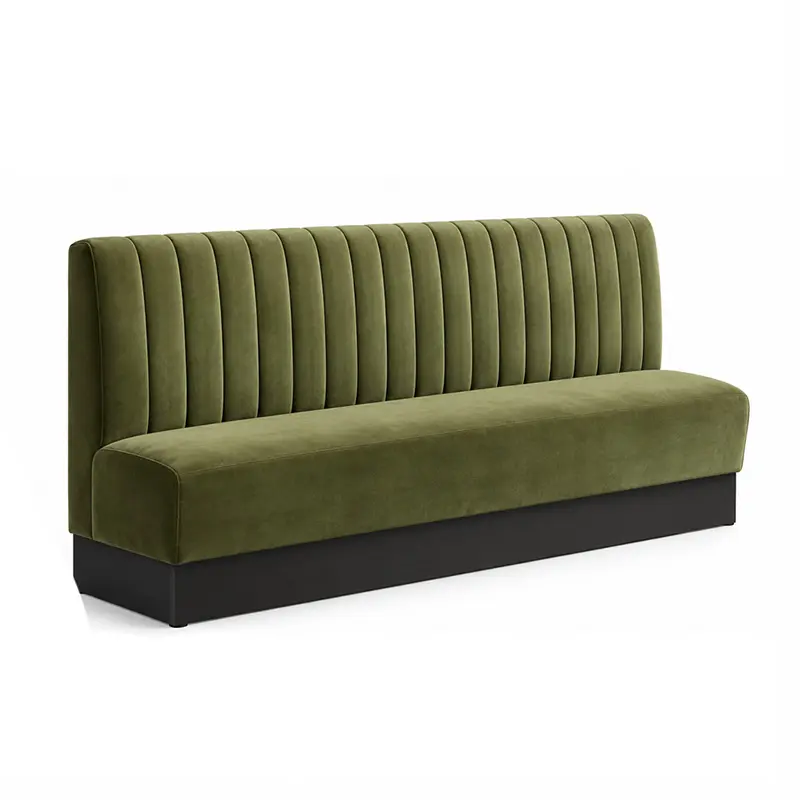



Custom Commercial Furniture Solutions for Hotel, Restaurant, Bar & Outdoor Projects

Mingmeng: Trusted Commercial Furniture Manufacturer in China
We don't just create furniture—we design commercial spaces that inspire. With fresh ideas, top-quality materials, and global service, Mingmeng brings custom solutions to life for hospitality, dining, and commercial projects.

1. Space Planning & Design Support
Our team supports restaurant projects from the very beginning—reviewing space dimensions, seating needs, traffic flow, and brand style. We provide practical layout suggestions, furniture sizing recommendations, and design support to help turn concepts into workable commercial spaces.
2. Refined Manufacturing
With a 10,000㎡ factory and 200+ skilled craftsmen, we combine advanced equipment, experienced production teams, and strict process control to deliver durable, high-quality restaurant furniture built for demanding commercial use.
3. Floor Plans, CAD & 3D Visualization
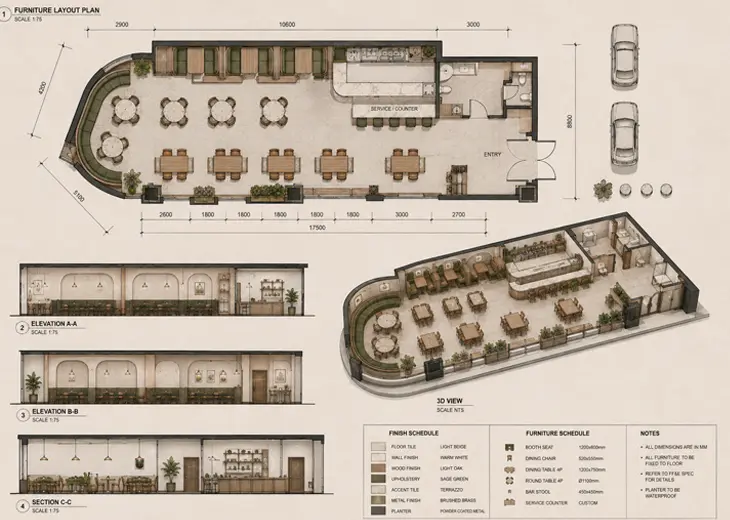
We provide floor plans, furniture layout proposals, CAD drawings, and 3D renderings to help clients visualize the complete restaurant space before production—improving efficiency, reducing mistakes, and supporting smoother decision-making.
4. One-Stop Furniture Solution & Décor Sourcing
Beyond custom restaurant furniture, we also provide integrated sourcing for lighting, décor, partitions, artwork, planters, and other supporting products. From product selection and supplier coordination to quality inspection, consolidated loading, and export shipping, every stage is managed by one team to ensure a coordinated and efficient project delivery.
5. Highly Customizable
From dimensions, materials, colors, and finishes to seating types, tabletops, booths and bar counters, we offer flexible customization to match different restaurant concepts, regional preferences, and commercial project requirements.
6. Global Project Delivery
We support the full process from sampling and production to quality control, consolidated loading, export packaging, international shipping, and after-sales support—helping clients simplify procurement and complete projects with confidence.
Your Partner in Custom Commercial Furniture Design
Explore a design-driven, quality-oriented custom hospitality & commercial furniture manufacturer.
Custom Commercial Furniture Supplier in China
Mingmeng is a premium commercial furniture manufacturer based in China, providing one-stop custom solutions for global clients. With expert teams in design, precision manufacturing, and quality control, we serve hotels, restaurants, bars, and outdoor commercial projects.
Focusing on original design and spatial harmony, we combine advanced production with international logistics to help clients bring their hospitality and commercial spaces to life.



Years Industry Expertise
Skilled Workers & Specialists
Global Commercial Projects Completed
Latest Commercial & Engineering Furniture Projects
MINGMENG’s extensive portfolio includes custom furniture solutions for high-end hotels, restaurants, bars & lounges, outdoor spaces, and dining halls/canteens. Our clients trust us for premium quality, precise craftsmanship, and seamless project execution worldwide.
All Projects





Restaurant Furniture Shipping Cost: Why Your USD 39 Chair Lands at USD 55
CBM, container fill rate and Incoterms decide more of your furniture budget than the unit price does. Here is how the money actually moves — with a worked model for a 120-seat restaurant. Loading a mixed restaurant order: banquette modules, stacked chairs and knock-down tables sharing one 40HQ. How these three product types are packed together decides the fill rate — and the fill rate decides the cost per seat. Three factories quote the same 90-seat restaurant. USD 41, USD 44 and USD 39 a chair. The USD 39 quote wins the comparison sheet, and the project manager feels good about it for about eleven weeks — until the forwarder's invoice arrives, the crates turn out to be 30% bulkier than the drawing implied, and the banquette has to be re-booked as LCL on its own because it no longer fits the container that was already reserved. The chair lands at USD 55. Nobody lied. The factory quoted a product. The project bought a shipment. This is the single most expensive misunderstanding in restaurant furniture procurement, and it is entirely avoidable — not by negotiating harder, but by pricing four numbers that never appear on the quotation. Why the same chair costs USD 39 at the factory gate and USD 55 on your floor The quote prices goods. The invoice prices goods plus everything that touches them. A factory quotation is a manufacturing document. It describes material, construction, finish, quantity and lead time. It is not, and was never intended to be, a logistics model. When a buyer compares three quotations on the price per chair, they are comparing three manufacturing offers and assuming the remaining 40% of the cost is identical across all three. It almost never is. Two factories can build the same chair to the same specification and pack it 40% differently — one nested and compressed, one in individual cartons with foam blocks. Same chair, same price, wildly different freight. Four layers that appear after you sign Volume. What the goods occupy in a container, not what they weigh. For furniture this is the dominant freight driver. Container economics. A 40HQ costs the same whether you fill 62% of it or 94% of it. The empty space is not free — it is simply invisible. Risk transfer. Whoever owns the goods at each leg of the journey pays for what goes wrong. Incoterms decide this, and they are chosen far more casually than they should be. Local execution. Port charges, clearance, final mile, hoisting, unpacking, assembly, waste removal. In Europe and North America this is routinely 8–15% of the total, and it is quoted by someone else entirely. A furniture quotation tells you what the product costs to make. It tells you nothing about what the product costs to move. Those are two different budgets, and only one of them is on the page you are comparing. CBM is the number that decides your cost — and it is almost never on the quotation CBM — cubic metre — is the packed volume of a unit, including carton, foam, corner protection and pallet share. It is the currency of ocean freight, and for furniture it matters far more than weight. A cast-iron table base and a stack of paper napkins can weigh the same; only one of them will cost you a container. What one cubic metre actually buys The ranges below are indicative packed volumes for commercial-grade furniture, based on typical export packing. Use them to sanity-check a quotation, then ask your supplier for the actual packed dimensions of your approved sample — not the drawing dimensions. ItemPacked CBM / unitWhat it means in practiceStackable side chair, assembled, 4 per pallet0.07 – 0.09330–400 chairs per 40HQ. The cheapest seat to ship, by a wide margin.Upholstered dining chair, assembled, boxed0.16 – 0.22300–420 per 40HQ. Bulk comes from the backrest, not the seat.Upholstered armchair / lounge chair0.24 – 0.32210–280 per 40HQ. Arms are expensive in volume terms.Dining table, knock-down, 800×8000.10 – 0.14Top and base ship flat; assembly on site is minutes per table.Dining table, knock-down, 1200×8000.16 – 0.22Oversized tops become the constraint before volume does.Bar stool, assembled, boxed0.13 – 0.18Height, not width, is what you pay for.Cast-iron table base, knock-down0.04 – 0.07Low volume, high mass — these hit weight limits before they hit volume limits.Banquette / booth, per linear metre, assembled module0.65 – 0.95Roughly ten times the volume of a chair. The single biggest swing factor in any fit-out. Banquettes: the most expensive thing you can put in a container A 6-metre banquette run for a 20-seat dining room is around 5 CBM packed — the freight equivalent of thirty chairs, for a fraction of the seat count. This is why fixed seating feels cheap at quotation and expensive at delivery, and why the difference between a modular banquette and a welded one-off matters so much. The lever here is not the price per linear metre. It is whether the run is broken into shippable sections with a repeatable joint, so that the container can be filled to a sensible density instead of carrying four giant upholstered boxes and a lot of air. Where stackable chairs win, and where they quietly lose Stackable chairs are the cheapest thing in commercial furniture to ship, and buyers reasonably conclude they are the cheapest thing to buy. But stackability is a design constraint. It usually means a thinner seat cushion, a less generous backrest, a simpler frame joint. In a 90-minute-turnover café that is fine. In a two-hour à la carte room it is a complaint waiting to happen, and a re-purchase in eighteen months costs more than the freight you saved. Ship the right chair. Then optimise its packing — not the other way round. The LCL trap: chargeable weight versus volume Less-than-container-load shipments are priced on the greater of actual weight and volume weight (typically 1 CBM = 1,000 kg). Furniture is almost always volume-driven, so a small order is billed on space. That is not the trap. The trap is that LCL adds destination handling, consolidation, de-consolidation and a per-shipment minimum that a full container does not carry. A 6 CBM pilot order can easily cost twice per CBM what the same goods would cost inside a shared 40HQ. If your project is going to need a second order in four months, shipping the first one LCL is often the more expensive decision. Container fill rate: packing method beats purchase price Floor-loading versus palletising Floor-loaded cartons with pallets stowed against the container walls. Floor-loading typically recovers 8–12% of usable volume compared with full palletising — real money on a fit-out, real labour on site. Pallets are convenient. They also consume vertical space you paid for, and each pallet footprint is roughly 1.2 × 1.0 m of floor that could have held cartons. On a 40HQ, switching from full palletising to floor-loaded cartons commonly recovers 8–12% of usable volume, which on a USD 2,400 freight bill is a few hundred dollars — not transformative, but free. The trade-off is honest: floor-loading means more cartons to move by hand at destination, and more handling risk on upholstered pieces. Palletise anything with a hard edge or an exposed frame corner; floor-load the rest. Knock-down hardware: what it saves, what it costs on site Tables knock down almost for free — a top and a base become two flat items, and assembly is a bolt and a wrench. The saving is large, and the risk is low, provided the hardware is specified properly: threaded inserts rather than wood screws, a locking mechanism that survives repeated assembly, and a base plate with enough surface area that the joint does not work loose in a year. Banquettes knock down far less willingly. A modular system with a repeatable end joint saves volume; a fully welded banquette does not, and cutting it apart to ship is how projects end up with a visible seam in the middle of a dining room. If a supplier offers to "make the banquette knock-down to save freight", ask exactly what the joint looks like and where it will land on the finished run. A real 40HQ mix for a 120-seat restaurant Here is a plausible specification for a 120-seat casual dining room, packed and measured: 96 upholstered dining chairs × 0.19 CBM = 18.2 CBM 30 knock-down tables × 0.28 CBM = 8.4 CBM 18 linear metres modular banquette × 0.75 CBM = 13.5 CBM Cartons, corner protection, pallet share = 1.9 CBM Total: 42 CBM. A 20GP holds about 28 CBM usable. A 40HQ holds about 68 CBM usable. So this shipment fills 62% of a 40HQ — and that number is the whole logistics decision. The 120-seat project is the classic problem case: too large for a 20GP, only 62% of a 40HQ. The cheapest answer is usually to add the bar, the terrace or the phase-two order to the same container. 62% fill is the most expensive number in furniture logistics, because you are paying for a full container and buying 38% air. There are exactly three solutions, and only one of them is good: Ship LCL and pay per CBM — acceptable if the order is genuinely one-off. Ship a 40HQ at 62% — fast, simple, and quietly 38% waste. Consolidate. Add the bar stools, the terrace furniture, the staff lockers, the packaging for phase two, or the second outlet — anything that closes the gap to 85–90% fill. Incoterms, without the sales pitch Incoterms do one thing: they define where the seller's responsibility ends. Everything else buyers believe about them — that CIF is cheaper, that DDP is easier, that FOB is safer — is a consequence of that single line. FOB — control, and the work that comes with it Free On Board: the seller delivers to the named port and clears export. After the rail is lifted over the ship's side, the goods are yours — risk, freight, insurance, destination charges, everything. FOB is the default for experienced importers because it lets you use your own forwarder and see the real freight cost instead of a bundled number. It also means you own the arrival. If you have never imported before, FOB is not wrong — it is simply more work than you are expecting. Someone has to book, insure, clear and truck. CIF — the freight number that is not a freight number Cost, Insurance, Freight: the seller arranges and pays ocean freight and minimum insurance to the destination port. Two things get lost in that sentence. The insurance is Institute Cargo Clauses (C) — the narrowest cover, which does not pay for handling damage in most circumstances. And the freight is bundled into the goods price, so you can no longer tell what you paid for it. CIF is not a scam. It is a convenience with an opaque component. If a supplier quotes CIF and their freight line is 30% below your own forwarder's rate, ask what routing and what transit time that implies — the answer is usually a transhipment and three extra weeks. DDP — convenience with an invisible margin Delivered Duty Paid: the seller handles everything to your door, including duty and import clearance. For a first-time buyer this is genuinely attractive, and for a small project it can be the right answer. But DDP means the seller is the importer of record, which means the customs value, the HS classification and the duty paid are all their decisions, presented to you as one number. On a project where the duty rate is meaningfully above zero, the margin between the real duty and the duty embedded in the DDP price is invisible. Ask for the classification and the duty amount in writing. A supplier who cannot produce them is pricing risk, not logistics. EXW — almost always the wrong choice for a fit-out Ex Works puts everything on you from the factory door, including Chinese export clearance. Unless you have a freight operation in Guangdong, this is a way to discover a problem at the port instead of at the factory. A worked landed-cost model for a 120-seat restaurant The project and the assumption set Same 120-seat room: 96 chairs, 30 tables, 18 linear metres of banquette, 42 CBM. Route: South China to Rotterdam. All figures below are illustrative and must be replaced with the actual quotation, forwarder rate and duty classification for your shipment — the structure is the point, not the numbers. LayerUSD% of totalNotesGoods, ex-works11,25070.7%The only number most buyers compare.Ocean freight, 40HQ2,40015.1%Paid whether the container is 62% or 94% full.Import duty2811.8%2.5% illustrative. Chair, table and seating lines can carry different rates.Port, clearance, final mile7504.7%Terminal handling, documentation, customs broker, delivery.On-site assembly & waste removal9005.7%Knock-down tables, banquette joints, carton disposal.Damage & shortage reserve3382.1%3% of goods value. Not pessimism — history.Landed, before VAT15,919100%≈ USD 133 per seat Goods value Straightforward, but note what it excludes: samples, freight of samples, design and drawing time, and the cost of the second production run you will need when the first one reveals a specification error. Budget the sample round separately. Freight, allocated by CBM rather than by unit Allocate freight by volume share, not by unit count. Chairs occupy 43% of this container, so they carry 43% of the freight — about USD 10.90 per chair. The banquette carries 32%, which is why a "cheap" fixed seat is often the most freight-intensive line on the invoice. Allocate by unit and you will mis-price your own menu. Duty, VAT and the classification question Duty depends on the HS code, and restaurant furniture does not sit in one code. Wooden dining chairs, metal-framed seating, upholstered seats and table parts can fall under different subheadings within Chapter 94, with different rates and, in some markets, additional measures. Get the classification from your customs broker before you place the order — not after the goods arrive. VAT is not a cost for a VAT-registered business. It is a cash-flow item: you pay it at import and recover it later. Small importers routinely treat VAT as a cost, price the project wrong, and then panic about margin. Separate the two in your model. Port, clearance, final mile, installation This bucket is where DDP prices hide their margin and where FOB buyers get their surprises. Ask your forwarder for a door-delivered quote with terminal handling and customs brokerage itemised, and ask the installer separately whether they charge for a second visit because half the banquette arrived on the wrong truck. The damage and shortage reserve Three percent of goods value is a reasonable working reserve on a first shipment from a new supplier, and it is what a professional importer budgets rather than argues about. Upholstered goods in a floor-loaded container will occasionally arrive with a compressed corner. The reserve is not there to cover the average case — it is there so that one bad crate does not become a project-level problem. Goods are 71% of the landed cost. That sounds like the goods are what matter — until you notice that the other 29% is where the negotiable, controllable money actually sits. What the model tells you to change Run this once and the priorities invert. Freight and local charges are 21% of the total; a 15% improvement in fill rate is worth more than a 3% discount on the chair. Suddenly the conversations that matter are about pack dimensions, modular banquettes and container consolidation — not about shaving USD 2 off a unit price. It also reframes the specification question. Specifying a chair with a 0.19 CBM packed volume instead of 0.24 is worth roughly USD 11 a chair on this route, before anyone negotiates anything. Seven decisions that move cost per seat by more than ten percent Lock the SKUs before you book the container.Every specification change after booking is a re-packing, and re-packing is either a second shipment or a schedule slip. Freeze the schedule, then book. Ask for packed dimensions, not product dimensions.A chair that is 620 mm deep on a drawing can be 780 mm deep in a carton with corner protection. The carton is what you pay for. Specify knock-down only where the joint survives it.Tables: yes, almost always. Banquettes: only with a designed modular joint. Chairs: rarely worth it. Floor-load what can take it.Recover the 8–12% of volume that pallets are holding hostage, and palletise only the pieces with exposed frames or hard edges. Consolidate every supplier into one container.Lighting, signage, tableware, soft furnishings — anything that shares a delivery week belongs in the same box. This is the single largest lever on a mid-size fit-out. Book space after sample approval, not before.The most expensive container is the one you booked to protect a date that moved because the fabric was wrong. Budget the reserve and then actually use it.A 3% damage and shortage line is not pessimism; it is the difference between a resolved problem and a stalled opening. What a quotation should show before you agree to compare it Five lines to ask for Packed dimensions and CBM per unit, per SKU. Units per 20GP and per 40HQ at that packing specification. Total packed volume for your order, plus packaging overhead. The Incoterm being quoted, and the named port or place. Lead time broken into sample, production and packing — not one number. A supplier who can answer all five is not necessarily cheaper. They are, however, quoting you something you can actually compare, which is worth more than a discount you cannot verify. Red flags A CBM figure that is suspiciously round, or identical across different products. "We will confirm packing after you place the deposit." Packing is part of the price, not a detail. An unusually low CIF freight line with no routing or transit time stated. A DDP price with no HS code and no duty amount disclosed. Quotations that quote chairs, tables and banquettes from three different factories with no consolidation plan. Frequently asked questions How much does it cost to ship restaurant furniture from China? For furniture, cost is driven by packed volume rather than weight. As an order-of-magnitude guide, a 40HQ of commercial furniture from South China to a European or North American port typically lands freight at 12–18% of goods value, and a 20GP or LCL shipment at a notably higher percentage because the fixed charges are spread over less cargo. The exact number depends on route, season, container availability and — most of all — how well the goods are packed. Is it cheaper to ship assembled or knock-down? Almost always knock-down, for tables in particular: a top and a base packed flat can occupy less than half the volume of an assembled table. The exception is fixed seating, where a poorly designed knock-down joint costs more on site than the freight it saves. Chairs are rarely worth knocking down — the frame joint is the structure. Can I mix chairs, tables and booths in one container? Yes, and you generally should. Mixed loading is the standard way to close a container to a sensible fill rate. The practical requirement is a zone schedule: which cartons go where, in what order, so that unloading at destination follows the installation sequence and the banquette is not buried behind eighty chairs. Who pays import duty under FOB? You do. Under FOB the seller's obligation ends when the goods are on board at the origin port, so duty, VAT, destination charges and clearance are yours. This is exactly why FOB is preferred by importers who want a transparent landed cost — and exactly why it is a poor first choice for a buyer with no import operation. How much contingency should I budget for damage? Around 3% of goods value on a first shipment from a new supplier, and 1.5–2% once you have a track record with them and a settled packing specification. The reserve covers replacement production and re-shipping, which is slow — so for critical pieces, order one or two extra units instead of budgeting for a repair. Send us your floor plan before you book freight We will come back with packed volumes per SKU, a container loading plan and a fill-rate comparison for your project — the three numbers that decide what your furniture actually costs. Note on figures. Packed volumes, freight rates, duty percentages and the worked example are indicative and are included to demonstrate a costing method, not to quote a price or a delivery term. Container capacities, freight rates and duty classifications vary by route, season, product construction and destination market. Confirm packed dimensions with the factory, freight with your forwarder, and duty with a licensed customs broker before committing a project budget.
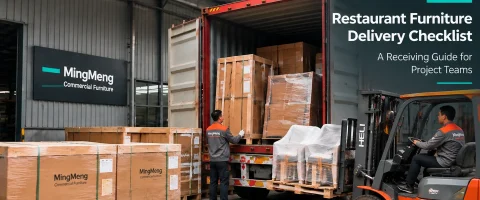
Restaurant Furniture Delivery Checklist: A Receiving Guide for Project Teams
Based on over a decade of experience at Mingmeng, the act of signing for a delivery does not equate to the formal completion of a project inspection for restaurant furniture. Before scheduling transport, a restaurant furniture delivery checklist be prepared: confirm the delivery time window, designate an on-site contact person, and reach an agreement regarding unloading procedures and temporary storage arrangements. The inspection record is only considered complete once the team has verified the received items against the original order, documented any visible discrepancies, and assigned outstanding issues to the appropriate personnel for follow-up. The difference becomes clear at the site entrance. The furniture arrives while other trades may still be working, the unloading area may be shared, and the person who understands the floor plan may not be the person meeting the driver. If cartons are counted without checking their marks, or damage is photographed without recording the affected item, the project may have to reconstruct the delivery from incomplete notes later. A planned receiving process connects the shipment to the project documents. It gives the site team a consistent way to identify what arrived, where it belongs, what condition was observed, and which issues still need a decision. Restaurant furniture prepared for project site receiving, package verification and installation coordination. Signing a Delivery Is Not the Same as Receiving It A signature on a delivery receipt records a handover of freight. On its own, it does not confirm that every ordered item has arrived, that the packages are in acceptable visible condition, or that the furniture has been matched to the correct project zone. For a multi-zone restaurant project, receiving involves more than checking package condition. The team must reconcile each carton with the ordered item, destination zone, approved configuration and installation sequence. A delivery record should preserve these connections so that the receiving team and installation crew can work from the same references. The distinction matters when a shipment contains different furniture types, finishes or upholstery options. A carton may be physically present but still require investigation if its item code, quantity, finish reference or destination does not match the current order documents. The receiving process therefore has five connected stages: arrange the delivery, identify the shipment, record its arrival condition, resolve exceptions and hand the documented goods over for installation. A delivery receipt records the handover. The receiving record shows what was delivered, what was checked and what remains unresolved. What a Project Receiving Day Involves A project receiving day has to coordinate three conditions that are often treated separately. First, there is volume and variety. A truck may carry chairs, tables, booth sections and other furniture assigned to different zones. The shipment may include cartons, pallets and larger crates, each carrying different item references. Second, there is a shared construction site. The loading area, doorway, corridors and temporary storage space may also be used by contractors and other trades. The route from the unloading point to the intended room needs to be considered before the shipment arrives. Third, there is a limited handover window. The driver and receiving team need to complete the delivery handover according to the carrier's arrangements. Detailed unpacking or a full condition inspection may not be possible during that period, so the team needs to know what must be checked immediately and what must be recorded for follow-up under the applicable terms. A practical restaurant furniture receiving checklist should reflect this sequence. Before the truck, the team confirms access, people and space. At arrival, it checks the shipment identity, package count and visible condition. After unloading, it manages inspection, storage and the handoff to installation. Before the Truck: Booking, Contact and Site Access Receiving problems often begin at the booking stage, when the delivery is arranged without confirming three essential points. A confirmed delivery window and a named site contact. The carrier needs to know when someone will be available to receive the freight. The named contact should have the authority to coordinate the unloading location, contact the project manager when a discrepancy is found, and ensure that the delivery documents and packing list are available. If the contact cannot make decisions or locate the relevant documents, the handover can become unnecessarily difficult. Unloading conditions confirmed before dispatch. Establish whether the delivery requires a liftgate, forklift, pallet jack or manual unloading, and confirm which equipment and labour will be available at the site. These arrangements may affect service availability and cost, so they should be agreed with the carrier or forwarder before dispatch rather than improvised at the entrance. Door widths, corridor turns, stair access and elevator dimensions should also be checked. A booth section that cannot pass through a stairwell is a site-routing issue that needs to be identified before delivery. A receiving and storage area that is ready. Clear the unloading space, protect vulnerable floor finishes and identify where cartons can be staged without obstructing other trades. Keep the delivery date consistent with the wider project schedule. The Restaurant Furniture Project Timeline helps place delivery and installation within the overall project sequence. Put the delivery window, site contact, unloading method and staging location in the project or order notes. Confirm that the responsible parties have the same information before the truck is dispatched. If the driver has to discover the unloading arrangements at the site entrance, the delivery plan is incomplete. At the Tailgate: Count, Match and Photograph When the truck arrives, the receiving team should work through three checks in a consistent order. The aim is to establish what has arrived and create a record that can be reconciled with the order documents. Count the packages against the packing list. Start with the total number of cartons, crates or pallets, then check the package groups and item references shown on the packing list. If the shipment is partial or split across multiple deliveries, record the quantity received in this delivery separately from the quantity still outstanding. Do not mark the full order as received simply because one delivery has arrived. Match carton marks to the order and project zones. Check the item code, carton mark, quantity and zone against the current packing list and quantity schedule. Where the order uses approved fabric, finish or material references, retain the link to the relevant approval record. The Restaurant Furniture Sample Approval guide explains how sample decisions and revisions can be documented. Receiving does not approve the material again; it verifies that the delivered item carries the identifiers required by the approved order. For example, a booth carton labelled BT-07B-FAB-r2 may identify a particular booth section, upholstery reference and revision. The receiving team should compare that mark with the packing list, approved sample record and designated installation zone. If the delivered carton carries a different revision, record the discrepancy against the item code and request written clarification before the affected furniture is released for installation. This is an illustrative coding example; actual project codes should follow the approved project documentation. Photograph the shipment before moving or rearranging it. Take an overall photograph of the load as delivered, then photograph package labels and any visible damage. For a defect, include the affected carton mark or item reference in the same image where practical. A close-up of damage without a package identifier may be difficult to connect to a specific order line later. Match carton marks and package quantities against the approved packing list before moving furniture to site storage. If a shipment arrives in multiple drops, maintain a separate arrival record for each delivery and update the outstanding balance against the order. This makes it possible to distinguish goods received, goods still in transit and discrepancies that need investigation.Count, match and photograph before the packages are dispersed across the site. Three Types of Receiving Exceptions and Their Reporting Routes Receiving exceptions should be described according to what was observed. The correct reporting route depends on the facts, the shipment documents and the applicable contract or carrier terms. Visible damage is damage that can be observed on the packaging or goods at the time of delivery. Record the affected package, the visible condition and the corresponding item or carton mark on the carrier's prescribed delivery document or electronic receipt, following the applicable procedure. Take photographs before the packaging is moved or discarded. The carrier's terms and the contract determine the required reporting process and any claim requirements. Concealed damage is damage discovered only after packaging has been opened. Record when and where it was discovered, identify the affected item and retain the packaging until the carrier or responsible party confirms whether it is needed for inspection. Notify the relevant party within the reporting period specified in the applicable carrier terms or contract. Do not assume that a general industry time limit applies to every shipment. Identity or quantity discrepancies include a wrong item, an incorrect finish reference, missing packages or a quantity that does not reconcile with the order. These discrepancies should not automatically be classified as supplier errors or transit losses. Compare the purchase order, current quantity schedule, packing list and shipment references first. A missing carton may reflect a partial shipment, a packing omission or a shortage in transit; a different finish may indicate a product mismatch or an outdated document. Assign the issue to the supplier or carrier according to the documented facts and the applicable agreement. The Restaurant Furniture RFQ Checklist explains how item descriptions, quantities and requirements can be defined before an order is placed. At receiving, those agreed references help the project team identify what does not match. A transit claim asks what happened to the freight. An order discrepancy asks whether the delivered goods match what was agreed. Check the records before deciding which route applies. Visible damage, concealed damage and order discrepancies require different documentation and reporting routes. Signing With Specific Notes, Not Just a Name The signature is only one part of the delivery record. Where an exception is visible, the receiving team should record the specific observation on the carrier's prescribed delivery document or electronic receipt, following the procedure that applies to the shipment. Use factual descriptions rather than general comments. For example, identify the carton number, the location and type of visible damage, and the related item code. A note such as "crate 4 of 9, lower corner crushed, item BT-07B" is more useful for later investigation than a general entry such as "damaged." If the carrier's device does not allow a detailed notation, ask the driver or carrier representative which alternative record is accepted. Keep a copy of the submitted documentation and the related photographs. Do not assume that a separate email or handwritten note changes the status of the signed receipt unless the carrier confirms that procedure. Do not rely on a generic phrase such as "subject to inspection" as a substitute for describing visible damage. If a full inspection cannot be completed during the driver's handover window, record the visible condition accurately and confirm the carrier's procedure for reporting damage discovered after opening. The applicable reporting windows, forms and claim requirements are determined by the carrier's terms and the project contract. A delivery receipt with a bare signature may leave important questions unanswered. Specific notes, package identifiers and supporting photographs make the receiving record more useful. Record what was actually observed, identify the affected package and follow the carrier's documented procedure. After the Truck Leaves: Unpacking, Storage and Handoff The truck leaving does not end the receiving process. The remaining work is to inspect, store and transfer the furniture without losing the references established at delivery. Plan unpacking around installation, but respect inspection deadlines. The installation sequence may determine which cartons should be opened first. However, do not postpone condition checks beyond the reporting period specified by the carrier or contract. If some items must remain sealed until the site is ready, record the reason, storage conditions and planned inspection date. Confirm that the planned opening date is consistent with the applicable reporting requirements. Store furniture in conditions that protect its condition. Keep cartons away from water, dust, paint work and other site activities that could cause damage. Avoid placing heavy packages on upholstered surfaces or stacking goods beyond the packaging instructions. Keep package marks visible so that the team can identify each item without opening every carton. Retain packaging where it may be needed for inspection or a claim, and confirm before disposal that it is no longer required. Hand over the records with the furniture. The installation team should receive the packing list, carton references, receiving photographs and unresolved exception notes. A carton assigned to a particular booth run or dining zone should reach the intended location without being opened simply to identify it. Where furniture is supplied in sections to suit the building route, the receiving team should preserve the section identifiers so that the installers can assemble the correct configuration. The restaurant booths range provides examples of seating configurations that may need to be considered alongside site access and installation planning. The handoff is complete when the installation team knows what has arrived, where it belongs and which items remain on hold or require follow-up. Organize delivered furniture by project zone and preserve carton references for the installation team. What the Receiving Record Owes the Order File By the end of receiving, the project should retain a connected set of records: the delivery receipt and its notations, photographs identified by carton or item reference, the package count for each delivery, exception records with their current status, and the unpacking or installation handoff notes. These records continue the documentation chain established before dispatch. The purchase order and quantity schedule define what was ordered. The approved sample record identifies the relevant material or finish decision. Pre-shipment inspection records document checks made before goods are released. The receiving record documents what actually arrived at the project site. These records serve different purposes and should not be treated as substitutes for one another. Supplier-side logistics capability and pre-shipment controls are covered in the Restaurant Furniture Supplier Audit Checklist. On the buyer's side, the authorized receiving contact and backup person should be identified separately in the project documents. This keeps supplier responsibilities distinct from the site's receiving and acceptance responsibilities. A receiving record is useful when someone who was not present can later identify which carton carried which item reference, what condition was documented at arrival, which quantities were received, and who is responsible for each unresolved issue. Retain it alongside the applicable purchase agreement, warranty terms and carrier claim records. A receiving day that produces no usable record survives only in memory. A traceable record lets the project team act on what actually happened. Frequently Asked Questions Who should be the site contact on receiving day, and what do they need?Choose someone who knows the delivery arrangements, has access to the packing list and project zone references, and can coordinate decisions with the project manager. The contact should know where the freight can be unloaded and staged, who can authorize access to the receiving area, and how to record an exception. If the main contact is unavailable, name a backup person before dispatch.Should we photograph cartons that appear undamaged?Yes. Photographs of the load and package labels document the visible condition and identification of the shipment at arrival. They provide a useful baseline if a discrepancy is discovered later. They do not prove the condition of furniture inside unopened packaging, so any later inspection findings should be recorded separately.What should we do if the site is not ready when the truck arrives?Do not improvise an unloading or storage arrangement without checking the applicable delivery terms and site constraints. Redelivery, waiting time, temporary storage and additional handling may involve costs or responsibilities defined by the carrier or contract. Record what happened, contact the responsible project and logistics parties, and agree on the next step in writing. This is why site readiness should be confirmed during the booking stage in Section 3.How should a project team receive a restaurant furniture shipment delivered in multiple batches?Record each delivery separately. For every arrival, note the date, shipment reference, packages received, item or carton marks and any visible exceptions. Update the outstanding quantity schedule without marking undelivered items as received. When the remaining shipment arrives, reconcile the final total against the purchase order and packing documents.What should remain in the receiving record after installation is complete?Retain the annotated delivery receipt, photographs with their file references, package and quantity reconciliation, exception records and their resolutions, and any handoff notes that affected storage or installation. Keep these documents with the relevant purchase agreement, warranty information and carrier claim records so that later questions can be checked against the correct project references. Prepare the Receiving Plan With the Order Pack A smooth receiving day is usually unremarkable: the truck arrives within the agreed window, the site contact knows where the goods should go, package marks match the project documents, and exceptions are either absent or recorded clearly. That outcome is prepared before dispatch, not improvised at the tailgate. Include the receiving arrangements in the project order pack. Confirm the delivery window, site contact and backup contact, unloading method, access constraints, staging location and zone references with the parties responsible for the shipment. Make sure the receiving team has the current packing list and knows how to report visible or concealed damage under the applicable terms. For project enquiries, contact MingMeng with your current furniture schedule and site requirements. The Contact page provides the appropriate channel for discussing a project. Guangzhou Mingmeng Furniture Co., Ltd.

Pre-Shipment Inspection Checklist for Restaurant Furniture Orders
A generic pre-shipment checklist looks like the easiest document in a furniture project—until the shipment arrives and nobody can say which purchase order line a photograph belongs to. Restaurant furniture pre-shipment inspection is not simply a list of standard checks downloaded from the internet. It is a documented comparison between the goods prepared for shipment and the requirements agreed for a specific order. Most of the necessary information already exists. The purchase order identifies what was purchased, the sample approval register identifies which materials and finishes were accepted, the drawings establish the specified construction, and the zone schedule identifies where each furniture item belongs. The challenge is bringing these records together so that every inspection result can be traced to an agreed requirement. This guide explains how to develop a project-specific furniture inspection checklist, record nonconformities, document corrective actions, verify packing references and distinguish an inspection recommendation from authorization to ship. It is intended for restaurant owners, designers, contractors and procurement managers handling commercial dining chairs, tables, booths, bar stools and other hospitality furniture. Restaurant furniture prepared for inspection before shipment, with chair construction and finish details visible. The objective is straightforward: every inspection result should identify what was checked, which approved requirement it was checked against, what was observed and what decision followed. 1. Why a Generic Checklist Cannot Check This Order A downloadable furniture inspection checklist is written for furniture in general. It may ask whether a finish is consistent, whether joints are secure, whether upholstery is properly fitted and whether cartons provide adequate protection. These are useful categories, but they do not establish the particular requirements agreed for an individual restaurant furniture order. For example, a general instruction to check the finish means different things across two lines of the same purchase order. One chair may use an upholstery fabric approved against a physical swatch, while another uses a metal frame with a specified coating reference. The inspector needs to know which approved sample, drawing revision or finish specification governs each item before deciding whether the observed result is acceptable. The same problem occurs with dimensions, construction and packaging. A fixed banquette, a dining table base and an upholstered bar stool may all require inspection, but the relevant acceptance criteria differ because their designs, installation requirements and approved references differ. Applying one undifferentiated checklist risks overlooking these distinctions. Restaurant furniture pre-shipment inspection must therefore answer a more specific question: does the inspected furniture conform to the requirements documented for this order? Generic checklists can help identify inspection categories, but they cannot establish the agreed criteria or approval references on their own. A photograph without an item code or documented reference may illustrate a condition, but it is difficult to use as evidence of conformity or nonconformity. The inspection record should identify the item, location, applicable requirement and evidence file so that another person can review the finding without relying on the inspector's memory. 2. Four Source Records, Not One Generic Checklist Four groups of project records provide the basis for a restaurant furniture inspection: the purchase order and quantity schedule, the approved sample register, the current drawings and specifications, and the zone allocation and packing references. These may exist as separate documents or combined project exhibits. The inspection sheet brings their requirements together under traceable check-row references. Source recordInformation it establishesHow it supports inspectionPurchase order and quantity scheduleItem codes, quantities, descriptions, variants and agreed order scopeIdentifies which furniture items and quantities are coveredApproved sample registerAccepted physical samples, materials, finishes and revisionsIdentifies the approved reference for comparisonDrawings and specificationsDimensions, construction details, hardware and agreed tolerancesDefines the technical requirements to be checkedZone and packing scheduleDestination zones, furniture allocation and package identificationConnects inspected items to cartons and installation locations The purchase order provides the commercial and product reference. Where the same chair is supplied in different upholstery colours or finishes, those variants should be distinguishable in the item schedule. Otherwise, the inspection sheet may incorrectly combine furniture items governed by separate material approvals. The approval register provides the current accepted sample reference, including its identification number and revision. Drawings and specifications establish the agreed construction and dimensions, while the zone schedule connects the finished furniture to its intended installation location. Together, these records allow the inspector to identify both the item being examined and the requirement against which it should be assessed. These documents originate at different stages of the procurement process. Our Restaurant Furniture Project Timeline addresses scheduling and approval milestones, while the Restaurant Furniture RFQ Checklist explains how to prepare consistent supplier quotation requirements. The Restaurant Furniture Sample Approval Guide establishes how accepted materials and revisions are documented, and the Supplier Audit Checklist addresses supplier capability and evaluation. This inspection guide serves a different purpose. It explains how the approved order information becomes a set of inspection criteria and how inspection outcomes are recorded against the same references. 3. Three Ways to Build the Check, and What Each Can Prove There are three common approaches to preparing a furniture inspection checklist. Each can be useful, but they provide different levels of order-specific evidence. Approach 1: Use a Published Furniture Checklist A general checklist is quick to obtain and can remind inspectors of common inspection categories such as upholstery, hardware, finishes, assembly, surface condition and packaging. It is useful for reviewing whether obvious areas have been overlooked, particularly when the project team is unfamiliar with a particular furniture category. Its limitation is that the criteria are not necessarily tied to the purchase agreement. A published checklist cannot identify which fabric article was approved for a specific chair or which drawing revision governs the connection between a table base and tabletop. The inspector must still establish the applicable requirement from the project's own documents. Approach 2: Use the Supplier's Quality Control Procedure A supplier's internal quality control procedure can provide useful information about its production checks, inspection records, responsibilities and corrective-action process. It may also show how the factory monitors workmanship and verifies its internal production requirements. However, the supplier's internal criteria are not automatically identical to the buyer's approved order specifications. The factory may use standard operating procedures that are suitable for its product range but do not cover every customization, finish reference or installation requirement specified by the buyer. The supplier's procedure can therefore support inspection planning, but the order-specific criteria still need to be confirmed. Approach 3: Derive the Inspection Rows From the Order The most traceable approach is to develop inspection rows from the agreed purchase order, sample approvals, drawings and specifications. Each row identifies a particular requirement and the document or physical reference that supports it. When a finish variant is added, the relevant inspection criteria can be updated. When a drawing changes, affected check rows can be reviewed against the new approved revision. This creates a direct relationship between the actual order and the inspection record. ApproachMain advantagePrincipal limitationPublished checklistBroad coverage of common inspection areasCannot establish order-specific criteriaSupplier QC procedureShows the supplier's internal inspection approachMay not match every buyer-approved requirementOrder-derived checklistConnects results to the agreed specifications and revisionsRequires coordinated and current project documents For custom restaurant furniture, the strongest process combines these approaches. Use general checklists and supplier procedures to help identify relevant inspection areas, but derive the actual acceptance criteria from the approved order requirements. Borrow the inspection categories where useful; establish the acceptance criteria from the documents agreed for the order. 4. Derive One Check Row From One PO Line Start with one line of the furniture quantity schedule. Instead of asking what should generally be inspected on a chair, identify what the particular order line requires and which documents establish those requirements. An item code may appear in the purchase order, approval register, drawings and zone schedule. These references describe different aspects of the same furniture item. A useful inspection row connects the relevant requirements and records whether the observed furniture matches them. Consider the following illustrative examples. The item codes are fictional and are not MingMeng project records. PO LineApproved ReferenceInspection QuestionBT-07B-FAB-r2 — North booth runFabric sample ID and revision; zone scheduleDoes the upholstery match the approved fabric and specified orientation?CH-23-WD-r1 — Main dining chairWood finish sample; frame drawingDo the visible finish and frame joints conform to the accepted references?TB-11-MTL-r3 — Terrace table baseCoating sample; base-to-top fixing drawingDo the coating and fixing details match the approved specification? Each question is linked to a specific product and a defined reference. The inspection team should also record the applicable check method, agreed coverage and result rather than relying only on an informal visual judgement. Where a drawing or specification establishes a measurable tolerance, the inspection row should cite that requirement. Where no acceptance criterion has been agreed, the inspector should not invent a universal limit and present it as a contractual requirement. The issue should be identified and referred to the appropriate project authority for clarification. Example: Order-Derived Pre-Shipment Inspection Check Sheet The following template illustrates how one inspection requirement can be recorded. It can be copied into a spreadsheet, project document or supplier inspection form. Inspection FieldInformation to RecordInspection ID[Project / Inspection Reference]Purchase Order[PO Number / Revision]Inspection Date[Date]Item Code[Furniture Item Code]Item Revision[Current Approved Revision]Product / Zone[Product Description / Destination Zone]Approved Reference[Sample ID / Drawing / Specification]Check Criterion[Agreed Requirement]Inspection Coverage[Agreed Scope and Method]Result[Pass / Fail / Not Checked / N/A]Finding[Observed Condition]Evidence Reference[Photograph / Measurement / Report ID]Corrective Action / Disposition[Rework / Concession / Hold / Other]Responsible Person[Name / Role]Re-inspection[Date / Result / Evidence]Final Decision[Accepted / Open / Held / Other]Release Authority[Name / Decision / Scope] Illustrative documentation structure. Inspection criteria, sampling arrangements and release authority must be established for the actual order. A Not Checked result must remain distinguishable from a Pass. Likewise, an item awaiting clarification should not be treated as accepted simply because no defect has been recorded. The purpose of this check sheet is not to create a universal furniture inspection standard. It is to provide a consistent place for recording project-specific requirements, observations, evidence and decisions. 5. Let the Product Family Decide What to Look At A generic instruction such as check the finish becomes useful only after the relevant product, component and approved reference have been identified. Different restaurant furniture categories have different construction details and conditions of use, so their inspection rows should reflect the actual specifications agreed for those products. An upholstered dining chair may require checks relating to the approved fabric article, upholstery orientation, seam details, frame construction and visible hardware. A restaurant table may require comparison against the specified tabletop finish, edge treatment and base connection details. Metal-framed furniture may have separate approved references for coatings, weld appearance and visible joints. Fixed restaurant seating introduces additional considerations. Banquettes and booth assemblies may consist of several sections intended to connect along a wall or across a dining zone. Their inspection records should reflect the agreed upholstery, panel details, modular construction and any approved connection or installation requirements. Product-specific information about these seating types is covered in our Restaurant Booths category. A quality inspector examines the upholstery and frame details of a commercial dining chair before shipment. The intention is not to produce a universal checklist for every furniture product. It is to determine which approved attributes apply to each item code and where a nonconformity could appear. A flat upholstery swatch may match the approved fabric while the finished chair shows an incorrect pattern orientation or seam construction. Both the material identity and its agreed application may therefore need to be considered. Inspection rows can vary by furniture family, zone and revision. What must remain consistent is the reference system connecting the observed condition to the applicable purchase order, drawing and approved sample. 6. Record a Finding So Someone Else Can Re-Check It When an inspected item does not match its agreed requirement, the value of the inspection depends on how clearly the finding is documented. The report should allow someone who was not present to understand what was examined, which requirement applied and what was observed. A useful finding begins with the item code and revision. It then identifies the physical location or relevant production reference, such as a carton number, batch identifier or zone allocation. The record should cite the applicable drawing, sample or specification and describe the observed difference in factual terms. For example, an illustrative finding might read: Item TB-11-MTL-r3, terrace furniture group. The inspected coating appearance differs from the approved metal finish sample under the agreed inspection lighting conditions. Photograph reference [PHOTO-ID] records the observed condition. Supplier response and disposition are pending, with the project buyer assigned to review the proposed resolution. This statement identifies the affected item, approved reference, inspection condition, evidence and decision status. It does not automatically classify the furniture as accepted or rejected, nor does it invent a defect grade that the parties have not agreed to use. Descriptions such as looks wrong or poor quality may express a concern, but they do not provide enough detail for another person to verify the issue. A more useful record states what differs, where it was observed and what supporting evidence is available. The finding should remain open until an authorized person has reviewed the evidence and recorded an appropriate disposition. A proposed correction or supplier explanation should not be mistaken for confirmation that the problem has been resolved. 7. Write Findings Back Into the Order File An inspection finding becomes useful to the wider project when its outcome is connected to the documents governing the order. A problem recorded only in an isolated inspection report may be difficult to trace during later production, packing, delivery or installation. Every disposition should identify the affected item code, approved reference, decision authority and resulting action. The original finding, corrective action and any subsequent verification should remain available as part of the inspection history. Rework and Re-inspection Rework normally means correcting the affected unit so that it conforms to the existing approved requirements. The corrective action should be recorded, and the unit should be re-inspected against the original check criterion. Both the initial result and the subsequent inspection result should be retained. A rework operation does not normally require the purchase order or approved drawing to be changed if the original specification remains unchanged. Those documents should be revised only when the parties formally agree to modify the requirement. Written Concession A concession occurs when the responsible buyer or other authorized party expressly accepts a specified deviation from an agreed requirement. The record should describe the exact deviation, identify the affected items and revisions, state the conditions of acceptance and identify who approved the decision. Acceptance of one deviation should not automatically apply to unrelated items or future production. Hold or Rejection Where goods remain subject to unresolved findings or are rejected under the agreed procedure, the affected items should be identified and controlled. Their status should be reflected in the relevant packing and shipment records so that they are not unintentionally included in an authorized shipment. If some items are permitted to proceed while others remain on hold, the shipment scope and associated documents should make that distinction clear. DispositionRequired RecordFollow-upReworkOriginal finding and corrective-action recordRe-inspect against the existing approved requirementWritten concessionItem-specific deviation and authorized acceptanceRetain the acceptance with the order fileHold / RejectAffected item codes, quantities and reasonsUpdate shipment status and resolve according to the agreed procedureRe-inspectionNew result linked to the original check rowRetain both results and supporting evidence A formal change to the approved specification is different from correcting furniture to meet the original specification. Any such change should be handled through the relevant order, drawing and sample approval controls. Restaurant furniture pre-shipment inspection is only as useful as the record that survives after a finding has been resolved. Retaining the original observation and subsequent decision makes the final inspection outcome easier to verify. 8. Packing and Carton Marks Come From the Zone Schedule Packaging inspection is often treated as a separate activity focused on protection, carton condition and labels. For a multi-zone restaurant furniture project, carton identification should also connect the packaged furniture to the order and installation schedule. The zone schedule identifies which item codes belong to the main dining area, bar, private dining room, terrace or other project locations. Packing records then connect those items to the cartons, crates or packages used for shipping. The relevant question is not simply whether a carton has a label. It is whether the package can be reliably matched to the correct furniture item, quantity and intended destination. This distinction becomes important when a furniture assembly is divided among several packages. A banquette may be shipped as multiple sections, while a dining table may have its tabletop and base packed separately. The packing list should make these relationships understandable so that the receiving and installation teams can identify the correct components. Carton markings must provide a reliable link to the packing list and the corresponding order items. Where a full sample revision or drawing reference is not printed on the carton, the carton number and packing records should still allow the shipment to be traced to the correct item code, approved specification and destination zone. For example, a carton identifier could reference a packing list entry that identifies the furniture item, finish variant and approved drawing revision. The entire specification does not need to be reproduced on every package when the supporting records provide a reliable connection. This process also supports the inspection record. If a package is opened during inspection, the inspector should be able to identify which item and approved reference apply. The receiving team should later be able to use the same package information to connect the delivered furniture to its installation location. Any inconsistency among the purchase order, packing list and zone schedule should be clarified before shipment rather than left for the installation team to resolve on site. 9. What "Release" Actually Authorises — and What It Does Not Release is one of the most important decisions in a pre-shipment inspection process because the word can carry different meanings depending on the inspection agreement and the authority of the person issuing the decision. A pre-shipment inspection release records the outcome of the agreed inspection scope and any associated disposition decisions. It identifies the item codes and revisions examined, the checks completed, and the findings that have been resolved or expressly accepted. Whether the goods may proceed to loading depends on the authority assigned in the purchase agreement and the separate shipping arrangements. An inspector's recommendation, the buyer's acceptance of deviations and the operational authorization to load should not be treated as automatically interchangeable. Define the Scope of Release A release record should make clear which items and revisions are covered and which inspection criteria were applied. It should also identify outstanding findings, authorized concessions and any conditions attached to the decision. For example, a report may recommend release of the inspected dining chairs while retaining a hold on a particular banquette section awaiting rework. That distinction should remain visible in the release note and related shipment documentation. An inspection release does not establish that every unit in the shipment is free from defects, particularly when inspection coverage is limited. It also does not extend to uninspected items, later product changes or conditions outside the agreed inspection scope. Separate Pre-Shipment Release From Receiving Inspection Pre-shipment inspection and receiving inspection are different events. The first records the condition and conformity of inspected goods before shipment. The second records the goods received at the destination, including package identification, completeness and any visible condition changes occurring between shipment and delivery. Both records should use compatible item codes and package references. If damage or shortages are discovered after arrival, the receiving team can compare its observations with the pre-shipment evidence without treating the documents as interchangeable. Release records what was inspected and what decisions were made before shipment. Receiving records what actually arrived. Maintaining both records provides a clearer basis for resolving discrepancies. 10. Agree the Inspection Terms Before Production Starts An order-specific inspection checklist cannot function effectively if the applicable criteria are discussed only when the goods are already packed for shipment. By that stage, the production schedule, freight arrangements and installation planning may be difficult to change without additional consequences. The inspection scope should therefore be agreed while the purchase order and supporting documents are being finalized. The buyer and supplier should establish who will conduct the inspection, who may attend or review the results, and what information the inspector will receive. They should also identify the products and quantities covered, the intended inspection method and the basis on which inspection coverage will be determined. Acceptance criteria require the same level of attention. Where the project relies on approved physical samples, the inspection instructions should identify those samples and their revisions. Where measurements, tests or construction checks are required, the applicable methods and agreed requirements should be documented. Where a specification is incomplete, the unresolved issue should be referred to the responsible party rather than filled with an assumed industry value. The project should also establish who may authorize concessions, require rework, place goods on hold and issue any final release decision. An inspection company or supplier representative may be responsible for reporting observations without necessarily having authority to change the purchase agreement or authorize shipment. This guide deliberately does not prescribe a universal sampling level, defect allowance, dimensional tolerance, test standard or inspection service. Those requirements depend on the product, project, contractual arrangements and applicable market requirements. A numerical acceptance threshold copied from another project is not automatically suitable for the current order. The objective is to confirm the inspection process early enough for all parties to understand what will be checked, how results will be documented and what happens when a requirement is not met. 11. Frequently Asked Questions What is restaurant furniture pre-shipment inspection?Restaurant furniture pre-shipment inspection is the examination of furniture against agreed requirements before shipment. It may include checks of materials, finishes, construction, product identification, packaging and other attributes specified in the purchase order or supporting documents. The inspection record should identify the scope, criteria, findings and applicable decisions rather than relying only on a general statement that the furniture passed inspection.What if the supplier uses its own inspection report format?Different report formats can be acceptable as long as the results can be traced to the agreed order requirements. Ask the supplier to map its report references to the relevant item codes, revisions, approved samples and inspection criteria. A supplier report can serve as supporting evidence, but an internal numbering system without a link to the purchase order may make later verification difficult.Can an inspection finding change the approved furniture sample?An inspection finding does not automatically change the approved sample. If a proposed resolution requires changing an accepted material, finish or construction detail, the project should follow the applicable revision and approval procedure. The new reference should be documented and the affected order and inspection records updated where necessary. Rework that restores conformity to the existing specification normally does not require changing the original approved sample.What should be kept after the furniture arrives?Retain the inspection sheet, applicable reference documents, findings, photographs, corrective-action records, re-inspection results and release documentation. The receiving record should also be linked to the relevant item codes and carton references. Keeping the complete history makes it easier to establish which approved revision was used, what was observed before shipment and how any discrepancies were resolved.Who fills in the inspection check rows—the buyer or the supplier?The buyer should establish or approve the relevant order requirements, while the supplier and designated inspection parties should confirm how those requirements will be examined and documented. The person conducting the inspection records the actual observations and evidence according to the agreed scope. Responsibilities can differ by contract, so they should be stated in writing rather than assumed. Neither side should silently introduce acceptance criteria that the other has not agreed to.Does a passed inspection guarantee that every item is defect-free?No. An inspection result applies to the products, characteristics and coverage included in the agreed inspection scope. It does not automatically establish conformity for items or attributes that were not examined, nor does it guarantee that damage cannot occur during transportation. The inspection report should clearly distinguish examined items, accepted deviations, unresolved findings and any limitations of the inspection.Should packing and carton labels be included in the inspection?Packing and carton identification should be included when they form part of the agreed shipment requirements. The inspector may need to verify that packages can be traced to the packing list, item codes and destination zones, particularly for mixed furniture orders. The necessary checks depend on the approved packing requirements and the documentation agreed by the buyer and supplier. 12. Send the Check Sheet With Your Order Pack The most practical time to establish a pre-shipment inspection check sheet is before the production run begins, while the relevant requirements and document references can still be clarified. Build the proposed inspection criteria from the purchase order, approved sample register, drawings and zone schedule, then include the check sheet with the order documentation. For customized restaurant furniture, a consistent set of item codes and approved references can help the buyer, supplier and inspection team identify which requirements apply to each product. This is especially important for projects containing multiple upholstery selections, finish variants, fixed seating sections or furniture components that will be packed separately. MingMeng Furniture works with commercial restaurant, hotel, bar and café furniture projects, including project-based customization of dining chairs, tables, booths, bar stools and related hospitality furniture. When requesting a quotation or discussing an existing order, provide the applicable item schedule, drawings, material references and any proposed inspection requirements so that the required documentation and responsibilities can be reviewed. For projects involving restaurant furniture, the inspection process should remain connected to the same files used during quotation and sample approval. This makes it easier to identify unresolved questions before production and retain a usable record through shipping and receiving. Discuss Your Restaurant Furniture Inspection Requirements Contact MingMeng to discuss project specifications, approved samples and the documentation required for your furniture order. Guangzhou Mingmeng Furniture Co., Ltd. Email: eiko@mingmeng07.com Phone: +86 13632456645 WhatsApp: +86 15812400982 Contact MingMeng Last updated: November 13, 2026. Important Notice: This article is a documentation guide, not a product specification, certification or commitment to provide inspection services. Inspection scope, acceptance criteria, sampling arrangements, inspection responsibilities and release authority must be agreed in writing for each order. Fire safety, accessibility, material performance and import requirements vary by product and destination market. Confirm applicable requirements and supporting evidence with qualified professionals and the relevant authorities before production and installation. No defect-free outcome or universal acceptance threshold is promised.
Frequently Asked Questions
Mingmeng offers factory-direct restaurant furniture for commercial dining spaces, including restaurant chairs, restaurant booths, restaurant tables, table bases, bar stools, outdoor furniture and canteen furniture. Our products are suitable for cafés, restaurants, hotels, bars, bistros and commercial hospitality projects.
Yes. Mingmeng supports custom restaurant furniture for commercial projects, including custom sizes, upholstery colors, wood finishes, metal frames, table dimensions, booth layouts and matching furniture sets. We can provide tailored furniture solutions for new restaurant openings, renovation projects, hotel dining areas, cafés and chain restaurant projects.
Mingmeng restaurant furniture can be made with a wide range of commercial-grade materials, including solid wood, plywood, metal frames, stainless steel, PU leather, fabric upholstery, rattan, sintered stone, marble-look tabletops and laminate finishes. Material options can be selected based on your design style, budget, usage frequency and project requirements.
Yes. Mingmeng supports restaurant furniture wholesale and bulk orders for distributors, contractors, interior designers, restaurant owners and hospitality projects. As a factory-direct manufacturer, we can help with product selection, customization, production planning, packaging and export delivery for commercial furniture orders.
Yes, Mingmeng offers a comprehensive warranty on all its restaurant furniture to guarantee satisfaction and reliability.
Mingmeng Furniture provides factory-direct commercial furniture for restaurants, cafés, hotels, bars, canteens and outdoor dining spaces. We support custom furniture solutions for new restaurant openings, renovation projects, hospitality interiors and bulk commercial furniture orders. Our products cover restaurant seating, dining tables, booth seating, bar furniture, outdoor furniture and other commercial furniture solutions.
- ◇ Restaurant chairs
- ◇ Restaurant booths
- ◇ Restaurant tables
- ◇ Hotel restaurant furniture
- ◇ Cafe furniture
- ◇ Pub and bar furniture
- ◇ Fine dining restaurant furniture
- ◇ Canteen furniture
- ◇ Commercial outdoor furniture
- ◇ Hospitality furniture
- ◇ Custom contract furniture
Personalized Hotel Furniture to Match Your Vision
Perfectly match your home vision with personalized furniture, creating unique designs that suit your needs.
Design your own
Customize your furniture with our configuration service and create a space that matches your unique vision.
Get a quote
Find your nearest representative to explore pricing options and receive a tailored quote for your project.
Choose Furniture
Select the ideal product and begin your journey into premium, custom-made hotel furniture.
All Furniture CollectionsRequest a Quote or Consultation
We're here to help. Submit your requirements and we'll respond with a customized proposal.


