English
 中文
 日本語
 한국어
 العربية
 Русский
 Português
 Türkçe
 हिन्दी
 Tiếng Việt
 ไทย
 Indonesia
 Melayu
 ខ្មែរ
 ລາວ
 မြန်မာ
 Afrikaans
 Hausa
 Igbo
 Sesotho
 isiXhosa
 Yorùbá
 isiZulu
Get the restaurant seating layout wrong and it does not just cost you table turns — it costs you revenue every single service, for as long as the restaurant operates. A table placed 6 inches too close to a server station slows down service for four tables simultaneously. A 2-top placed in a zone designed for 4-tops reduces cover capacity by 30% in that section. A 60-seat restaurant running an inefficient floor plan can lose thousands of dollars in revenue every month — from slower table turns, wasted floor space, and covers the layout simply cannot accommodate during peak service.
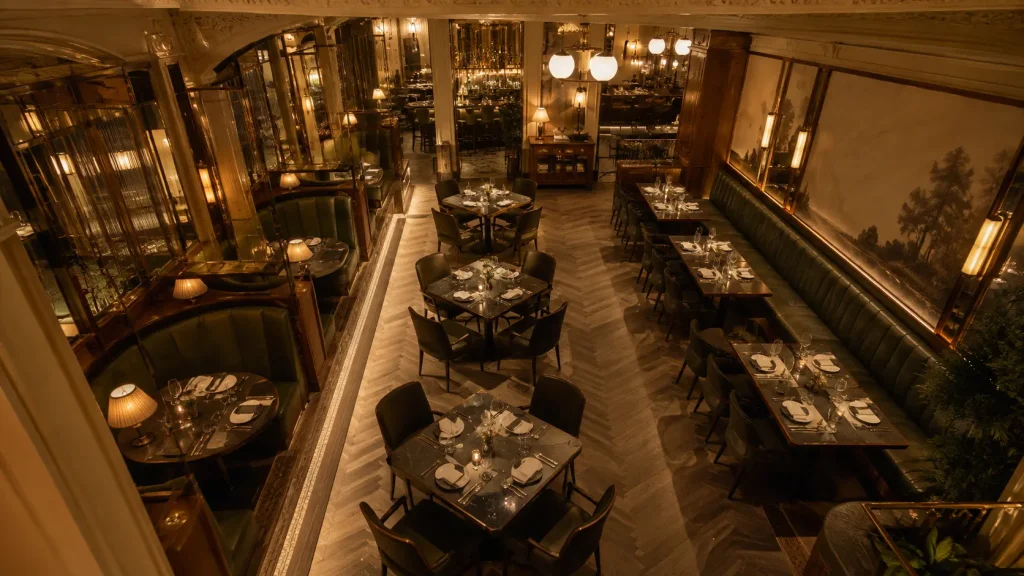
Most operators do not discover these problems until the restaurant is open and the floor plan is permanently fixed. By then, the fix costs tens of thousands of dollars in construction, lost revenue during renovation, and the compounding damage of poor service reviews in the interim.
This guide walks through the restaurant seating layout process in five steps — from calculating total cover capacity to choosing the right table mix, spacing standards, accessibility requirements, and venue-specific configuration. Each step is a decision point where the right choice compounds into better service, higher turnover, and stronger reviews.
At MingMeng, we work with restaurant owners, designers, and contractors across the USA, Australia, and Southeast Asia on booth and table configurations for exactly these kinds of projects. The standards below reflect what we’ve learned coordinating booth dimensions, table mix, and spacing requirements across full-service, fast-casual, and hospitality venues.
الخطوة 1: احسب سعة التغطية المستهدفة
Before choosing a single table, you need to know how many covers the space can realistically support — and how that number breaks down by table size. This is not guesswork. There are industry-standard formulas.
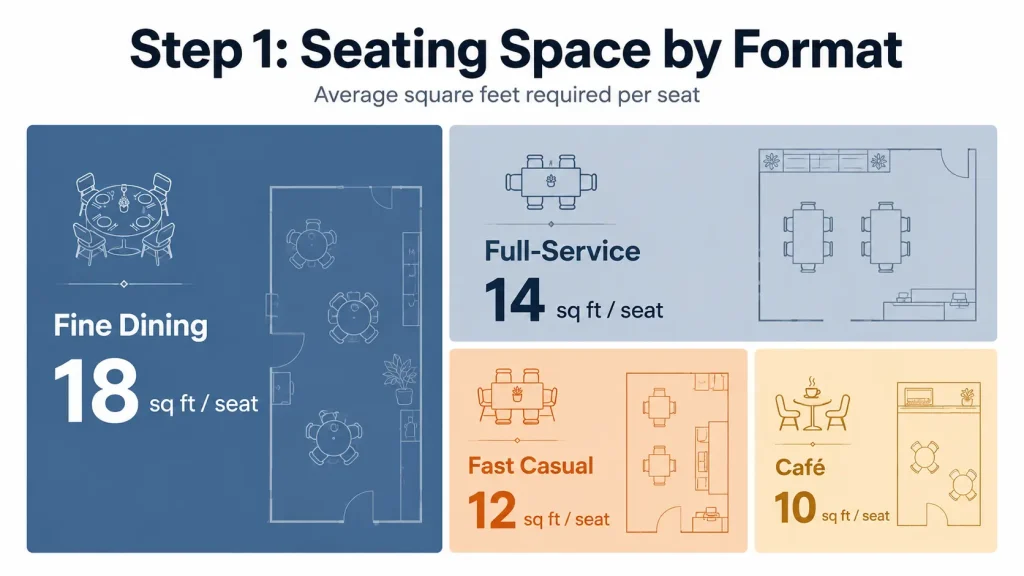
طريقة اللقطات المربعة
خط الأساس: متوسطات مطعم متكامل الخدمات 18-22 قدم مربع (1.7-2.0 م2) لكل غطاء when using a mix of 2-tops, 4-tops, and some larger tables. Higher-density concepts (fast casual, food halls) can compress to 12-15 قدم مربع لكل غطاء. يتطلب تناول الطعام الفاخر مساحة أكبر لكل ضيف: 22-28 قدم مربع لكل غطاء للراحة وتخليص الخدمة.
| نوع المفهوم | قدم مربع لكل غطاء | سعة 1000 قدم مربع | سعة 1500 قدم مربع |
|---|---|---|---|
| تناول الطعام الراقى | 22-28 قدم مربع | 36-45 غطاء | 54-68 أغلفة |
| خدمة كاملة عادية | 18-22 قدم مربع | 45-55 يغطي | 68-82 أغلفة |
| عارضة سريعة / QSR | 12-15 قدم مربع | 67-83 أغلفة | 100-125 غطاء |
| مقهى / كوفي شوب | 15-18 قدم مربع | 55-67 يغطي | 83-100 غطاء |
احسب مزيج الجدول الخاص بك
Total cover capacity tells you the ceiling. Your table mix tells you how to hit it. The industry benchmark for a casual full-service restaurant is a roughly even split between 2-tops and 4-tops, with 10–15% of seats in larger configurations (6 قمم، 8 قمم، أو الولائم).
A 65-cover restaurant targeting this mix should target approximately:
| حجم الجدول | عدد الجداول | إجمالي الأغطية | % من الأرضية |
|---|---|---|---|
| 2- قمم | 8–10 | 16–20 | 25–31% |
| 4- قمم | 8–10 | 32–40 | 49–62% |
| 6- قمم / بانكيت | 2–3 | 12–18 | 18–27% |
| المجموع | 18–23 | 60–78 | 100% |
The range exists because every floor plan has unusable dead space — corners, columns, service station footprints. Build for 80% of the theoretical maximum. You will thank yourself during a 70% capacity Saturday rush.
الخطوة 2: اختر مزيج نوع الجدول الخاص بك
The table types in your floor plan are not interchangeable furniture decisions. Each configuration carries service implications, acoustic properties, noise management characteristics, and different revenue-per-table profiles.
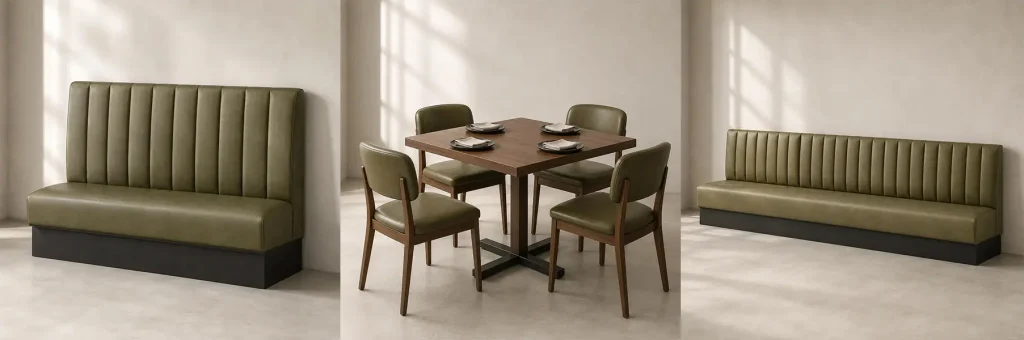
الأكشاك مقابل الطاولات القائمة بذاتها مقابل المآدب
These three configurations dominate commercial restaurant seating. The choice is not aesthetic — it is operational.
| عامل | الأكشاك | طاولات قائمة بذاتها | الولائم |
|---|---|---|---|
| كفاءة الفضاء | عالية (مساحة دوران أقل مطلوبة لكل مقعد) | معتدل | عالية جدًا |
| الخصوصية / الصوتيات | ممتاز (كل خليج قائم بذاته) | ضعيف (الصوت ينتشر بحرية) | جيد |
| المرونة | لا شيء - تخطيط ثابت | عالية - يمكن إعادة تكوينها | منخفض – ثابت |
| تفضيل الضيف | يفضله الأزواج وكبار السن | المفضل من قبل المجموعات والعائلات | حيادي |
| سرعة الخدمة | أبطأ (وصول الخادم) | أسرع (وصول 360 درجة) | معتدل |
| تكلفة التثبيت | أعلى (مدمج) | أقل (FF&E) | معتدل - مرتفع |
| الأفضل ل | 40-60% من محيط الجلوس | الطابق الأوسط، طاولات عالية المنعطفات | محيط، مناطق عالية الكثافة |
القاعدة العملية: Use booths along perimeter walls (40–60% of total seating). Use freestanding tables in the center floor area for flexibility and faster table turns. Use banquettes in high-density zones where you need maximum covers per square foot.
As a manufacturer that produces both custom booth seating and freestanding طاولات المطاعم, we typically recommend confirming your booth-to-table ratio before finalizing dimensions — booth length and backrest height are far easier to adjust in the design phase than after production begins.
شكل الجدول: دائري مقابل مستطيل مقابل مربع
| شكل | أفضل ل | مشاكل |
|---|---|---|
| مستطيل (نسبة 2:1) | 2- توب، 4- توب، واجهات بانكيت طويلة | اختيار الصناعة القياسي لمعظم التكوينات |
| مربع | مساحات صغيرة 2 سطح | يحد من أماكن جلوس الحفلات الأكبر حجمًا |
| دائري | طاولات جماعية، صالة جلوس | يأخذ مساحة أرضية أكبر لنفس عدد الغطاء |
| البطلينوس / القوس الأمامي | الأكشاك | يزيد من السطح القابل للاستخدام في العمق المحدود |
For a standard casual dining restaurant, rectangular tables in 2:1 length-to-width ratios handle 80% of dining situations effectively. Tabletop shape is only part of the decision. The position and footprint of قواعد طاولة المطعم also affect legroom, chair placement and whether two smaller tables can be combined efficiently for larger parties.
الخطوة 3: تطبيق معايير التباعد
Spacing is where most restaurant floor plans fail. Too tight and service quality collapses. Too loose and you lose covers. The industry has clear benchmarks.
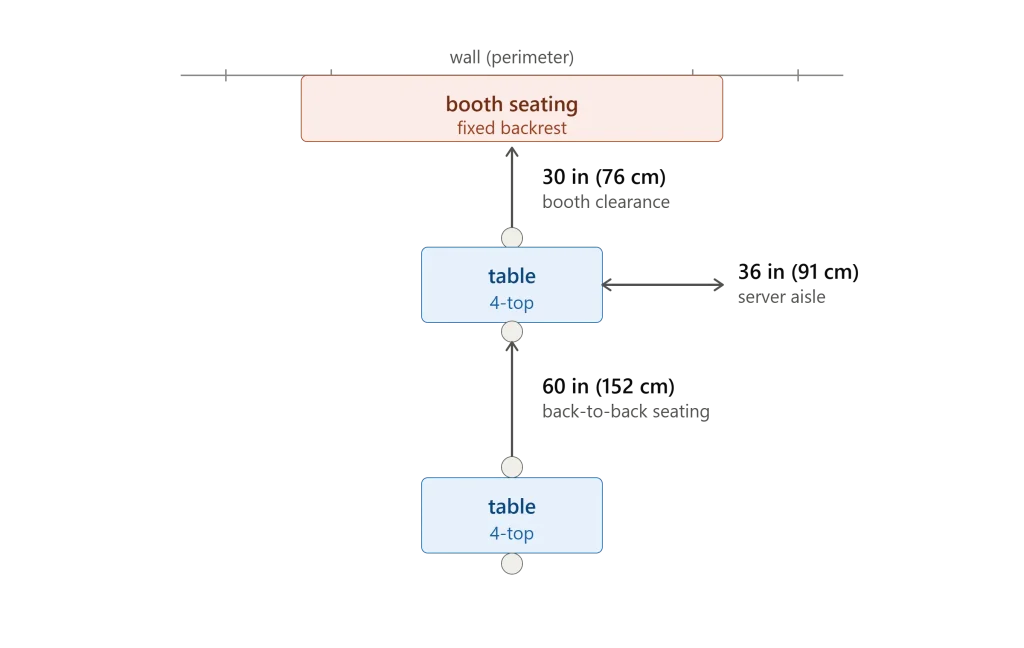
مناطق التداول الثلاثة
Every restaurant floor has three circulation flows that must be planned around:
- تداول الخادم: The path servers walk between the kitchen and every table, typically 30–36 inches (76–91 cm) minimum clearance for one server, 42 inches (107 cm) minimum for two servers passing.
- تداول الضيف: The path guests walk from entry to their table and to the restroom, minimum 36 inches (91 cm), ideally 44 inches (112 cm) for accessible routes.
- تداول الحافلات: The path for removing dirty dishes and trays, minimum 30 inches (76 cm), ideally 36 inches (91 cm) in high-volume concepts.
معايير الحد الأدنى للتباعد
| منطقة | الحد الأدنى | مُستَحسَن | ملحوظات |
|---|---|---|---|
| بين صفوف الجداول المتوازية | 24 بوصة (61 سم) | 30–36″ | يمكن لخادم واحد أن يمر |
| بين المقاعد المتتالية | 60 بوصة (152 سم) | 66–72″ | ضيفان يمران في وقت واحد |
| حافة الطاولة إلى الحائط / المأدبة | 24 بوصة (61 سم) | 30″ | وصول الخادم إلى المقعد الخارجي |
| ظهر الكرسي إلى ظهر الكرسي (مواجهًا) | 42 بوصة (107 سم) | 48–54″ | تخليص مريح لتناول الطعام |
| جدول إلى جدول (قطري) | 6 بوصات (15 سم) كحد أدنى | 12–18″ | يمنع ملامسة مرفق الضيف |
| محطة الخادم إلى أقرب طاولة | 18 بوصة (46 سم) كحد أدنى | 24–30″ | تخليص المعدات |
Booth layouts require additional coordination between seat depth, table width, backrest height and service clearance. Review the applicable أبعاد كشك المطعم القياسية قبل الموافقة على رسومات الجناح النهائية.
قاعدة 30 بوصة لخدمة الأكشاك
In booth seating, the 30-inch (76 cm) clearance between the booth back and the nearest opposing table edge is the single most violated standard in restaurant design. Installing a 4-top table too close to a booth bank forces servers to squeeze between tables, slowing service for every table in that section. Budget an extra 6 inches (15 cm) beyond the minimum wherever possible — it compounds across a full section.
الخطوة 4: خطة إمكانية الوصول - ADA وما بعدها
Accessibility is not optional, and it should be considered before the restaurant furniture layout is finalized. An accessible dining room can accommodate guests using wheelchairs, mobility devices, strollers and other equipment while supporting clearer circulation for staff and customers.
For restaurant projects in the United States, accessible dining surfaces, clear floor space, knee clearance and table height should be verified against the official معايير ADA لعام 2010 للتصميم الذي يسهل الوصول إليه .
يجب أيضًا أن يتبع التصميم النهائي للمطعم ما ينطبق متطلبات الطريق التي يمكن الوصول إليها , including continuous circulation paths and unobstructed access to accessible dining areas.
Requirements vary by country, region and project type. Always validate the final floor plan against applicable local building, fire-safety and accessibility regulations before construction.
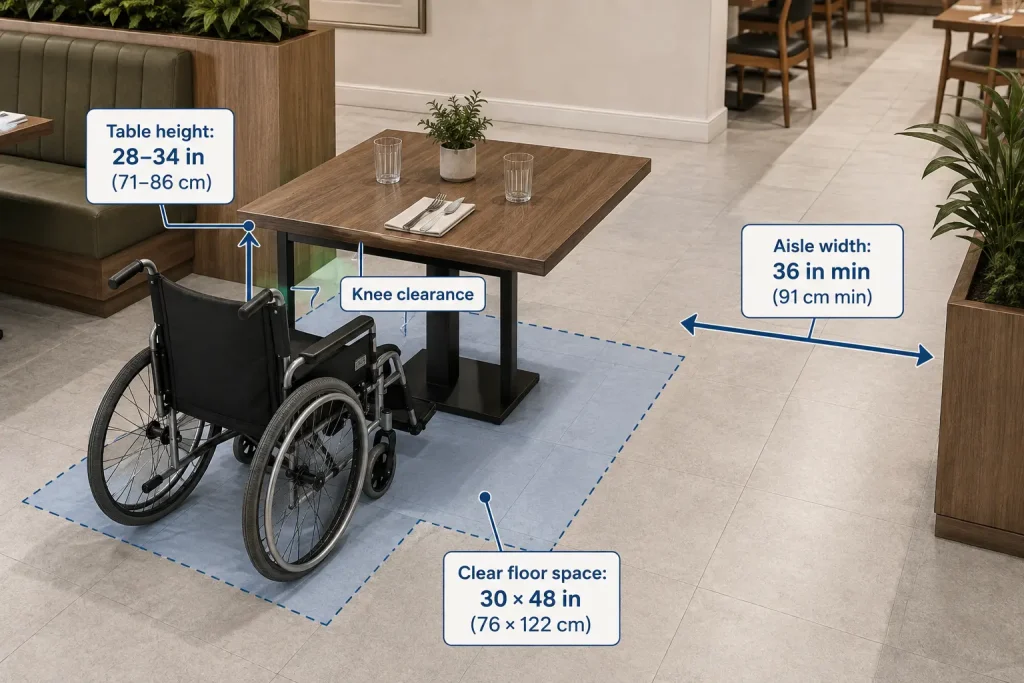
متطلبات ADA للجلوس للمطاعم
| متطلبات | معيار | ملحوظات |
|---|---|---|
| طرق يمكن الوصول إليها | الحد الأدنى للعرض 36 بوصة (91 سم). | يربط جميع المقاعد بالمدخل والحمامات |
| مقاعد يمكن الوصول إليها | ما لا يقل عن 5٪ من إجمالي المقاعد، والحد الأدنى 1 | يجب توزيعها على أرضية الطعام |
| ارتفاع الطاولة | 28–34 بوصة (71–86 سم) مساحة خالية للركبة وأصابع القدم | ارتفاع الطاولة القياسي الذي يمكن الوصول إليه |
| مساحة أرضية واضحة | 30 × 48 بوصة لكل مساحة جلوس | للوصول إلى الكراسي المتحركة |
| دورات المياه التي يمكن الوصول إليها | مطلوب | يجب الاتصال عبر طريق يمكن الوصول إليه |
| تصريح الدخول | الحد الأدنى لعرض الباب 32 بوصة (81 سم). | مدخل رئيسي واحد على الأقل |
ما وراء ADA: التصميم للضيوف الحقيقيين
ADA sets the legal floor. Great restaurant seating layout design goes further:
- ضع طاولات يمكن الوصول إليها في مناطق التدفق الطبيعي — not in a remote corner that makes guests feel segregated. An accessible 4-top near a window or center section works better than one isolated in the back.
- طاولتان يمكن الوصول إليهما بالقرب من المدخل reduce the friction for guests who have difficulty walking long distances.
- أماكن جلوس يسهل الوصول إليها بالقرب من دورات المياه benefits all guests with mobility needs, including parents with young children.
الخطوة 5: التكوين حسب نوع المكان
The same spacing standards apply across restaurant types. The table mix, booth ratio, and restaurant seating layout geometry shift significantly depending on the concept.
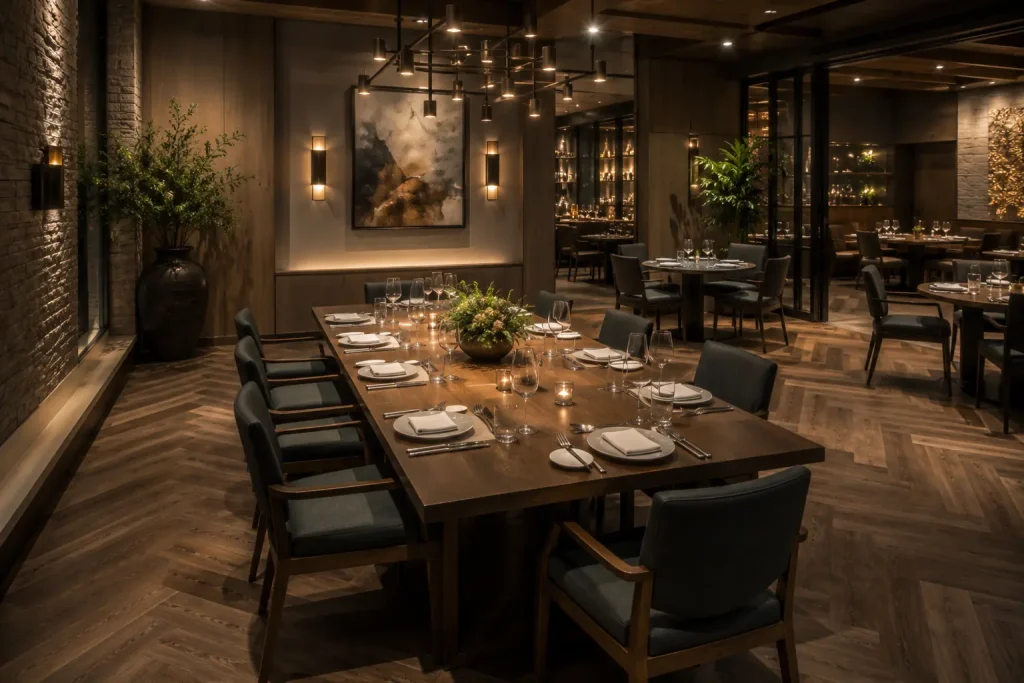
تناول الطعام الراقى
Fine dining demands maximum spacing — guests in no rush, expecting to stay 90–120 minutes. The layout should feel generous even at full capacity.
إعدادات: 60–70% freestanding tables, 30–40% booths maximum. Large 8-tops and 10-tops for the dining room centerpiece. No table closer than 60 inches (152 cm) to another. Server stations every 12–15 tables maximum.
تناول طعام غير رسمي وعائلي
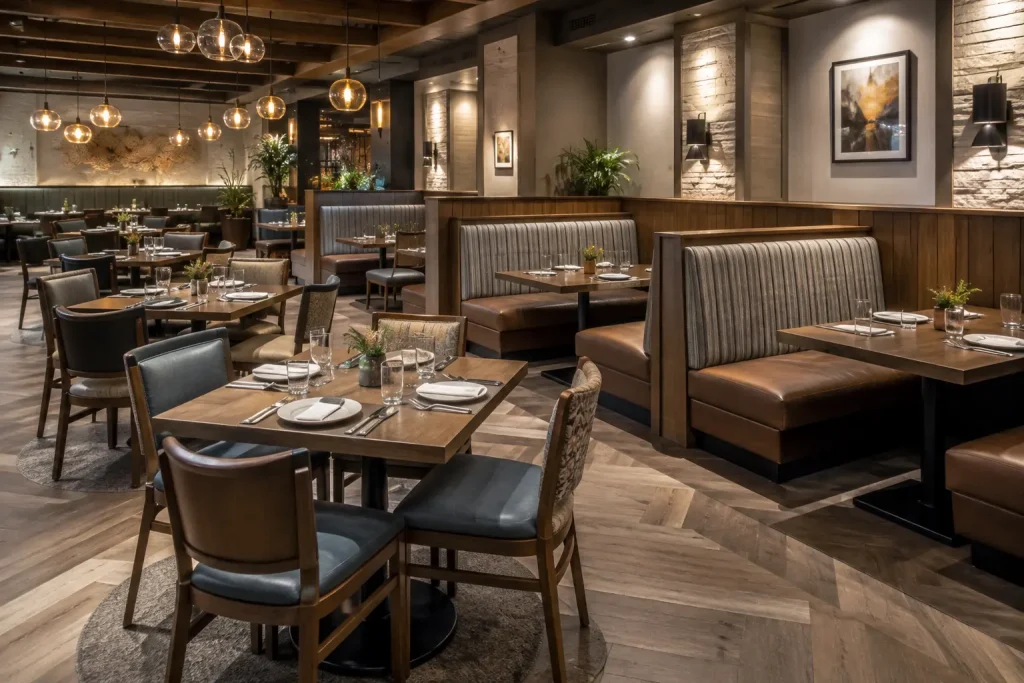
This is the highest-traffic environment and the most unforgiving on layout mistakes. Every extra 6 inches of spacing you can recover is another cover per service.
إعدادات: 40–50% booths on perimeter, 40–50% freestanding tables in center floor, 10% larger tables (6-tops, 8-tops). 18–20 sq ft per cover. Higher 2-top density near entrance and bar area for solo diners and couples.
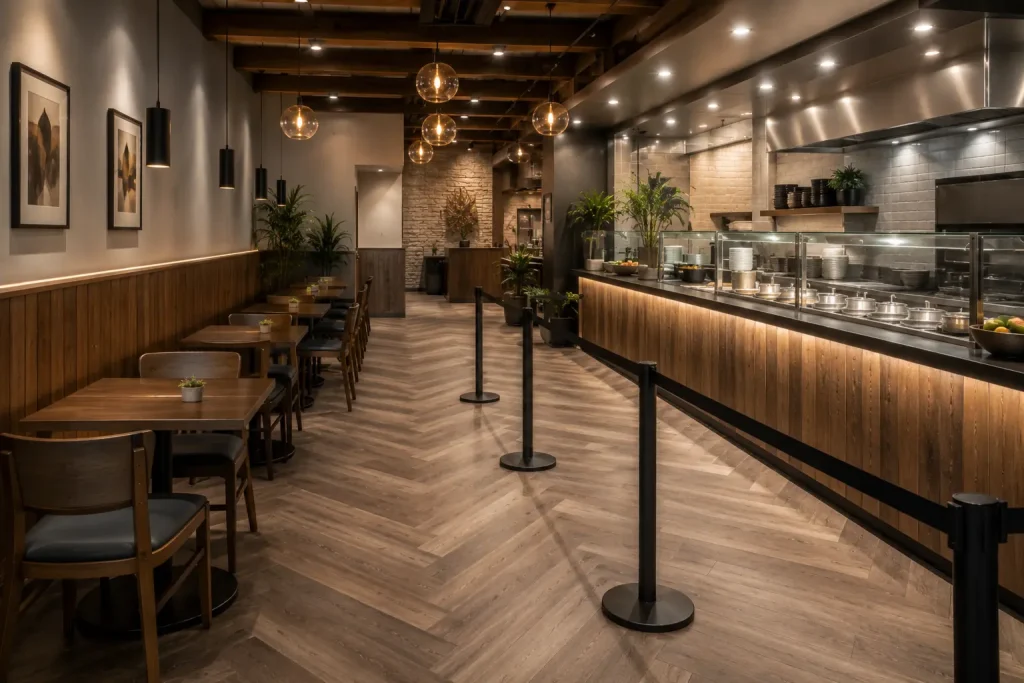
خدمة عارضة / مكافحة سريعة
Fast casual operates on a fundamentally different layout logic: minimal seated dining, maximum throughput for grab-and-go.
إعدادات: 70–80% of floor space dedicated to circulation, queue, and pick-up zones. Seated dining limited to 20–30% of covers, typically 2-tops and high chairs. 12–15 sq ft per cover for the seated zone.
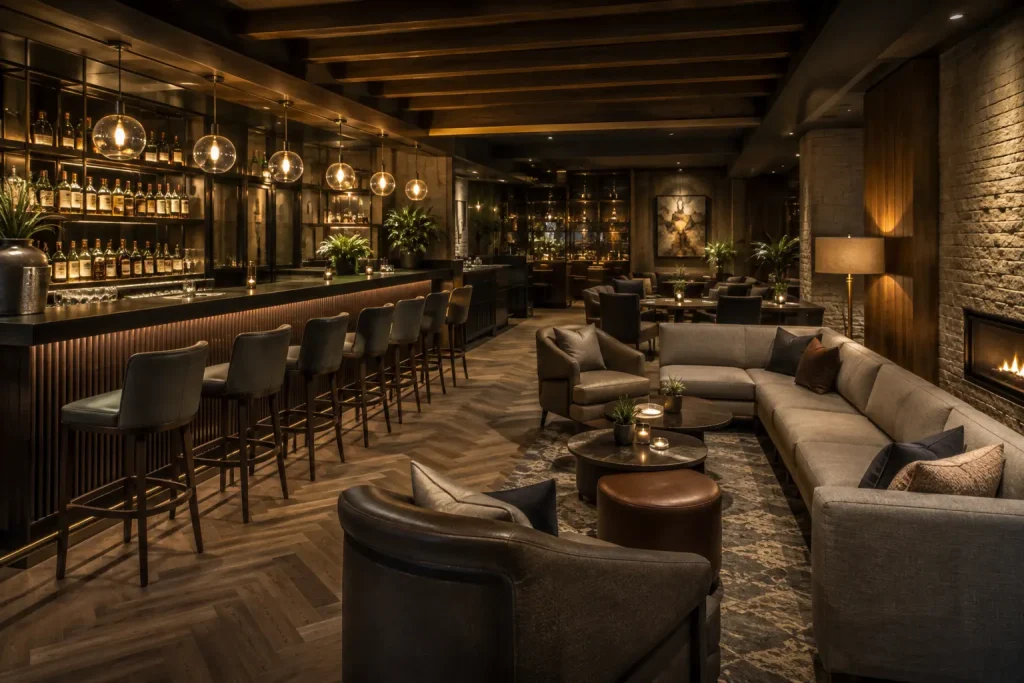
بار وصالة
The bar and lounge area operates as a separate revenue center with its own layout logic — designed for standing, leaning, and shorter stays.
إعدادات:جلسات البار (براز البار, 16–18″ depth, 30–32″ height) along the bar front, supplemented by lounge seating (low tables, deep banquettes, cocktail-height tables at 40–42″). Minimum 44-inch (112 cm) path behind bar stools for server circulation. Lounge tables at 16–20 inches (41–51 cm) height with stools at 24–26 inches (61–66 cm).
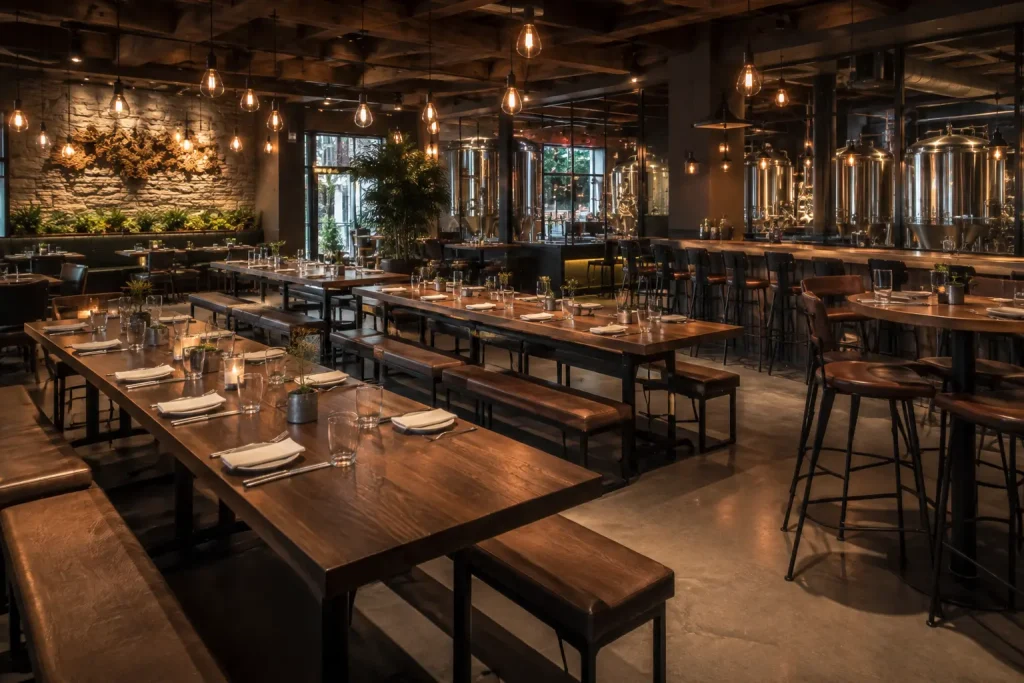
حانة البيرة / مكان اجتماعي عالي الطاقة
These venues need zones — distinct acoustic and spatial areas that let different groups coexist at different noise levels.
إعدادات: Mix of high-tops (standing/social), mid-height 4-tops (groups), and perimeter banquettes (quieter conversations). Large communal tables (8–12 tops) for social energy. Server stations at zone intersections. 16–20 sq ft per cover. Maximum use of booth back heights as natural acoustic dividers.
أخطاء تخطيط الجلوس الشائعة التي يجب تجنبها
These errors appear in restaurant layouts consistently enough that they have become industry tropes. Every one of them has a real revenue cost.
الخطأ الأول: التصميم للمطعم الفارغ
New operators design floor plans when the restaurant is empty. It looks spacious. It feels comfortable. The problem is that restaurants are never empty during service. Design for 85–90% capacity. If the layout only works at 60%, it will fail every Saturday night.
الخطأ الثاني: تجاهل خط رؤية الخادم
A table that a server cannot see from the station will be served last. Every time. A layout where tables are hidden behind structural columns, room dividers, or wall turns creates systematic service inequality — some tables get great service, others consistently wait longer. Map every table’s sightline to the nearest server station before finalizing the plan.
الخطأ الثالث: استراتيجية الطاولة ذات الحجم الواحد
Putting the same table configuration throughout the entire floor means every table turns at the same rate. This is a revenue problem: 2-tops at 45-minute turns and 4-tops at 75-minute turns generate different revenue per hour. A mixed table strategy with deliberate placement — 2-tops near the bar for quick turns, 4-tops in center sections, booths for lingerers — generates more revenue per square foot.
الخطأ الرابع: تخطي بصمة محطة الحافلات
Dirty dish management is an afterthought in most floor plans. Every 12–15 tables needs a accessible bussing station with at least 18 inches (46 cm) width for tray slides. Forgetting this means servers walk dishes to the kitchen across full sections, slowing service and creating safety hazards.
الخطأ الخامس: عدم وجود مساحة مخصصة لمعدات الوصول
Restaurants that serve older populations, families with strollers, or guests with mobility devices need a clear circulation path that does not force accessible guests to navigate around bussing stations or tray carts. Plan this from the beginning, not as an afterthought.
التعليمات:
1. ما هو أفضل مزيج لأحجام الطاولة لمطعم جديد؟
For a casual full-service restaurant, target roughly 40–45% 2-tops, 40–45% 4-tops, and 10–20% larger tables (6-tops and up). Place 2-tops near the entrance, bar, and windows for quick turns. Use 4-tops in the center floor for flexibility. Reserve larger tables for perimeter and private dining zones.
2. ما هي المساحة التي يحتاجها كل مقعد في المطعم؟
A general full-service restaurant averages 18–22 square feet per cover. Fine dining requires 22–28 sq ft per cover. Fast casual can compress to 12–15 sq ft per cover. Always budget 10–15% above your theoretical maximum to account for dead space and circulation requirements.
3. هل يجب أن أستخدم الأكشاك في الغالب أم الطاولات في الغالب؟
Use both — but in specific zones. Booths belong on perimeter walls (40–60% of total seating) where they maximize space efficiency and provide natural acoustic separation. Freestanding tables belong in center floor areas where flexibility and 360-degree server access matter most.
4. كيف أقوم بالتصميم لتحقيق إمكانية الوصول والإيرادات؟
ADA requires a minimum of 5% accessible seats. Beyond compliance, place accessible tables in natural circulation zones with clear sightlines to the entrance — not in isolated corners. Accessible tables near windows or center sections serve guests better and do not feel segregated from the dining experience.
5. متى يجب أن أقوم بتعيين مصمم تخطيط مطعم؟
Hire a professional restaurant designer or architect for any space over 80 seats or any renovation involving structural changes, HVAC re-routing, or ADA-compliant construction. For smaller spaces (under 60 seats) with straightforward layouts, a qualified restaurant consultant can provide layout specifications that your general contractor can implement.
حول هذا الدليل: This article draws on MingMeng’s experience supplying custom booth seating, dining tables, and bar furniture for مشاريع المطاعم التجارية across the USA, Australia, Singapore, and India. Always validate your floor plan against local health codes, fire marshal requirements, and ADA specifications with a licensed professional before construction.
هل تخطط لخطة أرضية مطعم جديدة؟ MingMeng supports OEM and ODM production for custom booth seating, dining tables, and bar furniture — coordinated to your table mix, spacing requirements, and venue type.
اتصل بنا للحصول على عرض أسعار قائم على المشروع.
الأدلة ذات الصلة: أفكار لتخطيط مقاعد المطاعم لعام 2026 · دليل تخطيط أماكن الجلوس في المطاعم الصغيرة