English
 中文
 日本語
 한국어
 العربية
 Русский
 Português
 Türkçe
 हिन्दी
 Tiếng Việt
 ไทย
 Indonesia
 Melayu
 ខ្មែរ
 ລາວ
 မြန်မာ
 Afrikaans
 Hausa
 Igbo
 Sesotho
 isiXhosa
 Yorùbá
 isiZulu
The average hotel room size across all US hotel inventory is approximately 325 square feet (30.2 square meters) of gross floor area — including the bathroom. That figure comes from CBRE Hotels’ annual survey of US hotel operating metrics and is corroborated by AHLA room inventory data.
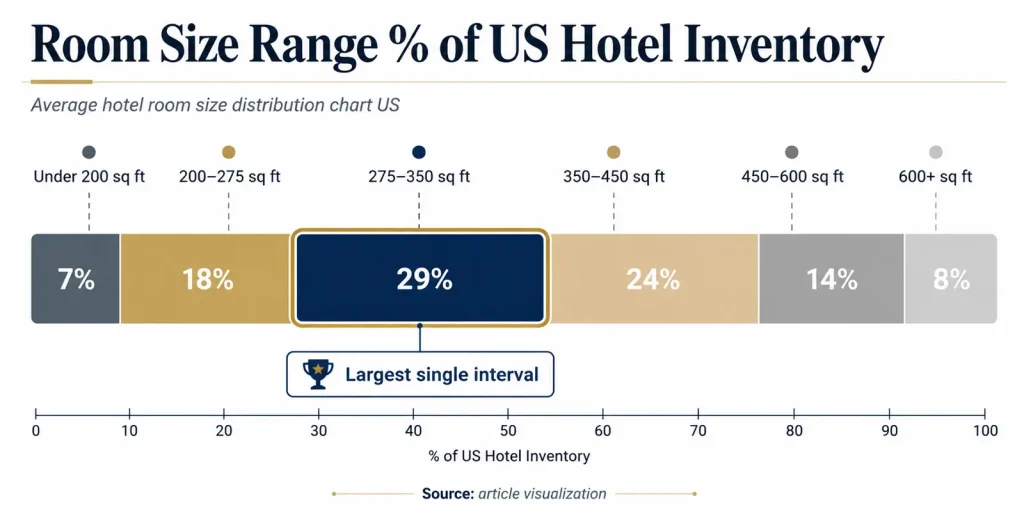
But 325 square feet is a distribution, not a destination. The actual US hotel inventory breaks down across a wide range:
| Room Size Range | % of US Hotel Inventory | Typical Property Type |
|---|---|---|
| Under 200 sq ft (under 18.6 ㎡) | 8% | Economy, budget motels |
| 200–275 sq ft (18.6–25.5 ㎡) | 24% | Economy/midscale |
| 275–350 sq ft (25.5–32.5 ㎡) | 31% | Upper-midscale, select-service |
| 350–450 sq ft (32.5–41.8 ㎡) | 22% | Upscale, lifestyle |
| 450–600 sq ft (41.8–55.7 ㎡) | 10% | Upscale suites, boutique |
| 600+ sq ft (55.7+ ㎡) | 5% | Luxury, resort |
The largest single band — representing nearly a third of all rooms — falls between 275 and 350 sq ft. That concentration is not coincidence. It is the market’s functional sweet spot: large enough to accommodate a complete furniture package and provide comfortable circulation, while small enough to keep construction costs within range for upper-midscale economics.
Where a room sits within this distribution is determined by three forces working simultaneously: the construction cost per square foot in the target market, the land or building footprint cost per available room, and the guest experience threshold that prevents conversion-rate loss to competitors. Operators who understand all three variables make better sizing decisions than those who simply target the market average.
Why Average Hotel Room Size Varies by Tier
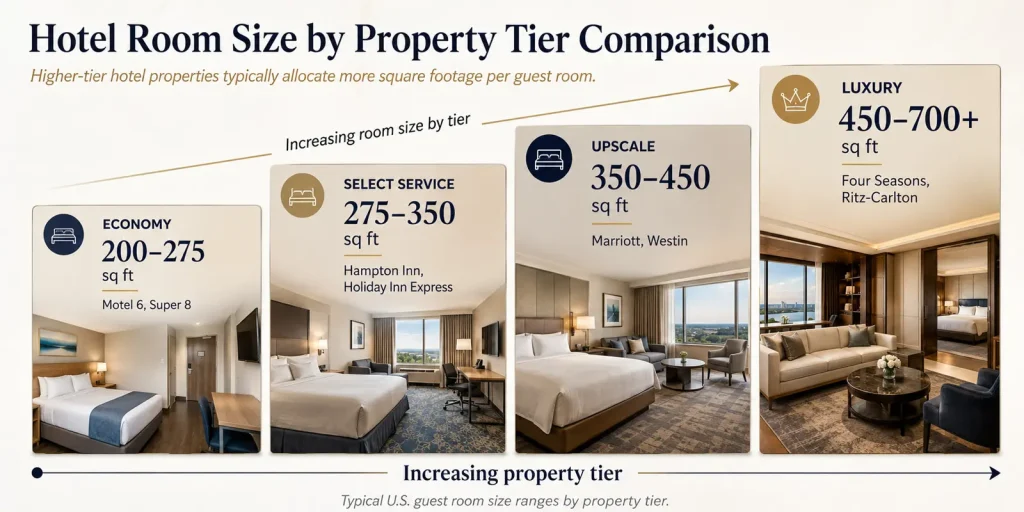
Hotel room size is tier-specific, not universal. Each tier operates with a different economic model, a different guest expectation set, and a different competitive benchmark. Understanding those differences is what allows developers and operators to set realistic sizing targets.
Economy and Limited Service: The Functional Floor
Economy and limited-service properties operate on the thinnest margins in hospitality. Construction cost discipline is not optional — it is existential. The typical room measures 200–275 sq ft (18.6–25.5 ㎡) gross, which translates to approximately 150–200 sq ft (13.9–18.6 ㎡) of net sleeping and living area.
At this size, the furniture plan must compress to the functional minimum without crossing into guest experience failure. A standard queen room at 210–230 sq ft (19.5–21.4 ㎡) accommodates one queen bed, one nightstand, a floating shelf desk with a stool, and an open luggage area. Adding a second nightstand, a chair, or a luggage bench requires pushing the room to 250–275 sq ft (23.2–25.5 ㎡) — which requires a construction cost justification the property’s RevPAR must support.
The common mistake at this tier is going too small. A room under 200 sq ft (18.6 ㎡) forces the desk to disappear, the nightstand to become a wall shelf, and the housekeeping circulation path to narrow to the point that daily cleaning becomes slower and more expensive. Those hidden costs — in housekeeping labor and in guest complaints — eventually exceed the construction savings.
Select Service and Upper Midscale: The Market Center
The select-service and upper-midscale tier is where the US average actually lives. Properties like Courtyard by Marriott, Hampton Inn, and Hilton Garden Inn define this segment — and their standard king rooms cluster tightly around 300–330 sq ft (27.9–30.7 ㎡).
At 300–330 sq ft, the room gains enough space for two nightstands (one per side of the bed), a full writing desk with a task chair, and a lounge chair in many configurations. These additions do not just improve aesthetics — they measurably shift guest perception. In midscale guest satisfaction surveys, having a nightstand on both sides of the bed ranks in the top five most-cited positive amenities. The lounge chair is what converts the room from “place to sleep” to “place to stay” — which is what the select-service traveler increasingly expects.
The dimension math: a standard king room at 300–330 sq ft typically measures 14–15 feet wide by 18–20 feet long (4.27–4.57 m × 5.49–6.10 m), plus an attached bathroom of 45–55 sq ft (4.2–5.1 ㎡).
Upscale and Lifestyle: The Zone-Created Room
The upscale tier introduces suite-style thinking into a standard guest room. The additional square footage over select service does not just make the room feel bigger — it enables spatial zoning: a distinct sleeping zone, a work zone, and a lounge zone that feel separated without requiring a door or wall.
At 350–450 sq ft (32.5–41.8 ㎡), the desk expands to full size (42 inches / 107 cm or wider, compared to 36 inches / 91 cm at select service). The lounge chair becomes a sofa or loveseat. The closet system gains a drawer unit in addition to the rod and shelf. The bathroom zone may expand to include a walk-in shower or a larger soaking tub.
This is also the tier where furniture scaling becomes critical. A room at 400 sq ft (37.2 ㎡) with furniture specified at economy scale — a 48-inch headboard, a 36-inch desk — reads as undersized regardless of quality. At this tier, furniture must be specified at upscale proportions: 54–60-inch headboards, 42–48-inch desks, higher-backed seating. The pieces cost roughly the same. The proportions make the difference.
Dimension example: a standard upscale king room at 380–420 sq ft (35.3–39.0 ㎡) typically measures 15–16 feet wide by 22–24 feet long (4.57–4.88 m × 6.71–7.32 m), plus a bathroom of 60–80 sq ft (5.6–7.4 ㎡).
Luxury and Resort: Space as Brand Language
Luxury room sizes are defined by spatial generosity. The room is large because luxury communicates through space. Guests at this tier expect to move freely, to have distinct zones for sleeping, bathing, and dressing, and — in many configurations — for dining or entertaining.
Standard luxury rooms measure 450–550 sq ft (41.8–51.1 ㎡) as a baseline. Deluxe or superior rooms extend to 550–700 sq ft (51.1–65.0 ㎡). Junior suites — with a separate living area or bedroom partition — typically start at 650–900 sq ft (60.4–83.6 ㎡). The one-bedroom suite category, in extended-stay luxury configurations, can reach 900–1,400 sq ft (83.6–130.1 ㎡).
At this tier, the furniture planning challenge reverses. The problem is not fitting the furniture into the room — it is ensuring the furniture reads at the right scale within the space. A standard commercial desk in a 600 sq ft (55.7 ㎡) luxury room looks and feels undersized. At the luxury tier, ifenisha yangokwezifiso zehhotela becomes particularly relevant because headboards, desks, wardrobes, lounge seating and case goods can be proportioned around the actual room dimensions instead of forcing standard furniture sizes into a larger space.
Dimension example: a standard luxury room at 480–540 sq ft (44.6–50.2 ㎡) typically measures 16–18 feet wide by 26–28 feet long (4.88–5.49 m × 7.93–8.53 m), plus a bathroom of 90–130 sq ft (8.4–12.1 ㎡) that may include a separate soaking tub and shower.
Average Hotel Room Size by Geographic Market
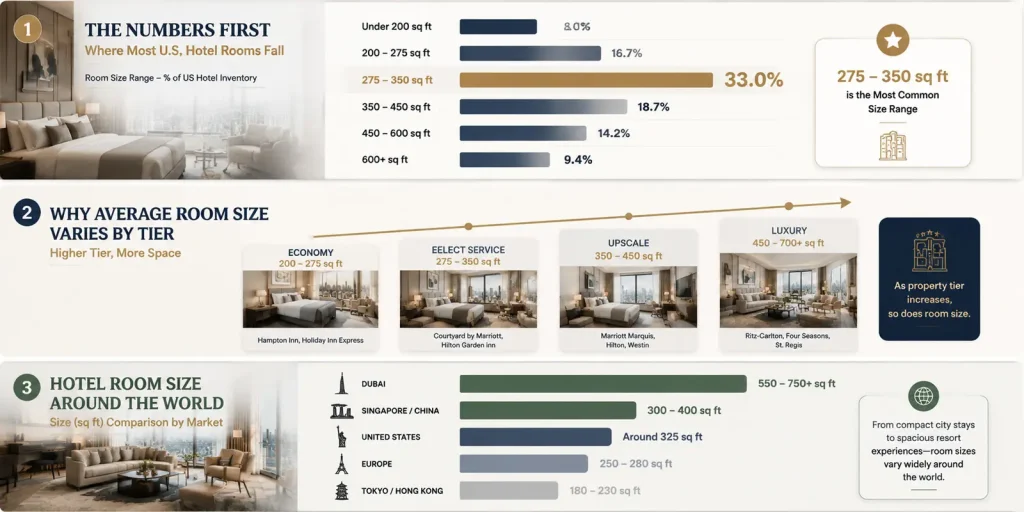
Room size standards vary by geography — not just because of cultural expectations, but because of construction economics, land costs, and building code differences. Understanding these variations helps developers set realistic benchmarks for projects outside their home market.
United States: Urban Compression
The US average of 325 sq ft (30.2 ㎡) reflects the dominant select-service and economy inventory. But new construction trends in US urban markets are pushing rooms slightly smaller: hotel developers in high-land-cost cities like New York, San Francisco, and Boston are building rooms at 280–320 sq ft (26.0–29.7 ㎡) to maximize room count per square foot of building footprint.
The logic is economic. In a city where land costs $500–$1,000+ per available room per night of revenue, a 30 sq ft reduction across a 200-room property saves $3M–$6M in construction costs. If that saving does not meaningfully reduce booking conversion rates — and in many urban markets, it does not, because competitors are similarly compact — then the compression is rational.
Suburban and resort markets tell a different story. Suburban select-service properties build at 300–350 sq ft (27.9–32.5 ㎡) because land costs are lower and guests expect more space. Destination resort properties build at 400–600+ sq ft (37.2–55.7+ ㎡) because guests at resorts expect the room to be part of the vacation experience.
Europe: Land Constraints and Cultural Expectations
European hotel rooms trend smaller than US rooms — approximately 250–280 sq ft (23.2–26.0 ㎡) for standard rooms in major markets. Two forces drive this compression. First, land economics: historic European cities were built long before the automobile, and hotel sites in Paris, London, or Rome are constrained by the buildings that already occupy them. Developers cannot expand footprints; they can only optimize within existing envelopes. Second, building codes require thicker walls in many European jurisdictions — stone and concrete construction standards that reduce net usable area for a given gross dimension.
Cultural expectations also play a role. European business travelers have adapted to smaller rooms over decades; it is part of the product norm rather than a deficiency. A Parisian hotel room at 220–250 sq ft (20.4–23.2 ㎡) with a well-designed furniture plan feels intentional, not cramped. The same room in a US suburban market would generate negative reviews.
Provincial UK cities and Northern European markets (Berlin, Amsterdam, Scandinavian capitals) run slightly larger — 270–320 sq ft (25.1–29.7 ㎡) — because newer construction and lower land density allow it. Southern European markets (Barcelona, Rome, Athens) trend smaller, comparable to Paris.
Asia-Pacific: The Full Spectrum
Asia-Pacific room sizes vary more than any other region — from ultra-compact urban rooms in Tokyo and Hong Kong to resort-scale rooms in Southeast Asia.
Tokyo and Hong Kong represent the land-constrained extreme. Standard rooms in these markets measure 180–230 sq ft (16.7–21.4 ㎡). These are not accidental — they reflect the extreme cost of land in both cities. Guests who book hotels in Tokyo or Hong Kong expect compact rooms; the market has trained expectations accordingly. What is notable is how well-designed Japanese hotel rooms function within these constraints: clever furniture plans, high-quality space utilization, and design intent that makes small rooms feel considered rather than cheap.
Singapore and major Chinese gateway cities (Shanghai, Beijing) sit at the opposite end of the Asia-Pacific spectrum. New developments in these markets are building rooms at 300–400 sq ft (27.9–37.2 ㎡) — comparable to US upper-midscale and upscale standards. The Chinese hotel market is growing rapidly, and new builds are incorporating contemporary global standards rather than adapting to historical constraints.
Southeast Asian resort markets (Thailand, Bali, Vietnam) build generously because land is available and guest expectations for spaciousness are high. Resort rooms in these markets commonly measure 380–500 sq ft (35.3–46.5 ㎡) as a baseline.
Middle East: The Anti-Constraint Market
The Gulf states operate at the opposite extreme from Asia’s land-constrained markets. Dubai, Abu Dhabi, and Saudi Arabia are building some of the largest hotel rooms in the world — not because of space scarcity, but because spatial generosity is part of the luxury brand signal in these markets. Standard luxury rooms in Dubai regularly measure 550–750 sq ft (51.1–69.7 ㎡) as a baseline, which would be classified as a junior suite in most other markets. Presidential suites in Gulf luxury properties can exceed 3,000 sq ft (278.7 ㎡).
For developers working in these markets, the sizing lesson is context-specific: the same room that would be appropriately scaled for a US select-service property would read as entry-level or inadequate in a Gulf luxury context. Scale must match the competitive environment, not an abstract global standard.
How Room Dimensions Shape Furniture Planning
Room size is the primary input for planning ifenisha yekamelo lezivakashi zehhotela.Getting the dimensions right before furniture is specified prevents the most common FF&E failure: furniture that fits the room on paper but feels wrong in use, or furniture that fits the room at one tier but reads at the wrong tier.
The Circulation Path Principle
Every hotel room requires a primary circulation path: from the entry door to the bed, from the bed to the bathroom, and from the closet to the bed. This path must be unobstructed, wide enough for housekeeping to access all daily-use areas, and free of furniture that forces guests to move pieces to perform basic functions.
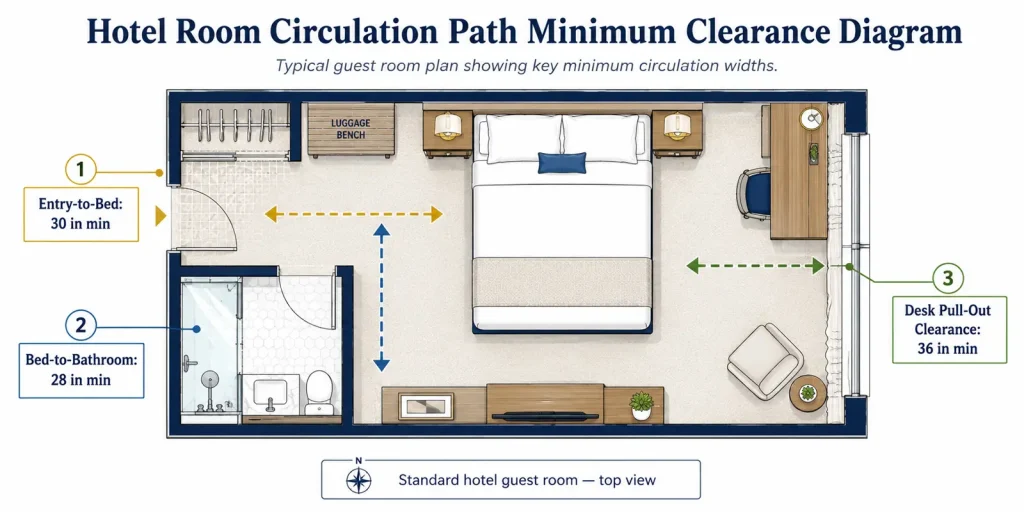
The minimum practical widths are 30 inches (76 cm) for the entry-to-bed path, 28 inches (71 cm) for bed-to-bathroom passage, and 36 inches (91 cm) in front of the desk for chair pull-out clearance. Violating any of these minimums generates housekeeping complaints, guest frustration, or — in accessible rooms — ADA violations.
In practice, the circulation path is the first thing that should be marked on a room plan, before any furniture is placed. Once the path is defined, furniture placement becomes a matter of fitting the required package within the remaining space without blocking that path.
Furniture Scaling to Room Dimensions
The relationship between room dimensions and furniture scale follows a clear rule: the larger the room, the larger the furniture silhouette should be. This is not about quality — it is about visual proportion. Furniture that reads at residential scale in a 400 sq ft (37.2 ㎡) room will look undersized and cheap, even if the quality is excellent.
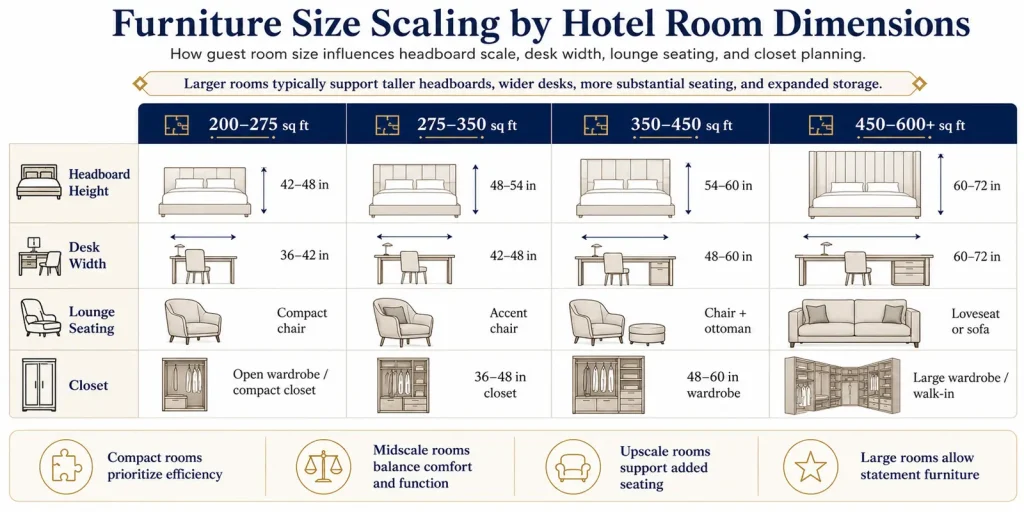
The practical scaling table below translates room size into furniture proportions across the four most size-sensitive categories:
| Room Size | Headboard Height | Desk Width | I-Lounge Seating | Closet Configuration |
|---|---|---|---|---|
| Under 275 sq ft (under 25.5 ㎡) | 48" (122 cm) | 36″ (91 cm) | Single chair or none | Rod + shelf, basic |
| 275–350 sq ft (25.5–32.5 ㎡) | 48–54″ (122–137 cm) | 36–42″ (91–107 cm) | Single chair or small sofa | Rod + shelf + shoe shelf |
| 350–450 sq ft (32.5–41.8 ㎡) | 54–60″ (137–152 cm) | 42–48″ (107–122 cm) | Sofa or loveseat | Rod + shelf + drawer unit |
| 450–600 sq ft (41.8–55.7 ㎡) | 60″+ (152+ cm) | 48–54″ (122–137 cm) | Full sofa + accent chair | Full closet system + full-length mirror |
| 600+ sq ft (55.7+ ㎡) | 60–72″+ (152–183+ cm) | 54–60″+ (137–152+ cm) | Full living room group | Walk-in or deep closet, multiple zones |
The scaling rule is what separates a well-specified room from one that spent the same budget but reads wrong. The pieces may cost roughly the same. The proportions made the difference.
Budget Allocation by Room Size
Room size also determines how to allocate the per-room FF&E budget. Larger rooms justify proportionally more investment in lounge seating and case goods. Smaller rooms require proportionally more investment in the bed and sleep system — because that is the room’s primary function, and it must be excellent within the space available.
In practice, this means that a 230 sq ft economy room should allocate a higher percentage of its FF&E budget to the bed and headboard than a 400 sq ft upscale room would. The upscale room’s furniture budget can spread across more categories because it has more space to fill. The economy room’s budget must be concentrated where it most directly affects guest satisfaction.
ADA Requirements and Accessible Room Sizing
The Americans with Disabilities Act and its international equivalents set minimum size requirements for accessible hotel rooms. These minimums are legal floors — below which an accessible room cannot legally operate — not optimal sizes.
Accessible Room Size Minimums
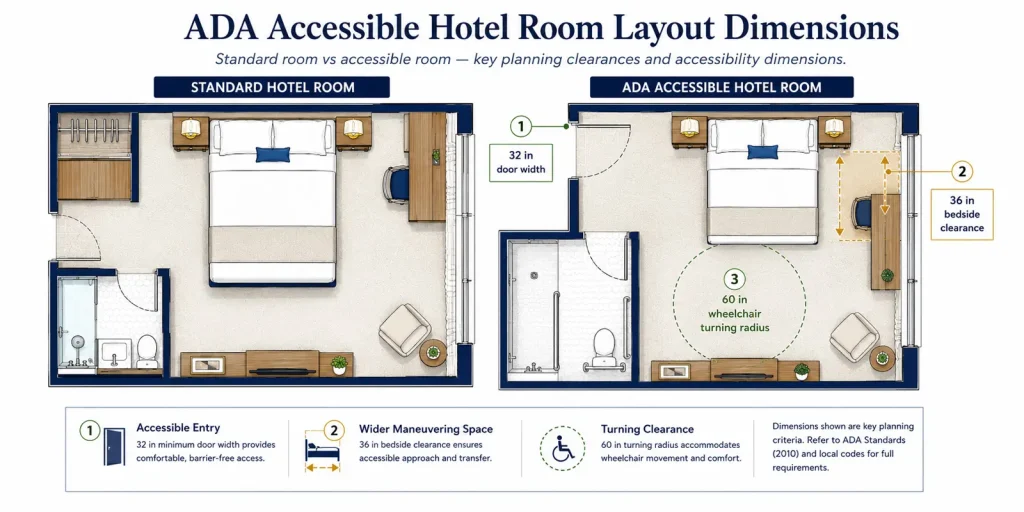
The ADA does not establish a single universal minimum floor area for an accessible hotel guest room. Instead, the official ADA requirements for transient lodging guest rooms focus on accessible routes, clear floor spaces, sleeping-area access, bathroom accessibility and other mobility or communication features specified by the applicable standards.
Beyond raw floor area, accessible rooms must provide specific clear floor spaces that compete with furniture for the same square footage. These include a 36-inch (91 cm) clear path on at least one side of the bed for wheelchair transfer, a 30 × 48 inch (76 × 122 cm) clear space at the desk with knee and toe clearance, a 32-inch (81 cm) minimum clear doorway width at the entrance and bathroom, and a 60-inch (152 cm) diameter turning radius in the bathroom for wheelchair maneuverability.
This creates what might be called the accessible room sizing paradox: a room at the legal minimum of 215 sq ft (20.0 ㎡) must accommodate the same furniture package as a standard 300 sq ft room, plus all the additional clear floor space required by accessibility codes. In practice, the furniture must be smaller and more carefully placed to make both the furniture and the circulation requirements work — which is architecturally challenging and operationally demanding.
This is why most experienced operators build accessible rooms at 260–290 sq ft (24.1–26.9 ㎡) even when the code minimum is lower. The extra 40–75 square feet prevents the furniture from consuming the circulation space that makes the room legally accessible.
Accessible Furniture Specifications
Beyond size, accessible rooms require specific furniture adaptations. The bed must be 20–24 inches (51–61 cm) from floor to top of mattress to allow wheelchair transfer. The closet rod must be mounted at a maximum of 48 inches (122 cm) from the floor. The desk must provide 27 inches (69 cm) of knee height clearance and 9 inches (23 cm) of toe clearance. All tables and storage surfaces must be 28–34 inches (71–86 cm) from the floor for wheelchair reach.
These adaptations are FF&E specification decisions, not just construction requirements. Accessible furniture must be sourced separately from standard inventory in many cases — which means lead times, cost premiums, and the need for advance planning that standard room procurement does not require.
FAQ
What is the average hotel room size in the United States?
The average across all US hotel inventory is approximately 325 square feet (30.2 square meters) of gross floor area, including the bathroom. The most common range — representing about 31% of US hotel rooms — is 275–350 sq ft (25.5–32.5 ㎡). This range represents the functional sweet spot for upper-midscale select-service properties: large enough for a complete furniture package, small enough to keep construction costs within range.
Does a larger room always mean a better guest experience?
Not necessarily. A room that is oversized for its furniture package feels empty and impersonal. A room at the correct size for its furniture package feels considered and intentional. A 300 sq ft room with furniture planned at the right scale delivers a better guest experience than a 400 sq ft room with undersized furniture. The quality of furniture planning matters more than raw square footage.
How do I determine the right room size for my hotel project?
Start with four questions. First: what RevPAR target are you working toward, and what average daily rate is required to hit it? Second: what is your construction budget per square foot, and how does room size affect total development cost? Third: what is your target guest profile, and what do they expect in a room at your price point? Fourth: what furniture package is required to serve that guest profile, and how much floor area does it need to function properly with adequate circulation? The intersection of those four answers is your target room size.
Are European hotel rooms smaller than US rooms?
Yes, on average. Standard rooms in major European markets (London, Paris, Rome) typically measure 215–280 sq ft (20.0–26.0 ㎡), compared to 275–350 sq ft (25.5–32.5 ㎡) for comparable US select-service properties. This difference is driven by land economics in dense historic cities, thicker building walls required by European codes, and different guest expectations about room function and spatial generosity. European business travelers have adapted to these norms; the same room in a US suburban market would likely generate negative reviews.
What is the minimum size for an ADA-compliant hotel room?
The Fair Housing Act minimum is 215 square feet (20.0 square meters) for a non-suite accessible room. However, accessible rooms must also provide clear floor space for wheelchair circulation, clear space at the bed and desk, and all standard room functions simultaneously. In practice, most operators build accessible rooms at 260–290 sq ft (24.1–26.9 ㎡) to make these requirements work without forcing furniture compromises that would reduce guest functionality.
Summary and Next Steps
The average hotel room size in any market is the output of a calculation, not a design preference. It reflects the intersection of construction cost per square foot, target guest experience, furniture planning requirements, and competitive benchmarking. Understanding what drives those numbers — rather than just memorizing them — is what allows hotel developers and operators to make informed decisions about when to follow the standard and when to deviate from it.
The practical sizing framework: economy rooms target 200–275 sq ft (18.6–25.5 ㎡) and should concentrate the furniture budget on the bed and sleep system. Select-service rooms target 275–350 sq ft (25.5–32.5 ㎡) and gain the second nightstand and lounge chair that shift the room from functional to comfortable. Upscale rooms target 350–450 sq ft (32.5–41.8 ㎡) and require furniture scaled to the larger space to avoid looking undersized. Luxury rooms target 450–700+ sq ft (41.8–65.0+ ㎡) and should be specified with custom-proportioned furniture that matches the spatial generosity of the room.
Izinyathelo ezilandelayo: For project-specific room sizing analysis and furniture planning support aligned with your property’s tier and target market, download the Hotel Room FF&E Space Planning Template from MingMeng Furniture or request a planning consultation with our commercial furniture specialists.