English
 中文
 日本語
 한국어
 العربية
 Русский
 Português
 Türkçe
 हिन्दी
 Tiếng Việt
 ไทย
 Indonesia
 Melayu
 ខ្មែរ
 ລາວ
 မြန်မာ
 Afrikaans
 Hausa
 Igbo
 Sesotho
 isiXhosa
 Yorùbá
 isiZulu
Choosing between restaurant booth seating and traditional tables is more than a furniture decision. It influences how efficiently a dining room uses space, how comfortably guests can move, how easily staff can serve tables, and how well the layout supports different party sizes.
For restaurant owners, hospitality designers, and commercial furniture buyers, the challenge is finding the right balance between seating capacity, customer experience, operational flexibility, and long-term cost.
Booths can make efficient use of perimeter space while providing privacy and a defined dining environment. Freestanding tables and chairs offer greater flexibility, easier rearrangement, and more options for accommodating different groups.
Neither solution is automatically better.
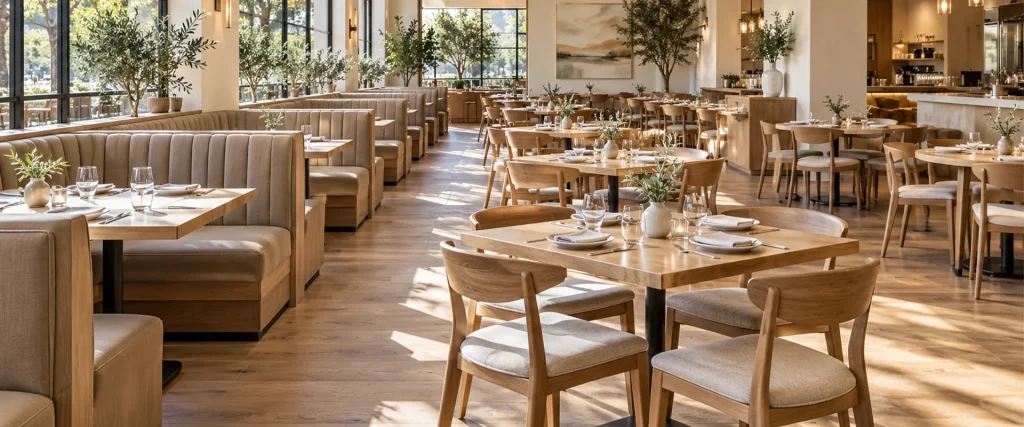
The best restaurant seating layout depends on your floor plan, customer mix, dining concept, accessibility requirements, and operating model.
This guide compares restaurant booths vs table seating through practical dimensions, space calculations, cost considerations, and layout strategies to help you make a more informed commercial furniture decision.
1. Restaurant Booth vs Table Seating: The Quick Answer
For many full-service restaurants, a hybrid layout combining perimeter booths with freestanding tables in the center provides a practical balance between space efficiency and flexibility.
However, the ideal seating combination depends on the restaurant concept and customer behavior.
| Comparison | 餐厅卡座座位 | Tables and Chairs |
|---|---|---|
| 空间效率 | Can be efficient along walls and shared-back layouts | Requires space for chair movement |
| Customer privacy | Generally higher | Generally lower |
| Seating flexibility | Limited by fixed configurations | Easily rearranged |
| Guest comfort | Supportive upholstered seating options | Varies by chair design |
| 打扫 | Upholstery and joints may require extra attention | Often easier to access and rearrange |
| Initial investment | Often higher for custom fixed installations | Can be lower for standard furniture |
| 无障碍 | Requires careful design and clearances | Easier to configure accessible dining positions |
| Layout adjustments | More difficult after installation | Relatively easy |
| Ideal placement | Perimeter walls and defined seating zones | Central dining areas and flexible spaces |
Key takeaway: Use booths where fixed seating creates a genuine spatial or guest-experience advantage. Use tables and chairs where flexibility, accessibility, and frequent layout changes are priorities.
Before deciding on a booth-to-table ratio, evaluate how the available floor area performs under actual operating conditions.
2. Why Restaurant Seating Layout Matters More Than Furniture Style
Restaurant seating directly affects how much usable dining space is available and how efficiently that space operates.
A visually appealing layout may create unnecessary circulation problems if furniture dimensions, chair clearance, or service routes are not considered early in the design process.
Similarly, maximizing the number of seats does not guarantee better revenue.
A dining room with too many fixed four-person booths may appear efficient on a floor plan but perform poorly during periods dominated by two-person parties.
Three factors deserve particular attention.
Space Utilization
Every booth, table, and chair requires physical floor space.
Freestanding tables also need clearance for chairs to move backward, for guests to enter and leave their seats, and for servers to circulate.
Booth seating can reduce certain clearance requirements because occupants generally slide into the seating position instead of pulling out individual chairs.
The potential advantage is greatest when booths are arranged along walls or share back panels.
However, a freestanding island booth still needs circulation around its accessible sides. Its space advantage should never be assumed without examining the complete floor plan.
Party-Size Flexibility
Restaurant customers do not arrive in uniform groups.
A restaurant may serve mostly couples at weekday lunch while receiving larger family groups during evenings or weekends.
Freestanding tables can often be rearranged or combined to accommodate changing group sizes.
Fixed booth modules are less adaptable.
For example, a four-person booth occupied by two guests still commits the entire module to that party.
This does not necessarily make the booth inefficient. It means the calculation must consider the actual customer mix rather than the maximum number of seats shown on a drawing.
Service Efficiency
Furniture placement affects how employees deliver food, clear tables, and move between the kitchen and dining areas.
A dense layout may increase the theoretical seating capacity while making service slower or more difficult.
The objective should be to create usable seating capacity without compromising circulation, accessibility, or the dining experience.
3. How Much Space Do Restaurant Booths and Tables Need?
Restaurant booth dimensions and table spacing should be evaluated together.
Furniture dimensions alone do not reveal how much floor area is required once circulation and service access are included.
Restaurant Seating Space Comparison
The following table uses illustrative furniture configurations for preliminary planning.
| Seating Configuration | Illustrative Furniture Envelope | Approx. Envelope Area | Nominal Seats | Envelope Area per Seat |
|---|---|---|---|---|
| Four-person face-to-face booth | 48 × 78 in | 26.0 sq ft | 4 | 6.5 sq ft |
| Four-person freestanding table with chairs | 72 × 72 in | 36.0 sq ft | 4 | 9.0 sq ft |
| Six-person rectangular table with chairs | 108 × 66 in | 49.5 sq ft | 6 | 8.25 sq ft |
| Two-person round table with chairs | 66 × 66 in | 30.25 sq ft | 2 | 15.13 sq ft |
These are illustrative planning envelopes, not universal furniture specifications or code-compliant layout templates. Actual booth depth, chair movement, table dimensions, access routes, and circulation allowances must be checked against the selected products and project drawings.
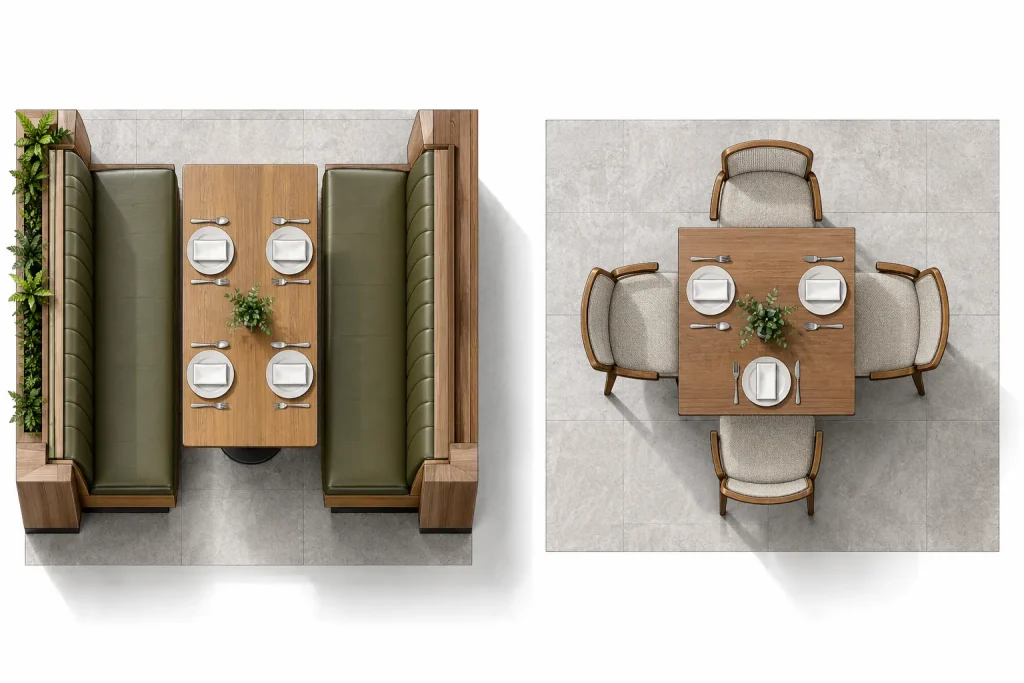
In this example, the four-person booth occupies approximately 28% less furniture envelope per nominal seat than the freestanding four-person table configuration.
The comparison is calculated as:
Space saving = (9.0 − 6.5) ÷ 9.0 × 100 ≈ 27.8%
This illustrates a potential advantage of booth seating under the assumed configurations.
It does not mean that installing booths will automatically reduce the total dining room area by 28%.
A complete floor plan must account for main aisles, cross-circulation, accessibility, structural features, and operational requirements.
Furniture Envelope vs. Floor Area Allocation
These two measurements serve different purposes.
Furniture envelope describes the space occupied by a seating arrangement under defined conditions.
Floor area allocation per seat distributes the dining room’s usable area across its seating capacity, including circulation and supporting space within the measured area.
For preliminary capacity planning:
Floor area allocation per seat = Total measured dining floor area ÷ Number of planned seats
For example, a 1,000-square-foot dining area containing 70 seats has an average allocation of approximately 14.3 square feet per seat.
This calculation provides a useful benchmark, but it does not confirm that the layout is comfortable, operationally efficient, or code-compliant.
For additional planning information, see our 餐厅餐桌尺寸指南.
4. The Three-Number Test for Restaurant Seating Efficiency
Before selecting a booth-to-table ratio, restaurant operators should examine three operational variables.
1. Floor Area per Seat
Determine the usable dining area and estimate how many seats can be accommodated while maintaining the required furniture spacing and circulation.
A higher seat count is not always more efficient if it creates operational bottlenecks.
2. Seat Turns and Occupancy
A seat turn represents the use of a seat or seating position during a defined service period.
However, turnover alone does not indicate whether seats are consistently occupied.
A restaurant serving primarily two-person groups may experience significant unused nominal capacity in fixed four-person booths.
The analysis should therefore consider party-size distribution, occupied seating positions, table utilization, and demand across different dayparts.
3. Average Check
Average check measures the revenue generated per customer or transaction, depending on how the restaurant reports its sales.
For revenue analysis, the calculation must use a consistent definition.
When average check is measured per guest, it can be combined with the number of guests served to estimate sales.
A useful revenue-efficiency formula is:
Annual revenue per square foot = Annual dining revenue ÷ Dining floor area
For planning purposes:
Estimated annual dining revenue = Expected guests served per day × Average spend per guest × Operating days
The expected number of guests should be derived from realistic demand and operational capacity, not simply from the number of seats installed.
These calculations help restaurant operators distinguish between physical seating capacity and the capacity they can realistically sell.
5. Worked Example: Comparing Seating Layouts in a 1,000-Square-Foot Restaurant
Consider a hypothetical restaurant with the following assumptions:
| Planning Variable | Assumption |
|---|---|
| Dining floor area | 1,000 sq ft |
| Average customer spend | $24 per guest |
| Operating days | 350 per year |
| Illustrative daily guest-serving capacity | 1.8 guests per nominal seat |
| Customer demand | Assumed sufficient to reach the modeled capacity before utilization adjustments |
The 1.8 figure is a modeling assumption, not an industry average or a guaranteed turnover rate.
At the stated spend and usage level, the modeled annual revenue capacity per fully utilized nominal seat is:
1.8 × $24 × 350 = $15,120
Now compare three illustrative seating plans.
| 布局 | Assumed Area per Seat | Whole Nominal Seats | Modeled Annual Revenue Capacity |
|---|---|---|---|
| Freestanding two-person tables | 18 sq ft | 55 | $831,600 |
| Hybrid booth and table layout | 13.8 sq ft | 72 | $1,088,640 |
| All four-person booths | 11 sq ft | 90 | $1,360,800 |
Values are hypothetical and are rounded down to whole nominal seats. They exclude real-world demand constraints, downtime, table-party mismatches, and operational limitations. The area-per-seat assumptions must be replaced by quantities from a feasible floor plan.
At first glance, the all-booth configuration appears to generate the greatest revenue capacity.
But that conclusion assumes all nominal seats can be sold at the modeled rate.
In practice, party sizes frequently differ from the capacity of the furniture modules.
Adjusting for Party-Size Fit
Suppose that during lunch:
- 65% of customer parties contain two guests.
- 35% contain four guests.
- Every party is assigned a four-person booth.
The expected number of occupied seats per booth is:
(0.65 × 2) + (0.35 × 4) = 2.7 occupied seats
Dividing by the four available seats gives:
Party-size fit factor = 2.7 ÷ 4 = 0.675
Under these specific assumptions, only 67.5% of the nominal four-person booth capacity is occupied when each booth is assigned one party.
This does not mean that every restaurant has a 67.5% utilization rate. The calculation illustrates why party-size distribution matters.
For a simplified full-day comparison, assume:
- All-booth layout: 0.72 effective utilization factor.
- Hybrid layout: 0.94 effective utilization factor.
These values are illustrative assumptions intended to demonstrate the calculation.
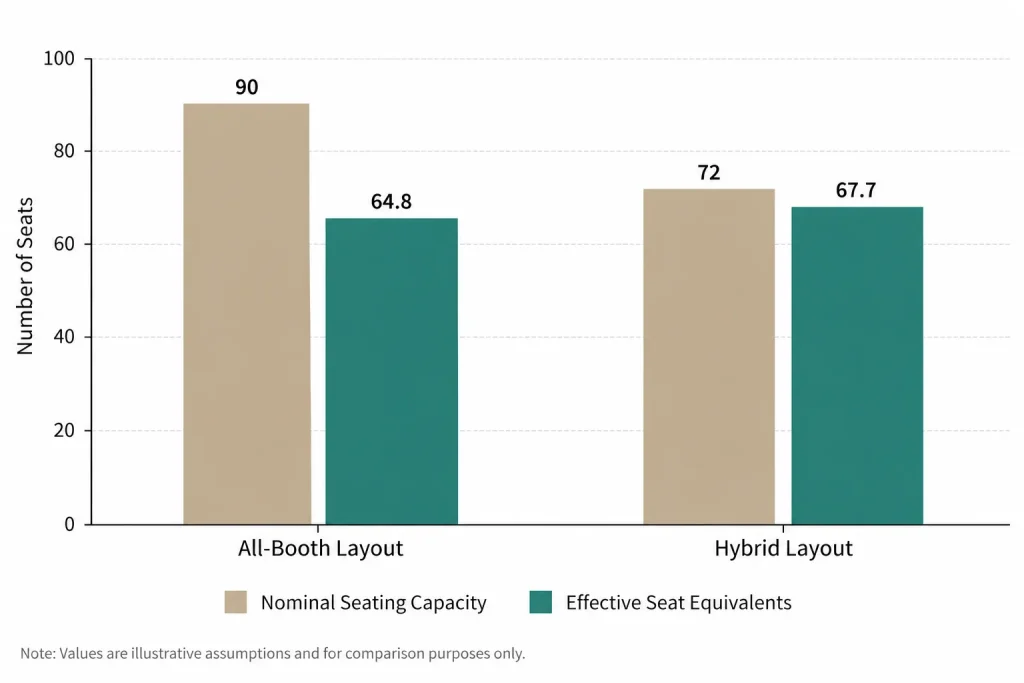
| 布局 | Nominal Seats | Assumed Utilization Factor | Effective Seat Equivalent |
|---|---|---|---|
| All four-person booths | 90 | 0.72 | 64.8 |
| Hybrid layout | 72 | 0.94 | 67.7 |
Under these assumptions, the hybrid layout provides approximately 4% more effective seating capacity than the all-booth option, despite having fewer nominal seats.
The result changes if customer demand, party sizes, seating policies, or turnover assumptions change.
The lesson is not that hybrid layouts always outperform booths. It is that nominal seating capacity should not be treated as realized operating capacity.
Restaurant operators should use actual reservation or POS data whenever available.
6. Restaurant Booth Seating: Advantages and Limitations
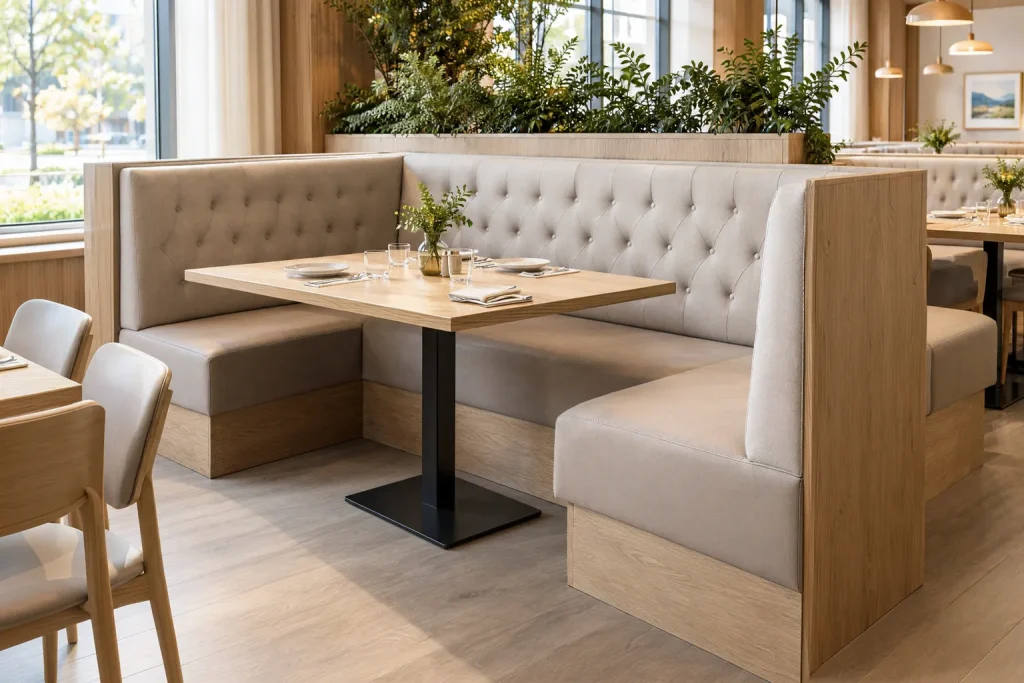
Commercial restaurant booths are widely used in casual dining restaurants, family restaurants, diners, cafés, and hospitality environments.
Their appeal comes from a combination of comfort, spatial definition, and customization.
Advantages of Restaurant Booth Seating
Efficient perimeter use
Wall-mounted booths and continuous banquette seating can make productive use of perimeter zones that might otherwise be difficult to furnish.
Greater privacy
High-back or upholstered booths can provide a stronger sense of separation between dining groups.
This may be particularly desirable for family dining, casual full-service restaurants, and hospitality settings where guests remain seated for longer periods.
Consistent interior design
Custom booths help establish a coordinated visual identity through upholstery, stitching, backrest design, base finishes, and seating geometry.
Potential acoustic benefits
Upholstered surfaces can contribute to sound absorption, although the actual acoustic performance depends on the complete interior design, material construction, and room conditions.
Commercial customization
Booth seating can be manufactured to suit straight walls, corners, curved configurations, and project-specific dimensions.
Limitations of Fixed Booth Seating
Reduced flexibility
Fixed seating modules cannot be rearranged as easily as freestanding furniture.
Party-size mismatch
A four-person booth used by a couple may leave nominal seating capacity unused.
Access considerations
Some booth configurations make it less convenient for guests or servers to reach inside seating positions.
Maintenance requirements
Upholstered seats, seams, and narrow furniture joints may require additional cleaning and maintenance.
Installation complexity
Built-in or anchored booths may require site measurements, coordination with adjacent finishes, and more detailed installation planning.
These limitations should be considered during the layout and specification stages rather than after furniture production begins.
7. Restaurant Tables and Chairs: Advantages and Limitations
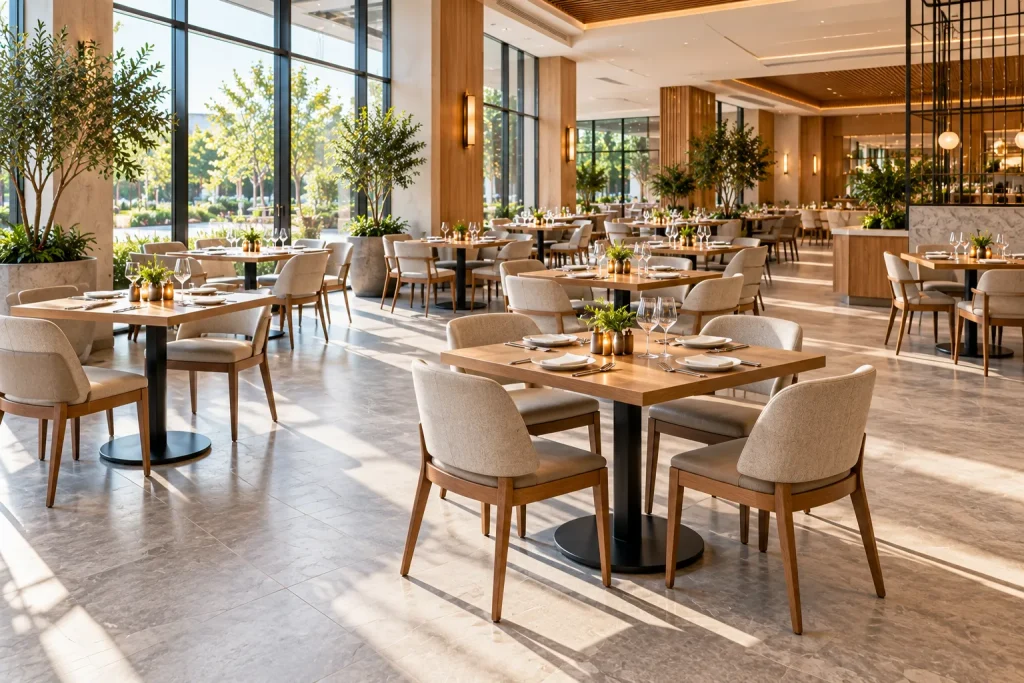
Freestanding restaurant tables and dining chairs provide an alternative that prioritizes adaptability.
They are particularly useful when customer groups, operating formats, or event requirements frequently change.
Advantages of Freestanding Tables
Flexible seating arrangements
Two-person and four-person tables can often be combined or separated to accommodate different party sizes.
Easier layout modifications
Operators can adjust the dining arrangement without replacing fixed furniture installations.
Product replacement flexibility
Damaged chairs and tables can often be replaced individually.
Accessible dining configurations
Properly specified freestanding tables can make it easier to provide accessible dining positions with the required approach and clearances.
Suitability for multiple concepts
Freestanding tables work well in cafés, quick-service restaurants, hotels, event dining areas, and mixed-use hospitality spaces.
Limitations of Tables and Chairs
Chair movement clearance
Space must be reserved for guests to move chairs and enter or leave their seats.
Variable seating density
Small individual tables may consume more circulation space per customer than certain grouped seating arrangements.
Visual consistency
A poorly coordinated selection of tables and chairs can create an inconsistent interior appearance.
Furniture movement
Movable seating may shift during daily operations, requiring regular repositioning.
The best approach is to consider tables and chairs as part of a complete restaurant seating system rather than selecting each product in isolation.
8. Five-Year Cost Comparison: Restaurant Booths vs Tables
Furniture purchase prices are only one component of the total investment.
Restaurant owners and procurement managers should also consider installation, maintenance, replacement, transportation, and future layout changes.
Illustrative Furniture Cost Comparison
| Cost Factor | Four-Person Commercial Booth | Four-Person Table and Chair Set |
|---|---|---|
| Initial purchase | Depends on construction, dimensions, upholstery, and customization | Depends on tabletop, table base, and chair specifications |
| 安装 | May require anchoring and site coordination | Usually less complex for freestanding products |
| Upholstery maintenance | May involve repairs or replacement of upholstered components | Depends on whether chairs are upholstered |
| 打扫 | Requires attention to seating joints and upholstery | Often offers more open access |
| Reconfiguration | Limited for fixed installations | Generally easier |
| Replacement | May involve custom components | Individual products can often be replaced |
| Freight and handling | Larger fixed modules may require specialized packaging | Products may be packed and transported separately |
Because manufacturing specifications, regional labor costs, freight conditions, and order quantities vary significantly, universal purchase-price ranges can be misleading.
For a meaningful five-year comparison, request quotations based on equivalent commercial specifications.
A Practical Total Cost Formula
Five-year ownership cost = Initial furniture cost + Installation + Maintenance + Replacement + Reconfiguration costs
The formula can be expanded to include freight, storage, and any other relevant project expenses.
Consider the following illustrative space-cost example.
Suppose one design allocates 15 square feet per seat, while another allocates 11 square feet per seat.
For 100 seats:
100 × (15 − 11) = 400 sq ft
The difference is 400 square feet of allocated dining area under the two assumptions.
If the relevant occupancy cost is hypothetically $30–$60 per square foot annually, the difference in space-cost exposure would be:
400 × $30–$60 = $12,000–$24,000 per year
Over five years:
$60,000–$120,000
This is a scenario calculation, not a guaranteed saving. Its financial relevance depends on whether the space can actually be reduced, leased differently, or used productively for another purpose.
For an existing restaurant with fixed rent and no opportunity to repurpose floor area, reducing the seating footprint may not reduce occupancy cost.
The primary objective is to compare furniture options using realistic project economics rather than purchase price alone.
9. Accessibility, Fire Safety, and Circulation Requirements
Accessibility and safety requirements should be incorporated into restaurant seating design from the beginning.
The applicable rules depend on the project’s location, building classification, and adopted codes.
The following examples focus on commonly referenced United States requirements. Projects in other markets must follow their relevant national and local standards.
Accessible Restaurant Seating
Under Section 226.1 of the 2010 ADA Standards for Accessible Design, at least 5% of seating spaces and standing spaces at dining surfaces must comply with the applicable accessible dining surface requirements.
Section 226.2 also addresses the distribution of accessible dining surfaces throughout the facility.
Key technical requirements include:
- Accessible dining surface height: 28–34 inches above the finished floor.
- Clear floor space for a forward approach.
- Compliant knee and toe clearance.
- An accessible route connecting the required accessible dining positions.
Detailed requirements appear in ADA Sections 305, 306, and 902.
Fixed booths are not automatically prohibited or automatically noncompliant.
A booth-related dining position can be designed to meet the applicable accessibility requirements, provided the required clearances, approach, dining surface, and route are properly addressed.
For many restaurant layouts, combining booth seating with appropriately designed accessible tables offers practical flexibility.
Official reference: 2010 年 ADA 无障碍设计标准
Fire and Upholstery Requirements
Commercial restaurant furniture may be subject to upholstery flammability, structural performance, and other product requirements.
Relevant standards and regulations vary by country, product category, and application.
For example, upholstery requirements may differ between the United States and the United Kingdom, while seating strength and durability may be evaluated using separate furniture performance standards.
Manufacturers and project specifiers should determine which standards apply to the selected furniture and its intended market.
Do not assume that meeting one upholstery standard automatically satisfies all local fire or contract furniture requirements.
Request appropriate product documentation and test evidence where required.
Restaurant Aisle Width and Egress
Restaurant circulation design must account for accessible routes, service movement, and means of egress.
There is no single aisle-width figure that can safely be applied to every restaurant configuration.
Requirements may depend on the number of occupants, aisle classification, adjacent seating, and adopted building regulations.
For example, the International Building Code includes different requirements for assembly aisles and other egress components.
Restaurant designers should confirm applicable dimensions with the project architect and local authority before approving furniture shop drawings.
参考: International Building Code — Means of Egress
10. Standard, Counter, and Bar Height Restaurant Seating
Booth and table heights must be coordinated to provide an appropriate dining position.
Different restaurant concepts may use standard dining height, counter height, or bar height furniture.
| 座位类型 | Typical Table Height | Typical Seat Height | Common Application |
|---|---|---|---|
| 标准餐饮 | Approx. 30 in / 762 mm | Approx. 18 in / 457 mm | Restaurants, diners, family dining |
| Counter height | Approx. 36 in / 914 mm | Approx. 24–26 in / 610–660 mm | Café counters and elevated casual seating |
| Bar height | Approx. 42 in / 1,067 mm | Approx. 28–30 in / 711–762 mm | Bar and lounge environments |
Dimensions are typical product planning references rather than universal requirements. Final seat height, cushion compression, table clearance, and accessibility must be verified for each specification.
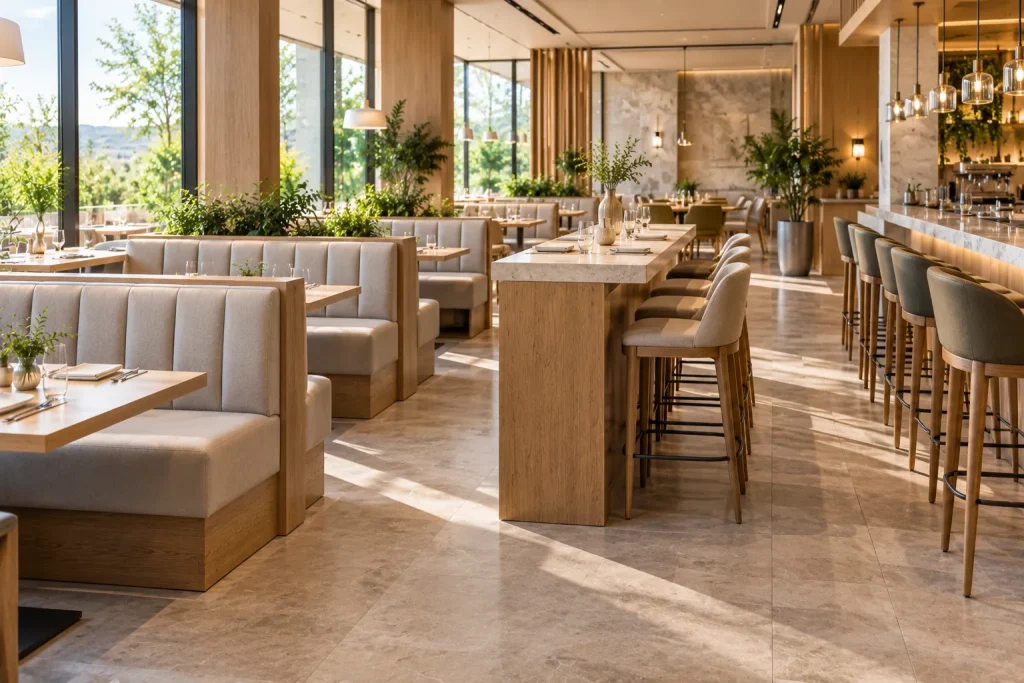
The relationship between seat height and table height affects comfort.
Other important measurements include:
- Seat depth and backrest inclination.
- Tabletop thickness.
- Space between the seat and underside of the table.
- Table overhang and legroom.
- Ease of entering and exiting the booth.
- Clearance between opposing seating positions.
For custom booth projects, these dimensions should be evaluated together.
A small modification to the table position or cushion thickness can change the dining experience, even when the overall furniture dimensions appear correct.
11. What Percentage of Restaurant Seating Should Be Booths?
There is no universally correct restaurant booth seating percentage.
The appropriate share depends on the concept, customer demographics, dining duration, circulation requirements, and physical floor plan.
The following ranges illustrate possible starting points for early layout exploration. They are not industry-wide statistical averages or code requirements.
| Restaurant Concept | Illustrative Booth Seat Share | Primary Design Consideration |
|---|---|---|
| Quick-service restaurant | 0–15% | Fast circulation and flexible seating |
| Fast-casual restaurant | 15–25% | Balance between comfort and turnover |
| Café or bakery | 20–35% | Perimeter seating and customer dwell time |
| Casual full-service restaurant | 35–55% | Privacy, group seating, and flexibility |
| Family dining restaurant | 40–65% | Comfortable group seating |
| Fine dining restaurant | 10–30% | Table flexibility and selective banquettes |
| Bar or lounge | 25–50% | Social seating groups and spatial zoning |
Actual projects may fall outside these ranges.
A restaurant serving primarily two-person parties should carefully evaluate whether a high proportion of fixed four-person booths creates unused capacity.
A family dining concept with many four- and six-person groups may be better suited to larger fixed modules.
Likewise, a restaurant that hosts private events or frequently changes its layout may benefit from a higher proportion of freestanding furniture.
The recommended seating ratio should be calculated from the operating requirements and validated on the floor plan, rather than copied from another restaurant.
12. Which Restaurant Booth Configuration Should You Choose?
Commercial booth seating is available in several configurations, each serving a different spatial and operational purpose.
Single Restaurant Booth
A single booth typically provides seating against one side, often facing a table.
It is suitable for wall-side installations and layouts where a continuous seating line is needed.
Double Restaurant Booth
A double booth generally uses a shared backrest structure to provide seating on opposite sides.
This configuration can work well in repeated rows and structured diner layouts.
Wall Banquette Seating
Continuous banquette seating runs along a wall and can be paired with individual tables.
It provides a coordinated interior appearance while allowing some flexibility in table positioning.
Banquettes are frequently used in restaurants, cafés, hotel dining areas, and hospitality lounges.
L-Shaped Restaurant Booth
An L-shaped booth creates seating along two connected sides.
It can be useful in corners or areas where a more defined seating group is desired.
Table access and seating capacity should be checked carefully during the design stage.
U-Shaped Restaurant Booth
U-shaped booth seating surrounds a table on three sides.
It can create a private, socially oriented dining area for group seating.
However, this configuration requires careful consideration of table access, entry clearance, service reach, and overall module dimensions.
The most suitable booth configuration depends on the intended party size, available floor area, desired privacy level, and operating style.
For commercial projects, custom booth dimensions should be coordinated with the complete restaurant layout before manufacturing begins.
13. How to Design a Hybrid Restaurant Booth and Table Layout
For many restaurants, combining booths with freestanding tables is a practical way to balance spatial efficiency and operational flexibility.
The following process provides a starting framework.
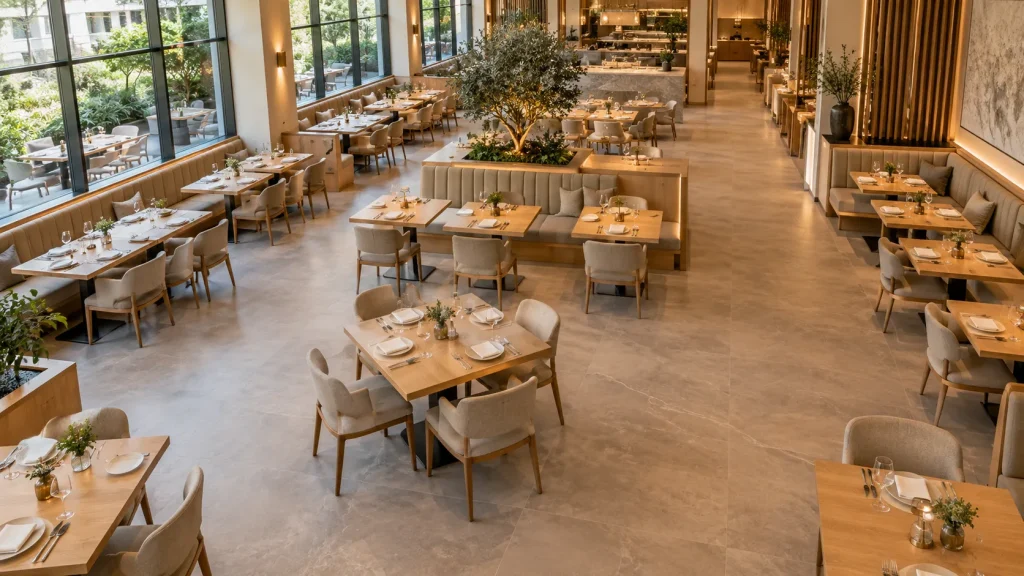
Step 1: Evaluate Perimeter Seating Opportunities
Identify walls, corners, and other areas where fixed seating could provide a genuine advantage.
Straight booths, continuous banquettes, or shared-back configurations may work well in these locations.
Avoid installing fixed booths solely to increase nominal seat count.
Step 2: Plan the Central Dining Area
Use freestanding tables where the layout benefits from flexibility.
Consider how two-person and four-person tables can be combined without blocking circulation.
Table size should reflect the dining concept, menu, tableware requirements, and expected group sizes.
Step 3: Establish Main Circulation Routes
Identify the paths connecting the entrance, dining areas, kitchen, service stations, restrooms, and exits.
Check applicable accessibility and egress requirements before finalizing furniture positions.
Furniture placement should support these routes rather than forcing guests and staff to navigate around obstructions.
Step 4: Match Table Modules to Customer Groups
Review reservation records, POS data, or a realistic projected party-size distribution.
A layout dominated by two-person groups may benefit from a greater number of adaptable two-person tables.
Restaurants serving larger groups may require more four-person and six-person configurations.
Step 5: Integrate Accessible Dining Positions
Provide accessible dining positions that meet applicable local requirements.
Coordinate table dimensions, clear floor space, approach, circulation, and distribution throughout the dining area.
Step 6: Coordinate Booths, Tables, and Chairs
Check seating heights, tabletop dimensions, cushion thickness, table-base clearance, and surrounding furniture.
A coordinated furniture package can simplify material matching, dimensional consistency, and purchasing.
Step 7: Validate the Layout Before Production
Review the proposed furniture plan using CAD drawings, 3D layouts, or other project documentation as appropriate.
Confirm the required dimensions and site conditions before custom booth manufacturing begins.
For additional restaurant planning guidance, read our 餐厅座位布局指南.
14. Common Restaurant Seating Layout Mistakes to Avoid
Mistake 1: Maximizing Nominal Seat Count
More seats do not automatically result in more customers or higher revenue.
Evaluate realistic party sizes, turnover, and guest comfort rather than relying only on theoretical capacity.
Mistake 2: Ignoring Chair Movement
Freestanding chairs require room for guests to enter and exit.
Insufficient clearance can cause circulation conflicts and make dining uncomfortable.
Mistake 3: Installing Booths Without Considering Future Changes
Fixed seating can be difficult to relocate after installation.
Restaurants anticipating frequent renovations, events, or concept changes should evaluate the long-term flexibility of their furniture.
Mistake 4: Selecting Furniture Before Finalizing the Floor Plan
Ordering booths before checking wall dimensions, circulation, and table positions can lead to expensive adjustments.
Layout planning should come before final furniture production.
Mistake 5: Overlooking Commercial Material Requirements
Restaurant seating experiences frequent use and cleaning.
Material specifications should reflect the intended traffic level, maintenance procedures, durability expectations, and relevant regulatory requirements.
Mistake 6: Mixing Incompatible Booth and Table Dimensions
Incorrect table heights, excessive table-base interference, or insufficient seating clearance can reduce comfort and usability.
Verify the complete booth-and-table configuration rather than purchasing components independently without dimensional coordination.
Mistake 7: Treating Accessibility as a Final Adjustment
Accessible dining positions must be integrated into the initial furniture and circulation plan.
They should not be treated as spare seating positions added after the remainder of the layout is complete.
15. How to Specify Restaurant Seating for a Commercial Furniture Project
Once the preferred seating layout has been established, the next step is converting the design into a clear furniture specification.
For a new restaurant, renovation, hospitality development, or multi-location commercial project, supplying accurate project information helps manufacturers evaluate dimensions, materials, and product configurations.
Information to Prepare Before Requesting a Quotation
| Project Information | 为什么它很重要 |
|---|---|
| Restaurant floor plan | Helps identify furniture positions and dimensional constraints |
| Target seating capacity | Establishes the required quantity and seating mix |
| Booth configurations | Determines the types of fixed seating required |
| Table dimensions | Supports layout consistency and appropriate dining clearances |
| Upholstery preferences | Defines appearance, cleaning considerations, and material specifications |
| Frame and base finishes | Supports consistency across furniture categories |
| Estimated purchase quantity | Helps determine the manufacturing scope |
| 项目地点 | Supports freight and market-specific specification discussions |
| 交货时间表 | Helps coordinate production and project procurement |
Commercial restaurant furniture projects often require more than selecting products from a catalog.
Custom dimensions, material matching, coordinated product finishes, and consistent production specifications may all be important.
Coordinating Booths, Tables, and Dining Chairs
Restaurant operators can simplify purchasing by developing a coordinated furniture package rather than specifying every product separately.
A complete package may include:
- Custom upholstered restaurant booths.
- Commercial dining chairs.
- Restaurant tables and tabletops.
- Table bases.
- Banquette seating.
- Matching bar stools or lounge seating where required.
For chain restaurants and multi-location hospitality projects, consistent specifications also make it easier to maintain a unified design across different locations.
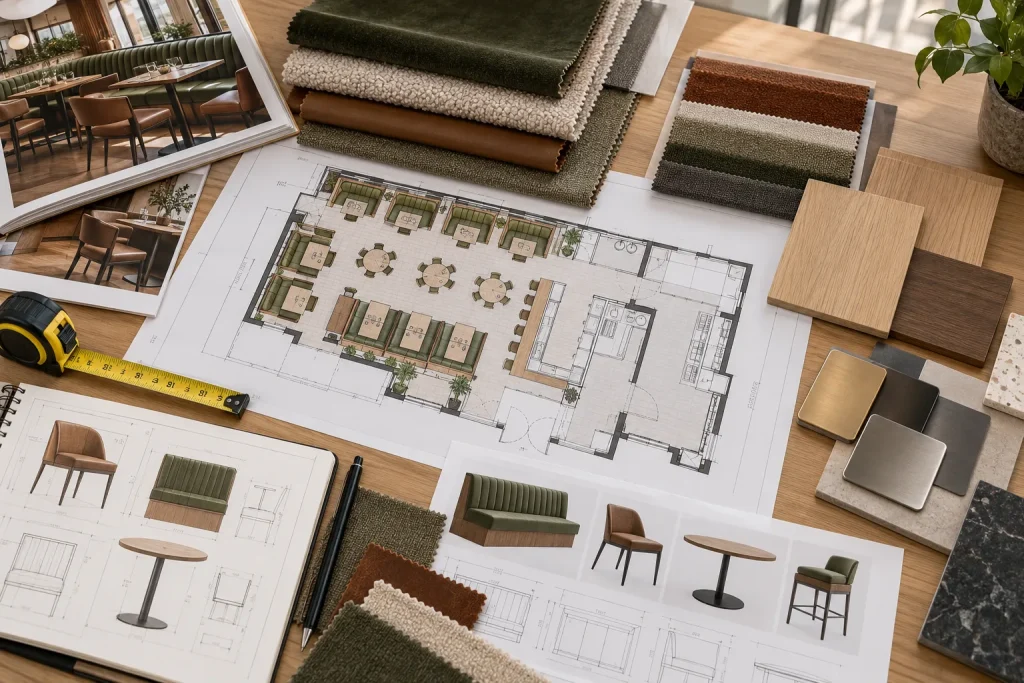
Working with a commercial furniture manufacturer during the planning stage can help identify dimensional conflicts and align the furniture package with the approved layout.
常见问题解答
Is booth seating better than tables for restaurants?
Neither option is universally better. Booth seating can provide greater privacy and efficient use of selected perimeter areas, while tables and chairs offer greater flexibility and easier rearrangement. The preferred option depends on the restaurant layout, customer mix, and operating requirements.
How much space does a restaurant booth save compared with tables and chairs?
The saving depends on the furniture configuration and circulation layout. In the illustrative four-person configurations used in this guide, the booth furniture envelope is approximately 28% smaller per nominal seat. That percentage does not represent a guaranteed reduction in total dining room floor area.
What percentage of restaurant seating should be booths?
There is no universal percentage. Restaurants should determine their booth seating share based on customer party sizes, dining duration, service requirements, accessibility, and available floor space. A hybrid layout is often a useful option to evaluate.
Are restaurant booths more expensive than tables and chairs?
Custom fixed booths may require a higher initial investment because of their construction, upholstery, and installation requirements. However, the total cost depends on materials, order quantity, furniture specifications, and maintenance. Compare equivalent commercial products using actual project quotations.
Are restaurant booths ADA-compliant?
Restaurant booths are not automatically excluded from accessible dining design. In the United States, applicable accessible dining positions must meet requirements including dining surface height, clear floor space, knee and toe clearance, and accessible routes. The complete installation must be assessed against the applicable standards.
What is the standard height of a restaurant booth?
A typical standard dining booth may have a seat height of approximately 18 inches paired with a table around 30 inches high. Exact measurements should be coordinated with cushion thickness, seat design, tabletop dimensions, and the intended dining experience.
Do restaurant booths increase revenue?
Booths can contribute to a comfortable dining environment and efficient use of certain floor areas, but higher revenue is not guaranteed. Their financial value depends on customer demand, party-size fit, table turnover, and overall operating performance.
Should restaurant booths and tables be ordered from the same manufacturer?
This is not essential, but coordinated sourcing can simplify dimensional matching, material selection, finish consistency, and project procurement. For larger commercial developments, purchasing booths, tables, and chairs as a coordinated package may reduce specification conflicts.
Final Recommendation: Choose the Seating Mix That Fits Your Restaurant
The decision between restaurant booth seating and freestanding tables should begin with the floor plan and operating requirements, not furniture appearance alone.
Booths can provide privacy, visual consistency, and efficient use of certain perimeter areas.
Tables and chairs offer adaptability, flexible party-size arrangements, and easier future changes.
A hybrid layout often provides a useful starting point, but its performance should be tested against the restaurant’s actual customer mix, seating capacity requirements, and project constraints.
Before finalizing the design, compare:
- Available dining floor area and circulation.
- Expected party sizes and customer demand.
- Booth and table configurations.
- Accessibility and safety requirements.
- Furniture purchase and maintenance costs.
- Future layout flexibility.
A well-planned restaurant seating layout should support both the guest experience and the long-term operating needs of the business.
Request a Restaurant Seating Layout & Furniture Quote
Planning a new restaurant, café, bar, hotel dining area, or commercial hospitality project?
名盟家具 is a Guangzhou-based commercial furniture manufacturer providing custom furniture solutions for hospitality and restaurant projects worldwide.
Established in 2015, MingMeng supports commercial furniture projects with customized seating configurations, material and finish selections, furniture layout coordination, and bulk production.
Our restaurant furniture solutions include:
- 定制餐厅摊位
- 商业餐厅餐桌
- Restaurant Dining Chairs
- Custom banquette seating and coordinated furniture packages.
Whether you are developing an independent restaurant, renovating a hospitality venue, or sourcing furniture for multiple commercial locations, our team can help evaluate furniture configurations against the floor plan and dimensional requirements you provide.
Send us your restaurant floor plan, target seating capacity, furniture requirements, and project details to request a customized furniture proposal.
Explore our complete Commercial Restaurant Furniture Collection.
References and Planning Notes
The numerical examples in this article are illustrative planning scenarios. They should not be interpreted as published industry averages, guaranteed financial outcomes, or substitute specifications for an actual construction project.
The following official sources provide additional information about the United States accessibility and building-code topics discussed above:
- U.S. Department of Justice. 2010 年 ADA 无障碍设计标准. See Sections 226, 305, 306, and 902.
- U.S. Access Board. ADA 无障碍标准.
- International Code Council. 2024 International Building Code, Chapter 10 — Means of Egress.
All project-specific dimensions, upholstery requirements, accessibility provisions, and fire-safety measures should be confirmed against the standards applicable to the intended market and approved by the responsible project professionals.
Last updated: October 21, 2026.