

 English
 中文
 日本語
 한국어
 العربية
 Русский
 Português
 Türkçe
 हिन्दी
 Tiếng Việt
 ไทย
 Indonesia
 Melayu
 ខ្មែរ
 ລາວ
 မြန်မာ
 Afrikaans
 Hausa
 Igbo
 Sesotho
 isiXhosa
 Yorùbá
 isiZulu
Counter height restaurant tables are not simply standard dining tables that sit a few inches higher. They are a different seating system — one that changes the guest’s posture, the room’s visual profile, the stool specification, the base geometry, and the concept they belong to. Getting the height right matters less than getting the whole system right: the top height, the stool seat height, the gap between them, the base clearance, and the use case that makes the combination worth choosing over a standard-height alternative.
This guide covers the commercial specification layer. It gives restaurant owners, designers, and project managers the numbers, the pairing logic, and the decision points that separate a counter height installation that works from one that produces a room full of guests sitting at the wrong height.
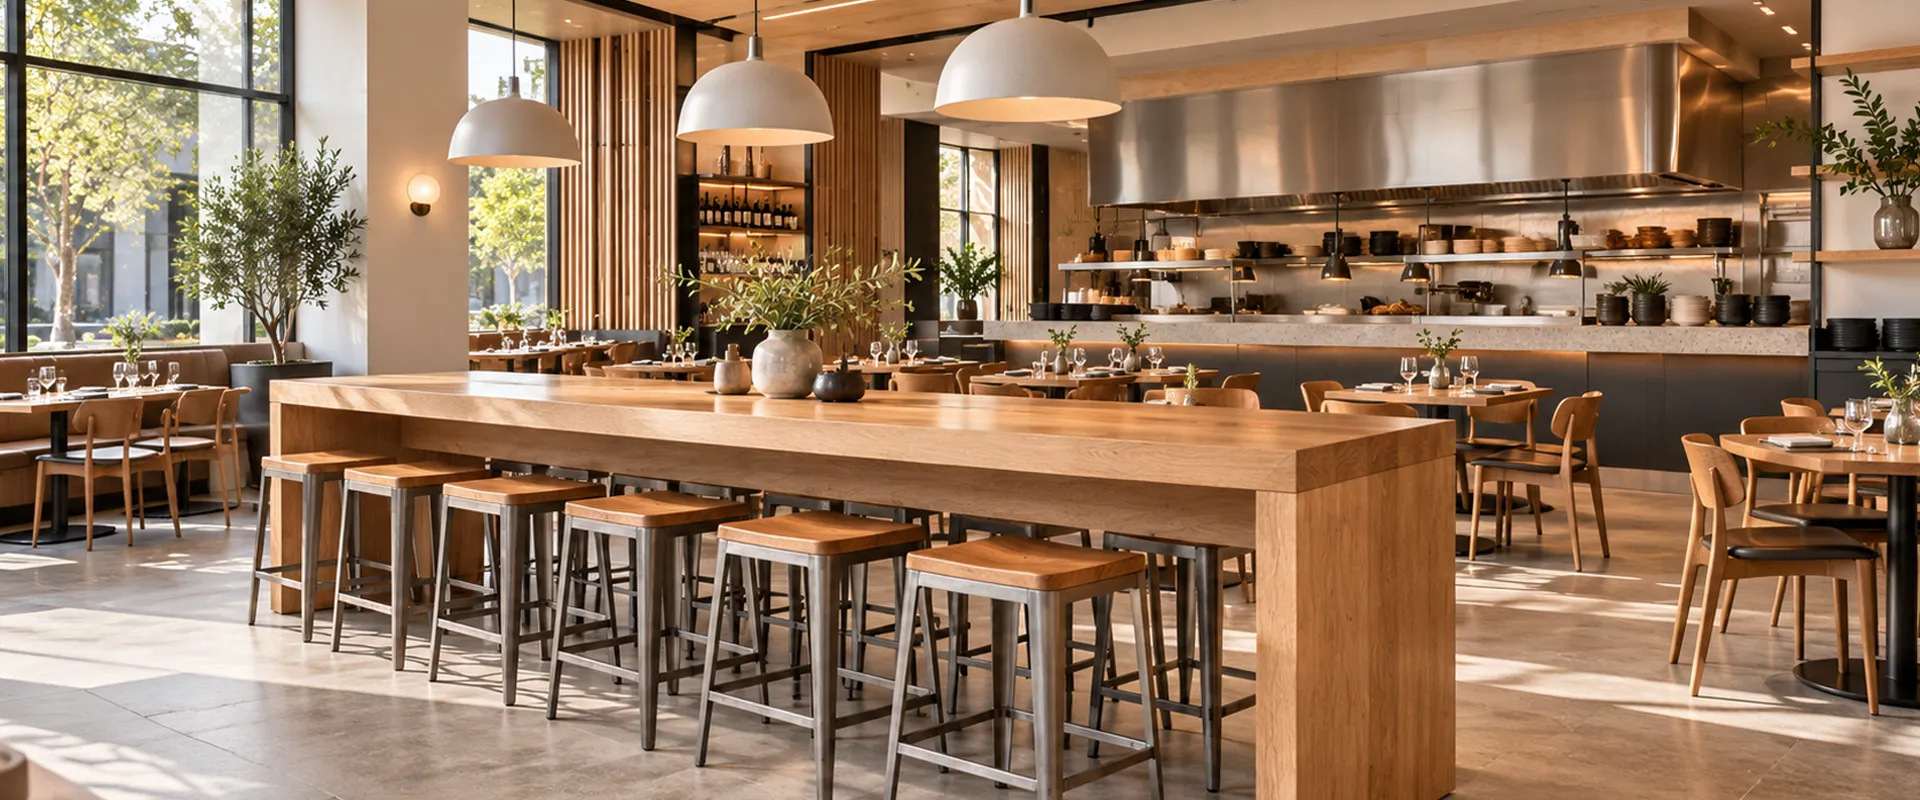
For the broader range — standard dining, round, rectangular, and base compatibility — see our 餐厅桌子 和 餐厅餐桌尺寸指南.
简短的回答
- 桌子高度: counter height conventionally means 34–36 in / 864–914 mm.
- 凳子座高: table height minus 10–12 in, so 24–26 in / 610–660 mm for a 36 in table.
- 请勿使用吧台凳 (28–30 in seat) at counter height. The gap shrinks to 4–8 in.
- 根据: a pedestal base is the safest choice for round and communal tops.
- 辅助功能: a 36 in table cannot count toward ADA accessible seating (28–34 in). Provide standard-height accessible tables in the same zone.
What Most People Get Wrong About Counter Height Restaurant Tables
The common assumption is that “counter height” means “a little taller than normal.” That framing leads to the most frequent specification failures: ordering bar stools for a counter height table, specifying a four-leg base that blocks knee room, or placing a 34 in table in a concept where guests expect to sit for a full meal and need a chair, not a stool.
In commercial furniture, “counter height” conventionally means 34–36 inches / 86–91 cm from the floor to the top surface, paired with a 24–26 inch / 61–66 cm stool. Product labels vary — some manufacturers sell “counter height” tables and stools up to 39 inches / 99 cm — so always confirm the actual table height and stool seat height on the spec sheet before ordering.
The pairing numbers are not style preferences. A 33 in table with a 28 in stool leaves a 5 in gap and produces a knee-crushing experience. A 38 in table with a 24 in stool leaves a 14 in gap that forces guests to reach upward to eat. A gap of 10–12 in / 254–305 mm between the seat and the underside of the top is the functional window that lets a seated adult’s thighs clear the top and their feet reach a footrest naturally.
Counter Height Restaurant Tables: The Three Height Tiers
Commercial table heights fall into three tiers. Mixing them in the same zone, or specifying the wrong stool for the wrong tier, produces discomfort that shows up on the first service, not after a year.
| 高度层 | 桌子高度 | 凳子座高 | 间隙(座椅到底部) | 概念契合 |
|---|---|---|---|---|
| 标准(餐饮) | 28–30 英寸/711–762 毫米 | 17–19 英寸/432–483 毫米 | 10–12 英寸/254–305 毫米 | Full-service dining, family restaurants, booths |
| 柜台 | 34–36 英寸/864–914 毫米 | 24–26 英寸/610–660 毫米(36 英寸工作台) | 10–12 英寸/254–305 毫米 | Cafés, fast casual, brewpub taprooms, breakfast bars, mixed-use dining |
| 酒吧(酒馆) | 40–42 英寸/1,016–1,067 毫米 | 28–30 英寸/711–762 毫米 | 10–12 英寸/254–305 毫米 | 酒吧区、休息室、露台、高能量社交区 |
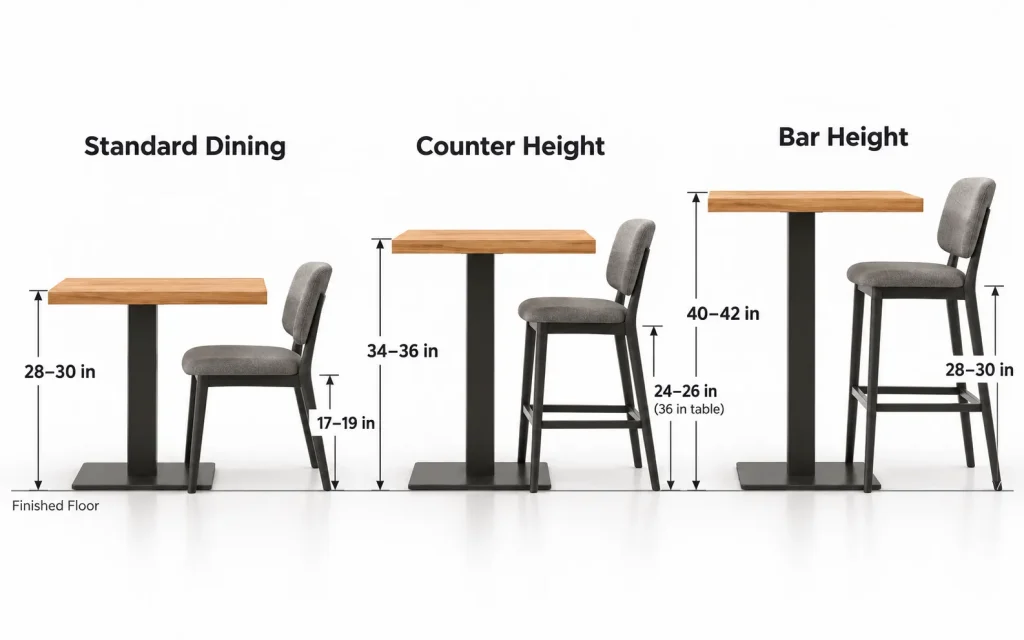
Each tier sits about 6 in / 152 mm above the one below it (30 in, 36 in, 42 in). That is a meaningful postural difference: counter height guests are elevated enough to feel the casual energy of a bar without the full commitment of bar stool posture.
“Café height” is used loosely in the trade, sometimes for counter height and sometimes for bar height. Specify by inches, not by name.
Matching Stool Height to Counter Height Tables
The pairing rule is arithmetic, not aesthetic: seat height = table height minus 10–12 inches.
- 36 英寸/914 毫米工作台: 24–26 in / 610–660 mm stool seat height.
- 34 英寸/864 毫米桌子: 22–24 in / 559–610 mm stool seat height. In practice, most 34 in tables pair with a 24 in stool, which gives the tightest 10 in gap.
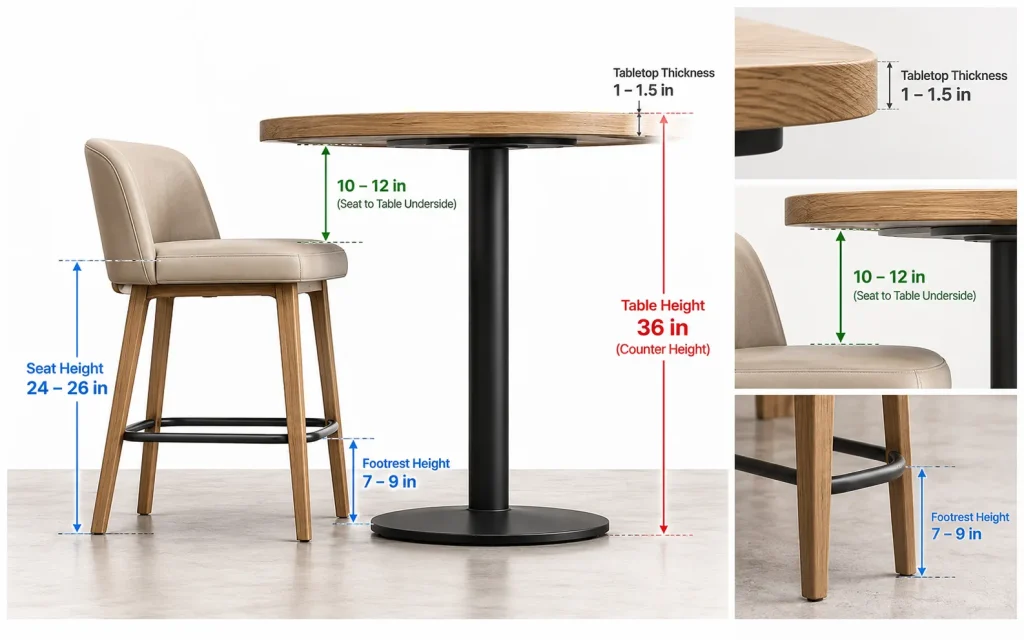
Do not order bar stools for a counter height table. The seat height difference between the two stool types is about 4 in / 102 mm, which is enough to make a counter height table feel like a podium rather than a dining surface.
Three stool characteristics matter more at counter height than at standard height:
脚踏板放置。 Counter stools need a footrest — a rung, a ring, or an integrated footrail at the correct height. Without it, a guest’s feet dangle through the entire meal. Missing or poorly positioned footrests are a common value-engineering mistake. See our 吧台凳 用于商业柜台凳选项。
背部款式。 A backless stool works in low-dwell, high-turnover settings: quick-service counters, coffee windows, fast-casual lunch lines. For concepts where guests stay longer, a low back or partial backrest improves comfort and reduces early departures.
凳子宽度和手臂间隙。 Counter stools sit closer to the table edge than dining chairs. A wider stool (more than 17–18 in / 432–457 mm) and armrests that extend past the seat line reduce effective knee clearance. Specify the stool and the table together, and test the combination before committing to a container order. For standard-height seating in the same room, see our 商业咖啡厅椅子.
A counter height communal table is a long, shared surface — typically 60–96 in / 1,524–2,438 mm long, 30–36 in / 762–914 mm wide, and 34–36 in / 864–914 mm tall — designed for multiple parties to sit around a single top. It is a category, not just a size.
柜台高度的公共桌子可容纳多少个座位
As a planning guide at 24–30 in / 610–762 mm per seat:
| 工作台长度 | 每长边的座位数 | 两侧长边 | 两端各有一个座位 |
|---|---|---|---|
| 60 英寸/1,524 毫米 | 2 | 4 | 6 |
| 72 英寸/1,829 毫米 | 2–3 | 4–6 | 6–8 |
| 96 英寸/2,438 毫米 | 3–4 | 6–8 | 8–10 |
| 120 英寸/3,048 毫米 | 4–5 | 8–10 | 10–12 |
End seats need clear knee room and enough aisle behind them; confirm both on the plan before counting them.
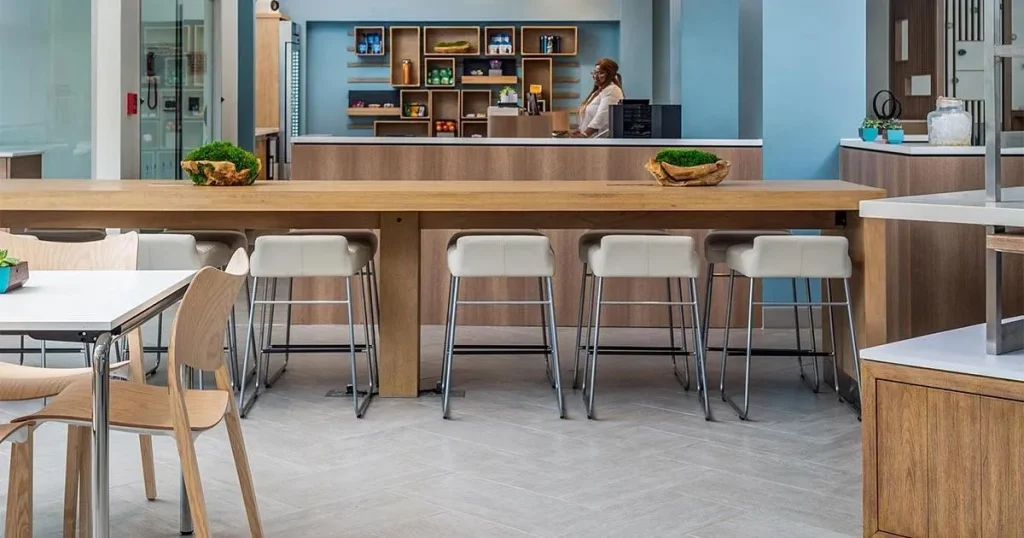
Where communal counter height tables work
The use case is specific: a concept that attracts solo guests, short-stay parties, or groups who want to sit together but do not need a private table.
- 咖啡馆和咖啡馆。 A communal table gives laptop users, solo readers, and casual meet-ups a place that does not require a full table. The elevated surface aligns with standing counters, creating visual continuity between the service counter and the dining zone.
- 啤酒厂酒吧和酒吧。 The social, informal nature of communal seating matches the pace of flights and small plates.
- Hotel breakfast and all-day dining areas. A long counter height table handles variable party sizes without fixed seating assignments, and is easy to reset.
- 快速休闲餐厅。 A few communal tables concentrate guests in a visible, energetic zone near the counter without blocking the flow toward pickup.
Communal tops are not a good fit where guests expect a full meal over 60–90 minutes, or where privacy between parties matters. A fine dining room or a family restaurant should not use them as the primary format.
咖啡馆和酒吧应用
The counter height tier occupies the middle ground between dining formality and bar energy, which makes it the most common choice for spaces that want the following.
没有墙壁的视觉区域分离。 A row of 36 in counter height tables creates a distinct seating zone near a service counter or window. Guests read the elevated surface as a signal that this area is casual, quick, or social.
视线管理。 Counter height puts seated guests at roughly eye level with standing staff and service counters, which suits pickup windows, display kitchens, and bars where interaction adds to the experience.
混合用途餐厅。 The most versatile layouts blend two or three height tiers: standard tables for parties staying a full meal, counter height tables for quick-turnover or social zones, and bar height tables near the bar. Counter height is the bridge that keeps the room from feeling like two separate spaces.
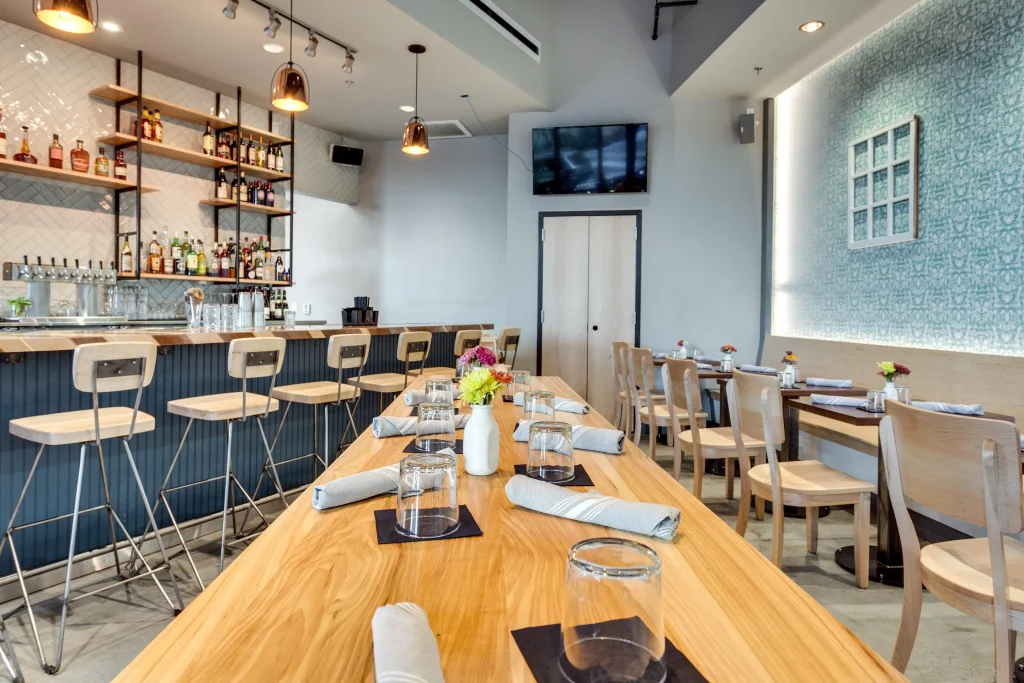
窗户和人行道区域。 Counter height tables near large windows or on permitted sidewalk areas let guests sit elevated from street level.
占地面积。 As a starting range, plan 11–14 sq ft / 1.0–1.3 m² per counter height seat, slightly tighter than the 12–15 sq ft used for standard casual dining, because stool seats are narrower than dining chairs. Confirm against your aisle plan, since stools still need room to be pulled out. For wider layout planning, see our 餐厅座位布局指南.
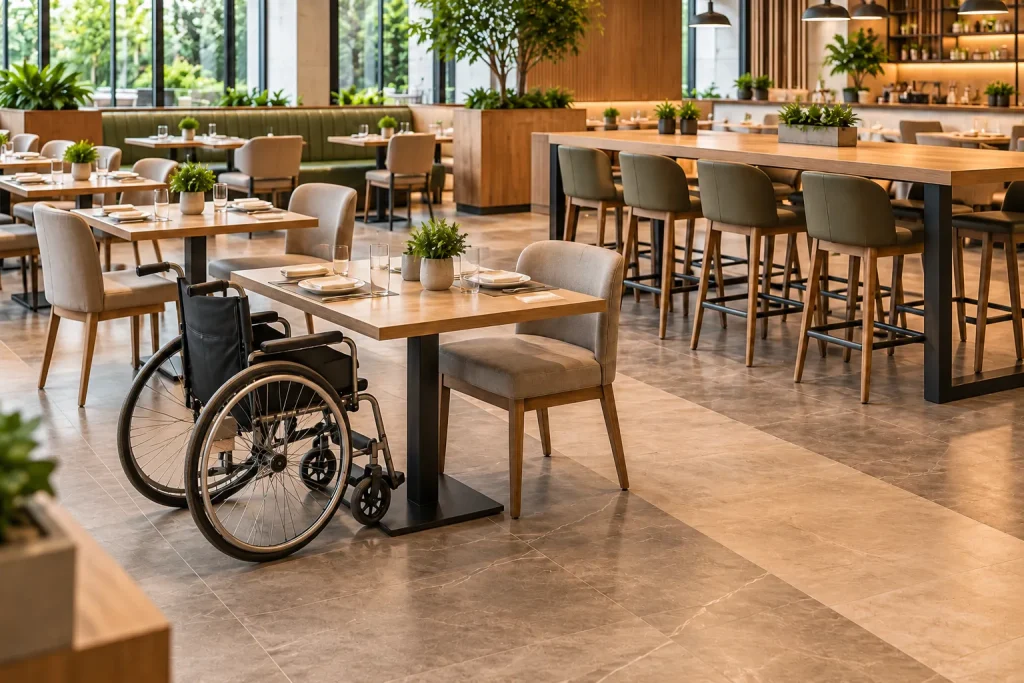
Accessibility: Counter Height Does Not Count Toward ADA Seating
ADA dining surfaces must be 28–34 inches above the floor with knee clearance (2010 ADA Standards, §902.3), and at least 5% of dining seating must be accessible and dispersed. A 36 in counter height table exceeds that maximum, so counter height tables cannot count toward the 5%.
Provide accessible standard-height tables in the same zone as your counter height seating, and keep a 36 in accessible route to them. Confirm the exact requirements with your local code official.
Choosing Counter Height Table Bases: Pedestal vs Four-Leg
At counter height, the base type directly affects knee room, stool positioning, and the ability to push tables together.
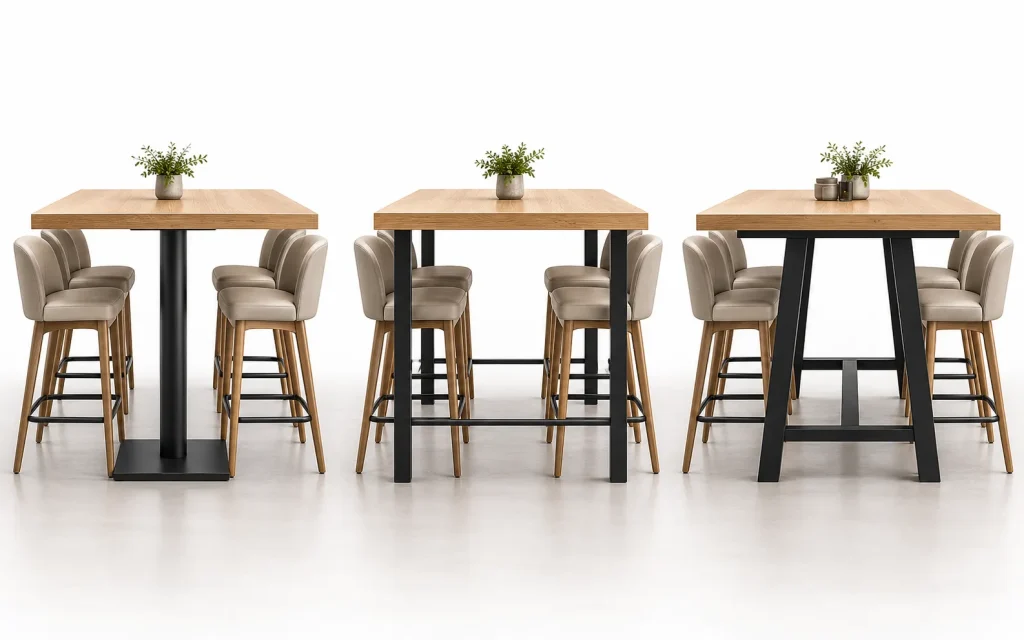
基座(中心柱)底座。 A single central column with a spread plate at the floor is the preferred base for communal and round tops. It leaves the floor under the top clear, so stools can sit on any side and at any angle. For round counter height tables, a pedestal is effectively required, because a four-leg base puts legs exactly where stools need to go.
四足底座。 Four legs offer stability on uneven floors and a traditional profile. For rectangular counter height tables in a dining-focused café, a four-leg base can work. The trade-off is leg interference at the corners and limited stool placement, especially if tables are pushed together.
栈桥底座。 Two A-frame supports joined by a stretcher is structurally stable, but it creates a shin-height obstruction on at least one side. At counter height, where guests are already perched on stools, a stretcher at knee height is a comfort failure. Avoid it unless the stretcher falls below the stool seat height line.
For commercial use, a pedestal base in cast iron or heavy-gauge steel, with a spread plate of at least 18 in / 457 mm, gives the best combination of stability and seating flexibility. Verify that the finished height with the actual top installed stays within 34–36 in / 864–914 mm: thick stone or solid-wood tops can push the finished height above the counter height window.
顶级尺寸和材料决定
Counter height tables use the same top sizes as standard height tables, adjusted for the stool environment:
- 36 × 48 英寸/914 × 1,219 毫米: a 4-person table. Works in cafés and fast-casual rooms. Pair with four stools.
- 36 × 60 英寸/914 × 1,524 毫米: 4–6 people. Suited to semi-communal settings. Check that the aisle plan lets stools pull out on both long sides at once.
- 30–36 英寸/762–914 毫米圆形: a 30 in round works as a two-person quick-top; a 36 in round suits 3–4 people. Pair with a pedestal base.
- 60–120 in / 1,524–3,048 mm communal: 4–12 seats depending on length and end seating (see the table above). Keep the width at 30–36 in; wider tops make it hard to reach the center.
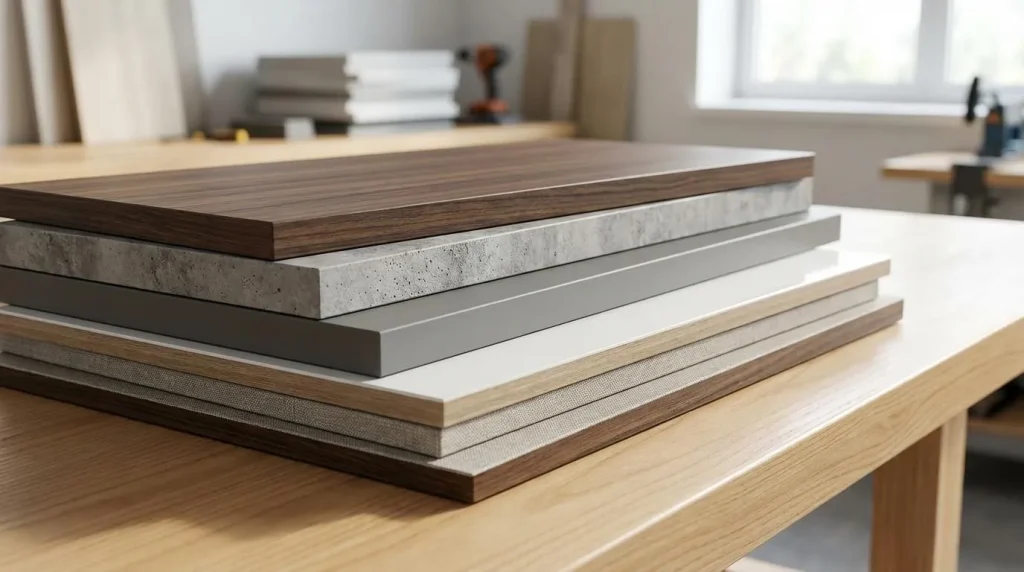
Top materials follow the same logic as standard height: solid wood for warmth and repairability, high-pressure laminate (HPL) for scratch and stain resistance in busy cafés, stone or composite for durability and heat resistance. Thicker tops (1.25 in / 32 mm or more) change the finished height, so measure the completed height before finalizing the stool order.
Custom Counter Height Tables: What to Specify
Commercial counter height projects often need custom specifications. For a custom order, define these before drawings are approved:
- 顶部安装完成高度,而不是单独的基础高度。
- Stool seat height and footrest position,与表一起指定。
- 顶部长度和宽度,以及该计划每边有多少个席位。
- 碱基类型和分布, matched to the top size and the stool layout.
- 顶部材料和边缘轮廓。 Shared surfaces wear fastest at the edges, so consider edge protection such as metal trim, full bullnose, or ABS edge banding.
- 表面处理和品牌细节 that match the rest of the design language.
At MingMeng, tables are built to the dimensions, base type, top material, edge profile, and finish confirmed in your approved drawings before production.
常问问题
What is the standard height for a counter height restaurant table?
Conventionally 34–36 inches / 864–914 mm from the floor to the top surface, paired with a stool seat height of 24–26 inches / 610–660 mm for a 36 in table. That leaves a 10–12 in / 254–305 mm gap between the seat and the underside of the top. Some manufacturers label tables up to 39 in as counter height, so check the actual dimensions.
我可以将吧台凳与柜台高度的桌子一起使用吗?
No. Bar stools have a 28–30 in / 711–762 mm seat height and are made for 40–42 in tables. On a 34–36 in table they leave only a 4–8 in / 102–203 mm gap, which is uncomfortable for most guests. Match the stool height to the table height tier.
What size stool goes with a 36-inch counter height table?
A stool with a 24–26 in / 610–660 mm seat height. It should have a footrest and, for longer stays, a low back or partial backrest.
吧台高度的桌子适合高级餐厅吗?
Generally no. Fine dining and family restaurants expect guests to sit for a full meal in standard dining chairs. Counter height suits casual and fast-casual concepts, cafés, brewpub taprooms, hotel breakfast areas, and mixed-use dining rooms.
What base is best for a counter height communal table?
A pedestal base. It leaves the floor under the top clear for stools on any side and angle, and it is the only practical option for round counter height tables. Four-leg bases can work for rectangular tops but limit stool placement.
How many people sit at a counter height communal table?
At 24–30 in / 610–762 mm per seat, a 72 in table seats 4–6 along the long sides and 6–8 with end seats; a 96 in table seats 6–8, or 8–10 with end seats. Confirm knee room and aisle width for any end seats.
柜台高度的座位需要多少地板空间?
A starting range is 11–14 sq ft / 1.0–1.3 m² per seat, slightly less than standard casual dining (12–15 sq ft / 1.1–1.4 m²). The exact figure depends on stool width, the aisle plan, and whether stools are on one side or both.
Do counter height tables count toward ADA accessible seating?
No. ADA dining surfaces must be 28–34 in above the floor, so a 36 in counter height table cannot count toward the 5% accessible seating requirement. Provide accessible standard-height tables in the same zone and confirm the requirement with your local code official.
Can counter height tables be used outdoors?
In covered outdoor zones, yes, with outdoor-rated materials: marine-grade HPL or phenolic resin tops, powder-coated or stainless steel bases, and UV-stable finishes. For fully exposed sites, specify the weather rating of every component and make sure the bases are heavy or anchored enough for local wind conditions.
Specify the System, Not Just the Height
Counter height is a seating system: the table height, the stool pairing, the base geometry, the top size, and the use case all work together or fail together. The specification that produces a room guests stay in is the one that aligns all five with the concept before the order is placed.
MingMeng Furniture is a Guangzhou-based manufacturer of commercial restaurant furniture. Our project team quotes counter height 餐厅桌子, 匹配 吧台凳, 和 商业咖啡厅椅子 as one package. For a custom counter height communal table — specific length, height, base type, and finish — send your drawing and seat count through our contact page.
Last updated: 2026-10-24. Dimensions are typical industry ranges; accessibility requirements vary by jurisdiction — verify with your local code official before finalizing drawings.


