English
 中文
 日本語
 한국어
 العربية
 Русский
 Português
 Türkçe
 हिन्दी
 Tiếng Việt
 ไทย
 Indonesia
 Melayu
 ខ្មែរ
 ລາວ
 မြန်မာ
 Afrikaans
 Hausa
 Igbo
 Sesotho
 isiXhosa
 Yorùbá
 isiZulu
In today’s competitive dining industry, restaurant seating layout is no longer just a design decision—it is a strategic factor that directly influences operational efficiency, customer comfort, and revenue per square meter. A well-planned seating layout can improve table turnover, streamline staff movement, and create a more balanced dining experience.
As restaurants adapt to changing customer expectations and rising operational costs, seating layouts in 2026 are increasingly focused on flexibility, efficiency, and long-term usability. This article explores eight restaurant seating layout ideas that are widely adopted in commercial environments and explains how each layout supports different operational goals.
What Is a Restaurant Seating Layout?
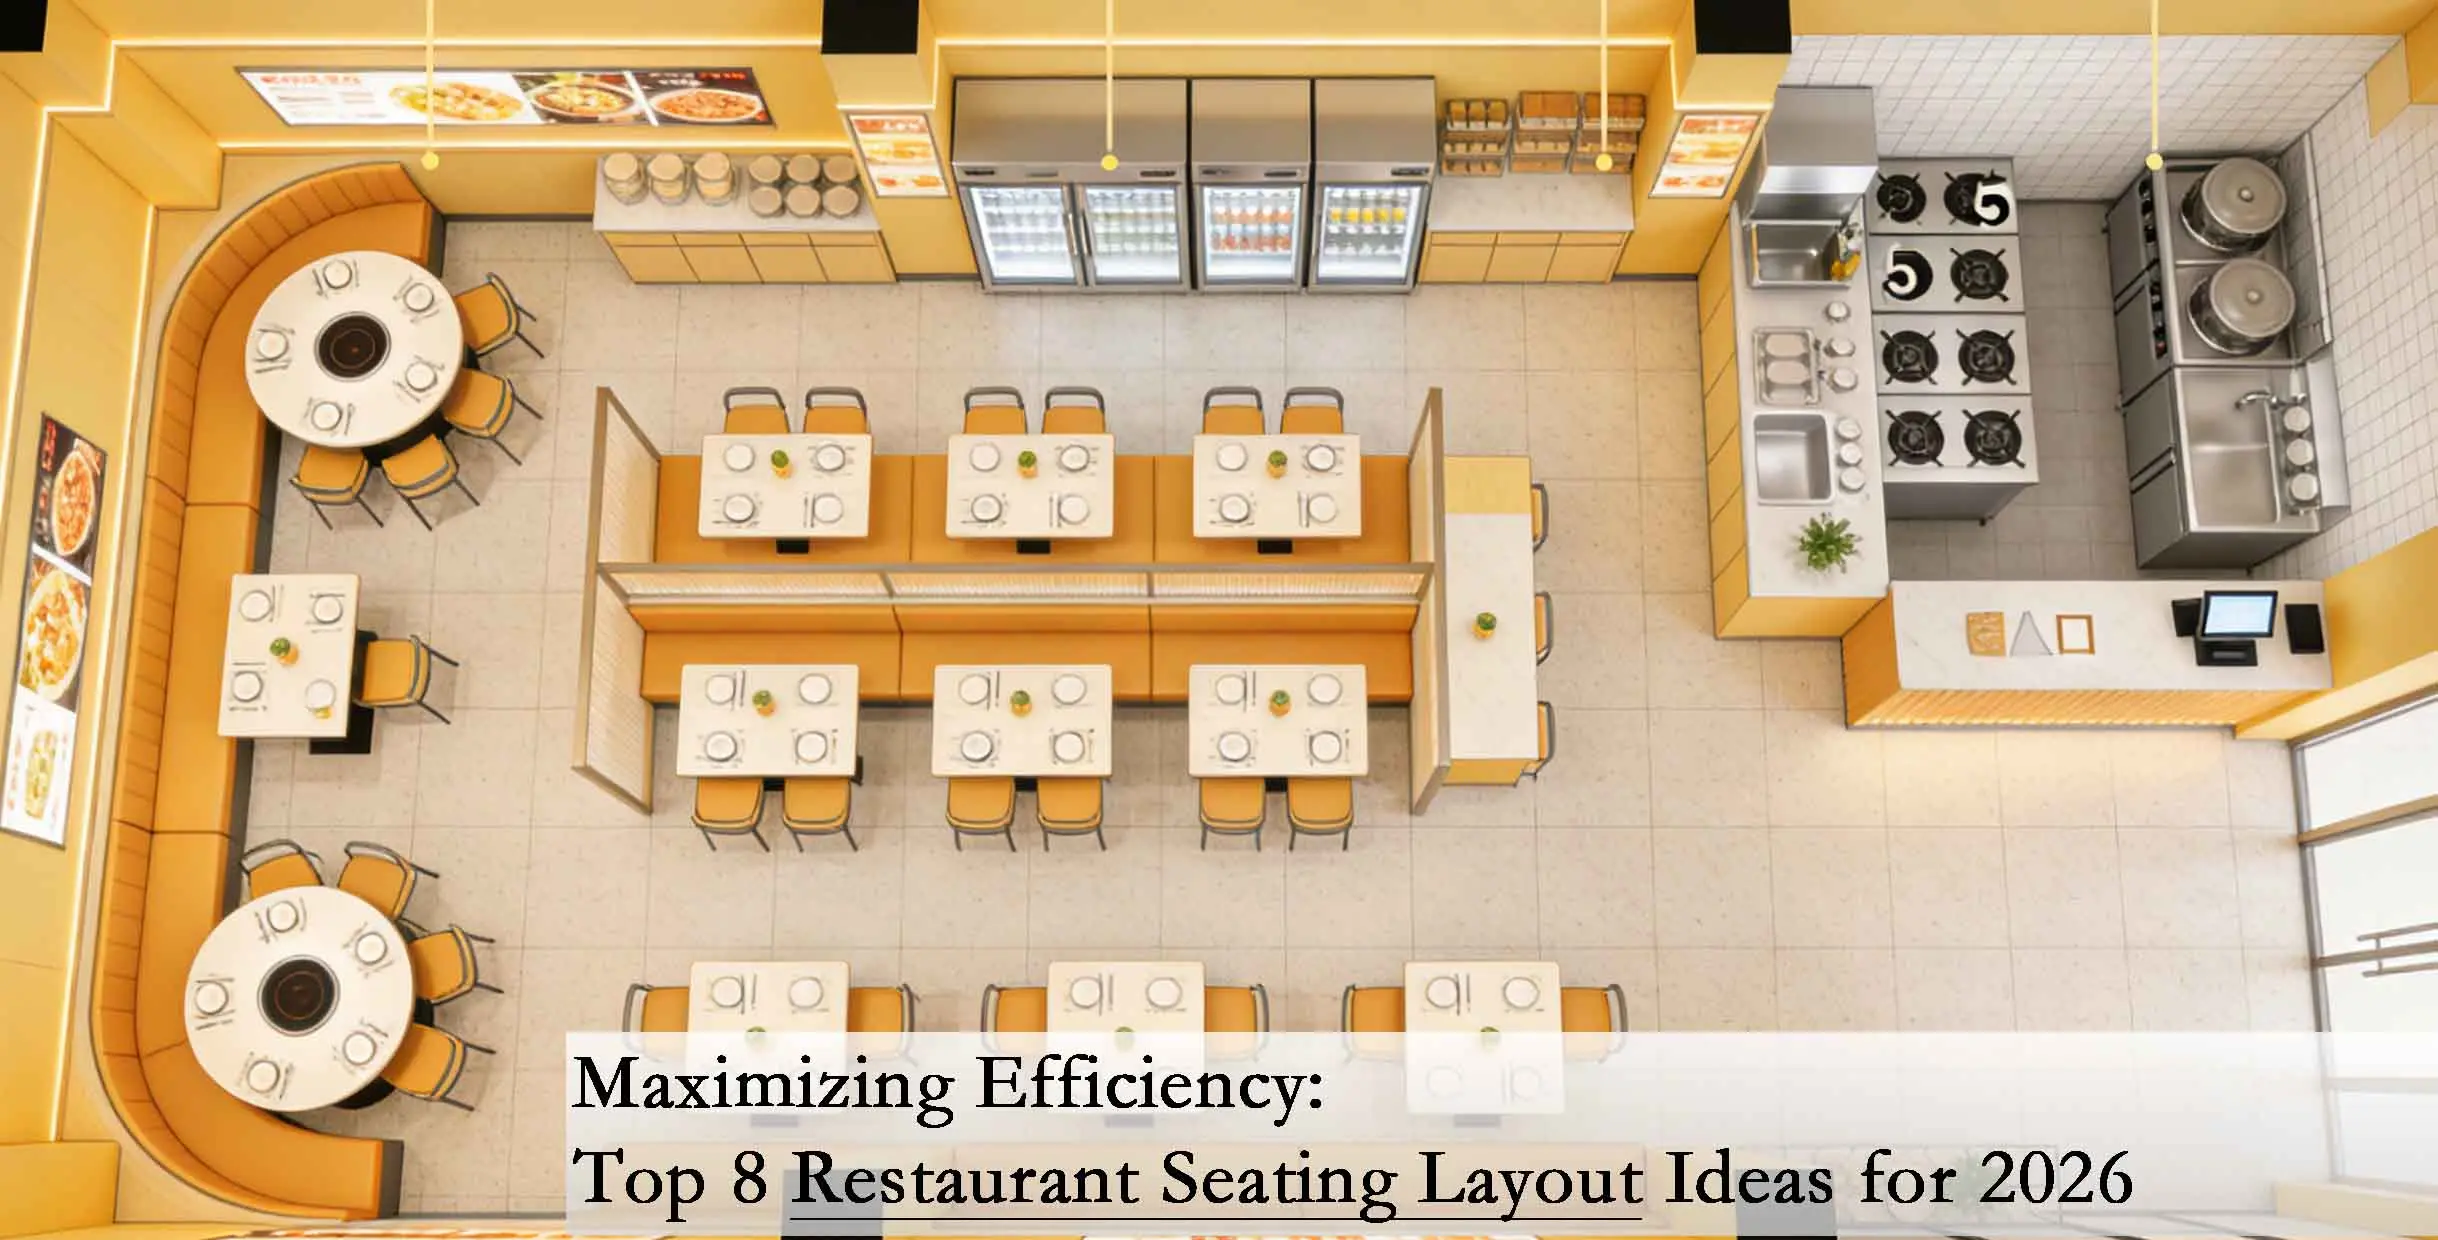
A restaurant seating layout refers to how tables, chairs, booths, counters, and circulation paths are arranged within a dining space. Beyond aesthetics, the layout determines how guests move, how staff navigate service routes, and how efficiently the space supports daily operations.
Traditional restaurant layouts often prioritized maximizing seat count, sometimes at the expense of comfort and workflow. Modern layouts, however, place greater emphasis on balancing capacity, comfort, and service efficiency. The most effective seating layouts are those that align with a restaurant’s concept, service style, and customer behavior.
Why Seating Layout Matters More Than Ever
Seating layout decisions affect multiple aspects of restaurant performance:
- Guest comfort and perceived dining quality
- Staff movement efficiency and service speed
- Table turnover during peak hours
- Flexibility for different group sizes and service periods
Inconsistent or poorly planned layouts can create bottlenecks, reduce usable capacity, and increase operational stress. In contrast, a well-structured layout supports smoother service and more predictable daily operations.
Top 8 Restaurant Seating Layout Ideas for 2026
1. Booth-Focused Layout
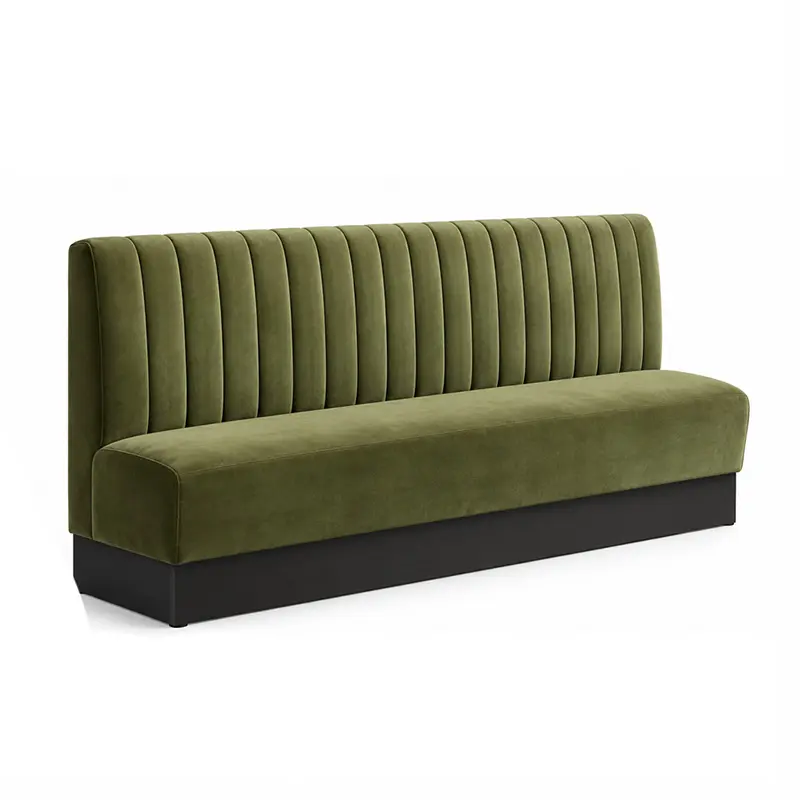
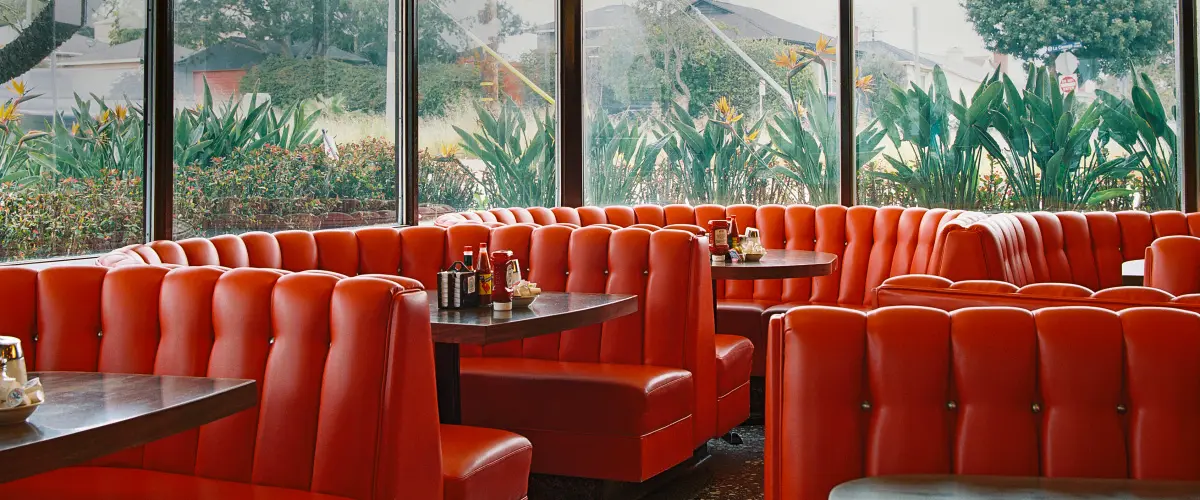
Booth seating continues to play a central role in modern restaurant layouts. Booths provide clear spatial boundaries, acoustic comfort, and a sense of privacy for diners.Booth-focused layouts are especially effective when paired with well-proportioned dining booth seating, which helps define zones, improve acoustic comfort, and maximize wall-side space efficiency.
Why it works
- Encourages longer dwell times
- Creates predictable seating zones
- Improves space efficiency along walls
This layout is particularly effective in casual dining restaurants and venues with high repeat traffic.
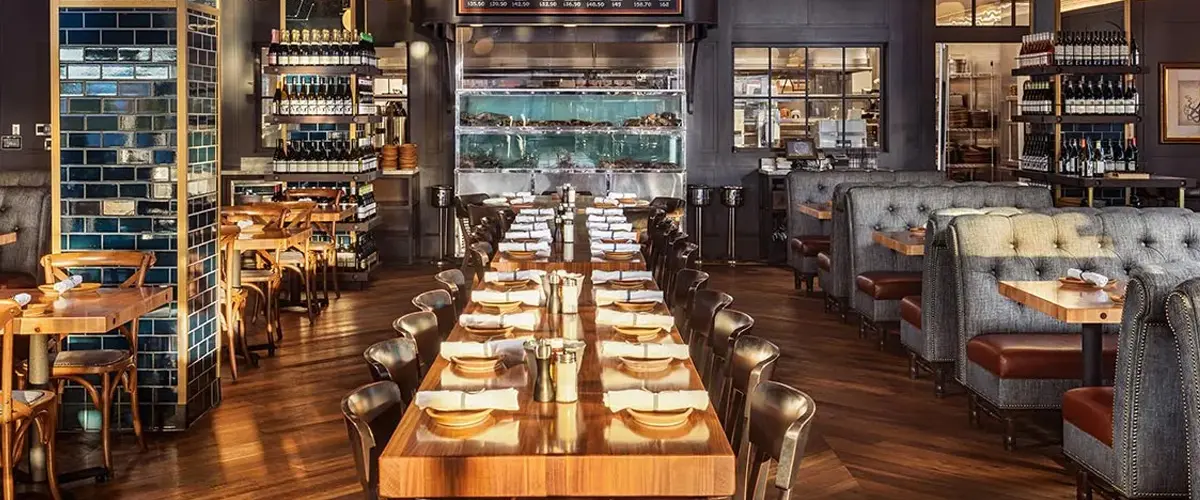
2. Mixed Seating Layout
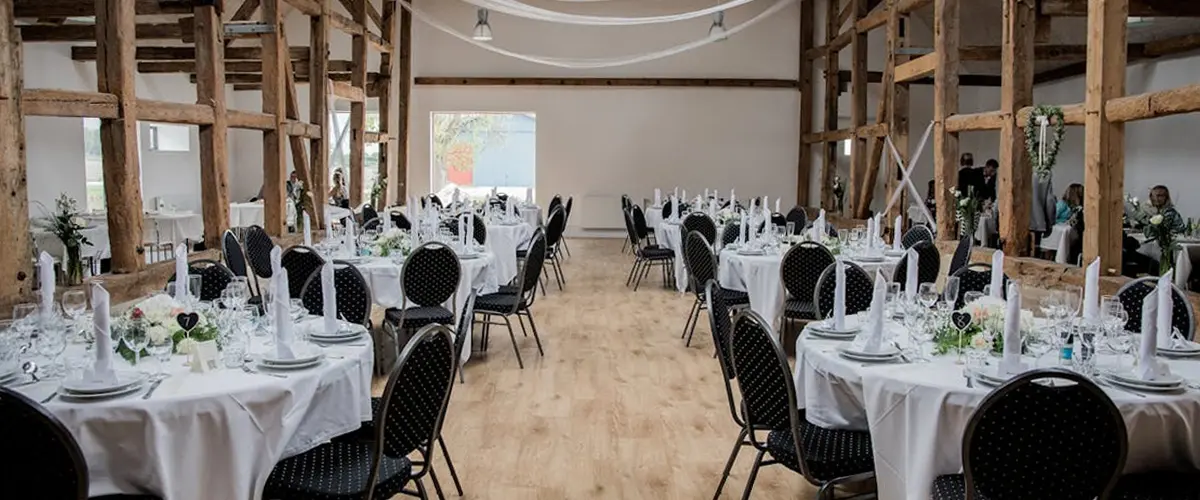
A mixed seating layout combines booths, tables, and chairs within the same dining area. This approach allows restaurants to serve different group sizes and dining preferences without redesigning the entire space.
Why it works
- Accommodates couples, families, and groups
- Balances comfort and flexibility
- Reduces empty seats during off-peak hours
Mixed layouts are common in full-service restaurants aiming for broad customer appeal.
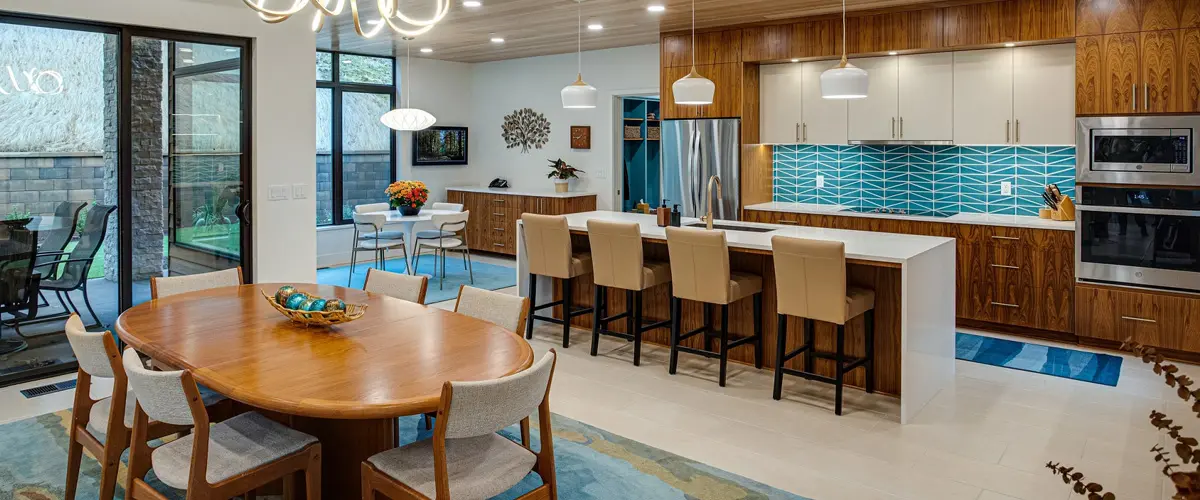
3. Open Dining Layout
Open dining layouts prioritize visibility and spaciousness, often using minimal partitions and consistent table spacing.
Why it works
- Enhances visual openness
- Simplifies staff circulation
- Supports high-volume service
This layout is frequently used in modern casual dining concepts and large-format restaurants.
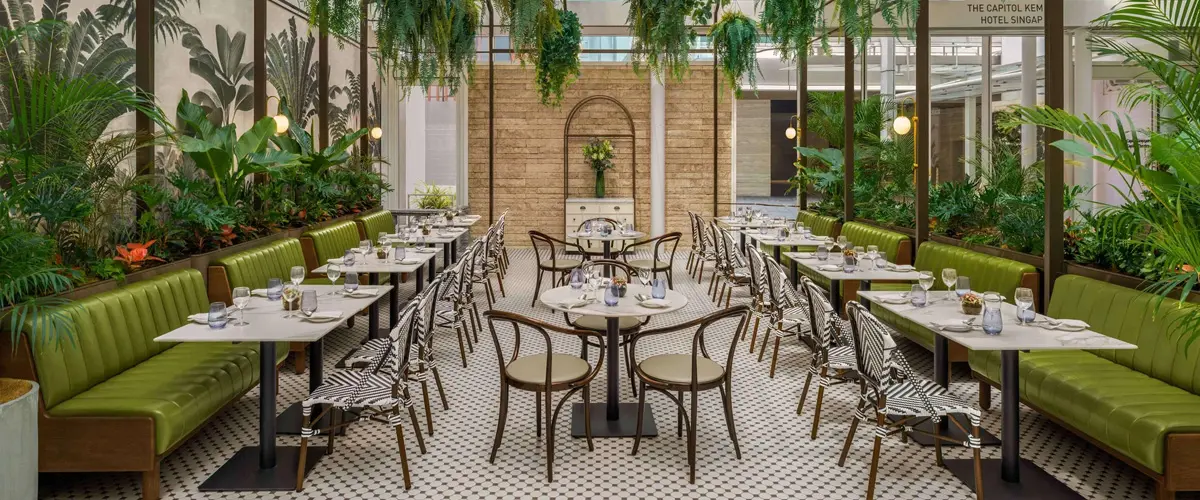
4. Compact Bistro Layout
Bistro-style layouts are designed for small footprints and high turnover. Tables are typically arranged closely, with efficient circulation paths.
Why it works
- Maximizes seating in limited spaces
- Supports quick dining cycles
- Works well for cafés and urban locations
This layout is ideal for sidewalk-facing restaurants and compact dining rooms.
5. Modular and Flexible Layout
Modular seating layouts rely on movable tables and chairs that can be reconfigured throughout the day.
Why it works
- Adapts to changing group sizes
- Supports private events and peak-hour adjustments
- Extends the usable life of the space
Flexibility is increasingly important for restaurants hosting varied service formats.

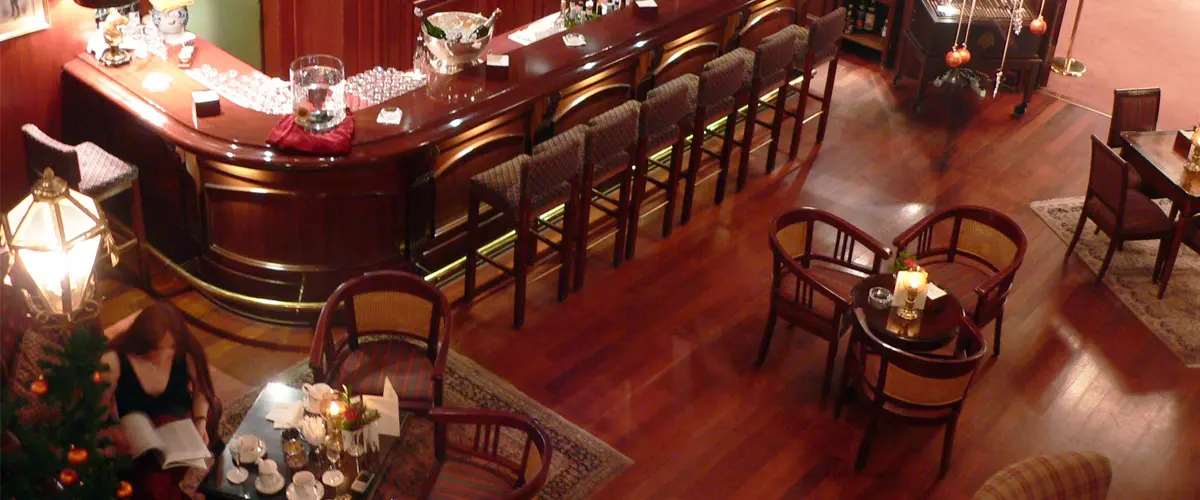
6. Bar and Counter Seating Layout
Bar and counter seating integrates high tables or counters into the dining area, often near beverage or open-kitchen zones.
Why it works
- Increases seat count without crowding
- Encourages casual dining and social interaction
- Works well for solo diners
This layout is particularly effective in restaurants with beverage-driven concepts.
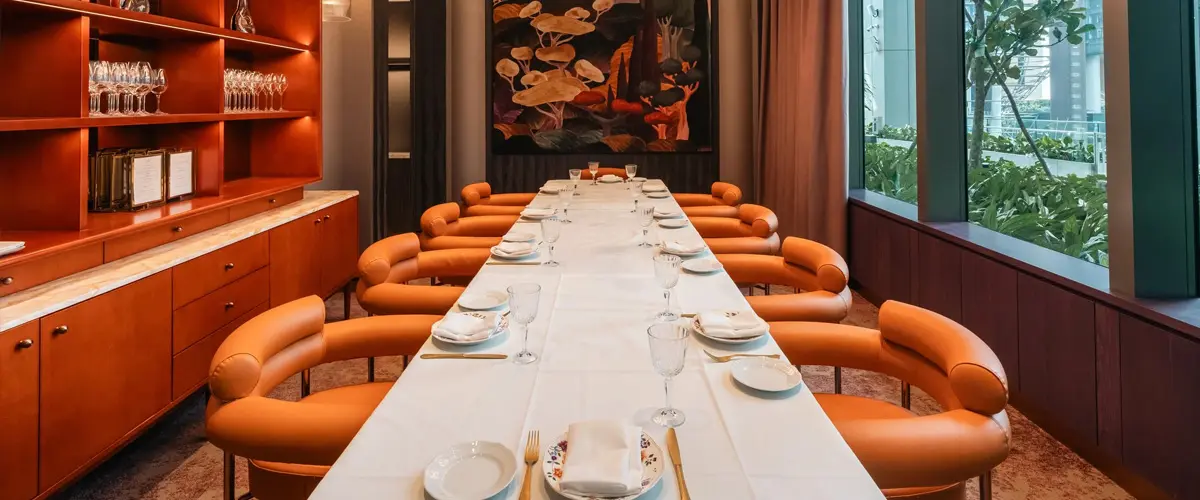
7. Private Cluster Layout
Private cluster layouts group tables or booths into semi-enclosed sections, creating a more intimate dining environment.
Why it works
- Reduces noise spillover
- Supports group dining and reservations
- Enhances perceived exclusivity
This layout is commonly used in upscale or reservation-driven restaurants.
8. Outdoor Spillover Layout
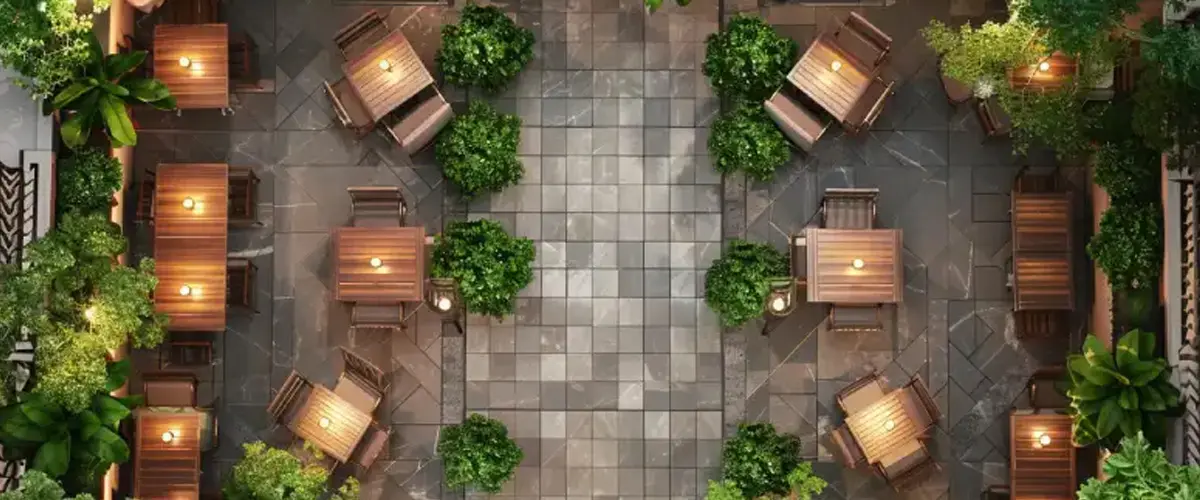
Outdoor spillover layouts extend indoor seating concepts to patios, terraces, or sidewalk areas.For restaurants extending capacity outdoors, aligning the indoor logic with durable outdoor restaurant seating helps maintain consistent circulation patterns while adapting to weather and regulatory constraints.
Why it works
- Increases total seating capacity
- Improves seasonal revenue potential
- Enhances street visibility
Successful outdoor layouts mirror indoor circulation logic while accounting for weather and local regulations.
Implementing an Efficient Restaurant Seating Layout
Designing an effective seating layout requires more than choosing a visual style. Key implementation considerations include:
Space planning
Ensure adequate aisle width for staff movement and safe guest circulation.
Comfort and ergonomics
Select seating that supports different dining durations without causing discomfort.
Flexibility
Use modular furniture where possible to adapt to changing operational needs.
Professional planning
Collaborating with experienced designers or furniture suppliers can help avoid costly layout mistakes.
Final Thoughts
Restaurant seating layout decisions directly affect efficiency, customer satisfaction, and long-term operational success. There is no universal solution—each layout serves a different purpose depending on concept, space size, and service style.
By understanding the strengths of different seating layouts and applying them strategically, restaurant operators can create dining environments that perform efficiently in 2025 and beyond.