

 English
 中文
 日本語
 한국어
 العربية
 Русский
 Português
 Türkçe
 हिन्दी
 Tiếng Việt
 ไทย
 Indonesia
 Melayu
 ខ្មែរ
 ລາວ
 မြန်မာ
 Afrikaans
 Hausa
 Igbo
 Sesotho
 isiXhosa
 Yorùbá
 isiZulu
Meta Description
Looking for reliable standard bar counter height for commercial spaces? Mingmeng, with 20 years of hospitality furniture manufacturing experience, provides a professional ergonomic height matching guide for 75cm & 105cm bar countertops. Maintain a 27-31cm constant comfortable drop to solve customer waist soreness issues, offering customized owo bar aga dimensions solutions for global catering and hotel projects.
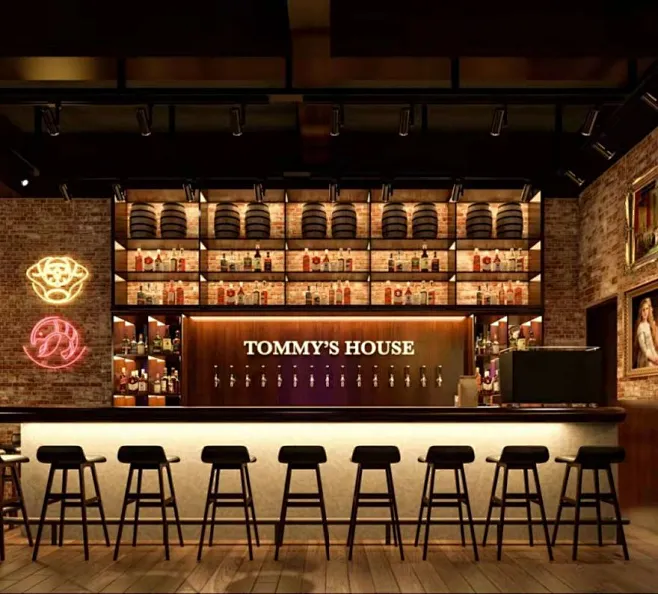
In the design of commercial spaces such as catering venues, hotels and leisure lounges, bar counters serve as the core functional areas for social interaction, consumption and scene display. They are also the most easily overlooked link that affects overall customer experience. Many specialty bistros, hotel rooftop bars and chain coffee shops invest heavily in hardback decoration, soft furnishing and atmosphere creation, yet fail to achieve ideal customer satisfaction. In most cases, the root cause lies in unreasonable ergonomic bar design and tiny height matching errors of bar facilities.
Most venue operators have encountered this tricky problem: a beautifully decorated commercial bar looks attractive at first glance, but customers feel tired and uncomfortable after sitting for a short time, including persistent waist soreness, stiff shoulders and necks, suspended arms and cramped leg space. Replacing various styles of bar stools cannot completely fix the problem. It is never the stool style that causes poor experience, but the ignored commercial bar counter golden ratio. A few centimeters of height deviation will break the natural sitting posture of the human body, reduce customer stay time, and directly affect the store’s repurchase rate and word-of-mouth evaluation.
With 20 years of professional manufacturing experience in global hospitality and commercial catering furniture, Mingmeng has been focusing on the standardized research and landing of commercial bar furniture dimensions. We have served hundreds of global commercial space renovation and new construction projects. Through massive case verification, we found that unreasonable bar height matching tops the list of customer experience complaints in catering venues. More than 90% of bar discomfort problems can be completely avoided by adopting standardized ergonomic size proportions. Combining American commercial bar design specifications with human body data of global users, we have polished two sets of mature and universal size matching systems for 75cm and 105cm bar countertops, which are currently the most adaptable and low-error standard solutions for global commercial scenarios.
Commercial Bar Counter & Stool Precise Matching Chart
The core of comfortable sitting lies in relaxed elbows, horizontal thighs and upright lumbar spine without pressure. The constant height drop of 27-31cm (10.6-12.2 inches) is the optimal ergonomic range suitable for most adults. No matter how the commercial space style changes, adhering to this size difference can fundamentally guarantee long-sitting comfort. The following verified standard matching data is widely applicable to all types of global commercial scenarios:
| Bar Counter Height | Matching Stool Height | Constant Comfort Drop | Suitable Height Range | Commercial Application Scenarios |
|---|---|---|---|---|
| 75cm (29.5 inches) | 44-48cm (17-19 inches) | 27-31cm (10.6-12.2 inches) | 155cm-185cm | Bistros, casual diners, hotel lobby bars, bakery & tea shops, chain light food restaurants |
| 105cm (41.3 inches) | 74-78cm (29-30.7 inches) | 27-31cm (10.6-12.2 inches) | 160cm-190cm | Specialty coffee shops, brewery taprooms, hotel rooftop bars, luxury lounge bars, commercial internet-famous bars |
Why Our 105cm Standard Perfectly Fits American Commercial Bar Settings
Overseas commercial bars have clear and standardized size norms, which are completely different from residential bar design logic. For professional Western space designers, the standard height of American residential bars is 107cm (42 inches), only designed for short-term family leisure use. In contrast, commercial scenarios have higher requirements for comfort, aesthetics and universality. The universally recognized compliant height range for American commercial bars is strictly limited to 101-107cm (40-42 inches).
Many commercial designers struggle to select a bar size that balances trendy appearance and practical ergonomics. Our customized 105cm commercial bar counter is precisely located in the core interval of American commercial standards, serving as the optimal choice for balancing atmosphere and comfort. Compared with the 107cm over-height residential standard, the 105cm counter effectively reduces arm lifting fatigue during drinking and communication; compared with low counters below 100cm, it creates a strong sense of hierarchy and high-end commercial texture, fitting the mainstream luxury decoration style of global commercial spaces.
In addition, this size fully adapts to the height characteristics and daily sitting habits of European and American users, avoiding stiff shoulders from over-high counters and hunchback discomfort from over-low counters. It is compatible with various commercial soft furnishings, lighting layouts and operational needs, making it the preferred standard size for new store opening and old store renovation of global catering brands. All 105cm custom bar products from Mingmeng are manufactured in strict accordance with American commercial bar specifications, ensuring stable and high-quality landing in all high-end global commercial scenarios.
4 Common and Costly Mistakes in Commercial Bar Height Matching
Most commercial bar experience failures stem from cognitive misunderstandings of size details rather than aesthetic flaws. Many venue operators apply residential design experience and online template sizes to commercial projects, ignoring the high-frequency and long-time sitting demands of commercial scenarios, resulting in wasted decoration costs and declining customer reputation. These universal pitfalls are worthy of attention for all commercial space designers:
- Confusing residential and commercial standards: Adopting household table and bar size standards for commercial layout, failing to match the long-term social and dining needs of commercial customers, leading to persistent sitting fatigue and lower revisit rates.
- Prioritizing appearance over structural dimensions: Selecting commercial bar stools merely by appearance, material and color, while ignoring the impact of thick cushions, footrest structures and stool tilt on actual sitting height, resulting in unqualified ergonomic gaps.
- Mismatching space scale and bar height: Blindly installing 105cm high counters in small commercial spaces with low floor height, causing visual depression, cramped space and limited leg movement for customers.
- Lacking pre-decoration size planning: Reserving no professional matching dimensions for bar counters and stools in the early construction stage, leading to random stool matching after decoration and irreversible ergonomic design defects.
Bar Counter Selection Tips for Commercial Spaces with Different Floor Heights
Actually, commercial bar size matching is not a single numerical adjustment, but a comprehensive judgment combining floor height, space area and business format. For most small and medium-sized catering and tea stores with a floor height below 2.8 meters, the 75cm standard low bar is more suitable, creating a transparent and relaxed space atmosphere for long-time customer consumption. For open spaces with a floor height above 3 meters, such as rooftop bars and specialty coffee shops, the 105cm high bar is the best choice to enhance spatial hierarchy and create a high-end commercial atmosphere.
FAQ About Commercial Bar Counter Size & Ergonomic Design
To meet the global search intent of standard bar counter height and bar stool height guide, we answer high-frequency professional questions based on thousands of global commercial project cases:
Q1: How to choose between 75cm and 105cm bar countertops for commercial venues?
A1: The selection depends on your business format and customer stay duration. The 75cm (29.5 inches) countertop is perfect for formal dining, casual bistros and parent-child leisure venues, providing relaxed sitting posture and universal comfort for all age groups. The 105cm (41.3 inches) elevated counter is ideal for specialty coffee shops, cocktail lounges and trendy leisure venues, highlighting advanced visual atmosphere and meeting mainstream global commercial aesthetics.
Q2: Is height adjustment necessary for bar stools with thick cushions and footrests?
A2: Fine adjustment is essential. Thick cushions will raise the actual sitting height by 2-3cm and narrow the reserved ergonomic gap, causing shoulder tension and arm fatigue. It is recommended to lower the stool surface height correspondingly by 2-3cm to maintain the standard 27-31cm golden drop and ensure optimal sitting comfort.
Q3: Does this ergonomic ratio apply to custom non-standard bar counters?
A3: Yes. The 27-31cm constant height difference is a universal ergonomic principle summarized from adult body data. It is not limited by bar counter height, shape or material, and is recognized as the core design standard for global commercial bar customization.
Q4: Besides height, what other details affect customer bar experience?
A4: In addition to the core height gap, countertop width, footrest height and stool depth are also key factors. Commercial bar countertops are recommended to reserve 40-45cm of usable width, and the footrest height is 15-20cm above the stool surface, which can further optimize leg posture and achieve all-round ergonomic comfort.
Product Tip: As a reliable restaurant bar table and stool set supplier and professional custom bar counter factory, Mingmeng’s commercial bar furniture strictly follows international 75cm/105cm standard sizes. All matching stools are manually calibrated for ergonomics to ensure a precise 27-31cm comfort drop. We support modular customization of materials, shapes, colors and sizes to fit all types of global commercial catering and hospitality spaces.
As the visual highlight and experience core of commercial venues, tiny size deviations of bar counters will continuously affect store reputation and long-term revenue. Mature commercial space design always balances aesthetics, atmosphere and ergonomics. If you are confused about the optimal bar size for your venue’s floor height and business type, avoid costly trial and error. Send your store floor plan, height data and business requirements to our team. Mingmeng’s professional engineering team will provide you with a free personalized bar size layout scheme and a complete ergonomic commercial furniture list, solving all bar matching problems from design and customization to final landing, helping you create a high-quality immersive consumption scene.


