English
 中文
 日本語
 한국어
 العربية
 Русский
 Português
 Türkçe
 हिन्दी
 Tiếng Việt
 ไทย
 Indonesia
 Melayu
 ខ្មែរ
 ລາວ
 မြန်မာ
 Afrikaans
 Hausa
 Igbo
 Sesotho
 isiXhosa
 Yorùbá
 isiZulu
If you are managing or developing a hotel bar — or planning a renovation — the most consequential decision in your hotel bar layout is not the aesthetic one. It is not the choice of bar top material, the style of the bar stools, or the brand of the beer taps. It is the decision about whether your bar layout solves the fundamental conflict between two populations who occupy the same space: the guests who want to sit and order drinks, and the staff who need to move quickly to serve them.
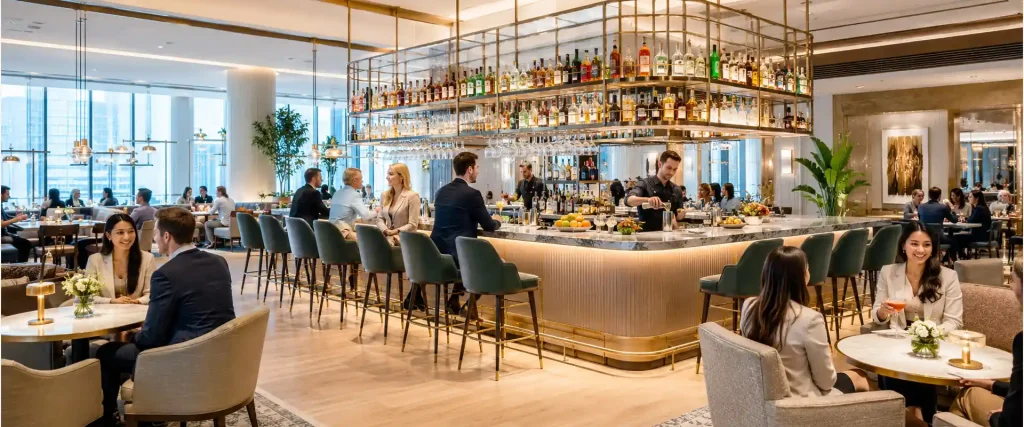
Most hotel bar layout problems are not aesthetic failures. They are traffic management failures. The bar that always feels crowded even when it is half-full has a circulation problem, not a seating problem. The bar where orders take too long has a service area bottleneck, not a bartender shortage. The bar where guests complain about noise has an acoustics problem that was designed in during the layout phase, not one that can be fixed with sound panels after opening.
This guide walks through hotel bar layout design from the ground up: the functional zones, counter design, seating arrangements, service area organization, and the Indawo yokutyela yehotele kunye nefenitshala yebha specifications that support efficient operation. If you are thinking about how a bar should be organized — not just how it should look — this is where to start.
The reason most bar layout problems are discovered after opening rather than before is that the functional layout decisions are made early, when the space is still empty and abstract, by people who are thinking about the finished aesthetic. The consequences of those decisions become visible only when the bar is operating under load — when guests are ordering, staff are moving, and the gap between the designed layout and the operational reality becomes undeniable.
The goal here is to close that gap before the bar opens.
Hotel Bar Functional Zones
A hotel bar is not one room with one function. It is a system of zones — each with a distinct purpose, a distinct operational requirement, and a distinct set of furniture and equipment needs. Treating the bar as a single space and designing it as an aesthetic whole is the most common source of bar layout failures.
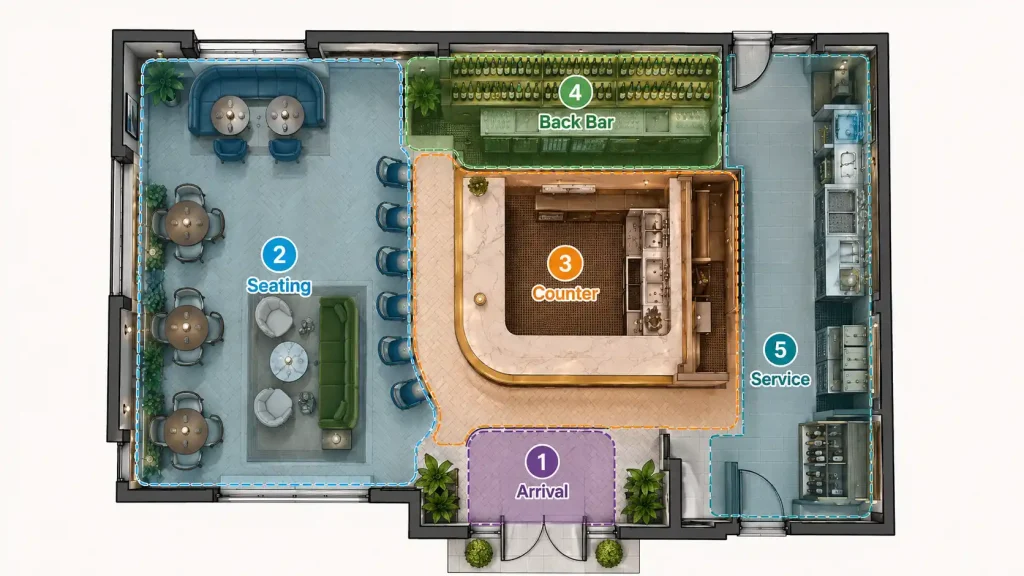
The standard hotel bar layout divides into five functional zones, listed here in the order a guest (or a drink) moves through the space:
| Zowuni | Umsebenzi | Primary User | Design Priority |
|---|---|---|---|
| 1. Guest arrival zone | Entry, orientation, waiting | Undwendwe | Phezulu |
| 2. Bar front / seating zone | Ordering, drinking, socializing | Undwendwe | Critical |
| 3. Bar counter zone | Order placement, drink delivery, service | Guest + Staff | Critical |
| 4. Back bar / service area | Drink preparation, storage, glassware | Staff | Phezulu |
| 5. Service / support zone | Food pass, dish return, dry storage | Staff | Phakathi |
Each zone must be designed to serve its primary function without obstructing the adjacent zones. The most common layout error is treating the bar front (where guests sit) as the entire bar design and treating the back bar and service area as afterthoughts. A bar front that looks excellent in photographs but is backed by a cramped, disorganized service area will fail in operation — and the failure will be visible to the guests it is supposed to serve.
The guest arrival zone is the transition space between the lobby or corridor and the bar. Its primary purpose is to allow guests to orient themselves, assess the bar’s occupancy, and decide where to sit or whether to wait. The arrival zone should provide clear sightlines to the bar counter and the seating area — guests who cannot see the bar from the entry point will cluster in the arrival zone, blocking the entrance and creating the impression of overcrowding even when the bar has available seats.
The arrival zone does not require dedicated furniture, but it benefits from visual cues that communicate the bar’s character and help guests understand the space before committing to it. Wayfinding signage, a host stand or welcome element, and a clear path to the seating area are the primary layout requirements. In hotels with high lobby traffic, the arrival zone may need to be physically separated from the main circulation path to prevent the bar’s arrival flow from interfering with lobby circulation.
The bar front and seating zone is where the guest experience happens. It includes the seating at the bar counter, the standalone tables and lounge seating in the surrounding area, and the circulation paths that connect them. The layout of this zone determines the bar’s capacity, its social character, and its perceived density.
The seating in this zone comes in two categories: bar counter seating (where guests sit at the bar itself) and surround seating (tables, lounge chairs, and booths that surround the bar). The ratio between these two types — and the specific layout within each — is the primary design decision in the bar seating layout.
The bar counter zone is the operational interface between guest and staff. Its design determines order speed, drink quality, service efficiency, and the guest’s direct interaction with the bartender. The counter is simultaneously a hospitality element and a production line, and it must be designed to serve both functions.
The back bar and service area is where drinks are made. It includes the speed rails, the draft equipment, the glassware storage, the bottle wells, the icemaker, and the refrigeration. This zone is entirely staff-facing — guests should never see it — but it is the zone that most directly determines service speed and quality. A cramped back bar produces slow service regardless of how skilled the bartender is.
The service and support zone is the backstage of the bar: the food pass to the kitchen, the dish return station, the dry storage for glassware and supplies, and the access path to the service corridor. This zone is invisible to guests, but it is the zone that determines whether the bar can operate at capacity without running out of glasses, ice, or garnishes.
The Bar Counter: Design and Layout
The bar counter is where the hotel bar layout is won or lost. The counter’s dimensions, its height, its configuration, and its relationship to the back bar determine everything that happens in the bar — the speed of service, the quality of the drinks, the guest’s experience of interacting with the bartender, and the staff’s ability to work efficiently during a busy shift.
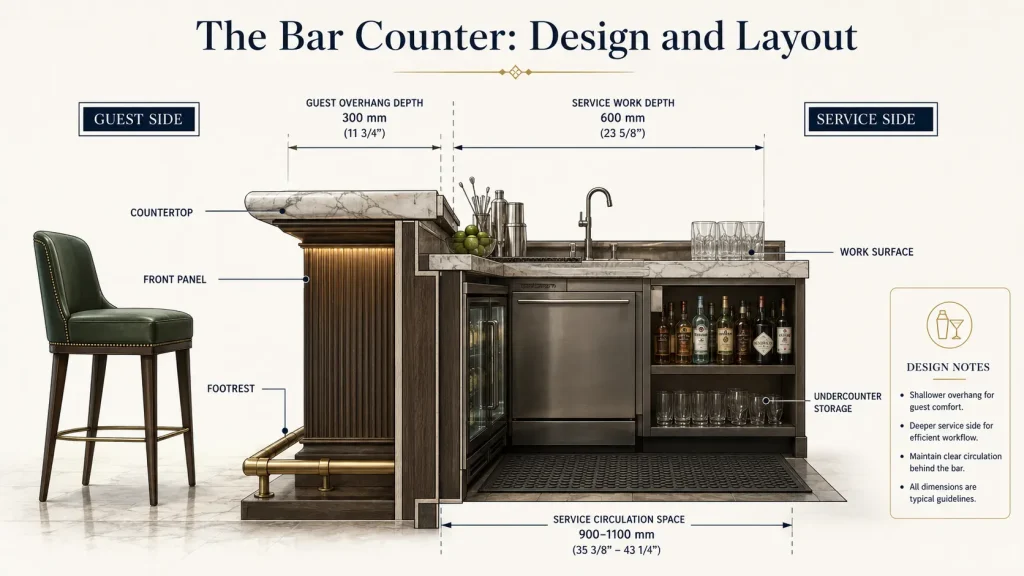
Counter height is the starting point. Standard bar counter heights fall into three ranges:
Standard bar height: 40–42 inches (102–107 cm) from the floor to the bar top surface. This is the traditional bar height, designed for standing service and for izitulo zebha with seat heights of 28–30 inches (71–76 cm). A guest seated on a standard bar stool at a 42-inch (107 cm) counter has a comfortable reach to the bar surface and a natural eye-level interaction with a standing bartender.
Counter height: 36–38 inches (91–97 cm) from the floor. This is the dining-height equivalent for bars that want to create a more accessible, less “bar”-oriented atmosphere. It pairs with standard dining-height stools (18–20 inch / 46–51 cm seat height). This height is increasingly common in hotel bars that want to blend the bar experience with lounge seating — it creates a more integrated feel between the bar counter and the surrounding tables.
Dual-height: a 42-inch (107 cm) service side (staff side) and a 36-inch (91 cm) guest side. This configuration is common in high-volume bars and allows the staff to work at a standard bar height while giving guests a slightly lower, more comfortable drinking surface. The visual result is a counter that steps down from the service side to the guest side — a design element that also provides a natural service rail.
Counter depth — the distance from the front edge to the back edge — is as important as height. The guest-side counter depth should be a minimum of 20 inches (51 cm) to allow adequate glass placement and elbow room. The service-side counter depth should be a minimum of 28 inches (71 cm) to accommodate the bartender’s workspace, the service rail, and the glass rinser.
A common mistake in bar counter layout is making the counter too shallow. A counter that is 18 inches (46 cm) deep on the guest side may look clean in photographs, but it provides insufficient surface area for guests who want to set down multiple drinks, plates of food, or a laptop. The result is that drinks end up on the table behind the guest, which creates service complications and reduces the bar’s effective capacity.
Counter length is determined by the target service capacity. The standard guideline is one linear foot (30 cm) of bar counter per seated guest. For a bar that intends to seat 20 guests at the counter, the counter should be a minimum of 20 linear feet (6.1 meters). This is the occupied counter length — it does not include the ends of the bar, which are typically used for service stations rather than guest seating.
Counter length also determines the bartender coverage model. A single bartender can effectively manage approximately 8–10 linear feet (2.4–3 meters) of bar counter during normal service. During peak periods, that coverage extends to 12–15 linear feet (3.7–4.6 meters) per bartender with reduced service speed. When a bar counter exceeds 20 linear feet (6.1 meters), it requires at least two bartenders during peak periods, which means the back bar and service area must be designed for two-person service.
The service rail — the space between the guest-side counter edge and the back bar — should be a minimum of 18 inches (46 cm) wide. This is the bartender’s primary workspace: the area where garnishes, glassware, and prepared drinks are staged before delivery. A service rail narrower than 18 inches (46 cm) creates a production bottleneck that slows service during busy periods. The service rail should never be used for bottle storage — bottles belong on the back bar, not on the rail.
Bar Seating Layout: Seats, Zones, and Social Geometry
The bar seating layout is the arrangement of seats at and around the bar counter — the combination of counter stools, tables, booths, and lounge seating that determines how many guests the bar can accommodate and how those guests experience the bar’s social environment.
The primary design decision in bar seating layout is the ratio between bar counter seating and surround seating. Bar counter seating — guests sitting directly at the bar — is the most space-efficient seating type in a bar. It generates the highest revenue per square foot, creates the most direct interaction between guest and bartender, and is the most popular seating option for solo guests and couples. But it is also the most demanding in terms of circulation — every guest seated at the bar must be able to reach the counter and leave without climbing over adjacent guests.
Surround seating — tables, booths, and lounge chairs surrounding the bar — serves guests who want a more private or relaxed bar experience. It generates lower revenue per square foot than counter seating but accommodates larger groups, creates a more lounge-like atmosphere, and is more comfortable for extended stays. Most successful hotel bars include both types in a ratio of approximately 40–60% counter seating to 40–60% surround seating, adjusted based on the target market and the bar’s positioning.
Counter seating specifications:
The bar seating layout at the counter follows specific spacing standards that determine both capacity and comfort. The minimum spacing between bar stool centers is 24 inches (61 cm) — this allows one guest to sit and stand without disturbing the adjacent guest. The comfortable spacing for guests who plan to stay for more than one drink is 28–30 inches (71–76 cm). A bar counter with 10 seats at 30-inch (76 cm) spacing provides comfortable seating for 10 guests; the same counter at 24-inch (61 cm) spacing squeezes in approximately 12 but produces a noticeably more crowded experience.
Bar stool height must match the counter height. At a 42-inch (107 cm) bar counter, the stool seat height should be 28–30 inches (71–76 cm). At a 36-inch (91 cm) counter, the stool seat height should be 24–26 inches (61–66 cm). A bar stool that is too tall or too short creates an awkward drinking posture that guests notice even if they cannot articulate why.
The choice of bar stool type affects the bar seating layout in measurable ways. Traditional bar stools with footrests and back supports take up more floor space but provide more comfortable seating for extended stays. Swivel bar stools take up less floor space and allow easier entry and exit but are less stable and less appropriate for high-volume bar environments where guests frequently enter and leave. Backless bar stools (bar chairs) take up the least floor space and are the most visually unobtrusive, but they provide the least support for guests who plan to stay.
| Bar Stool Type | Seat Height | Floor Space per Seat | Engcono Kwi | Inqanaba lokuthuthuzela |
|---|---|---|---|---|
| Traditional bar stool (with back) | 28–30 in (71–76 cm) | 24–28 in (61–71 cm) width | Extended stays, lounge bars | Phezulu |
| Swivel bar stool | 28–30 in (71–76 cm) | 20–24 in (51–61 cm) width | High-turnover bars | Phakathi |
| Backless bar chair | 28–30 in (71–76 cm) | 18–20 in (46–51 cm) width | Space-efficient layouts, standing service | Phantsi-Phakathi |
| Full-height chair with back | 28–30 in (71–76 cm) | 24–30 in (61–76 cm) width | Luxury bars, formal service | Phezulu kakhulu |
Surround seating layout in the bar area follows the same principles as lobby lounge seating, with two bar-specific adjustments:
First, the proximity to the bar counter creates a commercial bar layout constraint: surround seating must not obstruct the bartender’s sightline to the bar counter. Bartenders need to see the counter to monitor drink orders, spot guests who need attention, and manage the pace of service. A surround seating arrangement that blocks the bartender’s sightline from the service position creates blind spots that slow service and generate guest complaints about inattention.
Second, the bar’s noise level is significantly higher than a standard lounge or restaurant. Acoustic separation between the bar counter zone (louder) and the surround seating zone (quieter) is a design consideration in any bar layout where the bar is adjacent to a restaurant or lounge seating area. Strategic placement of booth seating, the use of partial walls or screens, and the strategic placement of absorptive materials (upholstered booths, acoustic panels) can create acoustic zones within the bar without construction.
Table spacing in the surround seating area follows the same 36-inch (91 cm) minimum circulation path standard as any restaurant seating area. The same circulation principles should be considered alongside broader Indawo yokutyela yokuhlala planning when the bar shares space with a restaurant or other dining area.Tables that are spaced closer than this create a cramped feeling and make it difficult for servers to navigate during service. The specific iitafile zebha configuration — two-tops, four-tops, booths, or lounge groupings — is determined by the bar’s target mix of solo, couple, and group guests.
Commercial Bar Layout: Back Bar and Service Area
The commercial bar layout behind the counter is the production zone — the space where the bar’s product is made. It is entirely staff-facing, and guests should never see it. But the quality of its design determines the quality of every drink that leaves it.
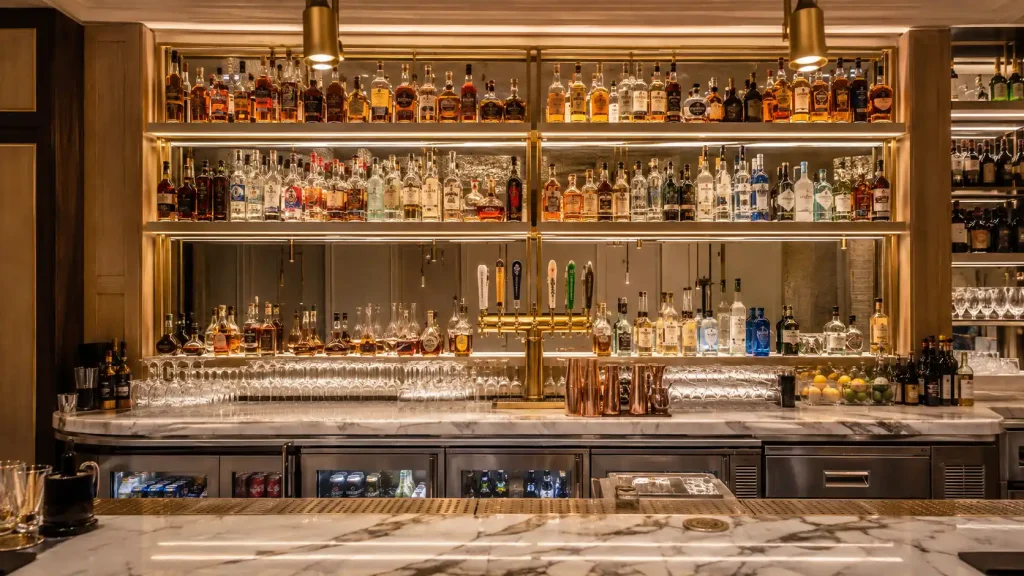
The back bar is the most visible element of the service area — the shelving, bottle display, draft equipment, and glassware storage that guests see from the bar front. Even though guests do not go behind the bar, they see it, and it communicates the bar’s character, its range, and its attention to detail. A well-organized, well-lit back bar with a curated bottle display creates a positive impression. A cluttered, disorganized back bar with bottles stacked haphazardly and equipment visible creates the opposite impression.
The functional priority in back bar design, however, is operational efficiency — not aesthetics. The back bar must be organized so that the bartender can find every bottle, access every tool, and move through the preparation sequence without obstruction.
Back bar organization follows a zone model:
The center of the back bar is reserved for the most-used bottles: the well spirits, the daily drivers, and the most frequently requested items. These bottles should be at arm’s reach from the service rail without the bartender having to turn around or reach across the work area.
The top shelf of the back bar is reserved for display bottles — the premium spirits, the curated selections, and the bottles that communicate the bar’s range. These bottles are rarely accessed during service; their function is visual.
The lower shelves and the back bar interior are reserved for storage: backup bottles, syrups, juices, and the mixers that are used in every drink. These should be organized by category (spirits, modifiers, juices, syrups) with clear labels.
The draft equipment occupies its own zone — typically at one end of the back bar — and requires dedicated counter space, dedicated refrigeration, and dedicated drain connections. Draft equipment placement should be planned with the plumbing and electrical contractor before the bar is built, not after.
Glassware storage in a well-organized bar is positioned so that the bartender can grab the right glass without turning around, reaching, or moving from the service rail. The standard solution is glassware stored on a speed rail above the bar counter — glassware racks that hold the most-used glass types (rocks glasses, highball glasses, wine glasses) in the bartender’s direct line of sight and within arm’s reach. Less frequently used glassware is stored below the bar counter or in a back bar glass station.
The relationship between glassware storage and glass washing is a common bottleneck in commercial bar layout. If the glasswasher is positioned too far from the glassware storage, the bartender spends time walking back and forth. If the glassware storage is positioned too far from the service rail, the bartender reaches across the workspace. The optimal configuration has the glassware storage adjacent to the glasswasher, with the most-used glassware at the service rail end of the storage.
The ice well is a dedicated station in the back bar where ice is stored and dispensed for the service. It must be connected to a dedicated drain and must be large enough to hold enough ice for the expected service volume. A bar that runs out of ice mid-service has a capacity problem that no amount of planning can fix — the ice well must be sized for peak demand, not average demand. A dedicated icemaker adjacent to or integrated into the ice well ensures continuous supply during service.
Bar Service Area Layout: Flow and Efficiency
The bar service area layout is the circulation system that connects the back bar to the rest of the bar’s operations: the kitchen, the dish station, the dry storage, and the service corridor. This is the zone that experienced bar managers know matters most and that first-time bar developers discover too late.
The principle of bar service area layout is simple: every item the bar needs must be accessible without the bartender having to cross the service area carrying it. This means the glassware must be near the glasswasher, the ice must be near the well, the garnishes must be near the prep area, and the speed rails must be stocked from a nearby storage area. When any of these elements are positioned so that the bartender has to carry items across the service area, the crossing creates a bottleneck in the service flow.
The three primary service stations in a well-designed bar service area:
The glass station (described above): adjacent to the glasswasher, stocked with the most-used glassware, positioned at the service end of the bar.
The garnish and prep station: a dedicated prep surface — typically 12–18 inches (30–46 cm) wide and 18–24 inches (46–61 cm) deep — where garnishes are prepared, juices are portioned, and simple preparations are done between service peaks. The garnish station should be adjacent to the back bar’s well spirits zone, so the bartender can reach for a bottle and a garnish in the same motion.
The service pass: the counter space at the end of the bar where completed drinks are staged before delivery, where food from the kitchen is received and plated, and where dirty glassware is deposited for return to the glasswasher. The service pass is the bar’s exchange point with the rest of the hotel’s food and beverage operation, and it must be large enough to hold the expected volume of drinks and plates during peak service without becoming a staging ground for clutter.
The food pass and kitchen connection in a hotel bar is typically a window or pass-through between the bar and the kitchen or a shared food service area. The bar service area layout must account for the physical connection to this pass — the path from the service pass to the food pass must be unobstructed, and the timing of food orders must be integrated into the bar’s service flow. A bar that serves food but has a poorly designed food pass connection will produce long waits for bar food that disrupt the drink service rhythm.
The dry storage zone in the bar service area is often an afterthought — a closet or corner where supplies are kept. In a well-designed bar layout, dry storage is positioned so that restocking can happen during service without entering the service area. A supply closet that opens into the service area forces the bartender to stop service to restock, which creates a service gap during busy periods. A supply closet that opens into the back corridor allows restocking during service without interruption.
The access corridor — the path from the service area to the service corridor, the kitchen, and the storage — must be wide enough for a service cart and for two staff members to pass each other carrying trays. A minimum of 36 inches (91 cm) is the standard; 42 inches (102 cm) is preferred. A bar service area that is connected to the rest of the hotel by a narrow corridor creates bottlenecks every time supplies need to be moved in or dirty items moved out.
Hotel Bar Furniture: Specification by Zone
Hotel bar furniture must meet the same commercial durability standards as lobby and guest room furniture, but with additional requirements specific to the bar environment: resistance to alcohol and moisture damage, ease of cleaning, and stability under the dynamic load of guests leaning on and climbing onto bar stools.When the bar forms part of a larger hotel dining operation, furniture specifications should also be coordinated with the wider ifanitshala yokutyela yorhwebo package.
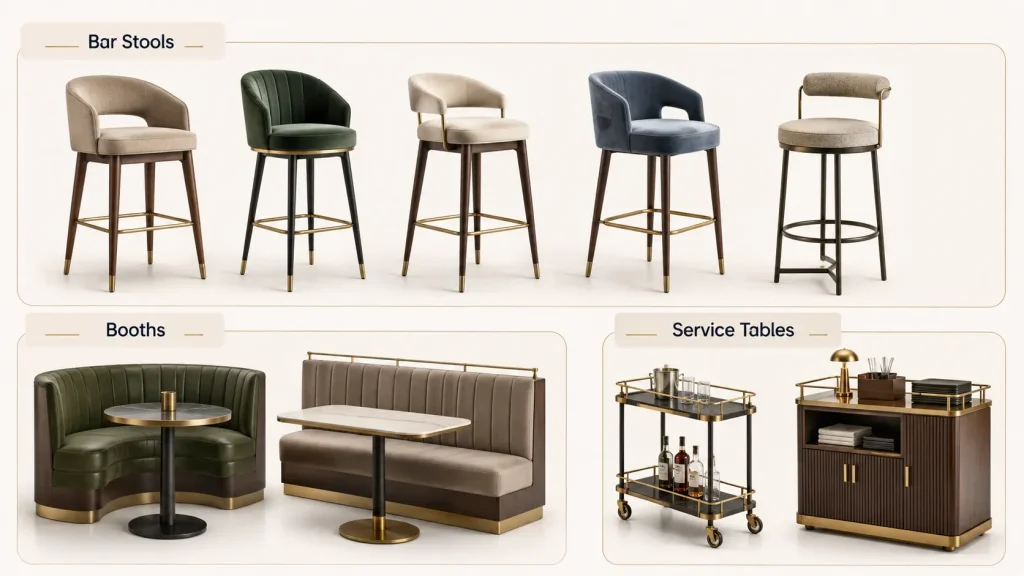
| Zowuni | Uhlobo lwefanitshala | IiNgcaciso eziphambili | Durability Requirements |
|---|---|---|---|
| Bar front | Izitulo zebha | Commercial-grade frame (hardwood or steel), footrest, swivel or fixed base | 50,000+ Wyzenbeek fabric, moisture-resistant |
| Bar front | Bar tables (if applicable) | Height to match surround seating (29–30 in / 74–76 cm) | Marble, solid surface, or commercial laminate top |
| Seating area | Izitulo zokuphumla | Commercial frame, minimum 30,000 Wyzenbeek | Upholstery must resist alcohol and cleaning agents |
| Seating area | Iidokodo | Built-in or freestanding, integrated table | Marine-grade vinyl, reinforced frame |
| Seating area | Dining tables | Standard dining height (29–30 in / 74–76 cm) | Commercial laminate or wood top |
| Service area | Service tables / staging tables | Stainless steel or commercial grade | Stainless steel preferred for easy cleaning |
Bar stool specification priorities:
The frame is the most critical element. For bar stools in a hotel bar, the frame must be solid — not tubular — steel or solid hardwood with corner blocking and reinforced joints. Tubular frames, even those with thick walls, do not survive the dynamic loading that bar stools experience. Guests lean on bar stools, climb onto them, and push them back from the counter with force. A frame that is not designed for that dynamic loading will fail.
The seat material in a hotel bar is subject to more aggressive cleaning and more exposure to spills than any other furniture surface in the property. Upholstery fabric must be rated for commercial use with a Wyzenbeek rating of at least 50,000 double-rubs — higher than lobby seating — because bar stools are cleaned more frequently and with more aggressive agents. Vinyl and polyurethane bar stool seats are common in hotel bars because they are easier to clean and more resistant to alcohol damage than fabric upholstery. If fabric is specified for aesthetic reasons, it must be a performance fabric system (Crypton or equivalent) that resists moisture and staining.
The footrest — the rail or ring at the base of the stool — is not optional in a hotel bar. Guests expect to be able to rest their feet on the footrest, and stools without footrests create an uncomfortable sitting posture that guests notice and comment on.
Booth specification in a hotel bar seating area requires attention to the integration between the booth seating and the table. Booth tables are typically installed at a height of 28–30 inches (71–76 cm), with the booth seating fixed at a height that allows comfortable dining posture. The table-to-seat height relationship should be 10–12 inches (25–30 cm) — enough for a guest to cross their legs or sit comfortably without the table being too high or too low.
Booth upholstery in a bar environment should be marine-grade vinyl rather than standard commercial upholstery. Marine-grade vinyl is formulated to resist not just wear but also the salt, chlorine, and alcohol exposure that bar environments produce. Standard commercial upholstery in a bar will require replacement significantly sooner than the same upholstery in a hotel restaurant or lounge.
Hotel Bar Space Planning: Square Footage and Capacity
The final question in hotel bar layout planning — the one that is asked last and answered first in the project budget — is how much space the bar needs. The answer determines the furniture count, the equipment budget, the staffing model, and ultimately whether the bar can generate the revenue it needs to justify its existence.
The space planning standard for hotel bars varies by tier, format, and whether the bar is a destination bar (designed to draw guests from outside the hotel) or an amenity bar (designed primarily to serve in-house guests).
As a baseline, a standard hotel bar with a 20-seat counter, 20 seats of surround seating, and a back bar service area requires approximately 800–1,200 square feet (74–111 square meters). A bar with lounge seating, a dedicated food service component, and a larger back bar requires 1,200–1,800 square feet (111–167 square meters). A small, efficient hotel lobby bar with 10–12 counter seats and minimal surround seating can function in 400–600 square feet (37–56 square meters).
The per-seat space requirement in a bar is lower than in a restaurant because bar guests occupy less physical space than dining guests. The standard planning metric is 15–20 square feet (1.4–1.9 square meters) per bar counter seat and 18–24 square feet (1.7–2.2 square meters) per surround seating seat. These figures include the proportional share of the back bar, service area, and circulation space, not just the seating area.
| Bar Format | Counter Seats | Surround Seats | Total Capacity | Estimated Area |
|---|---|---|---|---|
| Lobby / boutique bar | 8–12 | 8–16 | 16–28 | 400–700 sq ft (37–65 m²) |
| Standard hotel bar | 16–24 | 16–24 | 32–48 | 700–1,200 sq ft (65–111 m²) |
| Destination / signature bar | 20–30 | 30–50 | 50–80 | 1,200–2,000 sq ft (111–186 m²) |
| Resort / large format bar | 24–40 | 40–80 | 64–120 | 1,500–3,000+ sq ft (139–279 m²) |
The back bar and service area requires approximately 25–35% of the total bar area. A bar that allocates less than 20% of its total area to the service and back bar will experience operational bottlenecks. A bar that allocates more than 40% to the service area has either over-engineered the production infrastructure or undersized the seating area.
The hotel bar space planning that most frequently fails is the space that attempts to fit a standard-format bar into an undersized room. The result is a bar that seats fewer guests than it should, has a cramped service area that slows service, and feels crowded even at moderate occupancy because there is no room for circulation. The solution — when space is limited — is to reduce the counter length and the surround seating count, not to compress the service area.
Summary and Resources
Hotel bar layout is a functional discipline before it is a design exercise. The bars that work — that generate revenue, serve efficiently, and create a positive guest experience — are the ones where the layout decisions were made to serve the operational requirements first, and where the aesthetic choices were made within the constraints those requirements create.
The practical design sequence: define the five functional zones first (arrival, seating, counter, back bar, service area), then establish the circulation paths between them, then size the counter and the seating for the target capacity, then specify the furniture and equipment for each zone. The counter dimensions and the service area layout are the decisions that matter most and that are most difficult to change after the bar is built.
The key layout principles that differentiate a well-designed commercial bar layout from a problematic one: the counter height and depth match the service requirements; the service rail is at least 18 inches (46 cm) wide; the bar counter is no longer than two bartenders can cover during peak service; the back bar is organized so the bartender never has to cross the service area carrying an item; the glassware storage is adjacent to the glasswasher at the service end of the bar; and the circulation paths between zones are wide enough for two staff members to pass with trays.
For project-specific bar service area layout consultation and hotel bar furniture specification support, MingMeng Hospitality’s commercial furniture team provides bar layout planning services including space planning review, furniture specification by zone, and supplier coordination for hotel bar projects across limited-service to luxury properties.
Related guides: Imibono yoYilo lweNdawo yokutyela ngo-2026 · Ifenitshala yehotele · Custom Commercial Furniture Services