

 English
 中文
 日本語
 한국어
 العربية
 Русский
 Português
 Türkçe
 हिन्दी
 Tiếng Việt
 ไทย
 Indonesia
 Melayu
 ខ្មែរ
 ລາວ
 မြန်မာ
 Afrikaans
 Hausa
 Igbo
 Sesotho
 isiXhosa
 Yorùbá
 isiZulu
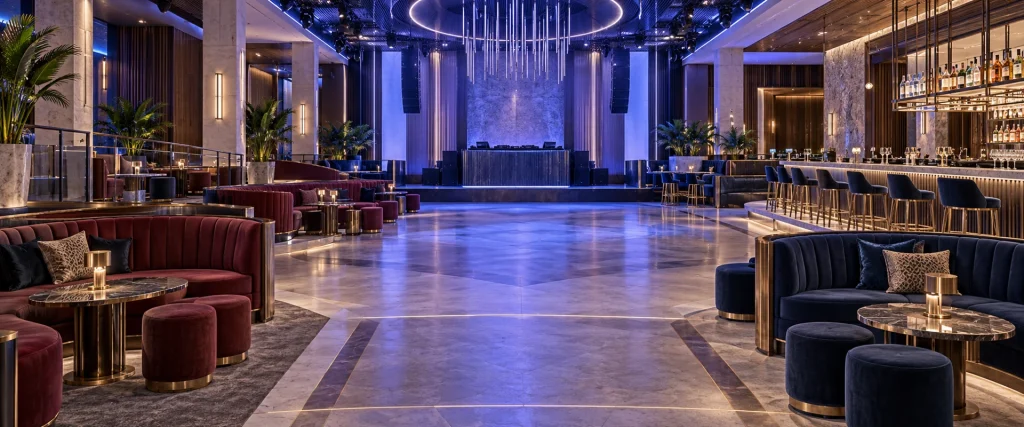
Two nightclubs open on the same street in the same month — the same lighting rigs, the same DJ roster, the same $18 cocktail. By year three, one is a landmark and the other is dark on Thursdays. Owners usually blame the concept, the bookings, or the neighborhood. More often it is the furniture.
Good nightclub interior design is not a mood board. A nightclub floor gets hit harder than any other hospitality space you can build. Upholstery flexes under hundreds of bodies a night, tables get sat on, banquettes take a decade of bottle-service abuse in three years, and a meaningful share of the room is wearing someone else’s drink by 1 a.m. The venues that survive past their third birthday are not the ones with the best nightclub interior — they are the ones whose seating and layout were engineered: spec’d for load, for spillage, and for the way people actually move when the room is full.
This guide walks through nightclub interior design from the floor up: the five zones and how they divide, bar and VIP seating specs that hold up, the fixed-versus-modular decision, and the material and code requirements that decide whether your investment still looks intentional in year five. Whether you call it interior nightclub design, dance club interior design, or simply the furniture plan, the underlying decisions are the same. If you are opening, renovating, or re-specifying a dance club or lounge, this is the furniture-first view most design decks leave out.
Bài học chính
- Plan your floor in five zones with typical starting-point area ratios: arrival 8–10%, dance floor 25–30%, bar 15–20%, VIP/lounge 20–25%, back of house 15–18%.
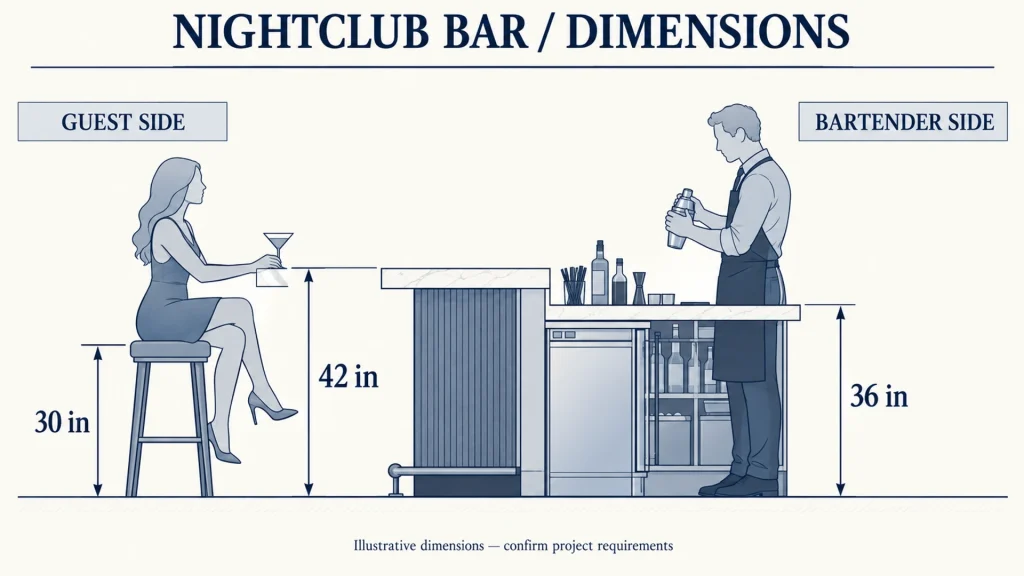
- Bar counters sit at 42 in (about 107 cm) on the guest side with 30 in (about 76 cm) stools; VIP tables need at least 36 in (about 91 cm) of clearance for bottle service.
- The “service spine” — a clear server path from bar to VIP — is one of the highest-ROI layout lines you can draw in any nightclub interior design.
- Commercial upholstery, not residential fabric, decides whether the room survives year three: abrasion ratings, foam density, and fire codes are the real spec sheet.
- Fixed seating tends to outperform modular in high-volume rooms; modular wins where the floor plan genuinely changes week to week.
The Five Zones of a Nightclub Floor
Nightclub interior design starts with zoning, not styling. Every profitable club is the same argument settled five times. Walk the floor the way a guest does and the furniture requirements write themselves.
1. Arrival / entry (8–10% of area). Security, coat check, and the first ten seconds of atmosphere. Furnishing is minimal — a host stand, a rope line, maybe a waiting bench — but the layout matters: if guests can’t see the bar and the dance floor from the door, they bunch up in the entry and the whole room reads as crowded before it is. Give the arrival zone clear sightlines, then get out of the way.
2. Dance floor (25–30%). The emotional core of any dance club interior design. For a high-energy room, a commonly used planning benchmark is roughly 0.9–1.0 m² per dancing guest at peak: a room licensed for 200 with 30% on the floor at once needs 54–60 m² of dance floor, not the 30 m² the render suggests. Furniture here is deliberately sparse — a perimeter rail, a few high ledge tables, staging for the DJ. Every stool you drop on the dance floor you take out of the energy.
3. Bar / service (15–20%). The primary revenue point and the visual anchor. It needs both a guest-facing design and a working geometry behind it (see the bar layout section below).
4. VIP / lounge (20–25%). The premium-revenue zone and, in most successful venues, the profit center. This is where furniture spend earns its keep.
5. Back of house (15–18%). Storage, staff, mechanical, toilets. The most common plan error is shrinking BOH to buy more entertainment space. The result: staff who can’t move, toilet queues that kill the vibe, and stock overflowing into public areas by month two. Protect the BOH allocation — it is invisible on Instagram and essential on a Saturday.
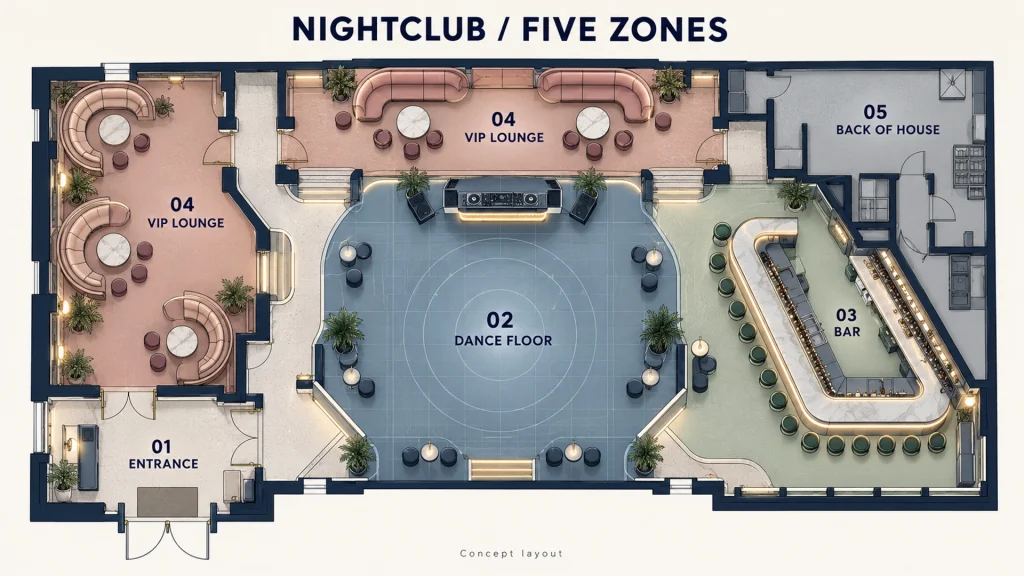
Mẹo chuyên nghiệp: Zone ratios are a starting point, not a rule. A bottle-service club pushes VIP/lounge toward the higher end of its range and trims the dance floor; a live-music venue does the opposite. What is not optional is deciding the ratios before you draw furniture, because furniture lead times run 8–16 weeks and a redrawn floor plan after the concrete is poured costs six figures.
Bar Layout and Bar Furniture Specs
The bar is where money is made fastest in most nightclub interior design projects, so it is the worst place to improvise.
Counter geometry. Guest side at 42 in (about 107 cm) high with 30 in (about 76 cm) bar stools; the working surface behind runs 36 in (about 91 cm) for bartender ergonomics. For more detailed commercial counter and stool height matching, see our commercial bar counter height guide. A working station around 65 in (about 165 cm) typically handles 120–170 covers on a busy night; a longer 88 in (about 224 cm) station can handle 200 or more. Size the station to your projected peak pours, not to how it looks at 6 p.m.
The service spine. The highest-ROI line on any nightclub floor plan is an unobstructed server path from the main bar well to the VIP tables — call it the service spine. Every second a server spends fighting across a packed dance floor is a second they are not upselling the next bottle. Design back-of-bar and server routes so staff never cross the dance floor at peak.
Stools that survive. Club bar stools take leaning, pivoting, and being dragged. Specify a footrest (a 9 in / about 23 cm rest saves your guests’ posture on a two-hour night) and a weighted or floor-fixed base so a busy night does not walk your entire inventory three feet to the left. For additional guidance on commercial bar stool materials, heights and layout, see our commercial bar stool buying guide. Aesthetics are your call; stability is not.
Lỗi thường gặp: A backlit, photogenic bar with an under-planned back bar. The Instagram shot is the front; the revenue is the speed of the well behind it. Design the back bar (ice, speed rail, glassware) for peak, then clad it.
VIP Seating: Engineering the Revenue Zone
VIP is where a well-designed nightclub interior separates itself from a pretty one. The design problem is a paradox: guests pay for exclusivity, but they also pay to be seen. Get it wrong in either direction and the zone underperforms.
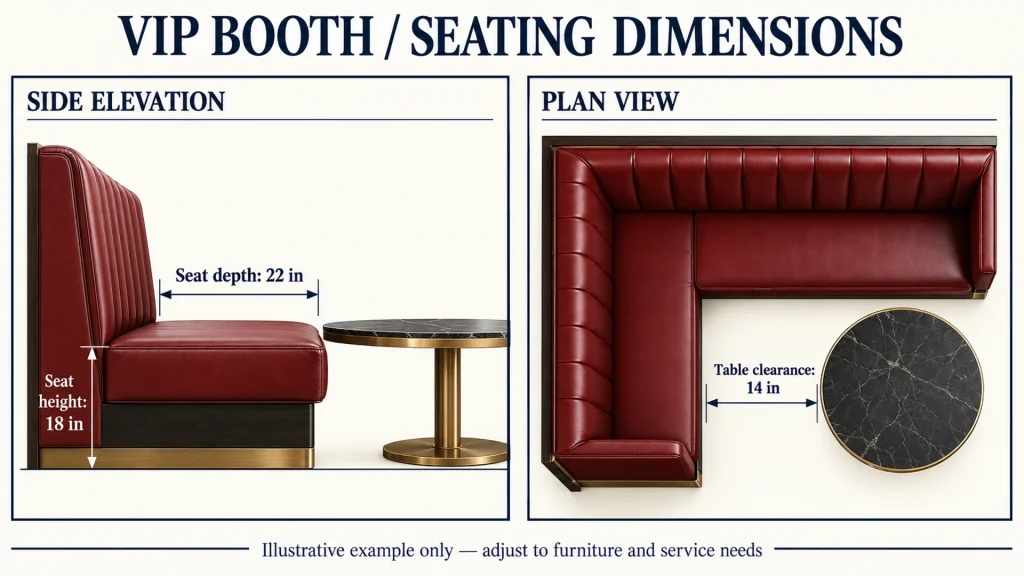
Booth geometry. VIP booth seating is typically U-shaped or curved banquettes, 24–26 in (about 61–66 cm) deep, with a 17–18 in (about 43–46 cm) seat height and a shared central table. The curve encourages group interaction and hides the table’s clutter from the room — which matters, because a bottle-service table is a performance.
Table clearance. Leave at least 36 in (about 91 cm) between VIP tables. That gap is not comfort — it is the runway for “the walk,” the high-energy bottle presentation that triggers FOMO in the surrounding crowd and sells the next table.
Elevation and sightlines. Raising a VIP platform even 18 in (about 46 cm) creates a psychological divide between the section and general admission. But do not wall the VIP off — total isolation kills the energy and the table turnover. Use soft barriers (architectural light, glass partitions, metal mesh drapery) that define the boundary without blocking it, and keep unobstructed sightlines to the DJ. If your VIPs can’t see the main stage, the value proposition disappears and they leave early.
Mẹo chuyên nghiệp: Give every VIP table a dedicated landing zone for phones, bags and bottle displays. If a purse is sitting where the ice bucket should be, the table photographs like a mess and the “walk” has nowhere to land. bàn KTV designed around bottle service can incorporate tiered tops and folding service trays that support presentation and service efficiency.
Lounge Seating: The Fixed-Versus-Modular Decision
The lounge is where the room breathes between sets, and where the fixed-versus-modular argument gets settled in most nightclub interior design briefs. Both camps are half right.
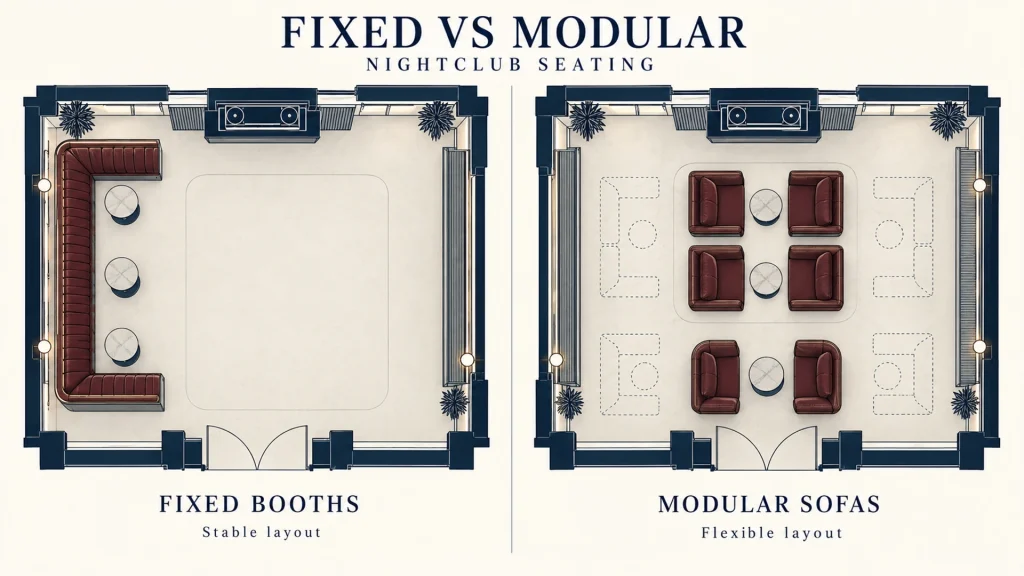
Modular wins when the floor plan genuinely changes: weekly event formats, a room that becomes a dining space before 10 p.m., a venue that hosts private hires. Modular LED sectionals, glow stools, KTV sofas and movable pods let one footprint serve several businesses.
Fixed wins in high-volume rooms. Modular pieces can shift, break, and undo a calculated floor plan by the second hour of service, while fixed banquettes hold the ratio of table size to floor space that maximizes capacity without tipping into a crowded, low-rent feel.
The decision rule: if your floor plan is the same on Friday and Tuesday, go fixed. If it isn’t, go modular and budget for replacements — because modular furniture in a nightclub is a consumable, not an asset.
Upholstery, either way. Lounge seating lives at 17–18 in (about 43–46 cm) seat height so drinks sit at a comfortable reach. Upholstered cushions and modular pieces let you refresh the room without replacing frames.
Circulation and Dance Floor
Great interior nightclub design feels effortless because movement was engineered, not hoped for.
- Dance floor area: roughly 0.9–1.0 m² per dancer at peak, the same benchmark used earlier to size the dance floor zone.
- DJ booth: minimum 2.5 m wide × 1.5 m deep, with the working surface at 90–95 cm and the booth elevated 30–50 cm above the floor for visibility. The DJ reads the crowd to manage energy — if they can’t see the floor, they can’t do the job.
- Service circulation: dedicated server paths that bypass the dance floor (the service spine, above).
- Accessibility: at least one accessible route to the bar, VIP and toilets, with clearance for a wheelchair to turn, sized to your local accessibility code. For U.S. projects, review the ADA Accessibility Standards when coordinating accessible routes and commercial spaces, then confirm the applicable requirements with the local authority. It is rarely drawn into club plans and it is a compliance failure when it is missing.
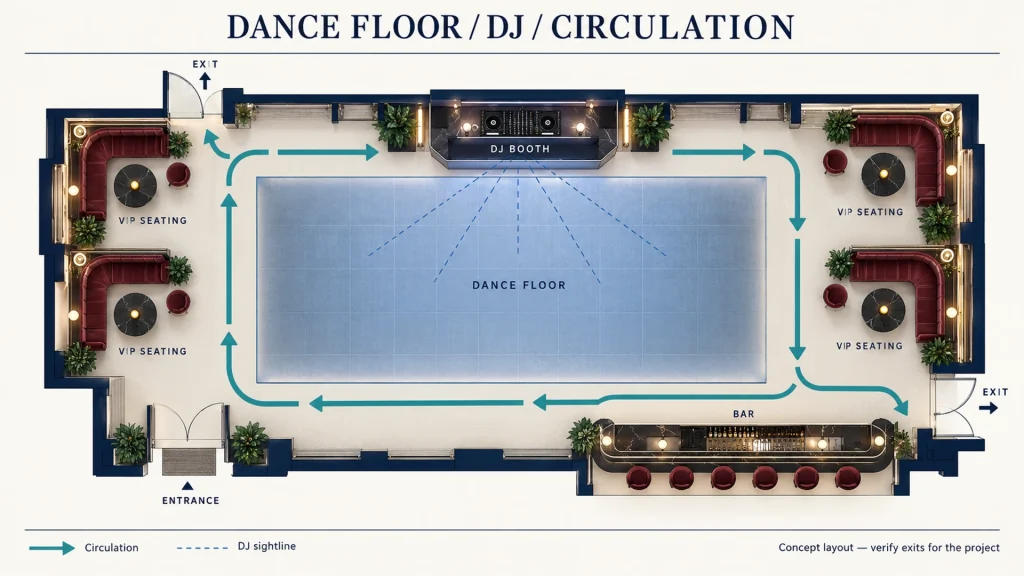
Lỗi thường gặp: Straight-line circulation from door to bar to toilets with no compression-and-release. Guests read a single long corridor as a queue and the room feels transactional. Add deliberate narrowing and widening so people discover the space — that is what separates a floor plan from a funnel.
Durability: The Spec Sheet Nobody Photographs
This is the layer that decides whether the nightclub interior design survives contact with a real crowd. A nightclub wears out furniture far faster than a restaurant per seat, so the material spec matters more than the look.
Upholstery abrasion. Specify commercial-grade fabric or coated vinyl rated for high traffic — look for Martindale 40,000+ cycles or Wyzenbeek 30,000+ double rubs for club seating areas. Velvet is fine if it is performance velvet with a stain barrier; the residential velvet that looks richest in a showroom is the first thing to look shabby at month eight.
Foam density. Banquette and booth foam should be high-resilience (HR), at least 2.2 lb/ft³ (about 35 kg/m³). Cheap low-density foam collapses into a sofa-shaped dent within a year of club use — a false economy that forces reseating the entire room.
Fire codes (verify with local authority). Nightlife seating and textiles are heavily regulated. Expect to document CAL-117 (US), BS 5852 / CRIB-5 (UK/EU) for upholstery, NFPA 101 for life safety in assembly occupancies, and NFPA 701 for drapery and decorative fabrics. Ask your supplier for test reports — a club that fails a fire inspection closes.
Surfaces. Bar tops in 304 stainless (18-gauge) or sealed stone; non-slip flooring rated for wet bar zones; moisture barriers under lounge cushions because spilled mixers travel. Hard surfaces reflect sound, so balance the room with absorptive banquette backs, fabric ceiling baffles and carpet in lounge corners.
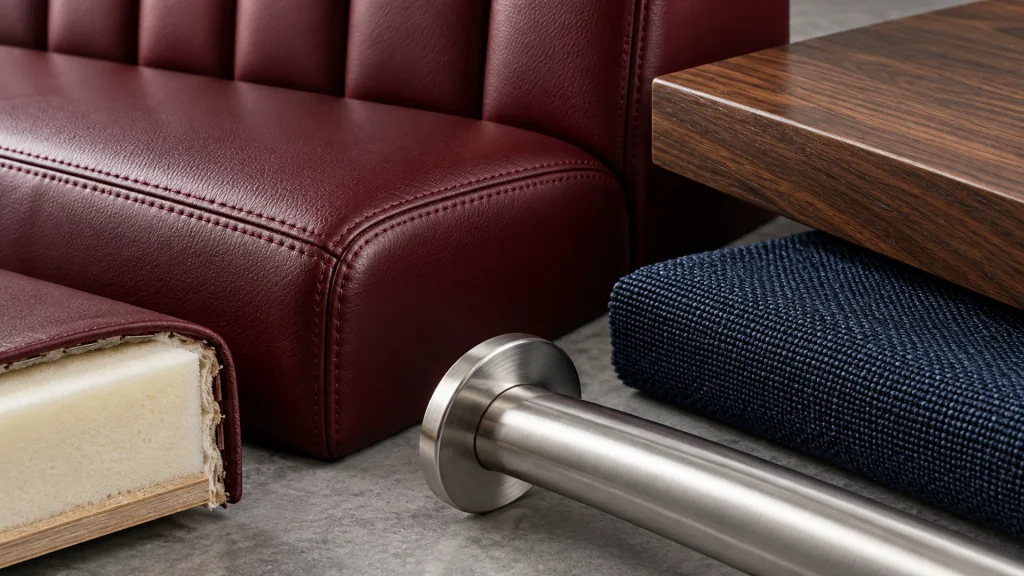
Mẹo chuyên nghiệp: Every material in a nightclub is really two specs: how it looks on opening night, and how it looks after 500 Saturdays. Buy for the second number.
Five Mistakes That Kill Nightclub Interiors
- Designing for the render, not the load. A floor plan that seats beautifully on paper and chokes at 200 guests is a traffic failure, not a taste failure.
- Under-allocating back of house. Squeezing BOH for entertainment space guarantees staff bottlenecks and toilet queues that poison the atmosphere.
- Ignoring the service spine. No clear server route to VIP means slower bottle service, fewer upsells, and lower revenue per table.
- Specifying residential furniture. It photographs well and fails in a season. Commercial-grade is a budget line, not a luxury.
- Treating lighting and acoustics as decoration. Light paces the night and sound is architecture — both need to be designed with the furniture plan, not bolted on after.
Custom Nightclub Furniture, Built to the Spec
MingMeng Furniture is a Guangzhou-based manufacturer of commercial nightclub furniture, built to the specs above rather than residential pieces dressed up as club furniture. We serve nightclub, dance club, and hospitality buyers across the USA, Australia, Singapore, and India.
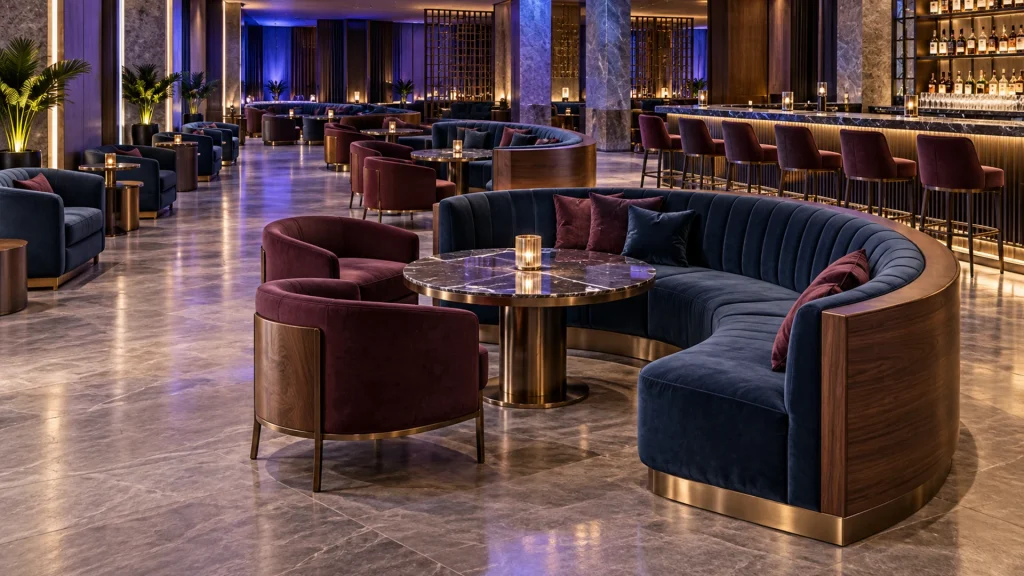
- Bar / KTV Furniture — bar counters, front panels, back-bar units and club stools engineered for nightly volume.
- Chỗ ngồi ở sảnh — modular and fixed lounge sofas with commercial upholstery, moisture barriers and rebuildable frames, so you can refresh the room without replacing it.
- Club and KTV Tables — bottle-service-ready tables with tiered tops and service trays.
- Custom Projects — bespoke banquettes, curved VIP booths and one-off feature pieces built to your floor plan, from sample to container.
Tell us your zone ratios, your VIP table count and your peak occupancy, and we will spec the seating, tables and bar to match — then ship direct to your city. Contact our team below with your floor plan and we will respond with a project-specific specification.
Câu hỏi thường gặp
What is nightclub interior design, and how is it different from restaurant interior design?
Nightclub interior design is furniture and layout planning built around dwell time, bottle-service spend, and crowd flow rather than table turns. Club seating takes significantly more per-seat wear than restaurant seating — heavier abrasion ratings, denser foam, moisture barriers and fire-rated upholstery — and it is arranged around circulation and bottle-service revenue rather than dining comfort. A club booth is a piece of revenue equipment; a restaurant booth is a place to eat.
What are standard VIP booth dimensions in a nightclub interior?
VIP booths run 24–26 in (about 61–66 cm) deep with a 17–18 in (about 43–46 cm) seat height and a shared central table, typically in a U-shape or curve. Leave at least 36 in (about 91 cm) between tables for bottle-service presentation.
Should I use fixed or modular seating in a nightclub interior design project?
Fixed tends to work better in high-volume rooms — modular can shift and break under load and undo a calculated floor plan. Modular is worth it only where the floor plan genuinely changes week to week, and then budget for replacements. If Friday and Tuesday look the same, go fixed.
What fire and safety codes apply to nightclub upholstery?
Plan to document CAL-117 (US), BS 5852 / CRIB-5 (UK/EU), NFPA 101 (life safety in assembly occupancies) and NFPA 701 (drapery). Confirm the exact requirements with your local authority — a failed fire inspection closes a venue.
How much dance floor does a dance club interior design need?
Plan roughly 0.9–1.0 m² per dancing guest at peak. A room licensed for 200 with 30% on the floor at once needs 54–60 m² of dance floor. Under-size it and the room feels overcrowded even at half capacity.
Last updated: 2026-10-03. Dimensions are typical industry ranges for commercial nightclub venues; fire code and accessibility requirements vary by jurisdiction — verify with local code and your fire marshal before finalizing drawings.


