English
 中文
 日本語
 한국어
 العربية
 Русский
 Português
 Türkçe
 हिन्दी
 Tiếng Việt
 ไทย
 Indonesia
 Melayu
 ខ្មែរ
 ລາວ
 မြန်မာ
 Afrikaans
 Hausa
 Igbo
 Sesotho
 isiXhosa
 Yorùbá
 isiZulu


Chỗ ngồi trong gian hàng nhà hàng tùy chỉnh với tựa lưng kênh dọc
This custom restaurant booth seating is designed for restaurants, cafés, bars, hotel dining areas and other commercial hospitality interiors that require comfortable seating with a clean, contemporary appearance. The booth features a high upholstered backrest with vertical channel detailing, ...
Chi tiết sản phẩm
Cập nhật sản phẩm (2026): Thông số kỹ thuật của Chỗ ngồi trong gian hàng nhà hàng tùy chỉnh với tựa lưng kênh dọc đã được xác minh theo tiêu chuẩn nội thất thương mại năm 2026, đảm bảo tính toàn vẹn và độ bền của cấu trúc cho môi trường dân cư và khách sạn có lưu lượng giao thông cao.
Cái này chỗ ngồi gian hàng nhà hàng tùy chỉnh is designed for restaurants, cafés, bars, hotel dining areas and other commercial hospitality interiors that require comfortable seating with a clean, contemporary appearance.
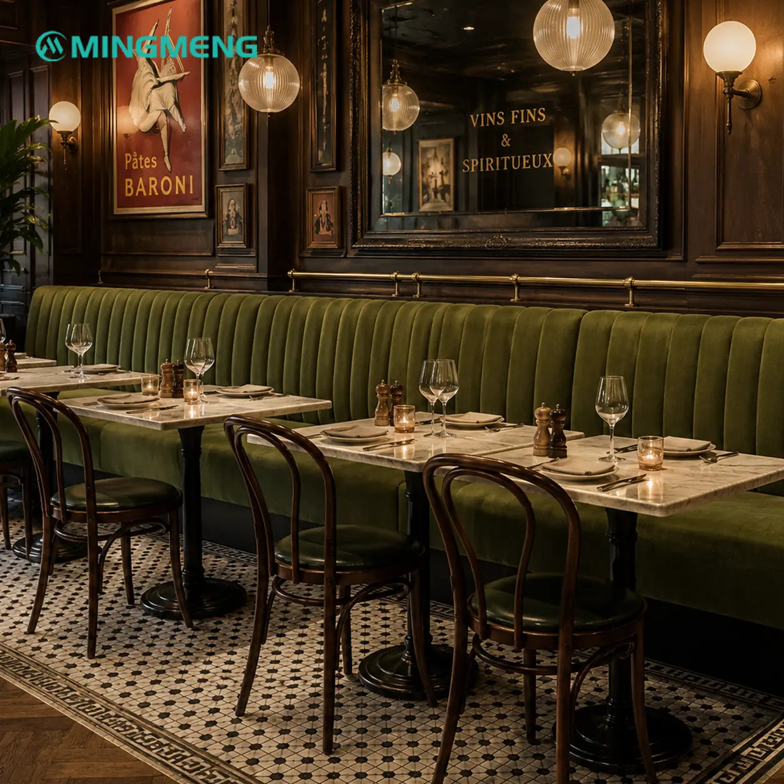
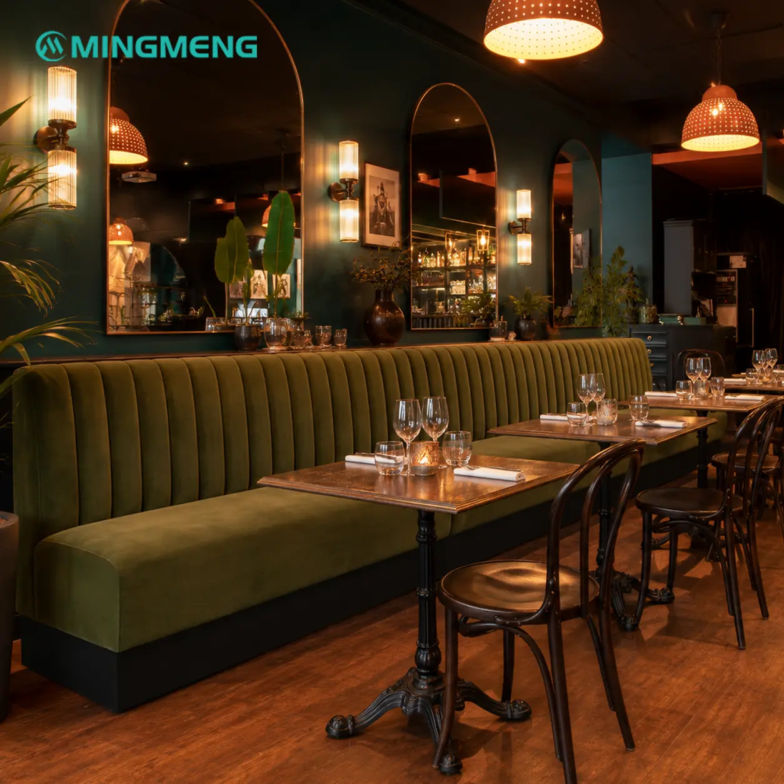
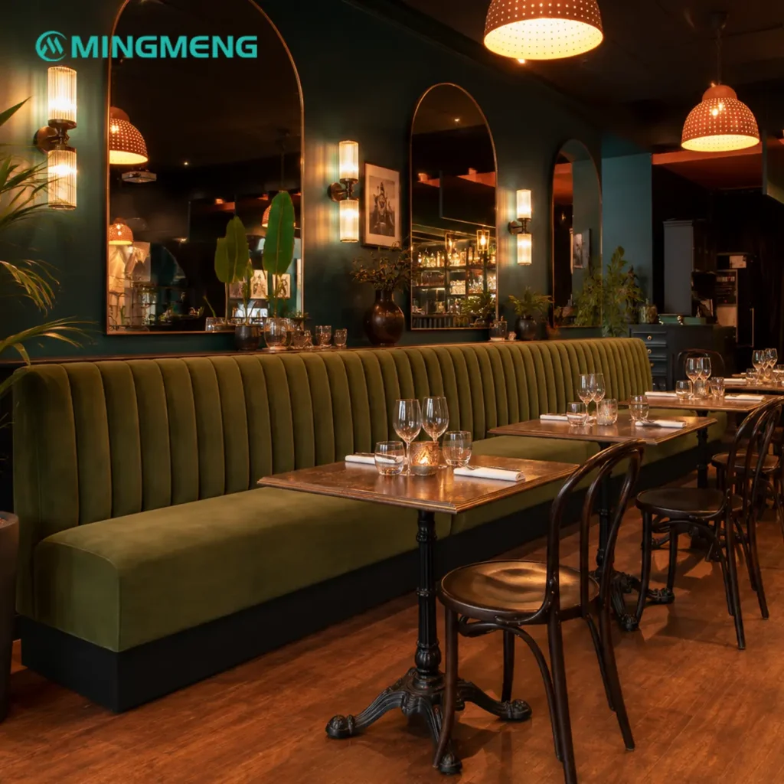
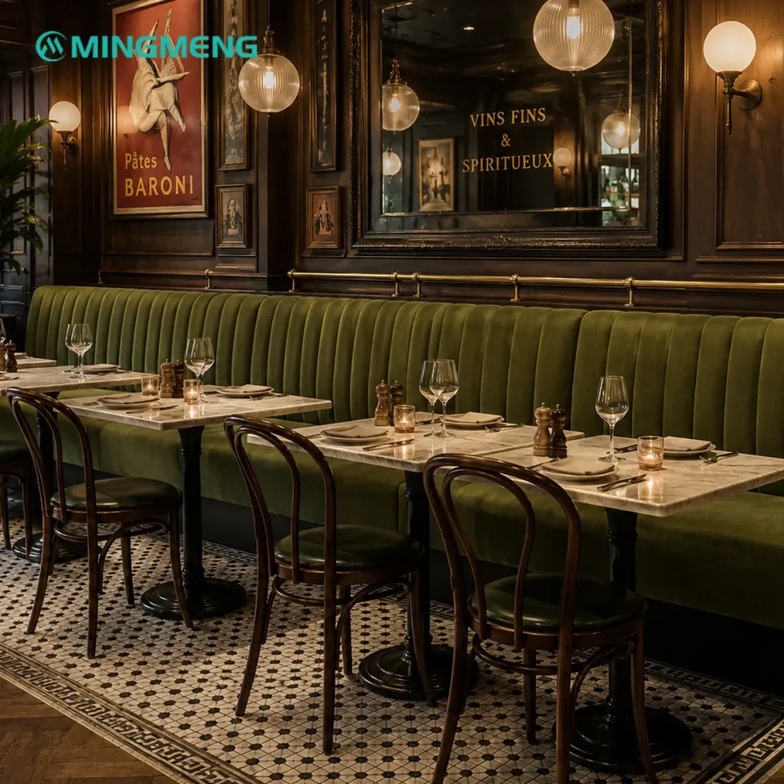
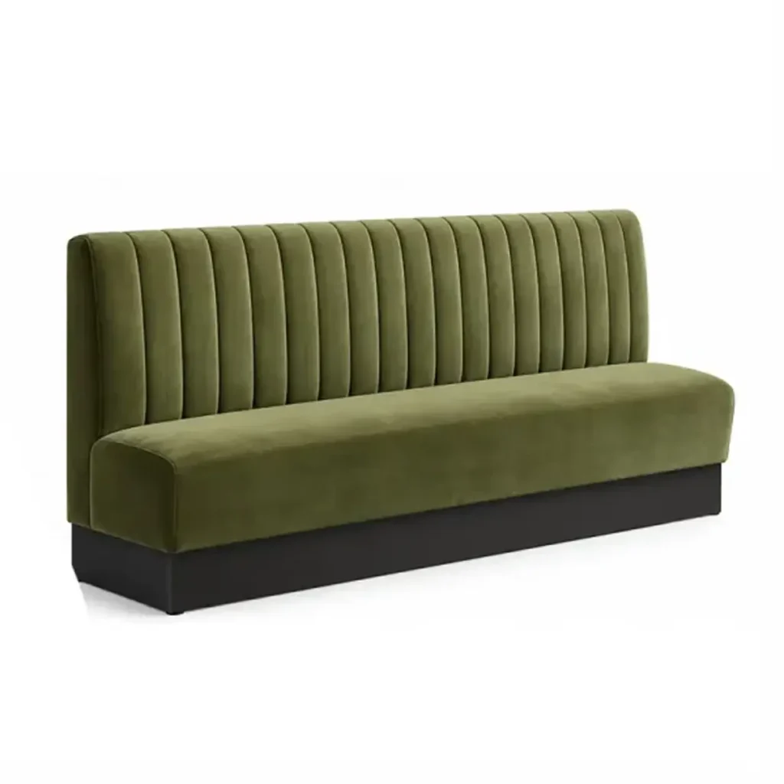
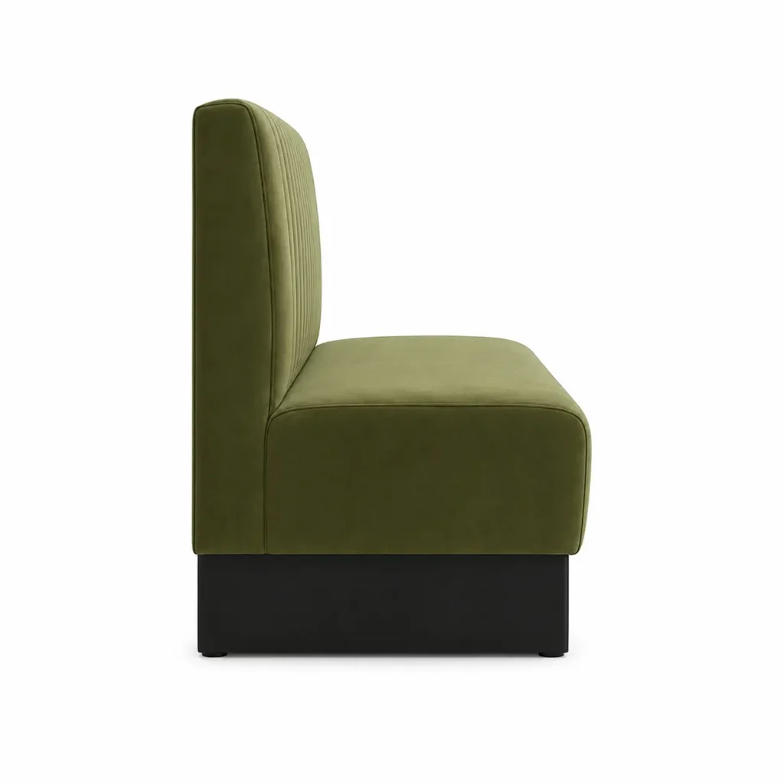
The booth features a high upholstered backrest with vertical channel detailing, a continuous padded bench seat and a streamlined black plinth base. The olive-green upholstery adds warmth and visual depth, while the straight wall-side configuration makes efficient use of perimeter space.
Length, seat proportions, backrest height, upholstery and base finish can be developed according to the restaurant floor plan, table dimensions and seating requirements. MingMeng supports project-based production for restaurant owners, designers, contractors, wholesalers and hospitality groups.
Các tính năng chính
- Project-based dimensions
- Vertical channel upholstered backrest
- Continuous padded bench seat
- Custom fabric or PU leather upholstery
- Clean black plinth-style base
- Straight, corner and double-sided configurations
- OEM, ODM and bulk production support
- Suitable for commercial dining environments
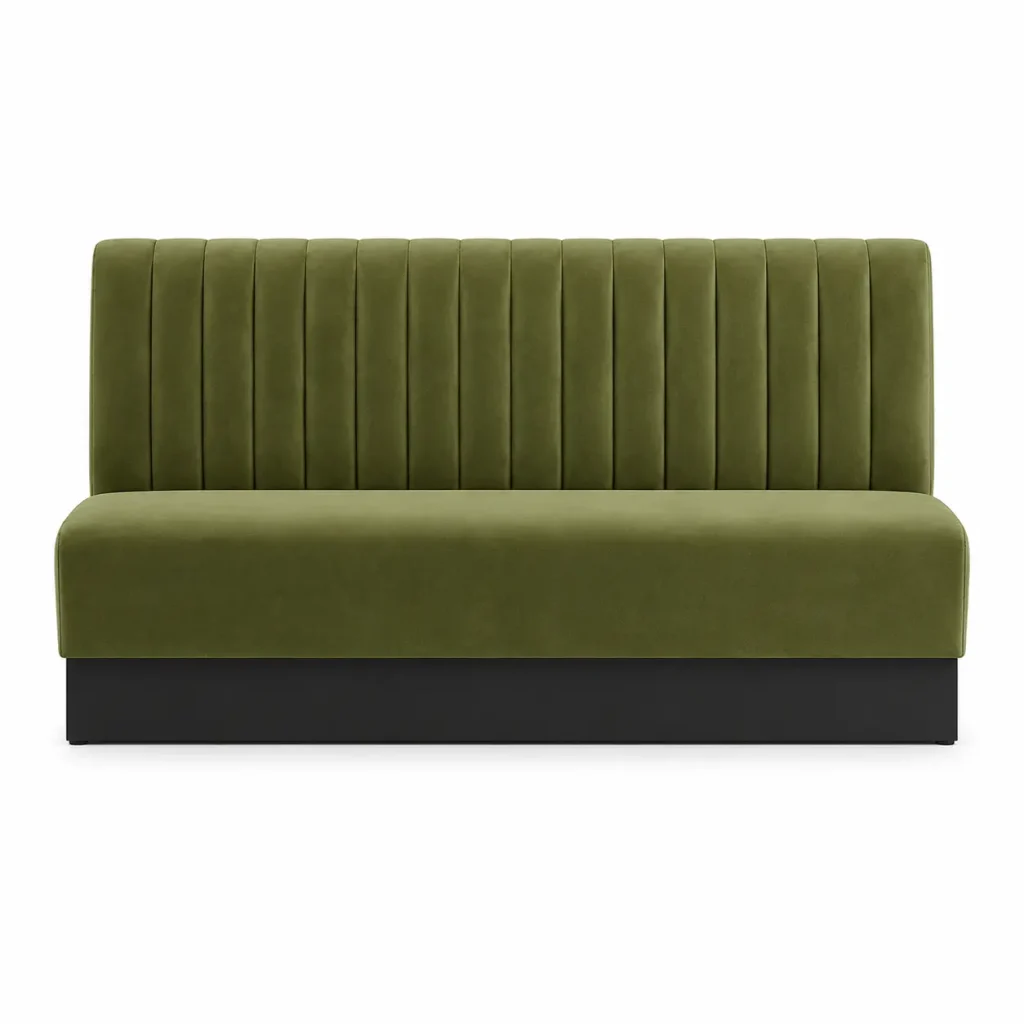
Commercial Restaurant Booth Seating for Efficient Layouts
Well-planned chỗ ngồi gian hàng nhà hàng helps organize dining areas, improve the use of wall space and create more clearly defined seating zones.
Compared with freestanding restaurant chairs, wall-side booths can reduce visual clutter and provide a consistent seating arrangement for couples, families and groups. The continuous bench format also allows restaurants to accommodate different party sizes without dividing the seat into fixed individual positions.
The high upholstered backrest creates a more enclosed guest experience while maintaining a clean architectural appearance. Depending on the project, the booth can be installed as a single section or repeated along a wall to form a continuous commercial banquette.
Final proportions should be coordinated with the dining table height, table base position, service aisle and required seating capacity.
Vertical Channel Upholstered Backrest
The vertical channel backrest is the main visual feature of this booth. Evenly spaced upholstered panels create a structured rhythm while providing a soft supporting surface for guests.
The channel design gives the booth more visual character than a plain upholstered backrest without making it overly decorative. It works particularly well in contemporary restaurants, boutique cafés, cocktail lounges and hotel dining areas.
Backrest height, channel width, spacing and stitching details can be adjusted according to the approved project design. A standard-height backrest maintains a more open dining environment, while a high-back version can provide greater privacy and separation between seating areas.
Available backrest options include:
- Standard or high-back design
- Custom channel width and spacing
- Straight or slightly angled backrest
- Custom stitching details
- Project-matched upholstery colors
Continuous Padded Bench Seat
The continuous padded seat provides a softer dining experience than hard wooden or metal seating. Its uninterrupted cushion profile also creates a clean, unified appearance across the full booth length.
Seat height and depth should be developed together with the restaurant table dimensions. Proper coordination helps maintain comfortable dining posture, sufficient legroom and practical access for guests.
Cushion firmness can also be adjusted according to the intended environment. Restaurants with frequent table turnover may prefer firmer commercial seating, while cafés, lounges and private dining spaces may choose a softer specification for longer guest stays.
Available seating adjustments include:
- Chiều cao ghế
- Độ sâu chỗ ngồi
- Cushion firmness
- Upholstery material
- Fixed or modular construction
Olive-Green Upholstery and Black Plinth Base
The olive-green upholstery shown adds warmth and visual depth to neutral or dark restaurant interiors. It can be used as a feature color or coordinated with the wider furniture palette.
This finish works well with:
- Walnut or natural wood tabletops
- White marble-look surfaces
- Black restaurant table bases
- Brushed-gold decorative details
- Warm ambient lighting
- Dark wall panels
- Contemporary hospitality interiors
The black plinth-style base gives the booth a clean built-in appearance. Its enclosed form reduces visible gaps beneath the seat and visually connects the booth with black table bases, wall finishes and other dark furniture elements.
Alternative upholstery and base finishes can be selected according to the restaurant design concept.
Thông số sản phẩm
| Mục | Đặc điểm kỹ thuật |
|---|---|
| Tên sản phẩm | Chỗ ngồi trong gian hàng nhà hàng tùy chỉnh với tựa lưng kênh dọc |
| Loại sản phẩm | Restaurant Booth Seating / Commercial Banquette Seating |
| Configuration Shown | Straight Wall-Side Booth |
| Kiểu tựa lưng | Upholstered Vertical Channel Backrest |
| Seat Style | Continuous Padded Bench Seat |
| Màu bọc | Olive Green Shown / Custom Colors Available |
| Tùy chọn bọc | Vải thương mại, vải hiệu suất hoặc da PU |
| Kiểu cơ bản | Black Plinth Base |
| Frame Structure | Commercial Project-Based Booth Structure |
| Overall Length | Customized According to Wall Dimensions |
| Chiều cao tổng thể | Customized |
| Chiều cao ghế | Coordinated with Dining Table Requirements |
| Độ sâu chỗ ngồi | Project-Based |
| Backrest Height | Standard or High-Back Options |
| Channel Design | Custom Width, Spacing and Stitching |
| Ứng dụng | Restaurant, Café, Bar, Lounge, Hotel Dining Area |
| Installation | Wall-Side, Fixed or Modular Installation |
| Loại lệnh | Đơn đặt hàng OEM, ODM và dự án thương mại |
| đóng gói | Export-Safe Project Packaging |
| Sản xuất | Based on Approved Drawings and Material Selections |
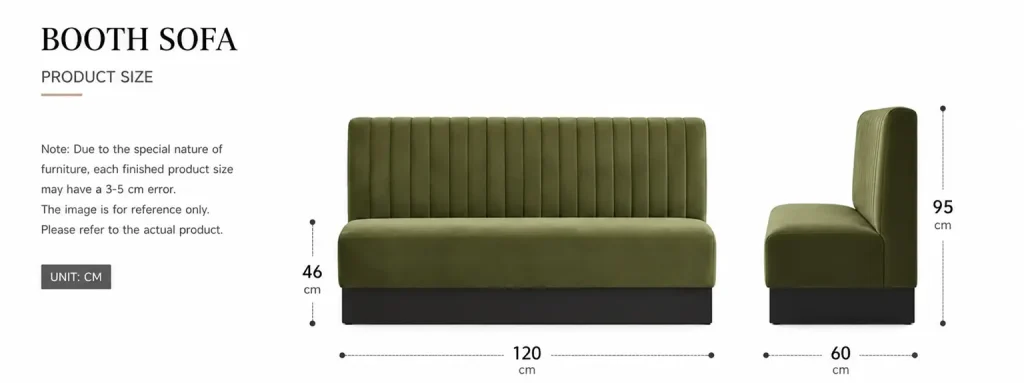
Final specifications should be confirmed according to the floor plan, wall dimensions, table configuration, seating capacity and installation conditions.
Custom Sizes, Materials and Configurations
MingMeng develops custom restaurant booths according to actual project conditions rather than relying only on standard dimensions.
Dimension Options
- Overall booth length
- Seat height and depth
- Backrest height
- Base height
- Channel width and spacing
- Corner or modular section dimensions
Tùy chọn bọc
- Vải thương mại
- Vải hiệu suất
- Velvet-look fabric
- da PU
- Custom colors and textures
- Project-approved material references
- Fire-retardant options subject to confirmation
Configuration Options
- Straight single-sided booths
- Double-sided booths
- L-shaped corner booths
- U-shaped booths
- Curved booth seating
- Modular booth sections
Base Finish Options
- Black painted finish
- Ván gỗ
- Tấm ép
- Metal finish
- Recessed kickboard
- Project-matched colors
The final configuration depends on the restaurant layout, table arrangement, service aisles and required seating capacity.
Suitable Commercial Applications
Những cái này commercial restaurant booths are suitable for dining spaces that require comfortable perimeter seating and a more organized floor plan.
Các ứng dụng được đề xuất bao gồm:
- Full-service restaurants
- Nhà hàng ăn uống bình dân
- Hotel restaurants
- Cafés and coffee shops
- Cocktail bars and lounges
- Phòng ăn riêng
- Dessert shops and tea rooms
- Members’ clubs
- Dự án khách sạn thương mại
The straight upholstered booth shown can be installed individually or repeated along a wall as part of a continuous banquette seating arrangement.
For a coordinated furniture package, the upholstery and base finish can be matched with our bàn nhà hàng Và ghế nhà hàng thương mại. Matching ghế quầy bar and lounge seating can also be developed for bar areas, waiting zones and other hospitality spaces.
Information Required for a Project Quotation
To evaluate the booth configuration and prepare accurate pricing, please provide:
- Floor plan or furniture layout
- Wall dimensions
- Required booth quantity
- Dining table dimensions
- Preferred upholstery material
- Color or finish references
- Backrest height requirements
- Vị trí dự án
- Required delivery schedule
Based on this information, MingMeng can review the dimensions, configuration, material selection and installation requirements before production.
Như một nhà sản xuất gian hàng nhà hàng, MingMeng supports drawing confirmation, material coordination, batch production and export-safe packaging for commercial projects.
Câu hỏi thường gặp
Kích thước gian hàng có thể được tùy chỉnh?
Yes. Length, seat depth, seat height and backrest height can be developed according to the floor plan, table dimensions and seating requirements.
Which upholstery materials are available?
Commercial fabric, performance fabric, velvet-look material and PU leather options are available. Color, texture and project-specific performance requirements can be confirmed before production.
Can you produce L-shaped or double-sided booths?
Yes. Straight, L-shaped, U-shaped, curved, double-sided and modular configurations can be developed according to the restaurant layout.
Can the vertical channel design be changed?
Yes. Channel width, spacing, stitching and backrest proportions can be adjusted according to the approved design.
Do you provide drawings before production?
Yes. Product dimensions and structural details can be confirmed through project drawings before production, depending on the order scope.
What information is needed for pricing?
Please provide the quantity, wall dimensions, preferred configuration, upholstery requirements, project location and delivery schedule. A floor plan or reference image will help improve quotation accuracy.
Request a Custom Restaurant Booth Quotation
Planning a restaurant, café, bar, hotel dining area or hospitality project?
Send MingMeng your floor plan, wall dimensions, required quantity, upholstery preference and delivery location. Our team will help evaluate the booth proportions, configuration and material options before preparing a project-based quotation.
Liên hệ Nội thất MingMeng for custom restaurant booth specifications, drawing confirmation and commercial project pricing.
Last Updated: 2026.07.23