English
 中文
 日本語
 한국어
 العربية
 Русский
 Português
 Türkçe
 हिन्दी
 Tiếng Việt
 ไทย
 Indonesia
 Melayu
 ខ្មែរ
 ລາວ
 မြန်မာ
 Afrikaans
 Hausa
 Igbo
 Sesotho
 isiXhosa
 Yorùbá
 isiZulu
Good coffee shop design ideas go far beyond choosing a signature color palette or selecting Instagram-worthy furniture. It’s an engineering challenge that blends spatial logic, customer psychology, and operational efficiency into every square foot.
Get the layout wrong and you create bottlenecks that slow service. Get the furniture wrong and you face replacement costs that erase your profit margin within two years. Get the zoning wrong and your baristas are dodging customers during the morning rush — or worse, your customers are watching their drinks being made instead of spending.
This guide walks you through the complete coffee shop design planning process: how to divide your space, what commercial cafe furniture each zone requires, how to calculate seating capacity, and how to choose pieces that survive daily commercial use without sacrificing the atmosphere your brand needs.
Whether you’re an independent owner-operator, a franchise developer, a hospitality designer, or a contractor quoting on a fit-out, you’ll find specific numbers, layout frameworks, and furniture selection criteria you can apply immediately.
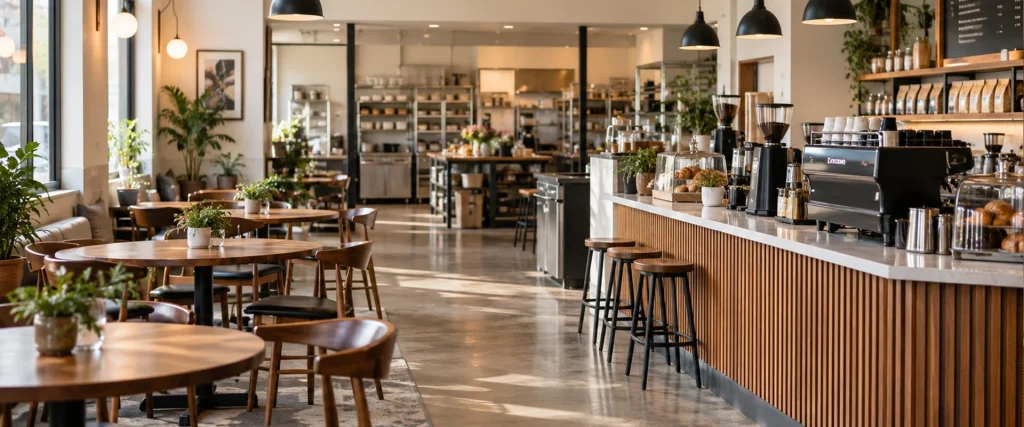
Section 1: The Three Functional Zones of a Coffee Shop
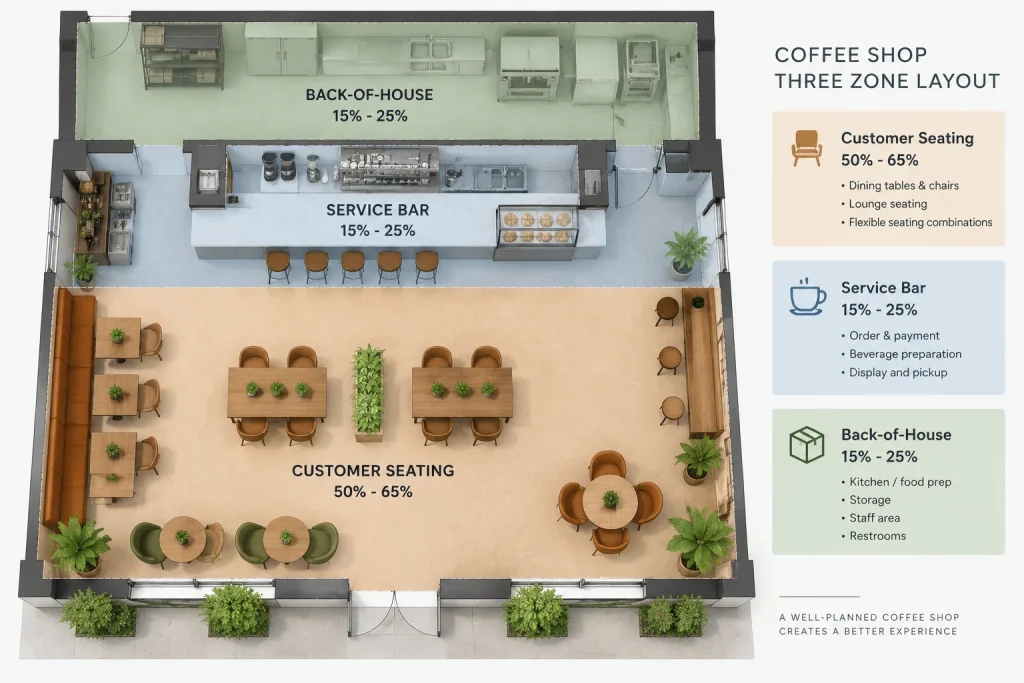
Every successful coffee shop — from a 400 sq ft espresso bar to a 3,000 sq ft third-wave café — divides its space into three interconnected zones. Skipping or under-planning any one of them creates cascading problems.
Zone 1: The Customer Seating Area
This is where your revenue per square foot is earned. The seating area typically consumes 50–65% of total floor space in a café focused on dine-in revenue, or 20–30% in a grab-and-go format where most revenue comes from the counter.
The furniture in this zone must serve two masters simultaneously: comfort for customers who may linger 30–90 minutes, and durability for turnover rates that can exceed 4–6 seat changes per hour during peak periods.
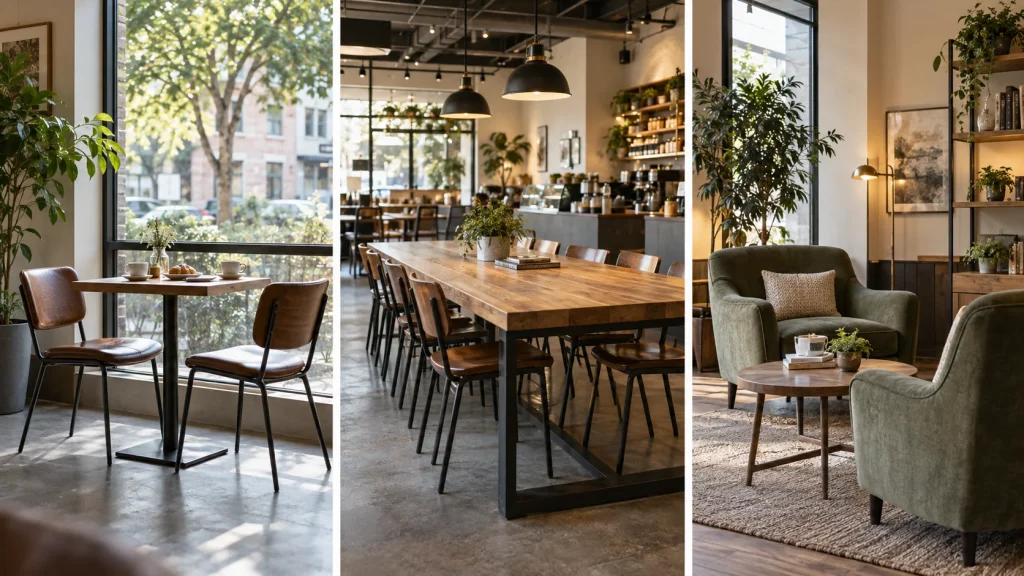
Key furniture for the seating area:
- Tables: Mix of 2-tops and 4-tops for flexibility; consider 2-top clusters near windows and 4-tops in the center for parties. Choosing the right cafe tables helps balance seating density, customer comfort and different group sizes.
- Chairs and seating: A mix of armchairs or lounge chairs for a relaxed atmosphere, and stackable or contract chairs for areas that need to reconfigure for events. Selecting suitable cafe seating helps balance customer comfort, turnover efficiency and the overall design language.
- Communal tables: Long shared tables (seating 6–10) work well in high-traffic areas and encourage social dining — a proven revenue driver in European and Asian café markets.
- Outdoor seating (if applicable): Weather-resistant materials — powder-coated steel frames, HDPE lumber, or marine-grade polymer — are non-negotiable for outdoor café furniture.
Pro tip: Place your highest-comfort seating (armchairs, sofas) in the zones furthest from the door. You want customers to migrate inward as they settle in — not drift back toward the exit.
Zone 2: The Service Bar
The service bar is your operational core. It needs to be designed for speed, visibility, and barista ergonomics — not aesthetics.
Furniture and equipment considerations:
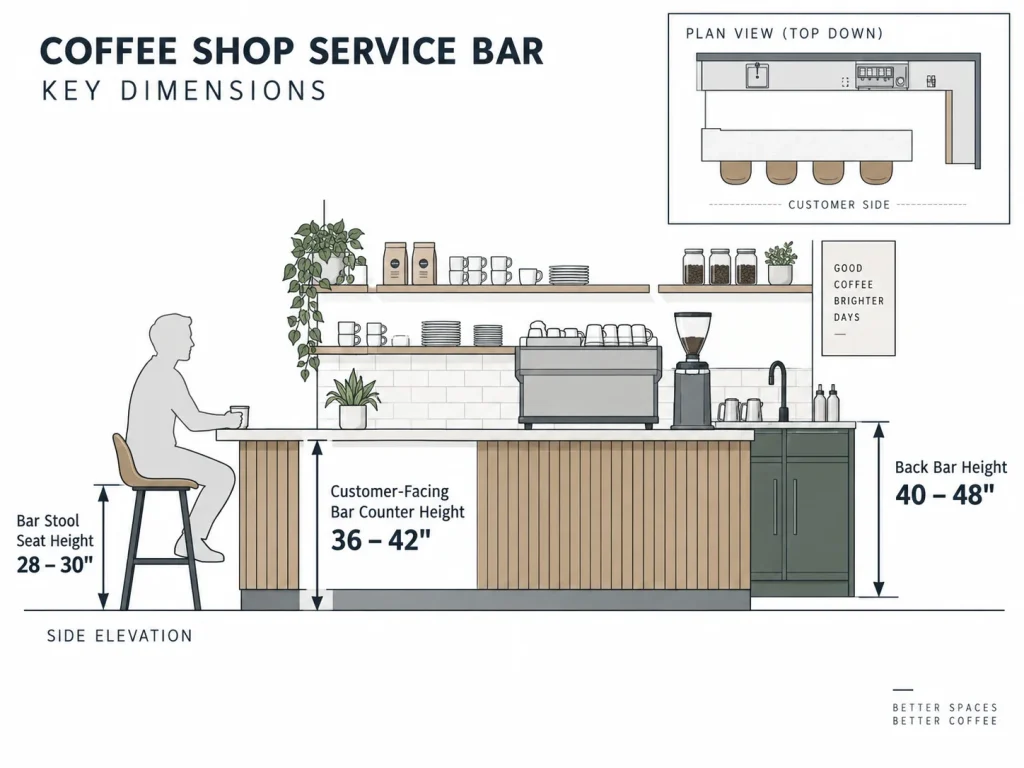
- The counter height should follow a two-tier model: a customer-facing bar at 36–42″ high (bar height) for standing orders and pickup, and a back bar at 40–48″ high for barista preparation.
- Bar stools at the service counter should be 28–30″ seat height to align with standard bar-height counters. Counter stools (for a 36″ counter) sit at 24–26″.
- Ensure at least 36″ of clearance in front of the counter for barista movement and customer queuing.
- Include a separate pickup shelf at customer height so baristas don’t have to hand drinks directly across the counter — a layout that reduces morning rush bottlenecks.
Zone 3: Back-of-House and Support
Storage, food prep, and staff areas typically require 15–25% of total floor space. While furniture here isn’t customer-facing, investing in modular shelving and commercial-grade workstations pays off in long-term operational efficiency.
Section 2: How Many Customers Can Your Coffee Shop Hold?
One of the most common and costly planning mistakes is either overestimating seating capacity (leading to cramped circulation) or underestimating it (leaving revenue on the table).
The Standard Square-Footage Rule
For a full-service coffee shop with table service and adequate circulation space:
| Seating Type | Sq Ft Per Customer (incl. circulation) |
|---|---|
| Counter seating | 18–22 sq ft per seat |
| Standard 2-top / 4-top | 20–25 sq ft per seat |
| Lounge / armchair seating | 25–35 sq ft per seat |
| Communal table seating | 15–20 sq ft per seat |
| Outdoor seating | 12–18 sq ft per seat |
Example: A 1,500 sq ft coffee shop with a 1,000 sq ft customer floor plan could realistically seat 50–65 customers with a mix of 2-tops, communal tables, and a 6-seat counter.
Traffic Flow: The 36-Inch Minimum Rule
Regardless of seating count, all primary circulation paths — including paths to the restroom, from the counter to seating, and between table clusters — should maintain a minimum 36″ clear width. For ADA compliance and wheelchair accessibility, main routes should be 60″ wide to allow two-way traffic or a passing clearance.
As a general commercial hospitality benchmark, primary kitchen-to-dining pathways typically run 44–60″ to allow staff and customer traffic to pass safely. Apply this same principle between your service bar and seating area.
Zone-Based Capacity Allocation
A practical approach to allocating seating across zones:
- Zone A (Counter-adjacent): 15–20% of total seats — typically counter stools for solo customers and quick transactions.
- Zone B (Window and mid-floor): 45–55% of total seats — 2-tops and small groups, your highest revenue density area.
- Zone C (Interior and lounge): 25–35% of total seats — larger tables, communal seating, and relaxed lounge furniture for customers staying longer.
Section 3: Choosing the Right Furniture for Each Area
This is where spec over style becomes the most important rule. A beautiful café chair that collapses within 18 months of commercial use is an expensive mistake.
Material Selection by Zone
Indoor seating areas:
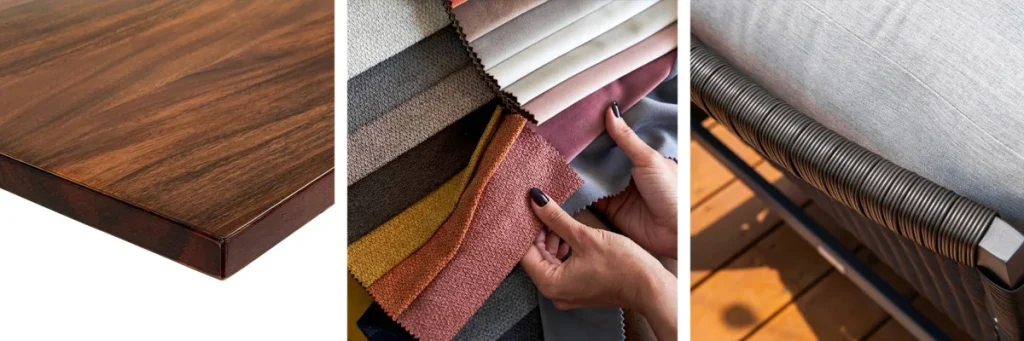
- Solid wood (oak, maple, or ash): Durable, repairable, and easy to refinish. Oak and maple are preferred for commercial use due to their hardness ratings on the Janka scale (oak: ~1,290 lbf; maple: ~1,450 lbf).
- Engineered wood with commercial-grade laminate: Lower cost, good durability for moderate traffic (1,000+ covers/month), and available in a wide range of café-appropriate finishes.
- Upholstered seats: Require commercial-grade fabric (minimum 50,000 double rubs on the Wyzenbeek test; CAL-117 fire code compliance is mandatory in most U.S. jurisdictions). Leather and leather-look PU are popular for premium positioning but require higher maintenance.
Service bar and counter areas:
- Metal frame construction: Powder-coated steel or aluminum frames with a gauge of 18-gauge or heavier for commercial durability. Steel frames resist the daily impact and moisture exposure at the service bar better than wood.
- Wood or composite tabletops: Butcher block, solid wood, or high-pressure laminate (HPL) tabletops on metal frames provide the warmth of wood with the durability of metal bases.
Outdoor areas:
- Powder-coated steel or aluminum: Gauge and coating quality matter — look for electro-deposition (e-coat) primer followed by powder coat for marine/coastal environments.
- HDPE (High-Density Polyethylene) lumber: Recycled plastic lumber that resists moisture, UV, and saltwater — increasingly popular for waterfront and poolside café settings.
- Teak: Natural resistance to moisture and insects; expensive but long-lasting (25+ years with basic care). FSC-certified teak is available for operators with sustainability commitments.
Key Takeaway: Before selecting furniture, confirm the gross weight capacity (per seat) and the cycle test rating (how many simulated uses the furniture can withstand in testing). Commercial furniture should meet or exceed BIFMA standards — specifically BIFMA M7.1 for seating durability and BIFMA X5.1 for general furniture.
Scale and Proportion for Coffee Shop Spaces
Unlike large restaurant dining rooms, most coffee shops operate in 1,000–2,500 sq ft — a scale where proportion matters intensely. Furniture that’s too large makes the space feel cramped; furniture that’s too small undermines the brand’s perceived value.
Quick reference table:
| Furniture Element | Recommended Dimension | Notes |
|---|---|---|
| Standard dining table height | 28–30″ | Table height for café chairs |
| Bar-height table | 40–42″ | For counter stool pairing |
| Counter-height table | 36″ | For standard counter stool (24–26″ seat) |
| Café chair seat height | 17–18″ | Standard for 28–30″ table |
| Counter stool seat height | 24–26″ | For 36″ counter |
| Bar stool seat height | 28–30″ | For 40–42″ bar-height counter |
| Table depth (rectangular) | 30–36″ | Allows two people to sit across without crowding |
| Communal table length | 72–96″ | Seats 6–8; pair with 24–26″ width |
Section 4: Layout Patterns That Actually Work
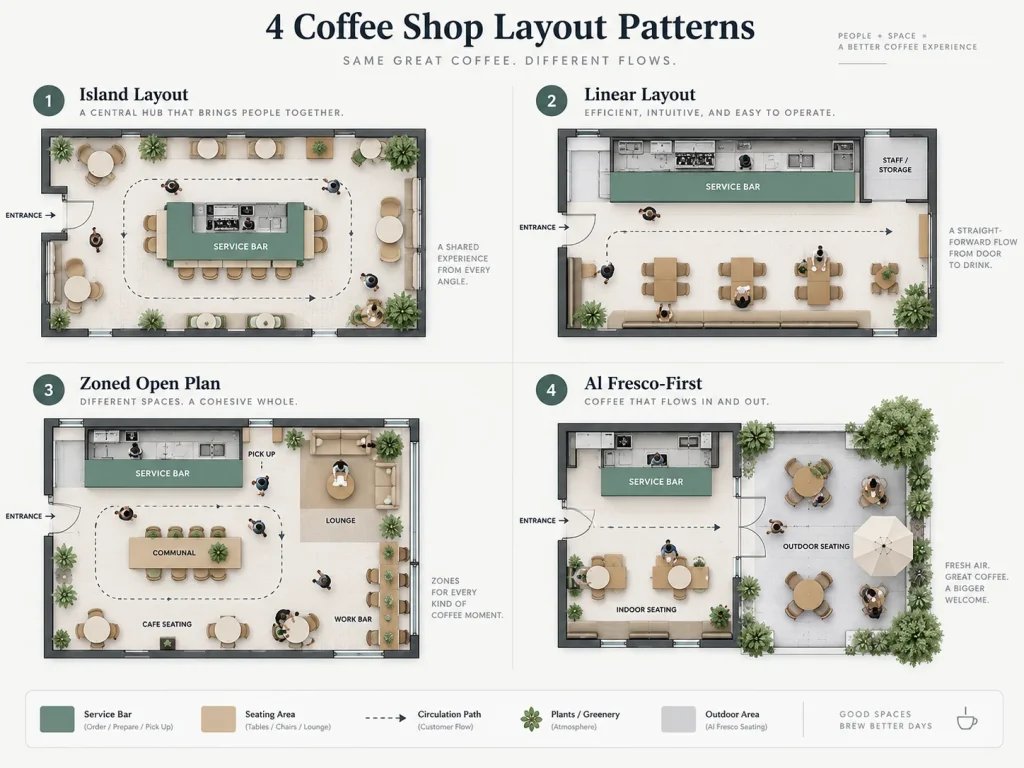
Different coffee shop formats call for different layout logic. These principles are closely related to broader restaurant seating layout planning, where circulation, customer flow and seating density determine the efficiency of the entire commercial space. Here are four proven patterns, with their trade-offs:
Pattern A: The Island Layout
The service bar sits in the center of the space, with seating arranged around the perimeter. Works best in 1,200–2,000 sq ft locations where maximizing window seating is not the priority.
Pros: Clear sightlines; baristas can monitor the full room.
Cons: Can feel institutional if not broken up with plants, lighting, or decorative partitions.
Pattern B: The Linear Layout
The service bar runs along one wall, with seating arranged in rows or clusters facing it. Common in tight urban spaces and grab-and-go formats.
Pros: Maximizes floor space efficiency; easy to manage queue flow.
Cons: Limited visual variety; may feel monotonous.
Pattern C: The Zoned Open Plan
Multiple distinct seating micro-zones within one open space — lounge area, work tables, window bar, communal table. Best for 1,500+ sq ft locations with diverse customer segments.
Pros: Accommodates solo workers, groups, and casual visitors simultaneously.
Cons: Requires careful furniture selection to maintain visual cohesion across zones.
Pattern D: The Al Fresco-First Layout
Indoor seating is reduced to 40–50% of capacity, with a large outdoor area designed as the primary customer experience. Ideal in warm-climate markets or locations with strong foot traffic.
Pros: Higher perceived capacity; strong social media appeal.
Cons: Weather-dependent revenue; requires investment in durable outdoor cafe furniture designed for weather exposure and frequent commercial use.
Section 5: Common Coffee Shop Design Mistakes — And How to Avoid Them
Based on common patterns observed across commercial café fit-outs, these are five frequently seen errors:
1. Buying consumer-grade furniture for commercial use.
Consumer-grade chairs and tables are designed for 50–200 hours of use per year. Commercial café furniture needs to perform at 8+ hours per day, 365 days per year. The upfront cost difference (typically 2–4×) pays back within 18–24 months in reduced replacement rates.
2. Seating configuration before traffic flow planning.
The mistake: placing all 4-tops in a corner because it looks good in the design rendering. The result: bottlenecks at 8 a.m. when six parties arrive simultaneously and all need to be seated in the same dead-end zone. Always map your peak-hour traffic scenario before locking in furniture placement.
3. Ignoring the service bar-to-seating sightline.
Customers who can watch their drinks being made tend to linger longer and are more likely to add on food or pastry items — a pattern widely observed in quick-service café design. If your layout puts the service bar in a back room with no customer visibility, you’re leaving food and pastry revenue on the table.
4. Choosing aesthetics before confirming dimensions.
Measure the space three times. Then measure again with the furniture dimensions in hand. Most café furniture returns are triggered by pieces that looked perfect in a catalog but don’t fit the actual floor plan.
5. No dedicated pickup zone.
When the bar is also the pickup point, you’re mixing the highest-traffic flow area with the standing-waiting area — creating congestion that affects both service speed and perceived wait times. A separate pickup shelf or ledge at customer height resolves this at minimal cost.
Section 6: How MingMeng Furniture Supports Your Coffee Shop Project
MingMeng Furniture is a Guangzhou-based manufacturer of commercial furniture for coffee shops, cafés, restaurants, and hospitality venues, serving buyers across the USA, Australia, Singapore, and India. Our product range includes 【产品品类清单,例如:solid wood tables, metal-frame chairs, bar stools, communal tables, outdoor café sets】, with a manufacturing capacity of 【年产能,例如:XX,000 pieces/year】.
What we provide for coffee shop projects:
- Custom sizing and configurations: Commercial furniture is not one-size-fits-all. We build to your exact dimension specs, including non-standard table heights, custom table shapes (round, square, rectangular, and custom configurations), and bespoke seating arrangements.
- Commercial-grade material certification: All frames meet BIFMA standards. Upholstery products comply with CAL-117 fire code. Outdoor products are salt-spray tested to ASTM B117 standards.
- Sample and prototype service: We offer pre-production samples and 3D rendering collaboration for projects with specific design requirements.
- MOQ flexibility for project orders: For full-project orders, we offer flexible MOQ to accommodate complete café fit-outs in a single production run.
Common project timeline: Sample approval (2–3 weeks) → Production (4–6 weeks) → Quality inspection and shipping (1–2 weeks). Most complete café projects can be fulfilled within 8–12 weeks from design confirmation.
To discuss your coffee shop furniture requirements, explore MingMeng’s custom commercial furniture services for project-specific layouts, furniture specifications and manufacturing support. Reference this guide and we’ll provide a project-specific specification sheet within 48 hours.
Frequently Asked Questions
How many square feet per customer should I plan for in a coffee shop?
Plan 12–18 sq ft per customer for standard café seating (including circulation space). Counter seating requires 18–22 sq ft per seat. Lounge seating needs 25–35 sq ft per seat. Always add 15–20% to your initial estimate for circulation and accessibility clearances.
What height should a coffee shop counter be?
A standard coffee shop service counter is typically 36–42″ high. The customer-facing side (for standing orders) should be 36–40″. The back bar (for barista preparation) is typically 40–48″. Bar stools for a 40″ counter should have a seat height of 28–30″.
What’s the difference between commercial-grade and consumer-grade café furniture?
Commercial-grade furniture is tested to BIFMA standards for durability under continuous daily use — typically 8+ hours per day, 365 days per year. Consumer-grade equivalents are rated for occasional household use. Commercial frames use heavier-gauge steel (18-gauge or heavier) and higher-weight-capacity construction. While consumer-grade may cost 40–60% less upfront, replacement rates in commercial settings are typically 3–5× higher, making the total cost of ownership significantly worse.
How do I choose between different table materials for a high-traffic café?
For high-traffic indoor cafés, solid wood (oak or maple) offers the best balance of durability, repairability, and warmth. High-pressure laminate (HPL) tabletops provide excellent stain and scratch resistance at a lower price point. For outdoor use, prioritize powder-coated steel or aluminum frames with marine-grade polymer or FSC-certified teak tabletops. Always request material samples and confirm the manufacturer’s load capacity and commercial warranty terms before purchasing.
What are the ADA requirements for coffee shop furniture layout?
Under the Americans with Disabilities Act (ADA), at least 5% of seating in a coffee shop must be accessible to customers with disabilities (minimum one space). This typically means providing wheelchair-accessible tables with a knee clearance of at least 27″ high, 30″ wide, and 19″ deep. Primary circulation paths must maintain a minimum 36″ clear width; main routes should be 60″ to allow two-way traffic. The service counter should include a lowered section at 28–34″ for wheelchair accessibility.
MingMeng Furniture Co., Ltd.
Guangzhou-based manufacturer of custom restaurant, café, hotel, bar, and contract furniture for global commercial projects.
Tel: +86 13632456645
WhatsApp: +86 15812400982
Email: eiko@mingmeng07.com
Website: www.mingmeng07.com
Last updated: 2026-09-14. Dimensions and accessibility standards referenced from the 2010 ADA Standards for Accessible Design and BIFMA commercial furniture guidelines. Specifications are typical industry standards; verify with local code for your project.