English
 中文
 日本語
 한국어
 العربية
 Русский
 Português
 Türkçe
 हिन्दी
 Tiếng Việt
 ไทย
 Indonesia
 Melayu
 ខ្មែរ
 ລາວ
 မြန်မာ
 Afrikaans
 Hausa
 Igbo
 Sesotho
 isiXhosa
 Yorùbá
 isiZulu
Restaurant table spacing is the set of clearances that decides how many tables fit in a dining room, how comfortably guests sit, and how fast staff can reach every table. It is not the same thing as table size. Table dimensions tell you how big one table is; restaurant table spacing — chair clearance, the distance between tables, and aisle width — tells you whether that table fits in the room with a chair behind it, a server in front of it, and a clear path to the kitchen. Combined with the table mix, it forms your restaurant table layout, and it is what turns a floor area into a real seat count.
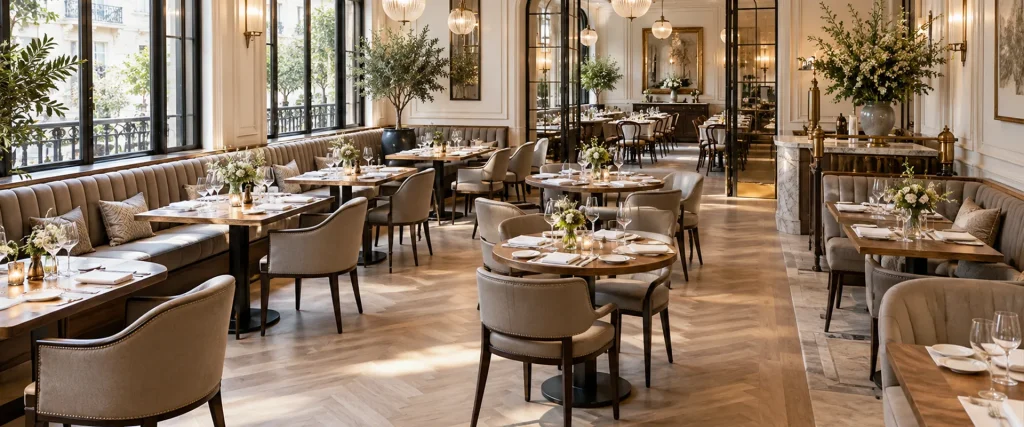
Most planning mistakes happen because operators pick the table first and discover the spacing problem later, after the furniture arrives. This guide reverses that order. It walks the four decisions — table size, chair clearance, aisle width, seating capacity — in the sequence they should actually be made, and finishes with a worked example that turns a bare square-foot number into a real seat count.
For the tabletop dimensions themselves — the 2-, 4-, and 6-person sizes across square, round, and rectangular tops, plus base compatibility — see our Руководство по размерам ресторанного стола. Более широкую стратегию планирования этажа см. в нашей Руководство по расположению посадочных мест в ресторане и идеи рассадки сидений на 2026 год. This page assumes you already know what size tables you want and focuses on where they go.
За что отвечают расстояние и планировка столиков в ресторане
Хорошая сервировка стола в ресторане выполняет сразу четыре задачи:
- Он превращает арендуемую площадь в продаваемые места.
- Это дает гостям достаточно места, чтобы поесть, не чувствуя себя упакованными.
- Это дает персоналу свободный и быстрый путь от кухни к каждому столу.
- Это обеспечивает доступность помещения и соблюдение норм пожарной безопасности.
The same floor can hold 80 seats or 120 seats and feel either cramped or generous. The difference is almost never the table; it is the restaurant table spacing and the aisle plan around it. That is why this guide spends its time on clearance and circulation, not on tabletop shapes.
Четыре решения относительно расстояния между столиками в ресторане
Every commercial restaurant layout is built from the same four choices. Make them in this sequence, because each one constrains the next.
1. Размер стола — выберите его из концепции, затем остановитесь
Pick your top sizes from your menu and party mix, not from the available floor. A cramped room is better fixed by spacing and table mix than by shrinking the tops.
| Стол | Размер | Сиденья | Примечание о следе |
|---|---|---|---|
| Двойка (2-топ) | 24 × 30 дюймов / 610 × 762 мм или 30 × 30 дюймов / 762 × 762 мм | 2 | Наименьшая занимаемая площадь на партию; соедините два вместе, чтобы получить 4 вершины |
| Стандартный 4-местный | 30 × 48 дюймов / 762 × 1219 мм | 4 | Рабочая лошадка ресторана с полным спектром услуг |
| 6-топ | 30 × 60 дюймов / 762 × 1524 мм или 30 × 72 дюйма / 762 × 1829 мм | 6 | Требуется большое расстояние между спинами |
| Круглый 36 дюймов / 914 мм | диаметр | 3–4 | Поощряет разговор; использует больше угловой площади |
| Круглый 48 дюймов / 1219 мм | диаметр | 5–6 | Общий формат банкета и завтрака |
These are footprint references only. Once the top sizes are set, they should not change again during the layout — the spacing is what absorbs the room’s quirks.
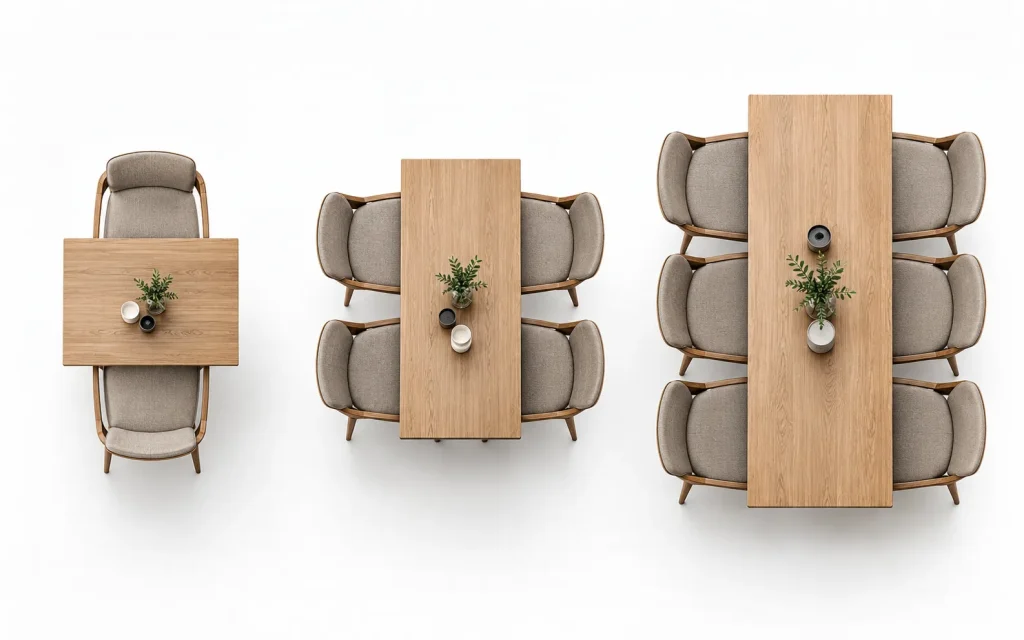
2. Свободное пространство для стульев — число ошибок, которые большинство планов этажей допускают неправильно
A table is only as usable as the space behind the chair. Plan for the chair fully pulled out, not for the chair tucked in.
- Тяга стула: allow at least 18 in / 457 mm from the table edge to the back of the seated guest’s chair on every open side. Where staff or guests must walk behind a seated guest, plan 24–26 in / 610–660 mm.
- Расстояние между краями стола: when guests at two tables sit back to back, leave 42–60 in / 1,067–1,524 mm between table edges. 48 in / 1,219 mm is the comfortable standard; fine dining should run to 60 in / 1,524 mm.
- У стены: allow 18–24 in / 457–610 mm from the wall to the back of the seated chair.
- Глубокие или кресла need an extra 2–4 in / 51–102 mm, because the back sits further from the table.
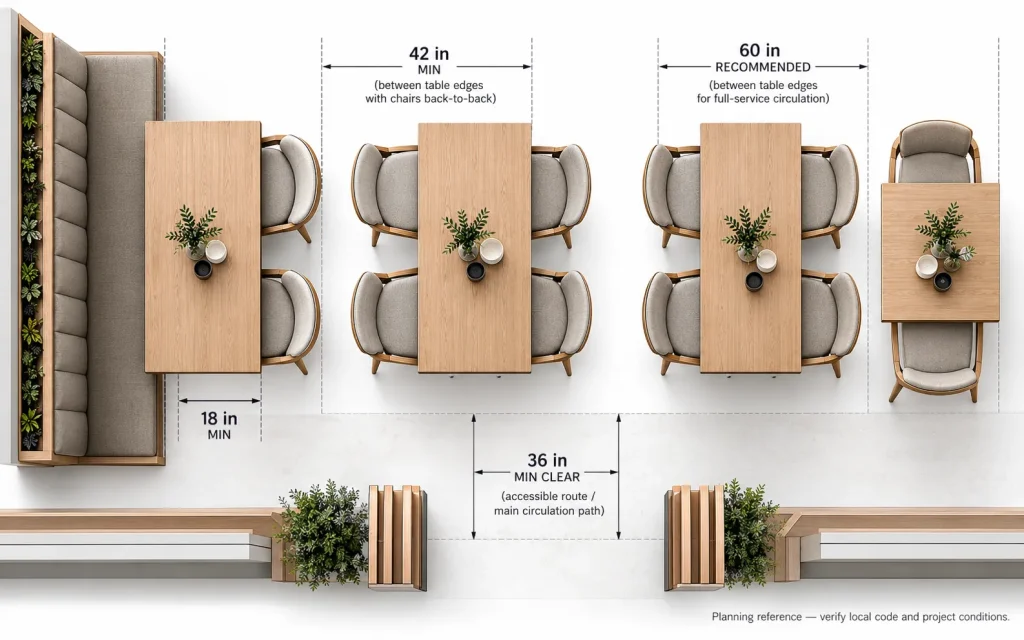
The table base changes this number as much as the top does. A pedestal base leaves clear knee space on all sides; a four-leg base puts a post where a guest’s feet want to be; a trestle stretcher can block shins if it sits too close to the chair line. Always check legroom with the actual коммерческие стулья ресторана you will specify, not with a CAD block. Pair the top with a base sized for the room from our коммерческие столы ресторана.
3. Ширина прохода: выигрыш или потеря скорости обслуживания
Clearance between tables keeps guests comfortable; aisle width keeps the room running. The two are different measurements and are governed by different rules.
- Главный сервисный коридор: 36–48 in / 914–1,219 mm minimum, widening to 48–60 in / 1,219–1,524 mm where servers pass each other with trays or where bus carts run.
- Второстепенный проход: 36–44 in / 914–1,118 mm for one-way staff routes that do not cross guest traffic.
- Доступный маршрут: 36 in / 914 mm minimum clear width under the ADA, with no steps between the entrance and every dining area.
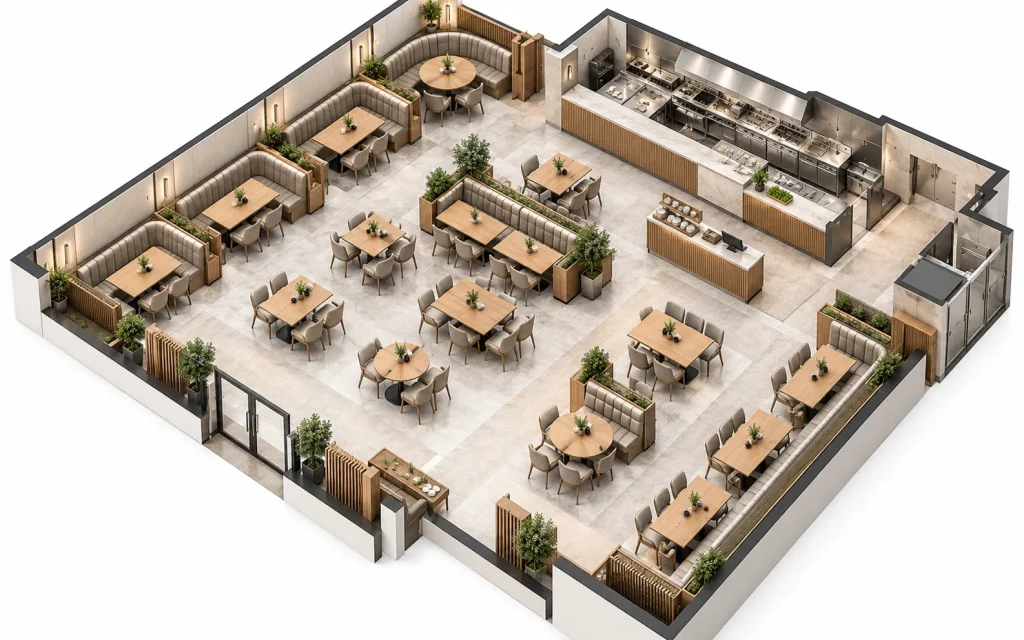
Проверка кода: The distances in this guide are planning guidance, not legal minimums. Building and fire codes work differently: the IBC and NFPA 101 measure required aisle width from a line 19 in / 483 mm beyond the edge of a table, and some authorities set table spacing by chair orientation. Maine’s State Fire Marshal, for example, publishes 36 in between adjacent tables with no chair backs facing each other, 55 in when one has a chair back facing the other, and 74 in with chairs back to back. California’s State Fire Marshal rules (Title 19, §3.06) require rectangular conference or banquet-type tables to be at least 54 in / 1,372 mm apart and 36 in / 914 mm from walls. Always confirm the requirement with your local building and fire authority before the plan is final.
Keep main aisles clear of the POS station, the host stand, and restroom doors. The most common bottleneck is not the table spacing; it is a service corridor that funnels past a fixed obstacle.
4. Вместимость — результат, а не вход
Capacity is the result of the first three decisions, not a number you negotiate first. The starting estimate is simple:
Количество мест = обеденная зона ÷ квадратные футы на одно место.
Используйте только обеденную зону, исключая кухню, туалеты и кладовую.
| Концепция | Квадратных футов на место |
|---|---|
| Изысканная кухня | 15–20 |
| Повседневный полный комплекс услуг | 12–15 |
| Fast casual и кафе | 11–14 |
| Банкет и мероприятие | 10–12 |
These figures include the chair and a proportional share of aisle. But the raw number lies if your table mix does not match your party mix. A room can be “built for 100 seats” and still sell 70, because 60% of parties arrive as two people and 60% of the seats are four-tops. The table-mix ratio is the correction factor.
| Концепция | 2-верхняя доля | 4-верхняя доля | 6+ наибольшая доля |
|---|---|---|---|
| Изысканная кухня | 40–50% | 35–40% | 10–20% |
| Повседневный полный комплекс услуг | 25–35% | 45–50% | 15–25% |
| Семейный ресторан | 15–20% | 40–45% | 35–45% |
| Быстрый случайный | 35–45% | 35–40% | 15–25% |
| Бар и гриль | 20–30% | 40–50% | 15–30% |
These are shares of seats, not of tables, and they are planning ratios, not rules. If your POS shows a different party-size distribution, use yours.
Типы расстановки столов в ресторане
The four decisions produce a handful of recurring arrangements, each with its own spacing profile:
- Сетка (банкет/мероприятие): rows of identical tables on 48–60 in / 1,219–1,524 mm centers. Maximum capacity, minimum intimacy.
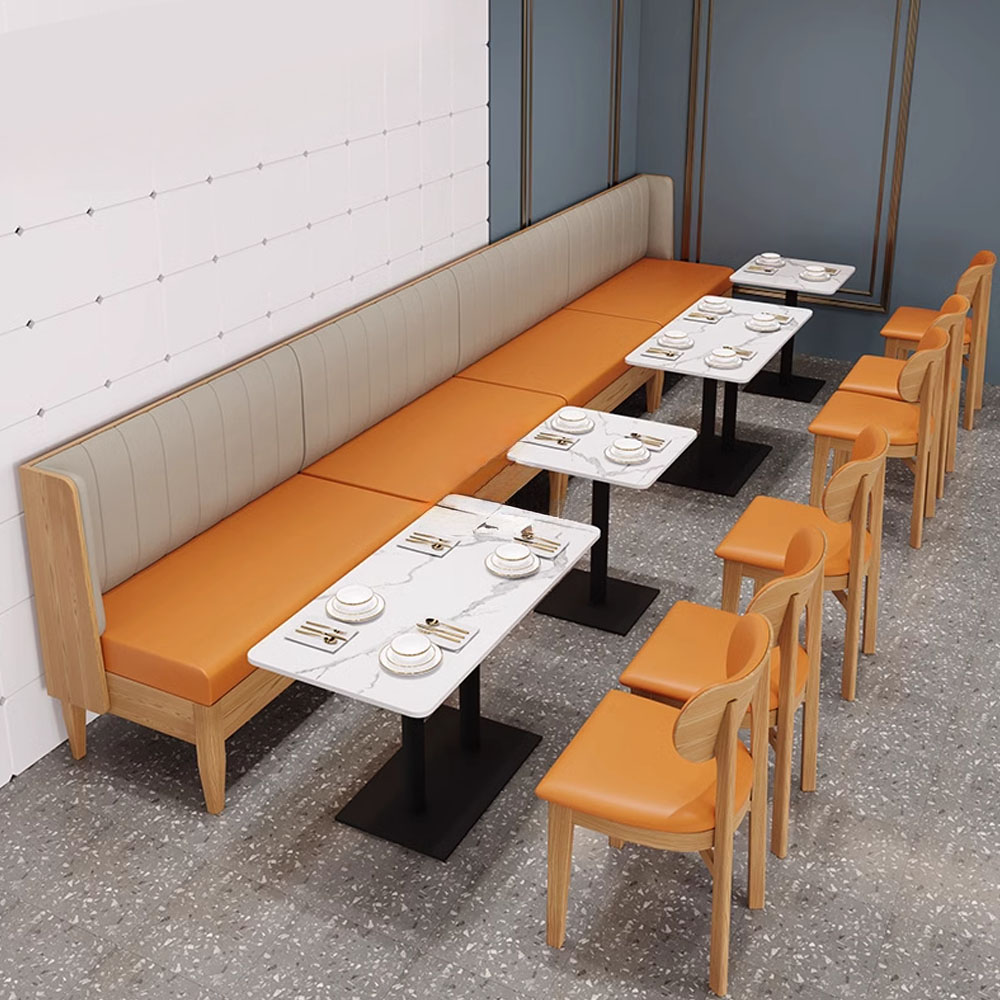
- Стенды по периметру + центральные столы: the hybrid that most full-service rooms land on. Booth runs capture the wall; freestanding tables fill the middle. See our изготовление сидений на стенде ресторана по индивидуальному заказу для периметра.
- Высокооборотные малотоннажки: dense 24 × 30 in / 610 × 762 mm deuces for QSR and café, accepting tighter back-to-back spacing because dwell time is short.
- Зонированный: separate bar, window, and private areas, each with its own spacing standard. Quiet zones run wide; transit zones run tight.
- Гибкий/модульный: square tops that push together. A room of 30 × 30 in / 762 × 762 mm squares becomes two-tops, four-tops, or six-tops by sliding, with no fixed furniture.
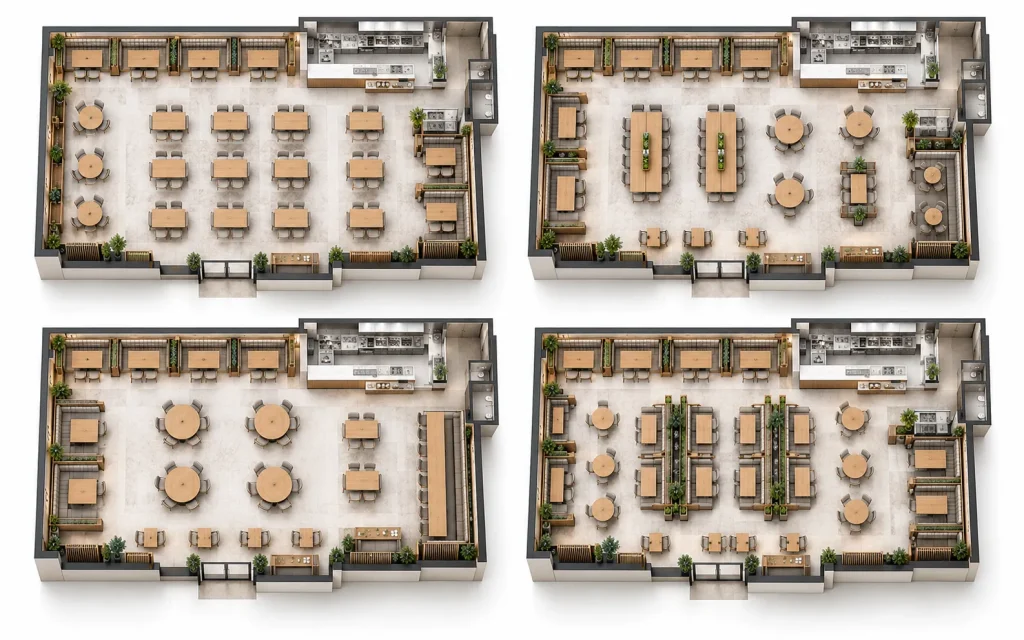
Рабочий пример: от квадратных футов до сидений
Take a 1,200 sq ft / 111 m² casual full-service dining area (for example 30 × 40 ft), planned at 14 sq ft / 1.3 m² per seat.
Шаг 1 — Найдите потолок. 1200 ÷ 14 = 85,7, то есть потолок составляет около 85 мест.
Шаг 2 — Превратите потолок в столы. Casual full-service suggests roughly 30% of seats in two-tops, 50% in four-tops, and 20% in six-tops or flexible tables. Of 85 seats, that is about 26 seats in two-tops (13 tables), 40 in four-tops (10 tables), and 18 in six-tops (3 tables): 26 tables and 84 seats.
Шаг 3 — Проверьте соответствие на плане в масштабе. The 14 sq ft figure already includes the chair and a share of aisles, but it is an average. Confirm that the main aisle, the chair pull on every open side, and the accessible tables really fit.
Шаг 4. Откорректируйте размер группы. Contrast this with a room built only from four-tops: 21 four-tops also seat 84. If 55% of parties are two people, each four-top averages about 2.9 occupied seats (0.55 × 2 + 0.45 × 4), so those 21 tables sell about 61 seats, not 84. The mixed room, built around the same party data, sells much closer to its nominal count. The layout did not change the rent; it changed the revenue.
The lesson: spacing sets the ceiling, but table arrangement and table mix set what you actually collect beneath it.
Доступность — это входные данные макета, а не сноска
ADA compliance is not a separate checklist you run at the end. Build it into the aisle plan from the start:
- At least 5% of dining seats accessible, dispersed across every seating zone — not clustered by the door.
- Accessible tables: 28–34 in / 711–864 mm surface height, 27 in / 686 mm knee clearance underneath, 30 in / 762 mm approach width.
- Keep a 36 in / 914 mm accessible route from the entrance to each zone, with no steps.
- Станции самообслуживания также должны быть доступны с инвалидной коляски.
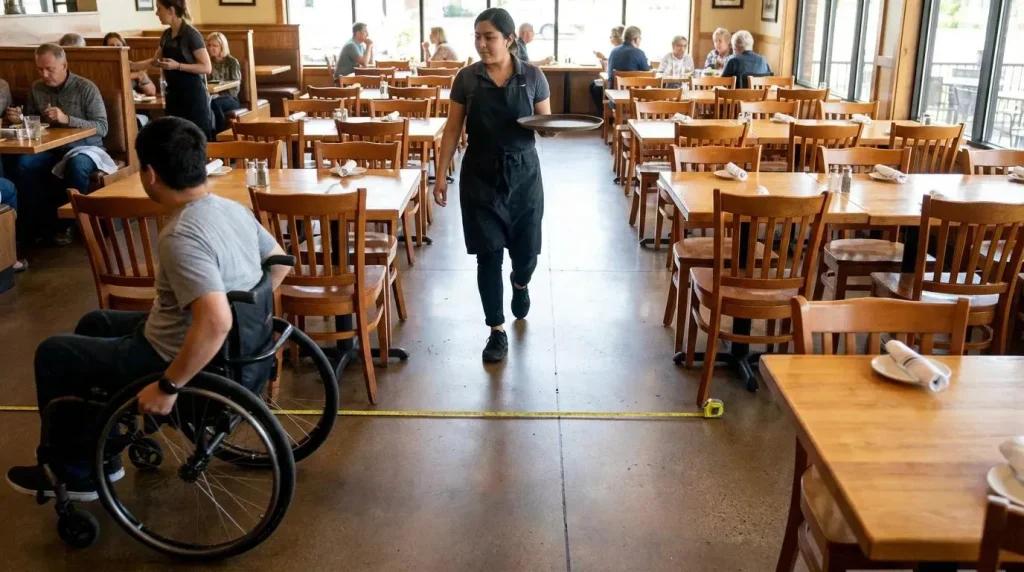
A fixed booth cannot satisfy this on its own, which is another reason the perimeter-booth-plus-center-table plan works: the accessible tables live in the open floor, where they are easy to place and easy to reach. Confirm the exact requirements with your local code official.
Динамическое пространство: обед или ужин
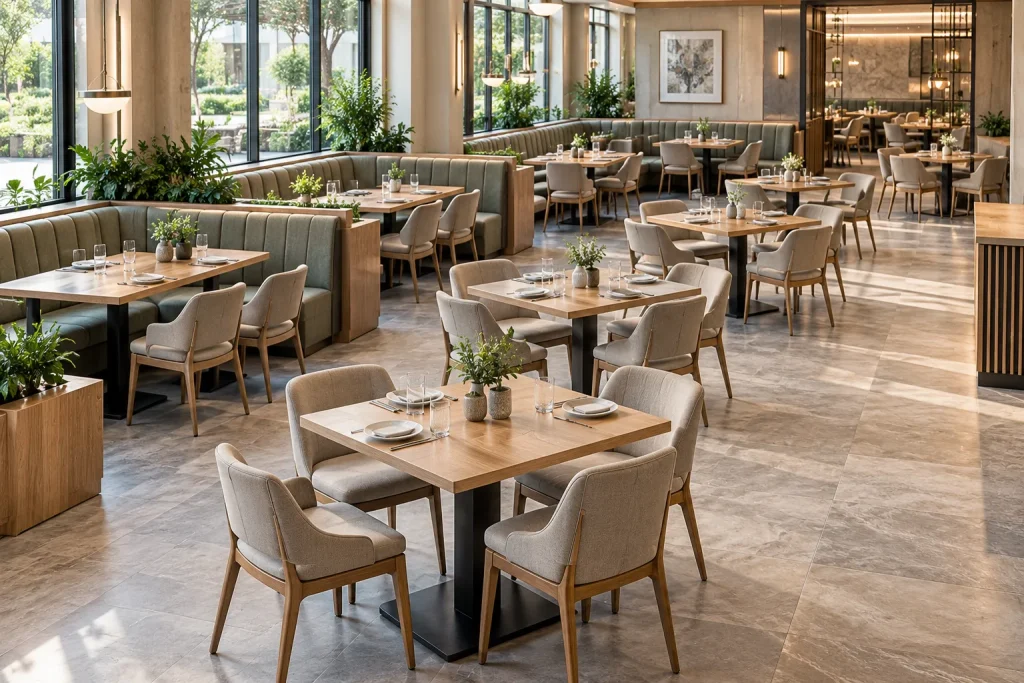
Some concepts can change spacing by daypart. Office lunch crowds can often tolerate tighter tables because they are primed for speed; evening guests expect room and linger. A flexible room — movable commercial restaurant tables and staff trained to reset — can tighten at noon and open at night without a permanent commitment to either extreme. The warning is the same as always: tightening past the clearance minimums buys a few seats and costs repeat business.
Пять ошибок в размещении, которые стоят мест и отзывов
- Измерение расстояния от стола до стола от краев без учета стула. The chair pull is 18 in / 457 mm per side; ignore it and the room fails on day one.
- Забываем базу. A central pedestal and a four-leg base produce different legroom from the same top. Specify both together.
- Единые проходы. A 36 in / 914 mm aisle is fine for a secondary route and too tight for a tray corridor. Match width to traffic.
- Настольный микс отделен от праздничного микса. Four-tops everywhere is the single most expensive layout error in casual dining.
- Группировка доступных сидений. Five percent in one corner fails the dispersion rule and looks like an afterthought.
Часто задаваемые вопросы
Каково правильное расстояние между столиками в ресторане?
Plan 42–60 in / 1,067–1,524 mm between table edges where guests sit back to back, with 48 in / 1,219 mm the comfortable standard and 60 in / 1,524 mm for fine dining. Add 18 in / 457 mm of chair pull on every open side. These are planning figures; local fire and building codes can require more, so confirm with your authority.
Какова минимальная ширина прохода в ресторане?
A main service aisle should be 36–48 in / 914–1,219 mm minimum, widening to 48–60 in / 1,219–1,524 mm where trays pass both ways. Secondary staff aisles can be 36–44 in / 914–1,118 mm. The ADA accessible route is 36 in / 914 mm clear.
Сколько места на одно место мне нужно?
Fine dining runs 15–20 sq ft / 1.4–1.9 m² per seat, casual full-service 12–15, fast casual and café 11–14, and banquet or event seating 10–12. These figures include the chair and a proportional share of aisle.
Как рассчитать количество мест в ресторане?
Divide the dining area (excluding kitchen, restrooms, and storage) by the square-feet-per-seat figure for your concept. Then correct that number by your table mix: if most parties are two people, a room of four-tops will sell far fewer seats than the raw capacity suggests.
Стоит ли использовать круглые или квадратные столы?
Square and rectangular tops push together and fit tight rows, which makes them space-efficient in small rooms. Round tops waste corner area but improve conversation and suit banquet and breakfast formats. Most rooms blend both.
Могу ли я изменить расстояние между столами на обед и ужин?
Yes, if the furniture is movable and staff can reset the room. Tighten at lunch when guests expect speed; open at dinner when they linger. Do not drop below the minimum clearance and aisle widths, or you trade repeat business for a few seats.
Какое расстояние между таблицами требует ADA?
The ADA does not dictate table-to-table spacing directly, but it requires a 36 in / 914 mm accessible route to all dining areas, 5% of seats accessible and dispersed, and accessible tables with 27 in / 686 mm knee clearance and a 30 in / 762 mm approach. Build these into the aisle plan, not the finish.
Устанавливают ли нормы пожарной безопасности минимальное расстояние между столами?
Some do. California’s State Fire Marshal rules (Title 19, §3.06) require rectangular conference or banquet-type tables to be at least 54 in / 1,372 mm apart and 36 in / 914 mm from walls, and other authorities set spacing by chair orientation. Confirm with your local fire marshal before the plan is final.
Создайте планировку, прежде чем покупать мебель
The floor plan is the ceiling on revenue. Before specifying a single top, run the four decisions on your actual room: top size from concept, 18 in / 457 mm chair clearance, aisle widths matched to traffic, and a table mix that matches your party data. If the plan cannot show sellable seats by daypart, your restaurant table spacing is still a guess.
MingMeng Furniture is a Guangzhou-based manufacturer of commercial restaurant furniture. Send us your floor plan and seat counts, and our project team will check seat counts and clearances against the plan, then quote столики в ресторане на заказ, коммерческие стулья ресторана, изготовление сидений на стенде ресторана по индивидуальному заказу, and table bases as one coordinated package. Final code compliance remains with your designer and local authority. If you are still choosing the category mix, start with our Обзор мебели для коммерческого ресторана.
Last updated: 2026-10-23. Dimensions, ratios, and share ranges are planning guidance; accessibility, fire, and egress requirements vary by jurisdiction — verify with your local code official before finalizing drawings.