English
 中文
 日本語
 한국어
 العربية
 Русский
 Português
 Türkçe
 हिन्दी
 Tiếng Việt
 ไทย
 Indonesia
 Melayu
 ខ្មែរ
 ລາວ
 မြန်မာ
 Afrikaans
 Hausa
 Igbo
 Sesotho
 isiXhosa
 Yorùbá
 isiZulu
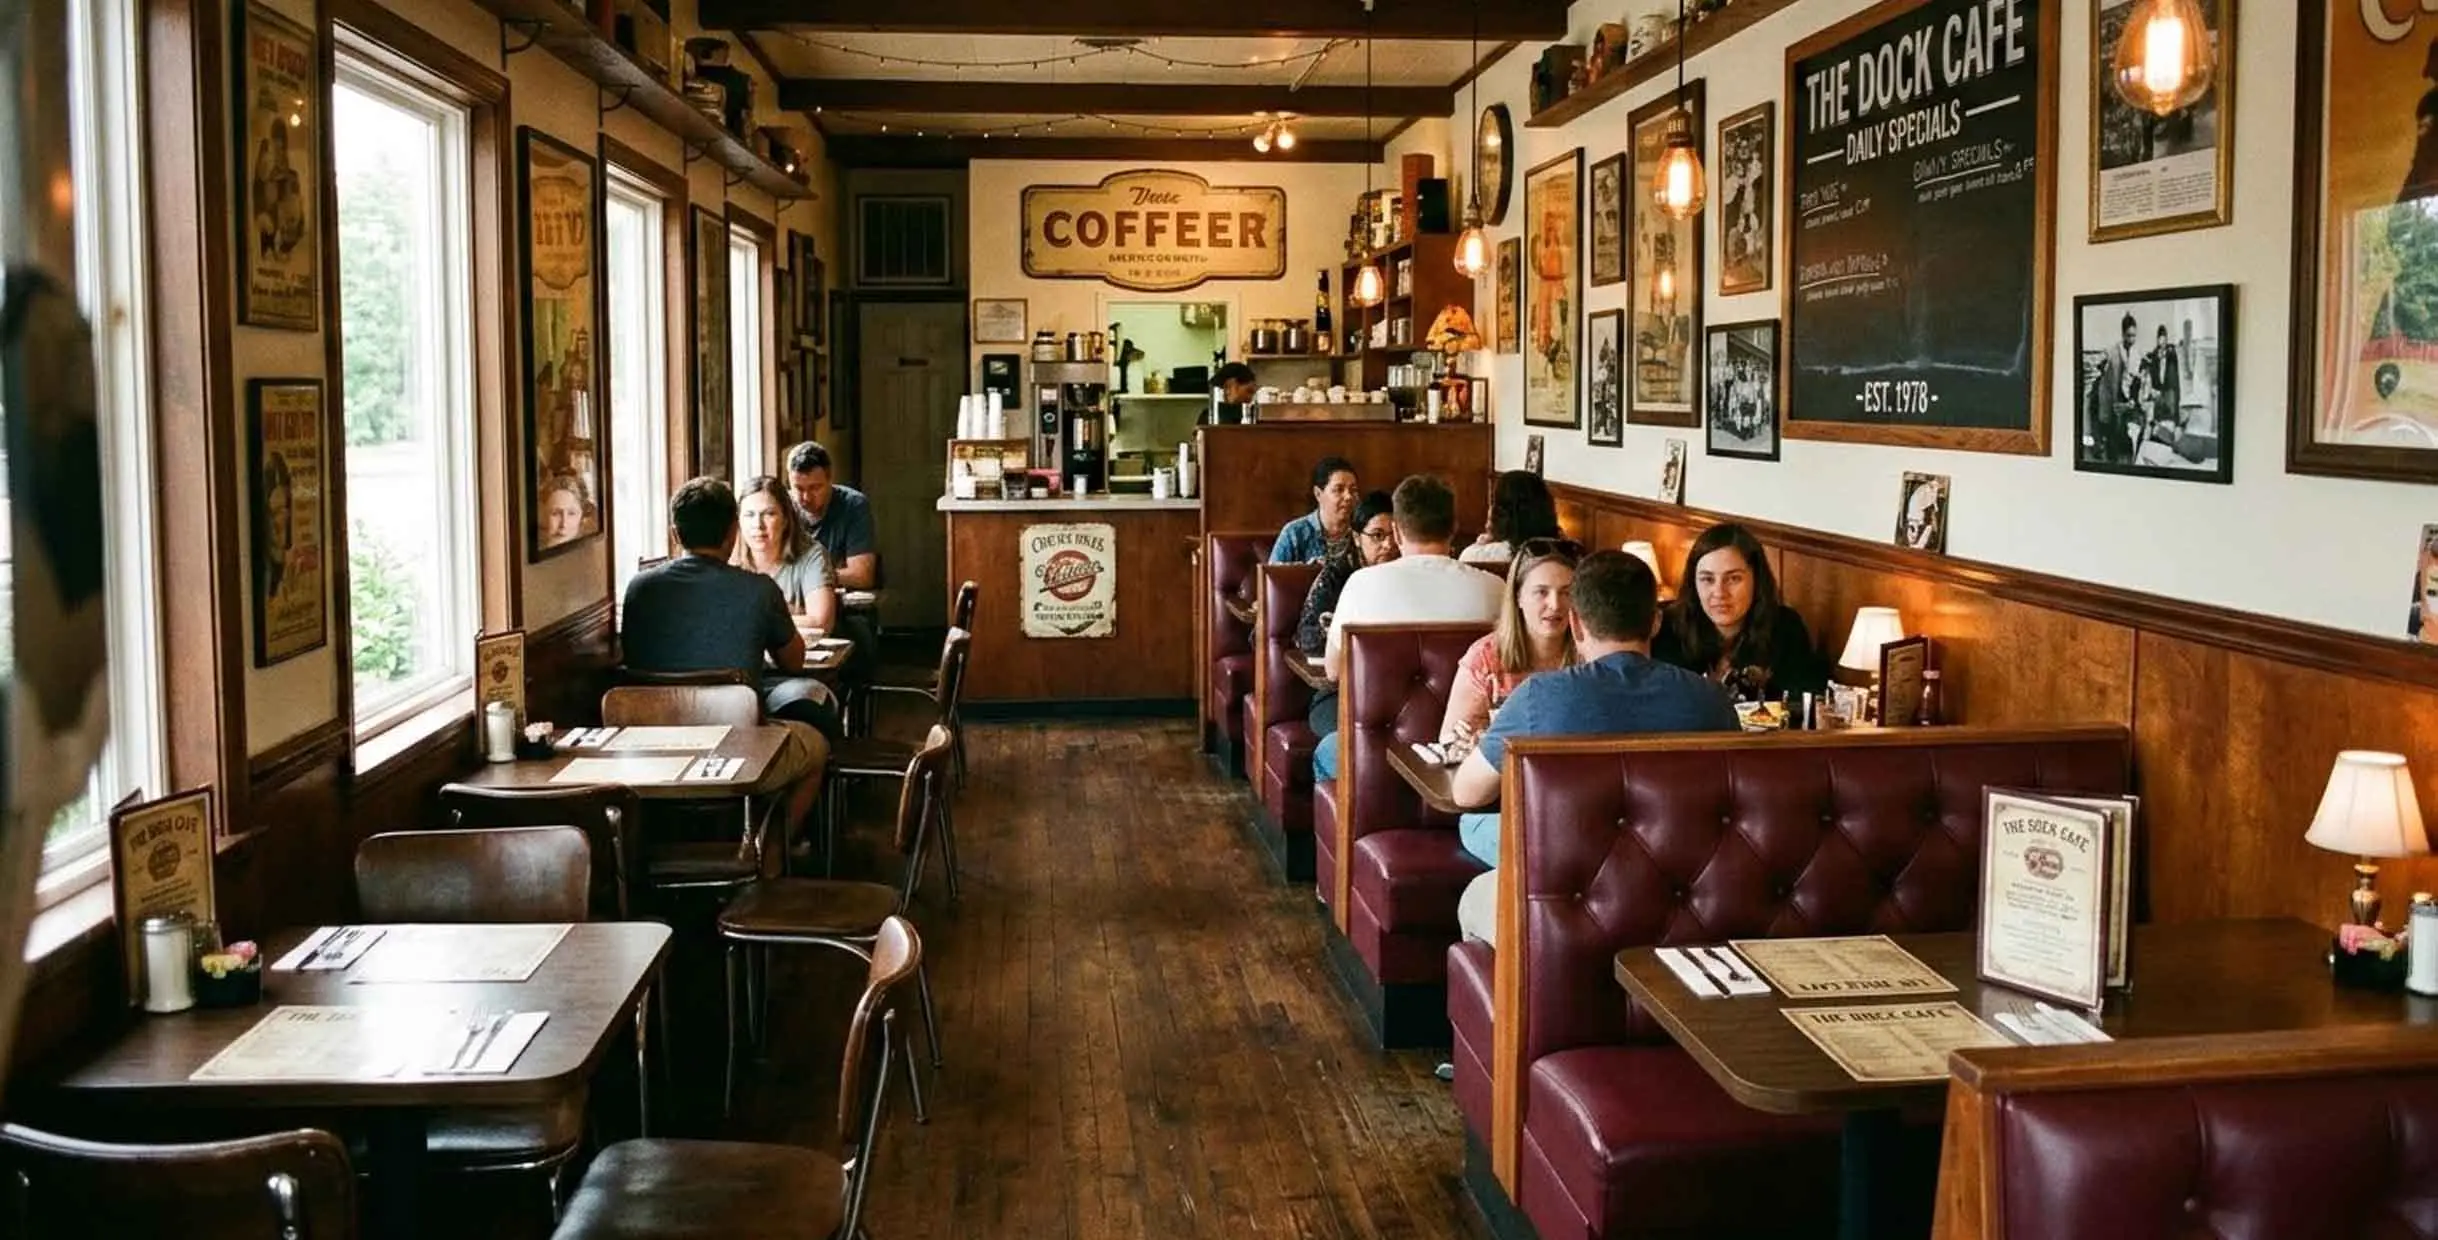
Designing a small restaurant seating layout is one of the most challenging tasks for restaurant owners. Limited floor space often means difficult decisions between maximizing seating capacity and maintaining a comfortable dining experience.
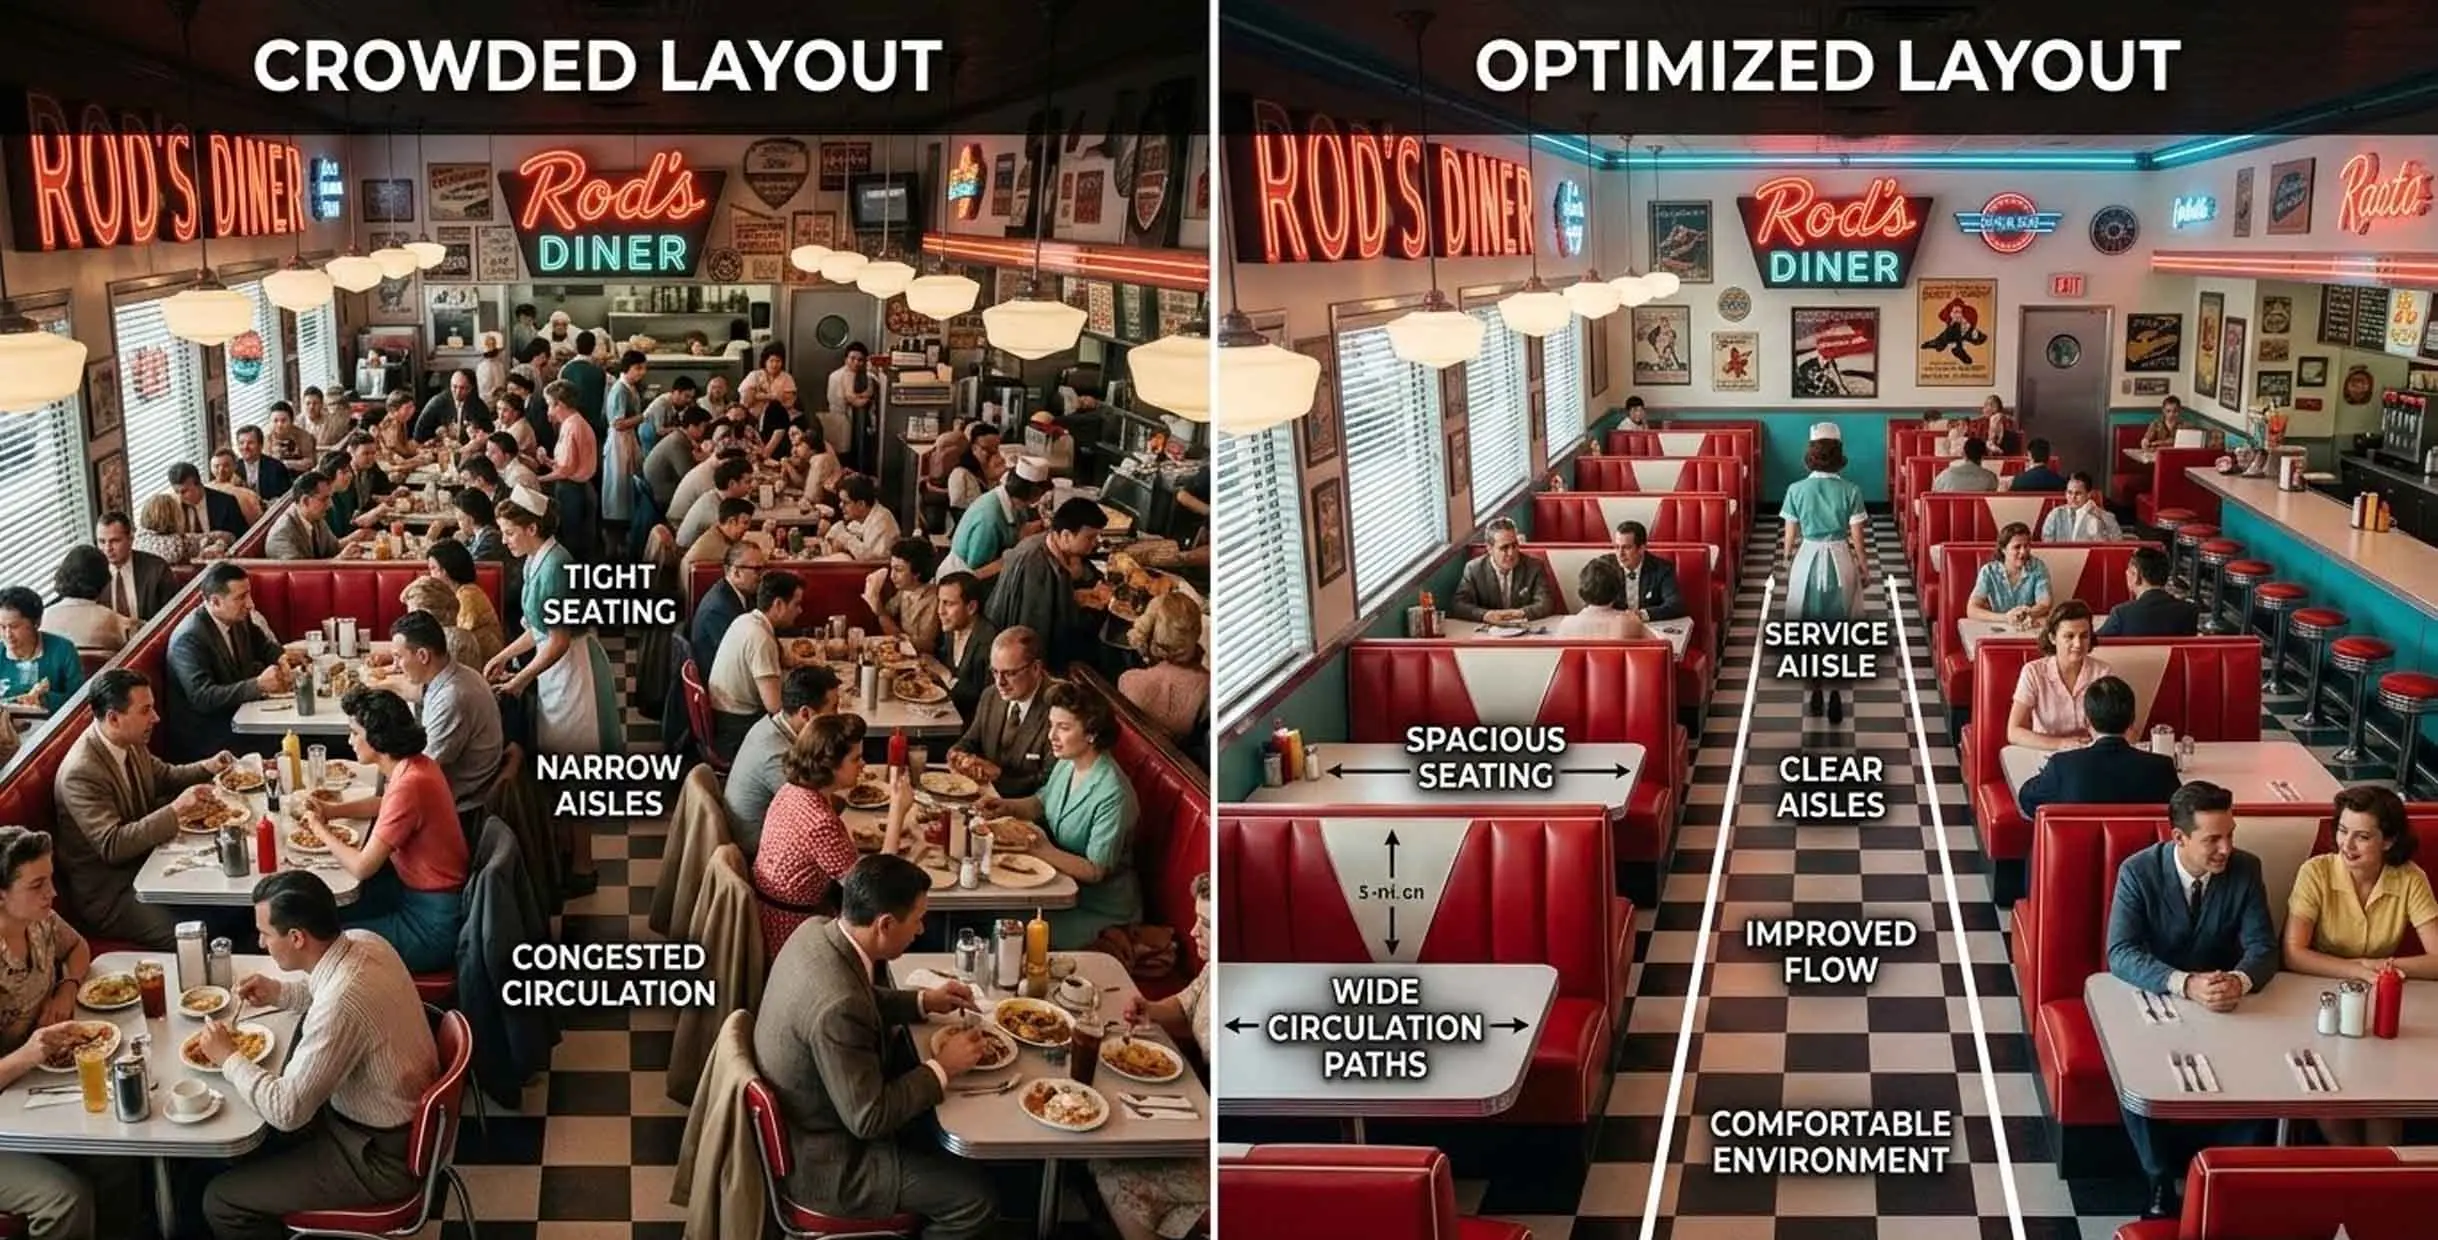
Adding too many tables can make the restaurant feel cramped and negatively affect customer satisfaction. On the other hand, leaving too much empty space reduces potential revenue.
The goal is to increase seating capacity while preserving comfort and efficient service flow. This guide explains practical strategies that help restaurants fit more seats into small dining spaces without overcrowding.
Why Small Restaurant Layout Planning Matters
For restaurants with limited floor space, layout decisions directly affect both profitability and guest experience.
A well-planned small restaurant seating layout can:
- Increase total seating capacity
- Improve server workflow
- Reduce congestion during peak hours
- Maintain a comfortable dining atmosphere
Many restaurants underestimate how much seating capacity can be improved simply by optimizing furniture choices and layout structure.
6 Strategies to Fit More Seats in a Small Restaurant
1. Replace Large Tables with Modular Tables
Large communal tables may look stylish but often waste usable space.
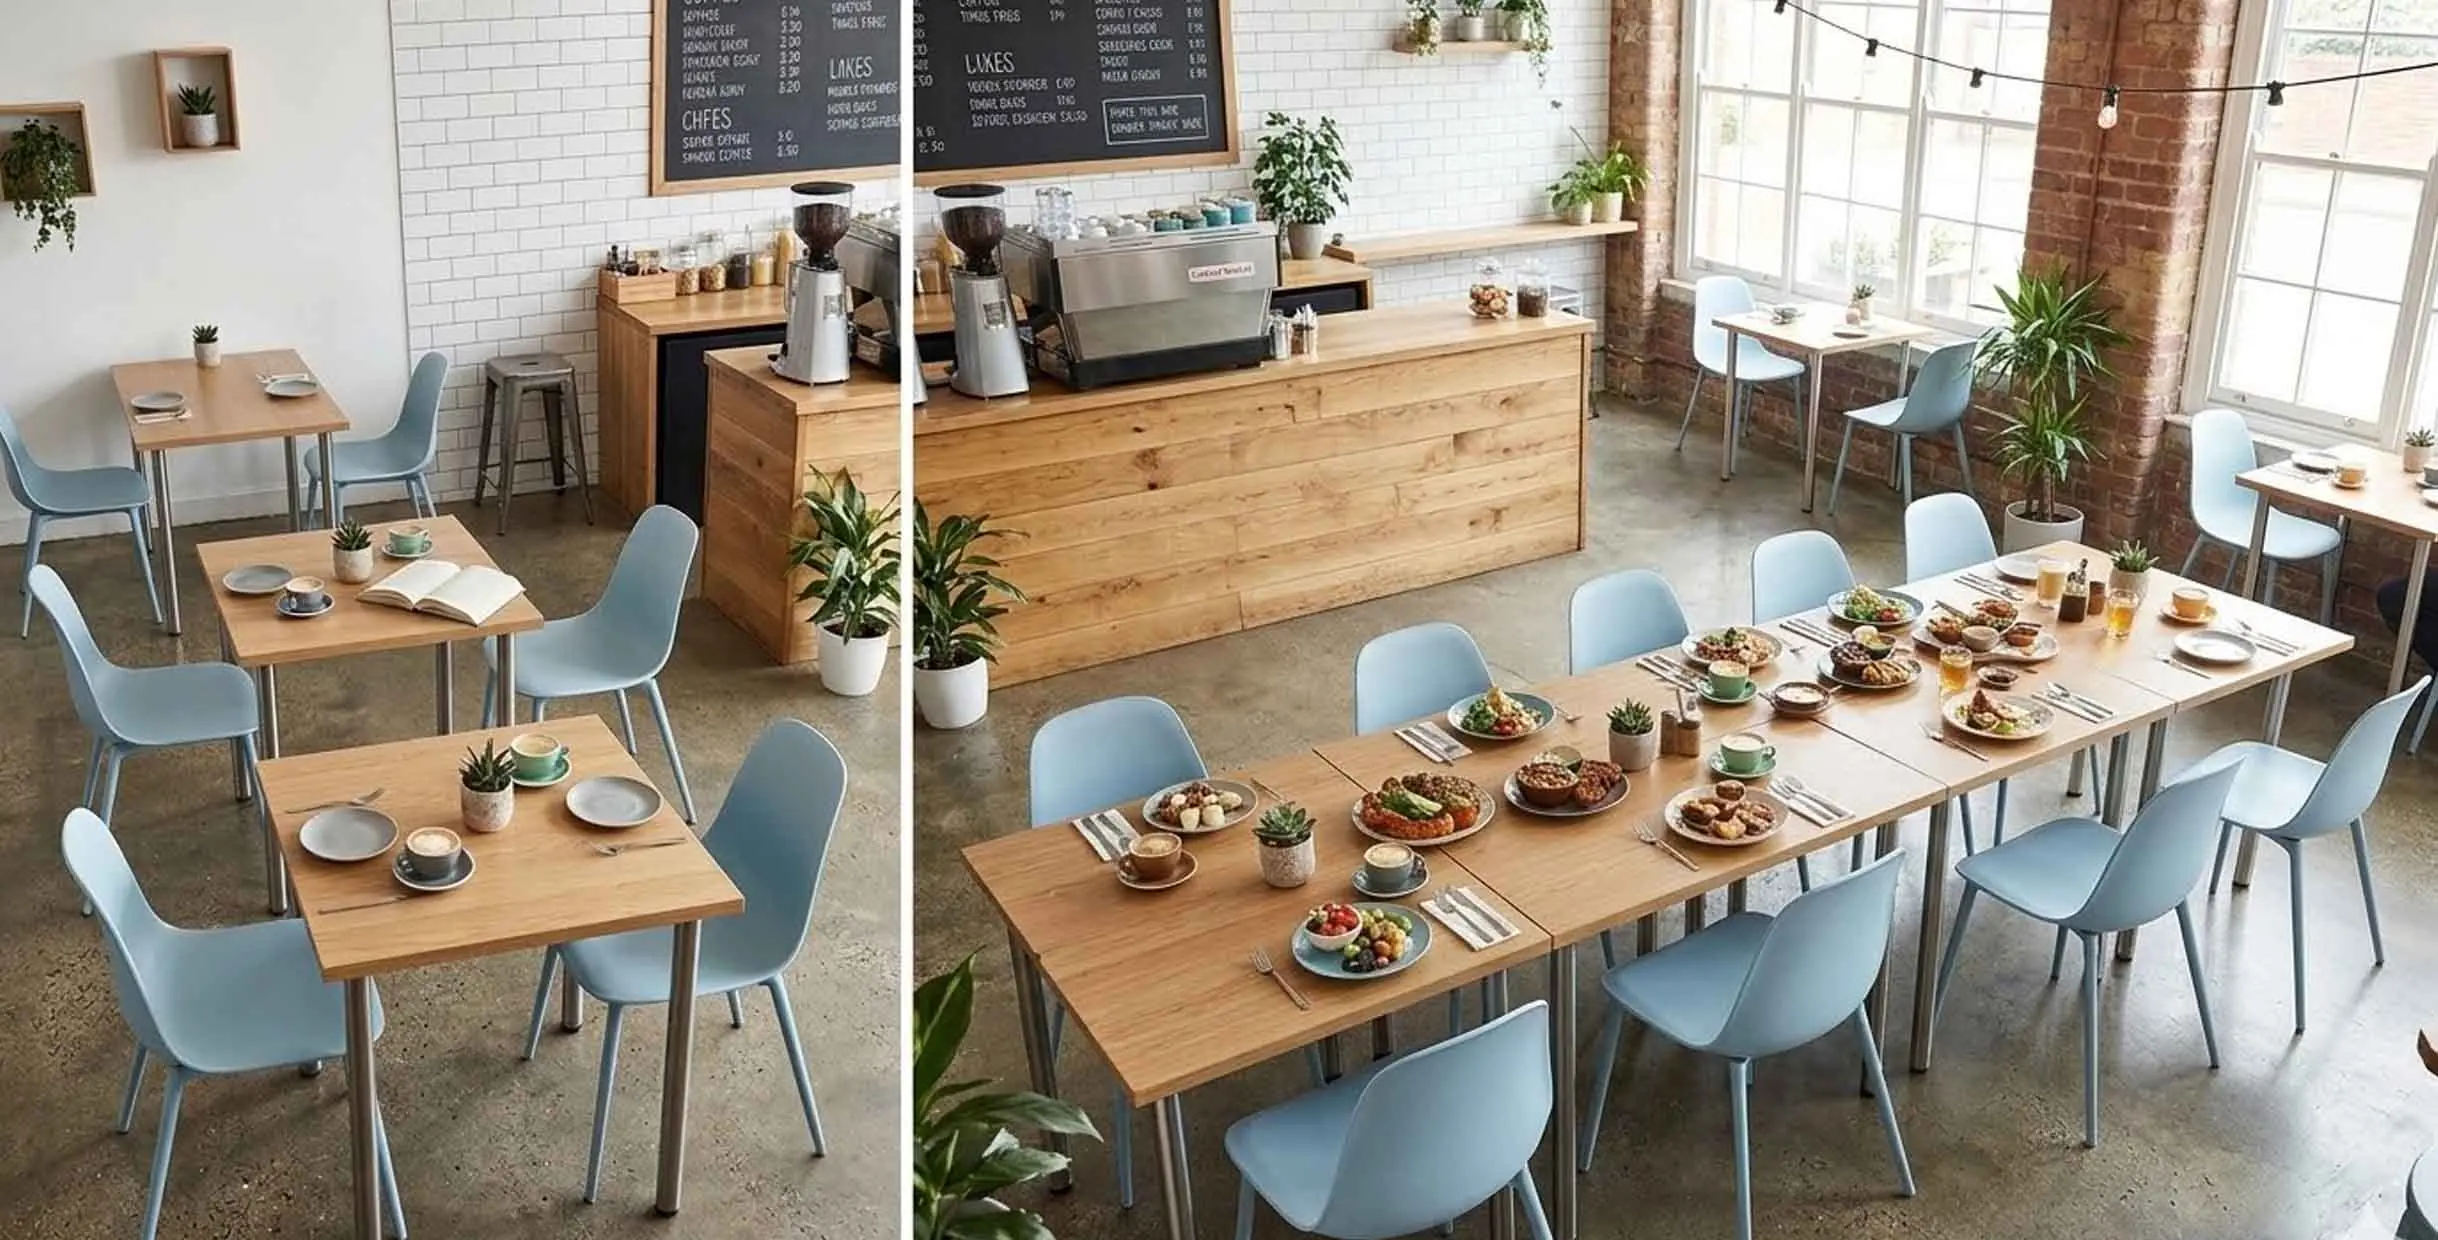
Instead, use modular two-person tables that can be combined during busy service periods.
Benefits include:
- flexible seating arrangements
- easier layout adjustments
- higher seat turnover
Small cafe tables are particularly useful for compact dining rooms.
2. Install Wall Booth Seating
Wall-mounted dining booth seating is one of the most effective ways to increase capacity.
Unlike chairs, booths require less aisle space and allow tables to be positioned closer together.
Restaurants frequently gain 20–30% more seating after installing booth seating along walls.

3. Reduce Aisle Width Strategically
Aisles that are too wide waste valuable space.
Typical restaurant aisle guidelines:
| Area | Recommended Width |
|---|---|
| Main aisle | 110–120 cm |
| Secondary aisle | 90–100 cm |
| Between tables | 70–90 cm |
Optimizing these dimensions allows restaurants to add additional tables without compromising service efficiency.
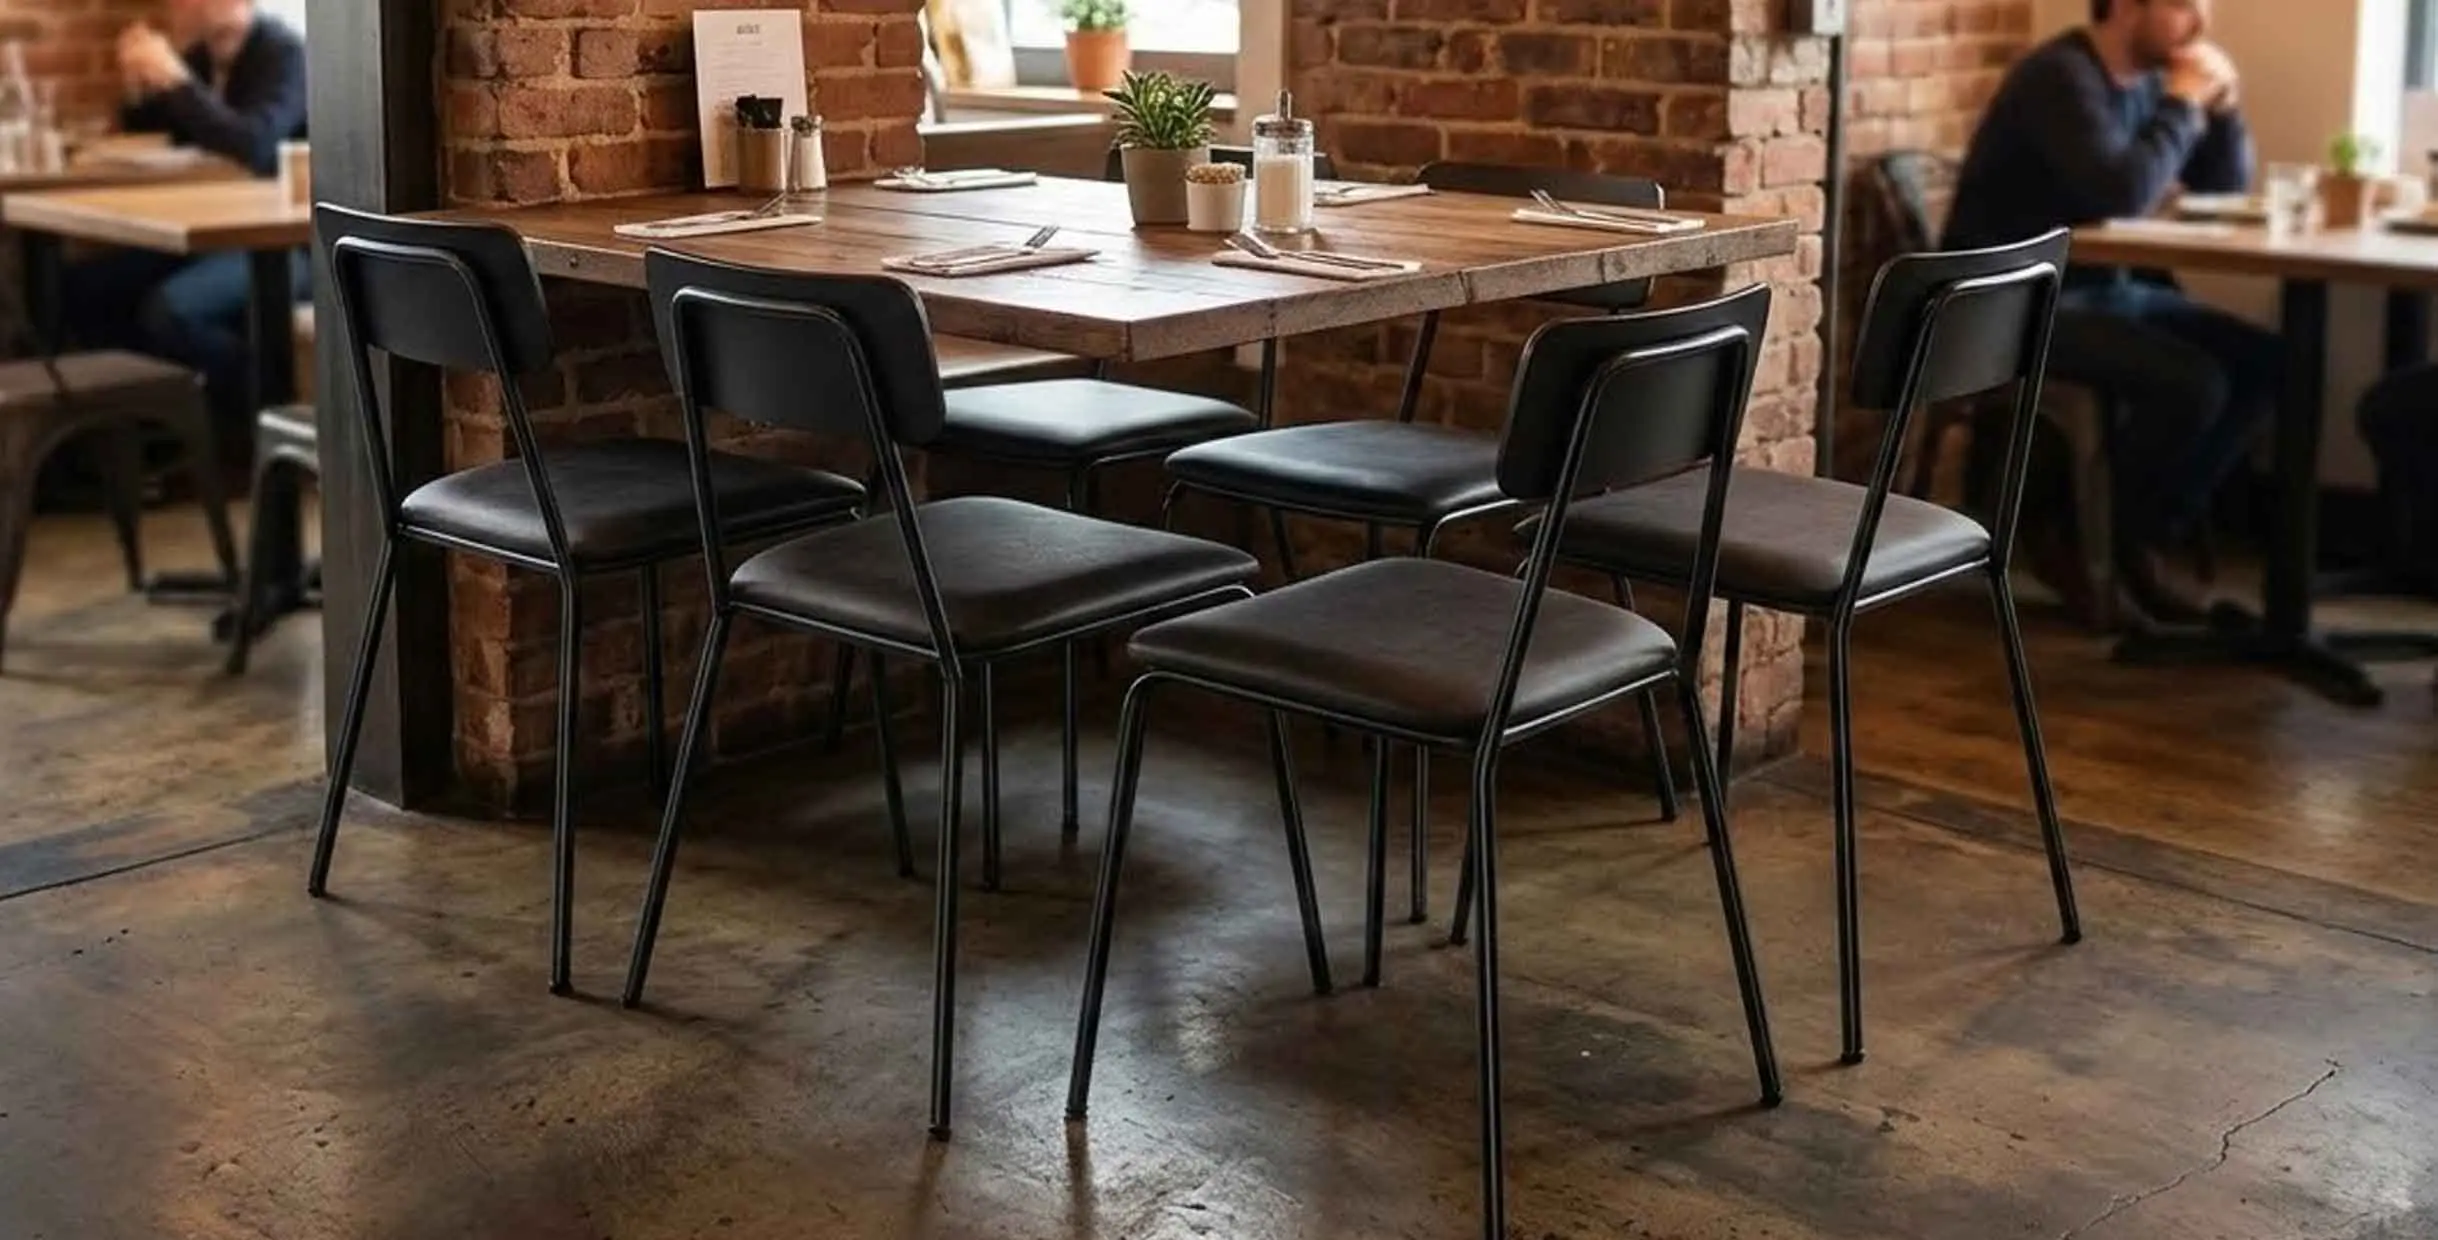
4. Use Slim Profile Chairs
Bulky dining chairs can quickly consume valuable floor space.
Instead, choose commercial restaurant seating that features:
- narrow frames
- lightweight construction
- stackable design
Slim chairs allow tables to be placed closer together while maintaining guest comfort.
5. Utilize Window Seating
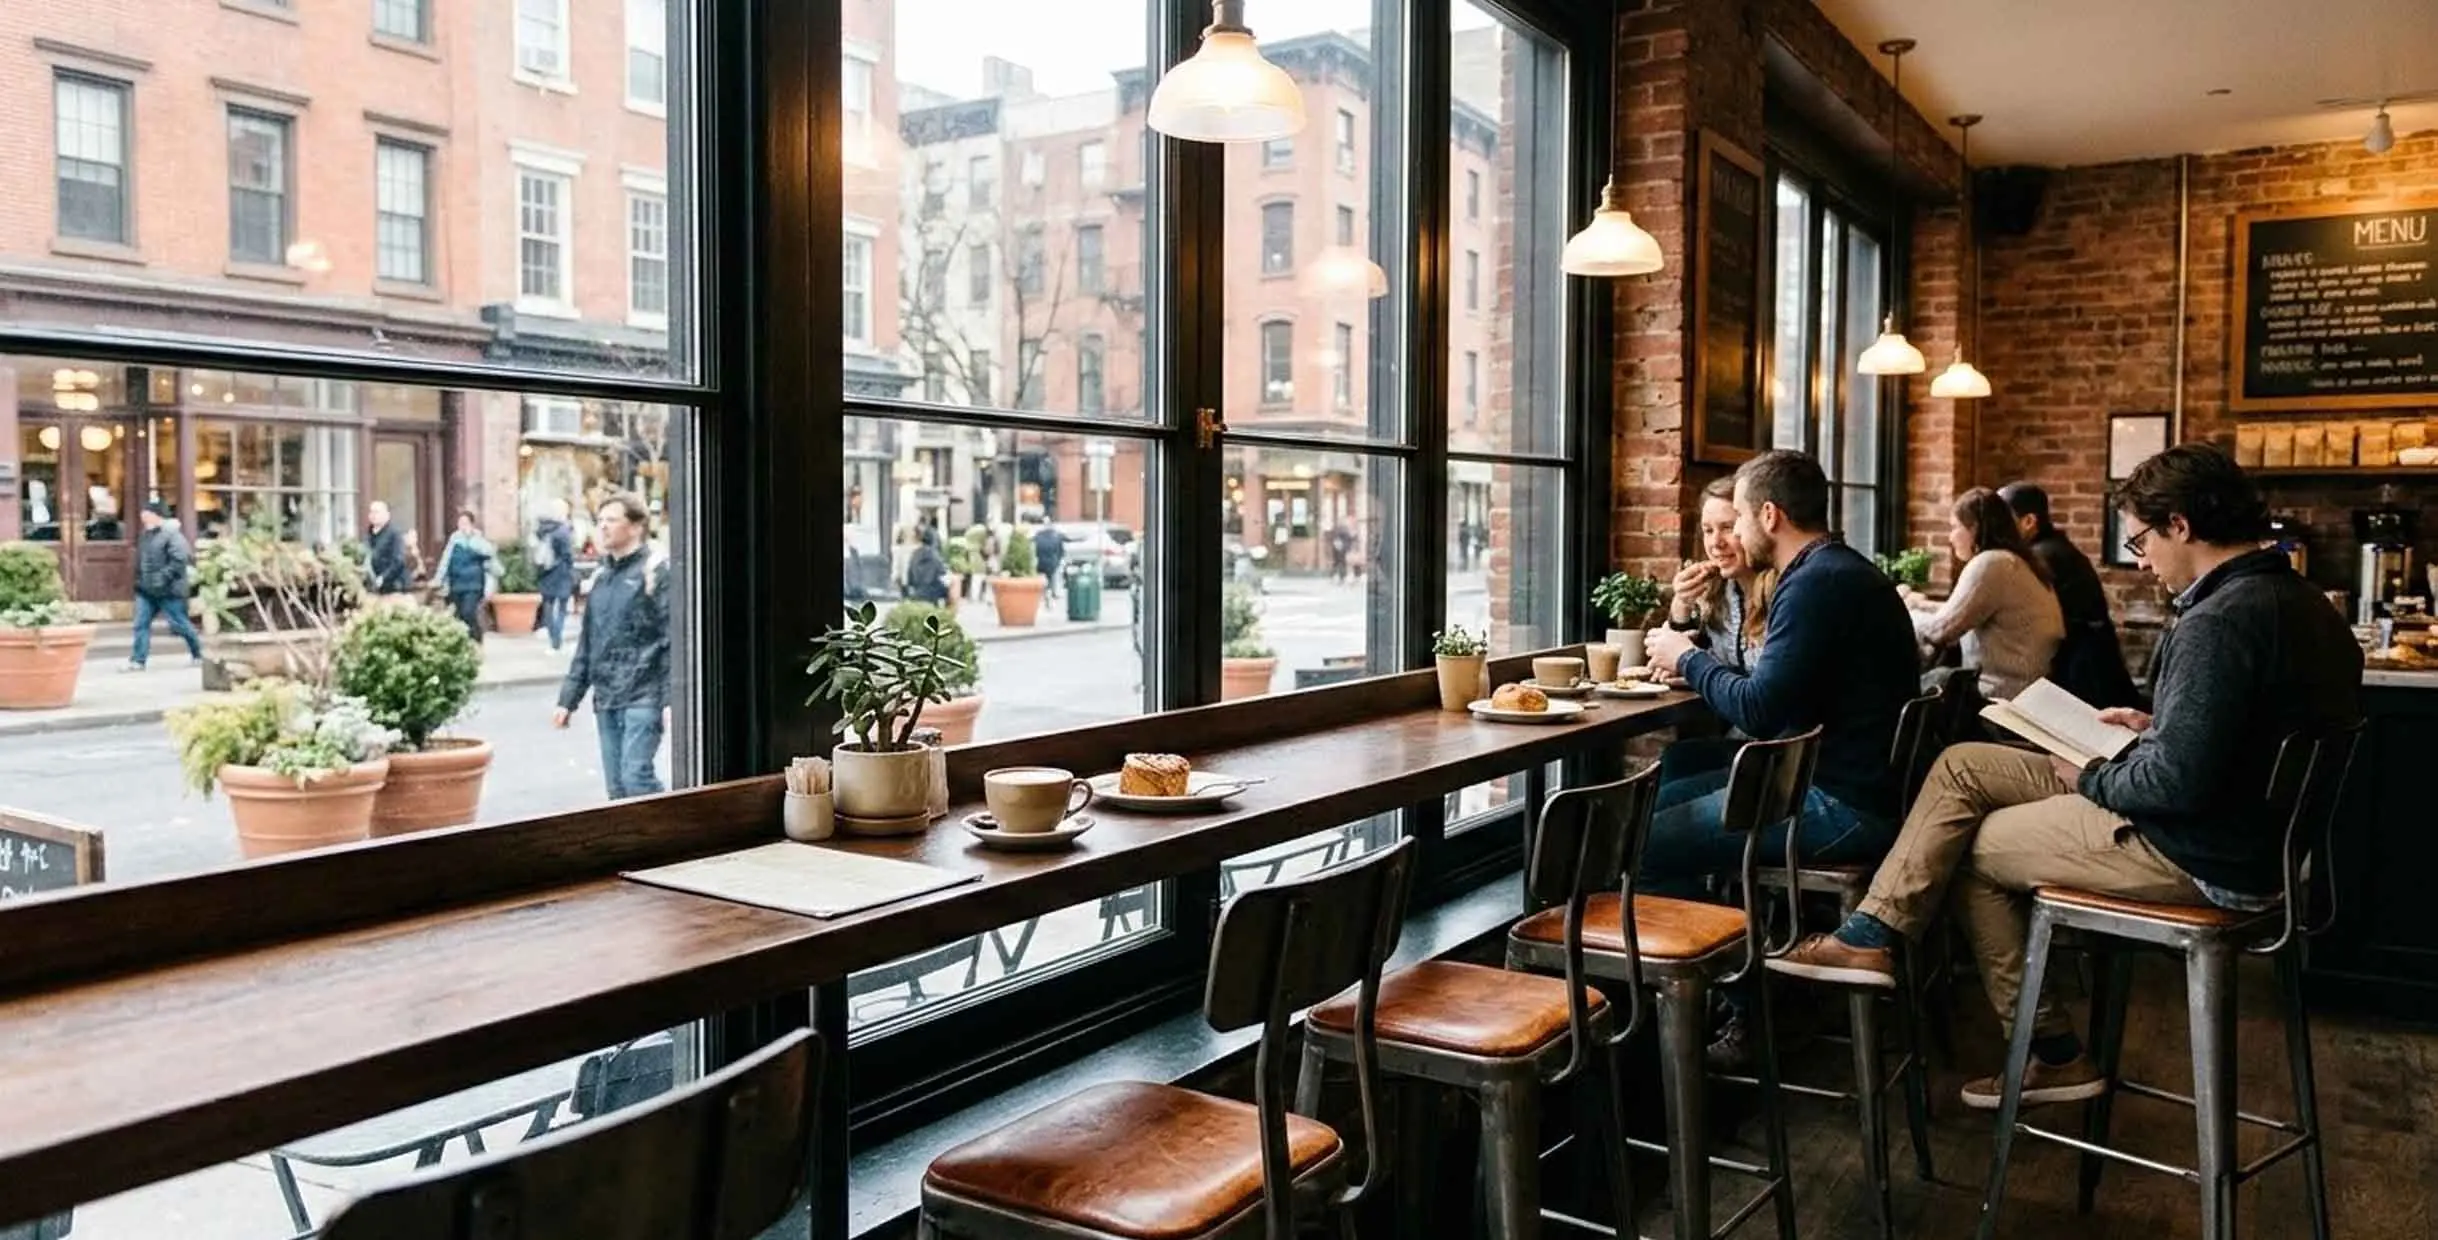
Window areas are often underused.
Installing a narrow counter with stools can add additional seats without occupying central floor space.
Window seating works especially well in:
- cafés
- casual restaurants
- urban dining spaces
6. Optimize Table Base Design
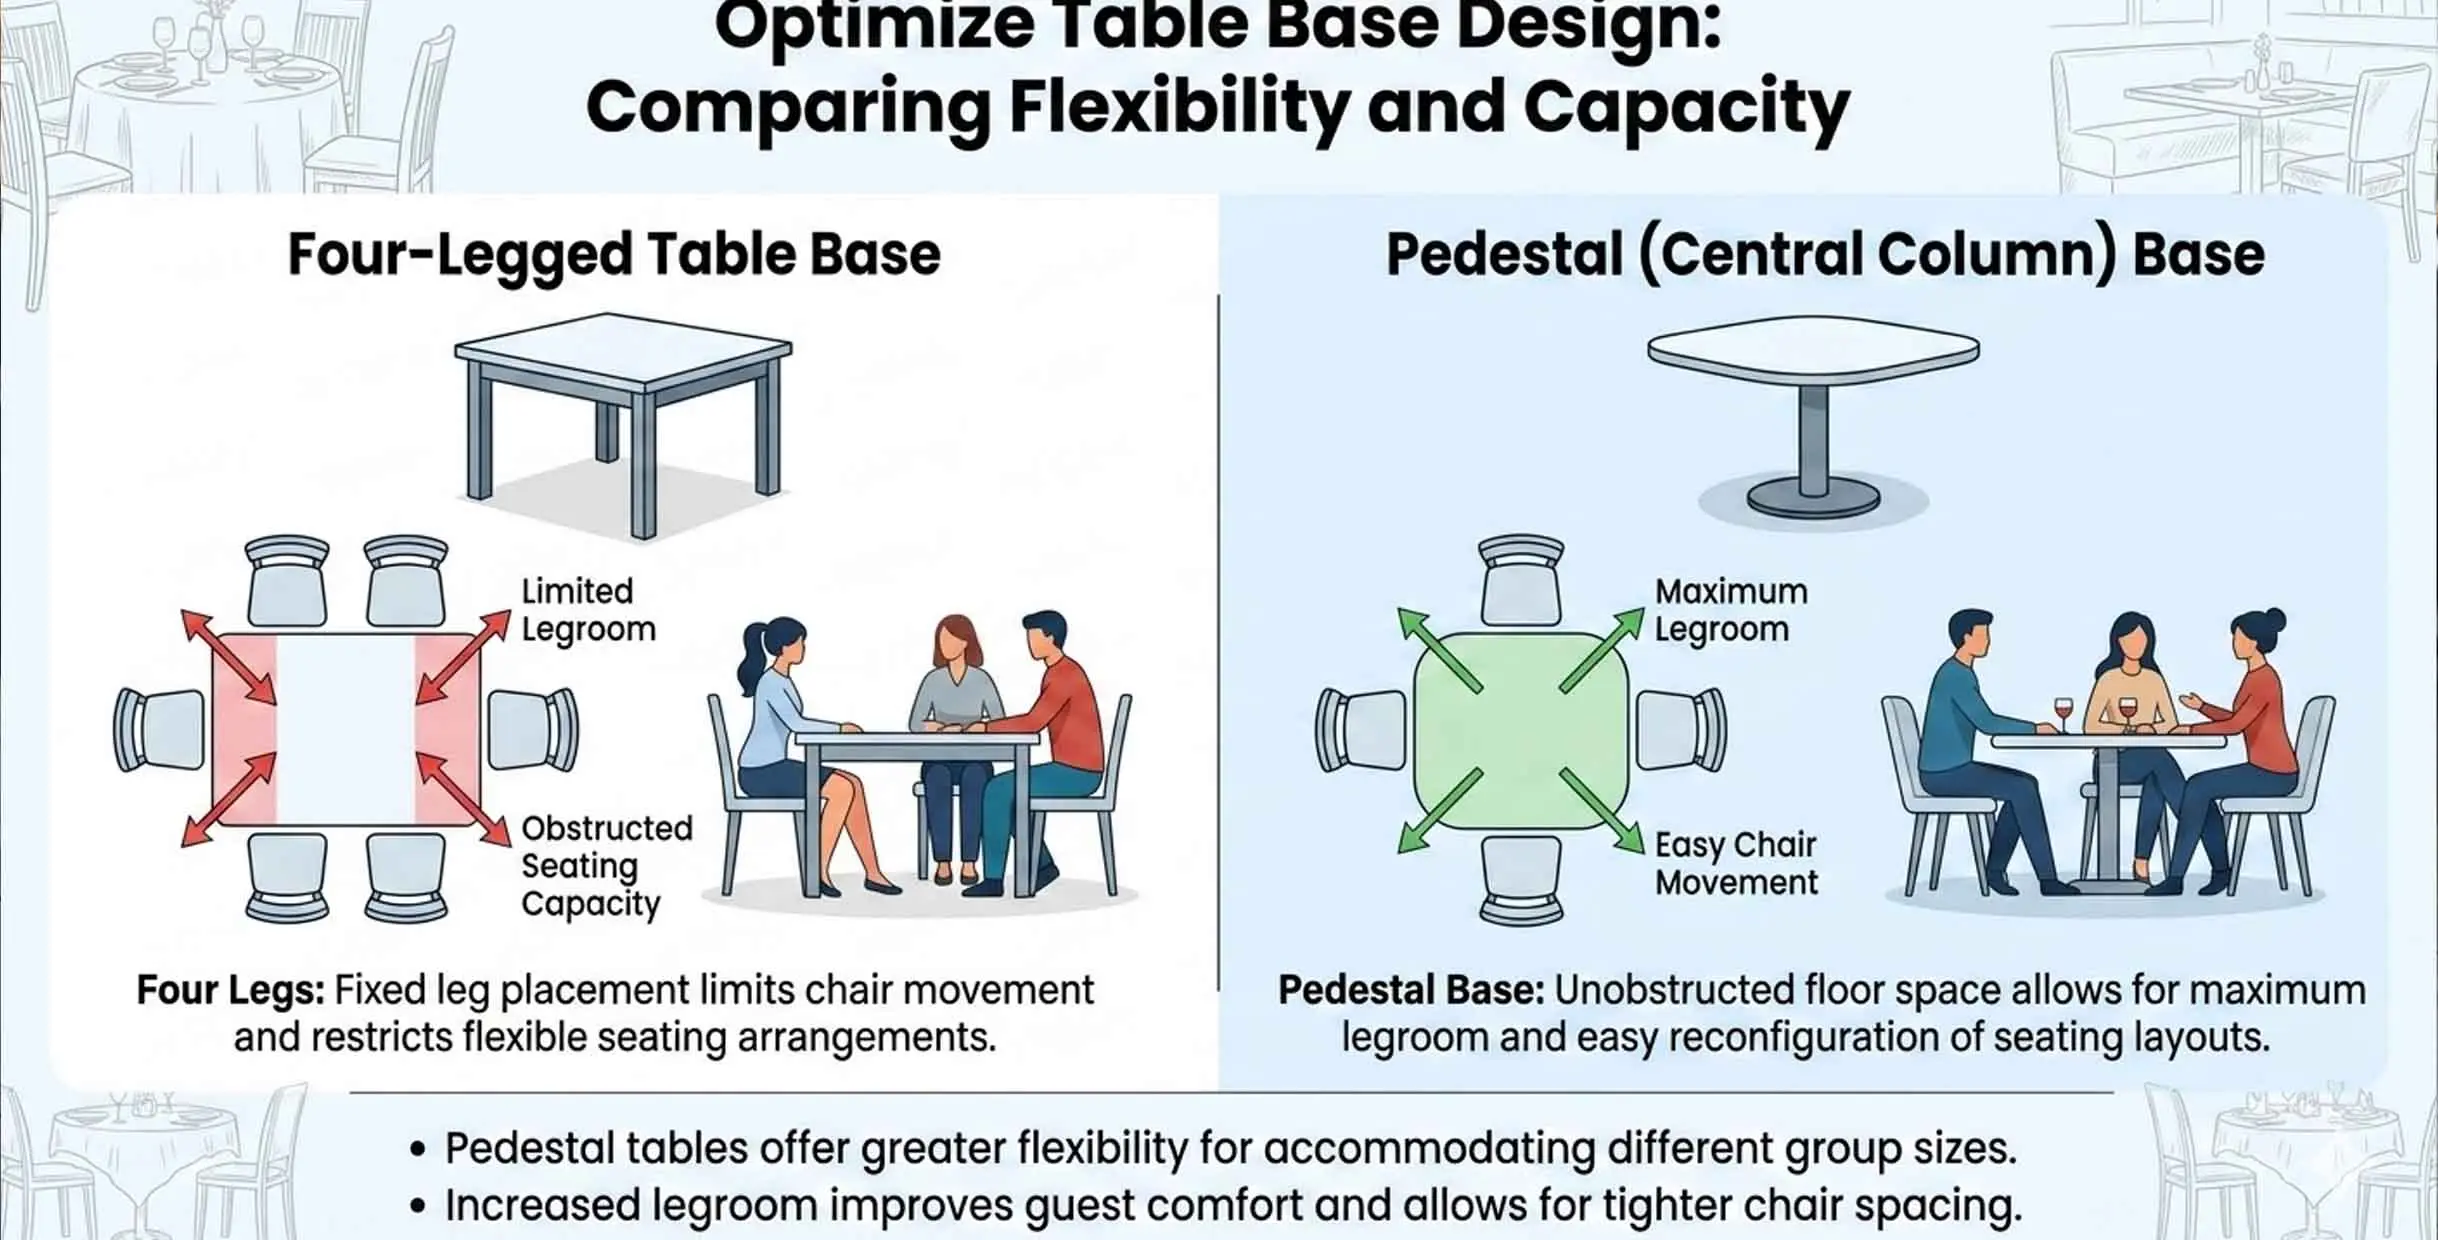
Table bases significantly affect layout flexibility.
Pedestal bases allow chairs to slide in more easily and eliminate corner legs that interfere with seating.
Restaurants using pedestal bases often find it easier to fit more guests around smaller tables.
Comparison Table: Space Efficiency of Seating Types
| ထိုင်ခုံအမျိုးအစား | Space Efficiency | များပါတယ်။ | အကောင်းဆုံးအသုံးပြုပါ။ |
|---|---|---|---|
| Booth Seating | မြင့်သည်။ | လတ် | Wall seating |
| Cafe Tables | မြင့်သည်။ | မြင့်သည်။ | Small dining areas |
| Bar Seating | အရမ်းမြင့်တယ်။ | နိမ့်သည်။ | Window or counters |
| Large Dining Tables | နိမ့်သည်။ | လတ် | Group seating |
Combining these options helps restaurants design a balanced small restaurant seating layout.

Furniture Planning for Small Restaurant Spaces
Furniture selection plays a critical role in maximizing seating capacity.
Restaurant furniture should prioritize:
- compact dimensions
- durability for high-traffic environments
- flexible layout options
Many restaurants work with hospitality furniture manufacturers to create customized seating solutions designed specifically for smaller dining rooms.
ထုတ်လုပ်သူ အစရှိတဲ့၊ Mingmeng restaurant furniture provide custom booth seating, cafe tables, and commercial chairs that can be adjusted to match the exact dimensions of a restaurant floor plan.
Custom furniture often allows restaurants to increase seating capacity without sacrificing comfort or aesthetics.
Practical Tips Before Changing Your Layout
Before adding more tables, restaurant owners should evaluate:
Service Flow
Servers must move efficiently between the kitchen and dining area.
Customer Comfort
Overcrowding can reduce dining time and negatively affect customer experience.
Table Turnover
Flexible layouts allow restaurants to adjust seating during peak hours.
Optimize Your Restaurant Seating with Professional Furniture Solutions
Designing an efficient small restaurant seating layout often requires more than simply rearranging tables. The size of tables, chair dimensions, and booth configurations all influence how many guests your space can comfortably accommodate.
Many restaurant owners work with professional furniture manufacturers to develop seating solutions that match their exact floor plan. Custom booth seating, compact café tables, and space-saving dining chairs can significantly increase seating capacity without making the dining area feel crowded.
If you are planning a new restaurant layout or upgrading an existing dining space, exploring professional restaurant seating solutions can help you achieve a better balance between capacity, comfort, and operational efficiency.
👉 Explore Commercial Restaurant Seating Solutions