English
 中文
 日本語
 한국어
 العربية
 Русский
 Português
 Türkçe
 हिन्दी
 Tiếng Việt
 ไทย
 Indonesia
 Melayu
 ខ្មែរ
 ລາວ
 မြန်မာ
 Afrikaans
 Hausa
 Igbo
 Sesotho
 isiXhosa
 Yorùbá
 isiZulu
A well-designed canteen layout can drastically improve both the functionality and aesthetic of your cafeteria, making it an inviting space for employees, students, or factory workers. Proper canteen furniture layout can increase seating utilization by 20-40%, maximize space efficiency, and enhance the overall dining experience. Whether you’re designing a school canteen, a corporate cafeteria, or a factory dining area, the layout and furniture choices play a crucial role in determining how effectively the space is used.
In this article, we’ll explore the importance of canteen layout and provide practical examples for various space sizes and dining environments.
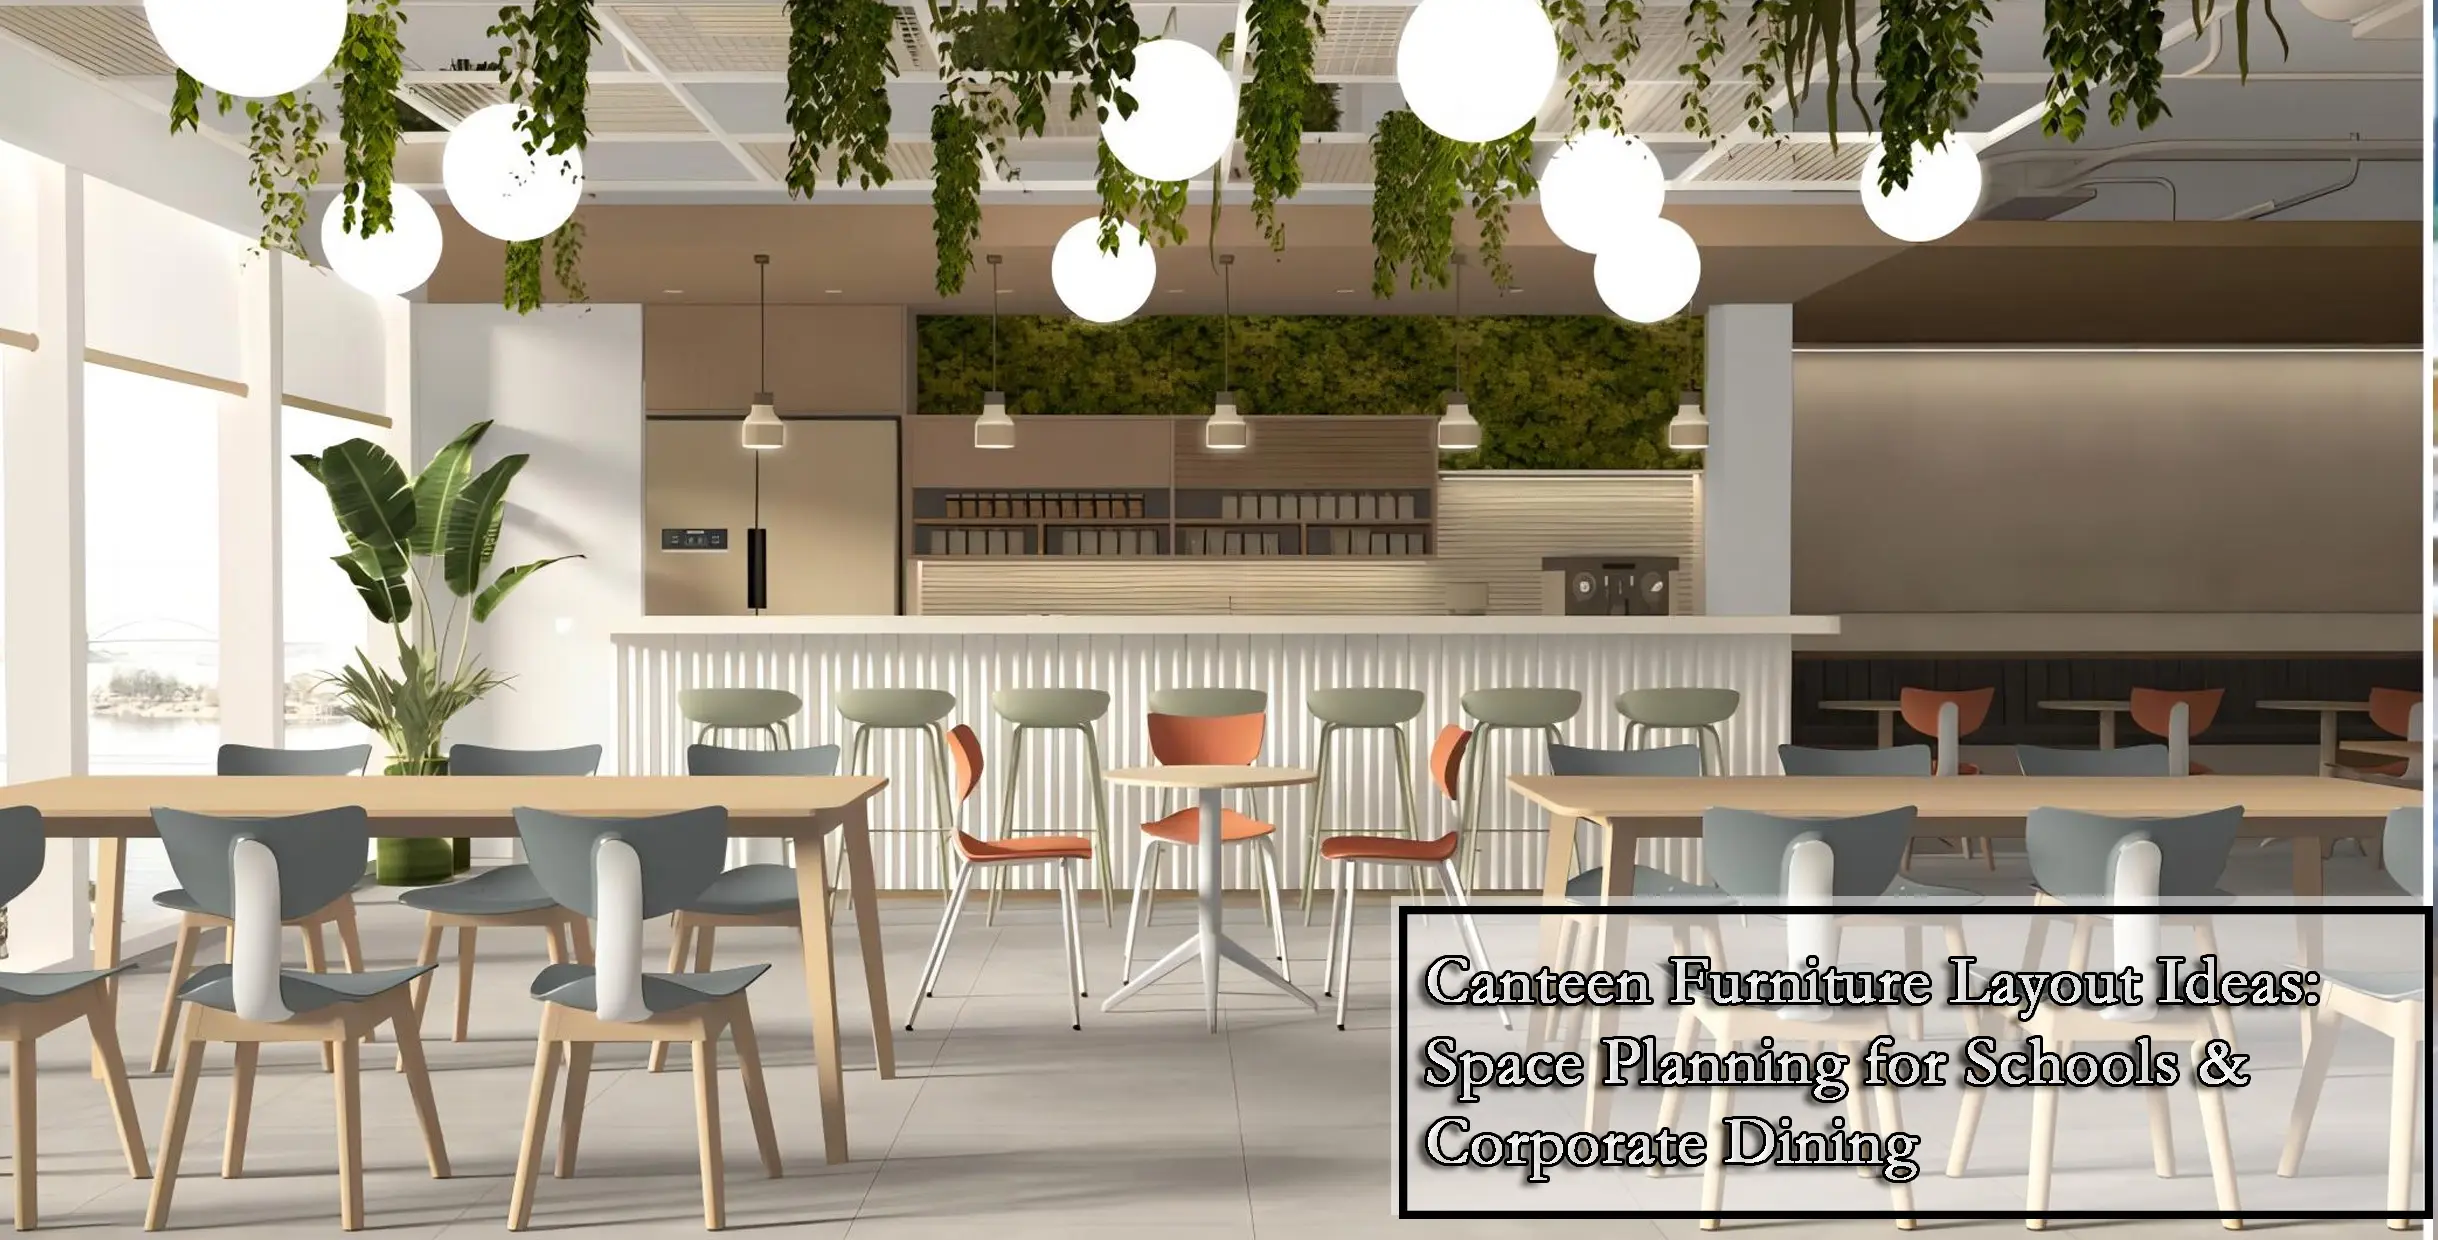
Why Proper Canteen Layout Can Improve Seating Utilization by 20-40%
Optimizing your canteen furniture layout ensures that you make the best use of the available space. By strategically placing tables and chairs, adjusting seat clearance, and organizing aisles, you can achieve a significant increase in the number of seats available while maintaining a comfortable dining experience.
- Space Efficiency: A well-planned layout ensures that every square meter of your canteen is used effectively, allowing more people to dine comfortably without overcrowding.
- Flow and Comfort: Adequate aisle width and proper seat clearance help avoid congestion, ensuring that diners can move around freely, reducing stress during meal times.
In fact, with the right canteen layout, you can boost seating capacity by as much as 20-40%, depending on the size and type of space. This not only increases the number of diners you can serve but also enhances the overall dining experience by reducing waiting times and overcrowding.
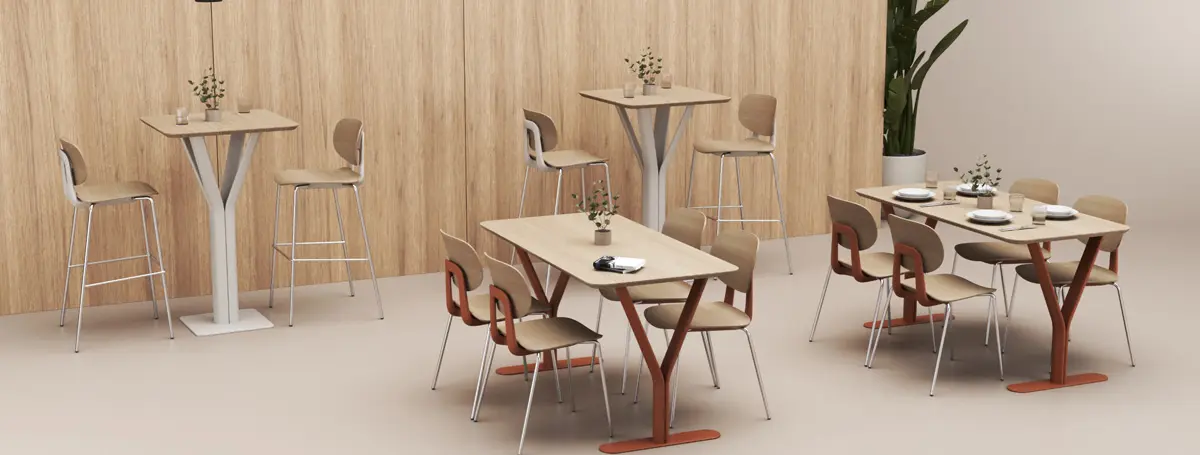
Canteen Layout Ideas for Different Space Sizes (50㎡, 100㎡, 300㎡)
The layout will vary depending on the size of the space. Here’s a breakdown of canteen furniture layout ideas for three common space sizes:
For a 50㎡ Canteen:
- Ideal for smaller spaces, such as those in small offices or classrooms. The focus here is on maximizing seating without sacrificing comfort.
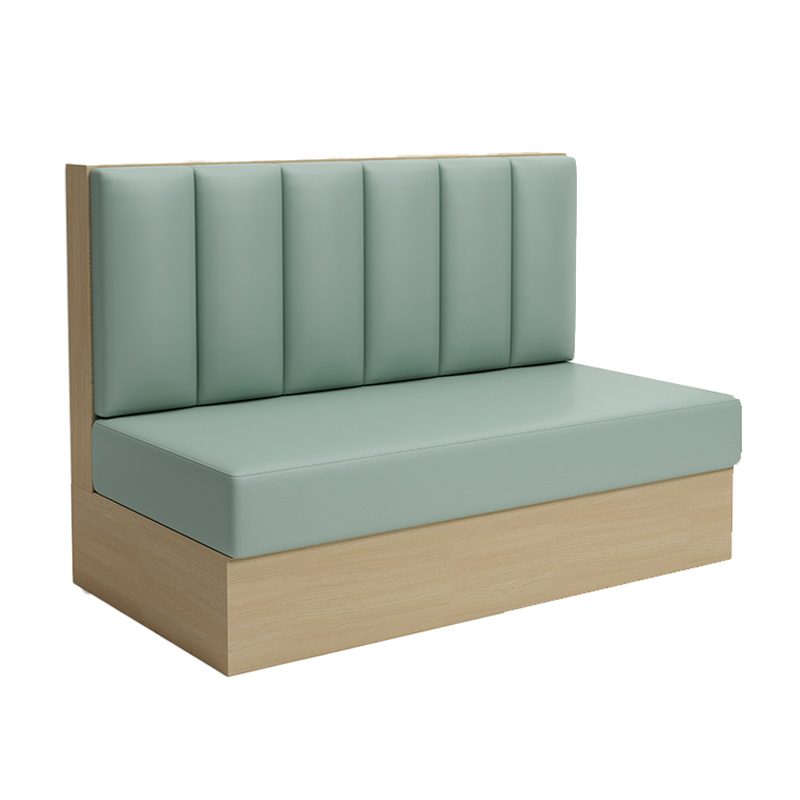
- Layout Example: Use compact, stackable canteen chairs နှင့် small canteen tables arranged in rows or clusters. Incorporate booth seating along the walls to maximize space and offer a more intimate dining experience.
- Seat Clearance: Leave at least 1 meter of aisle width between rows to allow easy movement.
For a 100㎡ Canteen:
- Ideal for medium-sized schools or offices. You can introduce more variety in seating arrangements and design.
- Layout Example: Combine canteen tables in larger clusters with a few rows of booth seating. This layout can accommodate both individual and group dining.
- Seat Clearance: Maintain a 1.2-meter aisle width between seating rows to ensure smooth circulation, especially during busy times.
For a 300㎡ Canteen:
- Best suited for larger schools or corporate dining areas with high foot traffic. You have more flexibility with furniture arrangements and can optimize seating while enhancing the overall flow of the space.
- Layout Example: Use a mix of long rectangular canteen tables, round tables, and booth seating. Create separate sections for different types of seating, such as quiet dining areas and casual spaces for team lunches.
- Seat Clearance: Ensure at least 1.5 meters of aisle width between rows to accommodate large groups and allow easy access to serving stations.
By adjusting the canteen furniture layout according to the size of your space, you can optimize the seating capacity and overall flow of your cafeteria.
Standard Seat Clearance and Aisle Width
To ensure a smooth flow of traffic and a comfortable dining experience, it’s crucial to follow proper seat clearance and aisle width standards:
- Seat Clearance: Aim for at least 45–60 cm of space between the edge of the table and the back of the seat to ensure comfort for diners. For booth seating, ensure at least 80 cm of space for ample legroom.
- Aisle Width: For easy movement, a minimum aisle width of 1 meter is recommended. If your canteen is particularly busy, 1.2 meters is ideal to accommodate larger crowds without bottlenecks.
Adhering to these standards helps create a more comfortable and efficient environment, reducing congestion and improving the overall dining experience.
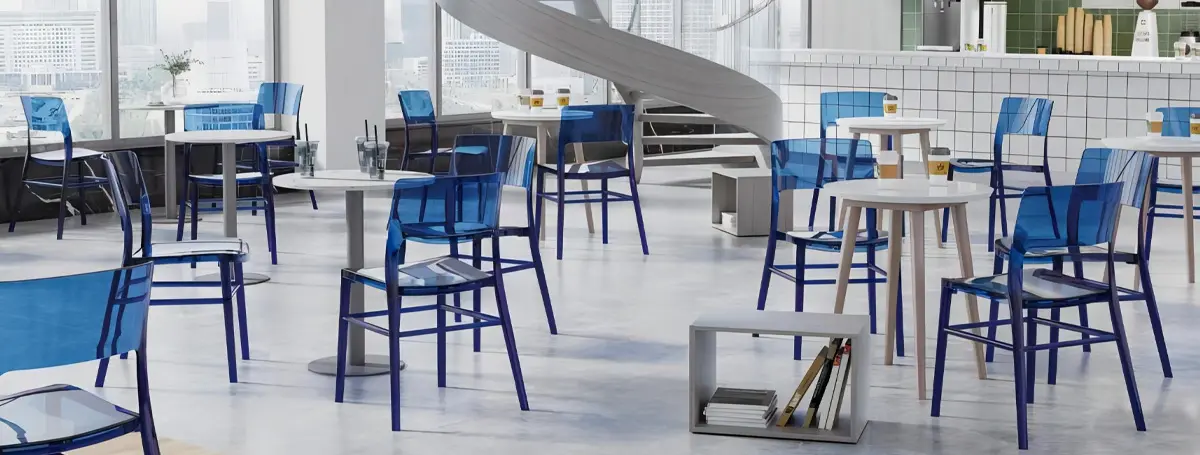
School vs. Corporate vs. Factory Canteen Layouts: Key Differences
The canteen layout for each type of environment (school, office, or factory) should reflect the unique needs of its users.
School Canteens:
- Focus: Maximizing seating for students and ensuring quick access to food.
- Layout Consideration: Use durable canteen chairs and tables that can withstand rough use. Incorporate booth seating along the perimeter for quieter areas. Make sure there’s enough space for students to sit in groups and socialize.
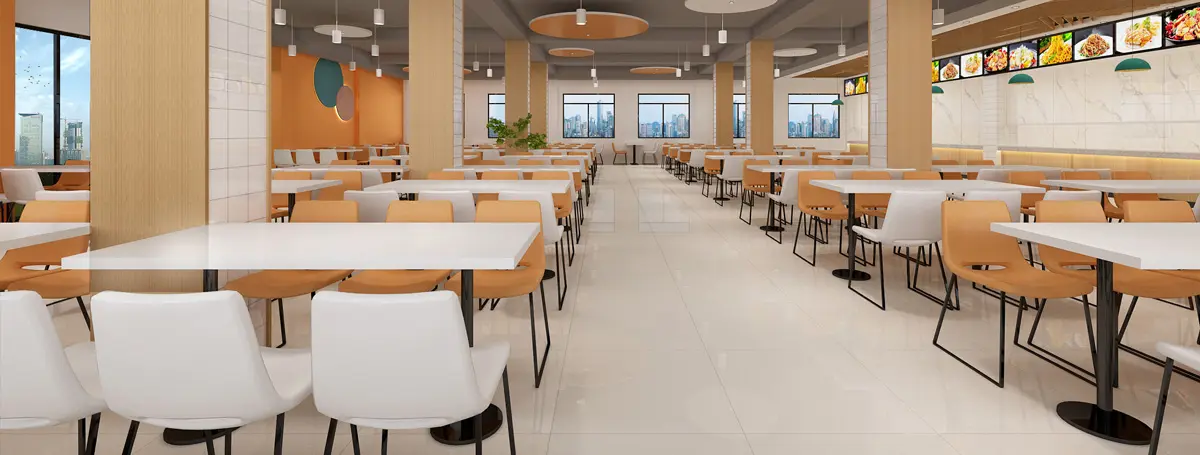
Corporate Canteens:
- Focus: Comfort and a relaxing dining environment for employees. Corporate canteens should offer a blend of efficiency and relaxation.
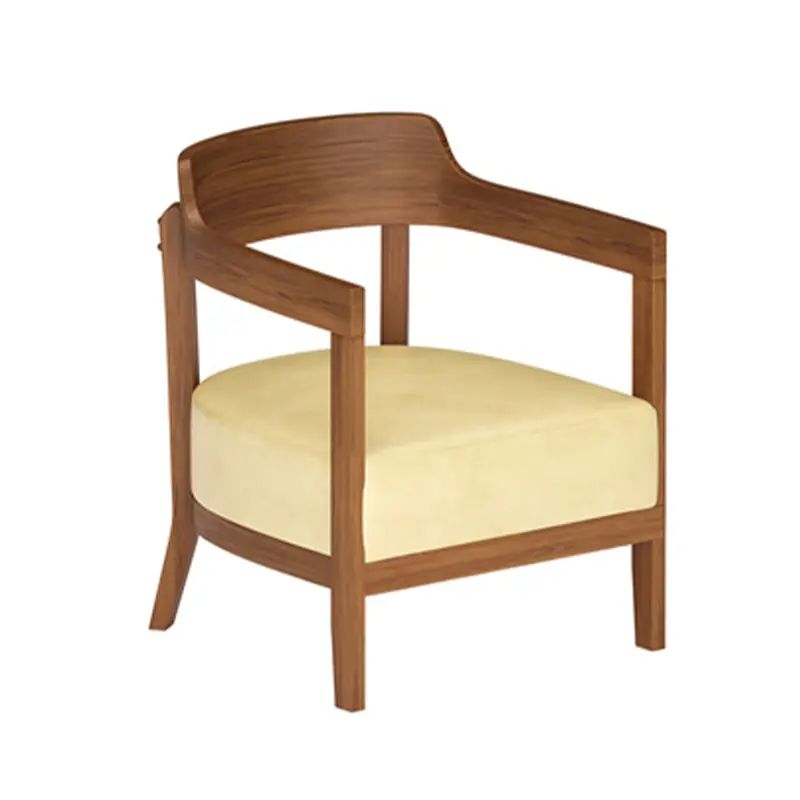
- Layout Consideration: Use a mix of canteen tables for group dining and individual seating arrangements. Incorporate lounge-style seating or booth seating for employees looking for a more comfortable, casual dining experience.
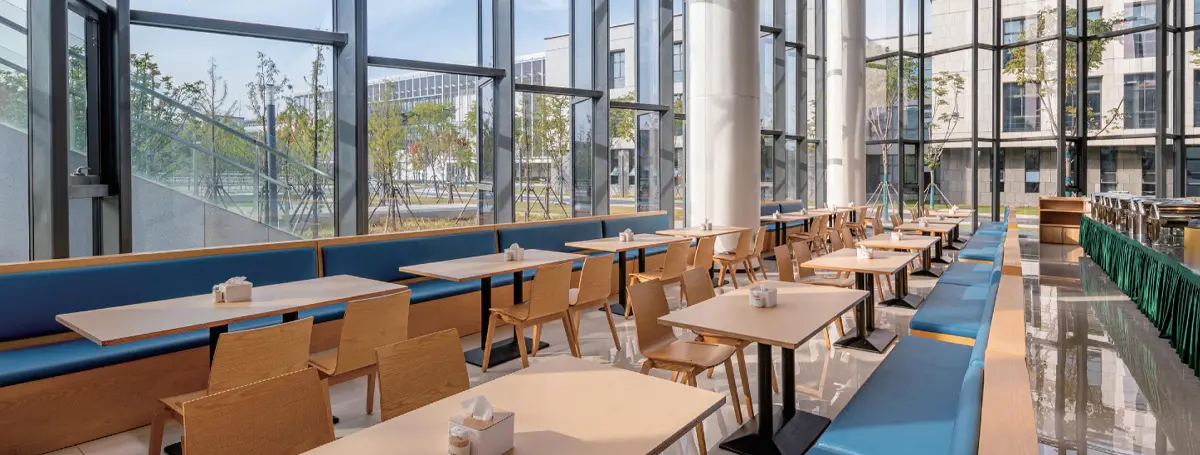
Factory Canteens:
- Focus: Efficient use of space and accommodating high-volume foot traffic, with minimal seating time.
- Layout Consideration: Opt for functional canteen tables and stackable canteen chairs to maximize seating during peak hours. Ensure fast access to serving stations, with clear aisle widths for quick movement.
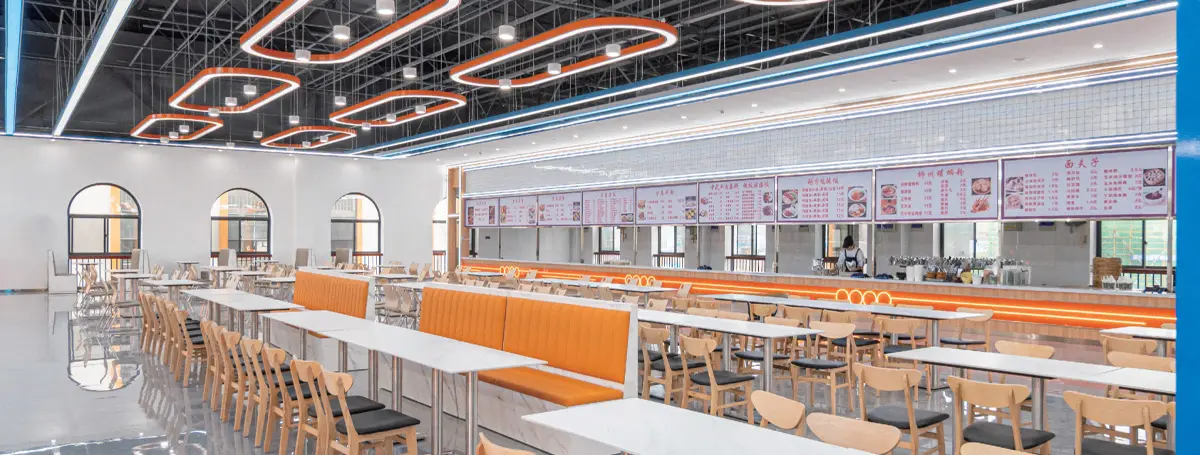
Internal Links for Further Exploration
- Workspace Layout Ideas: Learn how to optimize other spaces in your office for increased efficiency, such as meeting rooms and lounge areas.
- Booth Seating Options: Discover the benefits of booth seating in cafeterias, ideal for creating intimate and space-efficient dining arrangements.
FAQ: Common Questions About Canteen Layout
Q1: How do I choose the right seating for my company canteen?
A1: Start by considering the size and layout of your space. Modular seating is ideal for flexible arrangements, while ergonomic chairs are necessary for comfort. Additionally, choose durable materials that can withstand heavy use and easy-to-clean surfaces for low maintenance.
Q2: Can I customize the furniture to match my brand?
A2: Yes, many suppliers offer customizable canteen tables နှင့် canteen chairs in terms of color, material, and design. This ensures the furniture aligns with your office’s aesthetic and branding.
Q3: How long should my company canteen furniture last?
A3: With proper care, high-quality canteen ပရိဘောဂ should last 5-10 years. Metal frames and vinyl upholstery are particularly durable, making them ideal for high-traffic areas.
Comparison Table: Best Materials for Canteen Furniture
| ပစ္စည်း | ယာဉ်စည်းကမ်း | နှစ်သိမ့်မှု | ထိန်းသိမ်းခြင်း။ | စံပြအသုံးပြုမှု |
|---|---|---|---|---|
| Steel Frames | Very Durable | တော်ရုံတန်ရုံ | သန့်ရှင်းရေးလုပ်ရန်လွယ်ကူသည်။ | High-traffic cafeterias |
| Wood (Oak/Walnut) | တာရှည်ခံတယ်။ | မြင့်သည်။ | တော်ရုံတန်ရုံ | Traditional design |
| Vinyl Upholstery | Durable, Long-Lasting | မြင့်သည်။ | သန့်ရှင်းရေးလုပ်ရန်လွယ်ကူသည်။ | Casual dining areas |
| Bamboo | Sustainable | တော်ရုံတန်ရုံ | သန့်ရှင်းရေးလုပ်ရန်လွယ်ကူသည်။ | Eco-friendly environments |
နိဂုံး
A well-thought-out canteen layout and canteen furniture layout can significantly improve seating utilization, enhance the dining experience, and maximize the efficiency of your space. Whether you’re outfitting a school, corporate, or factory canteen, understanding the space requirements and following standard seat clearance and aisle width guidelines will ensure a functional and inviting environment.
By considering the unique needs of your dining space and using the right furniture layouts, you can create a space that encourages social interaction, promotes comfort, and serves more people efficiently.