

 English
 中文
 日本語
 한국어
 العربية
 Русский
 Português
 Türkçe
 हिन्दी
 Tiếng Việt
 ไทย
 Indonesia
 Melayu
 ខ្មែរ
 ລາວ
 မြန်မာ
 Afrikaans
 Hausa
 Igbo
 Sesotho
 isiXhosa
 Yorùbá
 isiZulu
A successful banquet table setup starts long before the first tablecloth is placed. Guest counts, table dimensions, chair positions, service routes, and available floor space must all work together.
A seating chart may look perfectly organized on a spreadsheet, but that does not mean the arrangement will fit the venue. A 60-inch round table can comfortably accommodate eight guests, yet the surrounding chairs and circulation space determine whether the complete layout works.
This guide explains how to set up banquet tables for an event, from calculating table quantities and choosing seating configurations to drawing a banquet table setup diagram and checking guest circulation.
It is designed for hotel banquet halls, wedding venues, conference facilities, event planners, and commercial hospitality projects.
For a detailed introduction to table construction and product selection, see our companion article, Banquet Table ဆိုတာ ဘာလဲ။ အမျိုးအစားများ၊ အသုံးပြုမှုများနှင့် ရွေးချယ်နည်း.
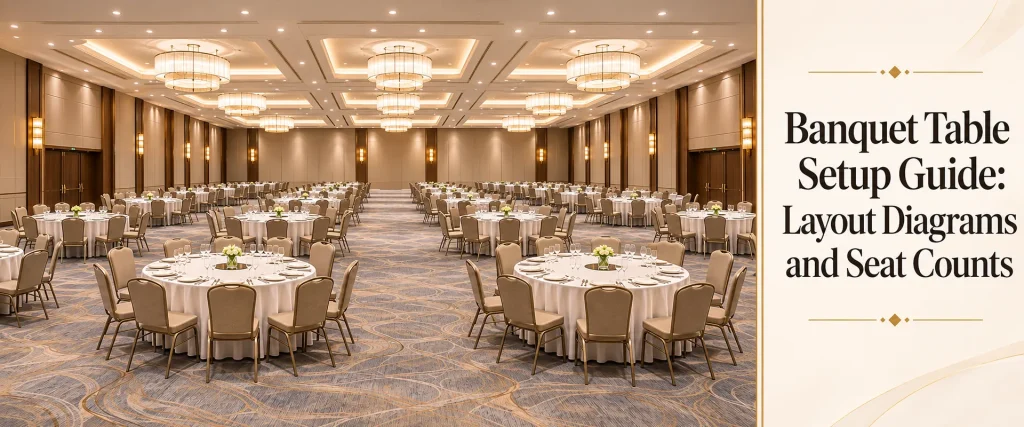
The Most Common Banquet Table Setup Mistake
One of the biggest mistakes in banquet planning is creating the seating chart before checking whether the furniture physically fits the room.
Three problems frequently occur:
Ignoring chair clearance. A 60-inch round table may seat eight guests, but the layout must account for chairs being pulled away from the table.
Underestimating circulation. Tables may fit on paper while leaving insufficient room for servers, guests, and catering equipment.
Mismatched seating counts. The seating chart might assign ten guests to a table when the actual layout only accommodates eight chairs.
The solution is straightforward: draw the room, position the furniture, confirm the available seats, and then assign guests to tables.
Step 1 — Confirm the Guest Count and Room Dimensions
Start with two essential inputs: the number of seated guests and the usable dimensions of the venue.
Confirm the Guest Count
Use the number of people who actually require seats rather than the total number of invitations.
Separate guests assigned to a head table from the main guest count to avoid counting them twice.
For example, an event with 120 total guests, including eight seated at the head table, requires:
- 112 seats at guest tables
- 8 seats at the head table
- 120 seats in total
Measure the Available Room
Record the room’s length and width, then identify areas occupied by:
- Fixed columns and structural features
- Stages and presentation equipment
- Dance floors
- Buffet and catering stations
- Bars and registration areas
- Required exits and circulation routes
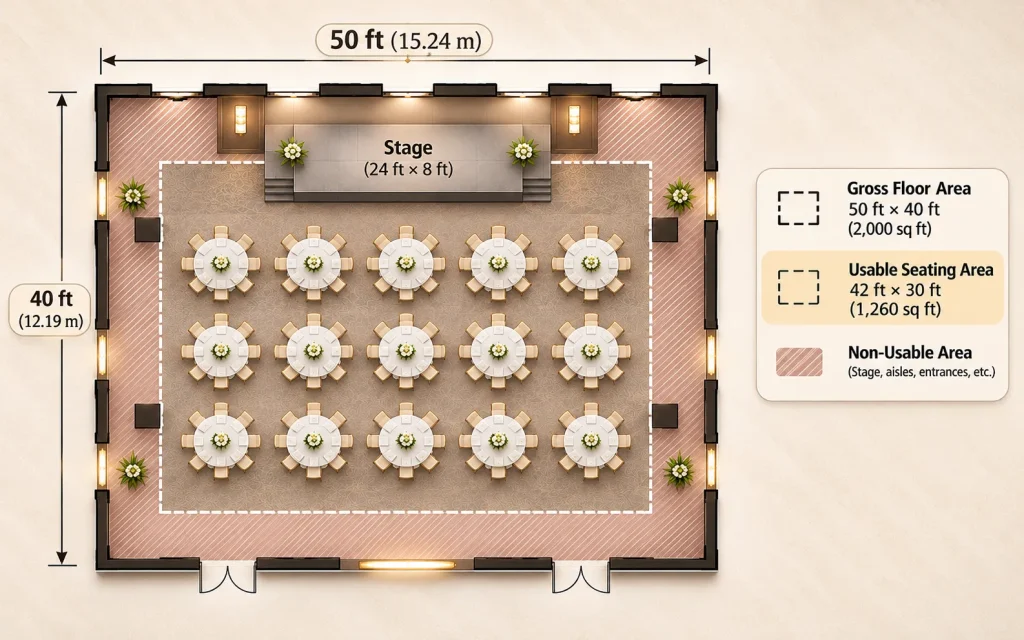
The gross floor area is not the same as the usable seating area.
How Much Space Does Banquet Seating Require?
Arizona State University’s Event Planning Guide provides preliminary room-sizing estimates for different event arrangements.
| Event Configuration | Preliminary Space Allowance |
|---|---|
| Seated banquet dinner, table seating only | 15 sq ft (1.4 m²) per guest |
| Banquet with bar, buffet, dance floor and stage | 20 sq ft (1.9 m²) per guest |
| Reception seating | 10–12 sq ft (0.9–1.1 m²) per guest |
Source: Arizona State University — Event Planning Guide.
These figures are approximate planning allowances, not guaranteed occupancy limits. Final seating capacity depends on room geometry, furniture dimensions, exits, and applicable regulations.
Example: A 50 × 40 ft Ballroom
Consider a ballroom measuring 50 ft × 40 ft, providing 2,000 sq ft of gross floor area.
For 120 seated guests:
- Table-seating estimate: 120 × 15 = 1,800 sq ft
- Full banquet estimate: 120 × 20 = 2,400 sq ft
The room may pass the initial area screening for dining tables alone, but it falls below ASU’s preliminary allowance for a full banquet with additional event facilities.
This is why the dance floor, buffet, and head table must be considered before finalizing the seating arrangement.
Step 2 — Choose the Right Banquet Tables and Seat Counts
Banquet table capacity depends on tabletop dimensions, chair width, place settings, and whether the table ends remain available.
Round Banquet Table Seating
| Table Diameter | Typical Seating | Higher-Density Arrangement |
|---|---|---|
| 48 in (122 cm) | 5–6 guests | Check actual furniture dimensions |
| 60 in (152 cm) | 8 guests | Up to 10 with suitable chairs |
| 72 in (183 cm) | 10 guests | Up to 12 with suitable chairs |
A 60-inch round table is a common choice for wedding receptions, hotel functions, and corporate dinners because it balances seating capacity and conversation.
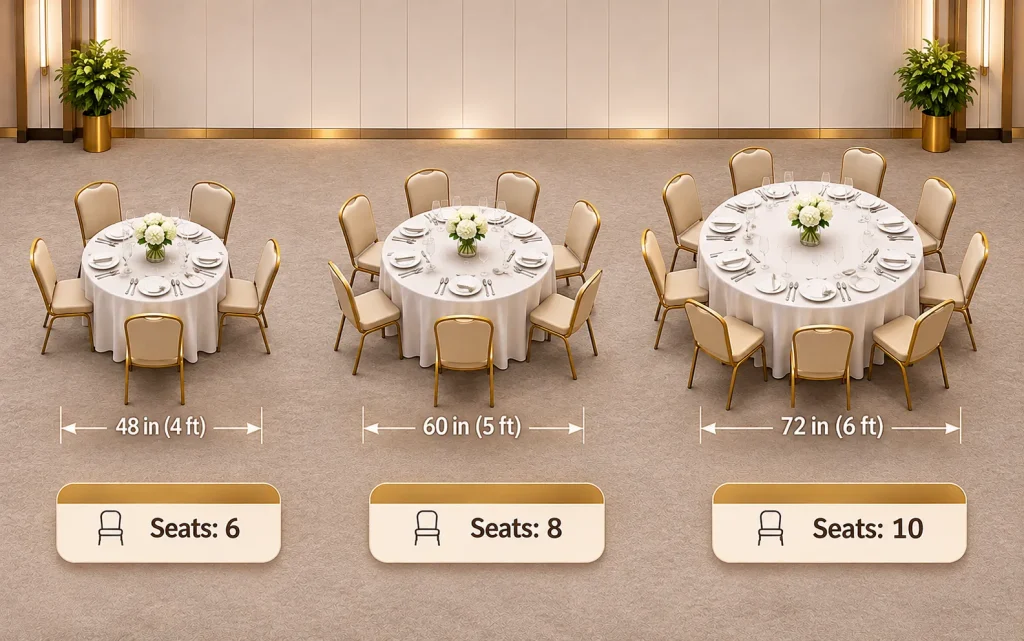
The table perimeter helps explain the difference between comfortable and higher-density seating.
For a 60-inch round table:
Circumference = π × 60 = approximately 188.5 inches.
With eight guests:
188.5 ÷ 8 = 23.6 inches of table perimeter per guest.
For a 72-inch round table with ten guests:
226.2 ÷ 10 = 22.6 inches per guest.
These are geometric averages, not guaranteed usable place-setting widths. Actual comfort also depends on tableware, chair size, and the dining format.
ဟိ WebstaurantStore Banquet Table Seating Guide lists eight guests for a 60-inch round and ten for a 72-inch round as typical capacities.
Rectangular Banquet Table Seating
| ဇယားအရွယ်အစား | Seating Along Long Sides | Including Both Ends |
|---|---|---|
| 6 ft × 30 in (183 × 76 cm) | 6 | Up to 8 |
| 8 ft × 30 in (244 × 76 cm) | 8 | Up to 10 |
A common starting allowance for rectangular tables is approximately 24 inches of table edge per guest.
For example, an eight-foot table provides 96 inches along each long side.
96 ÷ 24 = four guests per side, or eight across both sides.
When tables are connected end-to-end, the joined ends are no longer available for additional guests.
Head Table Seating
A traditional head table places guests along one side, facing the room.
| Head Table Length | Typical One-Sided Capacity |
|---|---|
| 8 ft | 4 guests |
| 12 ft | 6 guests |
| 16 ft | 8 guests |
An eight-person head table therefore requires approximately 16 feet of usable table length under the 24-inch-per-person planning assumption.
Do not confuse the capacity of a freestanding eight-foot table with its capacity when configured as a one-sided head table.
Standard banquet table height is commonly around 29–30 inches. For more information about table structures, dimensions, and purchasing considerations, refer to our banquet table buying guide.
Step 3 — Create a Round Banquet Table Setup Diagram
Round banquet tables encourage conversation and are particularly suitable for weddings, gala dinners, and hotel celebrations.
Once the table size and guest count are confirmed, draw the layout from above.
Example: Fifteen Round Tables
A conceptual arrangement of fifteen 60-inch round tables can use five columns and three rows.
Each table accommodates eight guests:
15 × 8 = 120 seats.
Assign table numbers such as A1–A5, B1–B5, and C1–C5 to make the diagram easy to match with the seating chart.
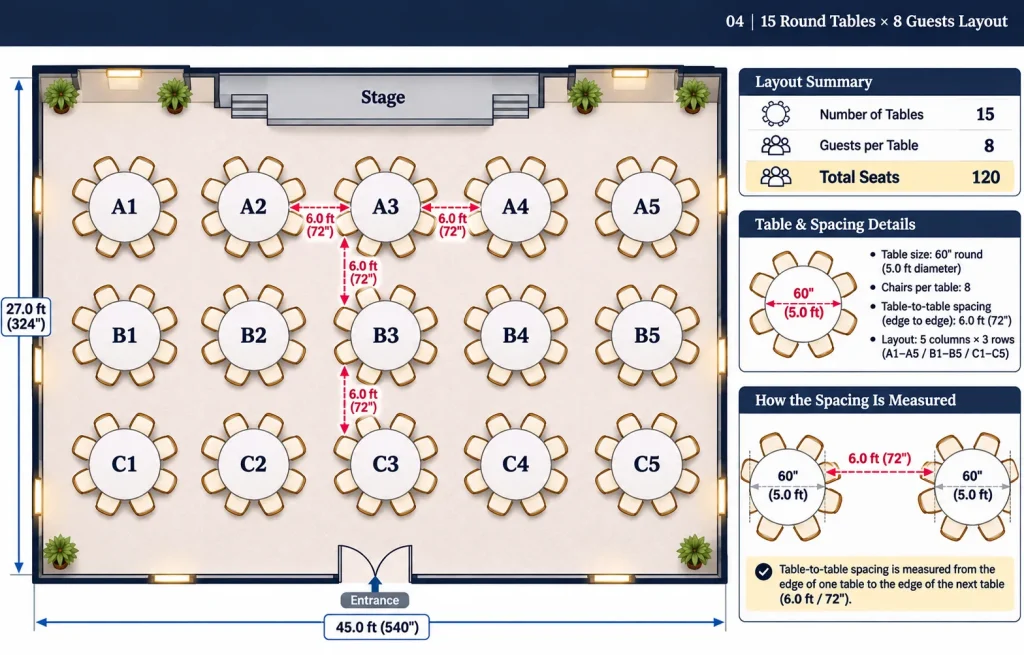
Suggested image: Top-view diagram showing 15 round banquet tables in five columns and three rows, with numbered tables and circulation zones.
Calculate Round Table Spacing
According to Social Tables’ banquet table layout guide, a preliminary arrangement may use:
| Round Table Diameter | Center-to-Center Distance | Table-Edge Gap |
|---|---|---|
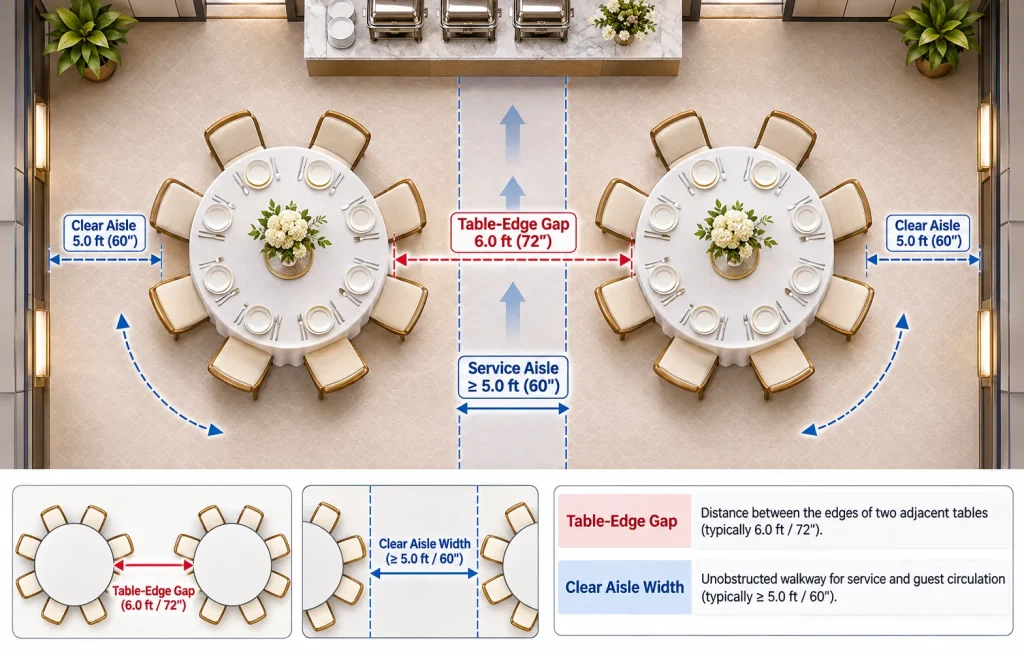
| 60 in | Approximately 10 ft | Approximately 5 ft |
| 72 in | Approximately 11 ft | Approximately 5 ft |
For 60-inch tables, five tables across span approximately 45 feet between the outermost tabletop edges when placed on 10-foot centers.
Three rows span approximately 25 feet under the same assumptions.
Those dimensions describe the tabletop arrangement. They do not include perimeter clearance beyond the outermost tables.
A five-foot gap between tabletop edges also does not mean five feet of unobstructed walking space. Occupied and pulled-out chairs use part of that area.
Where possible, staggered table arrangements can improve circulation and reduce direct obstructions between seating groups.
The final arrangement should be checked against a scaled floor plan.
Step 4 — Plan Rectangular Banquet Table Layouts
Rectangular banquet tables are suitable for corporate dinners, family-style dining, long-table events, and modular event configurations.
An eight-foot rectangular table typically seats four guests along each long side.
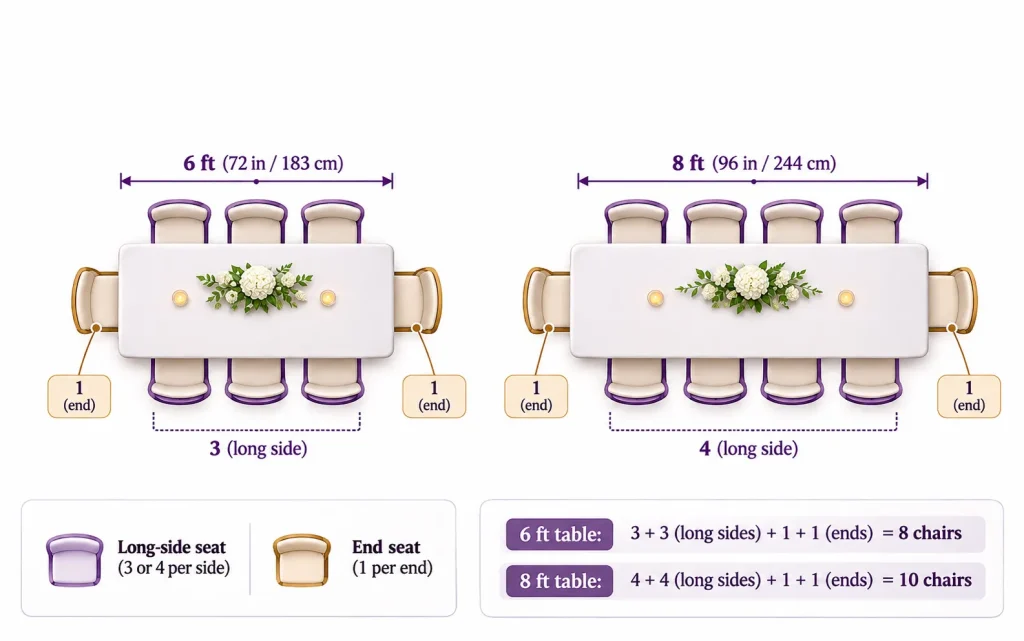
Two or more tables can also be joined to create continuous dining rows.
Suggested image: Top-view rectangular banquet table layout with chairs on both long sides and clearly identified circulation routes.
Rectangular Table Setup Considerations
Check four factors before approving the arrangement.
Table width. A 30-inch table is common, but the space required varies with chair dimensions and tableware.
End seating. Ends can accommodate guests when tables stand independently, but generally cannot be used when adjoining another table.
Chair movement. Leave enough space for guests to enter and leave their seats.
Service circulation. Ensure staff can approach tables without obstructing seated guests or required routes.
Long rectangular arrangements can accommodate more continuous seating along straight runs, but guests may find it harder to interact with people seated far away.
For events where conversation across an entire table is important, round tables may provide a better experience.
Step 5 — Combine Round Tables, a Head Table, and a Dance Floor
Most real banquet events require several functional zones rather than a single table arrangement.
For example, a wedding may include round guest tables, a one-sided head table, a dance floor, and a buffet.
Example: A Larger 60 × 80 ft Hotel Ballroom
To illustrate a more complete setup, consider a larger ballroom than the 50 × 40 ft room used in Step 1.
Room dimensions: 60 ft × 80 ft
Gross floor area: 4,800 sq ft
Total guests: 120, including eight head-table guests
| Event Element | Proposed Arrangement |
|---|---|
| Guest seating | 14 × 60-inch round tables |
| Guests per round table | 8 |
| Round-table seats | 112 |
| Head table | 16 ft, one-sided |
| Head-table seats | 8 |
| Dance floor | 20 ft × 20 ft |
| Buffet | Designated wall-side zone |
| Total seated guests | 120 |
Verify the Seat Count
Fourteen round tables × eight guests = 112 seats.
One head table × eight guests = eight seats.
Total: 112 + 8 = 120 seats.
The seating plan and guest count now agree.
Check the Preliminary Area
Under ASU’s broad estimate for a banquet with additional facilities:
120 guests × 20 sq ft = 2,400 sq ft.
The 4,800 sq ft room provides more gross floor area than this initial allowance.
However, this does not prove that the proposed configuration fits. A scaled plan must still accommodate the dimensions of all tables, the 400 sq ft dance floor, the buffet, chair movement, circulation routes, and fixed room features.
Draw the Actual Setup
The preliminary diagram should show:
- The stage or focal point
- The head table
- All 14 numbered round tables
- The dance floor
- Buffet stations
- Entrances and exits
- Guest and service circulation
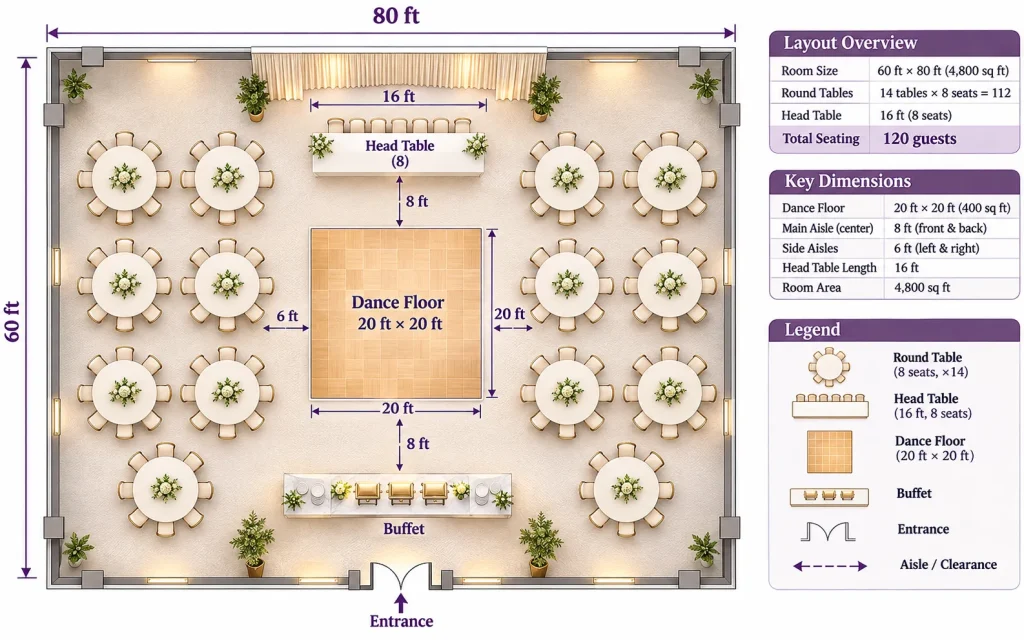
The diagram must be drawn to scale before the room configuration is presented as a verified setup.
A conceptual illustration can explain the planning sequence, but it should not be used to certify the final capacity.
Step 6 — Match the Banquet Seating Chart to the Floor Plan
A banquet table setup diagram shows where the tables are positioned.
A banquet table seating chart identifies which guests sit at those tables.
Both must use the same numbering system and available seat counts.
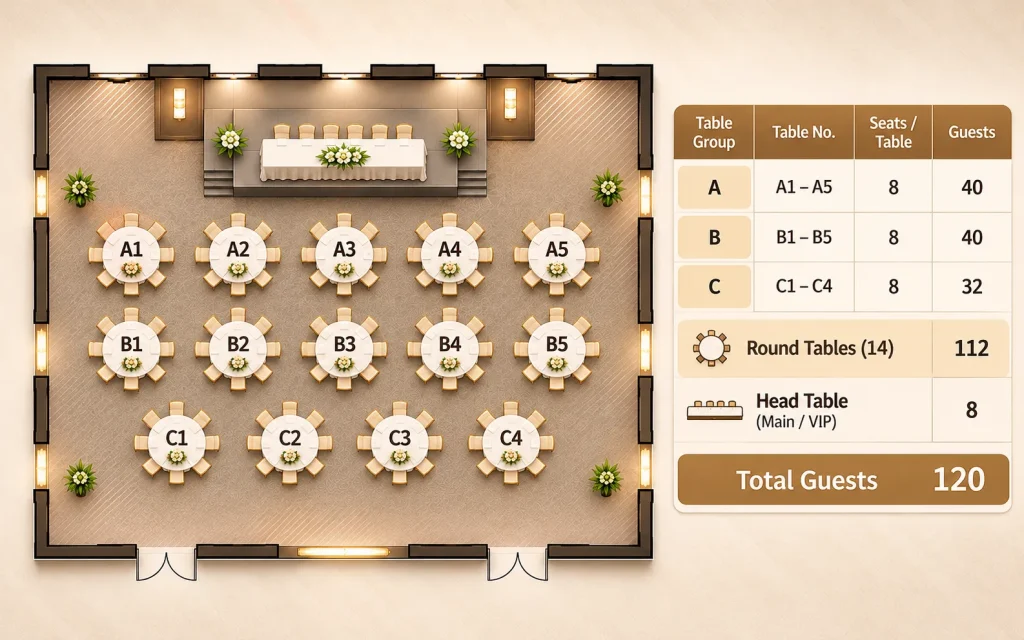
Example Seating Chart Check
| Floor Plan | Seating Chart | Verification |
|---|---|---|
| 14 rounds × 8 seats | 112 assigned guests | All guest seats accounted for |
| Head table, 8 seats | 8 assigned guests | One-sided seating confirmed |
| Tables A1–A5 | Five table assignments | Numbers match the diagram |
| Tables B1–B5 | Five table assignments | Numbers match the diagram |
| Tables C1–C4 | Four table assignments | Numbers match the diagram |
A practical seating chart should include table numbers, guest names or groups, and any special seating requirements.
For larger events, planners can also identify service sections to help catering staff coordinate food delivery and clearing.
Always check the final guest assignments against the actual seating capacity of each table.
Step 7 — Check Guest Movement, Service Access, and Safety
A successful banquet setup must work when the room is occupied, not just when the chairs are empty.
Guest Entry
Guests should be able to enter the room, locate their assigned table, and reach their seats without crossing restricted service areas.
Place registration displays and seating charts where they do not obstruct the main entrance or buffet queue.
Service Circulation
Check that servers can reach every table without squeezing between occupied chairs.
Main routes should accommodate the intended direction and volume of movement, including food service and clearing.
Chair Clearance
Draw chairs in their occupied and pulled-out positions.
An allowance of approximately 18 inches behind a chair can be useful for initial furniture planning, but it is not a universal legal minimum and does not establish a compliant aisle width.
Accessible Routes
Under the U.S. ADA Standards, accessible walking surfaces generally require at least 36 inches of clear width, subject to specified exceptions and other requirements.
Accessible dining positions and routes must be planned as part of the seating layout.
Reference: U.S. Access Board — Accessible Routes.
Fire and Egress Requirements
Required assembly aisles and aisle accessways must comply with the locally adopted building and fire codes.
For example, California Title 19, Section 3.06(b), contains specific separation provisions for rectangular conference or banquet-type tables in covered occupancies.
Those rules should not be applied universally to round tables or projects in other jurisdictions.
Reference: California Code of Regulations, Title 19, Section 3.06.
The practical rule: Use published furniture-planning guidance to develop the initial layout, then confirm the final clearances and occupancy with the venue and applicable local requirements.
Banquet Table Setup: Key Numbers at a Glance
| သတ်မှတ်ချက် | Preliminary Planning Reference |
|---|---|
| 48-inch round | 5–6 guests |
| 60-inch round | 8 guests |
| 72-inch round | 10 guests |
| 6-foot rectangular | 6 along long sides; up to 8 including ends |
| 8-foot rectangular | 8 along long sides; up to 10 including ends |
| 8-foot one-sided head table | Approximately 4 guests |
| Standard banquet table height | Approximately 29–30 inches |
| Table edge per guest | Approximately 24 inches as a starting allowance |
| 60-inch round table centers | Approximately 10 feet |
| 72-inch round table centers | Approximately 11 feet |
| Seated banquet dining area | Approximately 15 sq ft/guest |
| Banquet with additional facilities | Approximately 20 sq ft/guest |
Sources: Arizona State University, Social Tables, and WebstaurantStore. Values are preliminary planning references and must be verified for the actual venue and furniture.
အမေးများသောမေးခွန်းများ
How Many Banquet Tables Do I Need for 100 Guests?
Using 60-inch round tables with eight guests each:
100 ÷ 8 = 12.5.
Round up to 13 tables, providing 104 seats.
If some guests are assigned to a separate head table, subtract those guests before calculating the required round tables.
What Is the Standard Banquet Table Size?
A 60-inch round table is a common choice for banquet dining and typically seats eight guests.For rectangular setups, six-foot and eight-foot tables are widely used. Standard banquet table height is approximately 29–30 inches.
How Much Space Should I Leave Between Banquet Tables?
Social Tables provides a preliminary center-to-center spacing of approximately 10 feet for 60-inch rounds, leaving about five feet between table edges.
That gap includes space for chairs and circulation. It should not be interpreted as five feet of completely unobstructed aisle width.
How Do I Create a Banquet Table Setup Diagram?
Measure the room, record fixed features, choose the table dimensions, and position each table to scale.Add chairs, service routes, entrances, exits, buffet stations, and other event facilities.Then number every table and verify the total seating capacity.
Can I Mix Round and Rectangular Tables?
Yes. A common approach is to use round tables for guests, a rectangular head table facing the room, and additional rectangular tables for supporting event functions.The complete arrangement must be checked as one integrated floor plan.
Is Banquet Table Setup the Same as Restaurant Table Spacing?
No. Banquet table setup focuses on event-specific arrangements, including head tables, dance floors, buffets, and temporary guest seating.Restaurant table spacing focuses on the clearances and circulation needed for daily dining operations.For restaurant-specific guidance, read our စားသောက်ဆိုင် စားပွဲအကွာအဝေး- ထိုင်ခုံရှင်းလင်းရေး၊ လမ်းအကျယ် နှင့် ထိုင်ခုံနေရာလွတ်.
Do Banquet Tables Have a Standard Aisle Width?
There is no universal aisle width applicable to every banquet configuration.Required dimensions depend on the seating arrangement, room occupancy, applicable building and fire regulations, and accessibility requirements.Confirm these before approving the final floor plan.
Plan the Banquet Setup Before Ordering Furniture
An effective banquet table setup follows a practical sequence: confirm the room and guest count, select the furniture, develop the layout, verify the seating chart, and check circulation.
For hotel operators, banquet venue owners, and event project managers, the right furniture specification can also make room changeovers and long-term operations more efficient.
MingMeng ပရိဘောဂ supplies custom commercial furniture for hotels, restaurants, banquet halls, meeting rooms, and hospitality projects worldwide.
Our furniture range includes commercial dining tables, restaurant chairs, modular tables, and customized hospitality seating.
For project-specific requirements, our team can discuss furniture dimensions, materials, finishes, configurations, and production quantities. Layout coordination and visualization requirements can be reviewed according to the project scope.
Explore our collections:
- Commercial Restaurant Tables
- Restaurant and Dining Chairs
- ဟိုတယ်ပရိဘောဂ
- ဟိုတယ် အစည်းအဝေးခန်း ပရိဘောဂ
For custom furniture planning, visit our Project Solutions.
Request a Banquet Furniture Specification
Share your floor plan, expected guest count, preferred table sizes, and furniture requirements with our project team.We can discuss suitable commercial furniture configurations and customization options for your venue.
Technical References
- Arizona State University — Event Planning Guide — Preliminary space allowances for different event and seating configurations.
- Social Tables — Banquet Table Layout Essentials & Ideas — Table arrangements, spacing examples, and event floor-plan considerations.
- WebstaurantStore — How Many People Fit at a Banquet Table? — Typical seating capacities for round and rectangular banquet tables.
- U.S. Access Board — ADA Accessibility Standards — U.S. accessibility requirements for circulation and dining spaces.
- California Code of Regulations — Title 19, Section 3.06 — Jurisdiction-specific fire safety provisions for certain assembly seating arrangements.
Last updated: November 3, 2026.
Planning disclaimer: Seating capacities, table spacing, and space-per-guest figures are preliminary references. Illustrative calculations do not establish approved occupancy or certify that a furniture layout fits a particular room. Verify final layouts against actual product dimensions, scaled drawings, and applicable local building, fire, and accessibility requirements.


