English
 中文
 日本語
 한국어
 العربية
 Русский
 Português
 Türkçe
 हिन्दी
 Tiếng Việt
 ไทย
 Indonesia
 Melayu
 ខ្មែរ
 ລາວ
 မြန်မာ
 Afrikaans
 Hausa
 Igbo
 Sesotho
 isiXhosa
 Yorùbá
 isiZulu
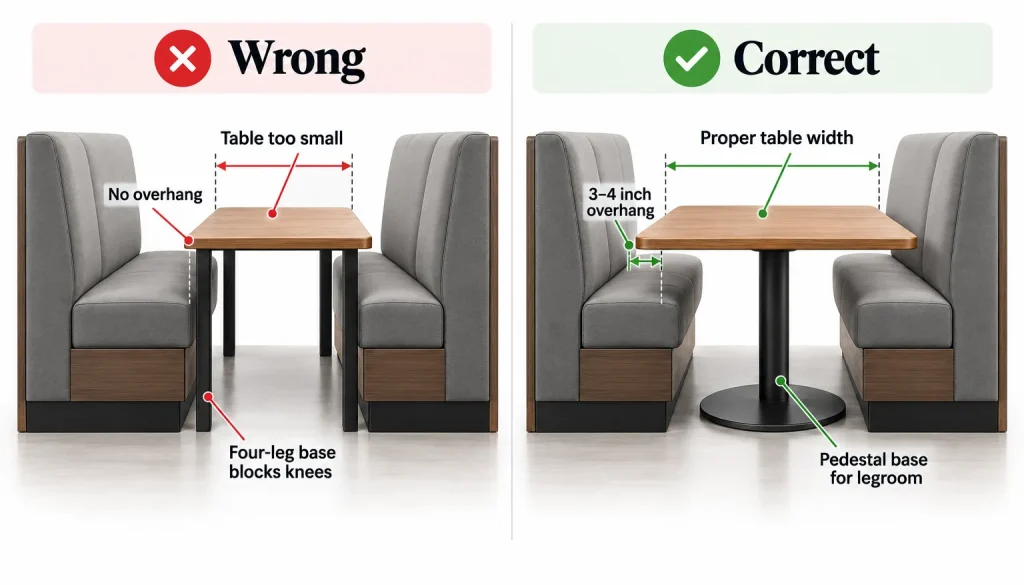
Choosing the booth is only half the fit-out. Pick the frame, fabric, and back height perfectly, and the room can still fail the moment a guest slides in and bumps their knees on the table base, or realizes the tabletop stops two inches short of where their plate needs to go. The three numbers that decide whether a booth feels right are not the booth’s — they’re the table’s: overall size, edge overhang, and base configuration. Get any one wrong and you get knee-knocking, belly-clearance complaints, and plates that don’t fit.
When planning your floor plan according to standard restaurant booth dimensions, selecting the right commercial table size and base configuration is critical for guest comfort and space efficiency. This guide gives you the exact matching rules — the sizing chart, the overhang and clearance “golden rule,” and the base-selection logic that eliminates shin collisions — so your booths perform on night one and still feel right in year three.
Pengambilan Utama
- Match table size to booth type by capacity, not by eye: deuce 24×30 / 30×30 in, 4-top 30×48 in, 6-top 30×60–72 in, round/semi-circle 36–42 in, U-shape 48 in round or 36×48 teardrop.
- Golden Rule: Table edge overhangs the seat cushion by 3–4 in / 76–102 mm; vertical knee clearance under the table is 10–12 in / 254–305 mm.
- Base Choice Ends Knee-Knocking: Single pedestal (small booths), T/end-base (face-to-face), wall-mounted cantilever (zero floor legs, zero cleaning dead zones). Avoid 4-leg tables in booths.
- Material is a spec, not a style pick: sintered stone (premium/indestructible), HPL (best value), solid wood (warmth, but kiln-dry to 8–12% moisture).
Quick Sizing Chart: Standard Booth Table Dimensions
This is the chart to plan from. Match the booth type to the table, in both imperial and metric, and you’ve already cleared the most common fit-out mistake.
| Jenis Gerai | Recommended Table Size (Imperial) | Table Size (Metric) | Kapasiti Tempat Duduk |
|---|---|---|---|
| 2-Person Booth (Deuce) | 24″ × 30″ or 30″ × 30″ | 610 × 762 mm / 762 × 762 mm | 2 Guests |
| 4-Person Booth (Standard) | 30″ × 48″ | 762 × 1219 mm | 4 Guests |
| 6-Person Large Booth | 30″ × 60″ or 30″ × 72″ | 762 × 1524 mm / 762 × 1829 mm | 6 Guests |
| Round / Semi-Circle Booth (72″ Dia) | 36″ – 42″ Round / Drop-Leaf | 914 – 1067 mm Round | 4 – 5 Guests |
| U-Shaped Large Booth (84″+ Dia) | 48″ Round or 36″ × 48″ Teardrop | 1219 mm Round / 914 × 1219 mm | 6 – 8 Guests |
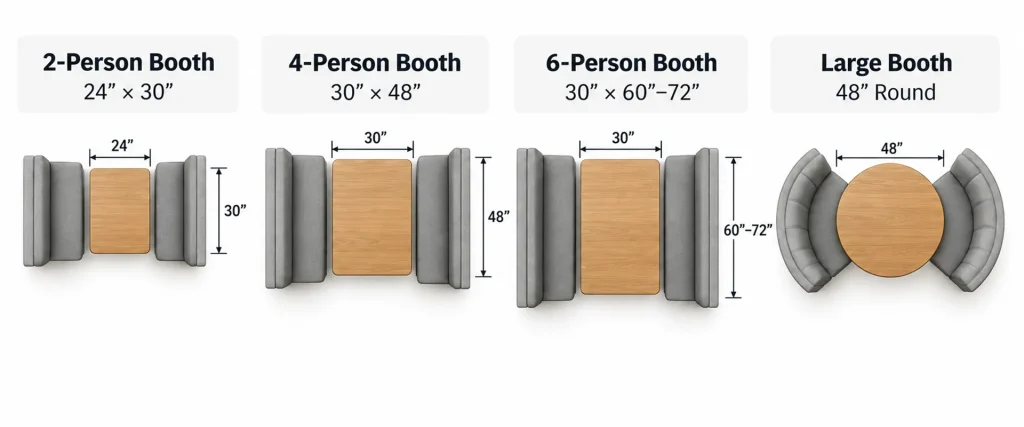
These pairings assume a standard 18 in / 457 mm seat height and a 30 in / 762 mm table height — the commercial default that matches a standard dining chair. If your booth seat is customized, re-check the vertical clearance below before locking the table size.
The Golden Rule of Table Overhang & Vertical Clearance
Two clearances decide comfort. Miss either and the booth feels wrong forever, because a fixed booth cannot be “pulled closer” like a loose chair.
Table Overhang (Horizontal Lap Coverage)
Industry standard: The table edge must extend 3 to 4 inches / 76–102 mm past the front of the seat cushion.
- Flush (0 Overhang): The table sits exactly even with the cushion edge. Guests have to lean forward to reach their plate — slouching posture, fatigue, bad reviews.
- 3–4 in / 76–102 mm (Correct): The edge sits naturally over the lap, plates and glasses land in reach, guests slide in and out without scraping shins.
- Over 5 in / 127 mm: The table juts too far into the seating zone; guests bump it entering, and it crowds the entry aisle behind a back-to-back row.
Vertical Knee Clearance
Measure from the top of the seat cushion (18 in / 457 mm) to the underside of the tabletop. A 30 in / 762 mm table minus its top thickness leaves a gap that must net 10 to 12 inches / 254–305 mm of clear vertical space for thighs.
- Under 10 in / 254 mm: Thighs pinch, guests cannot cross legs, and the booth feels cramped.
- 10–12 in / 254–305 mm: The commercial sweet spot — comfortable through a 90-minute meal.
- Watch the Apron / Thickness: A thick 2 in / 50 mm solid-wood or drop-edge stone top eats more clearance than a 1 in / 25 mm laminate. Compensate base height if you spec a thick top.
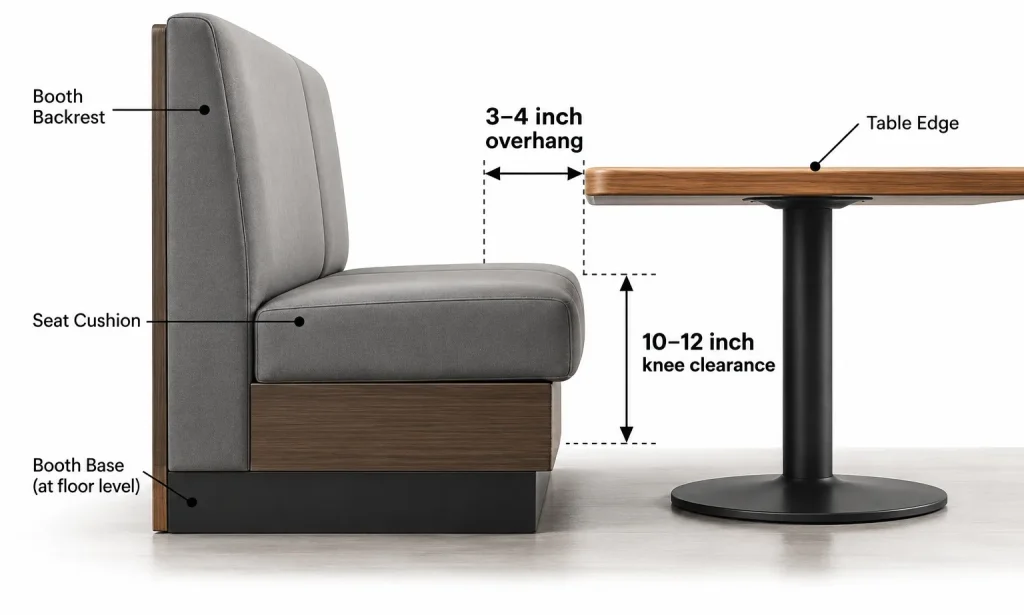
Rule of Thumb: 3–4 in overhang + 10–12 in vertical clearance + a base that stays out of the shins = a booth nobody complains about.
Table Base Selection: Eliminating Knee-Knocking in Booths
This is where most booth discomfort is actually made — and where the right base silently fixes it. The tabletop size above is only half the story; the asas decides whether feet and shins have anywhere to go.
Single Pedestal Bases (Cast Iron)
A centered single column on a cast-iron foot. Best for 2-person booths and small 4-tops. It frees all four corners — guests tuck feet under the table edges with nothing to hit. For a deuce or a tight banquette, a pedestal is the default commercial choice.
End-Base / T-Bases
A T-shaped or end-mounted column with the upright pulled to the table end, inside the booth, not centered. Designed for face-to-face booths (two benches across a fixed table). The column sits at the short end, so neither guest’s shins meet a post in the middle. This is the workhorse for standard 4-top and 6-top booths.
Wall-Mounted Cantilever Brackets
The commercial installers’ favorite for a reason. One side of the table is anchored into the wall or pony-wall structure; the floor side has no leg at all.
- Zero Cleaning Dead Zones: No floor legs mean no corners for crumbs and no posts to vacuum around. Bussers and floor scrubbers pass clean underneath.
- Visual Openness: The table appears to float, which makes a tight booth row read as more spacious.
- Terbaik Untuk: Banquettes against a wall, pony-wall dividers, and high-turnover casual formats where cleanability drives labor cost.
Avoid 4-leg tables in booths. Four posts create a knee collision at every corner — exactly the complaint this guide exists to prevent. If you must use a 4-leg top (e.g., a freestanding table opposite a banquette), pull it clear of the bench and keep the legs at the table ends, never under the seat front.
Spec your bases, pedestals, and cantilever brackets as commercial-grade table bases built for contract load — not residential hardware that racks and loosens under daily use.
Material Pairing: Commercial Sintered Stone vs. Solid Wood vs. HPL
The tabletop is the most-abused surface in a booth. Pick the material for durability first, then match the look to the concept.
Sintered Stone (Commercial-Grade)
Excellent resistance to hot plates, red wine, and lemon-juice etching, with zero liquid penetration — it does not stain, period. Pairs with booth seating for a premium, seamless look (especially for U-shaped and semi-circle tops where a single slab reads as luxury). It is heavier, so pair with a rated cast-iron pedestal or cantilever.
Compact Laminate (HPL / Fire-Rated Board)
The best value for chain and fast-casual booths: thin profile, high impact resistance, easy to wipe, and an extensive pattern range. A 1 in / 25 mm HPL top also preserves vertical knee clearance better than a thick wood slab. Spec HPL where volume and turn cost matter more than a stone look.
Solid Wood / Butcher Block
Classic warmth and a authentic restaurant feel. The non-negotiable: the wood must be kiln-dried to 8–12% moisture content or it cracks, cups, and gaps within a season of HVAC cycling. Specify commercial hardwoods (oak, ash, walnut) with a sealed, food-safe conversion varnish; expect more maintenance than stone or HPL but unmatched character.
Three Fit-Out Mistakes That Ruin Good Booths
- Table Too Small for the Booth: A 24×36 top in a 4-top booth leaves no shared-dish room; guests crowd plates. Use the chart above by capacity.
- Flush or Zero Overhang: Looks “neat” on architectural plans, but forces lean-forward dining in real use. Always maintain 3–4 in / 76–102 mm overhang.
- Wrong Base for the Seat: 4-leg tops in face-to-face booths lead to constant shin strikes. Choose pedestal or end-bases for loose pairs, and cantilever brackets for wall banquettes.
Soalan Lazim
What size table goes in a 4-person restaurant booth?
A 30×48 in (762×1219 mm) table is the standard 4-top pairing; go with 30×60 in (762×1524 mm) for a 6-top. Always match by guest capacity from the sizing chart rather than eyeballing the bench.
How much should a booth table overhang the seat?
The tabletop should overhang the front of the seat cushion by 3 to 4 inches (76–102 mm). Less overhang forces guests to hunch forward, while more than 5 inches (127 mm) blocks booth ingress and crowds the aisle.
What table base is best for booths?
Single pedestal bases are ideal for deuces and small 4-tops, T/end-bases for face-to-face booths, and wall-mounted cantilever brackets for wall banquettes (zero floor legs, easiest to clean). Avoid 4-legged tables in booths to prevent corner knee collisions.
How much knee clearance does a booth table need?
Ensure 10 to 12 inches (254–305 mm) of vertical clearance from the top of the cushion (18 in / 457 mm) to the underside of the tabletop. Additionally, allow 12 to 14 inches (305–356 mm) from the seat front to the center base column for comfortable shin room.
Can booth seating be ADA accessible?
Yes. Use a split booth with a removable end-cap, or place an accessible freestanding table adjacent to the booths, providing at least 27 inches (686 mm) of knee clearance height, 30×48 inches (762×1219 mm) of clear floor space, and a 28–34 inch (711–864 mm) tabletop height.
Furnishing a Complete Restaurant Seating Project?
Perabot MingMeng builds factory-direct custom booths, sepadan tabletops (sintered stone, solid wood, HPL), and commercial-grade heavy cast-iron and cantilever bases — engineered so table size, overhang, and base footprint all clear the booth correctly on opening night.
Send us your floor plan and our engineering team will provide CAD drawings and a factory-direct quotation sized to your exact booth dimensions and clearance rules.
Terokai kami tempat duduk gerai restoran, meja restoran komersial, dan alas meja, atau hubungi pasukan projek kami.
Mingmeng Furniture is an OEM/ODM commercial hospitality furniture manufacturer for restaurant, hotel, and bar projects globally (exporting to North America, Europe, Australia, and the Middle East). Strict compliance with ISO 9001, FSC, CAL-117, and BS 5852 standards. Sample lead time ~3–4 weeks.