English
 中文
 日本語
 한국어
 العربية
 Русский
 Português
 Türkçe
 हिन्दी
 Tiếng Việt
 ไทย
 Indonesia
 Melayu
 ខ្មែរ
 ລາວ
 မြန်မာ
 Afrikaans
 Hausa
 Igbo
 Sesotho
 isiXhosa
 Yorùbá
 isiZulu
Introduction: Why Booths Still Matter
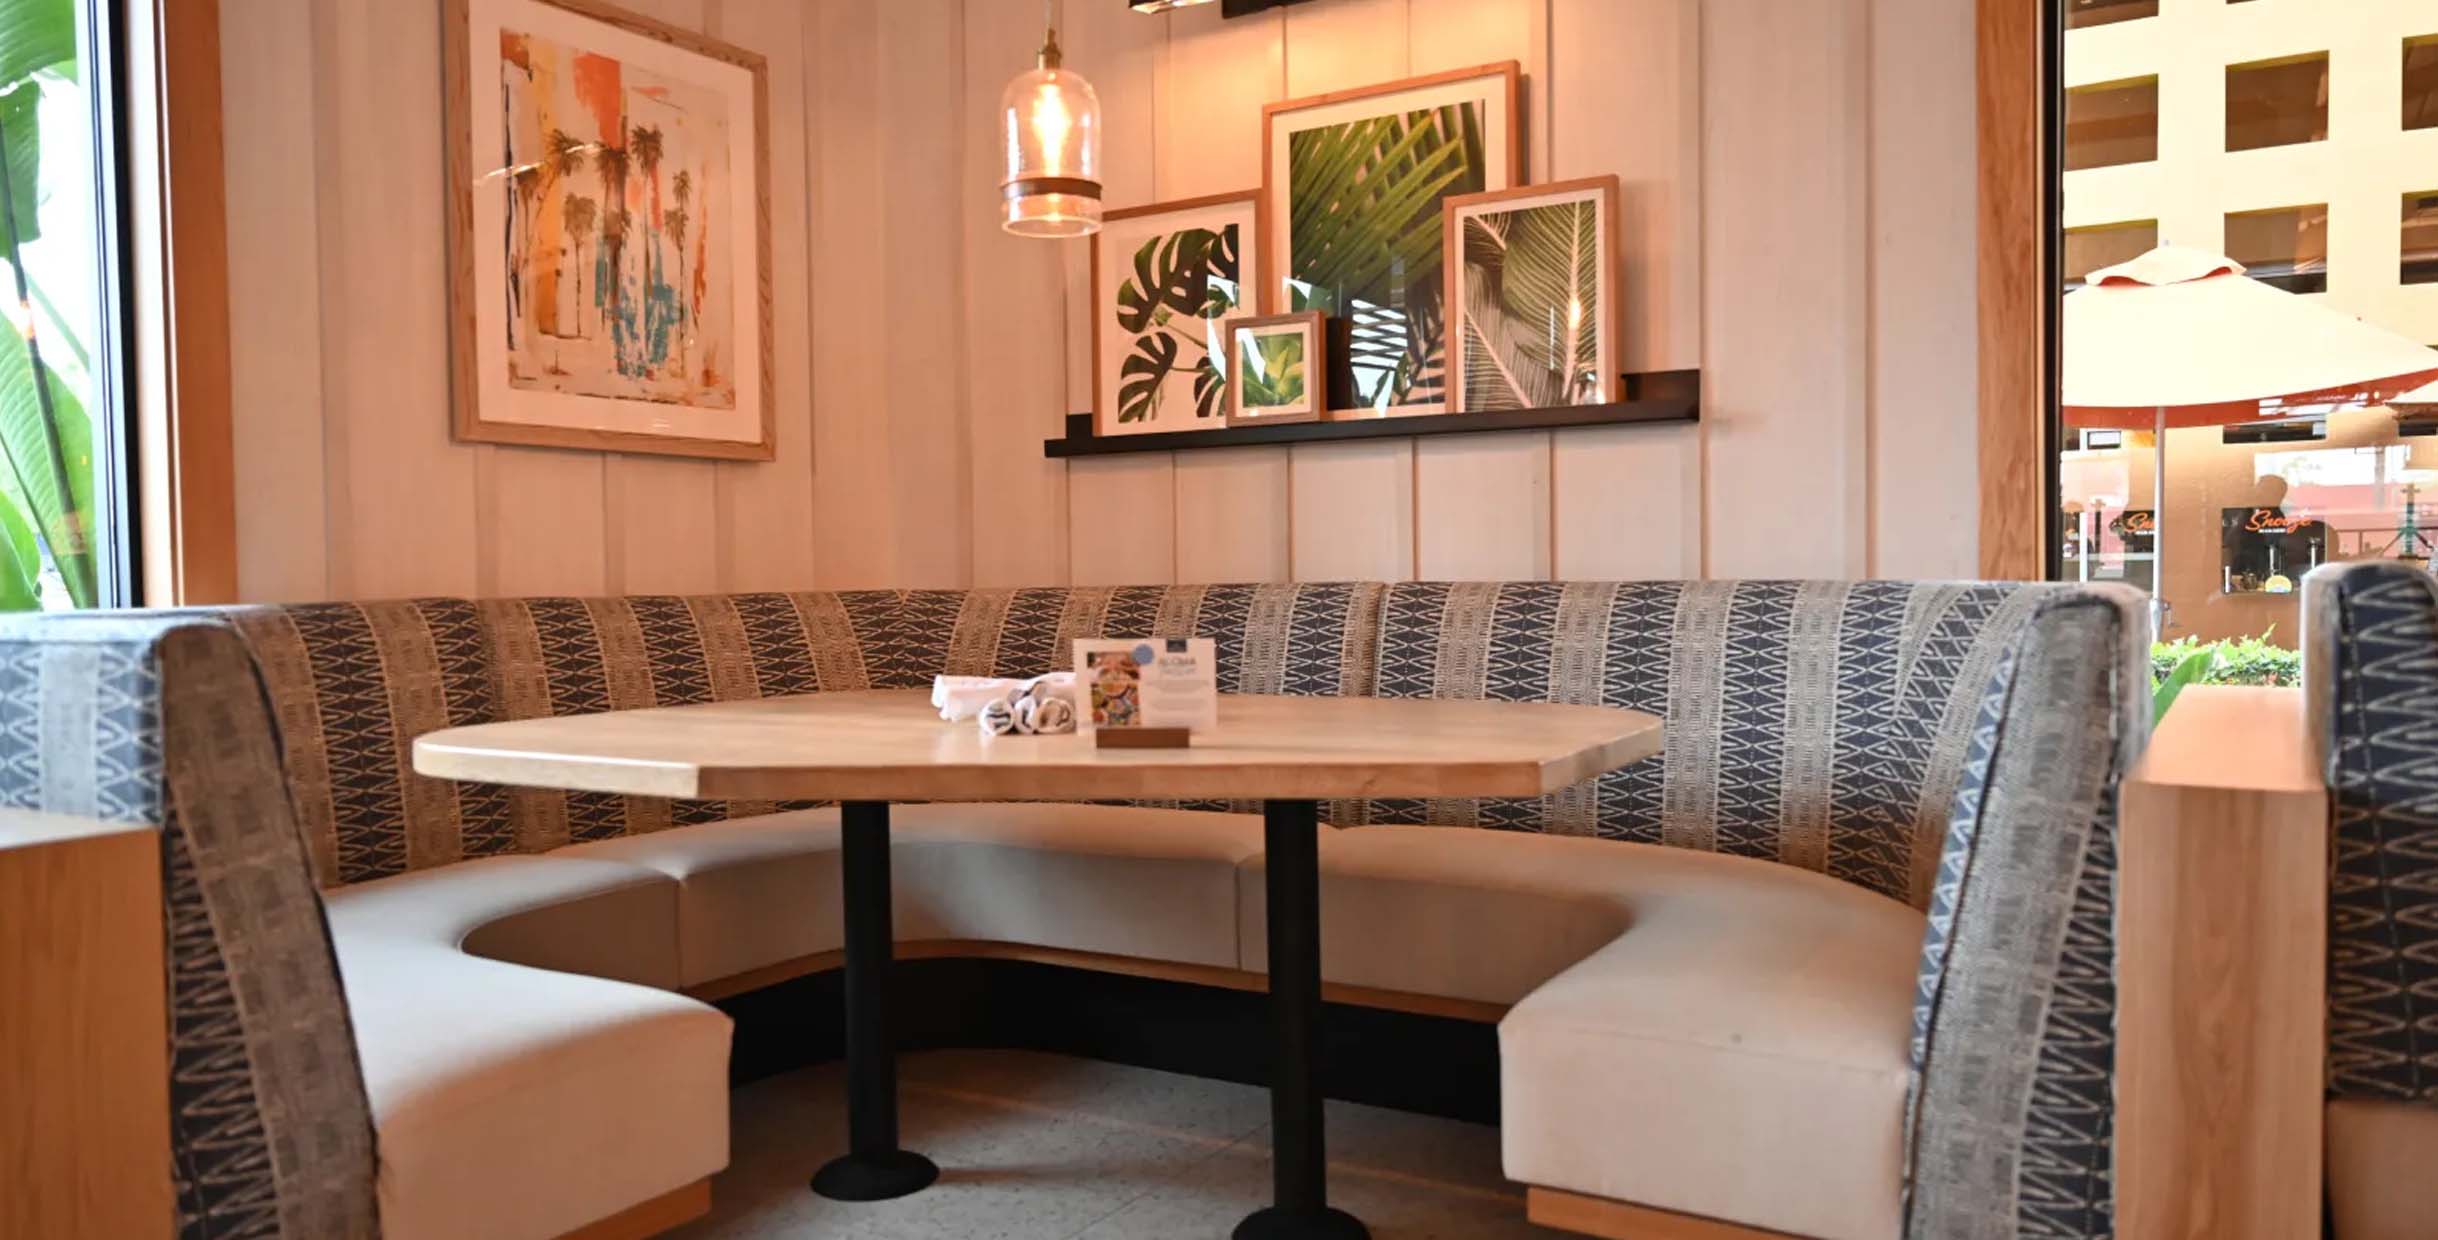
When guests walk into a restaurant, they instantly notice more than just the menu—they sense the layout, comfort, and atmosphere. One of the biggest contributors to this first impression is custom sized restaurant booths. Unlike standard chairs, booths can be tailored to maximize comfort, efficiency, and style, making them a staple in modern dining spaces.
Custom booths are no longer just about squeezing people into corners. In 2025, they’ve become a design-forward, efficiency-driven solution that helps restaurants balance aesthetics, guest comfort, and turnover rates.

1. What Are Custom Sized Restaurant Booths?
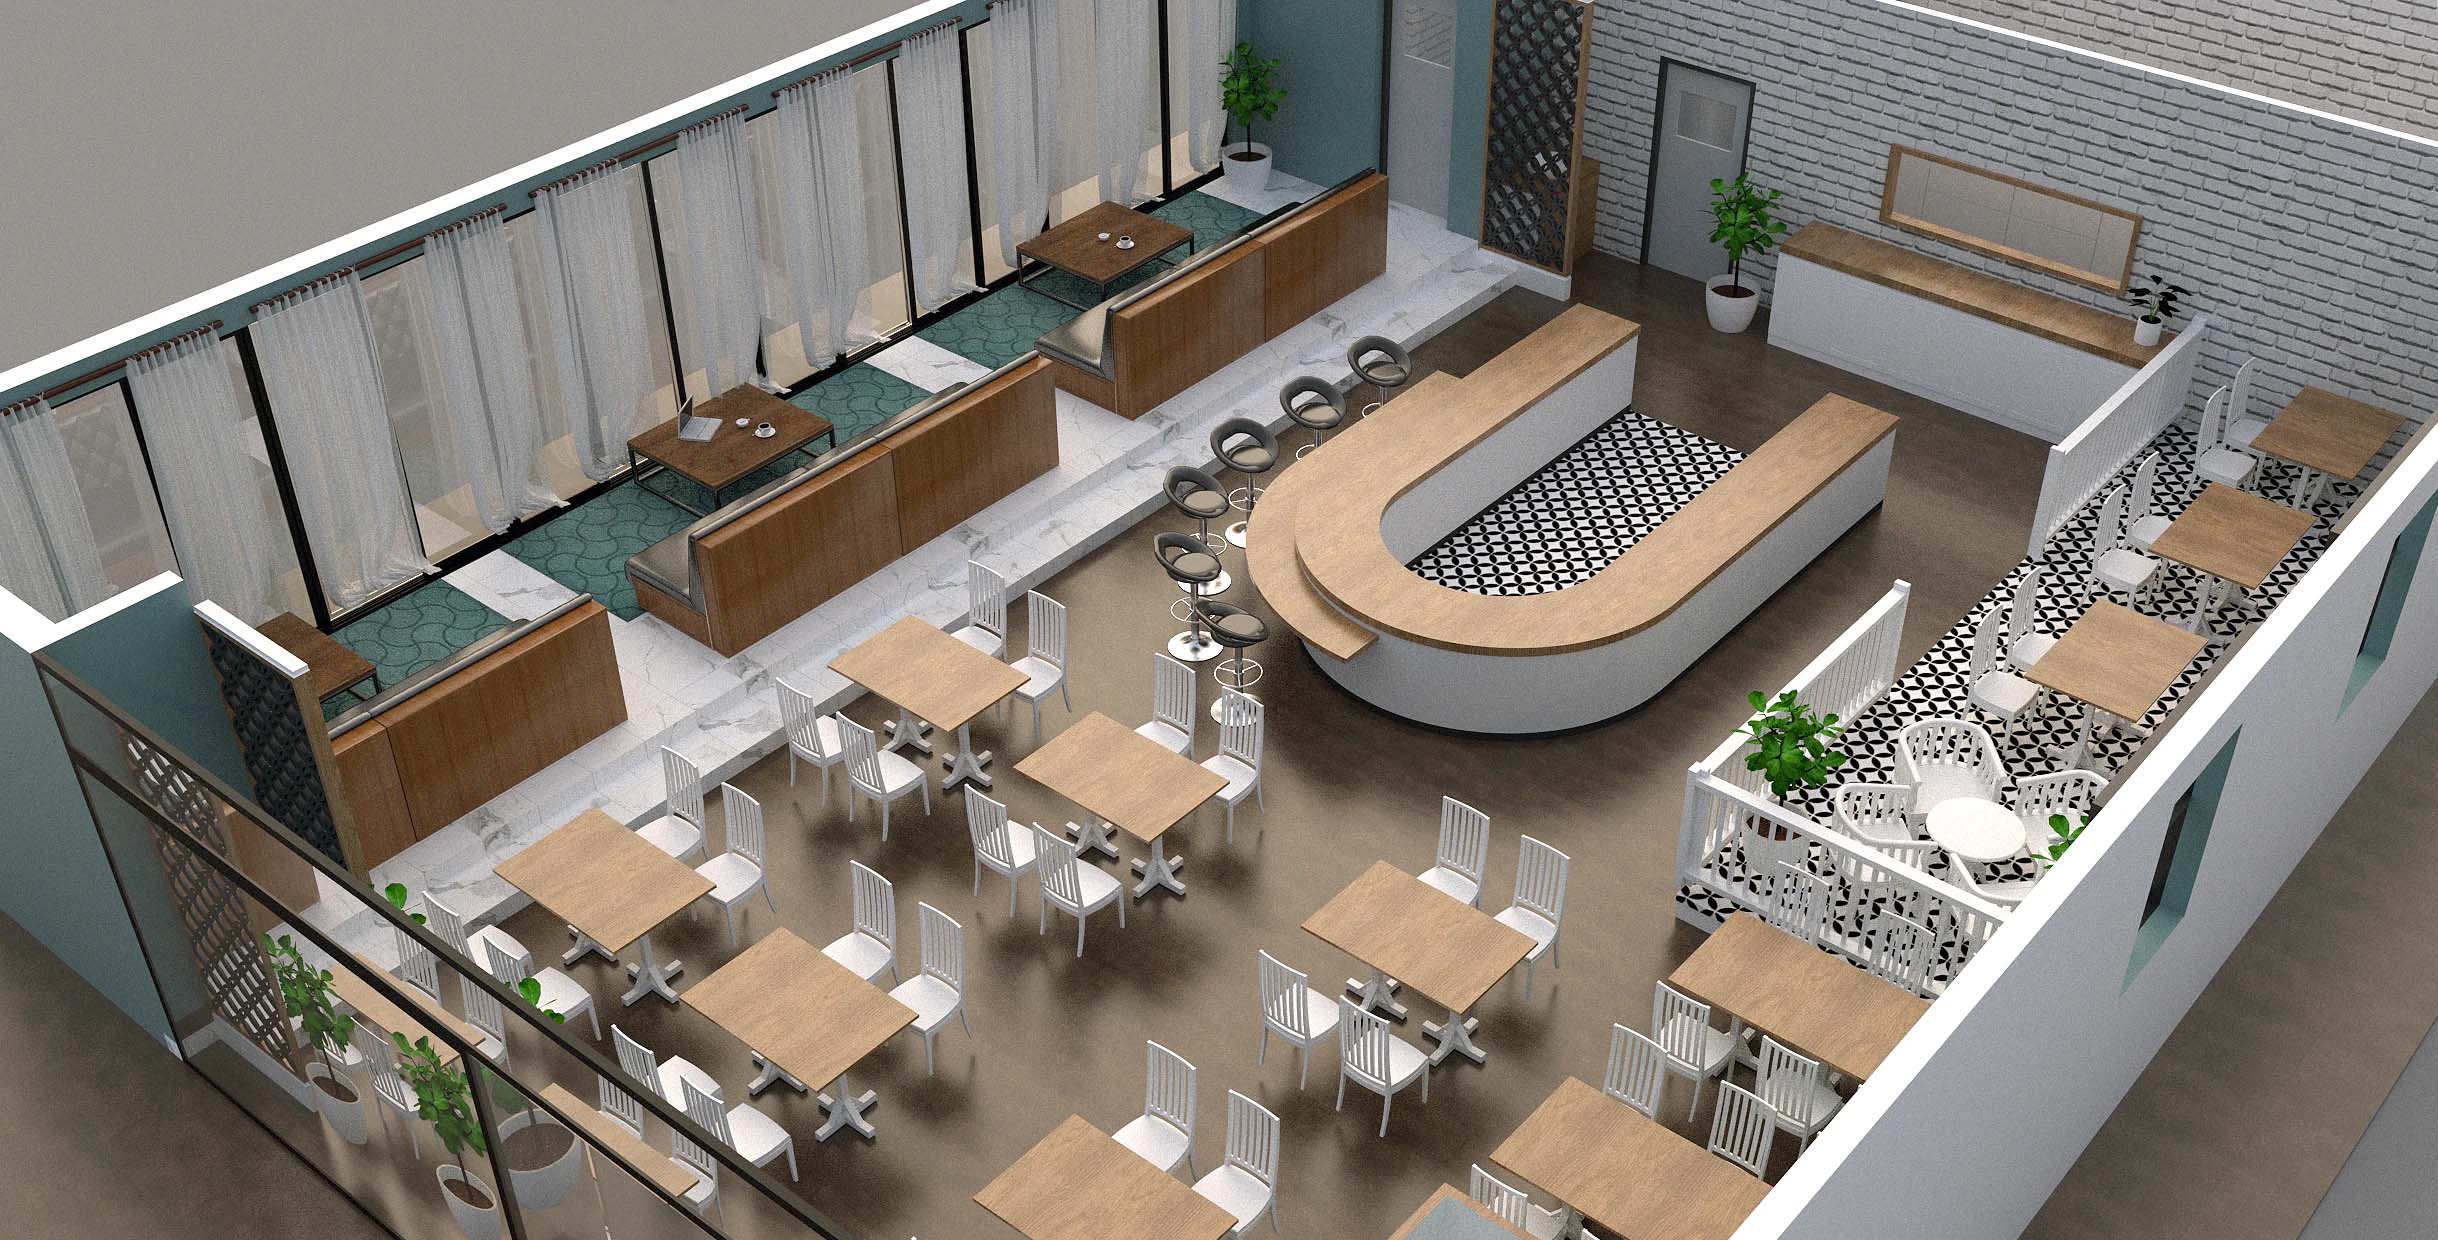
Custom sized booths are seating solutions tailored to your restaurant’s specific layout, traffic flow, and guest needs. Unlike off-the-shelf models, they are measured and built according to the exact dimensions of your space, giving you:
- Perfect fit for irregular layouts or tight corners
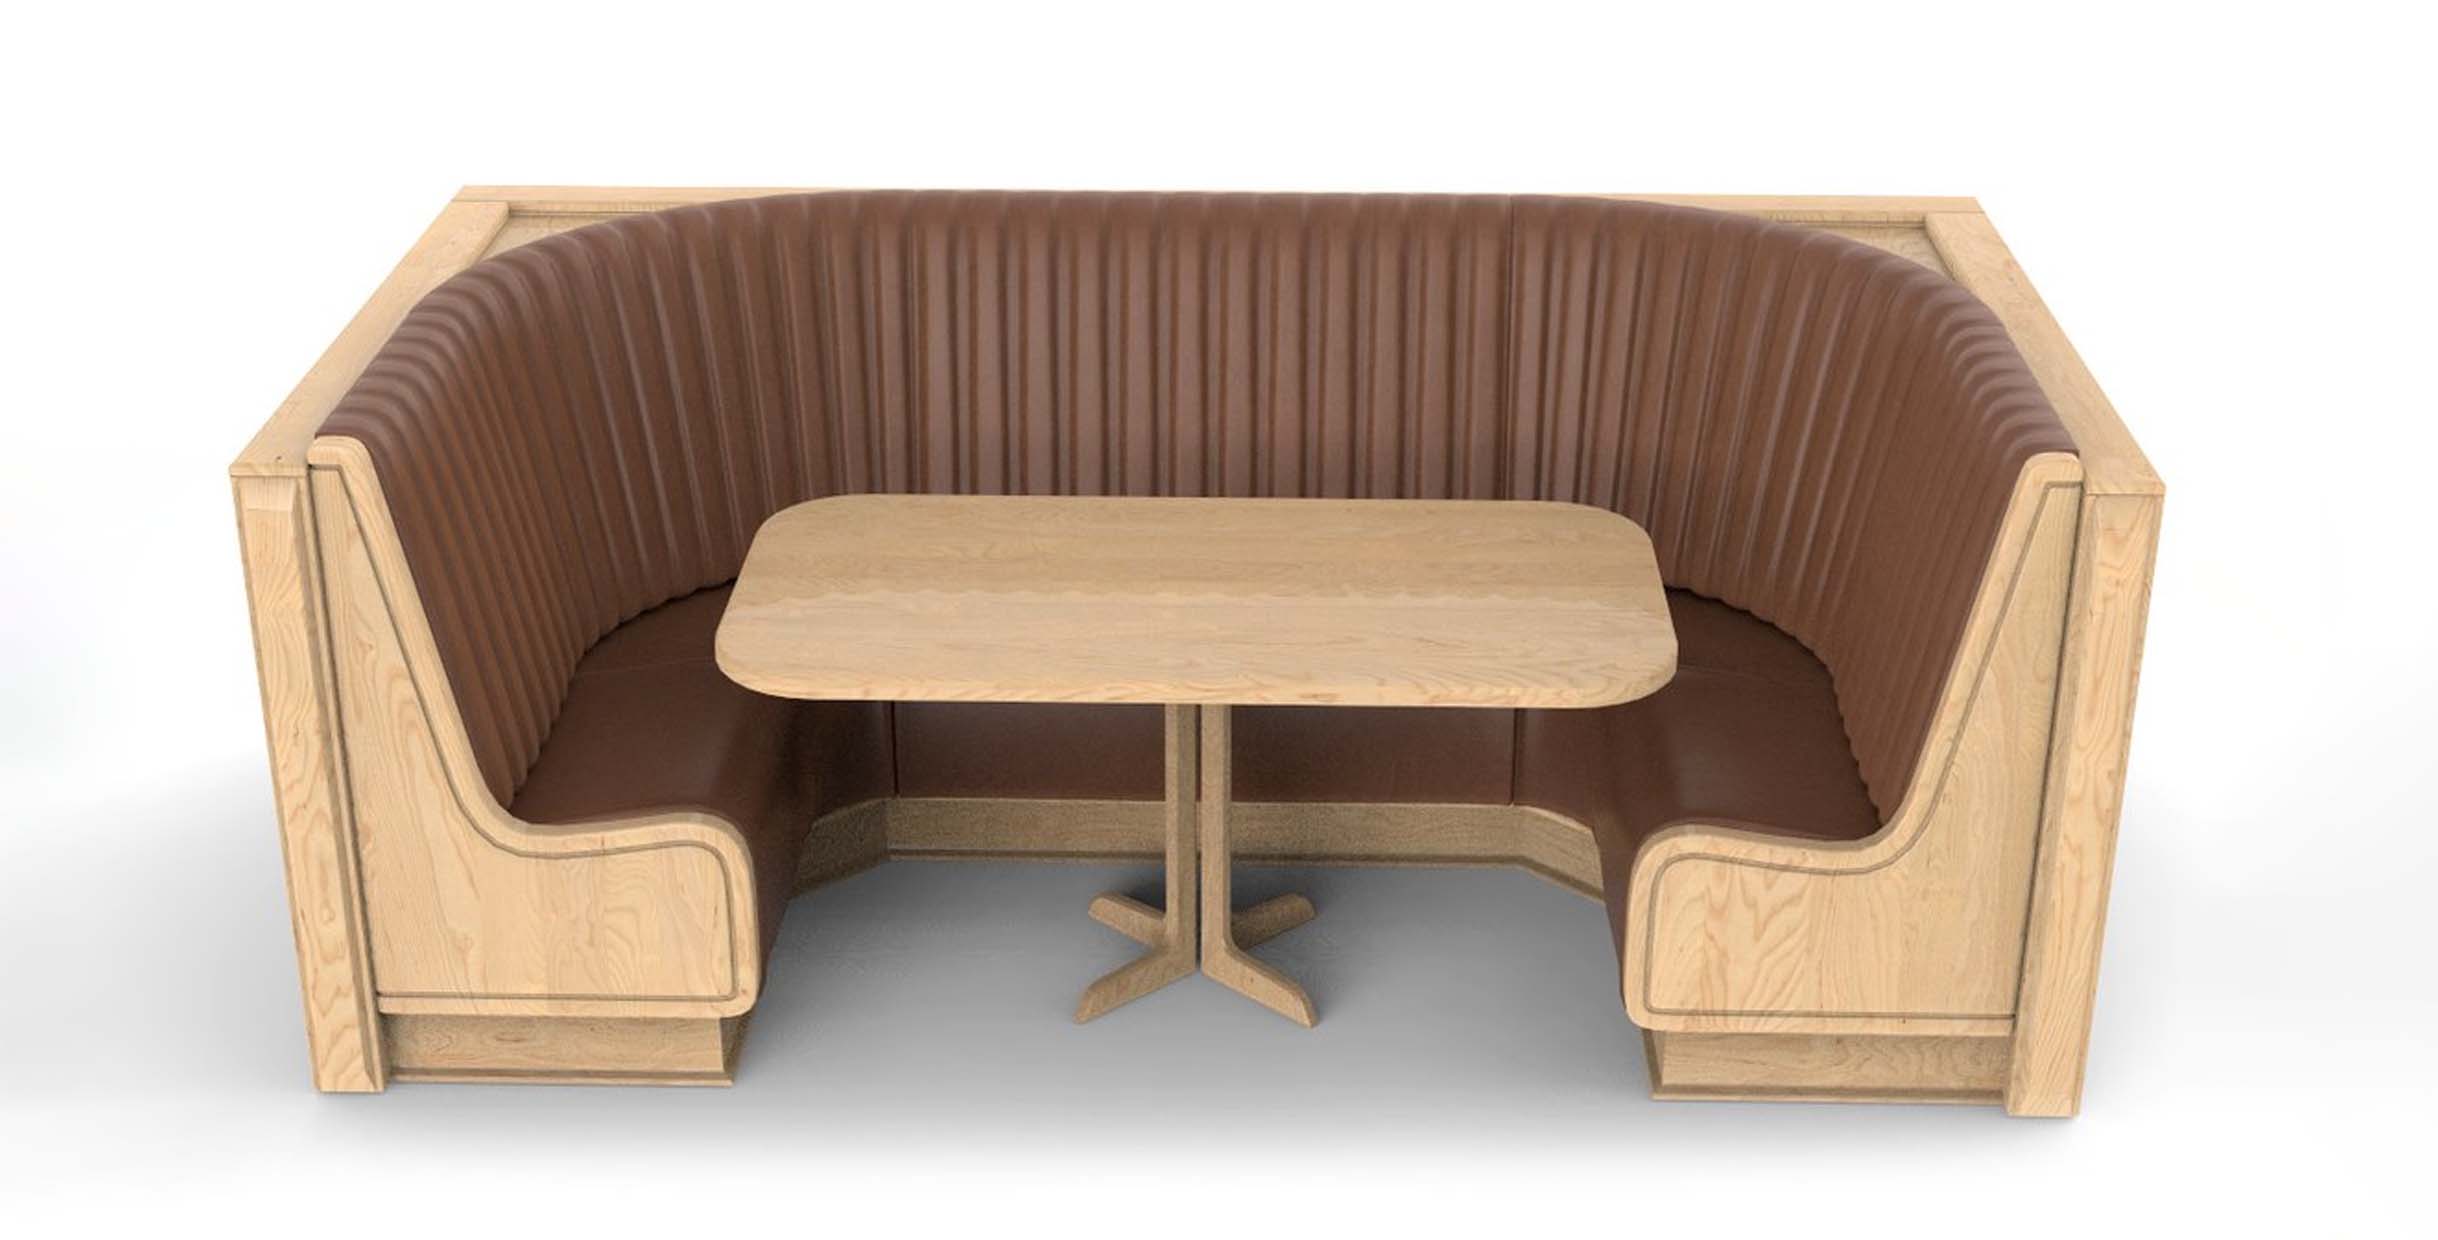
- Flexible design (L-shaped, U-shaped, circular)
- Enhanced guest comfort with tailored backrests and cushions
- Optimized space efficiency for both small cafés and large dining halls
alt=”overhead restaurant floor plan showing custom booths along walls”
2. Why Choose Custom Booths Over Standard Seating?
| Faktor | Tempat Duduk Standard | Custom Sized Booths |
|---|---|---|
| Space Use | Wastes corners, harder to optimize | Fits any layout perfectly |
| Keselesaan | Generic sizing, less ergonomic | Cushions and backs tailored |
| Design Impact | Limited color & style | Boleh disesuaikan sepenuhnya |
| Panjang umur | May wear faster | Built with contract-grade durability |
| Guest Appeal | Feels generic | Creates a private, upscale experience |
Petua Pro: Studies show that guests in booths spend 12–18% longer dining, often ordering extra drinks or desserts (Cornell Hospitality Research, 2023).
3. Key Design Considerations for 2025
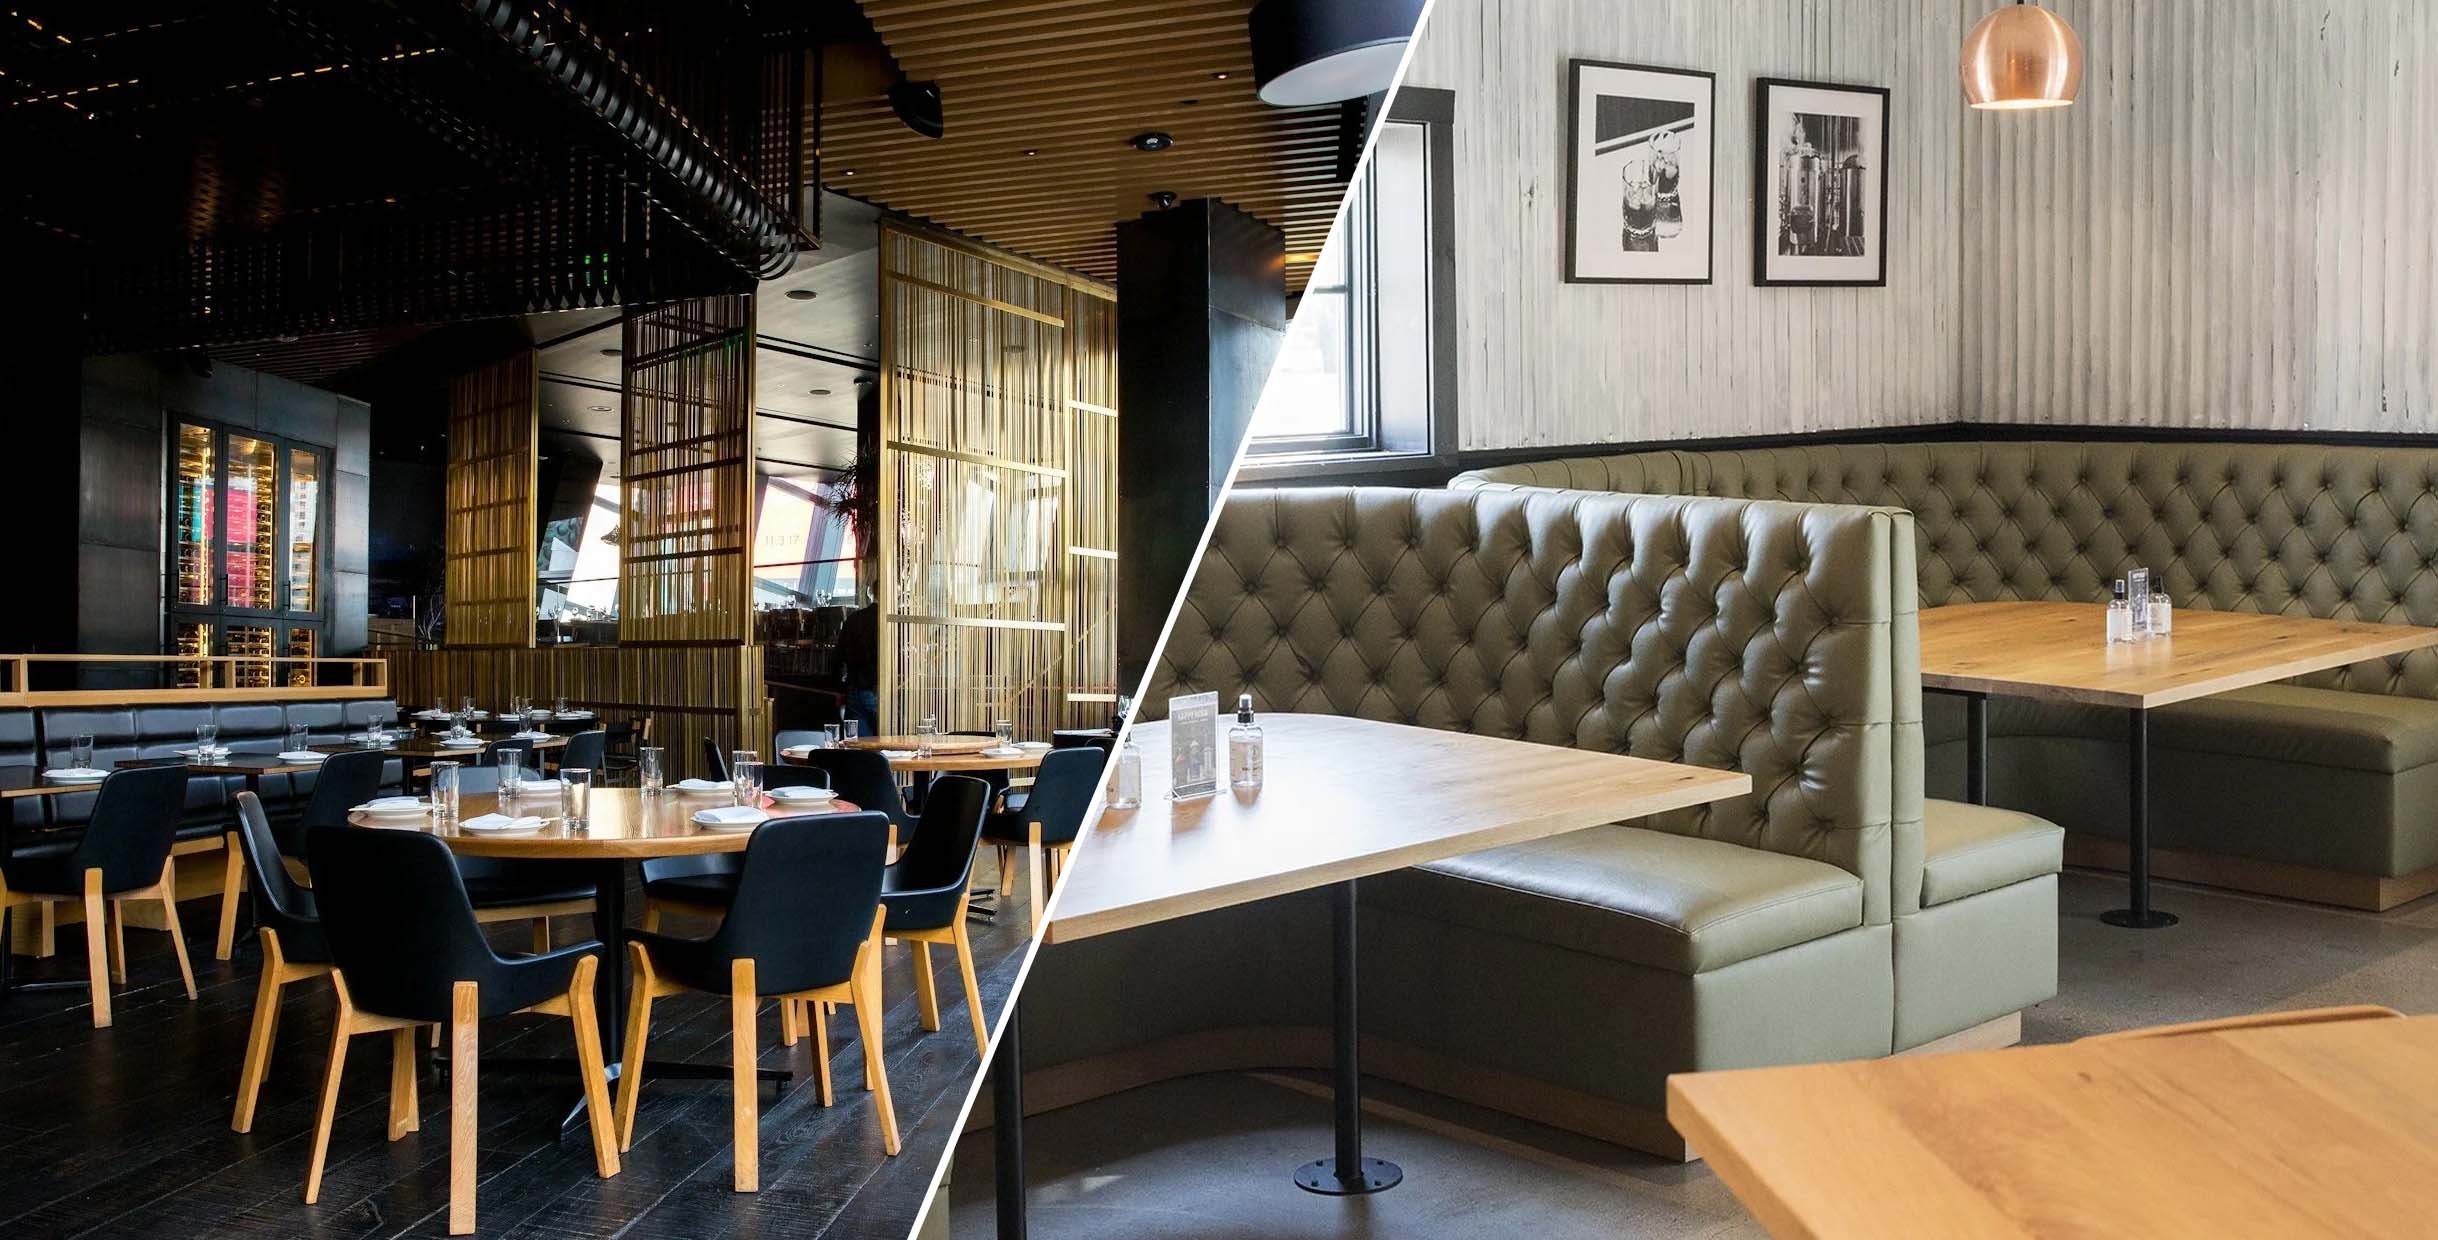
Designing custom sized restaurant booths goes beyond measurements. You’ll want to consider:
- Seat Height: Typically 18″ from the floor for comfort
- Table Clearance: 10–12″ gap from seat to table bottom
- Backrest Angle: A 15-degree recline increases comfort for longer stays
- Materials: Contract-grade fabrics, antimicrobial vinyl, or wood finishes
- Flexibility: Modular bases for easier cleaning and layout changes
📊 Table: Recommended Dimensions for Booths
| Jenis Gerai | Kedalaman Tempat duduk | Tinggi Belakang | Terbaik Untuk |
|---|---|---|---|
| Gerai Bujang | 18–20″ | 36–42″ | Wall-side seating |
| Bilik Berganda | 18–20″ | 42–48″ | Center rows |
| Circular Booth | 20–22″ | 42″ | VIP areas, private dining |
| Banquette Booth | 18″ | 36–40″ | Small cafés, flexible layouts |
4. How Booths Improve Guest Experience
Booths do more than provide seats:
- Privacy – Guests enjoy semi-enclosed spaces, ideal for families and dates.
- Noise Reduction – Upholstered booths absorb sound, lowering restaurant noise levels by up to 30% (ASTM acoustic test data).
- Aesthetic Appeal – Custom finishes let you tie in your branding through colors, textures, and materials.
- Customer Loyalty – Guests who feel comfortable are more likely to return and recommend your restaurant.
5. Efficiency Gains for Restaurant Owners
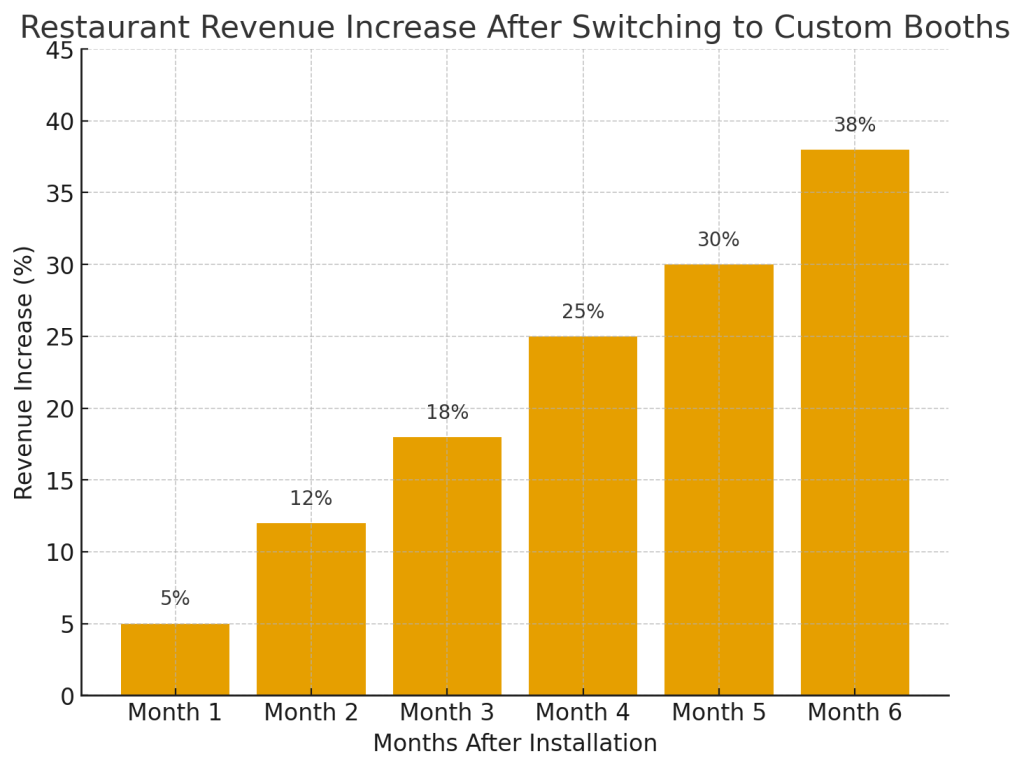
From a business perspective, custom sized restaurant booths bring measurable returns:
- Higher seating density without cramping—more covers per shift
- Quicker service flow with organized rows and less staff congestion
- Durability—booths built with reinforced frames can last 10–15 years, compared to 3–5 years for retail chairs
- Branding opportunity—integrate your restaurant’s concept into every seat
💡 Case Example: A New York bistro reported a 20% increase in revenue per square foot after replacing loose chairs with tailored booths that optimized seating capacity.
6. Maintenance Tips for Longevity
Custom booths are an investment—maintenance protects that investment.
Setiap hari
- Wipe seats with mild cleaner
- Sanitize table edges and high-touch surfaces
Bulanan
- Inspect upholstery for wear
- Tighten bolts and check stability
bermusim
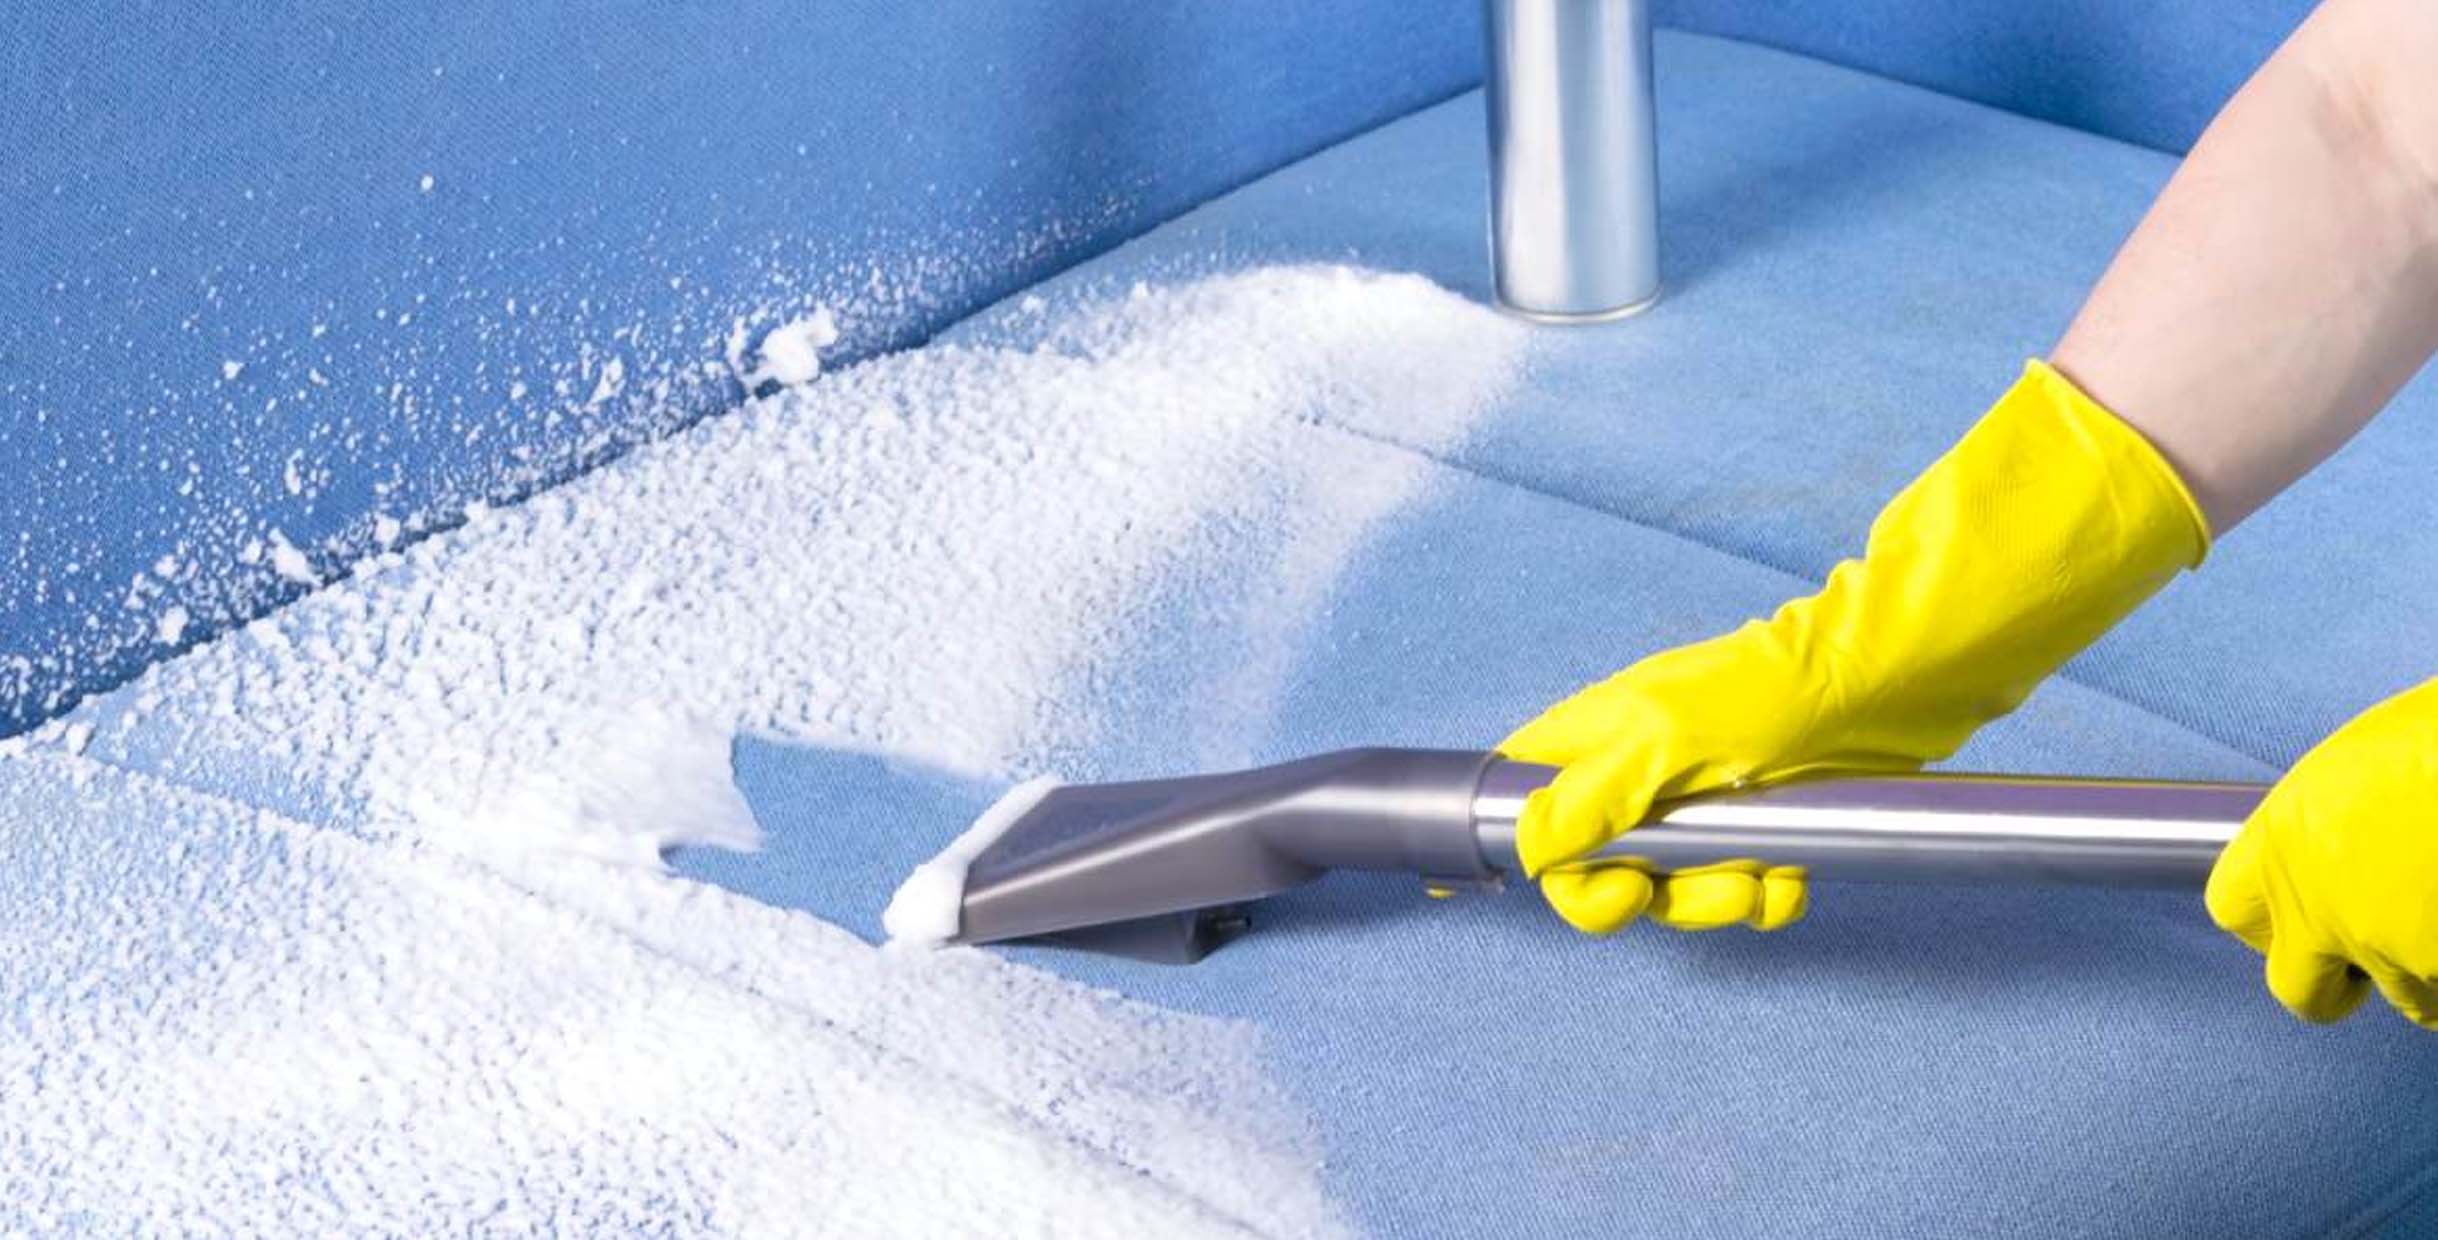
- Deep clean fabric or vinyl with professional-grade cleaners
- Refinish wood accents if needed
📊 Checklist: Maintenance Plan for Custom Booths
| Kekerapan | Tugasan | Nota |
|---|---|---|
| Setiap hari | Wipe & sanitize | Use mild, non-abrasive cleaners |
| Bulanan | Check joints & fabric | Replace worn pads early |
| bermusim | Deep clean upholstery, refinish wood | Hire professionals if needed |
Soalan Lazim
Q1: How long do custom sized restaurant booths last?
With contract-grade materials and proper care, they can last 10–15 tahun.
Q2: Are they worth the investment compared to standard chairs?
Yes—booths maximize space, improve guest comfort, and typically pay back in 2–3 years through higher guest spending.
Q3: Can custom booths be made eco-friendly?
Absolutely. Many manufacturers now use FSC-certified wood, recycled fabrics, and low-VOC finishes.
Next Steps for Restaurant Owners
If you’re renovating or opening a new space in 2025, think about how custom sized restaurant booths can enhance both comfort and efficiency. Start by mapping your floor plan, consulting with contract-grade furniture suppliers, and exploring upholstery that matches your brand. The right booth isn’t just seating—it’s a revenue driver.