Panduan Reka Bentuk Dalaman Bar Komersial: Susun Atur, Tempat Duduk & Perabot
2026-10-01
Commercial bar interior design comes down to three specs that carry most of the weight: counter height, seating mix, and flow width. Get them right and the room runs itself; get them wrong and no marketing campaign saves it.
This guide covers commercial restaurant and pub bars — the standing rail, the lounge, and everything between: the neighborhood tavern, the restaurant front bar, the sports bar, and the craft cocktail room. Hotel bars live under different constraints (banquet flow, lobby integration, brand standards), so they fall outside the scope of this guide.
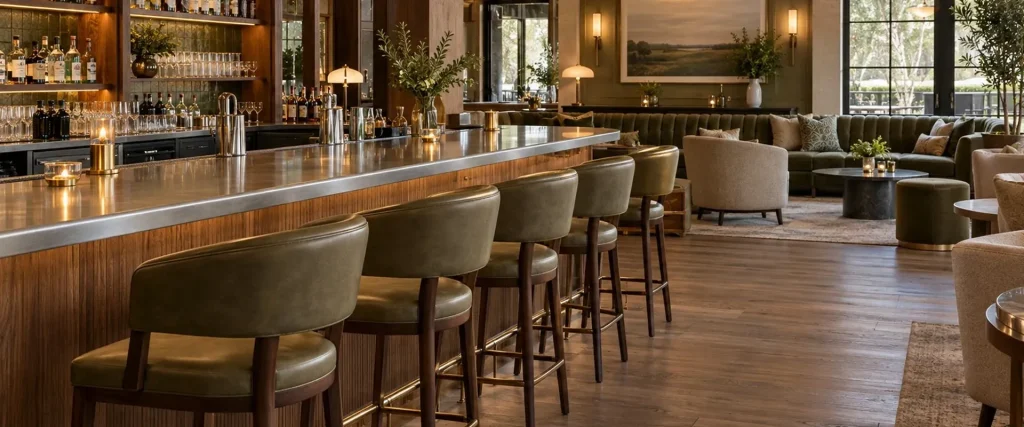
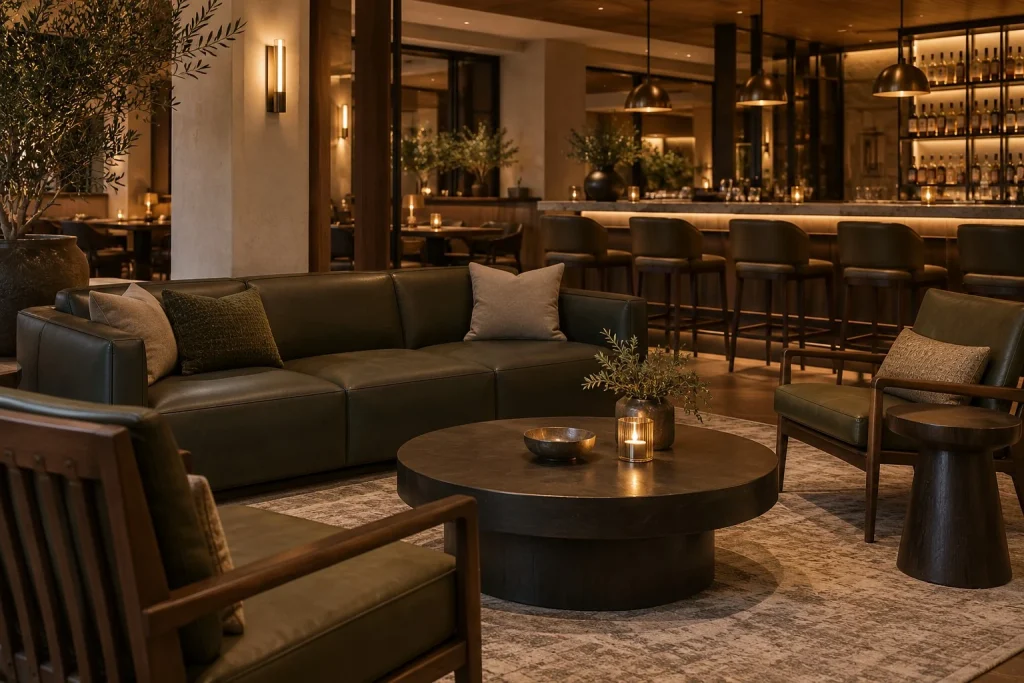
Bahagian dalaman bar komersial dengan tempat duduk di kaunter dan ruang istirahat yang selesa.
Kaunter: 42″ ketinggian sebelah tetamu, 30″ najis, 36″ permukaan kerja di belakang, 24–30″ jarak setiap najis.
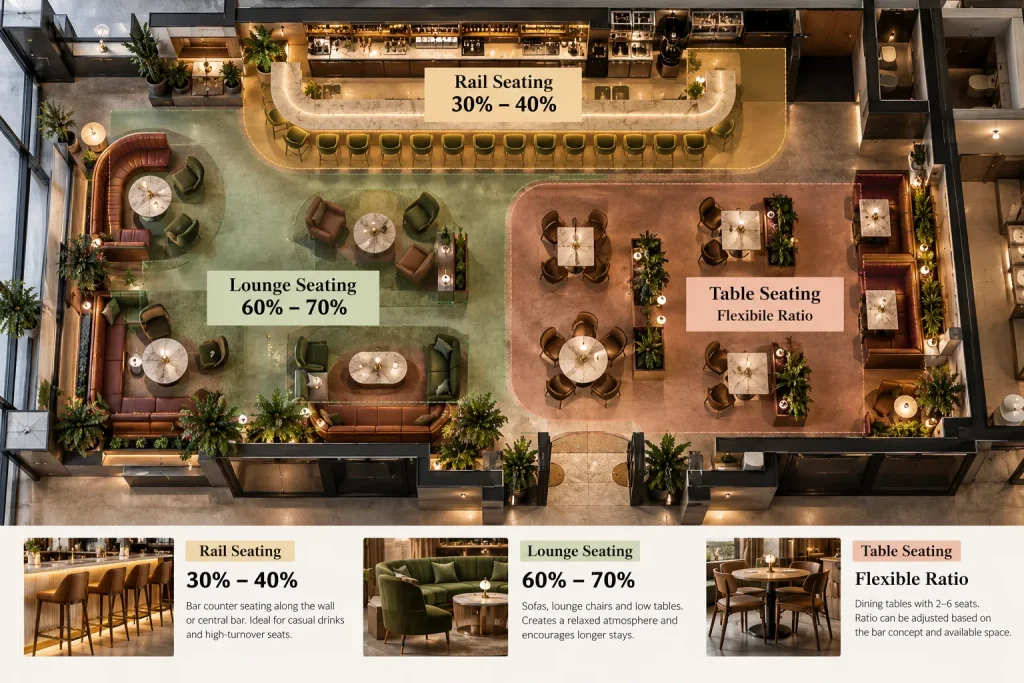
Campuran tempat duduk: Titik permulaan biasa untuk konsep utama bar ialah 30–40% kereta api dan 60–70% ruang istirahat; pusing ke arah kaunter untuk bilik koktel.
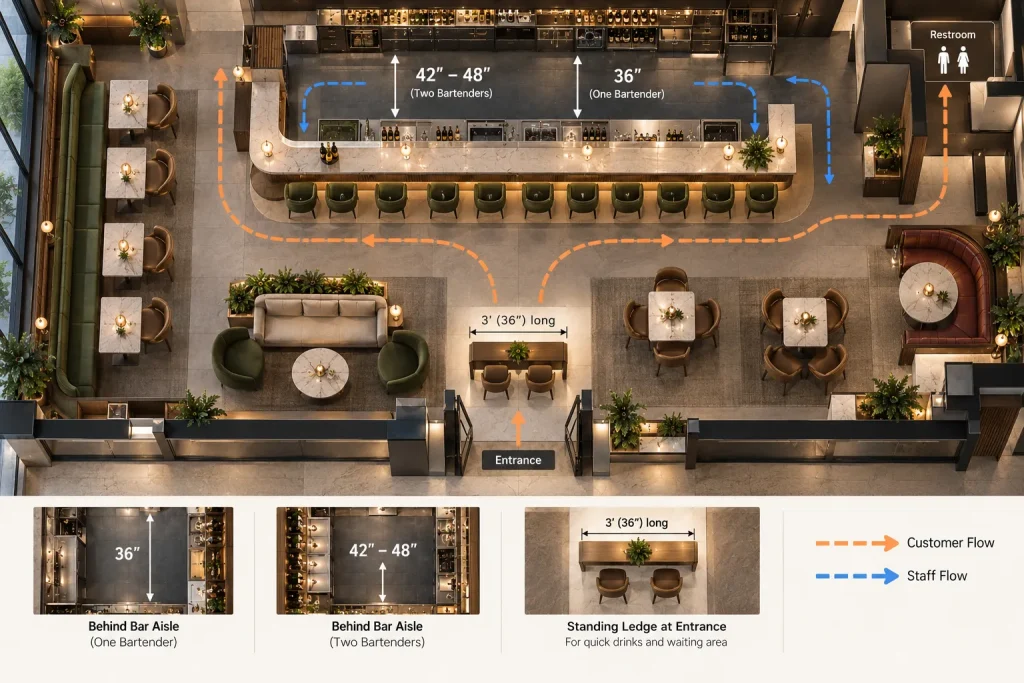
Aliran: 36″ lorong untuk seorang pelayan bar, 42–48″ untuk dua orang; pastikan pintu masuk → bar → laluan tandas tidak terhalang.
Bahan: 304 batu tahan karat atau dimeterai di rel; vinil gred komersial (kiraan sapuan tinggi) di ruang rehat.
Kebolehcapaian: Rancang satu bahagian bar yang diturunkan dan boleh diakses dari hari pertama — bukan sebagai pengubahsuaian.
Tentukan setiap tempat duduk kepada bekas, bukan rupa. Itulah yang membezakan bilik yang menguntungkan daripada yang cantik.
1. Zon Kaunter Bar — Sauh Bilik
The counter is where first-time guests form their first impression, and where every drink is built. Treat it as a production station first and a design feature second.
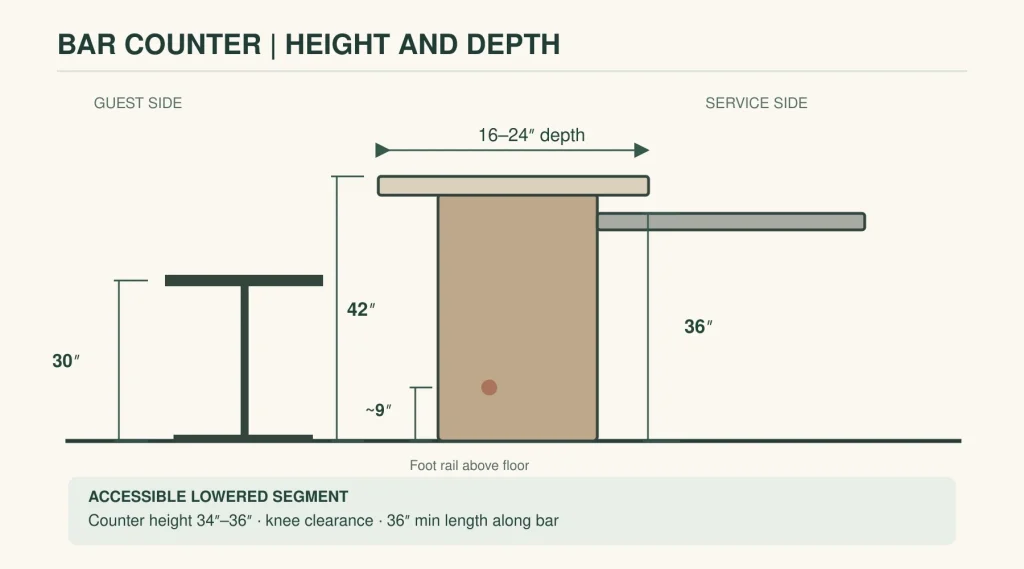
Ketinggian yang sebenarnya berfungsi. The guest side of a commercial bar top sits at 42 inches, paired with 30-inch stools. Behind it, the bartender’s working surface is typically 36 inches — an ergonomic height that keeps a long shift manageable. Bar tops are typically 16–24 inches deep.
Petua pro: Plan at least one accessible section of the bar from day one. A bar at 42″ needs a lowered portion — no higher than 34″–36″ depending on whether your local authority treats it as a dining surface or a service counter, at least 36″ long, with knee clearance where seating is provided. Designers working on U.S. projects should review the Keperluan ADA untuk permukaan makan dan kaunter and confirm the exact requirements with their local code official before drawings are finalized. Retrofitting this later means recutting a finished counter.
Bahagian kaunter bar teknikal yang menggambarkan kaunter tetamu, permukaan kerja, dimensi najis dan landasan kaki.
Bar belakang. The shelving and display behind the bartender is the visual anchor of the whole space — guests photograph it, and first-timers judge your program by it before tasting anything. Back bars are typically 7–8 feet tall (taller only if your ceiling height supports it), with internal lighting and a distinctive material palette. This is your signature moment; spend the design budget here, not on the third pendant cluster.
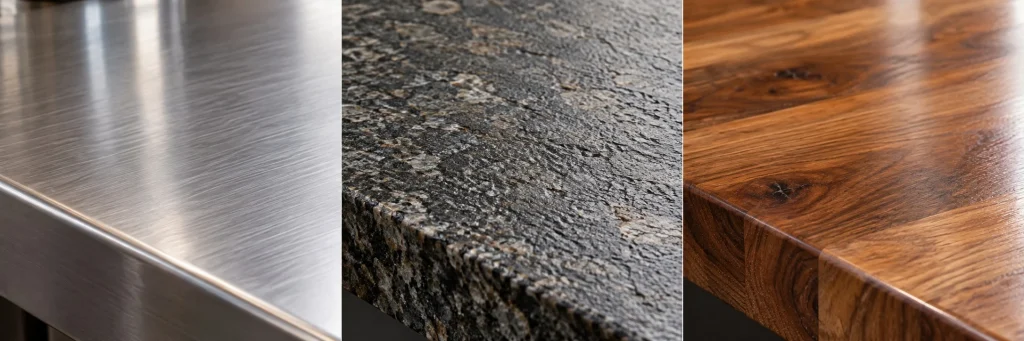
Bahan di rel. Commercial bars typically use 304 stainless steel (18-gauge) for underbar work surfaces — non-porous and able to handle citrus, simple syrup, and sanitizer. The visible top can be sealed stone, leathered granite, or refinished hardwood, as long as it is sealed and wipeable. Bar tops see more liquid per square foot than any other surface in the venue, so avoid raw wood that can’t be wiped down.
Tiga bahan permukaan meja bar komersial close-up: keluli tahan karat, batu dan kayu keras.
Jarak najis. Allow 24–30 inches between stool centers. Tighten to 24″ only if your clientele skews small-frame; 30″ reads as “stay a while.” Pair the rail with a foot rail at roughly 9″ above the floor so guests aren’t balancing on tiptoe for two hours.
2. Campuran Tempat Duduk — Enjin Hasil
Bar bukan satu bilik; ia adalah tiga tingkah laku tempat duduk bersaing untuk tingkat yang sama. Seimbangkan mereka dengan sengaja.
Zon
Tingkah laku yang didorongnya
Bahagian tempat duduk biasa
Perabot
kereta api
Pusing ganti pantas, keterlihatan, jualan naik
30–40%
30″ bangku bar, 42″ kaunter
Ruang rehat
Masa tinggal, kumpulan, makanan melekat
60–70%
Sofa, meja rendah, ketinggian tempat duduk 17–18″
Meja
Kurma, 4 puncak, parti fleksibel
Pembolehubah
29–30″ meja, 18″ kerusi
Najis kereta api ialah lorong laju anda: pesanan pantas, hubungan terus dengan pelayan bar, dan jualan termudah dalam bilik.
Lounge sofas build dwell time and accommodate larger parties, which tend to stay longer and order more food. Spec the sofa seat at 17–18 inches with high rub-count vinyl or performance fabric and a moisture barrier — commercial lounges take heavy spill and wear.
Pemandangan lounge bar komersial dengan sofa upholsteri, meja rendah dan pemandangan ke arah bar.
Kesilapan biasa: Designing the lounge as an afterthought pushed into the “dead corner.” Seats cut off from the bar’s sightline and activity tend to be the least popular in the venue — guests want to feel in the room, not parked beside it. Keep the lounge within about 15 feet of the rail’s energy, or link it visually with a pass-through window.
Tables fill the middle: 29–30″ dining height with 18″ seat-height chairs for two-tops and four-tops, plus a few 40–42″ bar-height tables for standing guests who don’t want the rail. Plan 24 inches of linear space per seated guest so a party of four isn’t elbow-to-elbow. For detailed table sizing by seat count, see our Panduan Dimensi Meja Restoran.
Nisbah adalah dail, bukan peraturan. A cocktail bar chasing enthusiasts wants more counter; a nightlife venue chasing bottle service wants more lounge. Model revenue per seating type at your expected visit pattern before you lock the count.
3. Aliran Pelanggan — Sistem Halimunan
Bahagian dalaman bar yang hebat terasa mudah kerana pergerakan itu direka bentuk, tidak diharapkan.
Jalan emas. The route from entrance → bar → restrooms must be unobstructed. Any friction on this line reduces order frequency and frustrates guests. Put the host stand where it greets guests immediately and points the eye at the rail.
Aisle widths. Plan 36″ behind the bar for one bartender and 42–48″ when two staff work the well. Keep server paths separate from guest paths so a tray never crosses a conversation. In a restaurant-integrated bar, a peninsula bar (one arm reaching into the dining room) naturally separates traffic and doubles as a service well for dining-room tickets. For broader circulation planning, see our Panduan Susun Atur Tempat Duduk Restoran.
Petua pro: Add a standing ledge near the entrance to absorb walk-ins and pregame traffic. A 3-foot ledge with two stools turns a queue into a sale and keeps the rail clear for seated guests during the evening rush.
Rancang pandangan laluan pelanggan dan kakitangan dengan sasaran lorong tunggal dan dua bartender.
Tempat menarik. Guests should see and approach the bar easily. If a first-time guest can’t find the rail within five seconds of walking in, the layout is losing you walk-in revenue.
4. Bahan & Kemasan — Ketahanan Adalah Kemewahan Sebenar
Dalam bar komersial, "premium" ialah apa yang masih kelihatan premium pada 2 PG pada hari Sabtu dalam bulan sebelas.
Bahagian atas rel dan palang bawah: 304 tahan karat, batu yang dimeterai atau kayu keras yang telah diperbaharui. Granit berkulit dan tembaga yang dipalu bertahan dengan tergesa-gesa semasa membaca mewah.
Upholsteri ruang rehat: Specify commercial rub counts and a moisture barrier; choose colors that age gracefully under dim light rather than showing every scuff. Replaceable seat panels cut lifecycle cost.
Lantai: Tahan licin apabila basah. Lantai bar melihat tumpahan berterusan; yang licin adalah tuntutan insurans yang menunggu untuk berlaku.
Dinding berhampiran rel: Kemasan boleh lap, menyembunyikan calar. Cermin mengembangkan bilik kecil tetapi melipatgandakan tenaga kerja pembersihan — bajet untuk kedua-duanya.
Kesilapan biasa: All hard surfaces means acoustic trouble. A room you can’t talk in loses the late crowd. Balance hard surfaces with upholstered banquettes, fabric ceiling baffles, and lounge carpeting, and design the absorption in from day one — retrofitting it into a finished hard room is expensive and visually disruptive.
5. Lima Kesilapan Yang Membenamkan Binaan Bar
1. Saiz bar ke bilik, bukan kelantangan. A bar that looks generous at 5 PM can choke at 8 PM if the counter length, ice capacity, and speed rail can’t keep up with dining-room tickets stacked on top of walk-in drinks. Size the working bar to expected drinks per hour, not to the available wall.
2. Semua keras, tiada lembut. Lihat nota akustik di atas. Penyerapan reka bentuk masuk, jangan pasangkannya.
3. Melangkau perancangan kebolehcapaian. Satu bahagian bar yang diturunkan dan boleh diakses, dirancang dari awal, tidak dipasang semula selepas kaunter dibina.
4. Bersantai di sudut mati. Terputus daripada tenaga bar, ia tetap kosong.
5. Mencampurkan ketinggian tanpa pelan. Ketinggian kaunter, tempat makan dan meja kopi secara rawak dibaca sebagai "perabot sisa," bukan reka bentuk. Tetapkan ketinggian dan pautan setiap zon dengan sengaja.
6. Tentukan dengan MingMeng
MingMeng Furniture is a Guangzhou-based manufacturer of commercial bar furniture, including custom bar counters, built for exactly the specs above — not residential look-alikes. We serve restaurant, pub, and hospitality buyers across the USA, Australia, Singapore, and India.
Perabot Bar — kaunter bar tersuai dan tempat duduk bar yang diselaraskan direka bentuk untuk jumlah harian.
Bangku Bar — 30″ counter-height stools in metal, wood, and upholstered frames, rated for contract use, with foot rails and stackable options for fast reset.
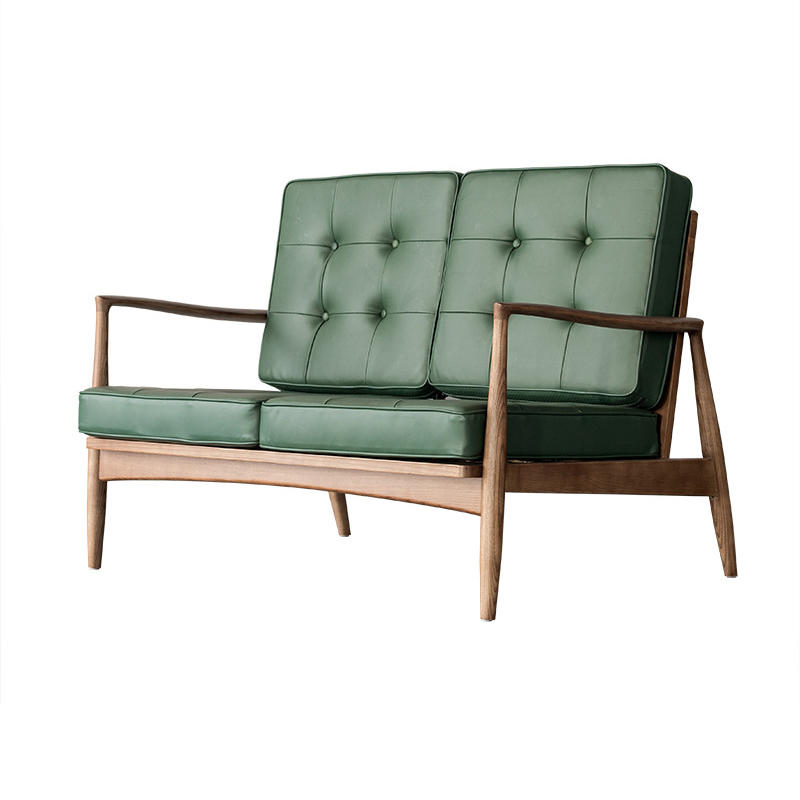
Gerai dan Jamuan — tempat duduk lounge komersial dengan vinil kiraan sapuan tinggi dan halangan lembapan, dibina untuk melentur daripada hari Selasa yang tenang kepada hujung minggu yang padat.
Tell us your peak drinks per hour and target seating mix, and we’ll spec the counter length, stool count, and lounge blocks to match — then ship container-direct to your market. Contact our team below with your floor plan and we’ll respond with a project-specific specification.
Soalan Lazim
Apakah ketinggian bar standard dan ketinggian najis?
A commercial bar top is 42 inches on the guest side with 30-inch stools, and roughly 36 inches at the bartender’s working surface behind the rail. Include at least one lowered, accessible section, and confirm the exact height and knee-clearance requirements with your local code official.
Berapakah bilangan bangku bar yang sesuai bagi setiap kaki kaunter?
One stool per 24–30 inches of rail. Use 30″ for a relaxed feel, 24″ only for a small-frame clientele. Always pair with a foot rail at roughly 9″ above the floor.
Apakah nisbah tempat duduk rel-ke-lounge yang ideal?
In a bar-primary concept, a typical starting point is 30–40% rail and 60–70% lounge. A cocktail room shifts toward more counter; a nightlife or bottle-service venue shifts toward more lounge. Model revenue per seat type before locking the count.
Berapakah lebar lorong palang?
36 inches behind the bar for one bartender, 42–48 inches when two staff share the well. Keep guest and server paths separate, and keep the entrance → bar → restroom path clear.
Apakah bahan yang sebenarnya bertahan dalam bar komersial?
304 stainless steel (18-gauge) or sealed stone at the rail; commercial-grade vinyl with a moisture barrier and high rub count in the lounge; slip-resistant floors. Spec for the 2 AM Saturday in month eleven — not the opening-night photo.
Sila tinggalkan maklumat hubungan anda, produk yang anda perlukan dan kuantiti. MingMeng akan menghubungi anda kemudian dan memberikan anda sebut harga produk terperinci


 English
 中文
 日本語
 한국어
 العربية
 Русский
 Português
 Türkçe
 हिन्दी
 Tiếng Việt
 ไทย
 Indonesia
 Melayu
 ខ្មែរ
 ລາວ
 မြန်မာ
 Afrikaans
 Hausa
 Igbo
 Sesotho
 isiXhosa
 Yorùbá
 isiZulu