

 English
 中文
 日本語
 한국어
 العربية
 Русский
 Português
 Türkçe
 हिन्दी
 Tiếng Việt
 ไทย
 Indonesia
 Melayu
 ខ្មែរ
 ລາວ
 မြန်မာ
 Afrikaans
 Hausa
 Igbo
 Sesotho
 isiXhosa
 Yorùbá
 isiZulu
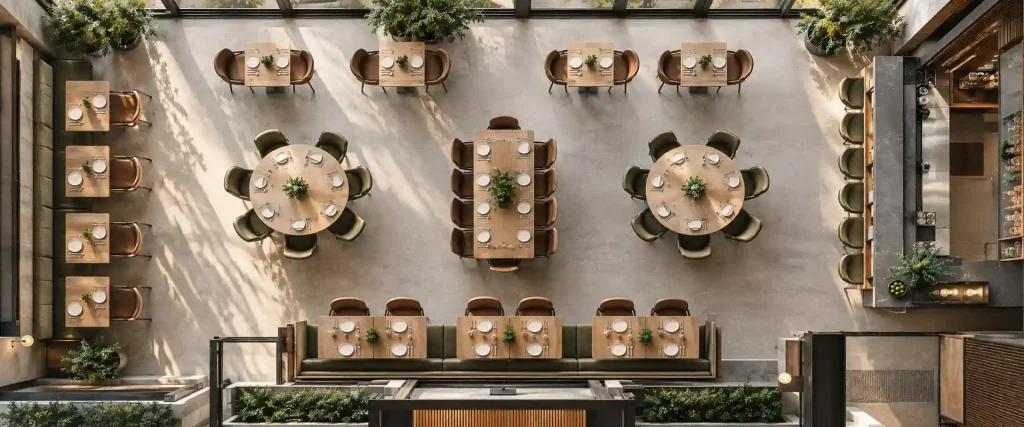
Choosing the right restaurant table dimensions is one of the most consequential decisions in a commercial dining space. Table size affects seating capacity, guest comfort, traffic flow, accessibility compliance, and ultimately revenue per square foot.
This guide gives you the standard commercial restaurant table sizes used by restaurants, hotels, bars, and cafés worldwide — from compact 2-tops to 8-tops and bar-height tables — plus the chair clearance, aisle, and ADA spacing rules that turn a furniture layout into a workable floor plan. Use it to size a new opening, refit an existing dining room, or specify custom tables for a hospitality project.
Key Takeaways
- A standard 2-top is 24″ × 24″ (square) or 24″–30″ round; 4-top is 30″ × 30″ or 36″ round; 6-top is 36″ × 48″; 8-top is 36″ × 72″ or two combined 4-tops.
- Standard dining table height is 28″–30″; counter height is 36″; bar height is 40″–42″.
- Allow 24″ of edge per diner for chair clearance, 36″ minimum aisles (48″ preferred between tables), and a 60″ turning radius for ADA wheelchair access.
- Table base size should equal roughly ½ the table top width (e.g., a 30″ round top pairs with a 16″–22″ base).
- For hospitality projects, custom sizes, edge profiles, and bases can be manufactured to match your floor plan exactly.
Quick Reference: Restaurant Table Size Chart
| Seats (Top) | Square | Round | Rectangle | Common Use |
|---|---|---|---|---|
| 2-top | 24″ × 24″ | 24″–30″ | 24″ × 30″ | Date night, cafés |
| 4-top | 30″ × 30″ or 36″ × 36″ | 36″–42″ | 30″ × 48″ | Standard dining |
| 6-top | 36″ × 48″ | 48″ | 30″ × 60″ or 36″ × 60″ | Family / group |
| 8-top | 36″ × 72″ | 60″–66″ | 36″ × 72″ | Large parties, banquets |
| Bar / High-top | 24″ × 24″ | 24″–30″ | 24″ × 36″ | Bars, cafés (40″–42″ height) |
All dimensions are for standard dining height (28″–30″) unless noted. Custom sizing is available — see the custom section below.
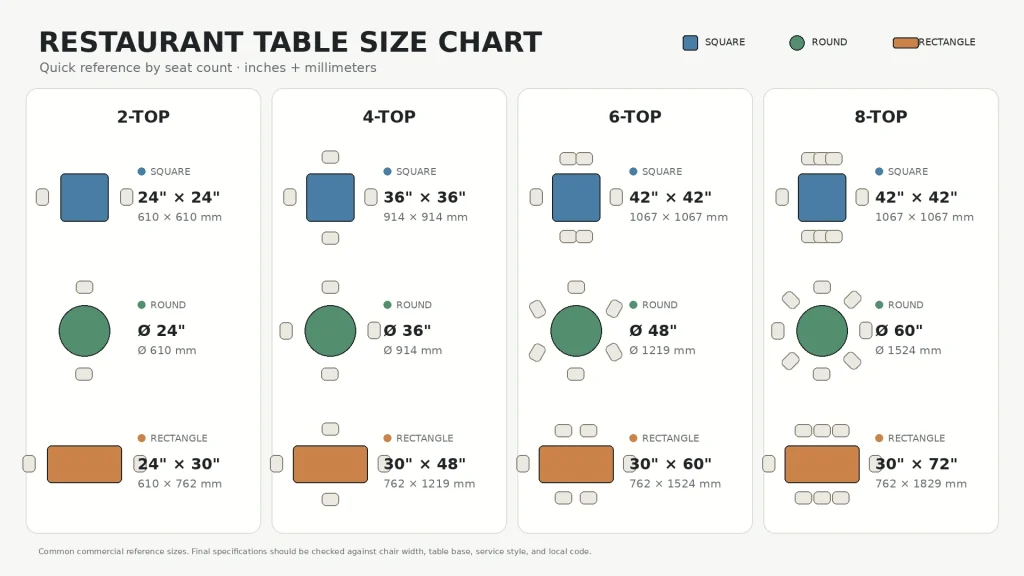
1. Standard Restaurant Table Dimensions by Seat Count
Restaurants are planned around “tops” — tables named for the number of guests they seat. Getting these sizes right is the foundation of a profitable dining room.
2-Top Table Size (Table for 2)
The most space-efficient table in a commercial dining room. Ideal for couples, solo diners, and tight café floor plans.
- Square: 24″ × 24″ (also 24″ × 30″ for slightly more elbow room)
- Round: 24″ – 30″ diameter
- Rectangle: 24″ × 30″
- Best for: cafés, wine bars, hotel lounges, sidewalk seating
4-Top Table Size (Table for 4)
The workhorse of any restaurant — about 60–70% of tables in a typical dining room are 4-tops. The most common standard restaurant table size for 4.
- Square: 30″ × 30″ (minimum) or 36″ × 36″ (more comfortable)
- Round: 36″ diameter (standard) up to 42″ for fine dining
- Rectangle: 30″ × 48″ (the classic café booth-friendly rectangle)
- Best for: full-service restaurants, hotel restaurants, family dining
6-Top Table Size (Table for 6)
Used for groups, family meals, and small private parties. Often two 4-tops joined together for flexibility.
- Rectangle: 36″ × 48″ (compact) or 36″ × 60″ (comfortable)
- Round: 48″ diameter (works well for fine dining)
- Best for: group dining, banquet rooms, hotel restaurants
8-Top Table Size (Table for 8)
Larger parties and banquets. Many operators prefer two combined 4-tops over a single 8-top, so the table can be split during off-peak hours.
- Rectangle: 36″ × 72″
- Round: 60″ – 66″ diameter (requires a larger table base for support)
- Best for: banquet rooms, private dining, conference catering
2. Table Shape Dimensions: Square vs. Round vs. Rectangle
Each shape has a different spatial personality. The choice affects how the room feels and how many covers you can seat.
| Shape | Strength | Weakness | Best Placement |
|---|---|---|---|
| Square | Flexible — combines easily; clean look | Less intimate for 2 diners | Café grids, banquet tops |
| Round | Most intimate; encourages conversation | Uses more floor space per seat | Fine dining, hotel restaurants |
| Rectangle | Highest seat density per square foot | Less social; rigid | Family dining, banquets |
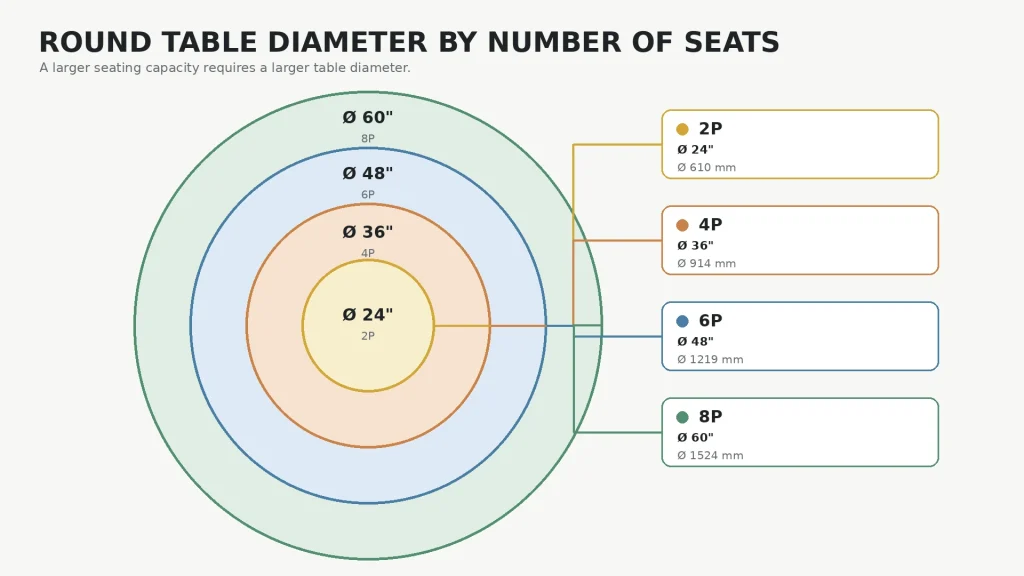
Round Table Diameter by Seat
| Seats | Minimum Diameter | Comfortable Diameter |
|---|---|---|
| 2 | 24″ | 30″ |
| 4 | 36″ | 42″ |
| 6 | 48″ | 54″ |
| 8 | 60″ | 66″ |
3. Chair Clearance & Spacing Per Diner
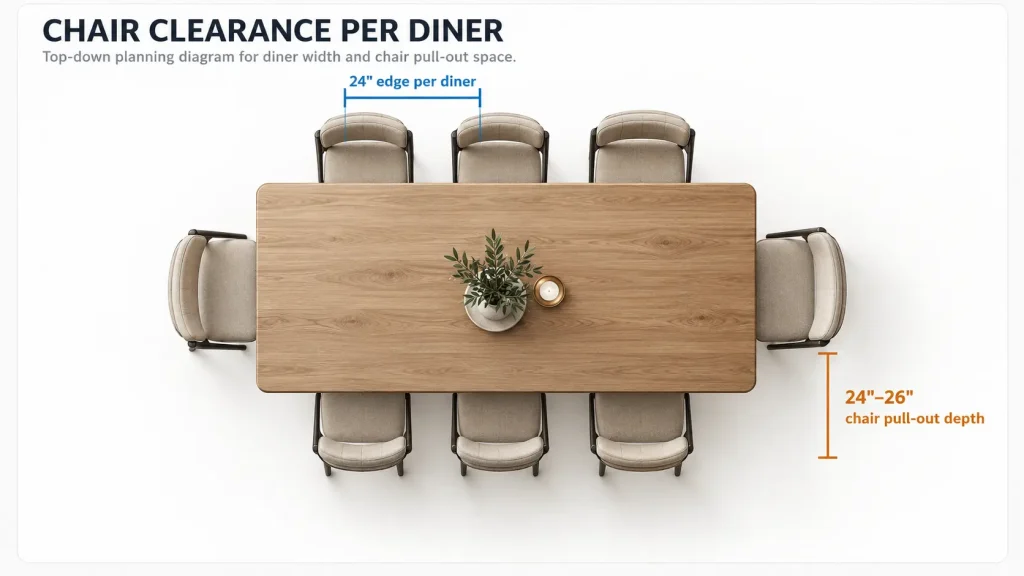
Industry standard is 24″ of table edge per diner for comfortable chair pull-out and elbow room. Less than 24″ makes the table feel cramped; significantly more wastes floor space.
Practical clearance numbers:
- Edge per diner: 24″ minimum (28″ for fine dining)
- Chair pull-out depth: 24″ – 26″ behind the chair
- Back-to-back chair spacing: 48″ minimum between chairs facing each other across an aisle
If you’re planning seating capacity per square foot, typical commercial restaurants target 12–20 sq ft per diner (fine dining on the higher end, fast casual on the lower end).
4. Aisle, Walkway & ADA Requirements
Even with perfect table dimensions, a dining room fails if guests can’t move through it. These are the standards inspectors and designers use.
| Standard | Dimension |
|---|---|
| Main aisle (server path) | 36″ minimum, 48″ preferred |
| Between table edges (back-to-back) | 48″ – 60″ |
| Side aisle (passenger path) | 30″ – 36″ |
| ADA pathway minimum | 36″ clear width |
| ADA wheelchair turning radius | 60″ (5-foot) turning space |
| ADA table clearance under table | 27″ high × 30″ wide × 19″ deep knee clearance |
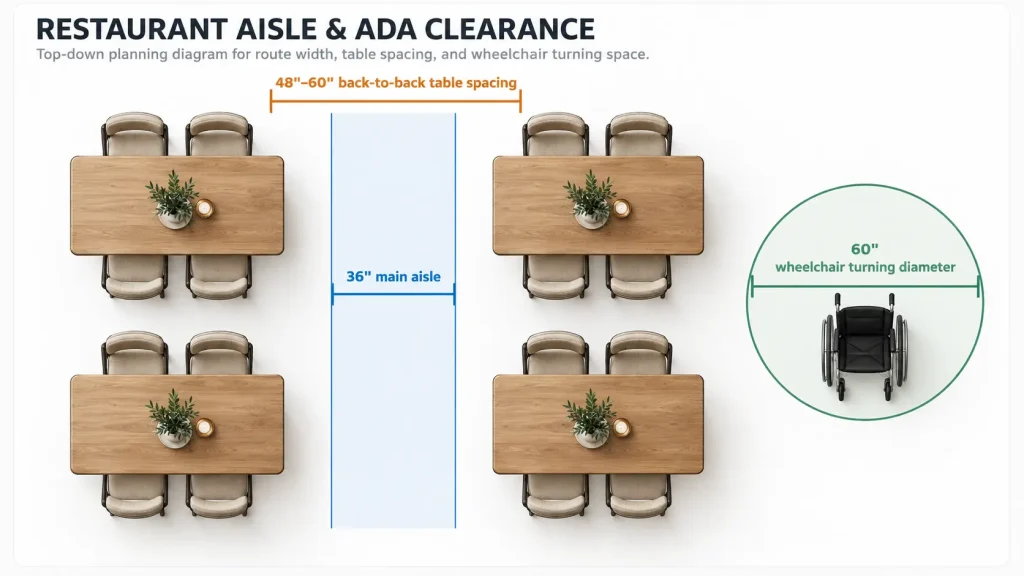
Pro tip: In hospitality projects, plan the ADA-compliant tables first (typically 5% of seating, or at least one per dining area), then fill the rest of the floor with standard tops.
5. Table Base Compatibility & Sizing
A common mistake is pairing a top with an undersized or oversized base. The right base keeps the table stable, gives guests legroom, and looks proportional.
General rule: Table base width should be approximately ½ the table top width, and base height should match top thickness to keep the table at standard 28″–30″ dining height.
| Table Top | Recommended Base Size/Type |
|---|---|
| 24″ round / 24″ × 24″ square | 16″ – 18″ round or square disc base |
| 30″ round / 30″ × 30″ square | 18″ – 22″ round disc or 4-leg spider |
| 36″ round / 36″ square | 22″ – 30″ round disc or X-base |
| 42″ – 48″ round | 30″ – 36″ round disc or heavy 4-leg |
| 30″ × 48″ rectangle | 2 × 22″ disc bases (one per end) or single X-base |
| 36″ × 60″ – 72″ rectangle | 2 × 22″ – 30″ disc bases |
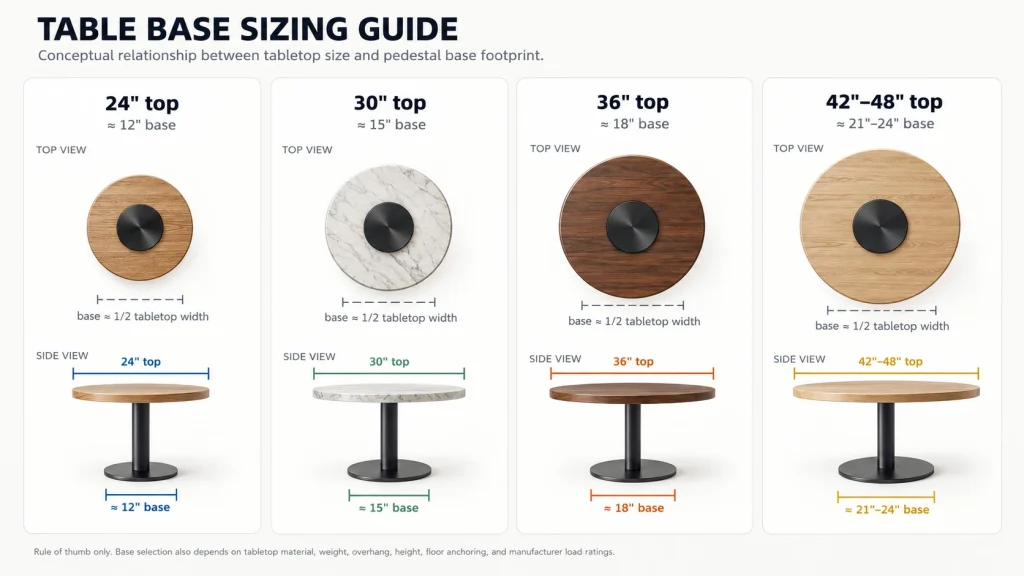
For bar / high-tops (40″–42″ height): Always use a heavy-duty bar-height base rated for the height — standard bases are designed for 28″–30″ and become unstable if extended.
→ Browse Mingmeng’s Table Bases collection for commercial-grade cast iron and stainless steel bases sized for every top above.
6. Custom Restaurant Table Sizes for Commercial Projects
Off-the-shelf sizes don’t fit every hospitality project. For restaurant groups, hotel FF&E packages, and bespoke dining rooms, custom table dimensions are often a hard requirement.
Reasons to specify custom sizes:
- Non-standard floor plans or column grids
- Brand-specific design language (edge profile, base style, finish)
- Multi-venue consistency across a restaurant group
- Fixed seating capacities (e.g., 5-tops for tasting menus)
- Matching historic or renovation contexts
At Mingmeng Furniture, we manufacture custom restaurant tables for global commercial projects — restaurant groups, hotels, bars, cafés, and contract FF&E packages. Our capabilities include:
- Custom tops: any length, width, or diameter; solid wood, veneer, HPL, stone, sintered stone
- Custom bases: cast iron, stainless steel, powder-coated steel, brass-plated, in standard or bespoke silhouettes
- Edge profiles: eased, bullnose, chamfered, waterfall, live edge
- Heights: dining (28″–30″), counter (36″), bar (40″–42″), custom
- Finishes: commercial-grade 2K PU, conversion varnish, stain, RAL/Pantone color match
- Quality: FSC-certified wood options, CRIB-5 / CAL-117 fire-rated foams, contract-grade QC
- Logistics: global shipping, consolidated with chairs, booths, and bar stools for one-container project delivery
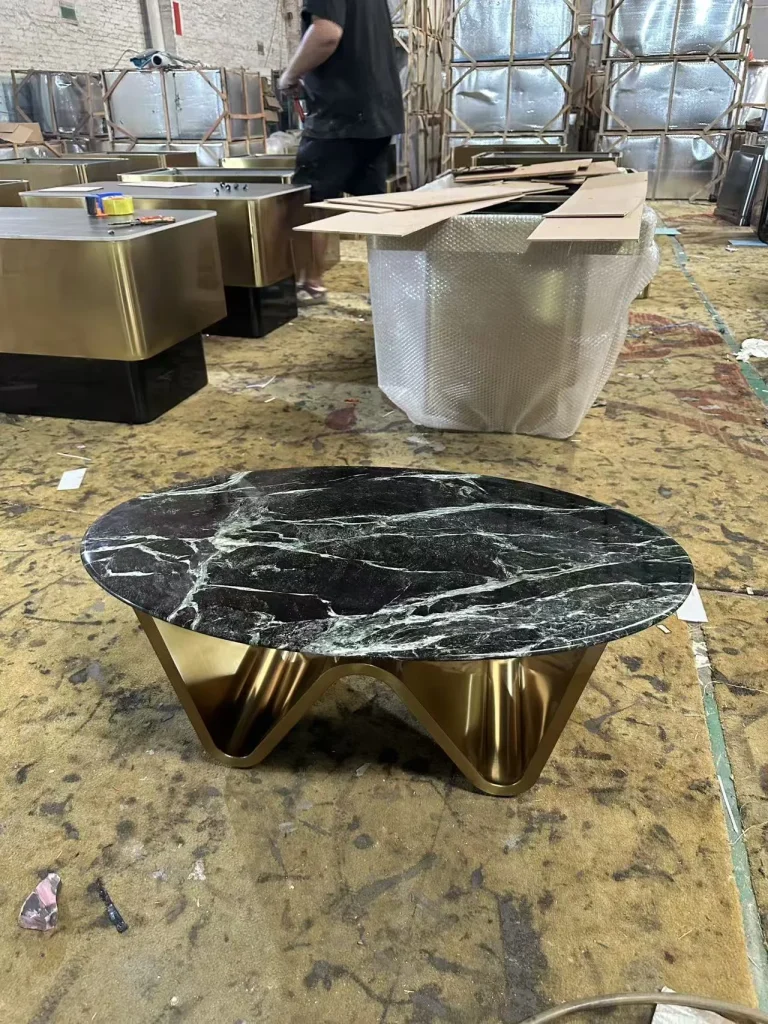
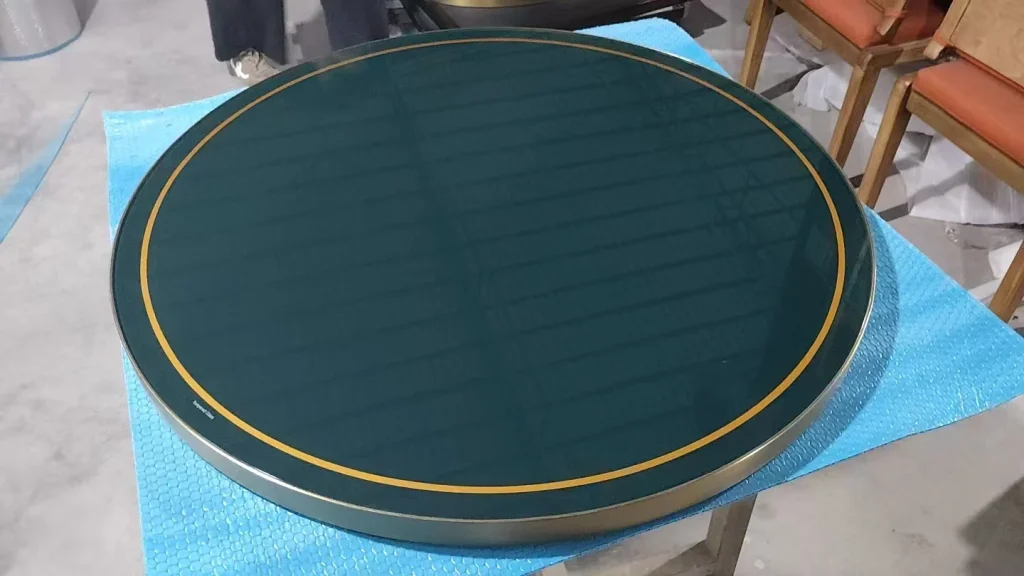
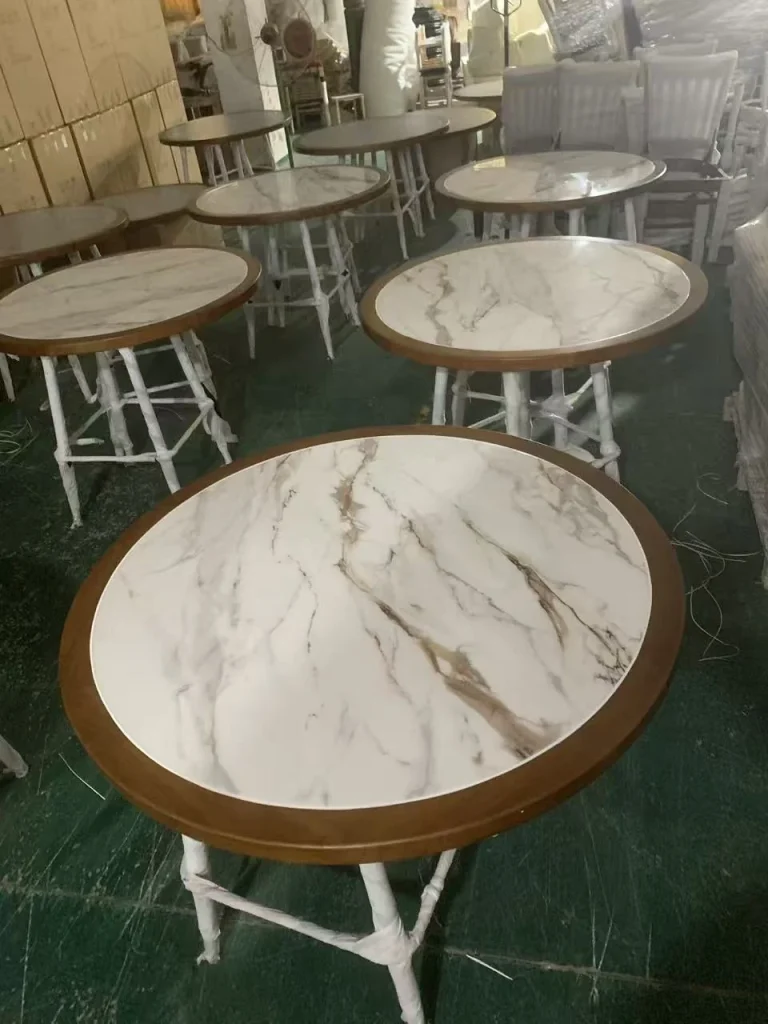
→ Explore our Restaurant Tables collection for standard sizes, or contact our project team for custom quotes and CAD layout support.
7. Restaurant Table Dimensions FAQ
What is the standard restaurant table size for 4?
The most common 4-top is a 30″ × 48″ rectangle, a 36″ round, or a 30″ × 30″ / 36″ × 36″ square. The 36″ round is the industry default for fine dining; the 30″ × 48″ rectangle is the workhorse for casual and family restaurants.
What size is a 2-top table?
A standard 2-top is 24″ × 24″ square, 24″ – 30″ round, or 24″ × 30″ rectangle. Round 2-tops smaller than 24″ are uncomfortable for two adult diners.
How much space per diner at a restaurant table?
Plan 24″ of table edge per diner for chair clearance, plus 12″–20″ sq ft of total floor area per diner (fine dining 18–20, casual 12–15).
What is the standard restaurant table height?
Standard dining table height is 28″–30″ from the floor to the table top edge. Counter height is 36″; bar height is 40″–42″.
What size table base do I need for a 36″ round table?
Use a 22″–30″ round disc base or a heavy X-base. For a 42″ – 48″ round top, go to a 30″–36″ base for stability.
Do I need ADA-compliant tables?
Yes. In the U.S., at least 5% of fixed seating (and a minimum of one per dining area) must be ADA-compliant — typically a 28″–30″ height table with 27″ high × 30″ wide × 19″ deep knee clearance and a 60″ approach width.
Can restaurant tables be custom-sized?
Yes. For hospitality projects with non-standard floor plans or brand-specific design, custom dimensions, edge profiles, and bases are standard practice. Lead times are typically 30–45 days for custom commercial tables.
About the Mingmeng Furniture
This guide was prepared by the Mingmeng Furniture project team — a Guangzhou-based manufacturer of custom restaurant, hotel, bar, and contract furniture for global commercial projects. We work directly with restaurant groups, hospitality brands, FF&E procurement teams, and designers from concept through CAD layout, sampling, production, and on-site delivery.
Mingmeng Furniture Co., Ltd.
- Tel: +86 13632456645
- WhatsApp: +86 15812400982
- Email: eiko@mingmeng07.com
- Website: www.mingmeng07.com
Last updated: 2026-09-14. Restaurant table dimensions and ADA standards referenced from the 2010 ADA Standards for Accessible Design, BIFMA commercial furniture guidelines, and hospitality design best practice. Specifications are typical industry standards; verify with local code for your project.


