English
 中文
 日本語
 한국어
 العربية
 Русский
 Português
 Türkçe
 हिन्दी
 Tiếng Việt
 ไทย
 Indonesia
 Melayu
 ខ្មែរ
 ລາວ
 မြန်မာ
 Afrikaans
 Hausa
 Igbo
 Sesotho
 isiXhosa
 Yorùbá
 isiZulu
A hotel ballroom can host a wedding dinner on Friday, a corporate presentation on Saturday, and a training session on Monday. The floor area stays the same, but the seating capacity, furniture requirements, guest experience, and room setup all change.
That is why banquet style seating is more than arranging tables and chairs. It determines how a room functions, how guests interact, how efficiently staff can serve them, and how quickly the venue can prepare for its next event.
The difference can be substantial. Arizona State University’s Event Planning Guide provides preliminary room planning allowances of approximately 15 square feet per guest for seated banquet dining, 18–22 square feet for classroom arrangements, and 10–12 square feet for theater seating with typical stage and aisle allowances.These figures are planning estimates, not guaranteed occupancy limits. Actual capacity must be checked against the floor plan, furniture dimensions, exits, accessible routes, and local regulations.
This guide compares six common event seating arrangements: banquet rounds, cabaret, classroom, theater, U-shape, and hollow square. Each serves a different purpose, and each requires a different approach to furniture selection, circulation, and room planning.For hotel operators, restaurant owners, event venue planners, and hospitality designers, understanding these differences helps turn a flexible function room into a practical commercial space.
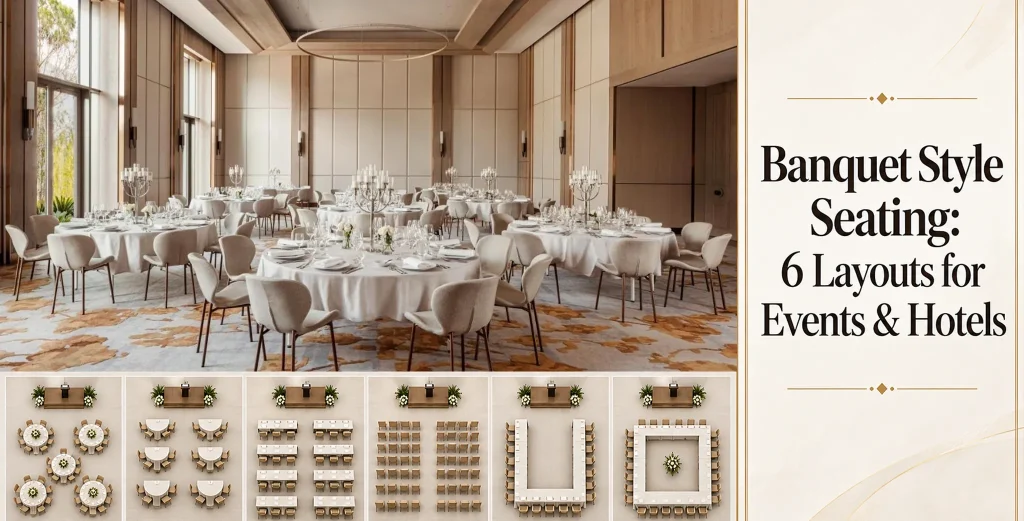
What Is Banquet Style Seating?
Banquet style seating traditionally refers to guests seated around shared tables, usually round tables, for dining and social interaction.
It is commonly used for weddings, gala dinners, corporate celebrations, awards ceremonies, and hotel functions.
However, a hotel banquet hall or multipurpose event room may also operate in classroom, theater, cabaret, U-shape, or hollow-square configurations.
These are distinct room setup styles rather than variations of traditional banquet dining.
The important distinction is between the seating arrangement and the furniture used to create it.
A round banquet table can support a formal dinner or a cabaret presentation. Rectangular folding tables can be arranged into classroom rows, U-shaped meeting configurations, or hollow-square discussion areas. Stackable chairs may serve several formats without requiring a different chair model for every event.
For a detailed explanation of the table categories themselves, see our guide to what is a banquet table.
What Determines the Best Banquet Seating Arrangement?
Before choosing a layout, event planners should evaluate five factors.
1. Guest capacity
Different seating arrangements use floor space differently. Theater rows generally accommodate more people than table-based configurations because they do not require dining or writing surfaces.However, the largest theoretical seating count is not necessarily the permitted occupancy.
2. Sightlines
Guests attending a presentation need a clear view of the stage or screen. A layout designed for conversation may create poor viewing angles when used for a lecture or performance.
3. Guest interaction
Banquet rounds encourage group conversation. Cabaret seating combines conversation with forward-facing views. U-shaped and hollow-square configurations facilitate discussion among smaller groups.
4. Service circulation
Dining events require suitable access for servers, catering equipment, and guests moving between tables.
A layout that accommodates all the chairs but leaves inadequate service access is not a successful banquet layout.
5. Room changeover
Multipurpose venues may need to switch between dining, presentations, and meetings within a short time.
Table weight, folding mechanisms, chair stackability, transport equipment, and storage capacity all influence the time and labor required.
Six Banquet Seating Layouts Compared
The following figures are preliminary space-planning references based primarily on the Arizona State University Event Planning Guide.
| Seating Layout | Preliminary Space Allowance | Typical Application | Furniture Requirement |
|---|---|---|---|
| Banquet Rounds | 15–20 sq ft (1.4–1.9 m²) per guest | Weddings, gala dinners, celebrations | Round banquet tables and dining chairs |
| Cabaret | Calculate from table geometry and room layout | Award dinners, presentations with meals | Round tables with partial seating |
| Classroom | 18–22 sq ft (1.7–2.0 m²) per guest | Training, seminars, workshops | Rectangular tables and chairs |
| Theater | 10–12 sq ft (0.9–1.1 m²) per guest | Presentations, ceremonies, lectures | Rows of chairs without tables |
| U-Shape | Approximately 35 sq ft (3.3 m²) per guest | Workshops, facilitated discussions | Rectangular modular tables |
| Hollow Square | Approximately 30 sq ft (2.8 m²) per guest | Meetings, committee discussions | Rectangular modular tables |
Important planning note: These allowances are rough room-sizing estimates rather than code-prescribed minimums. The banquet estimate distinguishes seating-focused dining from events that also need bars, buffets, dance floors, or stages. U-shape and hollow-square arrangements are especially sensitive to group size and room geometry.
Cabaret seating does not have a universally applicable figure in the sources reviewed. Its capacity should be calculated from the selected table diameter, number of seats per table, stage orientation, and circulation needs.
For example, the published EventDiagram seating layout comparison demonstrates different seating configurations in a 4,000-square-foot room. The modeled banquet and cabaret capacities differ, even though both use round tables.
This reinforces why venues should rely on scaled drawings rather than treating square footage per person as a final capacity calculation.
1. Banquet Rounds: Traditional Dining and Social Events
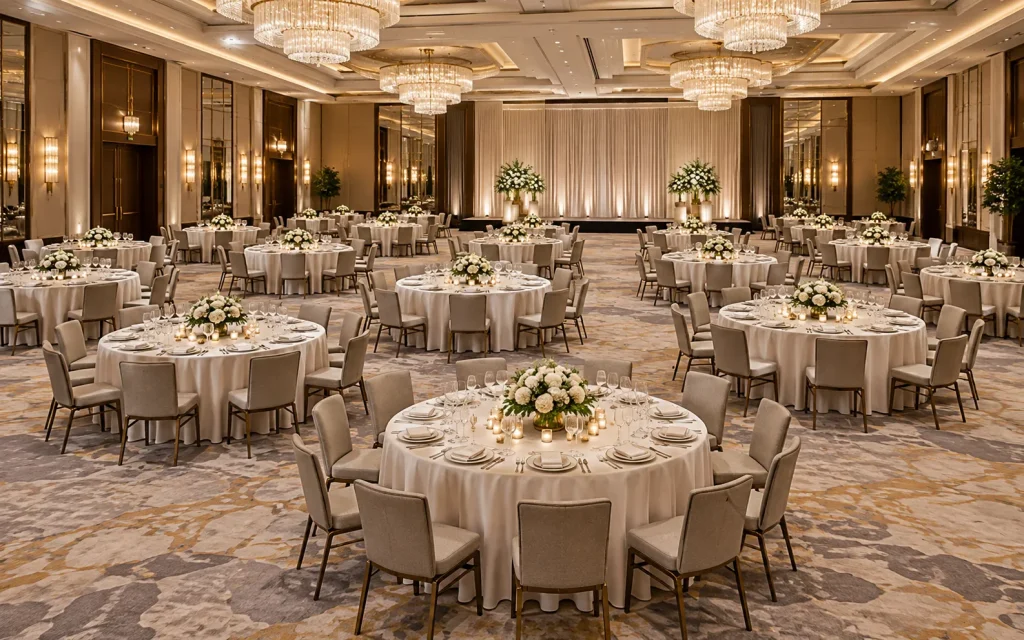
Banquet rounds are the traditional arrangement for formal dining events.
Round tables are distributed throughout the room, with chairs positioned around their perimeter. Guests face one another, encouraging conversation and shared dining.
This arrangement is commonly found in hotel ballrooms, wedding venues, banquet halls, and private dining spaces.
Typical Table Sizes and Seating Capacity
| Round Table Diameter | Typical Seating | आवेदन |
|---|---|---|
| 48 in (122 cm) | Approximately 6 | Smaller dinners and intimate events |
| 60 in (152 cm) | Approximately 8; up to 10 depending on chair width | Weddings and corporate banquets |
| 72 in (183 cm) | Approximately 10; up to 12 depending on chair width | Larger banquet groups |
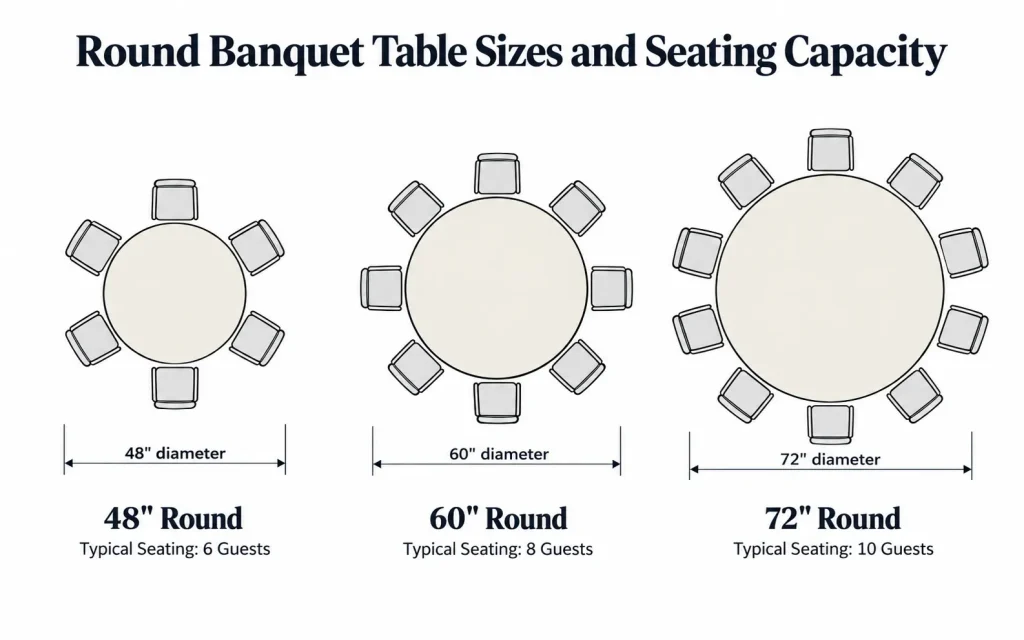
These capacities are indicative. Chair width, table base design, place settings, and the desired level of comfort influence the final number.
A 60-inch round table, for example, has a circumference of approximately 188.5 inches (479 cm). With eight guests, this provides about 23.6 inches (60 cm) of table perimeter per person before allowing for actual place-setting geometry. With ten guests, the average falls to approximately 18.8 inches (48 cm).
This calculation explains why a table advertised for ten may be more comfortable with eight wider upholstered chairs.
Space Planning Requirements
Arizona State University suggests approximately 15 square feet per guest for seated banquet dining, increasing to about 20 square feet when bars, buffets, dance floors, and staging are included.
The actual furniture arrangement must also account for:
- Chair dimensions and occupied chair positions
- Space needed to enter and leave seats
- Service circulation between tables
- Access to exits and accessible routes
- Buffet, bar, stage, or dance-floor areas
There is no single table-edge spacing measurement that can be applied to every round-table arrangement worldwide.
Local building and fire requirements must be checked separately.
Best Applications
Banquet rounds are especially suitable for wedding receptions, gala dinners, award ceremonies, hotel celebrations, and large group dining.
In restaurants, they can also support private dining rooms, corporate functions, and special events that emphasize conversation.
Common Planning Mistake
A frequent mistake is selecting the highest advertised seating count for every table without checking the actual chairs.
Ten broad upholstered chairs may not provide the same comfort around a 60-inch table as eight narrower banquet chairs.
Furniture recommendation: Choose round tables and coordinated commercial seating according to the intended dining capacity, chair dimensions, and frequency of room reconfiguration.
2. Cabaret Seating: Dining with a Presentation
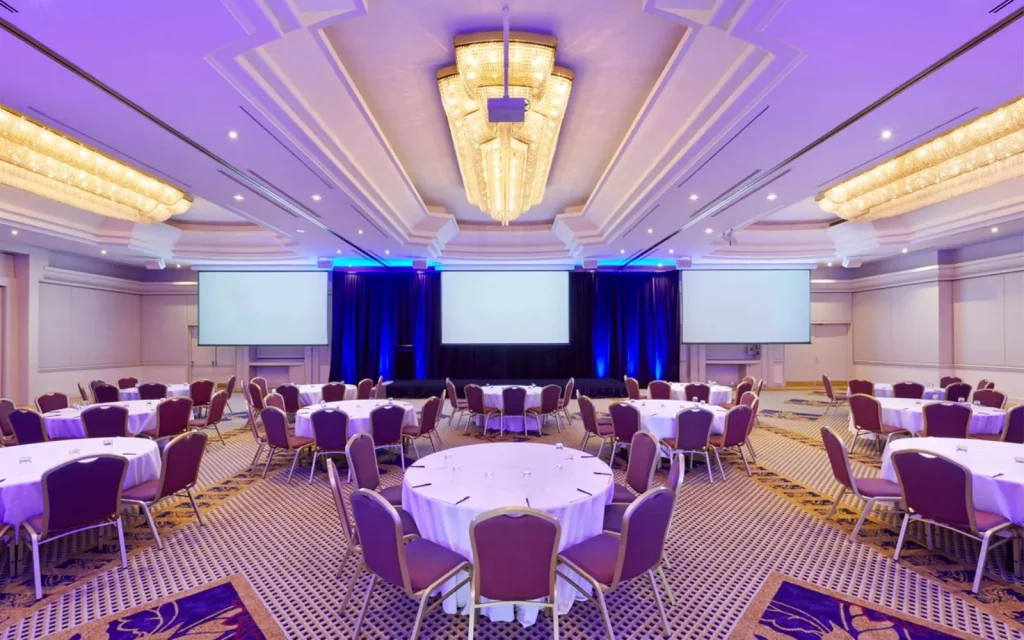
Cabaret seating combines round-table dining with a focal point such as a stage, screen, or speaker.
Instead of placing chairs around the entire table, the arrangement generally uses part of the perimeter, leaving an open side facing the presentation area.
It is also commonly called crescent-round seating.
Why Cabaret Seating Works
Traditional banquet rounds prioritize conversation around the table.
Cabaret seating shifts the emphasis toward both conversation and viewing.
It is useful for corporate dinners with presentations, award ceremonies, product launches, dinner performances, and hospitality events where guests need a clear view of a speaker.
Table Sizes and Seating
A 60-inch round table that accommodates eight or ten guests for full banquet dining may be arranged with approximately five or six seats in a cabaret configuration.
The actual count depends on the required viewing angles, chairs, and selected room plan.
Cabaret seating normally requires more floor space per guest than full banquet rounds because fewer seats are placed around each table.
However, there is no universally reliable cabaret space allowance that applies to every venue.
How to Calculate Cabaret Capacity
Begin with the actual room dimensions.
Determine the available area after identifying exits, stage requirements, service zones, and accessible circulation.
Then:
- Select the round-table diameter.
- Decide how many chairs can be placed without obstructing the primary viewing direction.
- Draw the complete table-and-chair arrangement to scale.
- Check sightlines and circulation.
- Count the seats that remain.
As a real-world reference, EventDiagram published a modeled 4,000-square-foot room containing 15 round tables. Its comparison showed 120 banquet-round seats versus 90 cabaret seats under the specified arrangements.
Those figures describe that particular modeled room and are not universal capacity ratios.
Restaurant and Hotel Applications
Cabaret layouts can work in hotel restaurants hosting presentations, private dining rooms with live performances, wine-tasting events, and restaurant spaces temporarily configured for product launches.
They are particularly useful when a meal and a presentation occur during the same event.
Common Planning Mistake
Using a full banquet-round arrangement for a presentation can leave some guests facing away from the speaker.
Cabaret reduces this problem, although it may not be the best solution for every event.
Furniture recommendation: Round tables with compact, armless chairs can make cabaret setups easier to configure without unnecessarily obstructing views.
3. Classroom Seating: Meetings, Training, and Workshops
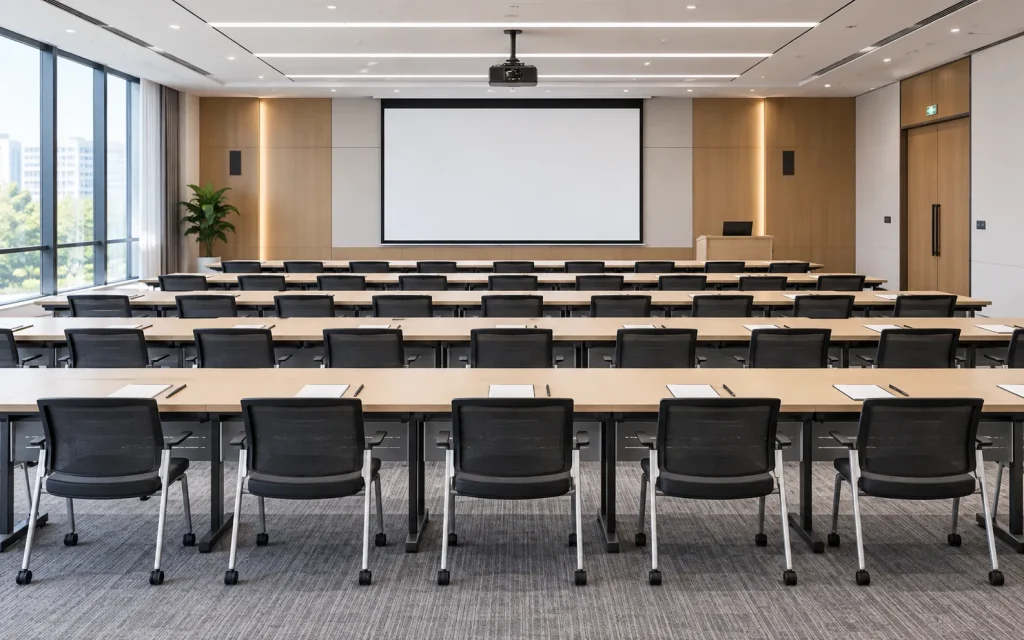
Classroom seating uses rows of rectangular tables with chairs placed along the side facing a speaker or presentation screen.
Unlike theater seating, every participant has a working surface.
This makes classroom arrangements suitable for training sessions, seminars, educational programs, workshops, and corporate conferences.
Space Requirements
According to Arizona State University’s planning guidance:
- Groups of up to 60 participants: approximately 22 sq ft per person
- Groups of 60–300 participants: approximately 20 sq ft per person
- Groups above 300 participants: approximately 18 sq ft per person
These are broad estimates and depend on room geometry and setup conditions.
Tables commonly used for classroom layouts are approximately 6–8 feet long.
A six-foot table may accommodate two or three participants along one side, depending on the required writing space, chair width, and equipment.
Laptops, documents, and other materials can increase the amount of working space needed.
Layout Considerations
Classroom seating needs sufficient space between rows for guests to access their seats and move through the room.
The number and arrangement of aisles must be established from applicable occupancy and egress requirements.
Rather than relying on a universal number of rows between aisles, planners should confirm the seating blocks and aisle geometry on a scaled floor plan.
Applications Beyond Conference Rooms
Hotels frequently use classroom configurations for training programs and business meetings.
Restaurants and hospitality venues may also convert private dining spaces into classroom-style rooms for employee training, supplier presentations, or professional workshops.
Common Planning Mistake
Assuming that a room advertised for 200 guests in theater seating will also accommodate 200 guests in classroom seating.
Tables occupy additional space, and the required circulation must remain available.
Furniture recommendation: Commercial rectangular tables with reliable folding mechanisms and stackable chairs help reduce storage requirements in multipurpose meeting rooms.
4. Theater Seating: Maximum Audience Capacity
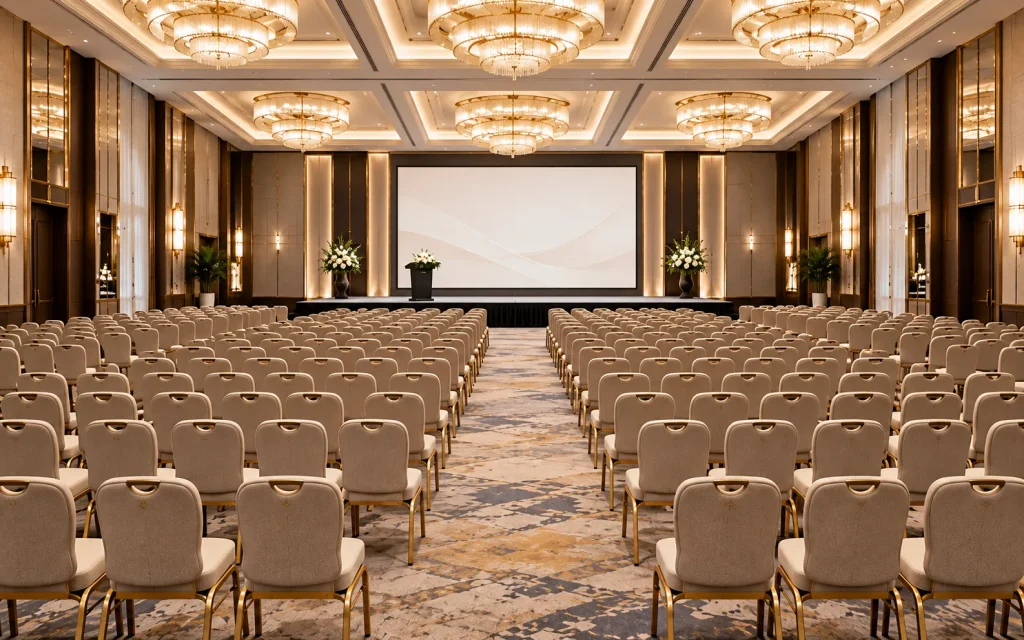
Theater seating consists of rows of chairs oriented toward a stage, screen, or speaker, without tables.
It is typically the most space-efficient of the six arrangements for events focused primarily on listening or watching.
Common applications include business presentations, keynote speeches, conferences, ceremonies, screenings, and hotel functions.
Space Requirements
Arizona State University’s guidance provides the following preliminary allowances for theater seating with normal stage and aisle provisions:
| Group Size | Planning Allowance |
|---|---|
| Up to 60 guests | Approximately 12 sq ft per guest |
| 60–300 guests | Approximately 11 sq ft per guest |
| More than 300 guests | Approximately 10 sq ft per guest |
These figures should not be used to establish an approved occupant load.
Theater seating capacity depends on the actual chair dimensions, number of seats per row, aisle configuration, exits, and applicable building requirements.
Planning the Seating Rows
Important factors include:
Chair width. Wider upholstered chairs reduce the number of seats that can fit within a row.
Row spacing. A row must allow occupants to enter and leave their seats under the applicable design and egress requirements.
साइटलाइन। Guests need an appropriate view of the presentation area, accounting for the stage height and room geometry.
Aisles and exits. Required widths and travel distances are determined by the applicable jurisdiction and occupancy conditions.
Chair connection requirements. Some venues must connect or secure loose chairs according to fire regulations.
For example, California Code of Regulations, Title 19, Section 3.06(a), contains chair-bonding provisions for certain assembly and educational occupancies, subject to stated exceptions.
Furniture for Theater Layouts
Stackable commercial chairs are useful because large numbers of seats can be moved and stored when the venue changes configuration.
When selecting chairs, confirm the manufacturer’s permitted stacking height, chair weight, transport method, and applicable safety specifications.
Common Planning Mistake
Selecting theater seating for an event that requires full dining service or substantial table space.
Theater layouts are efficient for presentations but generally unsuitable for guests who need conventional dining surfaces.
5. U-Shaped Seating: Presentations and Group Discussion
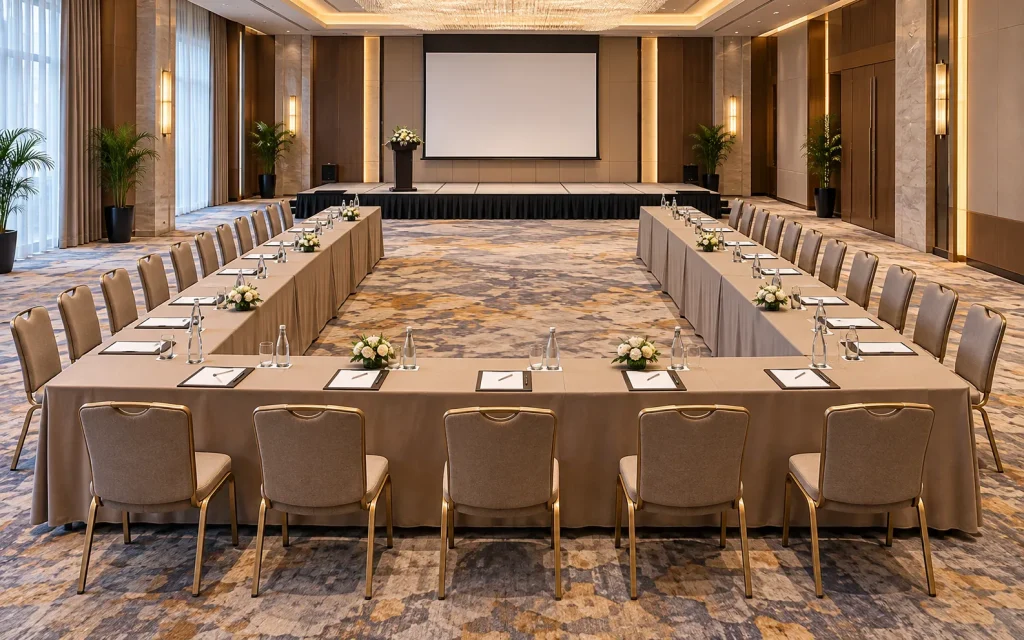
U-shaped seating uses rectangular tables arranged along three sides, leaving one end open toward a presenter or screen.
Participants are usually seated along the outside of the table arrangement, facing inward.
This structure allows discussion among participants while preserving an identifiable presentation area.
When to Use U-Shaped Seating
U-shaped layouts work well for:
- Facilitated workshops
- Executive training sessions
- Department meetings
- Professional development programs
- Small group presentations
- Collaborative discussions
The arrangement is especially effective when participants need both a table surface and an opportunity to engage with the presenter.
Space Requirements
Arizona State University provides a rough planning allowance of approximately 35 square feet (3.3 m²) per person for U-shaped seating.
The layout typically serves smaller groups because its geometry becomes less efficient as the number of participants increases.
For example, EventDiagram’s published U-shape layout study illustrates configurations ranging from approximately 12 to 36 participants using six-foot tables.
Its examples also show that the minimum suitable room dimensions depend on the number of table sections, the depth of the U, and the perimeter circulation allowance.
This means an allowance per person is only a starting point.
A U-shaped arrangement should be planned by drawing the actual table modules and checking whether the interior opening and perimeter access work for the intended event.
Choosing the Tables
Six-foot rectangular tables are a common choice because they can be combined into modular layouts.
Before purchasing, verify table width, leg placement, joint alignment, and whether chairs can sit comfortably at the usable table edges.
A table leg or structural frame positioned at a corner may reduce usable seating space.
Hotel and Restaurant Applications
U-shaped configurations can be useful in hotel meeting rooms, private dining rooms hosting facilitated tastings, and hospitality spaces used for corporate workshops.
However, a U-shape is not automatically the best configuration for every group meal. It is primarily useful when interaction and a focal point matter.
Common Planning Mistake
Increasing the U-shaped layout simply because the room has more available floor space.
As the arms become longer, interaction and viewing angles can become less convenient.
Furniture recommendation: Use modular rectangular tables with compatible heights and stable connections, combined with chairs that can be repositioned without excessive handling effort.
6. Hollow Square Seating: Collaborative Meetings
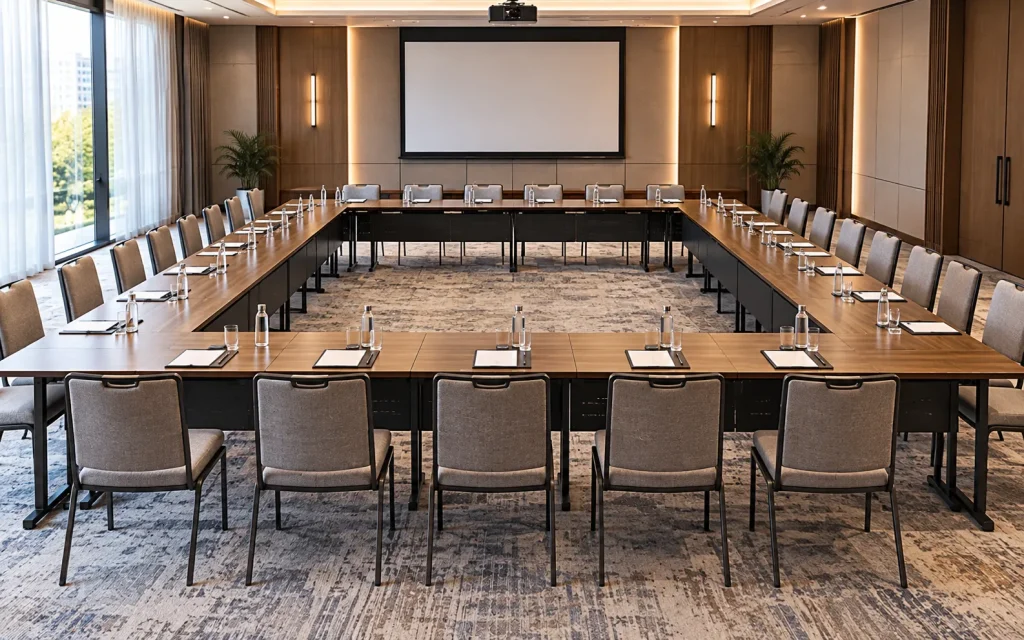
Hollow-square seating uses rectangular tables arranged in a closed square or rectangle with an open central area.
Participants sit around the outside and generally face the center of the arrangement.
It is commonly used for meetings in which participants need to see one another and have access to writing surfaces.
Best Applications
Hollow-square seating is suitable for committee meetings, group discussions, strategy sessions, departmental planning, and collaborative workshops.Unlike U-shaped seating, it does not provide a permanently open end.A discussion leader may still be present, but the arrangement is less naturally oriented toward a single stage or screen.
Space Requirements
Arizona State University recommends approximately 30 square feet (2.8 m²) per person as a rough room-sizing estimate.
However, the actual requirement depends strongly on the number of participants and table dimensions.
Because the central area is usually left open, a hollow-square arrangement can use more floor area per guest than a conventional classroom configuration.
For small working groups, that open center may improve communication and make the arrangement feel less crowded.
For large groups, it can become inefficient.
Furniture Requirements
Rectangular modular tables are generally more suitable than large fixed dining tables.
Important considerations include table height consistency, leg placement, stable table connections, and sufficient external circulation.
Restaurant Applications
A hollow-square setup can support private discussion events, hospitality training sessions, or special communal activities.
It is less suitable for traditional restaurant service when guests need conventional table arrangements for individual dining groups.
Common Planning Mistake
Choosing hollow-square seating for a presentation that requires every participant to face one screen.
Depending on screen placement, some attendees may need to turn away from their natural seating position.
Furniture recommendation: Select modular tables according to the intended group size and ensure the overall arrangement can be changed without requiring an entirely separate furniture system.
How to Calculate Banquet Seating Capacity
A banquet room should not be sized by multiplying the floor area by a single universal seating-density figure.
A more reliable approach combines a preliminary area estimate with an actual furniture layout.
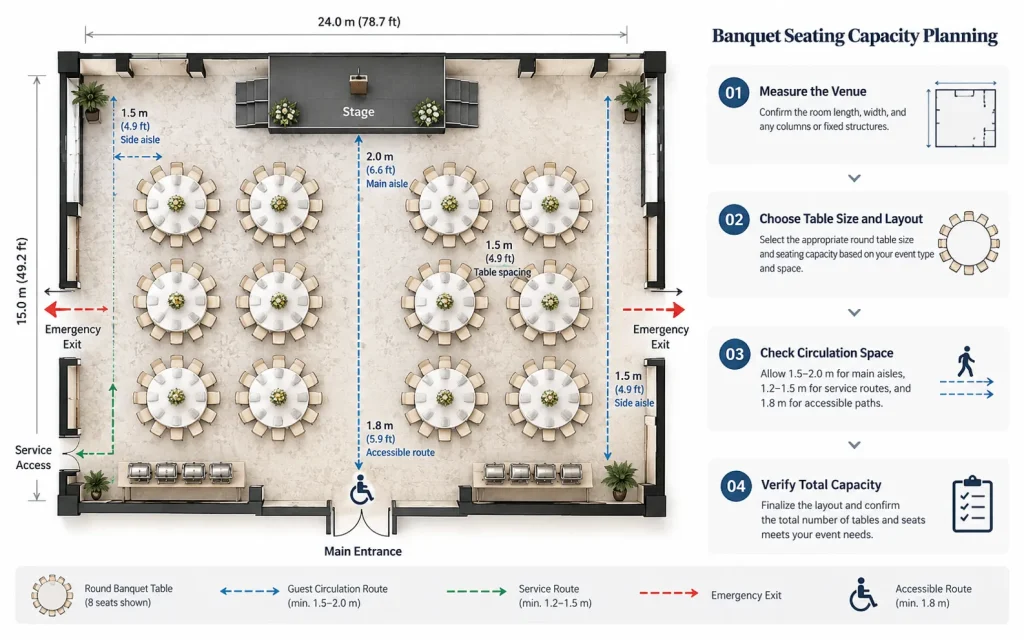
Step 1: Establish the Room Area
Measure the available room dimensions and record the gross floor area.
For example, a rectangular room measuring 20 m × 15 m has a gross floor area of:
20 × 15 = 300 m²
Step 2: Choose the Event Format
Determine whether the event requires banquet dining, cabaret seating, classroom tables, theater rows, or a discussion layout.
The arrangement determines the type and quantity of furniture required.
Step 3: Estimate Preliminary Capacity
For a 300 m² room, simple division using ASU’s broad planning estimates produces the following illustrative figures:
| Layout | Calculation | Preliminary Result |
|---|---|---|
| Banquet dining at 15 sq ft/person | 3,229 ÷ 15 | About 215 |
| Banquet with added activity areas at 20 sq ft/person | 3,229 ÷ 20 | About 161 |
| Classroom at 20 sq ft/person | 3,229 ÷ 20 | About 161 |
| Theater at 11 sq ft/person | 3,229 ÷ 11 | About 293 |
These are arithmetic estimates, not verified room capacities.
They do not establish whether a proposed arrangement physically fits, meets sightline expectations, preserves exits, or complies with applicable regulations.
They must not be advertised as actual seating capacities without further checks.
Step 4: Create a Scaled Floor Plan
Use the actual furniture dimensions to draw the intended configuration.
Include tables, occupied chairs, stages, buffets, bars, fixed columns, doors, and required circulation areas.
Where the planning allowance already includes stage or aisle assumptions, do not subtract or add the same allowance again without checking the calculation method.
Step 5: Confirm Compliance and Usability
Review the resulting plan for building and fire code compliance, accessible circulation, service requirements, and the approved occupant load.
The final capacity is the number that can actually be accommodated in the verified layout, not merely the result of an area formula.
Banquet Table Spacing, Fire Safety, and Accessibility
Seating density must not come at the expense of safe circulation and accessibility.
Exact requirements differ by country, jurisdiction, occupancy classification, and building configuration.
Fire Safety and Table Spacing
Some jurisdictions prescribe specific spacing arrangements.
For example, California Code of Regulations, Title 19, Section 3.06(b), specifies that rectangular conference or banquet-type tables must be positioned at least 54 inches (1,372 mm) apart and at least 36 inches (914 mm) from walls in occupancies covered by that provision.
This is a specific California rule for rectangular conference or banquet-type tables, not a universal spacing standard for every round-table arrangement.
For projects outside California, the applicable local rules must be confirmed independently.
Reference: California Code of Regulations, Title 19, §3.06.
Accessible Routes
Under the U.S. ADA Standards, accessible walking surfaces generally require a minimum clear width of 36 inches (915 mm), subject to specified exceptions and additional requirements at certain turns and passing areas.
A dining layout must preserve the required accessible route even when chairs are occupied.
Reference: U.S. Access Board — Chapter 4, Accessible Routes.
Accessible Dining Positions
Under ADA Section 226.1, at least 5% of seating and standing spaces at dining surfaces must comply with the relevant accessible dining-surface requirements.
These spaces must also meet applicable requirements for distribution and access.
ADA Section 902 requires compliant dining surfaces to have a top height of 28–34 inches (710–865 mm), together with the required clear floor space and knee and toe clearance.
The standard clear floor space identified by Section 305 is at least 30 × 48 inches (760 × 1,220 mm).
Fixed-seat assembly areas, such as certain theaters, are subject to separate wheelchair-space and companion-seat requirements. The dining-surface percentage should not be applied indiscriminately to those arrangements.
Reference: U.S. Access Board — ADA Accessibility Standards.
For international hospitality projects, these U.S. provisions should be treated as jurisdiction-specific references. Final layouts must follow the accessibility and building regulations applicable at the project location.
Planning Furniture for Fast Room Changeovers
A multipurpose banquet hall is not only a seating problem. It is also a furniture handling and operational planning problem.
A hotel may use the same room for breakfast service, a corporate training session, and an evening banquet.
Each configuration change requires staff to move, store, and rearrange furniture.
1. Standardize Chairs Where Practical
Using a compatible stackable chair model across theater, classroom, and selected banquet arrangements can reduce furniture inventory complexity.
However, the chair must remain appropriate for the intended comfort level and event duration.
2. Use Modular Table Systems
A combination of round and rectangular folding tables can support different event types.
Round tables are useful for dining and cabaret arrangements.
Rectangular sections are suitable for classroom, U-shape, and hollow-square configurations.
The best combination depends on the venue’s event schedule.
3. Calculate Storage Requirements
Storage requirements should be based on actual product measurements.
For chairs, confirm the permitted stacking height, stack footprint, and transport trolley dimensions.
For tables, confirm folded dimensions, stacking method, and suitable storage equipment.
Do not assume all banquet chairs can safely be stacked to the same height.
4. Evaluate Handling Time
A table that is lightweight, stable, and easy to fold may reduce setup labor, but handling performance should be assessed using actual products.
Where possible, conduct a trial setup to estimate:
- Number of staff required
- Time to assemble and dismantle the layout
- Transport distance to storage
- Equipment required for moving furniture
- Risk of impact or finish damage during handling
5. Specify Furniture for Repeated Commercial Use
For venues with frequent room changes, important purchasing criteria include frame stability, folding mechanisms, tabletop durability, surface cleanability, and replaceable components.
Fire performance requirements for upholstery and foam should be verified against the standards applicable to the destination market and the specific product.
A manufacturer’s certificate should identify the relevant tested product or material and the applicable test standard.
How to Choose the Right Seating Layout
A practical way to select an arrangement is to start with the event’s main activity.
| Event Requirement | Recommended Starting Layout |
|---|---|
| Formal dining and conversation | Banquet rounds |
| Dining with a presentation | Cabaret |
| Training with writing or laptop use | Classroom |
| Audience-focused presentations | Theater |
| Facilitated small-group discussion | U-shape |
| Collaborative meeting without a dominant presentation direction | Hollow square |
| Informal standing reception | Cocktail or reception layout |
These are starting recommendations rather than fixed rules.
A large event may combine more than one arrangement.
For example, a corporate celebration may use banquet rounds for dinner, a presentation area near the stage, and a separate cocktail zone for networking.
In those situations, each functional zone should be planned and counted separately.
Six Common Banquet Seating Planning Mistakes
1. Using maximum capacity as dining capacity
A room that accommodates a large theater audience may hold substantially fewer guests when fitted with banquet tables.
Always confirm capacity for the specific arrangement.
2. Applying one space-per-person figure to every event
Seating-density estimates vary by layout, furniture type, and room configuration.
Use preliminary figures only for early planning.
3. Ignoring occupied chair dimensions
A chair shown pushed against a table in a drawing does not represent the space it occupies when someone is sitting in it.
Use realistic chair positions in the layout.
4. Forgetting service and accessible circulation
Buffet access, serving routes, and accessibility must be incorporated before the room is filled with furniture.
5. Purchasing furniture without a storage plan
Tables and chairs that work well on the event floor may be inefficient to store or transport.
Storage should be considered during specification and purchasing.
6. Treating room layouts as fixed solutions
Multipurpose venues benefit from furniture systems that can support different activities without extensive replacement or unnecessary handling.
The most useful layout is the one that supports the event while meeting the room’s operational and safety requirements.
अक्सर पूछे जाने वाले प्रश्नों
What Is Banquet Style Seating?
Banquet style seating traditionally means guests seated around shared tables, usually round tables, for dining and social interaction. It is commonly used for weddings, gala dinners, celebrations, and corporate banquets.
What Is a Banquet Seating Arrangement?
A banquet seating arrangement is a planned configuration of tables and chairs for an event or function room. The arrangement affects capacity, circulation, interaction, sightlines, and furniture requirements.
Which Seating Arrangement Accommodates the Most Guests?
Theater seating generally provides the highest audience capacity among the six layouts discussed because it does not require tables.
However, actual capacity depends on room geometry, exits, chair dimensions, aisles, and applicable regulations.
How Much Space Is Needed Per Person for Banquet Seating?
Arizona State University’s planning guidance suggests approximately 15 square feet (1.4 m²) per person for a seated banquet dinner and around 20 square feet (1.9 m²) per guest when additional areas such as bars, buffets, dance floors, and stages are included.
These are preliminary estimates, not universal minimums.
How Many Guests Can Sit at a 60-Inch Round Banquet Table?
A 60-inch (152 cm) round table commonly accommodates about eight guests, with ten possible depending on chair dimensions and the level of comfort required.
The final count should be checked against actual furniture.
What Is the Difference Between Cabaret and Banquet Seating?
Traditional banquet rounds place chairs around the table for group dining and conversation.
Cabaret seating leaves part of the table perimeter open toward a stage or presentation area, making it more suitable for events combining dining and viewing.
What Is the Difference Between U-Shaped and Hollow-Square Seating?
U-shaped seating leaves one end open, which is useful for presentations and facilitated discussion.
Hollow-square seating forms a closed arrangement around a central open area, making it suitable for meetings centered on participant interaction.
Can the Same Hotel Function Room Support Different Seating Layouts?
Yes. Many hotels and event venues use multipurpose function rooms.
The ability to change layouts efficiently depends on furniture selection, storage, transport equipment, staff procedures, and the room’s approved configurations.
Do Banquet Seating Layouts Have Standard Aisle Widths?
There is no single aisle width that applies universally to every banquet arrangement.
Required widths depend on applicable fire, building, accessibility, and occupancy regulations, as well as the specific layout.
Build the Room Around the Event, Not Just the Furniture
A successful banquet seating arrangement balances guest experience, operational efficiency, circulation, and furniture performance.
Banquet rounds encourage social dining. Cabaret seating supports meals with presentations. Classroom arrangements provide working surfaces, while theater layouts prioritize audience capacity. U-shaped and hollow-square configurations serve smaller collaborative groups.
For hotel operators and commercial venue planners, the best approach is to determine the event requirements first, verify the space using a scaled layout, and then specify furniture that supports the required configurations.
पर Guangzhou MingMeng Furniture Co., Ltd., we provide custom furniture solutions for hotels, restaurants, banquet halls, and commercial hospitality spaces worldwide.
Our project support can include furniture selection, CAD layout coordination, 3D design, material and finish customization, commercial furniture production, and bulk-order planning.
हमारा अन्वेषण करें वाणिज्यिक रेस्तरां टेबल, restaurant and dining chairs, टेबल आधार, and broader होटल का फर्नीचर range.
If you are planning a new banquet hall, hotel function room, or flexible hospitality venue, our custom furniture solutions can help you develop a coordinated furniture specification.
For further information about banquet table types and construction, read our related article: What Is a Banquet Table?.
Request a Banquet Seating and Furniture Specification
Send us your floor plan, intended event types, target guest capacities, and preferred furniture style.
We can discuss suitable table and chair combinations, custom dimensions, finish options, and bulk furniture requirements.
Guangzhou MingMeng Furniture Co., Ltd.
Email: eiko@MingMeng07.com
Phone: +86 13632456645
WhatsApp: +86 15812400982
Technical References and Sources
- Arizona State University — Event Planning Guide: Location and Room Size Estimates
Reference for preliminary room-area allowances across theater, classroom, banquet, U-shape, and hollow-square arrangements. - EventDiagram — Event Seating Styles: 10 Room Setups, Drawn to Scale
Reference for layout-dependent capacities in a modeled event space, including banquet, cabaret, classroom, and theater setups. - EventDiagram — U-Shape Seating: Sizes, Seat Counts, and Room Requirements
Reference for modular U-shaped configurations with specified table dimensions and modeled group capacities. - California Code of Regulations — Title 19, Section 3.06
Reference for chair-bonding provisions and spacing requirements for rectangular conference or banquet-type tables in covered occupancies. - U.S. Access Board — ADA Accessibility Standards
Reference for accessible walking routes, dining surfaces, clear floor space, and assembly seating requirements. - MingMeng Furniture — What Is a Banquet Table? Types, Uses, and How to Choose
Related reading on banquet table types, dimensions, construction, and purchasing considerations.
Last updated: October 30, 2026.
Editorial note: Seating-density figures are preliminary industry planning references. Worked calculations are illustrative and do not establish approved venue capacity. Fire safety, accessibility, product certification, and occupancy requirements vary by jurisdiction. Confirm project-specific layouts with qualified local professionals and the relevant authority before final design or procurement.