

 English
 中文
 日本語
 한국어
 العربية
 Русский
 Português
 Türkçe
 हिन्दी
 Tiếng Việt
 ไทย
 Indonesia
 Melayu
 ខ្មែរ
 ລາວ
 မြန်မာ
 Afrikaans
 Hausa
 Igbo
 Sesotho
 isiXhosa
 Yorùbá
 isiZulu
Designing restaurant seating layouts is one of the most overlooked factors in restaurant success. Incorrect restaurant booth dimensions can lead to cramped aisles, uncomfortable seating, and even violations of local building or accessibility regulations.
How to choose the right booth size for your restaurant from the wide variety available? As a custom furniture company with over 10 years of experience, Mingmeng believe we can offer you the right advice.For architects, interior designers, and restaurant owners, booth seating must balance comfort, space efficiency, and operational workflow. When the dimensions are planned correctly, booths can increase seating capacity while maintaining a pleasant dining experience.
This guide provides a complete reference sheet for standard restaurant booth dimensions, including ergonomic measurements, layout formulas, and ADA accessibility considerations. Whether you are designing a new restaurant floor plan or renovating an existing dining space, these measurements can help ensure your layout works efficiently from day one.

Quick Reference: Standard Restaurant Booth Dimensions
The following table summarizes the most commonly used commercial restaurant booth dimensions used in hospitality design.
| Component | Standard Dimension (Imperial) | Metric Equivalent (Metric) | Comfort / Custom Range |
|---|---|---|---|
| Seat Height | 18 inches | 457 mm | 17″ – 19″ (432 – 483 mm) |
| Seat Depth | 24 inches | 610 mm | 20″ – 30″ (508 – 762 mm) |
| Backrest Height | 42 inches | 1067 mm | 36″ – 60″+ (914 – 1524+ mm) |
| Booth Length (2-Person / Deuce) | 30 – 36 inches | 762 – 914 mm | 24″ – 36″ (610 – 914 mm) |
| Booth Length (4-Person Standard) | 48 inches | 1219 mm | 44″ – 54″ (1118 – 1372 mm) |
| Table Height | 30 inches | 762 mm | 29″ – 31″ (737 – 787 mm) |
| Table Overhang (Edge over Seat) | 3 – 4 inches | 76 – 102 mm | 2″ – 4″ (51 – 102 mm) |
| Table-to-Backrest Clearance | 16 – 18 inches | 406 – 457 mm | 15″ – 20″ (381 – 508 mm) |
| Half-Wall (Pony Wall) Height | 42 – 48 inches | 1067 – 1219 mm | 42″ – 54″ (1067 – 1372 mm) |
| Back-to-Back Total Depth | 66 – 72 inches | 1676 – 1829 mm | 64″ – 75″ (1625 – 1905 mm) |

These dimensions are widely used in commercial restaurant design because they balance guest comfort and service efficiency.
For example, a 24-inch seat depth provides enough support for most guests without making it difficult to enter or exit the booth.
Restaurant Booth Layout Formula
When planning booth seating layouts, designers often use a simple calculation to estimate the required floor space.
Booth Layout Formula
Room Width Required =
(Booth Depth × 2) + Table Width + Aisle Width
Example:
24" booth depth
30" table width
42" aisle width
Total layout width:
24 + 30 + 24 + 42 = 120 inches
This means the full booth layout requires 10 feet of space.
Understanding this calculation helps architects quickly determine how many booths can fit within a dining room.
🛠️ Planning a New Commercial Layout?
Send us your architectural floor plan or DWG files. Mingmeng’s engineering team provides Free 2D CAD Layout Optimization, 3D Spatial Renderings, and Direct Factory Quotes within 48 hours.
👉 Request a Free Floor Plan Review & Quote
Standard Dimensions by Booth Style & Configuration
Not all restaurant booths are built alike. The seating type dictates both guest traffic flow and construction tolerances:
1. Standard 4-Person Restaurant Booth Dimensions
The 4-person booth is the cornerstone of casual dining and hospitality design:
- Bench Length: 48 inches (1219 mm) comfortably seats two adults per side with 24 inches (610 mm) of lateral shoulder space per guest.
- Matching Table Size: 30″ × 48″ (762 × 1219 mm).
- Back-to-Back Overall Depth: A standard back-to-back 4-person setup requires 72 inches (1829 mm) from the back of one booth to the back of the opposing booth, including table and knee clearances.
2. 2-Person Booth (Deuce Booth) Dimensions
Designed for couples, solo diners, and compact perimeters:
- Bench Length: 24 to 30 inches (610 to 762 mm).
- Matching Table Size: 24″ × 30″ or 30″ × 30″ (610 × 762 mm or 762 × 762 mm).
- Advantage: Eliminates “wasted seats” during off-peak hours and increases table turn-over in tight footprints.
3. Round & Semi-Circular Booth Dimensions (Curved Banquettes)
High-end bistros, cocktail lounges, and VIP rooms favor round and U-shaped curved booths for their premium look and conversational intimacy:
- Outer Diameter: Standard 4-to-6 person semi-circular booths measure 72 to 84 inches (1829 to 2134 mm) in outer diameter.
- Matching Table: A 36″ to 42″ (914 to 1067 mm) round or teardrop tabletop fits standard semi-circular booths.
- Entrance Gap: Ensure a minimum opening of 18 to 20 inches (457 to 508 mm) to allow guests to slide in smoothly without snagging.
Critical Spacing & Layout Calculations
Even when booth dimensions are correct, poor spacing between seating rows can disrupt restaurant operations.
Below are the most important layout considerations.
How Much Aisle Space Do You Need?
Aisle width determines how easily servers can move between tables.
Recommended restaurant aisle widths:
| Aisle Type | Recommended Width |
|---|---|
| Minimum pass-through | 36 inches |
| Standard service aisle | 42 inches |
| Comfortable high-traffic aisle | 48 inches |
While 36 inches may meet minimum requirements, most restaurant designers recommend 42–48 inches to allow smooth service during busy hours.
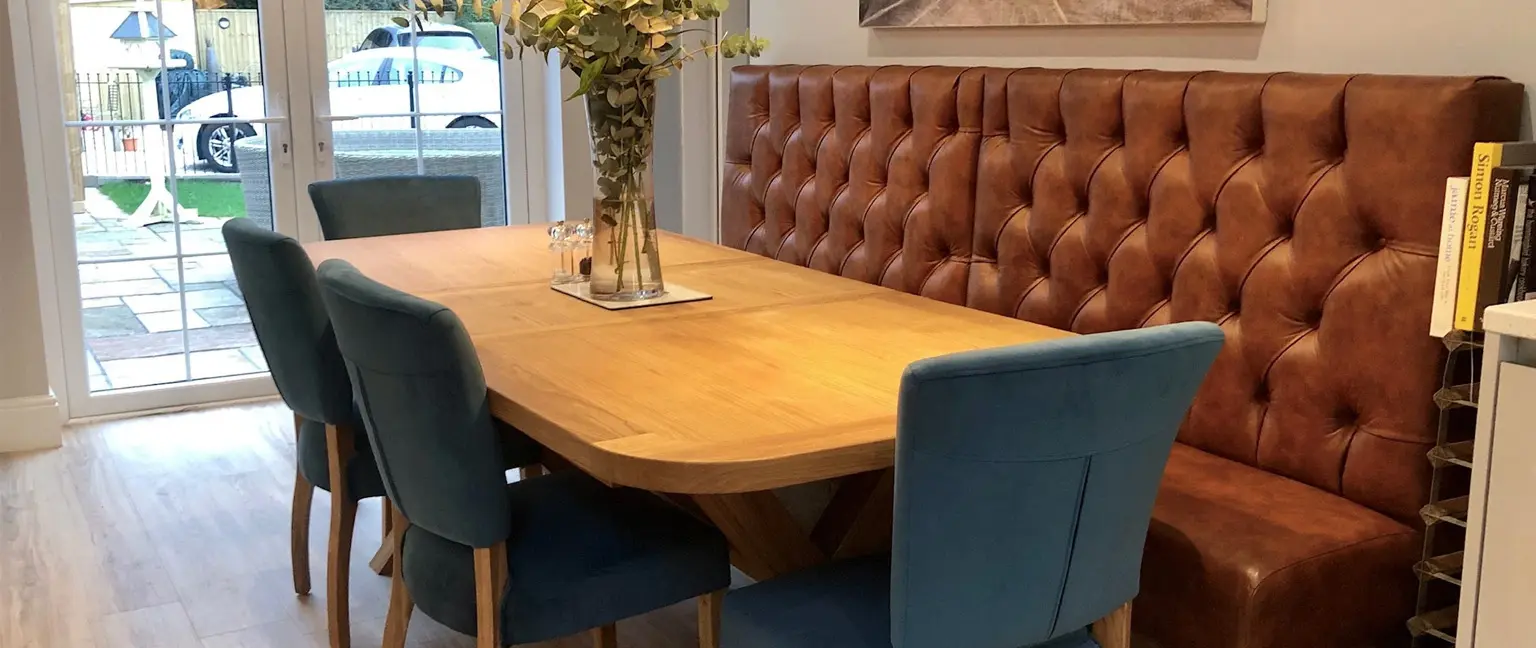
Table Clearance & Legroom
Table base design directly affects the comfort of booth seating.
Four-leg tables often create obstacles that reduce legroom for guests seated in booths. Instead, many restaurants use single pedestal table bases, which allow more flexible seating positions.
To maintain comfortable legroom:
- allow 3–4 inches of table overhang
- ensure knee clearance beneath the tabletop
- avoid bulky table bases
These details may seem small, but they significantly impact the overall dining experience.For detailed tabletop sizing, overhang formulas, and base engineering, see our complete guide on matching table dimensions for restaurant booth seating.
Standard Half-Wall (Pony Wall) Height for Restaurant Booths
When designing back-to-back booth runs, many restaurant architects incorporate partition walls (often called half-walls or pony walls):
- Standard Finished Height: 42 to 48 inches (1067 to 1219 mm) from the finished floor to the top of the wall cap.
- Why 42–48 Inches?
- Sightline & Acoustic Privacy: Standard booth backrests are 42″ high. A 42″ to 48″ pony wall perfectly conceals the booth spine, dampens ambient noise, and creates an intimate dining nook without obstructing natural lighting or feeling claustrophobic.
- Electrical & POS Raceways: A hollow 4.5″ to 6″ wide drywall or millwork pony wall provides essential space for running electrical conduits, USB guest charging hubs, Qi wireless tabletop chargers, and server POS terminals.
- Protective Capping: Capping the pony wall with solid surface stone or hardwood protects upholstery from purse scuffs, cleaning carts, and spill drips.
Standard Half-Wall (Pony Wall) Height for Restaurant Booths
When designing back-to-back booth runs, many restaurant architects incorporate partition walls (often called half-walls or pony walls):
- Standard Finished Height: 42 to 48 inches (1067 to 1219 mm) from the finished floor to the top of the wall cap.
- Why 42–48 Inches?
- Sightline & Acoustic Privacy: Standard booth backrests are 42″ high. A 42″ to 48″ pony wall perfectly conceals the booth spine, dampens ambient noise, and creates an intimate dining nook without obstructing natural lighting or feeling claustrophobic.
- Electrical & POS Raceways: A hollow 4.5″ to 6″ wide drywall or millwork pony wall provides essential space for running electrical conduits, USB guest charging hubs, Qi wireless tabletop chargers, and server POS terminals.
- Protective Capping: Capping the pony wall with solid surface stone or hardwood protects upholstery from purse scuffs, cleaning carts, and spill drips.
Get Free 2D CAD Blocks & 3D Models for Restaurant Booths
Access production-ready .DWG, .RFA (Revit), and 3D files for single, double, wall-bench, and round booths.Free to contact us now!
Custom vs Standard Booth Dimensions
Standard booth measurements work for most restaurants, but certain situations require customized dimensions.
Small Restaurants
Restaurants with limited floor space may reduce booth seat depth to 20–22 inches to fit more seating rows within the dining area.
However, reducing seat depth too much can compromise comfort.
Designers must balance space efficiency with guest experience.
Fine Dining Restaurants
Upscale restaurants often increase booth depth to 27–30 inches and add taller backrests to create a sense of privacy.
These larger booths improve comfort and encourage longer dining times.
Family-Friendly Restaurants
Family restaurants sometimes adjust booth seat height or provide cushions to accommodate children.
Flexible seating design helps ensure accessibility for different guest groups.
ADA Compliance: Restaurant Booth Accessibility
Restaurants in the United States must consider accessibility requirements under the Americans with Disabilities Act (ADA).
Some important guidelines include:
- A portion of seating must accommodate wheelchair users
- Accessible tables require 27 inches of knee clearance height
- Accessible pathways must maintain at least 36 inches of clear width
Not all booth seating can be ADA accessible, which is why restaurants typically combine booth seating with movable tables and chairs.
Always verify local accessibility regulations during the design phase.
Common Booth Dimension Mistakes
Many restaurant layouts fail due to small measurement errors.
Below are some of the most common booth design mistakes.
Ignoring Table Thickness
If tabletop thickness is not included in calculations, the result may reduce knee clearance for guests.
Aisles That Are Too Narrow
Crowded aisles slow down service and create uncomfortable dining conditions.
Backrests That Are Too Tall
Very tall booth backs can create a closed or cramped feeling in small restaurants.
Uneven Flooring
Even minor floor slopes can affect booth height and table alignment.
Always account for floor leveling during installation.
Frequently Asked Questions
What is the standard depth of a restaurant booth?
The typical restaurant booth seat depth is around 24 inches, although it can range from 20 to 30 inches depending on the seating style.
How much space do you need between booth seating rows?
Most restaurants allow 42–48 inches of space between booth rows, which includes table width and aisle clearance.
What is the ideal height for a restaurant booth backrest?
Standard booth backs are usually 42 inches high, while privacy booths may reach 60 inches or more.
What is the standard half-wall (pony wall) height for restaurant booths?
The standard half-wall height behind commercial booths is 42 to 48 inches (1067 to 1219 mm). This height lines up with or slightly exceeds standard 42-inch backrests, offering acoustic privacy, aesthetic framing, and hidden space for electrical wiring.
What are the standard dimensions for a 4-person restaurant booth?
A standard 4-person booth is **48 inches (1219 mm) wide/long**, paired with a **30″ × 48″ (762 × 1219 mm)** dining table. The total depth required for a back-to-back 4-person setup is **72 inches (1829 mm)**.
Ready to Plan Your Restaurant Booth Layout?
Choosing the correct restaurant booth dimensions is essential for balancing comfort, seating capacity, and service efficiency.
When booths are designed with the correct seat depth, table spacing, and aisle width, restaurants can maximize seating while maintaining a comfortable dining environment.
If you are planning a new restaurant layout or renovating an existing space, working with experienced hospitality furniture specialists can help ensure your booth seating is optimized for both design and performance.
Explore professional commercial restaurant booth seating solutions to see how customized booth dimensions can improve your restaurant layout.


