English
 中文
 日本語
 한국어
 العربية
 Русский
 Português
 Türkçe
 हिन्दी
 Tiếng Việt
 ไทย
 Indonesia
 Melayu
 ខ្មែរ
 ລາວ
 မြန်မာ
 Afrikaans
 Hausa
 Igbo
 Sesotho
 isiXhosa
 Yorùbá
 isiZulu
Before a restaurant furniture installation is scheduled, the project team needs to confirm that the building can accommodate the furniture, the installation crew and the planned sequence of work. A restaurant furniture site readiness checklist helps identify potential problems with access routes, floor conditions, staging areas and construction progress before these issues interrupt installation.
A site may appear substantially complete while still presenting practical obstacles. Finished flooring may not be protected, contractors may still be using the intended access route, or the packaged furniture may not fit through a doorway or lift. These conditions can lead to additional handling, installation delays and avoidable damage to furniture finishes.
This guide explains how restaurant owners, designers, contractors and procurement teams can assess site conditions, coordinate installation activities and determine whether individual areas are ready for loose furniture installation. It focuses on movable chairs, tables and freestanding furniture rather than the fabrication and installation of built-in banquettes or millwork.
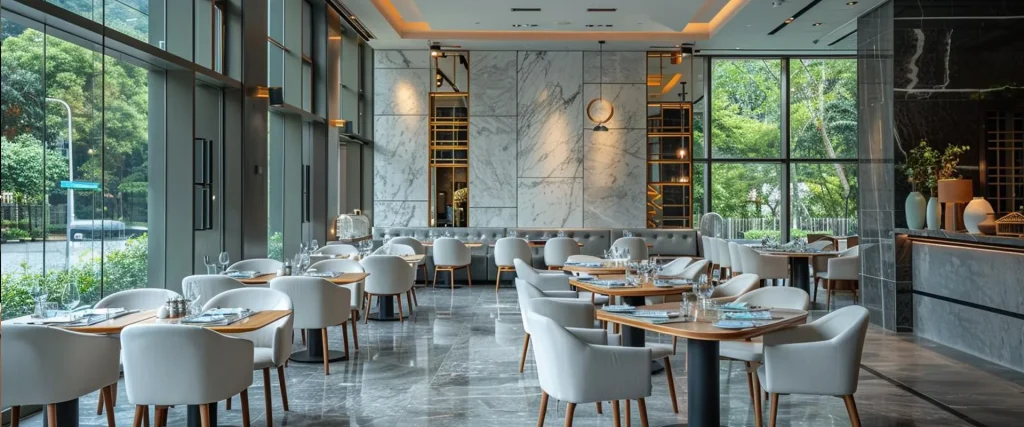
Scope of Site Readiness for Loose Furniture Installation
Site readiness is a separate consideration from construction completion and furniture delivery. A building may have reached its construction handover milestone, and the furniture shipment may have arrived on schedule, but neither condition automatically means that the site is ready for installation.
For commercial restaurant furniture projects, site readiness concerns whether the specified products can be transported through the building, positioned in their intended locations and protected throughout the installation process. This assessment should cover construction progress, access conditions, finished surfaces, staging arrangements, installation scheduling and the availability of responsible site personnel.
The scope of this guide is limited to loose furniture, including dining chairs, restaurant tables, freestanding lounge seating and movable furniture used in restaurant, café and hospitality spaces. These products generally require a clear movement route, suitable placement areas and an installation sequence coordinated with other site activities.
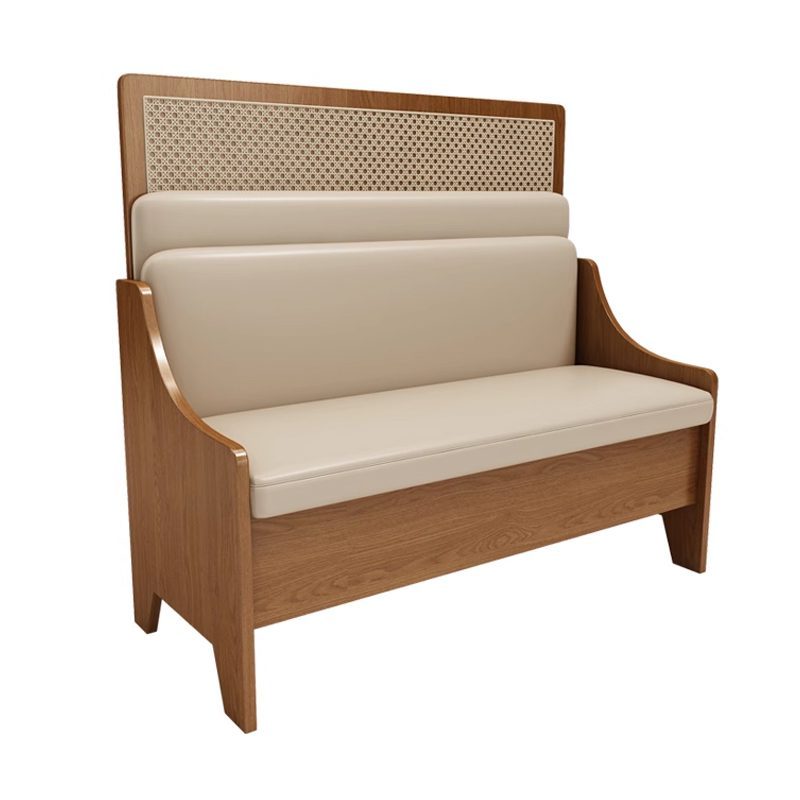
Built-in banquettes, fixed booth seating and architectural millwork require additional considerations, such as wall preparation, fixing points, dimensional coordination and installation tolerances. Their fabrication and installation should be assessed separately rather than included in a general loose furniture readiness check. You can refer to MingMeng’s restaurant stoele, restaurant tafels en restauranthokkies categories to distinguish the relevant furniture types.
Site readiness also needs to be considered alongside the approved product documentation. The Restaurant Meubels RFQ Kontrolelys establishes the product specifications, quantities and requirements included in the order. The Restaurant Meubels Voorbeeld Goedkeuringsgids establishes the approved materials, colours and finishes.
These documents define what the project is receiving. The site-readiness assessment determines whether the building and designated installation areas are prepared to accommodate those products.
Construction Completion vs. Furniture Installation Readiness
Construction completion and furniture installation readiness are related project milestones, but they should not be treated as interchangeable.
A construction handover may take place while certain finishing activities, corrective work or contractor operations remain outstanding. For furniture installation, even relatively minor unfinished activities can affect access, surface protection and the condition of the products.
For example, a restaurant dining area may have completed its flooring and wall finishes, but the service corridor may still be occupied by construction materials. A lift may be operational but reserved for another contractor. Similarly, the intended furniture placement area may be accessible while overhead finishing work continues nearby.
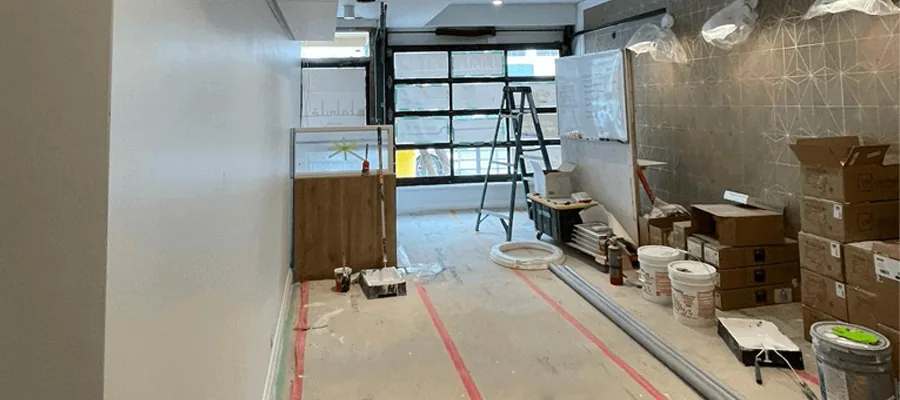
These conditions create practical installation constraints even when the building appears substantially complete.
Before confirming furniture installation, project teams should assess the following conditions:
- Construction progress: Relevant flooring, wall finishes, ceilings and other surrounding work should be sufficiently complete to avoid exposing furniture to dust, moisture, debris or ongoing construction activities.
- Access availability: The designated entrance, corridors, lifts and internal circulation routes should be available for the planned furniture movement.
- Installation area condition: The intended placement zones should be clear of construction materials, tools and unrelated equipment.
- Surface protection: Finished flooring and other vulnerable surfaces should have suitable protection in place before furniture movement begins.
- Trade coordination: Other contractors should be informed of the installation schedule and any shared access or working-area restrictions.
A useful distinction is to assess readiness by zone rather than treating the entire restaurant as one installation area. The dining room may be ready while the bar seating area or terrace remains under construction. Recording these differences allows the project team to release suitable areas without assuming that every part of the building is ready at the same time.
The objective is not necessarily to wait until every construction activity in the building has finished. It is to establish whether the specific areas and routes required for furniture installation are complete, accessible and protected.
Site Access and Furniture Route Assessment
The approved floor plan identifies the intended furniture locations, but it does not necessarily demonstrate that the products can physically reach those locations.
A practical site access assessment should follow the complete route from the unloading point to the final installation zone. This includes external entrances, loading areas, internal doors, corridors, stairways, lift openings and turning spaces.
The most important consideration is the relationship between the available building clearance and the actual dimensions of the furniture being transported. Where products arrive packaged or assembled, the assessment should use their relevant packed dimensions rather than relying only on the finished furniture dimensions shown in a catalogue or design drawing.
Pay particular attention to the following areas:
Entrance and Doorway Clearances
Measure the usable opening of each relevant doorway, taking account of door frames, handles, temporary obstructions and other restrictions. A doorway that appears sufficiently wide on a floor plan may offer less usable clearance once its frame and surrounding fittings are considered.
Corridor and Turning Clearances
Check corridor widths, corner radii and available manoeuvring space. Larger dining tables, communal tables and assembled seating units may require additional clearance when being rotated or repositioned during transport.
Lift and Stair Access
Confirm the usable lift-door opening, internal lift dimensions, weight limitations and any building access restrictions. Where stairs are part of the movement route, assess the available turning space and the handling requirements for larger furniture components.
Beyond measuring doorways, corridors and lift openings, the project team should consider the practical risks involved in moving large or awkward furniture components through the building. The UK Health and Safety Executive provides guidance on manual handling risk assessment, including factors associated with the load, working environment and handling activity. These principles can support the planning of furniture movement routes and handling arrangements before installation.
Final Placement Conditions
The destination zone should have sufficient working space for the installation crew to move, position and arrange the furniture. Access should not depend on temporarily moving unrelated equipment or disturbing completed work.
If a product cannot pass through the planned route, the project team should resolve the issue before the installation date. Possible arrangements include an alternative entrance, a different internal route, approved on-site assembly or a revised handling sequence.
Any proposed change should be checked against the product construction, site conditions and available labour. On-site assembly should not be assumed to be possible for every product.
This assessment should be based on actual site measurements and the relevant furniture specifications. It is more reliable than assuming that a product will fit simply because its intended location is shown on the approved floor plan.
Floor Protection and Furniture Staging Requirements
Once the access route has been confirmed, the next consideration is how the finished building surfaces and furniture will be protected during installation.
Commercial restaurant projects often involve multiple finished surfaces, including timber flooring, tiles, stone, polished concrete and decorative wall finishes. Moving furniture across these areas without appropriate protection can result in scratches, impact damage, stains or other defects.
Protection arrangements should therefore be established before the installation crew begins moving furniture into the building.
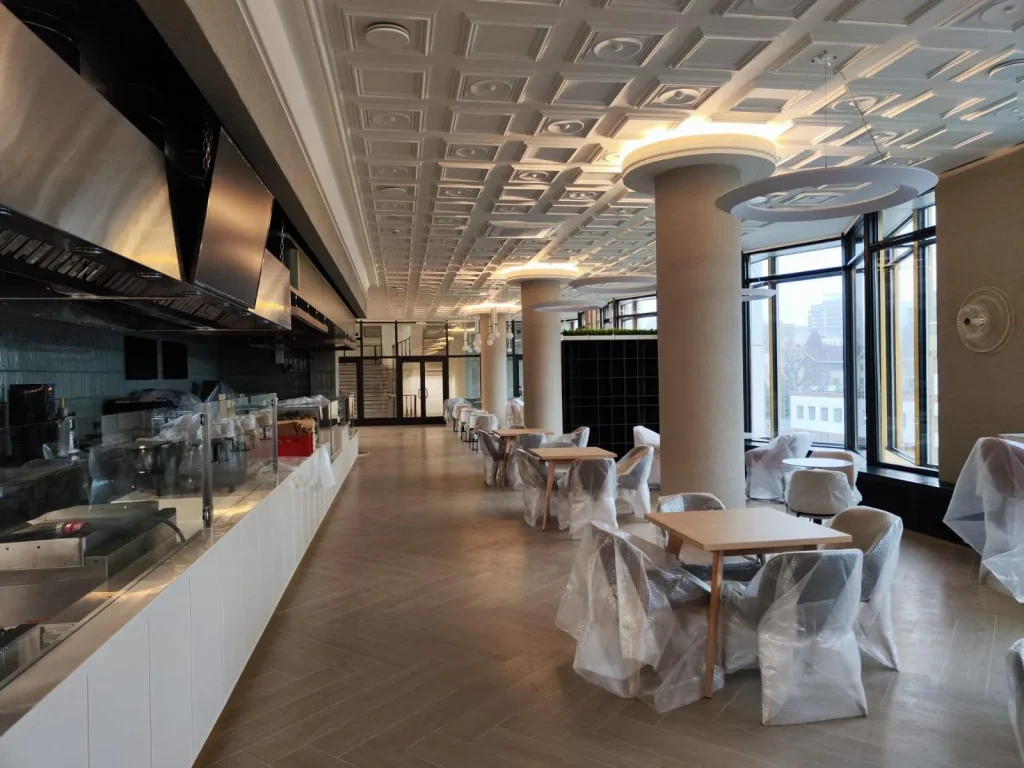
Floor and Surface Protection
Identify the areas that require protection along the movement route and within the installation zones. Protection materials should be suitable for the underlying finish and stable enough to remain in position during furniture handling.
Pay particular attention to door thresholds, corridor corners, lift interiors and transitions between different flooring materials. These areas may experience repeated contact during installation.
Protection should also be compatible with the building’s safety and access requirements. It should not create unnecessary trip hazards, obstruct emergency exits or interfere with other site operations.
Furniture Staging Areas
A designated staging area provides temporary space for furniture before it is moved into its final position. It should be accessible to the installation crew, protected from ongoing construction activities and sufficiently organised to avoid unnecessary handling.
The staging arrangement should consider:
- Available floor area and permitted loading capacity.
- Protection from moisture, dust and direct construction activity.
- Clear separation between different furniture groups and project zones.
- Access to the designated installation areas.
- Safe movement routes for workers and other site users.
Temporary furniture staging should also account for safe material handling and unobstructed circulation. The U.S. Occupational Safety and Health Administration outlines relevant principles in its material handling and storage requirements, including the need to maintain suitable clearances and keep aisles free from hazardous obstructions. Although these requirements are jurisdiction-specific, they provide a useful reference when evaluating furniture staging and movement areas.
Installation Sequence and Zone Allocation
Furniture should be organised according to the planned installation sequence. Where a restaurant project contains separate dining, bar, lounge and terrace areas, the staging plan should make it clear which products belong to each zone.
This reduces the likelihood of moving the same furniture multiple times or temporarily placing products in areas that have not yet been released for installation.
Staging should also be coordinated with the available site space. If the building cannot accommodate the entire furniture order securely, phased installation or an alternative holding arrangement may be more appropriate.
The purpose of staging is not simply to store furniture. It is to maintain an organised movement and installation process while protecting the products and the completed building finishes.
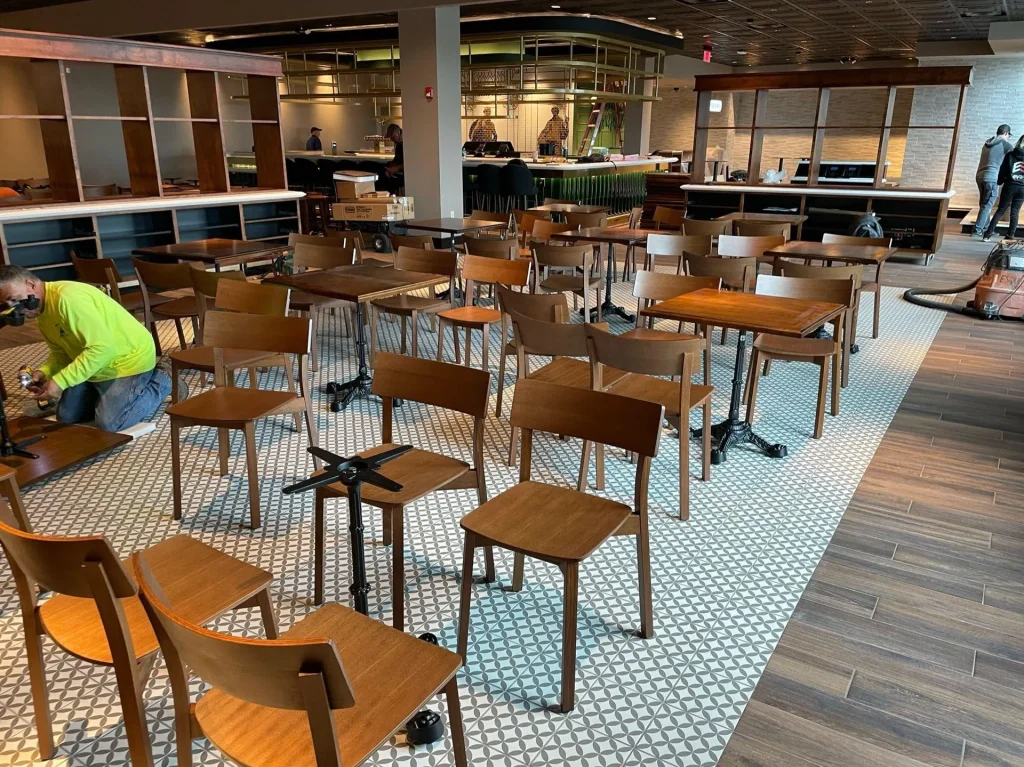
Installation Scheduling and Trade Coordination
The delivery date and the installation window should be planned as separate project milestones.
A delivery date identifies when the furniture shipment is expected to arrive. The installation window identifies when the building, access routes, working areas and installation resources are available for the work to proceed.
If these dates are treated as interchangeable, furniture may arrive before the intended installation areas are ready. This can create additional storage requirements, handling costs and scheduling conflicts.
Installation planning should take account of the following factors.
Construction and Finishing Activities
Confirm the completion status of work that could affect furniture installation, particularly flooring, painting, ceiling work and other finishing activities. Furniture should not be introduced into an area where ongoing work could expose it to avoidable damage or contamination.
Coordination With Other Contractors
Identify contractors who require access to the same entrances, lifts, corridors or working areas. Kitchen equipment installation, electrical work, signage installation and final cleaning may all compete for access during the same project period.
Where activities overlap, agree on a sequence that minimises interference and avoids repeated movement of furniture.
Restaurant Operating Requirements
For refurbishment projects in operating restaurants, installation may need to take place outside normal business hours or within restricted working periods.
The schedule should account for customer access, staff operations, noise restrictions and the need to maintain safe circulation routes. These requirements should be confirmed with the property manager or restaurant operator before the installation crew is booked.
Phased Installation Requirements
Some projects cannot release all furniture zones at the same time. In these situations, the project team should establish a phased installation schedule.
Each phase should identify the areas being released, the furniture required, the available access route and the status of any remaining work. The sequence should also consider where furniture assigned to later phases will be held.
The installation schedule should be developed in coordination with the wider procurement programme. The Restaurant Meubels Projek Tydlyn provides the broader context for coordinating procurement, production, delivery and installation milestones.
A confirmed installation window should therefore reflect actual site conditions rather than being based solely on the expected shipment arrival date.

Site Responsibilities and Decision-Making Authority
Furniture installation involves decisions that may not have been anticipated when the original schedule was prepared. Access restrictions, changes in construction progress, unavailable working areas and revised installation sequences can all require coordination on site.
The project team should establish clear responsibilities before the installation crew arrives.
A designated site representative should be responsible for confirming that the agreed installation areas and access arrangements are available. This person should also coordinate with the project manager, building management and relevant contractors when site conditions differ from the approved plan.
The role should be clearly defined rather than assigned informally on the day of installation.
Typical responsibilities include:
- Confirming the availability of designated access routes and installation zones.
- Coordinating entry arrangements with building management.
- Confirming that required surface protection and staging arrangements are in place.
- Communicating restrictions affecting the installation sequence.
- Coordinating changes to the agreed working areas.
- Escalating decisions that affect project scope, cost or contractual responsibilities.
It is important to distinguish site coordination authority from commercial approval authority. A site representative may be authorised to coordinate access or approve an agreed change in installation sequence, but that does not automatically give them authority to modify the purchase order, approve additional costs or change the approved product specifications.
Those decisions should follow the project’s established approval process.
The project plan should identify the main site contact, an alternative contact and the appropriate escalation route. Contact details and availability should be shared with the supplier and installation team before the scheduled work.
This arrangement reduces uncertainty when a site condition requires an immediate decision and helps prevent installation delays caused by unclear responsibilities.
Managing Site Readiness Constraints and Installation Delays
A site-readiness assessment is useful only when the project team has a clear process for responding to conditions that prevent the planned installation from proceeding.
If an access route is unavailable, the floor is not protected or the intended placement area remains under construction, the team should identify the restriction and agree on an appropriate alternative before proceeding.
Four common approaches can be considered.
1. Postpone the Installation
Postponement may be appropriate when essential site conditions remain unresolved. Examples include incomplete flooring, ongoing wet work, restricted access or an installation area that cannot be protected.
The project manager should confirm the revised installation window and communicate the change to the supplier, installation team and relevant contractors. Any potential impact on labour, storage or project milestones should be assessed under the applicable agreement.
2. Arrange Assembly in the Final Location
Where a product cannot pass through the planned access route as a complete unit, assembly in the final location may be a practical alternative.
However, this option depends on the product construction, assembly method, available working space and the installation team’s capabilities. The proposed arrangement should be confirmed before installation rather than assumed to be feasible on site.
3. Use an Alternative Access Route
An alternative entrance, service corridor or approved lift arrangement may resolve an access restriction.
Before using another route, confirm its dimensions, availability, permitted use and any additional handling requirements with building management. The alternative should also be checked against the furniture specifications and the site’s safety arrangements.
Alternative access arrangements should be reviewed against the building’s applicable safety and accessibility requirements. For U.S. projects, the U.S. Access Board provides guidance on toeganklike roetevereistes, including route clearances and manoeuvring space. These provisions should not be treated as universal furniture handling dimensions; the actual movement route must be assessed against the furniture’s packed dimensions and the requirements applicable to the project location.
4. Arrange Phased Installation
When the site cannot accommodate the entire furniture order at once, installation may be divided into separate phases.
For example, the main dining area may be released before the bar seating area or outdoor terrace. The project team can install the available zones first and schedule the remaining furniture when those areas are ready.
Phased installation requires coordination of furniture allocation, staging, labour and access. Each phase should have a defined release condition so that the installation team knows which areas are available.
Regardless of the approach selected, the project team should record the original restriction, the agreed alternative, the responsible decision-maker and any resulting schedule changes.
A documented decision makes it easier to coordinate the next stage of work and reduces the risk of disagreements about why the original installation plan changed.
Site Readiness Assessment and Outstanding Actions
A site-readiness record provides a clear reference for determining whether the planned installation can proceed. It should be maintained separately from delivery receipts, packing lists and product inspection documents because each record serves a different purpose.
The delivery record identifies what physically arrived and documents relevant delivery exceptions. Product approval records identify the agreed furniture specifications and finishes. The site-readiness assessment establishes whether the building and installation areas are prepared for the planned work.
For projects with multiple installation zones, the assessment should be completed by area rather than relying on one general statement that the entire site is ready.
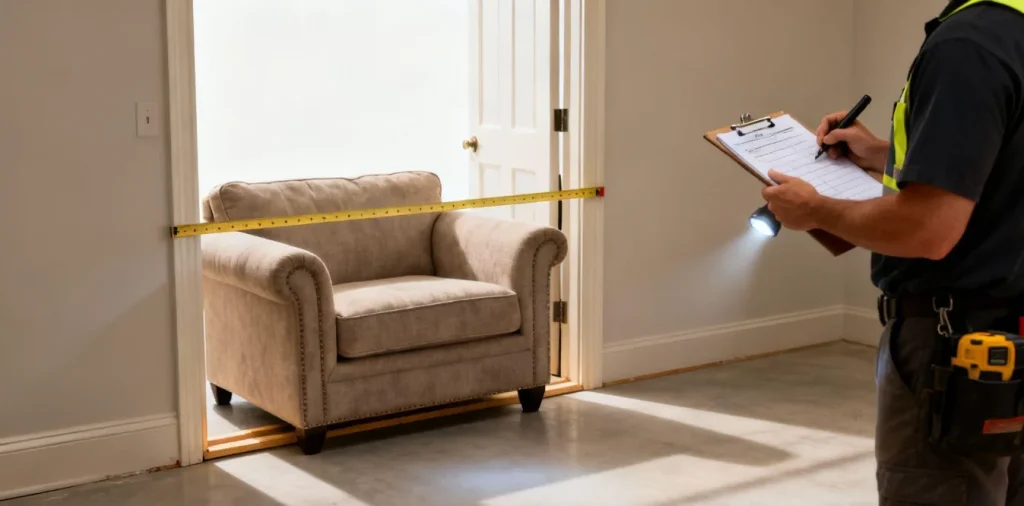
The record should include the following information:
| Assessment item | Information to record |
|---|---|
| Project identification | Project name, address and assessment date |
| Installation zone | Dining, bar, lounge, terrace or other designated area |
| Construction status | Relevant outstanding finishing or construction activities |
| Access route | Entrance, corridor, lift and other movement restrictions |
| Surface protection | Floor and wall protection arrangements |
| Staging arrangements | Temporary furniture location and available space |
| Installation schedule | Planned installation date and working window |
| Site representative | Responsible person and contact details |
| Outstanding actions | Unresolved restrictions and corrective measures |
| Readiness decision | Ready, Ready with Conditions or Hold |
For each installation zone, use one of three status categories:
Ready: The agreed access route, installation area and working arrangements are available for the planned furniture installation.
Ready with Conditions: Installation can proceed subject to clearly documented arrangements, such as phased access, an alternative movement route or additional surface protection.
Hold: One or more essential conditions remain unresolved. The installation should not proceed until the responsible person confirms that the required corrective action has been completed or an acceptable alternative has been approved.
Where a zone is placed on hold, identify the responsible person, required action and planned reassessment date. This makes the outstanding work visible and provides a clear basis for rescheduling.
The final readiness decision should include the assessment date, the name of the responsible representative and any conditions attached to the release.
These records should remain separate from material approval and receiving documentation. They complement the purchase order, approved sample register and delivery records without replacing them.
The objective is to maintain a traceable record of which areas were released, which remained restricted and what arrangements were approved before furniture installation began.
Gereelde Vrae
Does a restaurant furniture site readiness checklist apply to restaurant refurbishment projects?
Yes. Refurbishment projects often involve additional restrictions because parts of the building may remain operational while construction or installation work takes place. The assessment should consider customer access, working hours, dust control, noise restrictions and the availability of designated installation areas. Where the restaurant remains open, installation may need to be arranged by zone or outside normal operating hours.
Can furniture installation begin before all construction work is complete?
It may be possible if the designated installation zones and access routes are sufficiently complete and protected. However, ongoing construction should not create unacceptable risks from dust, moisture, debris or restricted movement. The project team should assess the actual conditions in each area rather than relying solely on the overall construction completion status.
Can restaurant furniture be installed in phases by zone?
Yes. Phased installation is useful when different areas become available at different times or when the site has limited staging capacity. The project team should define the installation sequence, furniture allocation, access arrangements and release conditions for each phase before scheduling the work.
Who is responsible for confirming furniture site readiness?
Responsibility should be assigned in the project plan. A designated site representative or project manager should confirm that the relevant access routes, installation areas and protection arrangements are available. The person should also have a clear escalation route for decisions affecting cost, scope, safety or the agreed installation schedule.
What should be checked before booking the furniture installation crew?
Confirm the construction status of the intended installation areas, the complete movement route, finished-surface protection, staging availability, coordination with other contractors and the availability of the responsible site representative. The installation window should only be confirmed after these arrangements have been reviewed.
Preparing for Furniture Installation
Furniture installation should be planned around actual site conditions rather than relying solely on the expected delivery date or general construction completion milestone.
Before the installation crew is booked, the project team should review the access route, confirm that the designated zones are ready, establish surface protection and staging arrangements, and agree on the working sequence with other contractors.
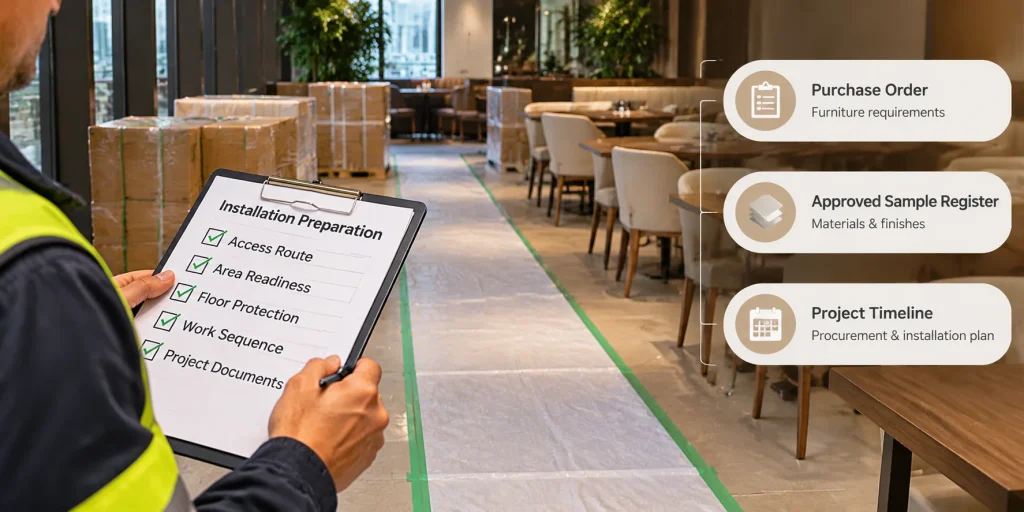
The relevant project documents should also be available to the people responsible for site coordination. The purchase order defines the furniture requirements, the approved sample register establishes the accepted material and finish references, and the project timeline provides the wider procurement and installation schedule. The site-readiness assessment connects these documents to the physical conditions of the building.
For projects involving multiple dining, bar, lounge or outdoor zones, confirming readiness separately for each area can help avoid unnecessary delays and repeated furniture handling.
MingMeng Furniture supports commercial restaurant and hospitality furniture projects through product customisation, project coordination and manufacturing. For enquiries about furniture specifications, project requirements or installation planning, contact the MingMeng team with your current furniture schedule and site information.
MingMeng Meubels
Last updated: November 2026. This article provides general project-planning guidance for loose furniture installation. Building access requirements, working hours, fire and egress provisions, insurance conditions and installation responsibilities vary by project and jurisdiction. Confirm applicable requirements with the property manager, project manager and relevant local authorities before finalising the installation arrangements.