

 English
 中文
 日本語
 한국어
 العربية
 Русский
 Português
 Türkçe
 हिन्दी
 Tiếng Việt
 ไทย
 Indonesia
 Melayu
 ខ្មែរ
 ລາວ
 မြန်မာ
 Afrikaans
 Hausa
 Igbo
 Sesotho
 isiXhosa
 Yorùbá
 isiZulu


Unlock the full potential of your commercial space.
Professional Manufacturer of Custom Restaurant & Hotel Furniture for Global Projects
Custom Hospitality Furniture Solutions for Every Space
We manufacture a wide range of hotel furniture products for various scenarios, including hotel bedroom furniture, lobby furniture, restaurant furniture, and leisure area furniture.
- Restaurant area
- Bar Area
- Hotel Area
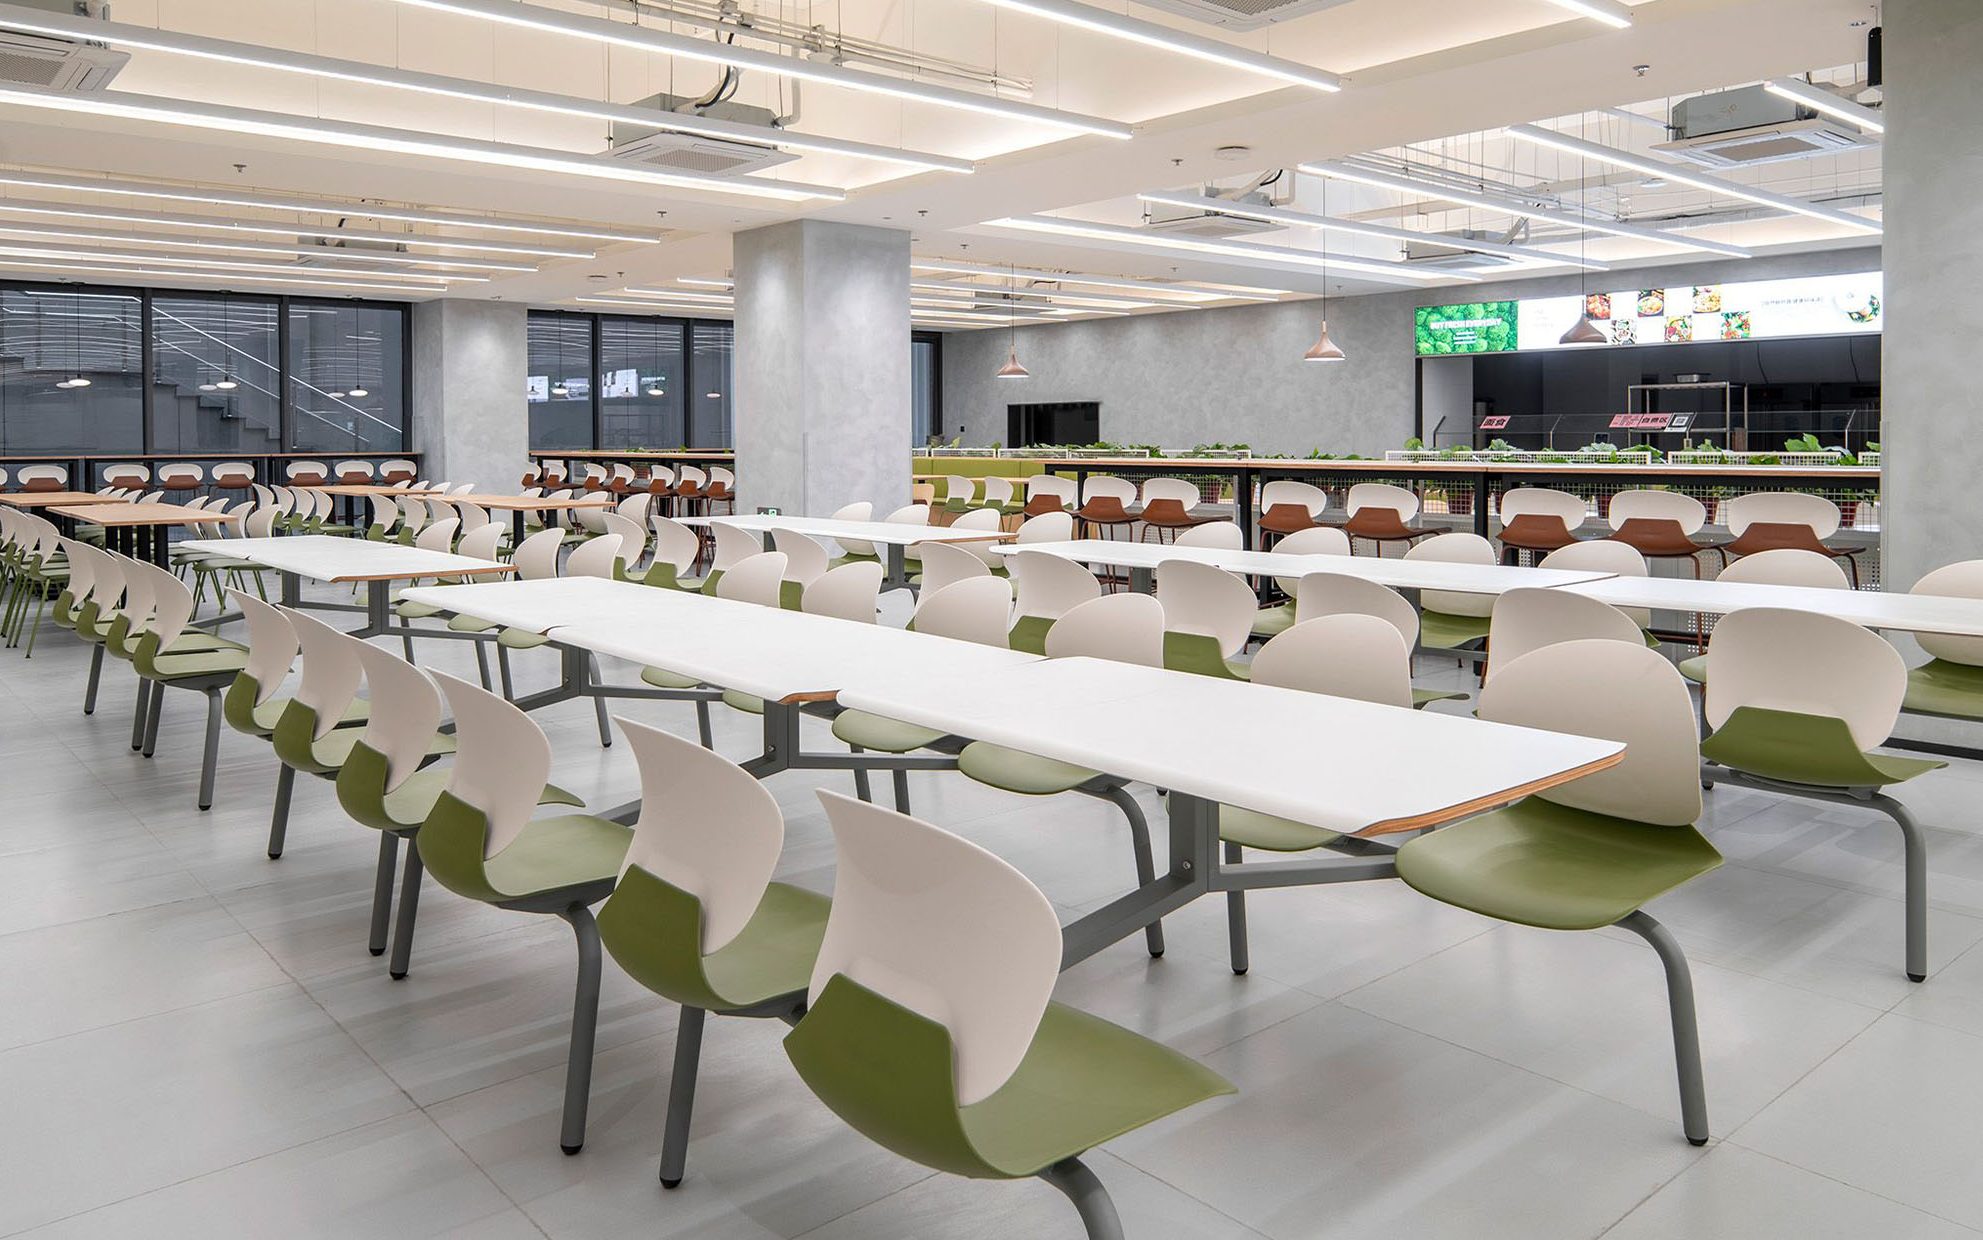
- Canteen Area
- Outdoor Area
.webp)
.webp)
.webp)
.webp)
.webp)
.webp)
.webp)
.webp)
.webp)
.webp)
.webp)
.webp)
.webp)
.webp)
.webp)
.webp)
.webp)
.webp)
.webp)
.webp)
.webp)
.webp)
.webp)
.webp)
.webp)
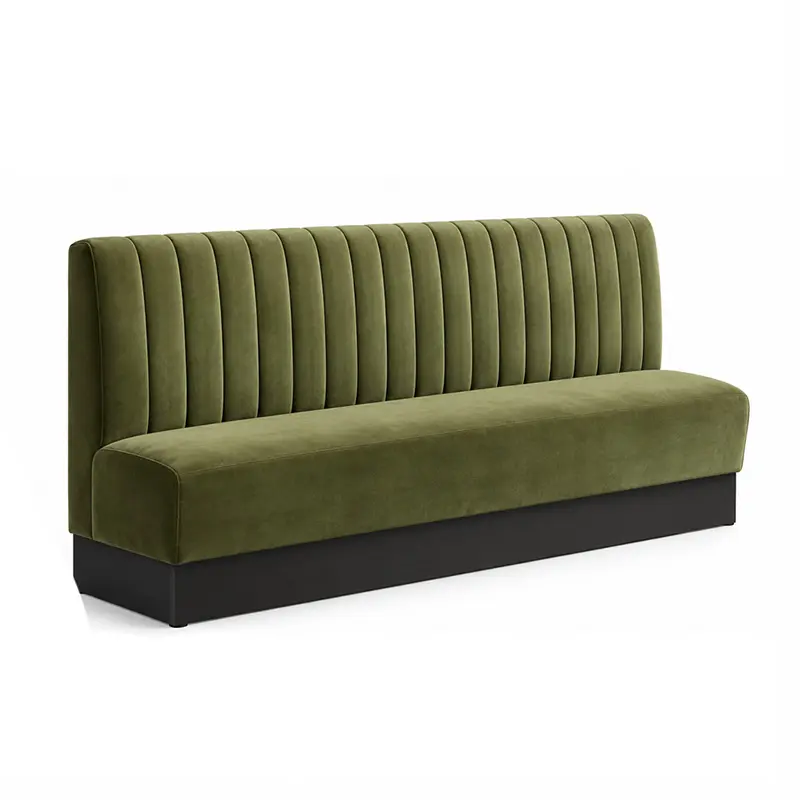



Ita gbangba Rattan Alaga pẹlu Armrests – Oju ojo-Resistant Patio & ọgba ijoko


Ita gbangba Aluminiomu fireemu Rattan Alaga | Ọwọ PE Wicker faranda Alaga


Custom Commercial Furniture Solutions for Hotel, Restaurant, Bar & Outdoor Projects

Mingmeng: Trusted Commercial Furniture Manufacturer in China
We don't just create furniture—we design commercial spaces that inspire. With fresh ideas, top-quality materials, and global service, Mingmeng brings custom solutions to life for hospitality, dining, and commercial projects.

1. Space Planning & Design Support
Our team supports restaurant projects from the very beginning—reviewing space dimensions, seating needs, traffic flow, and brand style. We provide practical layout suggestions, furniture sizing recommendations, and design support to help turn concepts into workable commercial spaces.
2. Refined Manufacturing
With a 10,000㎡ factory and 200+ skilled craftsmen, we combine advanced equipment, experienced production teams, and strict process control to deliver durable, high-quality restaurant furniture built for demanding commercial use.
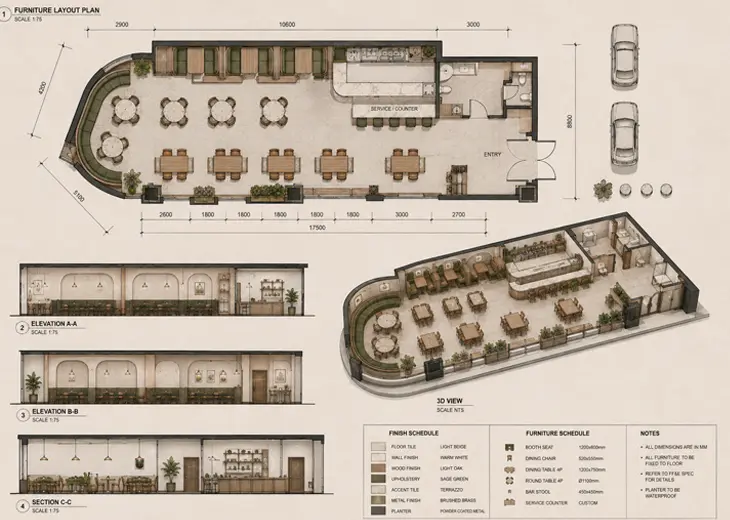
3. Floor Plans, CAD & 3D Visualization
We provide floor plans, furniture layout proposals, CAD drawings, and 3D renderings to help clients visualize the complete restaurant space before production—improving efficiency, reducing mistakes, and supporting smoother decision-making.
4. One-Stop Furniture Solution & Décor Sourcing
Beyond custom restaurant furniture, we also provide integrated sourcing for lighting, décor, partitions, artwork, planters, and other supporting products. From product selection and supplier coordination to quality inspection, consolidated loading, and export shipping, every stage is managed by one team to ensure a coordinated and efficient project delivery.
5. Highly Customizable
From dimensions, materials, colors, and finishes to seating types, tabletops, booths and bar counters, we offer flexible customization to match different restaurant concepts, regional preferences, and commercial project requirements.
6. Global Project Delivery
We support the full process from sampling and production to quality control, consolidated loading, export packaging, international shipping, and after-sales support—helping clients simplify procurement and complete projects with confidence.
Your Partner in Custom Commercial Furniture Design
Explore a design-driven, quality-oriented custom hospitality & commercial furniture manufacturer.
Custom Commercial Furniture Supplier in China
Mingmeng is a premium commercial furniture manufacturer based in China, providing one-stop custom solutions for global clients. With expert teams in design, precision manufacturing, and quality control, we serve hotels, restaurants, bars, and outdoor commercial projects.
Focusing on original design and spatial harmony, we combine advanced production with international logistics to help clients bring their hospitality and commercial spaces to life.



Years Industry Expertise
Skilled Workers & Specialists
Global Commercial Projects Completed
Latest Commercial & Engineering Furniture Projects
MINGMENG’s extensive portfolio includes custom furniture solutions for high-end hotels, restaurants, bars & lounges, outdoor spaces, and dining halls/canteens. Our clients trust us for premium quality, precise craftsmanship, and seamless project execution worldwide.
All Projects





Atokọ Ifijiṣẹ Awọn ohun-ọṣọ Ile ounjẹ: Itọsọna Gbigbawọle fun Awọn ẹgbẹ Ise agbese
Based on over a decade of experience at Mingmeng, the act of signing for a delivery does not equate to the formal completion of a project inspection for restaurant furniture. Before scheduling transport, a restaurant furniture delivery checklist be prepared: confirm the delivery time window, designate an on-site contact person, and reach an agreement regarding unloading procedures and temporary storage arrangements. The inspection record is only considered complete once the team has verified the received items against the original order, documented any visible discrepancies, and assigned outstanding issues to the appropriate personnel for follow-up. The difference becomes clear at the site entrance. The furniture arrives while other trades may still be working, the unloading area may be shared, and the person who understands the floor plan may not be the person meeting the driver. If cartons are counted without checking their marks, or damage is photographed without recording the affected item, the project may have to reconstruct the delivery from incomplete notes later. A planned receiving process connects the shipment to the project documents. It gives the site team a consistent way to identify what arrived, where it belongs, what condition was observed, and which issues still need a decision. Restaurant furniture prepared for project site receiving, package verification and installation coordination. Signing a Delivery Is Not the Same as Receiving It A signature on a delivery receipt records a handover of freight. On its own, it does not confirm that every ordered item has arrived, that the packages are in acceptable visible condition, or that the furniture has been matched to the correct project zone. For a multi-zone restaurant project, receiving involves more than checking package condition. The team must reconcile each carton with the ordered item, destination zone, approved configuration and installation sequence. A delivery record should preserve these connections so that the receiving team and installation crew can work from the same references. The distinction matters when a shipment contains different furniture types, finishes or upholstery options. A carton may be physically present but still require investigation if its item code, quantity, finish reference or destination does not match the current order documents. The receiving process therefore has five connected stages: arrange the delivery, identify the shipment, record its arrival condition, resolve exceptions and hand the documented goods over for installation. A delivery receipt records the handover. The receiving record shows what was delivered, what was checked and what remains unresolved. What a Project Receiving Day Involves A project receiving day has to coordinate three conditions that are often treated separately. First, there is volume and variety. A truck may carry chairs, tables, booth sections and other furniture assigned to different zones. The shipment may include cartons, pallets and larger crates, each carrying different item references. Second, there is a shared construction site. The loading area, doorway, corridors and temporary storage space may also be used by contractors and other trades. The route from the unloading point to the intended room needs to be considered before the shipment arrives. Third, there is a limited handover window. The driver and receiving team need to complete the delivery handover according to the carrier's arrangements. Detailed unpacking or a full condition inspection may not be possible during that period, so the team needs to know what must be checked immediately and what must be recorded for follow-up under the applicable terms. A practical restaurant furniture receiving checklist should reflect this sequence. Before the truck, the team confirms access, people and space. At arrival, it checks the shipment identity, package count and visible condition. After unloading, it manages inspection, storage and the handoff to installation. Before the Truck: Booking, Contact and Site Access Receiving problems often begin at the booking stage, when the delivery is arranged without confirming three essential points. A confirmed delivery window and a named site contact. The carrier needs to know when someone will be available to receive the freight. The named contact should have the authority to coordinate the unloading location, contact the project manager when a discrepancy is found, and ensure that the delivery documents and packing list are available. If the contact cannot make decisions or locate the relevant documents, the handover can become unnecessarily difficult. Unloading conditions confirmed before dispatch. Establish whether the delivery requires a liftgate, forklift, pallet jack or manual unloading, and confirm which equipment and labour will be available at the site. These arrangements may affect service availability and cost, so they should be agreed with the carrier or forwarder before dispatch rather than improvised at the entrance. Door widths, corridor turns, stair access and elevator dimensions should also be checked. A booth section that cannot pass through a stairwell is a site-routing issue that needs to be identified before delivery. A receiving and storage area that is ready. Clear the unloading space, protect vulnerable floor finishes and identify where cartons can be staged without obstructing other trades. Keep the delivery date consistent with the wider project schedule. The Restaurant Furniture Project Timeline helps place delivery and installation within the overall project sequence. Put the delivery window, site contact, unloading method and staging location in the project or order notes. Confirm that the responsible parties have the same information before the truck is dispatched. If the driver has to discover the unloading arrangements at the site entrance, the delivery plan is incomplete. At the Tailgate: Count, Match and Photograph When the truck arrives, the receiving team should work through three checks in a consistent order. The aim is to establish what has arrived and create a record that can be reconciled with the order documents. Count the packages against the packing list. Start with the total number of cartons, crates or pallets, then check the package groups and item references shown on the packing list. If the shipment is partial or split across multiple deliveries, record the quantity received in this delivery separately from the quantity still outstanding. Do not mark the full order as received simply because one delivery has arrived. Match carton marks to the order and project zones. Check the item code, carton mark, quantity and zone against the current packing list and quantity schedule. Where the order uses approved fabric, finish or material references, retain the link to the relevant approval record. The Restaurant Furniture Sample Approval guide explains how sample decisions and revisions can be documented. Receiving does not approve the material again; it verifies that the delivered item carries the identifiers required by the approved order. For example, a booth carton labelled BT-07B-FAB-r2 may identify a particular booth section, upholstery reference and revision. The receiving team should compare that mark with the packing list, approved sample record and designated installation zone. If the delivered carton carries a different revision, record the discrepancy against the item code and request written clarification before the affected furniture is released for installation. This is an illustrative coding example; actual project codes should follow the approved project documentation. Photograph the shipment before moving or rearranging it. Take an overall photograph of the load as delivered, then photograph package labels and any visible damage. For a defect, include the affected carton mark or item reference in the same image where practical. A close-up of damage without a package identifier may be difficult to connect to a specific order line later. Match carton marks and package quantities against the approved packing list before moving furniture to site storage. If a shipment arrives in multiple drops, maintain a separate arrival record for each delivery and update the outstanding balance against the order. This makes it possible to distinguish goods received, goods still in transit and discrepancies that need investigation.Count, match and photograph before the packages are dispersed across the site. Three Types of Receiving Exceptions and Their Reporting Routes Receiving exceptions should be described according to what was observed. The correct reporting route depends on the facts, the shipment documents and the applicable contract or carrier terms. Visible damage is damage that can be observed on the packaging or goods at the time of delivery. Record the affected package, the visible condition and the corresponding item or carton mark on the carrier's prescribed delivery document or electronic receipt, following the applicable procedure. Take photographs before the packaging is moved or discarded. The carrier's terms and the contract determine the required reporting process and any claim requirements. Concealed damage is damage discovered only after packaging has been opened. Record when and where it was discovered, identify the affected item and retain the packaging until the carrier or responsible party confirms whether it is needed for inspection. Notify the relevant party within the reporting period specified in the applicable carrier terms or contract. Do not assume that a general industry time limit applies to every shipment. Identity or quantity discrepancies include a wrong item, an incorrect finish reference, missing packages or a quantity that does not reconcile with the order. These discrepancies should not automatically be classified as supplier errors or transit losses. Compare the purchase order, current quantity schedule, packing list and shipment references first. A missing carton may reflect a partial shipment, a packing omission or a shortage in transit; a different finish may indicate a product mismatch or an outdated document. Assign the issue to the supplier or carrier according to the documented facts and the applicable agreement. The Restaurant Furniture RFQ Checklist explains how item descriptions, quantities and requirements can be defined before an order is placed. At receiving, those agreed references help the project team identify what does not match. A transit claim asks what happened to the freight. An order discrepancy asks whether the delivered goods match what was agreed. Check the records before deciding which route applies. Visible damage, concealed damage and order discrepancies require different documentation and reporting routes. Signing With Specific Notes, Not Just a Name The signature is only one part of the delivery record. Where an exception is visible, the receiving team should record the specific observation on the carrier's prescribed delivery document or electronic receipt, following the procedure that applies to the shipment. Use factual descriptions rather than general comments. For example, identify the carton number, the location and type of visible damage, and the related item code. A note such as "crate 4 of 9, lower corner crushed, item BT-07B" is more useful for later investigation than a general entry such as "damaged." If the carrier's device does not allow a detailed notation, ask the driver or carrier representative which alternative record is accepted. Keep a copy of the submitted documentation and the related photographs. Do not assume that a separate email or handwritten note changes the status of the signed receipt unless the carrier confirms that procedure. Do not rely on a generic phrase such as "subject to inspection" as a substitute for describing visible damage. If a full inspection cannot be completed during the driver's handover window, record the visible condition accurately and confirm the carrier's procedure for reporting damage discovered after opening. The applicable reporting windows, forms and claim requirements are determined by the carrier's terms and the project contract. A delivery receipt with a bare signature may leave important questions unanswered. Specific notes, package identifiers and supporting photographs make the receiving record more useful. Record what was actually observed, identify the affected package and follow the carrier's documented procedure. After the Truck Leaves: Unpacking, Storage and Handoff The truck leaving does not end the receiving process. The remaining work is to inspect, store and transfer the furniture without losing the references established at delivery. Plan unpacking around installation, but respect inspection deadlines. The installation sequence may determine which cartons should be opened first. However, do not postpone condition checks beyond the reporting period specified by the carrier or contract. If some items must remain sealed until the site is ready, record the reason, storage conditions and planned inspection date. Confirm that the planned opening date is consistent with the applicable reporting requirements. Store furniture in conditions that protect its condition. Keep cartons away from water, dust, paint work and other site activities that could cause damage. Avoid placing heavy packages on upholstered surfaces or stacking goods beyond the packaging instructions. Keep package marks visible so that the team can identify each item without opening every carton. Retain packaging where it may be needed for inspection or a claim, and confirm before disposal that it is no longer required. Hand over the records with the furniture. The installation team should receive the packing list, carton references, receiving photographs and unresolved exception notes. A carton assigned to a particular booth run or dining zone should reach the intended location without being opened simply to identify it. Where furniture is supplied in sections to suit the building route, the receiving team should preserve the section identifiers so that the installers can assemble the correct configuration. The restaurant booths range provides examples of seating configurations that may need to be considered alongside site access and installation planning. The handoff is complete when the installation team knows what has arrived, where it belongs and which items remain on hold or require follow-up. Organize delivered furniture by project zone and preserve carton references for the installation team. What the Receiving Record Owes the Order File By the end of receiving, the project should retain a connected set of records: the delivery receipt and its notations, photographs identified by carton or item reference, the package count for each delivery, exception records with their current status, and the unpacking or installation handoff notes. These records continue the documentation chain established before dispatch. The purchase order and quantity schedule define what was ordered. The approved sample record identifies the relevant material or finish decision. Pre-shipment inspection records document checks made before goods are released. The receiving record documents what actually arrived at the project site. These records serve different purposes and should not be treated as substitutes for one another. Supplier-side logistics capability and pre-shipment controls are covered in the Restaurant Furniture Supplier Audit Checklist. On the buyer's side, the authorized receiving contact and backup person should be identified separately in the project documents. This keeps supplier responsibilities distinct from the site's receiving and acceptance responsibilities. A receiving record is useful when someone who was not present can later identify which carton carried which item reference, what condition was documented at arrival, which quantities were received, and who is responsible for each unresolved issue. Retain it alongside the applicable purchase agreement, warranty terms and carrier claim records. A receiving day that produces no usable record survives only in memory. A traceable record lets the project team act on what actually happened. Frequently Asked Questions Who should be the site contact on receiving day, and what do they need?Choose someone who knows the delivery arrangements, has access to the packing list and project zone references, and can coordinate decisions with the project manager. The contact should know where the freight can be unloaded and staged, who can authorize access to the receiving area, and how to record an exception. If the main contact is unavailable, name a backup person before dispatch.Should we photograph cartons that appear undamaged?Yes. Photographs of the load and package labels document the visible condition and identification of the shipment at arrival. They provide a useful baseline if a discrepancy is discovered later. They do not prove the condition of furniture inside unopened packaging, so any later inspection findings should be recorded separately.What should we do if the site is not ready when the truck arrives?Do not improvise an unloading or storage arrangement without checking the applicable delivery terms and site constraints. Redelivery, waiting time, temporary storage and additional handling may involve costs or responsibilities defined by the carrier or contract. Record what happened, contact the responsible project and logistics parties, and agree on the next step in writing. This is why site readiness should be confirmed during the booking stage in Section 3.How should a project team receive a restaurant furniture shipment delivered in multiple batches?Record each delivery separately. For every arrival, note the date, shipment reference, packages received, item or carton marks and any visible exceptions. Update the outstanding quantity schedule without marking undelivered items as received. When the remaining shipment arrives, reconcile the final total against the purchase order and packing documents.What should remain in the receiving record after installation is complete?Retain the annotated delivery receipt, photographs with their file references, package and quantity reconciliation, exception records and their resolutions, and any handoff notes that affected storage or installation. Keep these documents with the relevant purchase agreement, warranty information and carrier claim records so that later questions can be checked against the correct project references. Prepare the Receiving Plan With the Order Pack A smooth receiving day is usually unremarkable: the truck arrives within the agreed window, the site contact knows where the goods should go, package marks match the project documents, and exceptions are either absent or recorded clearly. That outcome is prepared before dispatch, not improvised at the tailgate. Include the receiving arrangements in the project order pack. Confirm the delivery window, site contact and backup contact, unloading method, access constraints, staging location and zone references with the parties responsible for the shipment. Make sure the receiving team has the current packing list and knows how to report visible or concealed damage under the applicable terms. For project enquiries, contact MingMeng with your current furniture schedule and site requirements. The Contact page provides the appropriate channel for discussing a project. Guangzhou Mingmeng Furniture Co., Ltd.

Atokọ Iṣayẹwo Iṣaju-irin-ajo fun Awọn aṣẹ Ohun-ọṣọ Ile ounjẹ
A generic pre-shipment checklist looks like the easiest document in a furniture project—until the shipment arrives and nobody can say which purchase order line a photograph belongs to. Restaurant furniture pre-shipment inspection is not simply a list of standard checks downloaded from the internet. It is a documented comparison between the goods prepared for shipment and the requirements agreed for a specific order. Most of the necessary information already exists. The purchase order identifies what was purchased, the sample approval register identifies which materials and finishes were accepted, the drawings establish the specified construction, and the zone schedule identifies where each furniture item belongs. The challenge is bringing these records together so that every inspection result can be traced to an agreed requirement. This guide explains how to develop a project-specific furniture inspection checklist, record nonconformities, document corrective actions, verify packing references and distinguish an inspection recommendation from authorization to ship. It is intended for restaurant owners, designers, contractors and procurement managers handling commercial dining chairs, tables, booths, bar stools and other hospitality furniture. Restaurant furniture prepared for inspection before shipment, with chair construction and finish details visible. The objective is straightforward: every inspection result should identify what was checked, which approved requirement it was checked against, what was observed and what decision followed. 1. Why a Generic Checklist Cannot Check This Order A downloadable furniture inspection checklist is written for furniture in general. It may ask whether a finish is consistent, whether joints are secure, whether upholstery is properly fitted and whether cartons provide adequate protection. These are useful categories, but they do not establish the particular requirements agreed for an individual restaurant furniture order. For example, a general instruction to check the finish means different things across two lines of the same purchase order. One chair may use an upholstery fabric approved against a physical swatch, while another uses a metal frame with a specified coating reference. The inspector needs to know which approved sample, drawing revision or finish specification governs each item before deciding whether the observed result is acceptable. The same problem occurs with dimensions, construction and packaging. A fixed banquette, a dining table base and an upholstered bar stool may all require inspection, but the relevant acceptance criteria differ because their designs, installation requirements and approved references differ. Applying one undifferentiated checklist risks overlooking these distinctions. Restaurant furniture pre-shipment inspection must therefore answer a more specific question: does the inspected furniture conform to the requirements documented for this order? Generic checklists can help identify inspection categories, but they cannot establish the agreed criteria or approval references on their own. A photograph without an item code or documented reference may illustrate a condition, but it is difficult to use as evidence of conformity or nonconformity. The inspection record should identify the item, location, applicable requirement and evidence file so that another person can review the finding without relying on the inspector's memory. 2. Four Source Records, Not One Generic Checklist Four groups of project records provide the basis for a restaurant furniture inspection: the purchase order and quantity schedule, the approved sample register, the current drawings and specifications, and the zone allocation and packing references. These may exist as separate documents or combined project exhibits. The inspection sheet brings their requirements together under traceable check-row references. Source recordInformation it establishesHow it supports inspectionPurchase order and quantity scheduleItem codes, quantities, descriptions, variants and agreed order scopeIdentifies which furniture items and quantities are coveredApproved sample registerAccepted physical samples, materials, finishes and revisionsIdentifies the approved reference for comparisonDrawings and specificationsDimensions, construction details, hardware and agreed tolerancesDefines the technical requirements to be checkedZone and packing scheduleDestination zones, furniture allocation and package identificationConnects inspected items to cartons and installation locations The purchase order provides the commercial and product reference. Where the same chair is supplied in different upholstery colours or finishes, those variants should be distinguishable in the item schedule. Otherwise, the inspection sheet may incorrectly combine furniture items governed by separate material approvals. The approval register provides the current accepted sample reference, including its identification number and revision. Drawings and specifications establish the agreed construction and dimensions, while the zone schedule connects the finished furniture to its intended installation location. Together, these records allow the inspector to identify both the item being examined and the requirement against which it should be assessed. These documents originate at different stages of the procurement process. Our Restaurant Furniture Project Timeline addresses scheduling and approval milestones, while the Restaurant Furniture RFQ Checklist explains how to prepare consistent supplier quotation requirements. The Restaurant Furniture Sample Approval Guide establishes how accepted materials and revisions are documented, and the Supplier Audit Checklist addresses supplier capability and evaluation. This inspection guide serves a different purpose. It explains how the approved order information becomes a set of inspection criteria and how inspection outcomes are recorded against the same references. 3. Three Ways to Build the Check, and What Each Can Prove There are three common approaches to preparing a furniture inspection checklist. Each can be useful, but they provide different levels of order-specific evidence. Approach 1: Use a Published Furniture Checklist A general checklist is quick to obtain and can remind inspectors of common inspection categories such as upholstery, hardware, finishes, assembly, surface condition and packaging. It is useful for reviewing whether obvious areas have been overlooked, particularly when the project team is unfamiliar with a particular furniture category. Its limitation is that the criteria are not necessarily tied to the purchase agreement. A published checklist cannot identify which fabric article was approved for a specific chair or which drawing revision governs the connection between a table base and tabletop. The inspector must still establish the applicable requirement from the project's own documents. Approach 2: Use the Supplier's Quality Control Procedure A supplier's internal quality control procedure can provide useful information about its production checks, inspection records, responsibilities and corrective-action process. It may also show how the factory monitors workmanship and verifies its internal production requirements. However, the supplier's internal criteria are not automatically identical to the buyer's approved order specifications. The factory may use standard operating procedures that are suitable for its product range but do not cover every customization, finish reference or installation requirement specified by the buyer. The supplier's procedure can therefore support inspection planning, but the order-specific criteria still need to be confirmed. Approach 3: Derive the Inspection Rows From the Order The most traceable approach is to develop inspection rows from the agreed purchase order, sample approvals, drawings and specifications. Each row identifies a particular requirement and the document or physical reference that supports it. When a finish variant is added, the relevant inspection criteria can be updated. When a drawing changes, affected check rows can be reviewed against the new approved revision. This creates a direct relationship between the actual order and the inspection record. ApproachMain advantagePrincipal limitationPublished checklistBroad coverage of common inspection areasCannot establish order-specific criteriaSupplier QC procedureShows the supplier's internal inspection approachMay not match every buyer-approved requirementOrder-derived checklistConnects results to the agreed specifications and revisionsRequires coordinated and current project documents For custom restaurant furniture, the strongest process combines these approaches. Use general checklists and supplier procedures to help identify relevant inspection areas, but derive the actual acceptance criteria from the approved order requirements. Borrow the inspection categories where useful; establish the acceptance criteria from the documents agreed for the order. 4. Derive One Check Row From One PO Line Start with one line of the furniture quantity schedule. Instead of asking what should generally be inspected on a chair, identify what the particular order line requires and which documents establish those requirements. An item code may appear in the purchase order, approval register, drawings and zone schedule. These references describe different aspects of the same furniture item. A useful inspection row connects the relevant requirements and records whether the observed furniture matches them. Consider the following illustrative examples. The item codes are fictional and are not MingMeng project records. PO LineApproved ReferenceInspection QuestionBT-07B-FAB-r2 — North booth runFabric sample ID and revision; zone scheduleDoes the upholstery match the approved fabric and specified orientation?CH-23-WD-r1 — Main dining chairWood finish sample; frame drawingDo the visible finish and frame joints conform to the accepted references?TB-11-MTL-r3 — Terrace table baseCoating sample; base-to-top fixing drawingDo the coating and fixing details match the approved specification? Each question is linked to a specific product and a defined reference. The inspection team should also record the applicable check method, agreed coverage and result rather than relying only on an informal visual judgement. Where a drawing or specification establishes a measurable tolerance, the inspection row should cite that requirement. Where no acceptance criterion has been agreed, the inspector should not invent a universal limit and present it as a contractual requirement. The issue should be identified and referred to the appropriate project authority for clarification. Example: Order-Derived Pre-Shipment Inspection Check Sheet The following template illustrates how one inspection requirement can be recorded. It can be copied into a spreadsheet, project document or supplier inspection form. Inspection FieldInformation to RecordInspection ID[Project / Inspection Reference]Purchase Order[PO Number / Revision]Inspection Date[Date]Item Code[Furniture Item Code]Item Revision[Current Approved Revision]Product / Zone[Product Description / Destination Zone]Approved Reference[Sample ID / Drawing / Specification]Check Criterion[Agreed Requirement]Inspection Coverage[Agreed Scope and Method]Result[Pass / Fail / Not Checked / N/A]Finding[Observed Condition]Evidence Reference[Photograph / Measurement / Report ID]Corrective Action / Disposition[Rework / Concession / Hold / Other]Responsible Person[Name / Role]Re-inspection[Date / Result / Evidence]Final Decision[Accepted / Open / Held / Other]Release Authority[Name / Decision / Scope] Illustrative documentation structure. Inspection criteria, sampling arrangements and release authority must be established for the actual order. A Not Checked result must remain distinguishable from a Pass. Likewise, an item awaiting clarification should not be treated as accepted simply because no defect has been recorded. The purpose of this check sheet is not to create a universal furniture inspection standard. It is to provide a consistent place for recording project-specific requirements, observations, evidence and decisions. 5. Let the Product Family Decide What to Look At A generic instruction such as check the finish becomes useful only after the relevant product, component and approved reference have been identified. Different restaurant furniture categories have different construction details and conditions of use, so their inspection rows should reflect the actual specifications agreed for those products. An upholstered dining chair may require checks relating to the approved fabric article, upholstery orientation, seam details, frame construction and visible hardware. A restaurant table may require comparison against the specified tabletop finish, edge treatment and base connection details. Metal-framed furniture may have separate approved references for coatings, weld appearance and visible joints. Fixed restaurant seating introduces additional considerations. Banquettes and booth assemblies may consist of several sections intended to connect along a wall or across a dining zone. Their inspection records should reflect the agreed upholstery, panel details, modular construction and any approved connection or installation requirements. Product-specific information about these seating types is covered in our Restaurant Booths category. A quality inspector examines the upholstery and frame details of a commercial dining chair before shipment. The intention is not to produce a universal checklist for every furniture product. It is to determine which approved attributes apply to each item code and where a nonconformity could appear. A flat upholstery swatch may match the approved fabric while the finished chair shows an incorrect pattern orientation or seam construction. Both the material identity and its agreed application may therefore need to be considered. Inspection rows can vary by furniture family, zone and revision. What must remain consistent is the reference system connecting the observed condition to the applicable purchase order, drawing and approved sample. 6. Record a Finding So Someone Else Can Re-Check It When an inspected item does not match its agreed requirement, the value of the inspection depends on how clearly the finding is documented. The report should allow someone who was not present to understand what was examined, which requirement applied and what was observed. A useful finding begins with the item code and revision. It then identifies the physical location or relevant production reference, such as a carton number, batch identifier or zone allocation. The record should cite the applicable drawing, sample or specification and describe the observed difference in factual terms. For example, an illustrative finding might read: Item TB-11-MTL-r3, terrace furniture group. The inspected coating appearance differs from the approved metal finish sample under the agreed inspection lighting conditions. Photograph reference [PHOTO-ID] records the observed condition. Supplier response and disposition are pending, with the project buyer assigned to review the proposed resolution. This statement identifies the affected item, approved reference, inspection condition, evidence and decision status. It does not automatically classify the furniture as accepted or rejected, nor does it invent a defect grade that the parties have not agreed to use. Descriptions such as looks wrong or poor quality may express a concern, but they do not provide enough detail for another person to verify the issue. A more useful record states what differs, where it was observed and what supporting evidence is available. The finding should remain open until an authorized person has reviewed the evidence and recorded an appropriate disposition. A proposed correction or supplier explanation should not be mistaken for confirmation that the problem has been resolved. 7. Write Findings Back Into the Order File An inspection finding becomes useful to the wider project when its outcome is connected to the documents governing the order. A problem recorded only in an isolated inspection report may be difficult to trace during later production, packing, delivery or installation. Every disposition should identify the affected item code, approved reference, decision authority and resulting action. The original finding, corrective action and any subsequent verification should remain available as part of the inspection history. Rework and Re-inspection Rework normally means correcting the affected unit so that it conforms to the existing approved requirements. The corrective action should be recorded, and the unit should be re-inspected against the original check criterion. Both the initial result and the subsequent inspection result should be retained. A rework operation does not normally require the purchase order or approved drawing to be changed if the original specification remains unchanged. Those documents should be revised only when the parties formally agree to modify the requirement. Written Concession A concession occurs when the responsible buyer or other authorized party expressly accepts a specified deviation from an agreed requirement. The record should describe the exact deviation, identify the affected items and revisions, state the conditions of acceptance and identify who approved the decision. Acceptance of one deviation should not automatically apply to unrelated items or future production. Hold or Rejection Where goods remain subject to unresolved findings or are rejected under the agreed procedure, the affected items should be identified and controlled. Their status should be reflected in the relevant packing and shipment records so that they are not unintentionally included in an authorized shipment. If some items are permitted to proceed while others remain on hold, the shipment scope and associated documents should make that distinction clear. DispositionRequired RecordFollow-upReworkOriginal finding and corrective-action recordRe-inspect against the existing approved requirementWritten concessionItem-specific deviation and authorized acceptanceRetain the acceptance with the order fileHold / RejectAffected item codes, quantities and reasonsUpdate shipment status and resolve according to the agreed procedureRe-inspectionNew result linked to the original check rowRetain both results and supporting evidence A formal change to the approved specification is different from correcting furniture to meet the original specification. Any such change should be handled through the relevant order, drawing and sample approval controls. Restaurant furniture pre-shipment inspection is only as useful as the record that survives after a finding has been resolved. Retaining the original observation and subsequent decision makes the final inspection outcome easier to verify. 8. Packing and Carton Marks Come From the Zone Schedule Packaging inspection is often treated as a separate activity focused on protection, carton condition and labels. For a multi-zone restaurant furniture project, carton identification should also connect the packaged furniture to the order and installation schedule. The zone schedule identifies which item codes belong to the main dining area, bar, private dining room, terrace or other project locations. Packing records then connect those items to the cartons, crates or packages used for shipping. The relevant question is not simply whether a carton has a label. It is whether the package can be reliably matched to the correct furniture item, quantity and intended destination. This distinction becomes important when a furniture assembly is divided among several packages. A banquette may be shipped as multiple sections, while a dining table may have its tabletop and base packed separately. The packing list should make these relationships understandable so that the receiving and installation teams can identify the correct components. Carton markings must provide a reliable link to the packing list and the corresponding order items. Where a full sample revision or drawing reference is not printed on the carton, the carton number and packing records should still allow the shipment to be traced to the correct item code, approved specification and destination zone. For example, a carton identifier could reference a packing list entry that identifies the furniture item, finish variant and approved drawing revision. The entire specification does not need to be reproduced on every package when the supporting records provide a reliable connection. This process also supports the inspection record. If a package is opened during inspection, the inspector should be able to identify which item and approved reference apply. The receiving team should later be able to use the same package information to connect the delivered furniture to its installation location. Any inconsistency among the purchase order, packing list and zone schedule should be clarified before shipment rather than left for the installation team to resolve on site. 9. What "Release" Actually Authorises — and What It Does Not Release is one of the most important decisions in a pre-shipment inspection process because the word can carry different meanings depending on the inspection agreement and the authority of the person issuing the decision. A pre-shipment inspection release records the outcome of the agreed inspection scope and any associated disposition decisions. It identifies the item codes and revisions examined, the checks completed, and the findings that have been resolved or expressly accepted. Whether the goods may proceed to loading depends on the authority assigned in the purchase agreement and the separate shipping arrangements. An inspector's recommendation, the buyer's acceptance of deviations and the operational authorization to load should not be treated as automatically interchangeable. Define the Scope of Release A release record should make clear which items and revisions are covered and which inspection criteria were applied. It should also identify outstanding findings, authorized concessions and any conditions attached to the decision. For example, a report may recommend release of the inspected dining chairs while retaining a hold on a particular banquette section awaiting rework. That distinction should remain visible in the release note and related shipment documentation. An inspection release does not establish that every unit in the shipment is free from defects, particularly when inspection coverage is limited. It also does not extend to uninspected items, later product changes or conditions outside the agreed inspection scope. Separate Pre-Shipment Release From Receiving Inspection Pre-shipment inspection and receiving inspection are different events. The first records the condition and conformity of inspected goods before shipment. The second records the goods received at the destination, including package identification, completeness and any visible condition changes occurring between shipment and delivery. Both records should use compatible item codes and package references. If damage or shortages are discovered after arrival, the receiving team can compare its observations with the pre-shipment evidence without treating the documents as interchangeable. Release records what was inspected and what decisions were made before shipment. Receiving records what actually arrived. Maintaining both records provides a clearer basis for resolving discrepancies. 10. Agree the Inspection Terms Before Production Starts An order-specific inspection checklist cannot function effectively if the applicable criteria are discussed only when the goods are already packed for shipment. By that stage, the production schedule, freight arrangements and installation planning may be difficult to change without additional consequences. The inspection scope should therefore be agreed while the purchase order and supporting documents are being finalized. The buyer and supplier should establish who will conduct the inspection, who may attend or review the results, and what information the inspector will receive. They should also identify the products and quantities covered, the intended inspection method and the basis on which inspection coverage will be determined. Acceptance criteria require the same level of attention. Where the project relies on approved physical samples, the inspection instructions should identify those samples and their revisions. Where measurements, tests or construction checks are required, the applicable methods and agreed requirements should be documented. Where a specification is incomplete, the unresolved issue should be referred to the responsible party rather than filled with an assumed industry value. The project should also establish who may authorize concessions, require rework, place goods on hold and issue any final release decision. An inspection company or supplier representative may be responsible for reporting observations without necessarily having authority to change the purchase agreement or authorize shipment. This guide deliberately does not prescribe a universal sampling level, defect allowance, dimensional tolerance, test standard or inspection service. Those requirements depend on the product, project, contractual arrangements and applicable market requirements. A numerical acceptance threshold copied from another project is not automatically suitable for the current order. The objective is to confirm the inspection process early enough for all parties to understand what will be checked, how results will be documented and what happens when a requirement is not met. 11. Frequently Asked Questions What is restaurant furniture pre-shipment inspection?Restaurant furniture pre-shipment inspection is the examination of furniture against agreed requirements before shipment. It may include checks of materials, finishes, construction, product identification, packaging and other attributes specified in the purchase order or supporting documents. The inspection record should identify the scope, criteria, findings and applicable decisions rather than relying only on a general statement that the furniture passed inspection.What if the supplier uses its own inspection report format?Different report formats can be acceptable as long as the results can be traced to the agreed order requirements. Ask the supplier to map its report references to the relevant item codes, revisions, approved samples and inspection criteria. A supplier report can serve as supporting evidence, but an internal numbering system without a link to the purchase order may make later verification difficult.Can an inspection finding change the approved furniture sample?An inspection finding does not automatically change the approved sample. If a proposed resolution requires changing an accepted material, finish or construction detail, the project should follow the applicable revision and approval procedure. The new reference should be documented and the affected order and inspection records updated where necessary. Rework that restores conformity to the existing specification normally does not require changing the original approved sample.What should be kept after the furniture arrives?Retain the inspection sheet, applicable reference documents, findings, photographs, corrective-action records, re-inspection results and release documentation. The receiving record should also be linked to the relevant item codes and carton references. Keeping the complete history makes it easier to establish which approved revision was used, what was observed before shipment and how any discrepancies were resolved.Who fills in the inspection check rows—the buyer or the supplier?The buyer should establish or approve the relevant order requirements, while the supplier and designated inspection parties should confirm how those requirements will be examined and documented. The person conducting the inspection records the actual observations and evidence according to the agreed scope. Responsibilities can differ by contract, so they should be stated in writing rather than assumed. Neither side should silently introduce acceptance criteria that the other has not agreed to.Does a passed inspection guarantee that every item is defect-free?No. An inspection result applies to the products, characteristics and coverage included in the agreed inspection scope. It does not automatically establish conformity for items or attributes that were not examined, nor does it guarantee that damage cannot occur during transportation. The inspection report should clearly distinguish examined items, accepted deviations, unresolved findings and any limitations of the inspection.Should packing and carton labels be included in the inspection?Packing and carton identification should be included when they form part of the agreed shipment requirements. The inspector may need to verify that packages can be traced to the packing list, item codes and destination zones, particularly for mixed furniture orders. The necessary checks depend on the approved packing requirements and the documentation agreed by the buyer and supplier. 12. Send the Check Sheet With Your Order Pack The most practical time to establish a pre-shipment inspection check sheet is before the production run begins, while the relevant requirements and document references can still be clarified. Build the proposed inspection criteria from the purchase order, approved sample register, drawings and zone schedule, then include the check sheet with the order documentation. For customized restaurant furniture, a consistent set of item codes and approved references can help the buyer, supplier and inspection team identify which requirements apply to each product. This is especially important for projects containing multiple upholstery selections, finish variants, fixed seating sections or furniture components that will be packed separately. MingMeng Furniture works with commercial restaurant, hotel, bar and café furniture projects, including project-based customization of dining chairs, tables, booths, bar stools and related hospitality furniture. When requesting a quotation or discussing an existing order, provide the applicable item schedule, drawings, material references and any proposed inspection requirements so that the required documentation and responsibilities can be reviewed. For projects involving restaurant furniture, the inspection process should remain connected to the same files used during quotation and sample approval. This makes it easier to identify unresolved questions before production and retain a usable record through shipping and receiving. Discuss Your Restaurant Furniture Inspection Requirements Contact MingMeng to discuss project specifications, approved samples and the documentation required for your furniture order. Guangzhou Mingmeng Furniture Co., Ltd. Email: eiko@mingmeng07.com Phone: +86 13632456645 WhatsApp: +86 15812400982 Contact MingMeng Last updated: November 13, 2026. Important Notice: This article is a documentation guide, not a product specification, certification or commitment to provide inspection services. Inspection scope, acceptance criteria, sampling arrangements, inspection responsibilities and release authority must be agreed in writing for each order. Fire safety, accessibility, material performance and import requirements vary by product and destination market. Confirm applicable requirements and supporting evidence with qualified professionals and the relevant authorities before production and installation. No defect-free outcome or universal acceptance threshold is promised.

Ifọwọsi Apeere Ohun-ọṣọ Ile ounjẹ: Aṣọ, Pari & Akojọ Iṣayẹwo COM
Restaurant furniture sample approval is the point where a design preference becomes a production reference. A fabric choice, wood stain or metal finish may look right in a presentation, but that does not tell the factory which exact material, revision or application the buyer has accepted. Without a traceable approval record, the buyer, designer and supplier may be working from different samples when production starts, potentially resulting in inconsistent upholstery, unexpected finish variations, incorrect material substitutions or disagreements about what was originally approved. Hotel projects may use formal submittal systems and dedicated document controllers, while restaurant projects often involve owners, designers, contractors and furniture suppliers coordinating decisions through emails, photographs and sample discussions. The challenge is keeping those decisions consistent when several furniture categories and interior zones are being developed at the same time. A practical restaurant furniture sample approval process does not need an unnecessarily complicated document system. It needs an identifiable sample, a named decision-maker, a controlled revision and a clear reference in the purchase and production documents. This guide explains how to organize fabric, wood and metal finish approvals, manage Customer's Own Material (COM), and create a reusable approval register for restaurant furniture projects. It focuses on the documentation and decision-making process that connects material selection with production, rather than simply describing how to choose attractive furniture finishes. A practical sample approval reference for restaurant furniture fabric, finishes and Customer's Own Material (COM). Key Takeaway: An approval is not simply a signature. It is a documented decision that identifies the exact sample, the attributes accepted, the person responsible and the production documents that must follow it. 1. What Counts as an Approved Sample? A furniture sample becomes an approved reference only when another person can identify exactly what was reviewed and understand what the decision authorizes. A fabric swatch attached to a mood board, an unlabelled wood finish chip or a photograph saved in a messaging conversation may help communicate a preference, but none is sufficient on its own if the factory cannot identify the exact material that should be used. If two people could select different samples when asked for the approved version, the identification process has failed. A reliable approval record should establish four things: sample identification, approval authority, revision control and production reference. These elements ensure that the buyer, designer and supplier are working from the same accepted specification when manufacturing begins. Identifiable. Every physical reference should carry a unique sample ID that also appears in the approval register. The ID connects the material or product to its project, furniture item and component, making it possible to retrieve the correct reference without relying on colour descriptions or informal conversations. Attributable. The record should identify who made the decision and what they were authorized to approve. For example, a designer may approve the visual appearance of an upholstery fabric, while the restaurant operator still needs to review its cleaning requirements and suitability for the intended environment. One person's approval should not automatically be interpreted as acceptance of every technical, commercial or operational requirement. Versioned. Every revised sample needs a distinguishable revision reference. A supplier may change a fabric article, adjust a stain colour, modify a metal coating or propose a different component during development. These changes are manageable when the original and revised references have separate records and clear statuses; problems arise when several samples are marked approved without identifying which one is current. Referenced. The approved sample must be connected to the documents used for purchasing, manufacturing and inspection. The purchase order, drawing, material schedule and inspection instructions should all refer to the same sample ID and revision. An approval that exists only in an email or sample room cannot reliably control production. A restaurant furniture sample approval file can be a simple spreadsheet supported by labelled physical samples and photographs. It does not require an elaborate hotel-style submittal system, provided that all four requirements can be satisfied and the approved reference can be retrieved when needed. 2. Where This Page Fits in Your Project File Sample approval is one stage of a larger restaurant furniture procurement process. It should not replace the documents used for supplier selection, quotation preparation or project scheduling, because each document answers a different question and controls a different stage of the project. Project documentMain questionWhat it providesRestaurant Furniture Project TimelineWhen must each decision be completed?A dated sampling and approval milestoneRestaurant Furniture RFQ ChecklistWhat information should suppliers receive before quoting?Item schedules, drawings and open-item recordsRestaurant Furniture Supplier Audit ChecklistCan the supplier manufacture the required furniture consistently?Supplier capability and quality informationSample Approval RegisterWhat exactly has been approved?A traceable sample and decision record The four documents form a connected workflow. First, the RFQ identifies which materials, finishes and product details are confirmed or still undecided. The project timeline establishes when samples must be available for review, while supplier evaluation establishes whether the factory can produce the specified furniture. Finally, the sample approval record confirms which physical materials and product details have been accepted before the relevant production release. There is an important handoff between the RFQ and sample approval. For example, the RFQ may contain an open item stating that the upholstery colour is awaiting designer confirmation. Once the fabric is selected and reviewed, that open item should become a documented approval record rather than simply disappearing from the original checklist. This preserves the decision history and prevents an unconfirmed supplier assumption from becoming an unintended production specification. The purpose of this page is therefore narrow: it controls the transition from material selection to documented approval. For the information required before requesting supplier quotations, see our Restaurant Furniture RFQ Checklist. The sample approval process begins once the project team has identified the materials and product details that need formal review. 3. Which Samples Does One Chair Need? A request to send a chair sample may sound like a single decision, but an upholstered restaurant chair contains several components that may need separate approval. The upholstery, wooden frame, metal fittings and stitching each have different characteristics, and a single photograph rarely demonstrates all of them adequately. Before requesting samples, identify which components affect the appearance, construction or intended use of the finished product. A commercial dining chair shown with its upholstery, wood finish and hardware components for sample review. ComponentWhat the physical sample should showWhat a photograph cannot reliably establishUpholsteryColour, texture, pile direction, pattern and hand-feelActual texture, stretch and appearance under different lightingWoodSubstrate, veneer, grain, stain and surface sheenActual grain variation and finish feelMetal frameCoating colour, gloss, texture, weld and corner finishingSurface texture and coating qualityStitchingSeam construction, piping and thread colourSeam tension and workmanship under useHardware and glidesMaterial, dimensions, fitting and floor contactActual fit and operating behaviour Some samples can serve multiple products. For example, the same approved wood finish may be used across dining chairs, table edges and restaurant booth details. However, the approval register must identify every item and component covered by that shared reference, because a similar colour name does not automatically mean two materials are interchangeable. Differences in substrate, coating system, supplier or production application may change the final appearance. The useful question is not simply how many samples are required, but how many separate decisions each furniture item contains and whether one physical reference can demonstrate all of them. For a complete restaurant furniture package, a single chair sample may not be enough. A fabric swatch, metal finish sample and wood finish board may need to be approved independently before the complete furniture combination is confirmed. 4. Give Every Sample an ID A sample ID connects the physical reference to the project documents. Without a consistent identification method, a supplier may receive several similar fabric swatches or finish samples and have difficulty determining which one belongs to each product. A practical sample ID can combine the project, zone, item code, component and revision, creating a reference that can be used consistently in emails, approval records, drawings and purchase orders. Illustrative format: PROJECT-ZONE-ITEM-COMPONENT-REVISION For example, MM26-DIN-CH01-FAB-R01 identifies a fabric sample for a particular chair in a dining zone. The individual parts represent the project reference (MM26), zone (DIN), furniture item (CH01), component (FAB) and revision (R01). This is an illustrative code, not a real MingMeng project reference; the actual format can be adjusted to match the project's document control system. FieldRequired informationProjectProject name or referenceZoneDining, bar, booth, terrace or other areaItem codeMatching furniture schedule referenceComponentFabric, wood, metal, hardware or complete itemSample IDUnique referenceRevisionCurrent sample versionSupplierMaterial or furniture supplierDate receivedDate the sample entered the review processPhysical locationWhere the reference sample is stored Photographs should show the sample label alongside the actual material or product. For larger samples, include photographs of the full item and relevant close-up details so the reference can be identified when several people participate in the approval process. The physical label and digital register should always use the same ID; otherwise, the identification system loses much of its value. Sample IDs and revision records connect each material sample to its approval history. 5. Who Can Sign, and What Does a Signature Cover? One of the most common problems in furniture approval is assuming that every participant has the same approval authority. A designer, restaurant owner, contractor and supplier may all participate in sample review, but they do not necessarily approve the same things. A project should identify the decision-making roles before samples are submitted, particularly when appearance, operational suitability and production authorization involve different people. ParticipantTypical review responsibilityRestaurant owner / buyerOverall selection and commercial acceptanceInterior designerVisual appearance, colour coordination and design intentRestaurant operatorPractical use, cleaning and maintenance considerationsContractor / project managerSite coordination and relevant installation interfacesFurniture supplierMaterial identification, manufacturing feasibility and technical clarificationQualified specialistApplicable technical or regulatory review within their professional scope These are typical responsibilities, not a universal approval hierarchy. The contract and project documentation determine who has final authority. For example, the designer may confirm that a fabric matches the interior palette, but the restaurant operator may still need to review its cleaning requirements, while the buyer remains responsible for the relevant commercial decision. The approval record should distinguish between appearance approval, technical or operational review and production authorization. Appearance approval confirms the visual characteristics of the sample, including colour, texture, grain, sheen and overall appearance. Technical or operational review concerns the relevant product information, construction details, use conditions and supporting evidence, while production authorization confirms that the responsible project authority permits the specified item and revision to proceed under the agreed order documents. These decisions should not be combined into one vague signature. A designer may approve the fabric colour while the operator still needs to confirm cleaning requirements. The sample can therefore be visually accepted without being fully released for production, and the record should make that distinction explicit. 6. One Revision Log, One Live Version Sample revisions are a normal part of custom furniture development. A fabric may be replaced because the original colour is unavailable, a wood stain may need adjustment after comparison with the flooring, or a metal coating may look different under the restaurant's installed lighting. The important requirement is to ensure that each change has a recorded history rather than allowing a revised sample to silently replace an earlier reference. A simple revision log can contain the following information: RevisionChange descriptionRequested byReview statusReferenceR01Initial fabric selectionDesignerUnder reviewSample IDR02Revised colour optionDesignerPending approvalSample IDR03Final accepted fabricBuyerApproved for stated scopeSample ID The entries above are illustrative. When a new revision is accepted, identify the earlier revision it replaces, record the reason for the change, update the relevant material and drawing references, confirm which products and zones are affected, and inform the supplier and project reviewers. Superseded records should be archived rather than deleted, so the project retains a clear history of how the final selection was reached. It is also important to distinguish a minor documented correction from a material change. A spelling correction in a sample description may not require another physical sample, while a different fabric article, wood substrate, coating system or construction detail may require renewed review. The project team should determine the required level of reapproval according to the nature and impact of the change. There should be only one current approved reference for each controlled item and component. If an earlier version remains in circulation, the supplier and buyer may unknowingly work from different specifications, creating unnecessary disputes during production or inspection. 7. Approve Fabric, Wood and Metal Separately Restaurant furniture often combines several materials within one product. A dining chair may include an upholstered seat, a wooden frame and metal fittings, while a booth may combine upholstery, plywood, decorative panels and metal trim. Approving the overall appearance without identifying these individual materials can leave important production details unresolved, particularly when the furniture package contains several models or finish combinations. Upholstery and Fabric Approval Fabric approval should identify the exact material rather than relying on a general description such as beige fabric or commercial upholstery. Record the fabric manufacturer and supplier, collection or article reference, colour name and code, material composition where provided, surface texture, pile direction, pattern repeat and intended furniture application. Seam construction, piping and upholstery details should also be documented when they affect the final appearance. For patterned or directional fabrics, the intended orientation should be clear because a fabric may look different when applied vertically, horizontally or around a curved backrest. Where upholstery has an important visual role, review it on the actual furniture shape rather than relying exclusively on a flat swatch. Any available care and performance documentation relevant to the project should also be retained with the material record.Where flame performance is relevant, name the test method rather than assuming one: the National Fire Protection Association publishes NFPA 701 for textiles, but the applicable method and the required supporting evidence depend on the product and the destination market. Wood Finish Approval Wood finish approval should identify both the underlying material and the surface treatment. The record should specify the wood species or substrate, whether the construction uses solid wood, veneer or engineered board, the stain or finish reference, grain direction, visible grain characteristics, surface sheen, texture and edge treatment. Exposed sides should also be reviewed because differences between visible and concealed surfaces may affect the finished product. A small colour chip may communicate the intended stain but may not represent the final appearance across a larger tabletop or chair frame. Where possible, use a representative sample of the actual substrate and finish system. The approved sample should be suitable for comparison with the finished furniture rather than serving only as a general colour reference. Metal Finish Approval Metal finish approval should identify the substrate and surface treatment, including pretreatment or surface preparation where relevant, powder coating, plating or other specified finish, colour reference, gloss and surface texture. Weld appearance, corner finishing, connection details and visible hardware should also be reviewed where they affect the final product. A colour name alone is not enough to identify the complete metal finish specification. For mixed-material furniture, review the metal and wood samples together. A gold metal frame, for example, may look appropriate independently but appear too yellow or too reflective beside the selected wood stain. Reviewing the materials as a combination helps the project team judge the finished appearance in a way that isolated samples cannot always demonstrate. Review the Complete Material Combination The final review should consider how the approved materials work together under conditions relevant to the restaurant project. Review conditionWhat to examineNeutral lightingBasic colour and surface appearanceVenue lightingAppearance under the intended restaurant lightingCombined material boardRelationships between upholstery, wood and metalActual furniture sampleMaterial application, seams, edges and proportionsProduction referenceWhether the approved combination can be identified and repeated Photographs are useful for documenting what was reviewed, but they should not be treated as a complete replacement for physical samples where colour, texture or material application is critical. The approval record should state whether the decision was based on a physical sample, a complete prototype, a photograph or a combination of references. 8. COM: The Fields to Confirm in Writing COM stands for Customer's Own Material. It refers to upholstery material supplied or selected by the customer rather than chosen exclusively from the furniture manufacturer's standard material collection. COM can provide additional design flexibility, especially when a restaurant project needs to coordinate seating with a specific interior palette or an existing brand standard. However, acceptance of customer-supplied material is not automatic, and different manufacturers may have different eligibility, testing, handling and ordering procedures. The buyer should therefore obtain written confirmation from the actual furniture supplier before treating a fabric as approved. The following checklist identifies the fields that should be discussed; it does not establish a universal COM policy or prescribe MingMeng's COM acceptance terms. Customer-supplied upholstery fabrics should be reviewed and confirmed with the furniture supplier before production. Material identity and application. Record the fabric manufacturer and supplier, collection, pattern and article number, colour name and reference, material composition where available, fabric width and relevant technical information. The intended furniture model and item code should be identified, together with the upholstery component involved, such as the seat, backrest or armrest. Pattern orientation, repeat or matching requirements, and any special sewing, piping or upholstery instructions should also be clarified. Approval requirements. Confirm whether the selected fabric is eligible for the intended product and whether a physical swatch, additional material sample, testing or manufacturer review is required. The supplier should explain which characteristics its approval actually covers and whether additional review is needed if the material is used on another furniture model or application. Approval for one chair model should not automatically be interpreted as approval for every upholstered product in the project. Material quantity and delivery. Establish who calculates and confirms the required fabric quantity, where the material must be delivered, who receives it and what identification should appear on the package. Shipping, receiving and material inspection responsibilities should be documented, along with the procedure for shortages, damage or incorrect material. The project should also clarify who is responsible for any remaining material after production. Commercial and production conditions. Confirm any additional material handling or processing charges, whether customer-supplied material affects the production schedule, and how defects, shortages or substitutions will be handled. Warranty responsibilities for customer-supplied upholstery should also be stated in the supplier's written terms. These details should be confirmed for the actual order because COM responsibilities can differ between suppliers and projects. A fabric that works on a flat seat may require a separate application review when used on a curved or patterned backrest. This is why material identity, intended application and supplier acceptance should be documented together rather than treating COM approval as a simple colour-selection decision. Important: This guide does not establish a universal COM quantity, MOQ, sample charge, approval period or warranty policy. Those details must come from the supplier's written terms for the actual order. 9. Put the Approved Sample Into the Order Sample approval is useful only when the production team can identify and follow the same reference. After approval, the sample ID and revision should be transferred into the purchasing and production documentation so that the approved material is not separated from the furniture item it belongs to. The purchase order or its supporting schedule should identify the furniture item code and description, approved sample ID and revision, fabric manufacturer and colour reference, wood and metal finish references, and applicable drawing and specification revisions. Any approved deviations or special instructions should be recorded, along with remaining items that are not yet approved and the person responsible for final production authorization. This is particularly important when the project contains several similar chairs or booth configurations. Two dining chairs may share the same frame design but use different upholstery colours, so their material references must remain distinguishable even if they appear under the same furniture category. Separate Approval From Production Release An approved fabric does not automatically mean the complete chair is ready for production. The drawing, dimensions, construction, hardware, other finishes and commercial conditions may still require confirmation. A practical release check should verify that the order references the correct sample ID, the drawing shows the current approved revision, the material and finish references are consistent, and all relevant approval conditions have been resolved. Any substitutions must be documented and accepted, and the authorized person must confirm the production release. If an essential item remains unresolved, its status should remain visible. An informal email stating that a sample looks good should not become an unrestricted authorization for the entire furniture order.Where the order states a delivery term, name the rule and its edition rather than leaving it implicit. The International Chamber of Commerce publishes the Incoterms® rules; the current edition is Incoterms® 2020 (ICC, 2020). 10. One Register Across Every Zone A restaurant project rarely contains only one furniture type. The same project may include dining chairs, bar stools, restaurant booths, communal restaurant tables, outdoor seating and lounge furniture, with each area using different materials and having different approval requirements. A single master approval register helps prevent the project team from managing unrelated samples through separate email conversations. An illustrative register might look like this: ZoneItem codeComponentApproval referenceDiningDIN-CH01UpholsteryFAB-R01DiningDIN-CH01Wood frameWD-R01BarBAR-ST01UpholsteryFAB-R02BarBAR-ST01Metal frameMT-R01BoothBOO-01UpholsteryFAB-R03TerraceOUT-CH01Frame finishMT-R02 All codes above are illustrative and should be replaced with the actual project references. A shared sample can cover multiple products when exactly the same material and application are used, but the register should explicitly list every covered item code. A shared colour name alone is not sufficient because the substrate, finish application, production process or intended use may differ. Before reusing an approval, confirm that the same material supplier and article are involved, the substrate and finish application are compatible, the production process is consistent, and the intended use is within the reviewed scope. If a product-specific modification changes the result, the team should determine whether a separate sample or additional review is needed. The master register should also show the current status of each approval, allowing buyers to identify which zones are ready for production and which still contain unresolved decisions. This is especially useful when a project includes several furniture categories and multiple reviewers working at different stages. 11. Five Comments That Are Not Approvals Some of the most expensive sample mistakes begin with short comments that appear clear during a conversation but leave too much room for interpretation. Statements such as "looks good," "match the photo" or "use the standard fabric" do not necessarily identify the exact product, material or scope being accepted. The following examples show how informal feedback can be turned into documented instructions. Informal commentMore useful written instruction"Looks good.""The upholstery appearance is approved for item DIN-CH01 against sample FAB-R01. Technical and production approvals remain separate.""Match the photo.""Use the physical reference identified as WD-R01. The attached photograph is supporting identification only.""Use the standard fabric.""Confirm the manufacturer, collection, article and colour code of the proposed standard fabric before approval.""Same finish as the dining chairs.""Use the finish identified by the specified sample ID, subject to confirmation that the substrate and application are the same.""Proceed while we confirm the details.""Hold the affected production items until the outstanding material and revision questions receive written confirmation." The objective is not to make every email unnecessarily formal, but to ensure that a supplier, buyer and production inspector interpret the same instruction in the same way. A short sentence that identifies the item, reference and approval scope is more valuable than a long conversation that never establishes what was actually accepted. When the review is incomplete, the decision should remain pending or be marked as approved for a clearly limited scope. This prevents a visual comment from being mistaken for full technical acceptance or production authorization. 12. A Copy-and-Paste Approval Register A structured approval record makes it easier to transfer sample decisions into purchasing and production documents. The following template can be used in an email, spreadsheet or project document. Replace the placeholders with actual project information and keep unresolved items visible rather than leaving them out of the record. PROJECT DOCUMENT / SAMPLE CONTROL Furniture Sample Approval Material Review & Production Reference Record SAMPLE REFERENCE [Project]-[Zone]-[Item]-[Component]-[Revision] 01 PROJECT INFORMATION PROJECT NAME [Project name] PROJECT LOCATION [City, Country] ZONE [Dining / Bar / Booth / Terrace] SUPPLIER [Supplier name] 02 ITEM AND SAMPLE IDENTIFICATION Item Code[Item code] Furniture Description[Product name] Component[Fabric / Wood / Metal / Hardware / Complete item] Sample ID[Unique reference] Revision[Revision number] Date Received[Date] Physical Sample Location[Location] 03 MATERIAL INFORMATION Manufacturer / Supplier[Name] Collection / Article[Reference] Colour / Finish Code[Code] Material Description[Description] Drawing / Specification[Document and revision] 04 REVIEW AND APPROVAL SCOPE Attributes Reviewed [List] Attributes Approved [List] Attributes Not Included [List] Supporting Photographs / Documents [File references] 05 REVIEW DECISION DECISION STATUS [Pending / Approved for stated scope / Revise and resubmit / Rejected / Superseded] Comments [Specific observations] Required Corrections [Details or No Open Items] Responsible Person [Name / Role] Target Re-review [Date, if applicable] 06 FINAL CONFIRMATION Approved By[Name] Role[Role] Decision Date[Date] Supplier Acknowledgement[Name / Date] Related Purchase Order[PO reference] Production Release[Yes / No / Separate authorization required] DOCUMENT CONTROL Supporting photographs, material samples and superseded revisions should remain linked to the approval record. How to Use the Register The template should be completed for each controlled sample or component. For example, a dining chair may require separate approval records for its upholstery and wood finish, while the complete chair may need an additional record confirming the assembled appearance and other attributes included in the review. This approach keeps individual material decisions distinguishable without losing the relationship between the components and the finished product. Do not delete rejected or superseded records. Retain them as part of the revision history so the team can understand how the final selection was reached. When the approved sample is referenced in the purchase order, the corresponding record should be available to the supplier and the relevant inspection team. The objective is to maintain one consistent reference from sample selection through production. 13. Frequently Asked Questions What is restaurant furniture sample approval?Restaurant furniture sample approval is the documented review and acceptance of a physical furniture sample, material or finish before the relevant production decision. It identifies the exact reference, the attributes reviewed, the responsible approver and any remaining conditions. The purpose is to ensure that the buyer, designer and supplier share the same understanding of what has been accepted.Do I need to approve every restaurant chair individually?Not necessarily. A representative sample may cover multiple identical items when their construction, materials, finishes and intended application are the same. However, different models, materials, suppliers or upholstery applications may require separate approval references. The project register should identify every item covered by a shared approval rather than relying on a general product description.Can a photograph replace a physical furniture sample?Photographs are useful for documenting sample identity, appearance and review comments, but they cannot reliably establish actual hand-feel, texture, material thickness or colour under different lighting conditions. Physical review is particularly important when these characteristics are central to the design decision. Where a photograph is used as the review reference, the record should state exactly what was reviewed and what limitations remain.What is the difference between sample approval and production approval?Sample approval confirms the attributes that have been reviewed and accepted, such as fabric colour, wood stain or metal finish. Production approval is a separate authorization that allows the specified product and revision to proceed under the agreed project documents. The two decisions should not be treated as interchangeable because the complete furniture specification may still contain unresolved technical or commercial details after a material sample has been approved.What should be included in a COM fabric approval?A COM review should identify the fabric manufacturer, collection, article, colour, intended furniture application, fabric direction and supplier acceptance requirements. Material quantity, delivery responsibilities, inspection procedures and any relevant commercial conditions should also be confirmed in writing. The actual requirements depend on the furniture manufacturer and the project, so buyers should obtain the supplier's specific terms rather than assuming that all COM arrangements are the same.What happens if the approved fabric or finish changes?The supplier should identify the proposed change and explain which products and components are affected. The project team should review the revised material, update the relevant sample ID and revision, and obtain written approval from the appropriate decision-maker before using the substitute. The previous approval should remain in the revision history so that the project retains a clear record of the change.Who should keep the approved furniture sample?The project should identify where the physical reference is stored and who is responsible for maintaining it. Where practical, the buyer and supplier should both retain access to the approved reference or its controlled documentation. The location and custody of the sample should be recorded so it can be retrieved during production and inspection, particularly when several furniture categories use similar materials or finishes. 14. Send the Approval Pack to MingMeng A well-organized sample approval file helps restaurant owners, designers, contractors and furniture manufacturers work from the same material and product references. For a project involving dining chairs, restaurant booths, tables, bar stools or outdoor furniture, the approval process should connect the selected materials to the actual furniture items and the relevant order documents. This creates a clearer basis for production coordination and reduces the risk of misunderstandings when multiple finishes or product variations are involved. MingMeng Furniture Co., Ltd. works with global restaurant, hotel, bar and café projects, providing factory-direct commercial furniture solutions with project-based product and material customization. When discussing a furniture project, prepare the project location and intended opening schedule, furniture item list and estimated quantities, floor plan or furniture layout where available, reference images and product requirements, preferred upholstery, wood and metal finishes, any COM material information, and outstanding design or specification questions. This information helps establish which furniture samples and material references need to be reviewed before the order proceeds. MingMeng Furniture Co., Ltd. Email: eiko@mingmeng07.comPhone: +86 13632456645WhatsApp: +86 15812400982 Contact MingMeng to discuss your restaurant furniture requirements and project-specific sample approval arrangements. Important Notice: This checklist is a project documentation guide, not a substitute for contractual requirements, independent testing or professional compliance review. Fire safety, accessibility, material performance and other regulatory requirements vary by product and destination market. In the United States, the U.S. Access Board publishes the ADA Accessibility Standards; the Department of Justice 2010 Standards are the usual reference point for accessible design (U.S. Access Board, 2010). Which requirements apply to a given product and market must still be confirmed with qualified professionals and the relevant authorities.Confirm applicable requirements and supporting evidence with qualified professionals and the relevant authorities before production and installation.
Awọn ibeere Nigbagbogbo
Mingmeng offers factory-direct aga ounjẹ for commercial dining spaces, including ounjẹ ijoko, awọn agọ ounjẹ, tabili ounjẹ, table bases, bar stools, outdoor furniture and canteen furniture. Our products are suitable for cafés, restaurants, hotels, bars, bistros and commercial hospitality projects.
Yes. Mingmeng supports aṣa ounjẹ aga for commercial projects, including custom sizes, upholstery colors, wood finishes, metal frames, table dimensions, booth layouts and matching furniture sets. We can provide tailored furniture solutions for new restaurant openings, renovation projects, hotel dining areas, cafés and chain restaurant projects.
Mingmeng restaurant furniture can be made with a wide range of commercial-grade materials, including solid wood, plywood, metal frames, stainless steel, PU leather, fabric upholstery, rattan, sintered stone, marble-look tabletops and laminate finishes. Material options can be selected based on your design style, budget, usage frequency and project requirements.
Yes. Mingmeng supports restaurant furniture wholesale and bulk orders for distributors, contractors, interior designers, restaurant owners and hospitality projects. As a factory-direct manufacturer, we can help with product selection, customization, production planning, packaging and export delivery for commercial furniture orders.
Yes, Mingmeng offers a comprehensive warranty on all its restaurant furniture to guarantee satisfaction and reliability.
Mingmeng Furniture provides factory-direct commercial furniture for restaurants, cafés, hotels, bars, canteens and outdoor dining spaces. We support custom furniture solutions for new restaurant openings, renovation projects, hospitality interiors and bulk commercial furniture orders. Our products cover restaurant seating, dining tables, booth seating, bar furniture, outdoor furniture and other commercial furniture solutions.
- ◇ Awọn ijoko ounjẹ
- ◇ Restaurant booths
- ◇ Restaurant tables
- ◇ Hotel restaurant furniture
- ◇ Cafe furniture
- ◇ Pub and bar furniture
- ◇ Fine dining restaurant furniture
- ◇ Canteen furniture
- ◇ Commercial outdoor furniture
- ◇ Hospitality furniture
- ◇ Custom contract furniture
Personalized Hotel Furniture to Match Your Vision
Perfectly match your home vision with personalized furniture, creating unique designs that suit your needs.
Design your own
Customize your furniture with our configuration service and create a space that matches your unique vision.
Gba agbasọ kan
Find your nearest representative to explore pricing options and receive a tailored quote for your project.
Choose Furniture
Select the ideal product and begin your journey into premium, custom-made hotel furniture.
All Furniture CollectionsRequest a Quote or Consultation
We're here to help. Submit your requirements and we'll respond with a customized proposal.


