Commercial Bar Interior Design Guide: Layout, Seating & Furniture
2026-10-01
Commercial bar interior design comes down to three specs that carry most of the weight: counter height, seating mix, and flow width. Get them right and the room runs itself; get them wrong and no marketing campaign saves it.
This guide covers commercial restaurant and pub bars — the standing rail, the lounge, and everything between: the neighborhood tavern, the restaurant front bar, the sports bar, and the craft cocktail room. Hotel bars live under different constraints (banquet flow, lobby integration, brand standards), so they fall outside the scope of this guide.
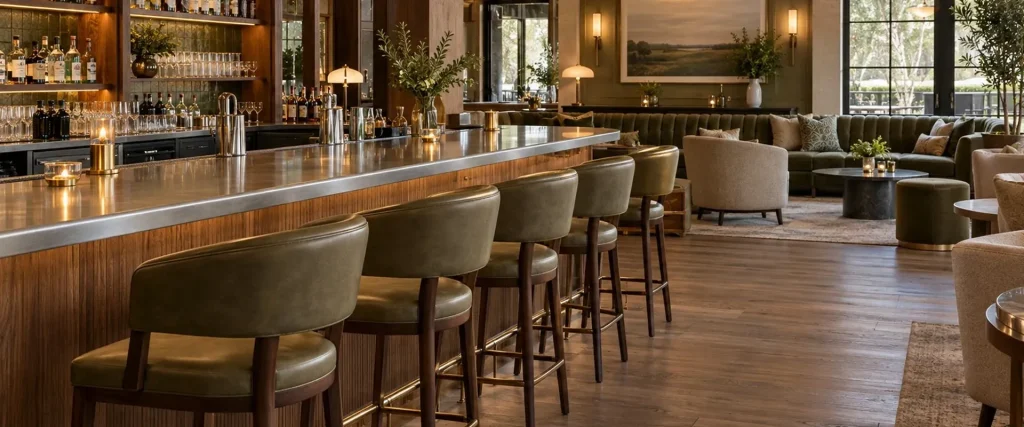
A commercial bar interior with counter seating and a comfortable lounge area.
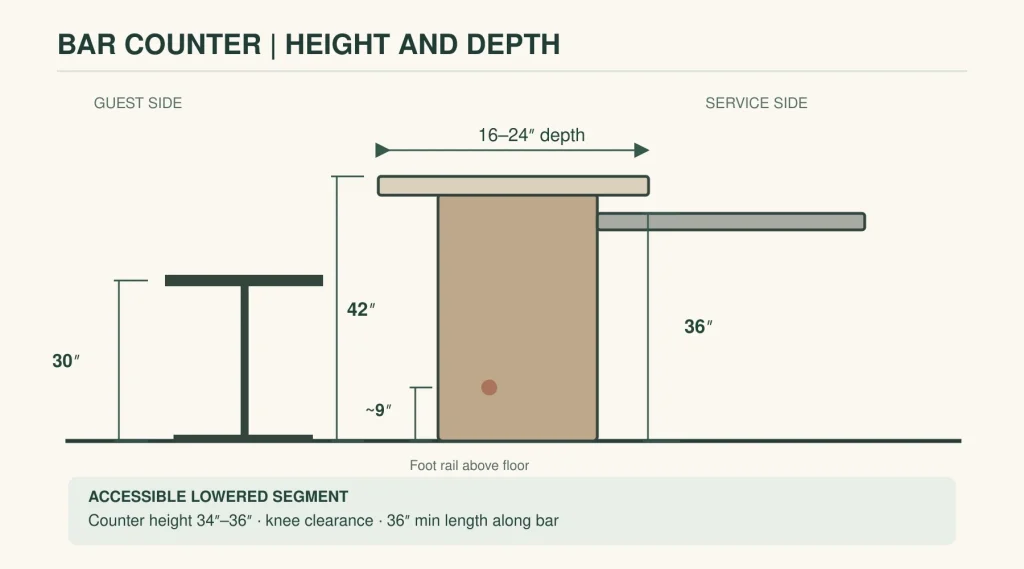
Counter: 42″ guest-side height, 30″ stools, 36″ working surface behind, 24–30″ spacing per stool.
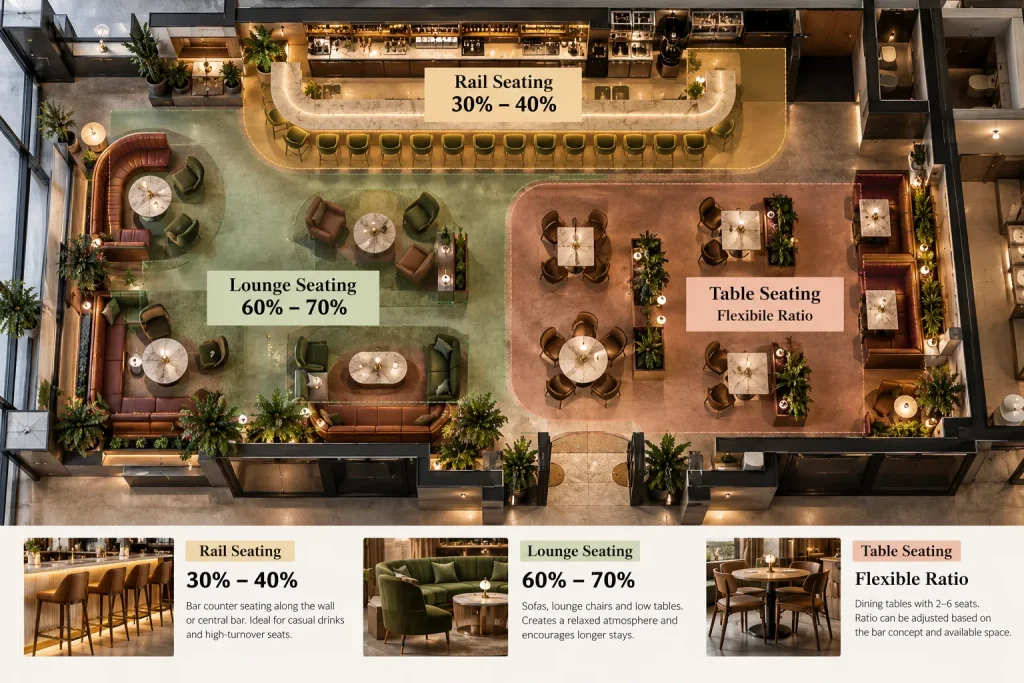
Seating mix: A typical starting point for a bar-primary concept is 30–40% rail and 60–70% lounge; flip toward the counter for a cocktail room.
Flow: 36″ aisle for one bartender, 42–48″ for two; keep the entrance → bar → restroom path unobstructed.
Materials: 304 stainless or sealed stone at the rail; commercial-grade vinyl (high rub count) in the lounge.
Accessibility: Plan one lowered, accessible section of the bar from day one — not as a retrofit.
Spec every seat to a use case, not a look. That is what separates a profitable room from a pretty one.
1. The Bar Counter Zone — The Anchor of the Room
The counter is where first-time guests form their first impression, and where every drink is built. Treat it as a production station first and a design feature second.
Heights that actually work. The guest side of a commercial bar top sits at 42 inches, paired with 30-inch stools. Behind it, the bartender’s working surface is typically 36 inches — an ergonomic height that keeps a long shift manageable. Bar tops are typically 16–24 inches deep.
Pro tip: Plan at least one accessible section of the bar from day one. A bar at 42″ needs a lowered portion — no higher than 34″–36″ depending on whether your local authority treats it as a dining surface or a service counter, at least 36″ long, with knee clearance where seating is provided. Designers working on U.S. projects should review the ADA requirements for dining surfaces and counters and confirm the exact requirements with their local code official before drawings are finalized. Retrofitting this later means recutting a finished counter.
Technical bar counter section illustrating guest counter, work surface, stool and foot rail dimensions.
The back bar. The shelving and display behind the bartender is the visual anchor of the whole space — guests photograph it, and first-timers judge your program by it before tasting anything. Back bars are typically 7–8 feet tall (taller only if your ceiling height supports it), with internal lighting and a distinctive material palette. This is your signature moment; spend the design budget here, not on the third pendant cluster.
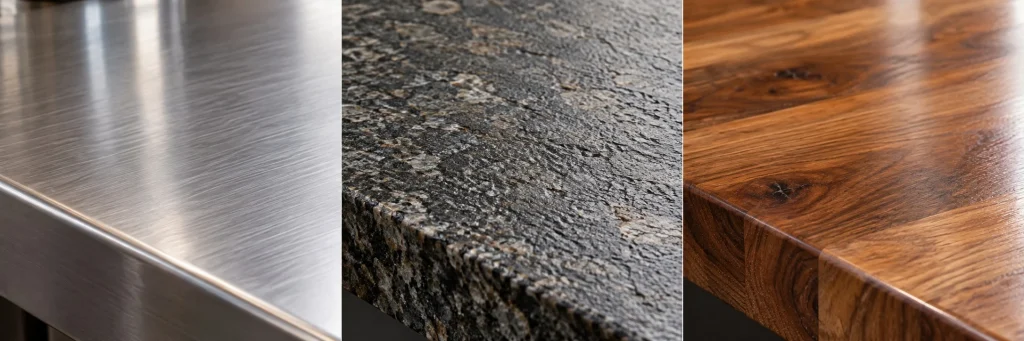
Materials at the rail. Commercial bars typically use 304 stainless steel (18-gauge) for underbar work surfaces — non-porous and able to handle citrus, simple syrup, and sanitizer. The visible top can be sealed stone, leathered granite, or refinished hardwood, as long as it is sealed and wipeable. Bar tops see more liquid per square foot than any other surface in the venue, so avoid raw wood that can’t be wiped down.
Three commercial bar countertop material close-ups: stainless steel, stone and hardwood.
Stool spacing. Allow 24–30 inches between stool centers. Tighten to 24″ only if your clientele skews small-frame; 30″ reads as “stay a while.” Pair the rail with a foot rail at roughly 9″ above the floor so guests aren’t balancing on tiptoe for two hours.
2. The Seating Mix — The Revenue Engine
A bar is not one room; it is three seating behaviors competing for the same floor. Balance them on purpose.
Zone
Behavior it drives
Typical share of seats
Furniture
Rail
Fast turnover, visibility, upsell
30–40%
30″ bar stools, 42″ counter
Lounge
Dwell time, groups, food attach
60–70%
Sofas, low tables, 17–18″ seat height
Tables
Dates, 4-tops, flexible parties
Variable
29–30″ tables, 18″ chairs
Rail stools are your speed lane: fast ordering, direct contact with the bartender, and the easiest upsell in the room.
Lounge sofas build dwell time and accommodate larger parties, which tend to stay longer and order more food. Spec the sofa seat at 17–18 inches with high rub-count vinyl or performance fabric and a moisture barrier — commercial lounges take heavy spill and wear.
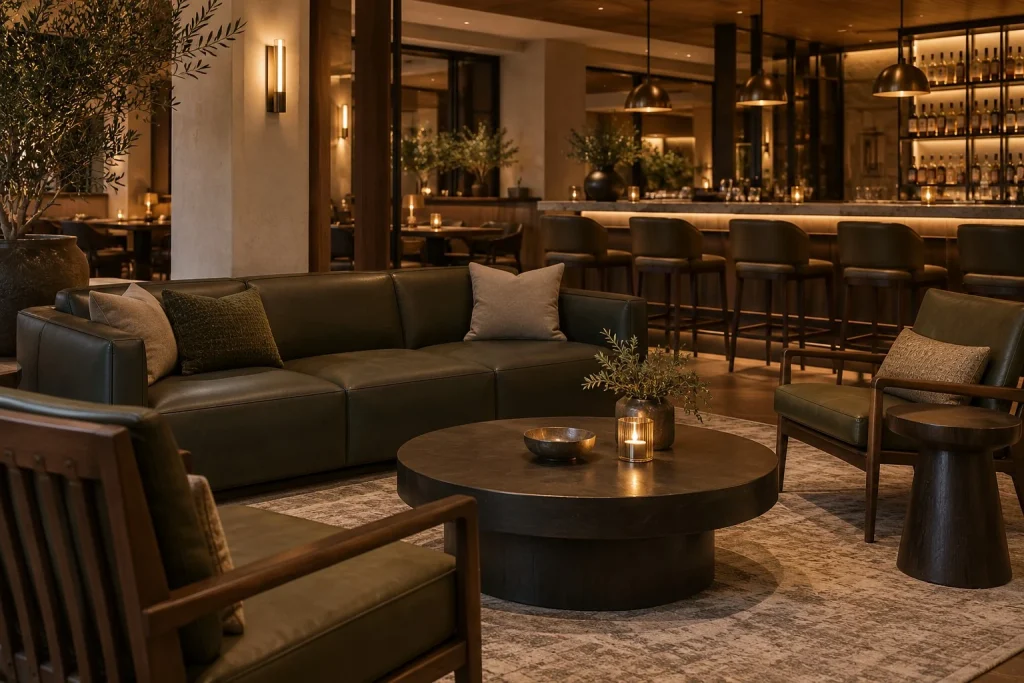
A commercial bar lounge scene with upholstered sofa, low table and a view toward the bar.
Common mistake: Designing the lounge as an afterthought pushed into the “dead corner.” Seats cut off from the bar’s sightline and activity tend to be the least popular in the venue — guests want to feel in the room, not parked beside it. Keep the lounge within about 15 feet of the rail’s energy, or link it visually with a pass-through window.
Tables fill the middle: 29–30″ dining height with 18″ seat-height chairs for two-tops and four-tops, plus a few 40–42″ bar-height tables for standing guests who don’t want the rail. Plan 24 inches of linear space per seated guest so a party of four isn’t elbow-to-elbow. For detailed table sizing by seat count, see our Restaurant Table Dimensions Guide.
The ratio is a dial, not a rule. A cocktail bar chasing enthusiasts wants more counter; a nightlife venue chasing bottle service wants more lounge. Model revenue per seating type at your expected visit pattern before you lock the count.
3. Customer Flow — The Invisible System
Great bar interiors feel effortless because the movement was engineered, not hoped for.
The golden path. The route from entrance → bar → restrooms must be unobstructed. Any friction on this line reduces order frequency and frustrates guests. Put the host stand where it greets guests immediately and points the eye at the rail.
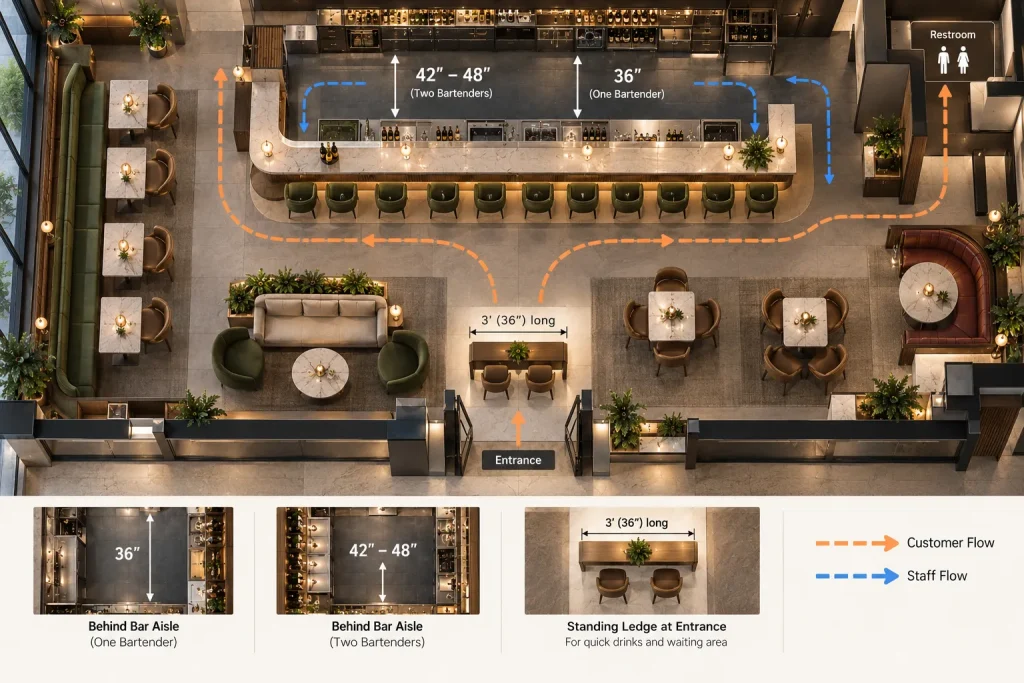
Aisle widths. Plan 36″ behind the bar for one bartender and 42–48″ when two staff work the well. Keep server paths separate from guest paths so a tray never crosses a conversation. In a restaurant-integrated bar, a peninsula bar (one arm reaching into the dining room) naturally separates traffic and doubles as a service well for dining-room tickets. For broader circulation planning, see our Restaurant Seating Layout Guide.
Pro tip: Add a standing ledge near the entrance to absorb walk-ins and pregame traffic. A 3-foot ledge with two stools turns a queue into a sale and keeps the rail clear for seated guests during the evening rush.
Plan view of customer and staff routes with single- and two-bartender aisle targets.
Sightlines. Guests should see and approach the bar easily. If a first-time guest can’t find the rail within five seconds of walking in, the layout is losing you walk-in revenue.
4. Materials & Finishes — Durability Is the Real Luxury
In a commercial bar, “premium” is what still looks premium at 2 AM on a Saturday in month eleven.
Rail tops and underbar: 304 stainless, sealed stone, or refinished hardwood. Leathered granite and hammered copper survive a rush while reading high-end.
Lounge upholstery: Specify commercial rub counts and a moisture barrier; choose colors that age gracefully under dim light rather than showing every scuff. Replaceable seat panels cut lifecycle cost.
Floors: Slip-resistant when wet. A bar floor sees constant spill; a slick one is an insurance claim waiting to happen.
Walls near the rail: Wipeable, scuff-hiding finishes. Mirrors expand a small room but multiply cleaning labor — budget for both.
Common mistake: All hard surfaces means acoustic trouble. A room you can’t talk in loses the late crowd. Balance hard surfaces with upholstered banquettes, fabric ceiling baffles, and lounge carpeting, and design the absorption in from day one — retrofitting it into a finished hard room is expensive and visually disruptive.
5. Five Mistakes That Sink a Bar Build
1. Sizing the bar to the room, not the volume. A bar that looks generous at 5 PM can choke at 8 PM if the counter length, ice capacity, and speed rail can’t keep up with dining-room tickets stacked on top of walk-in drinks. Size the working bar to expected drinks per hour, not to the available wall.
2. All hard, no soft. See the acoustics note above. Design absorption in, don’t bolt it on.
3. Skipping accessibility planning. One lowered, accessible bar section, planned from the start, not retrofitted after the counter is built.
4. Lounge in the dead corner. Cut off from the bar’s energy, it stays empty.
5. Mixing heights without a plan. Counter, dining, and coffee-table heights at random read as “leftover furniture,” not design. Set each zone’s height and linkage on purpose.
6. Specify with MingMeng
MingMeng Furniture is a Guangzhou-based manufacturer of commercial bar furniture, including custom bar counters, built for exactly the specs above — not residential look-alikes. We serve restaurant, pub, and hospitality buyers across the USA, Australia, Singapore, and India.
Bar Furniture — custom bar counters and coordinated bar seating engineered for daily volume.
Bar Stools — 30″ counter-height stools in metal, wood, and upholstered frames, rated for contract use, with foot rails and stackable options for fast reset.
Booths and Banquettes — commercial lounge seating with high rub-count vinyl and moisture barriers, built to flex from a quiet Tuesday to a packed weekend.
Tell us your peak drinks per hour and target seating mix, and we’ll spec the counter length, stool count, and lounge blocks to match — then ship container-direct to your market. Contact our team below with your floor plan and we’ll respond with a project-specific specification.
Frequently Asked Questions
What is the standard bar height and stool height?
A commercial bar top is 42 inches on the guest side with 30-inch stools, and roughly 36 inches at the bartender’s working surface behind the rail. Include at least one lowered, accessible section, and confirm the exact height and knee-clearance requirements with your local code official.
How many bar stools fit per foot of counter?
One stool per 24–30 inches of rail. Use 30″ for a relaxed feel, 24″ only for a small-frame clientele. Always pair with a foot rail at roughly 9″ above the floor.
What is the ideal rail-to-lounge seating ratio?
In a bar-primary concept, a typical starting point is 30–40% rail and 60–70% lounge. A cocktail room shifts toward more counter; a nightlife or bottle-service venue shifts toward more lounge. Model revenue per seat type before locking the count.
How wide should bar aisles be?
36 inches behind the bar for one bartender, 42–48 inches when two staff share the well. Keep guest and server paths separate, and keep the entrance → bar → restroom path clear.
What materials actually survive a commercial bar?
304 stainless steel (18-gauge) or sealed stone at the rail; commercial-grade vinyl with a moisture barrier and high rub count in the lounge; slip-resistant floors. Spec for the 2 AM Saturday in month eleven — not the opening-night photo.
Please leave your contact information, the products you need and the quantity. Mingmeng will contact you later and provide you with a detailed product quotation


 English
 Zulu
 Igbo
 Yoruba
 Xhosa
 Afrikaans
 Sesotho
 Thai
 Vietnamese
 Indonesian
 Malay
 Lao
 Myanmar
 Khmer
 Turkish
 Hausa
 Portuguese
 Hindi
 Arabic
 Russian
 Japanese
 Chinese